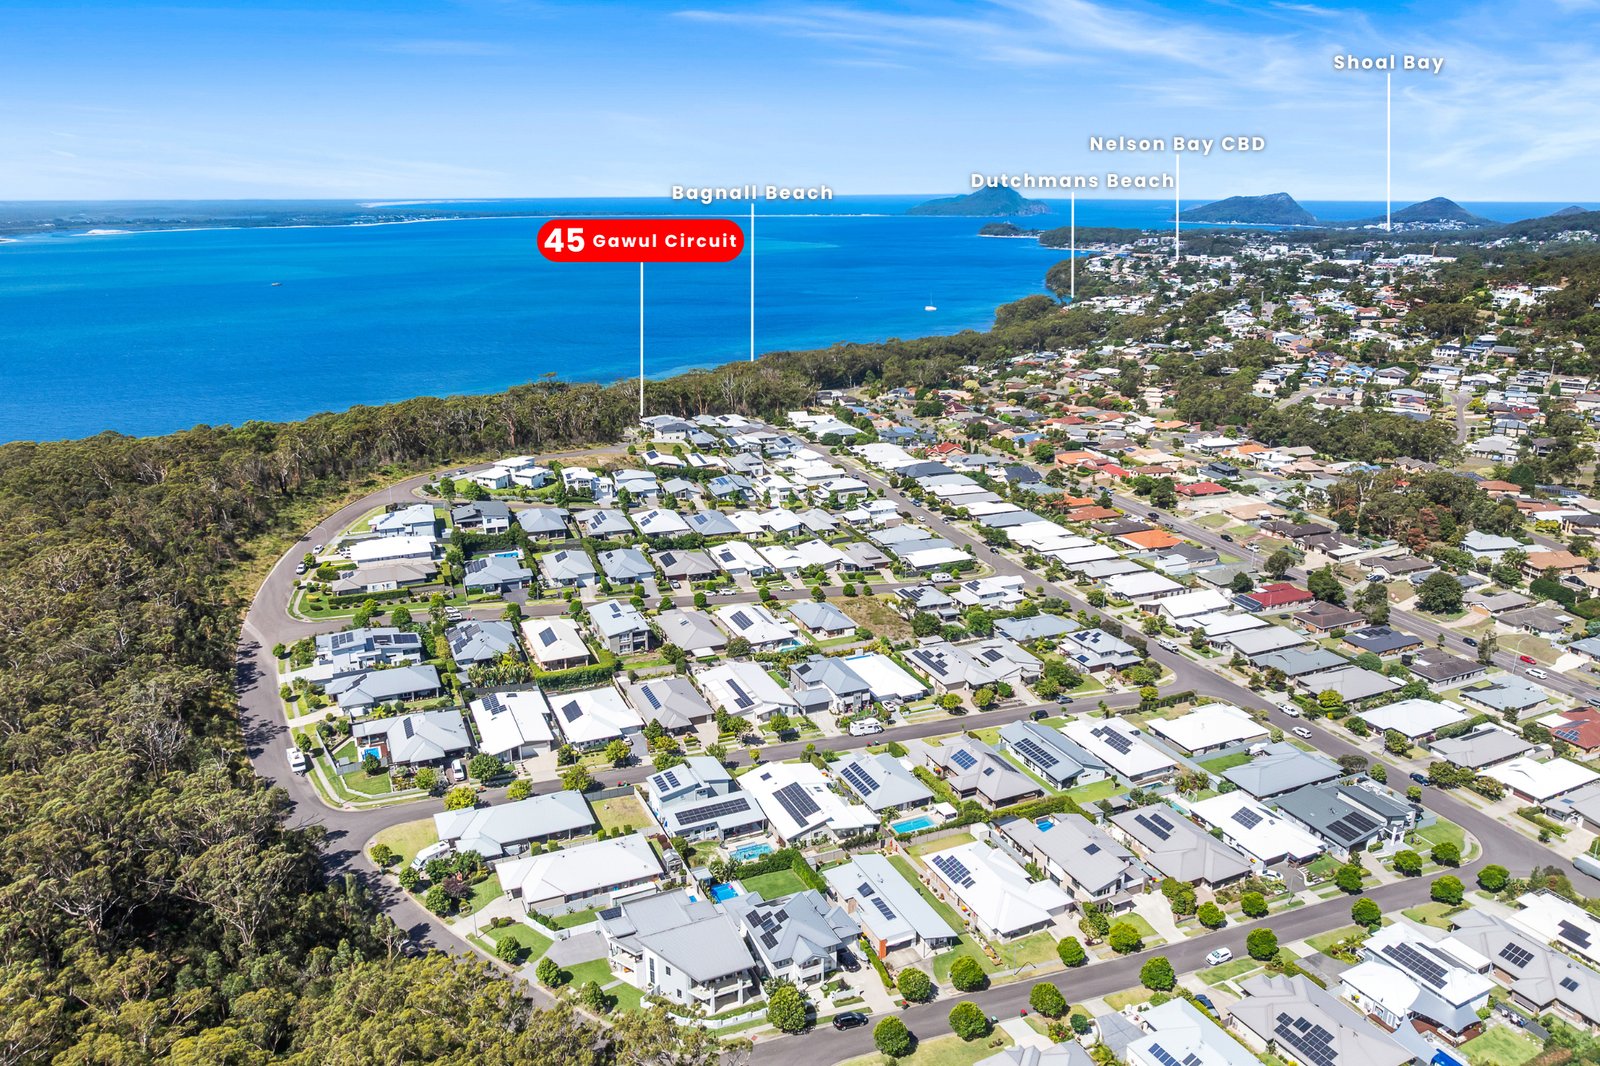
45
Gawul
Circuit
corlette
NSW,
2315
Price Guide $2.35m
 5
5
 2
2
 2
2
Land: 625 sqm



Where family comes first
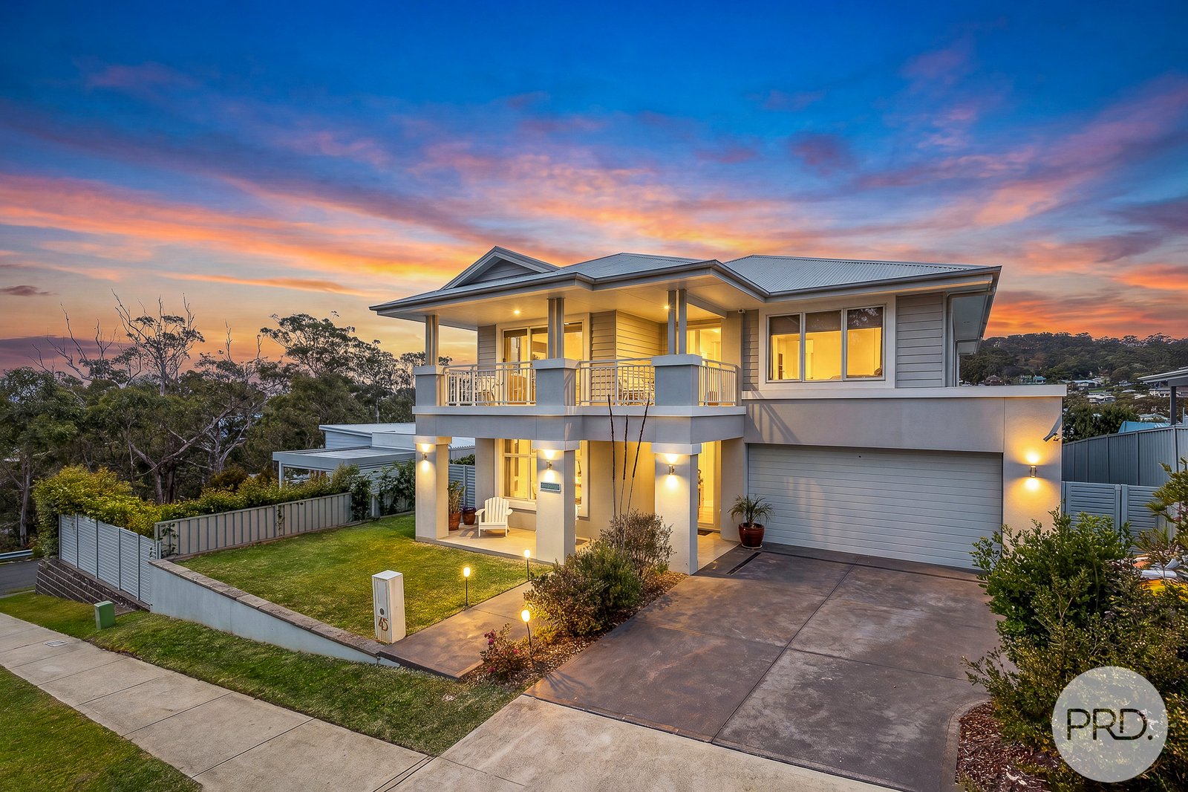
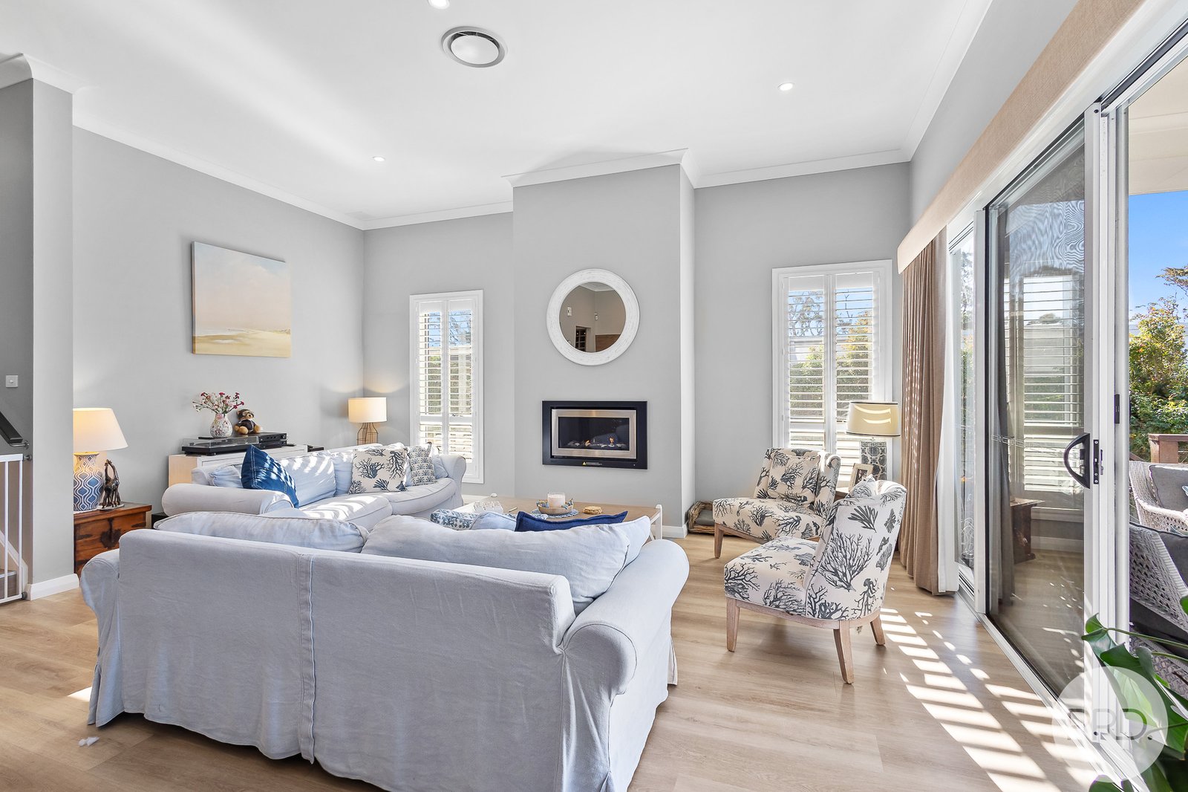
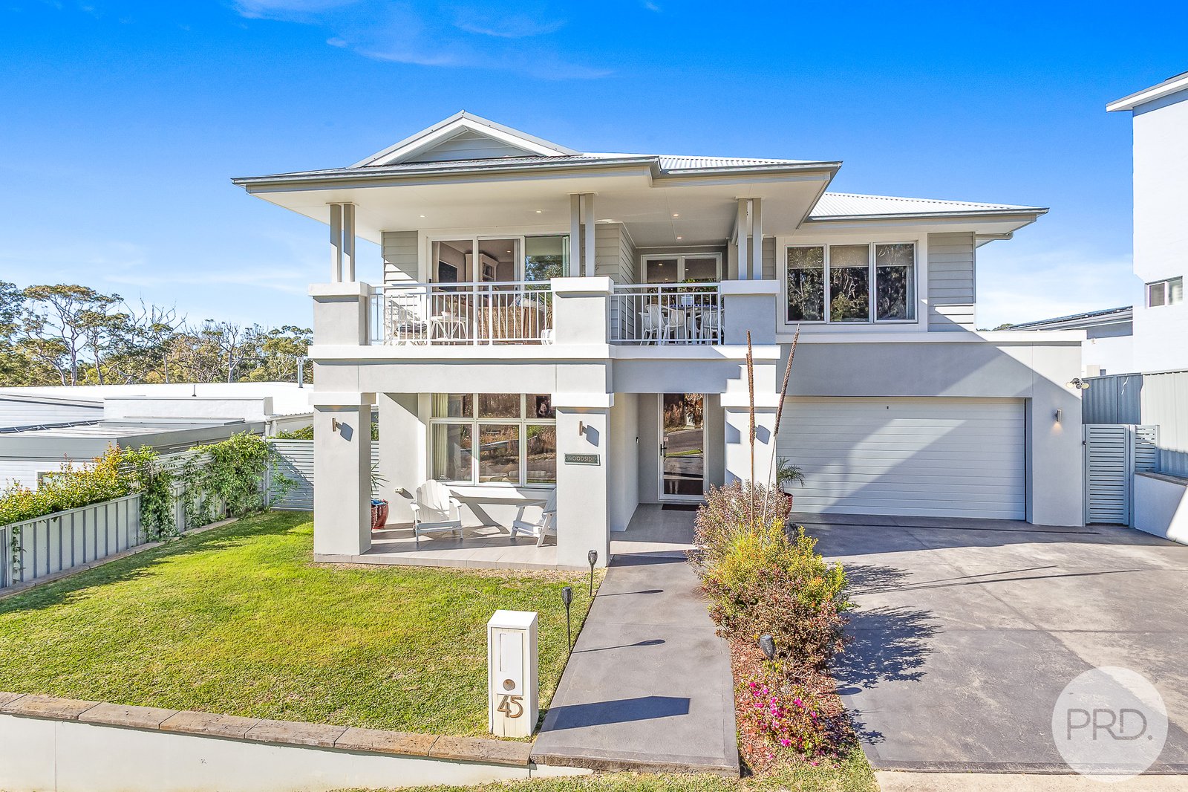
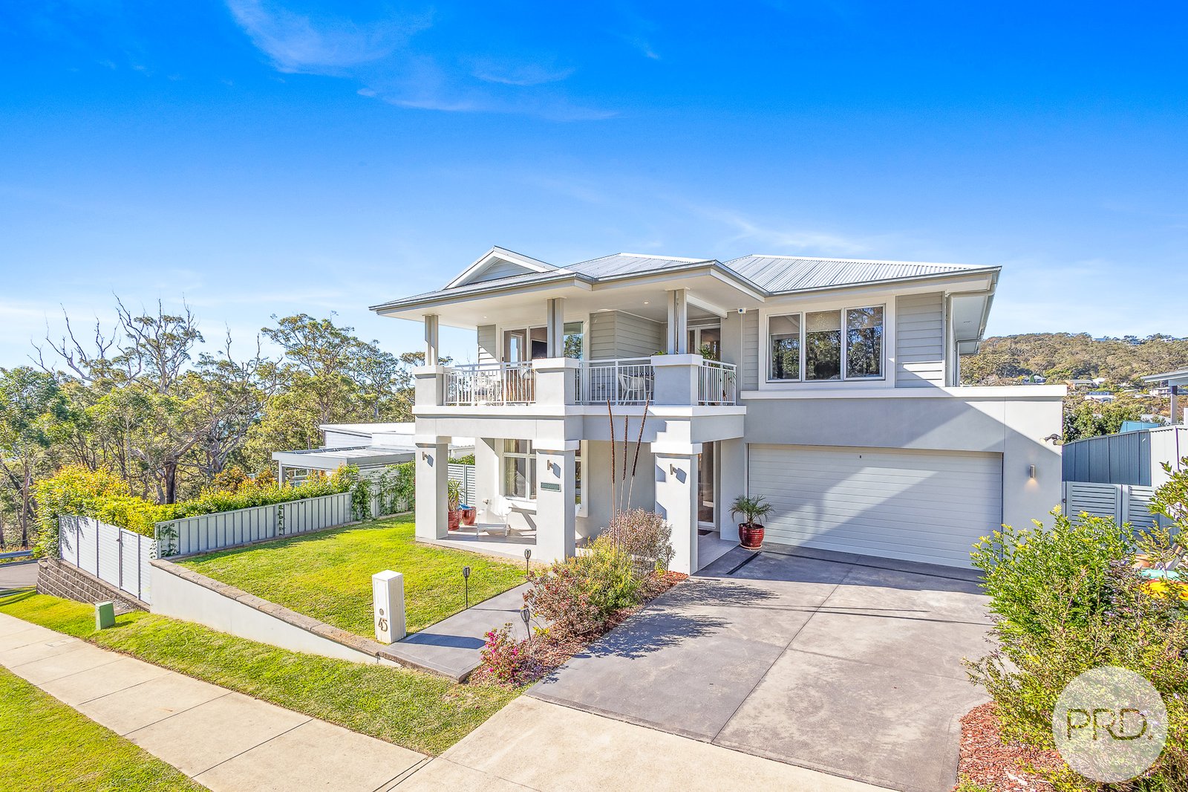
Some homes are built to impress. Others are designed for memories to be shared. This exceptional residence manages to do both, delivering generous proportions, thoughtful design and the kind of spaces that naturally bring everyone together.
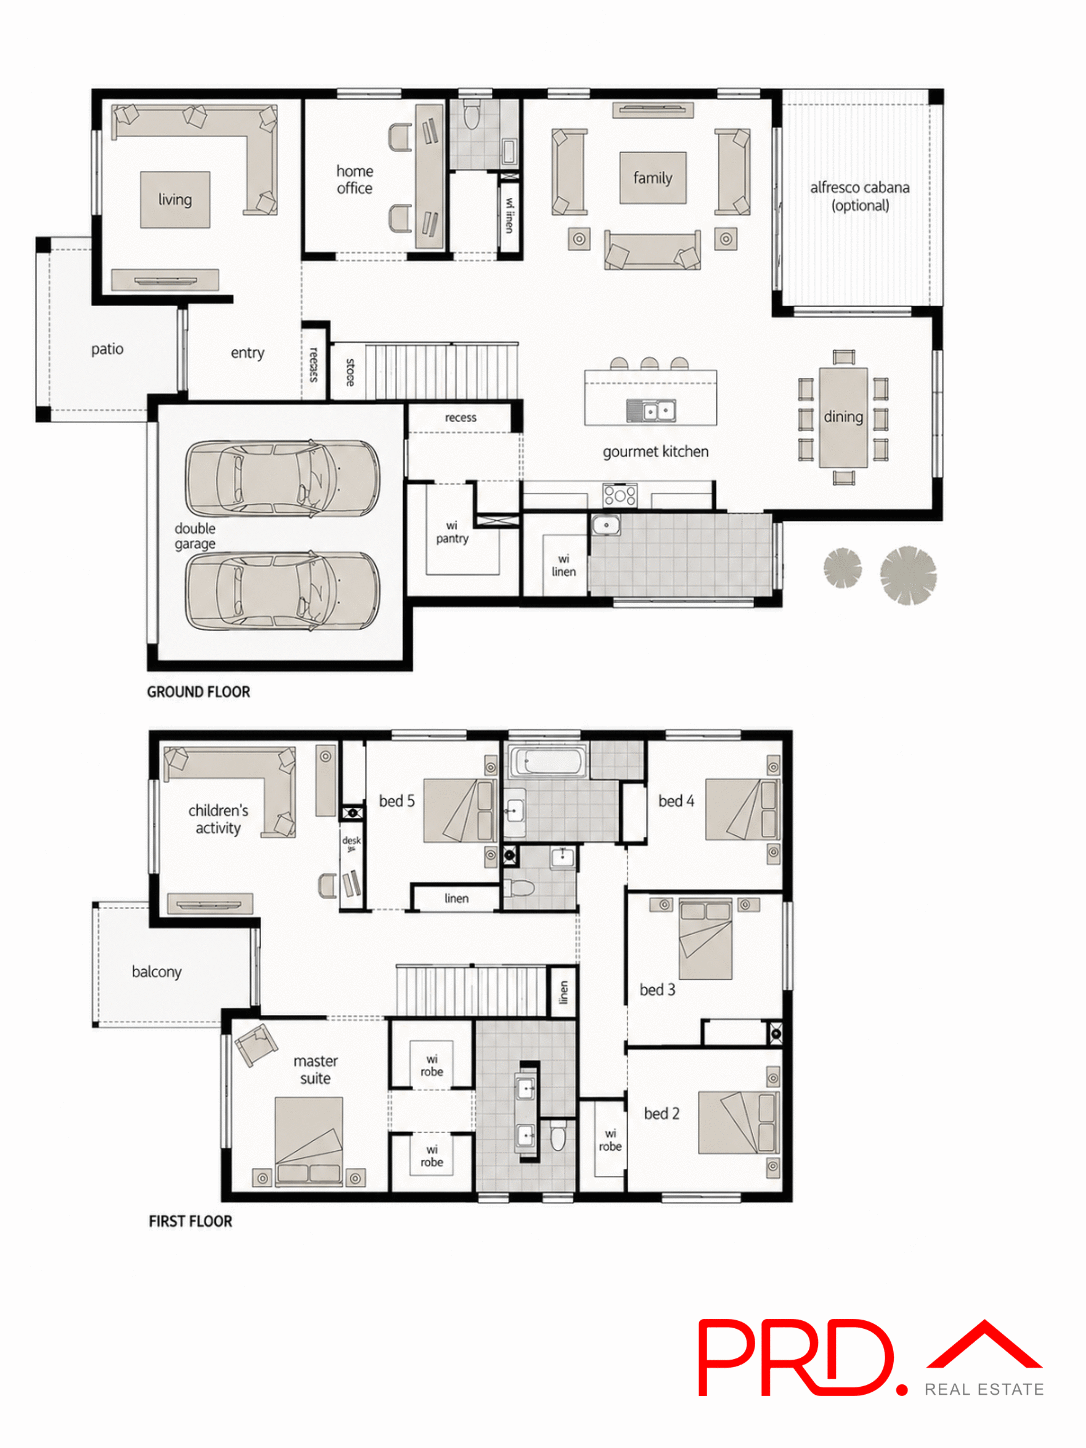
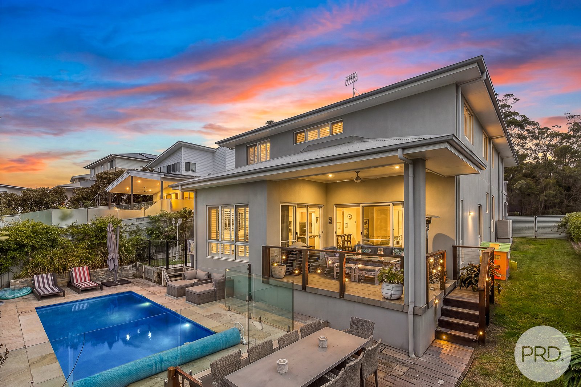
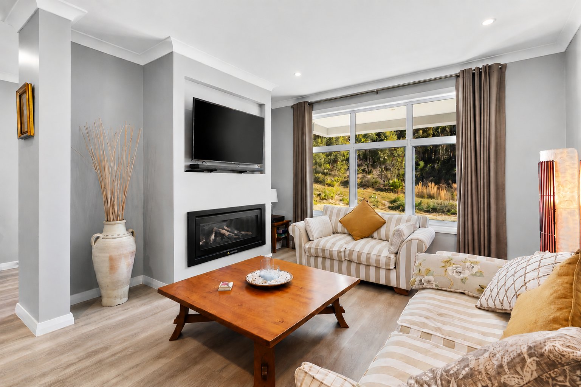
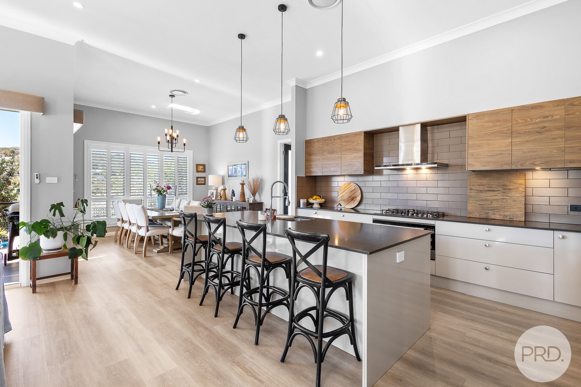
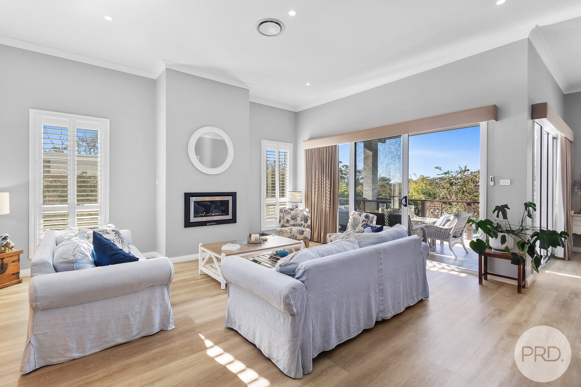
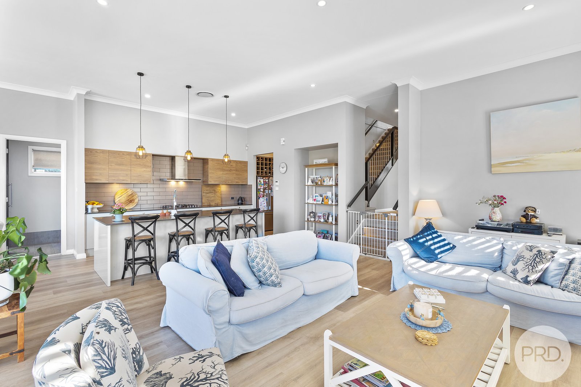
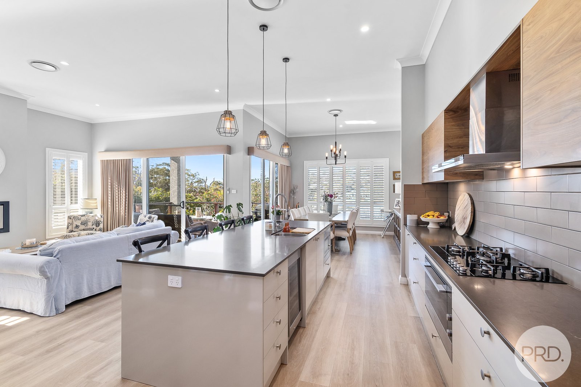
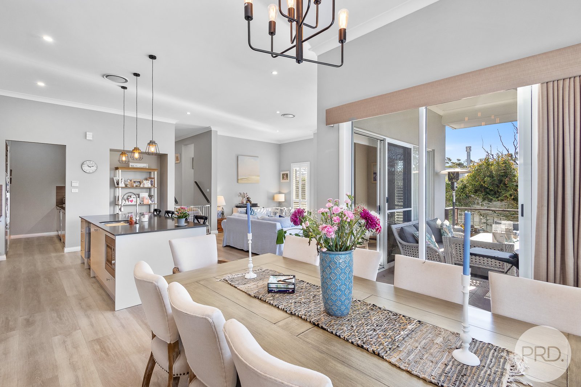
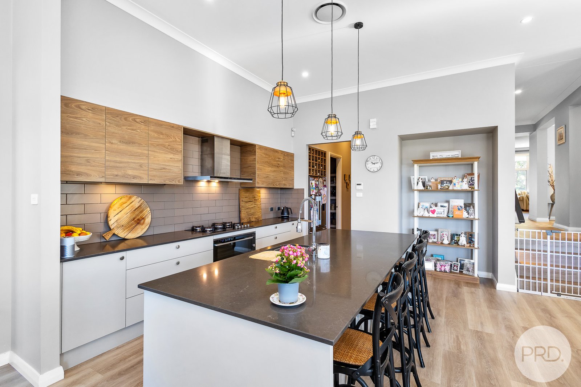
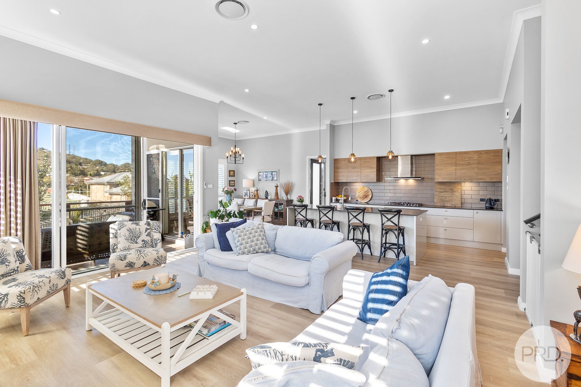
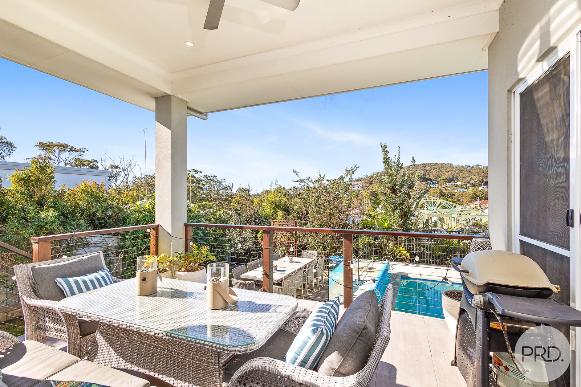
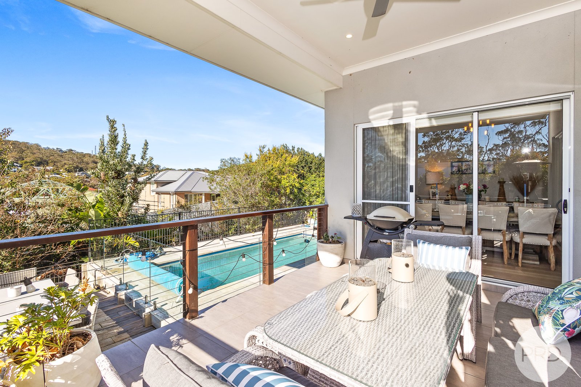
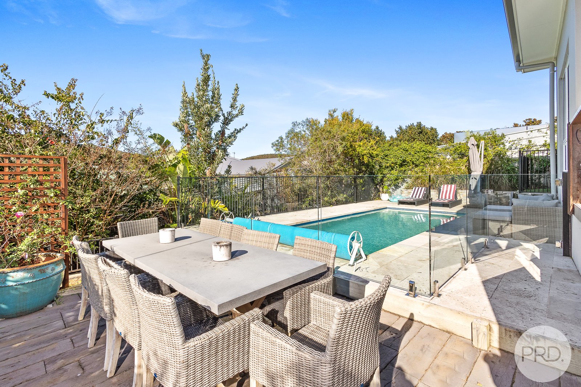
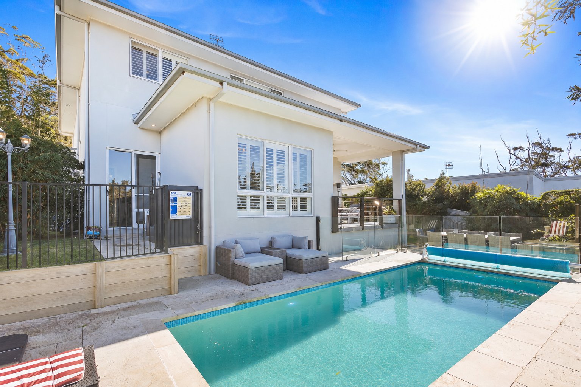
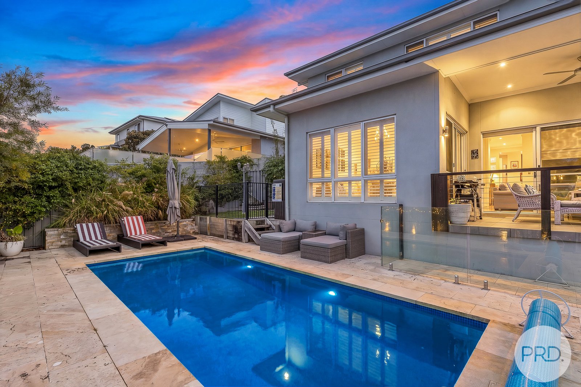
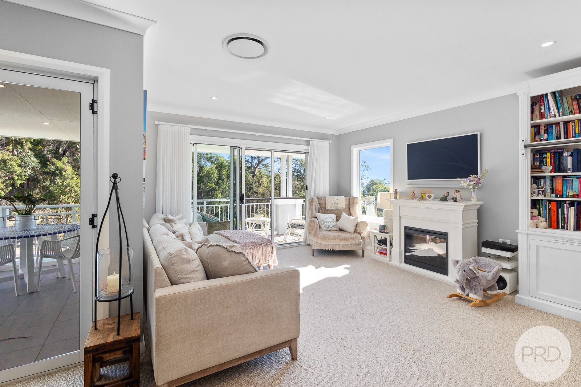
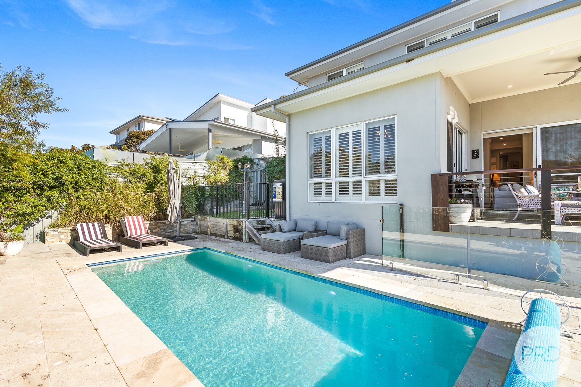
At the heart of the home is an expansive open plan living zone where soaring high ceilings create an incredible sense of space and light. Overlooking the gourmet kitchen and flowing effortlessly to the covered alfresco, it's a space designed for entertaining, relaxed afternoons by the heated swimming pool and making memories all year round. The kitchen itself is as practical as it is impressive, complete with a butler's pantry and a huge separate walk-in pantry, ensuring preparation, storage and entertaining are all effortlessly catered for.
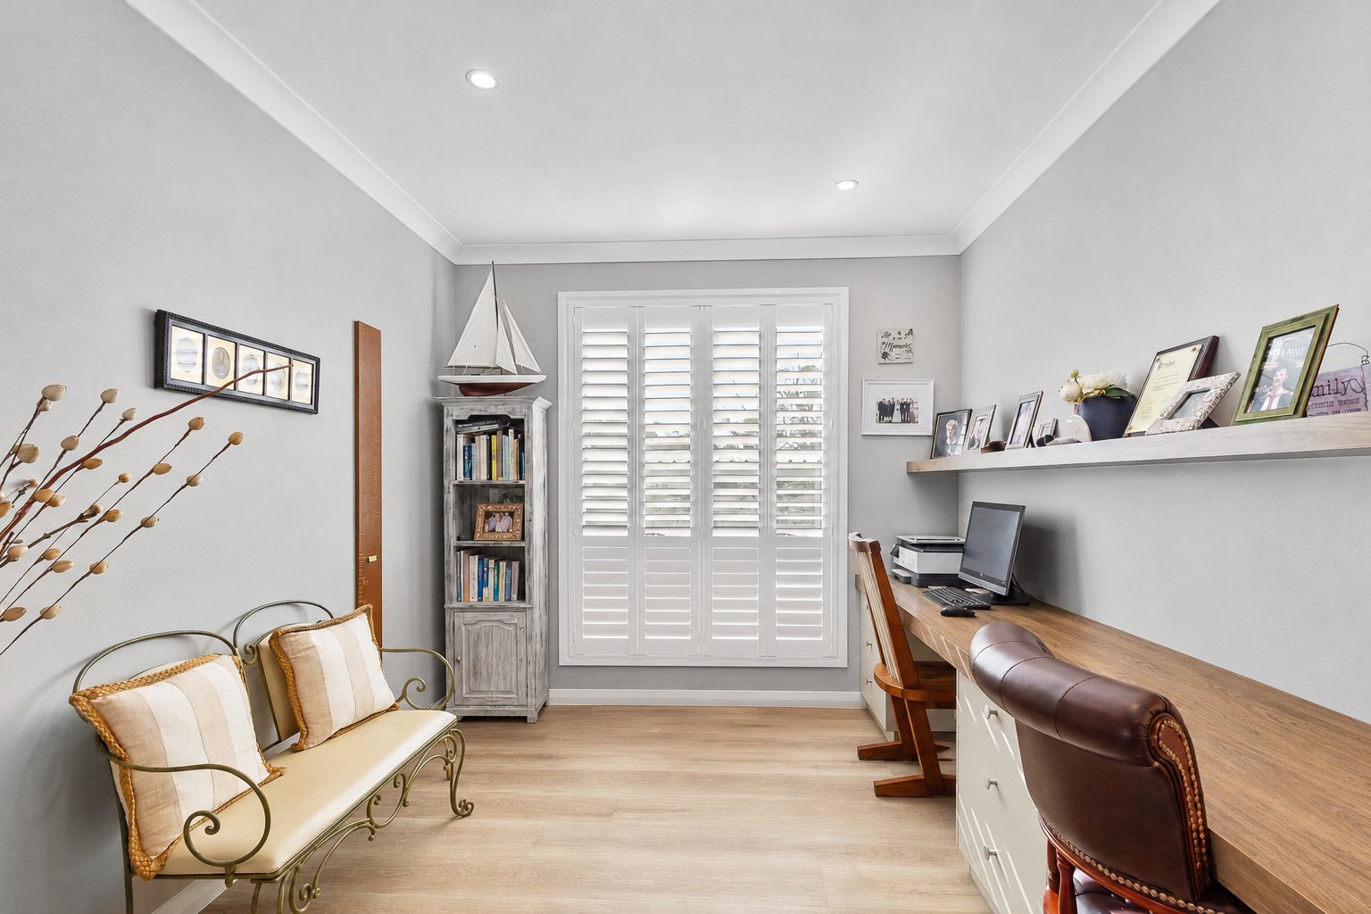
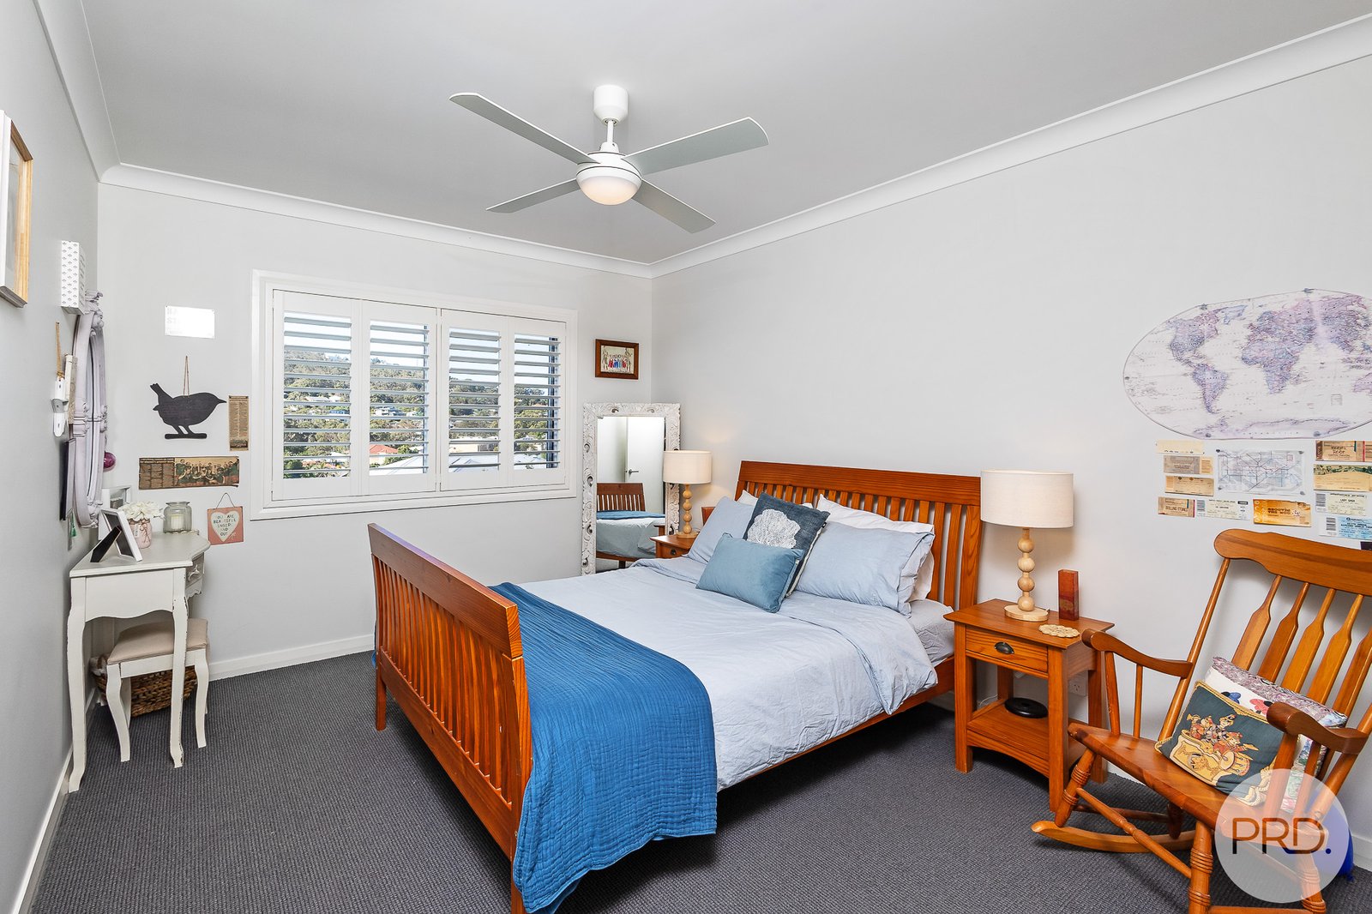
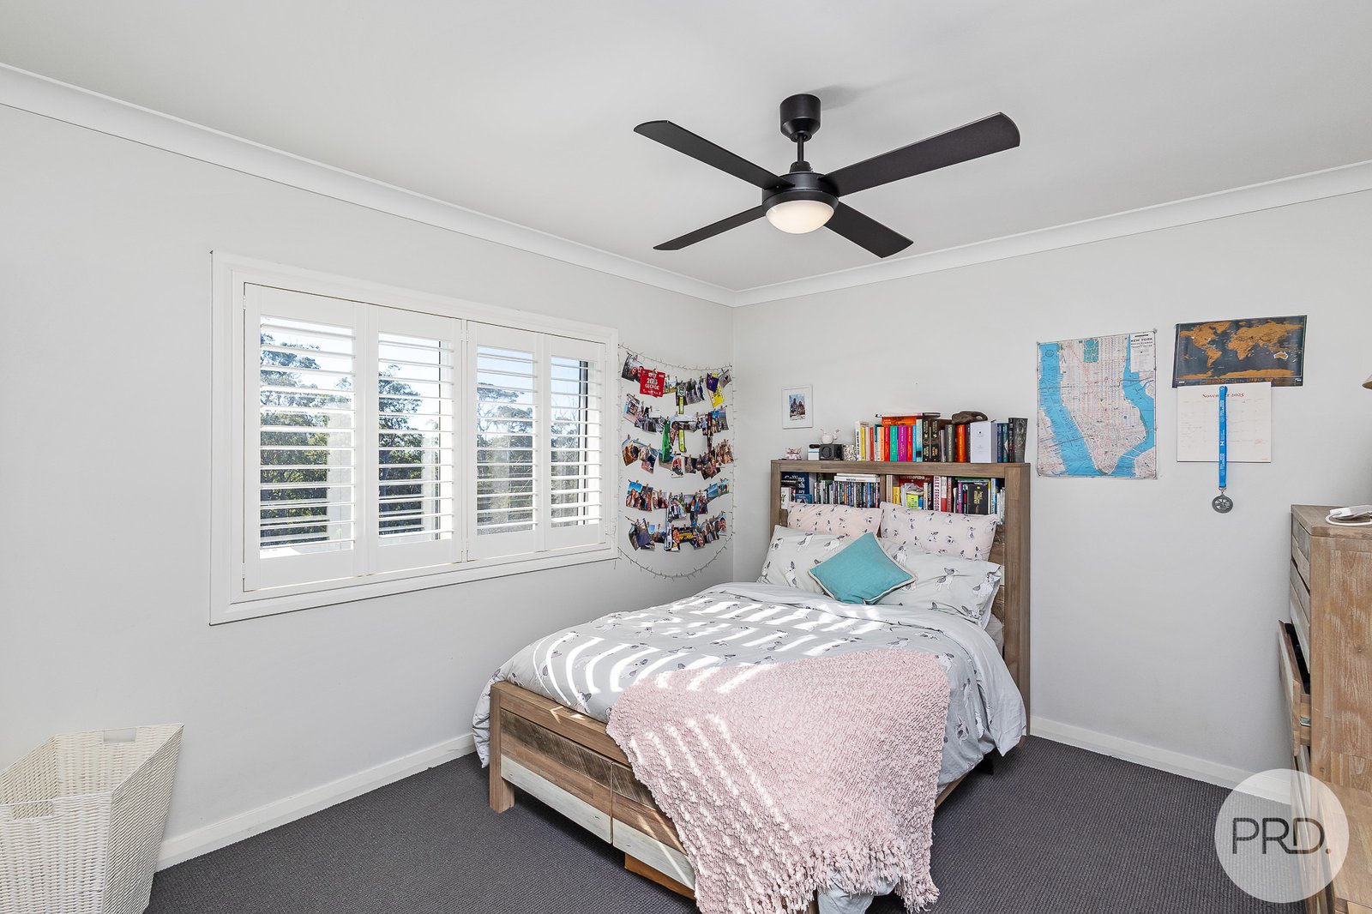
For larger families, flexibility is everywhere. Offering five oversized bedrooms plus a dedicated home office, there is room for everyone to spread out, while three separate living areas ensure parents and children can enjoy their own space when needed but come together when it matters most.
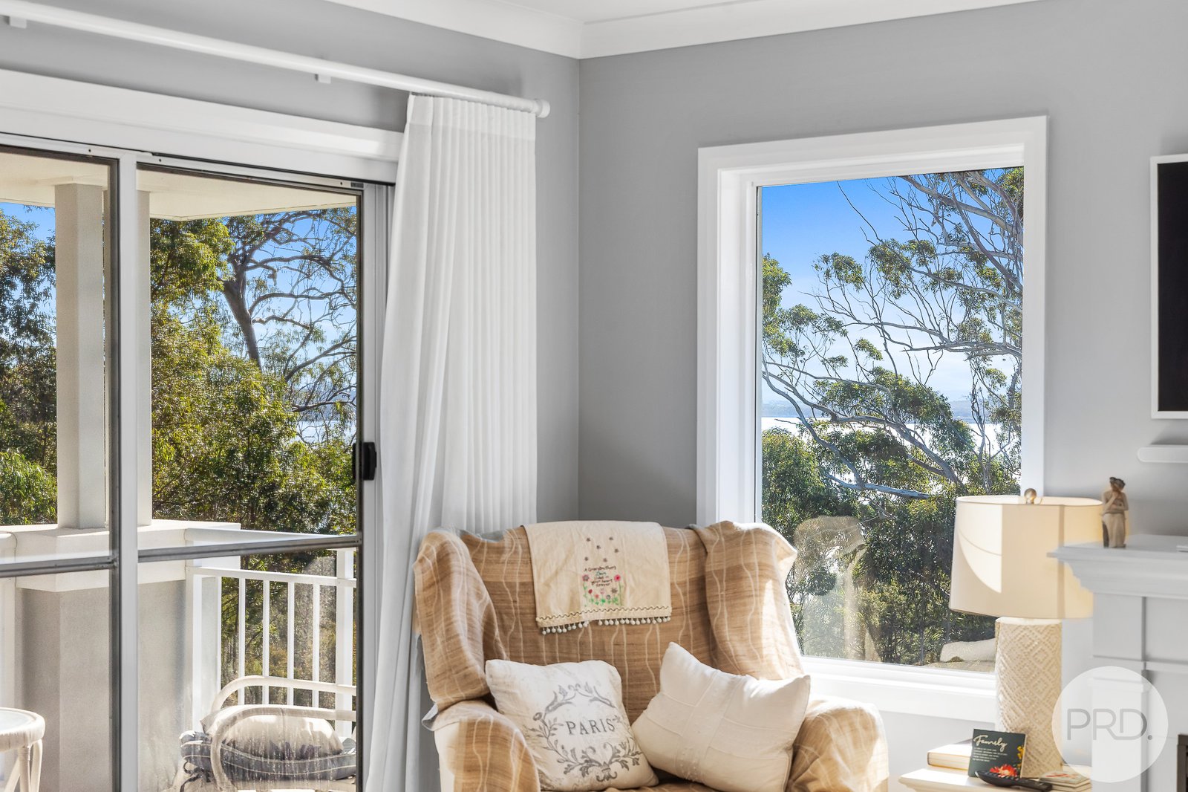
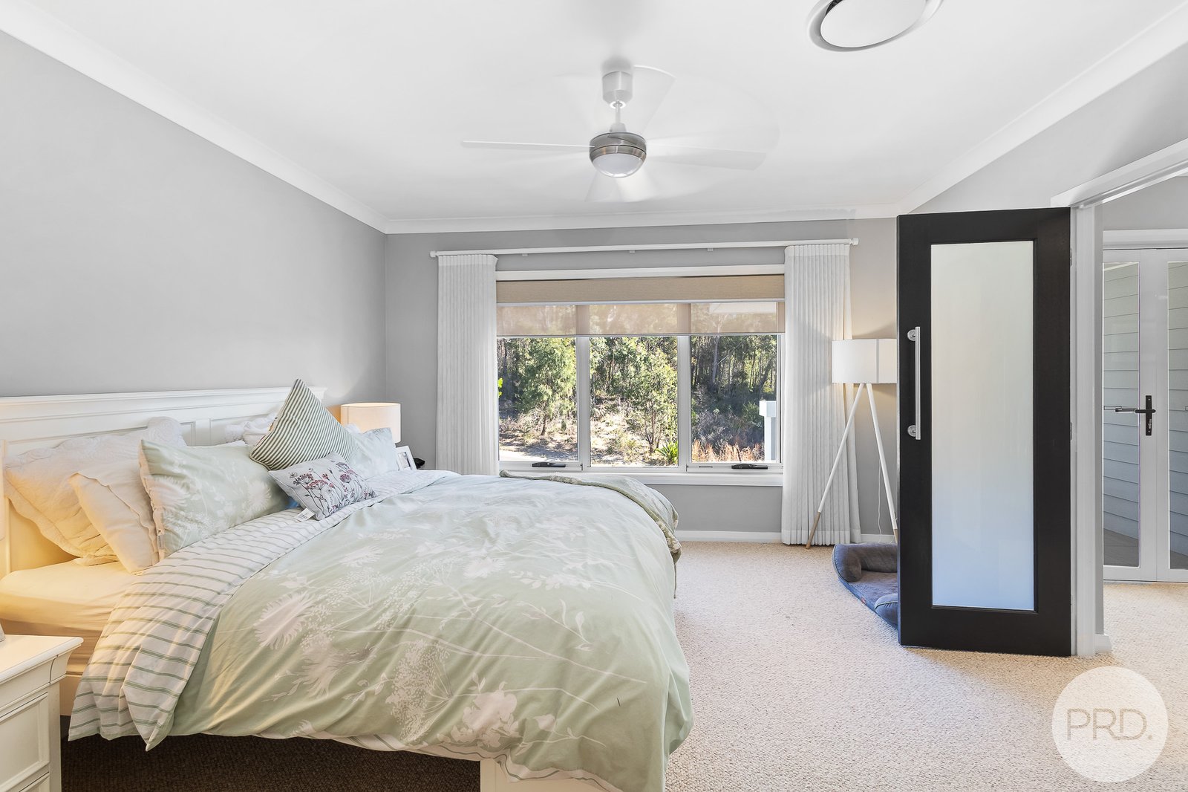
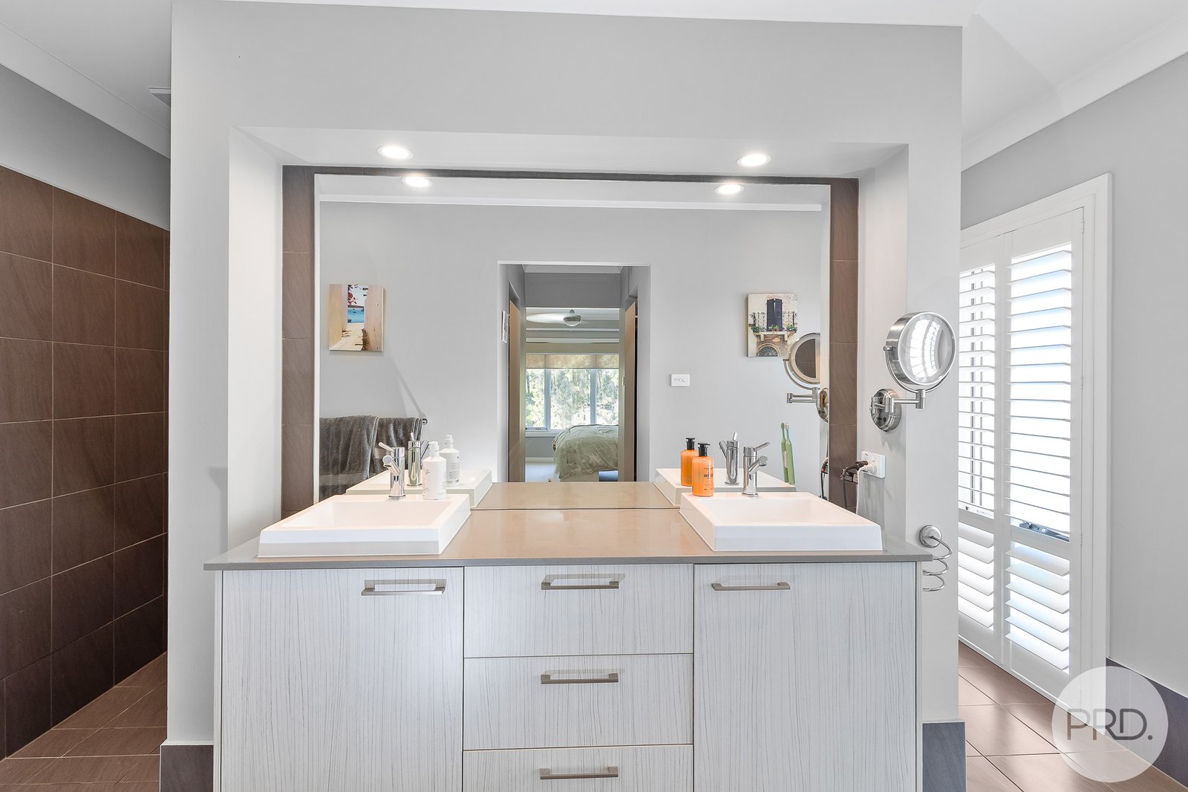
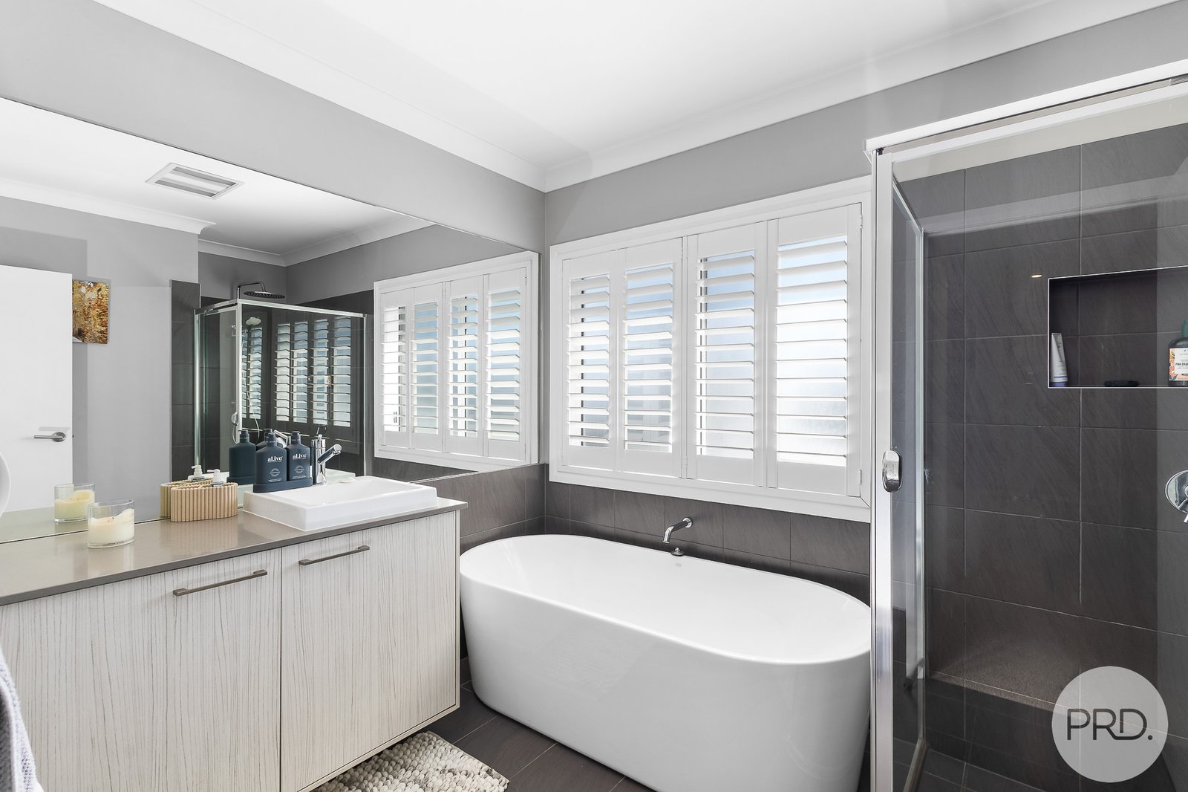
Privately positioned upstairs, the master suite is exactly what every homeowner hopes for. Framed by large windows capturing water views, it features dual his and her walk in wardrobes and a luxurious ensuite complete with double vanity, while the shower and toilet are cleverly tucked away to create a true hotel style retreat.
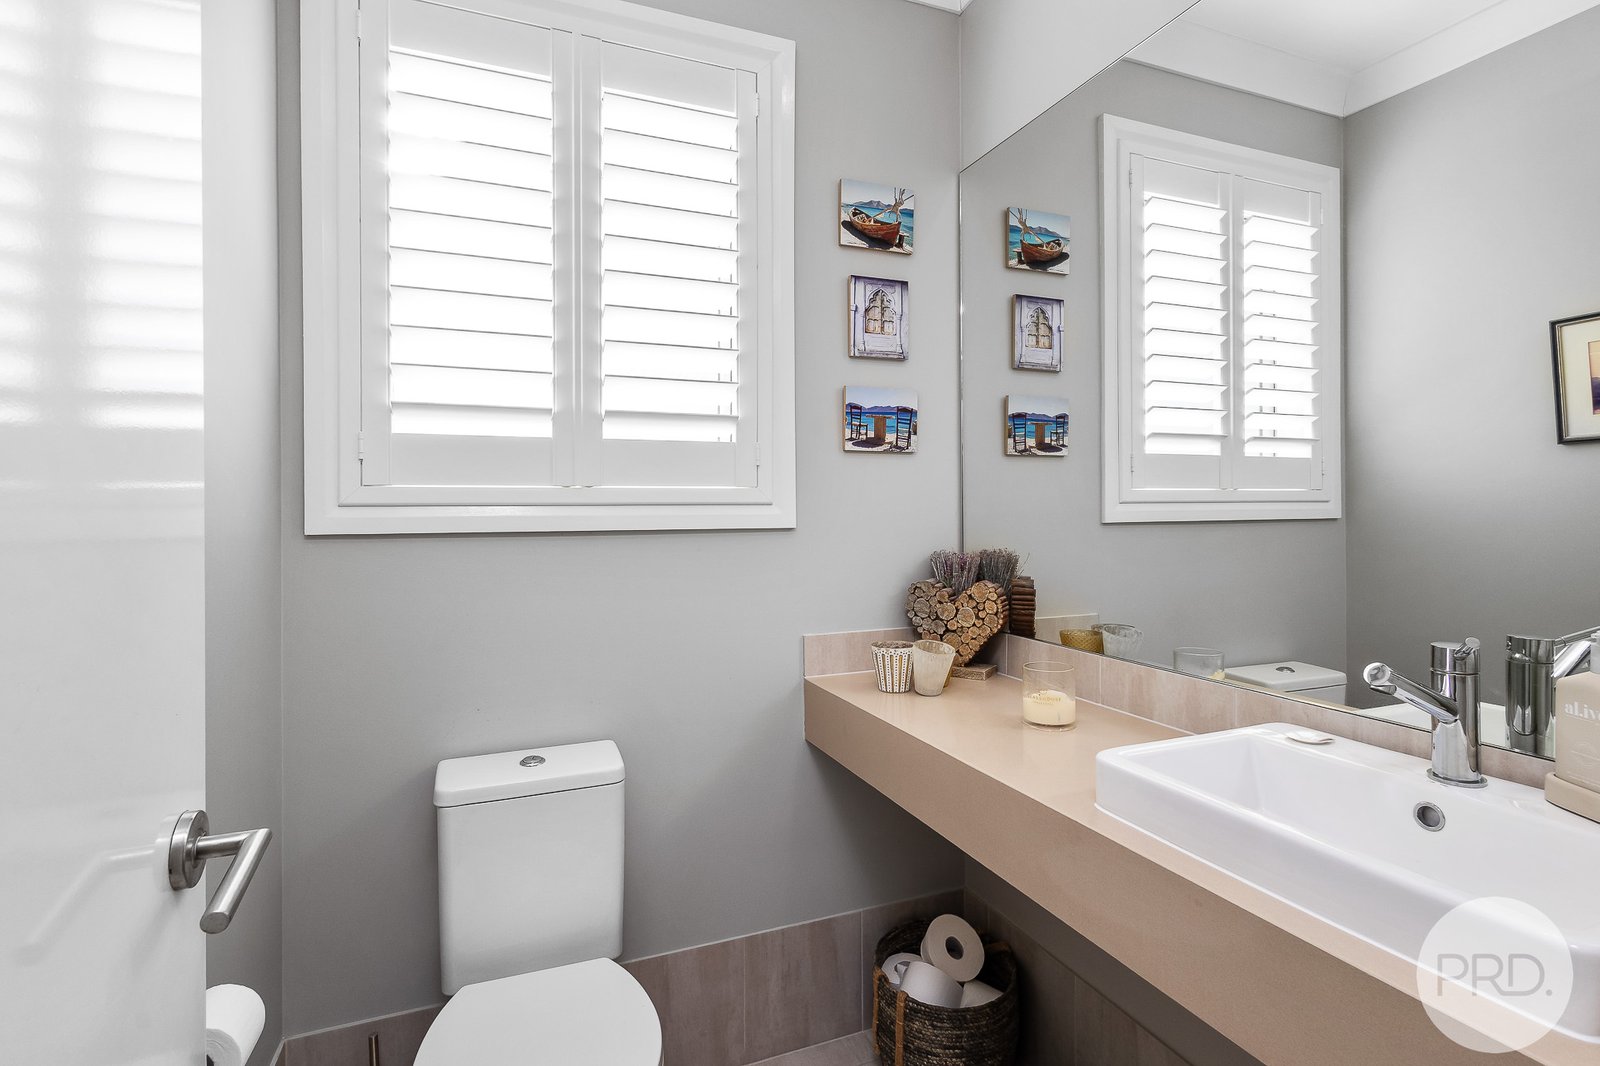
Practicality has certainly not been overlooked either with exceptional storage throughout, a double garage, ducted air conditioning, solar panels and quality finishes that make everyday living effortless.
Features you'll love:
• Five generous bedrooms, all with built-in wardrobes
• Guest bedroom complete with walk-in wardrobe
• Dedicated home office
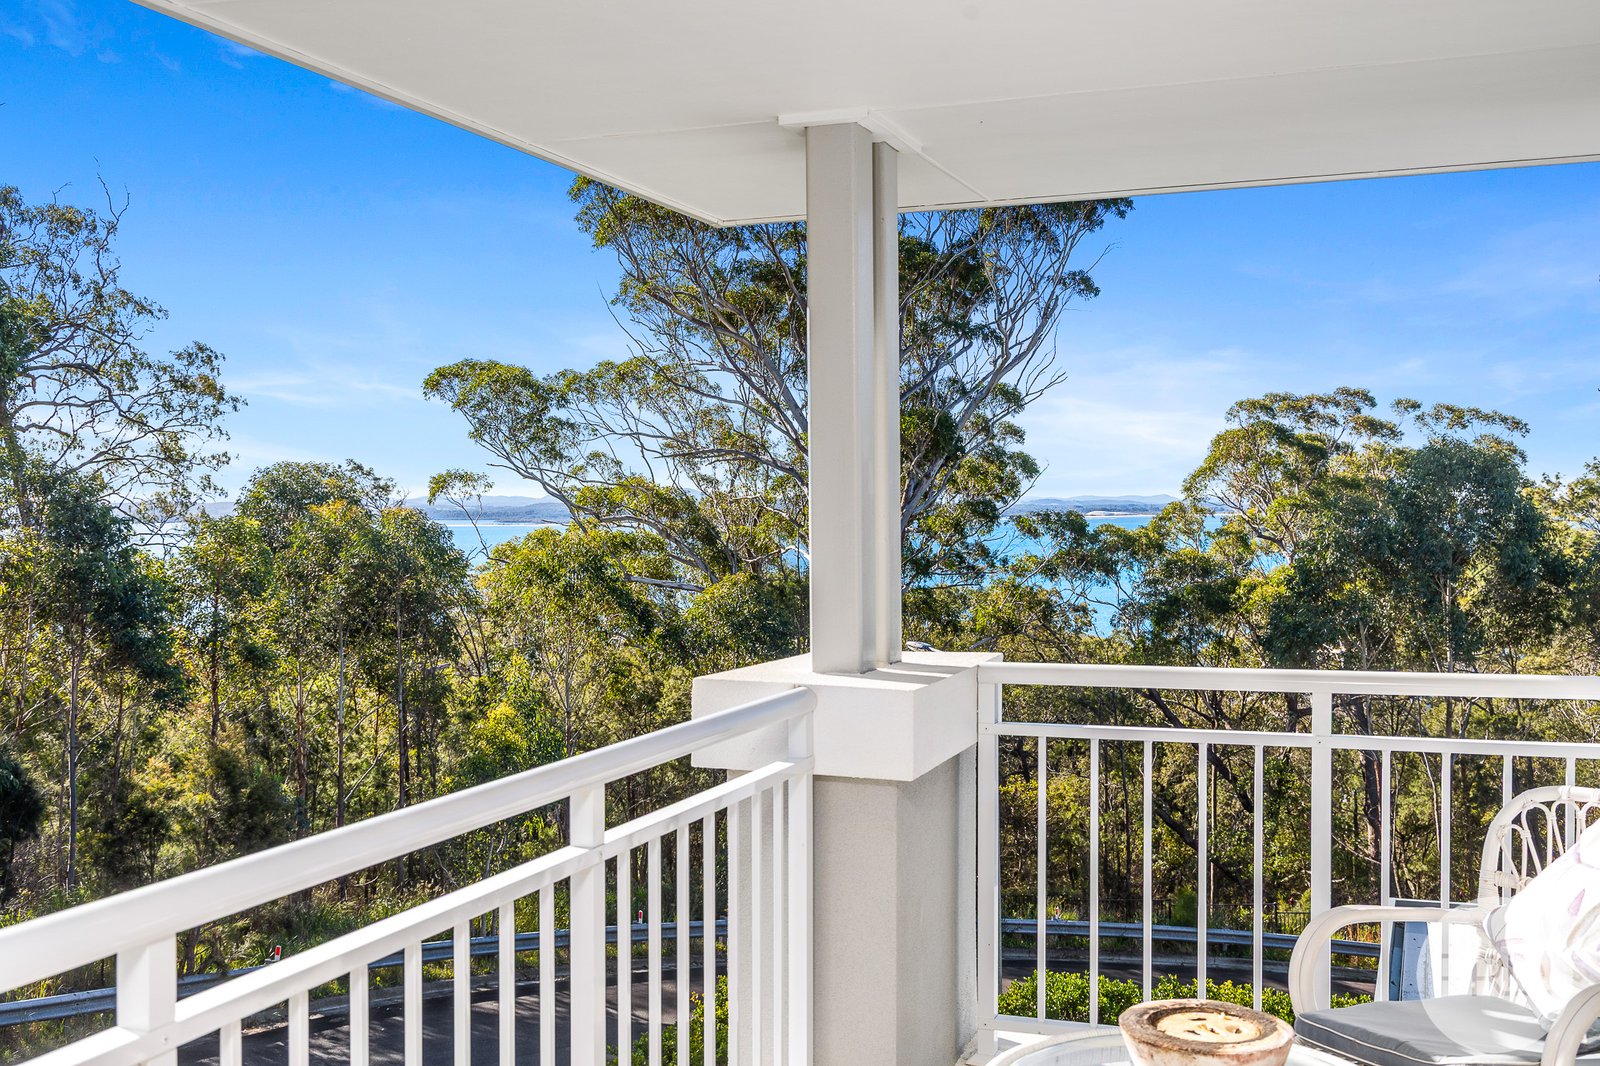
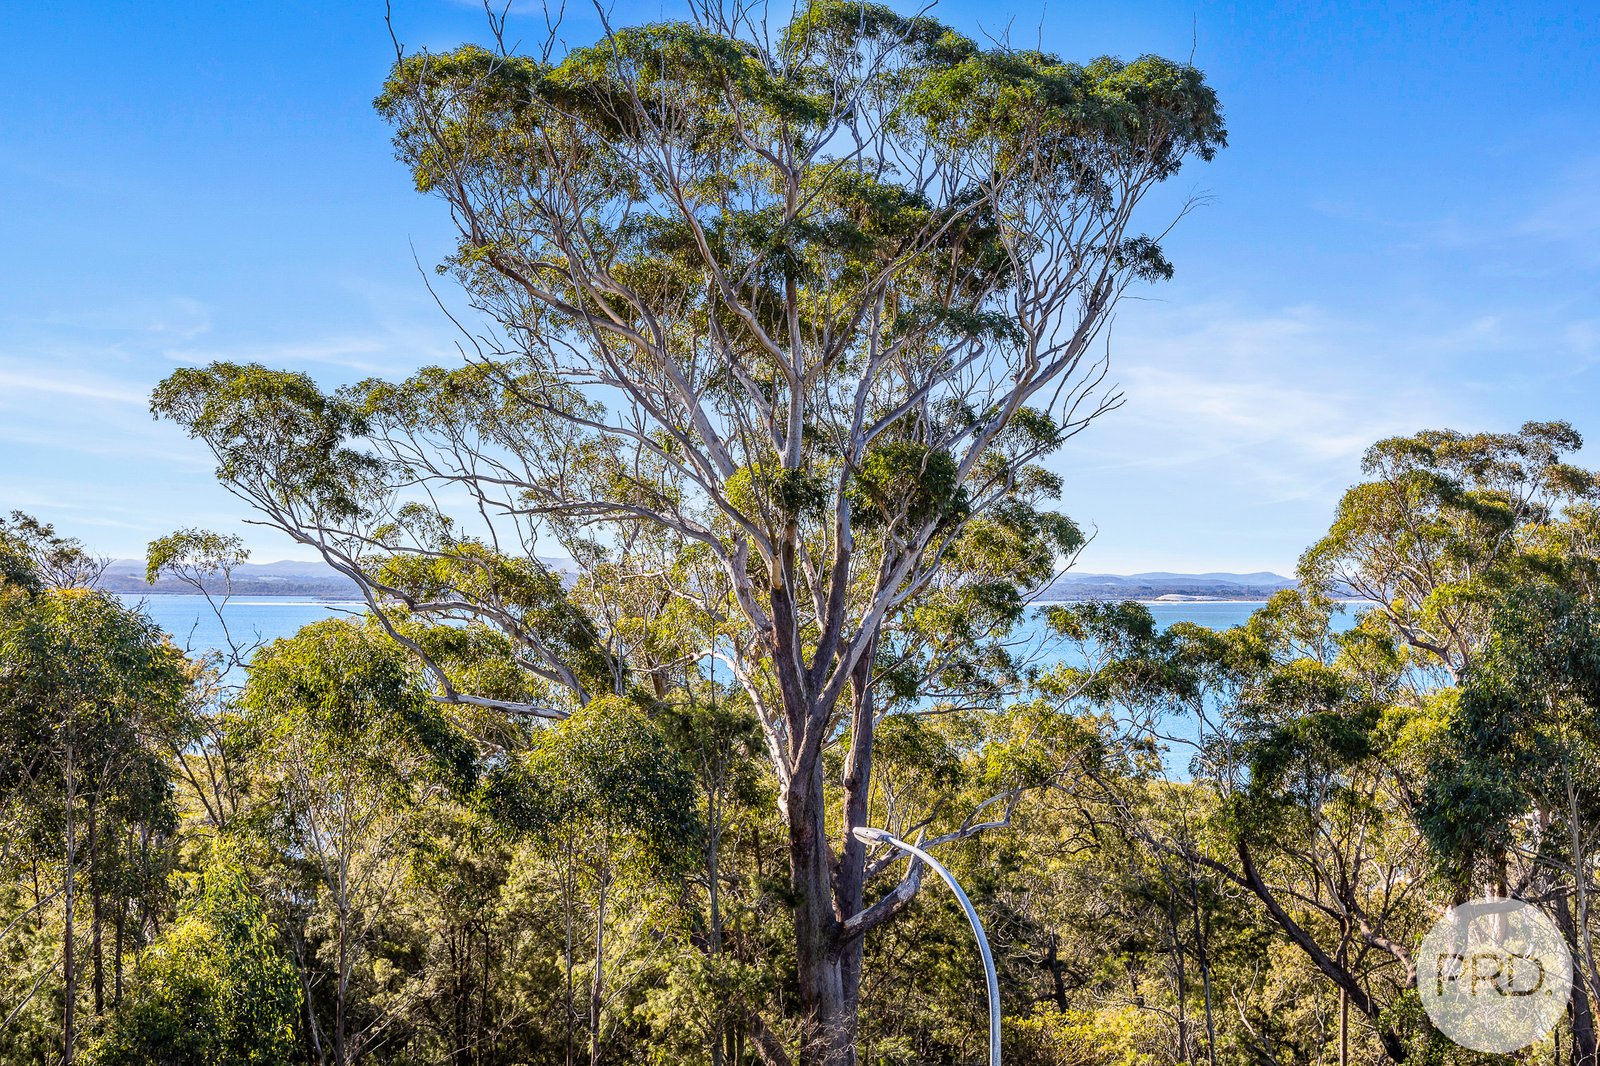
• Three separate living areas, upstairs with water views framed by a large window
• Gourmet kitchen overlooking the main family room
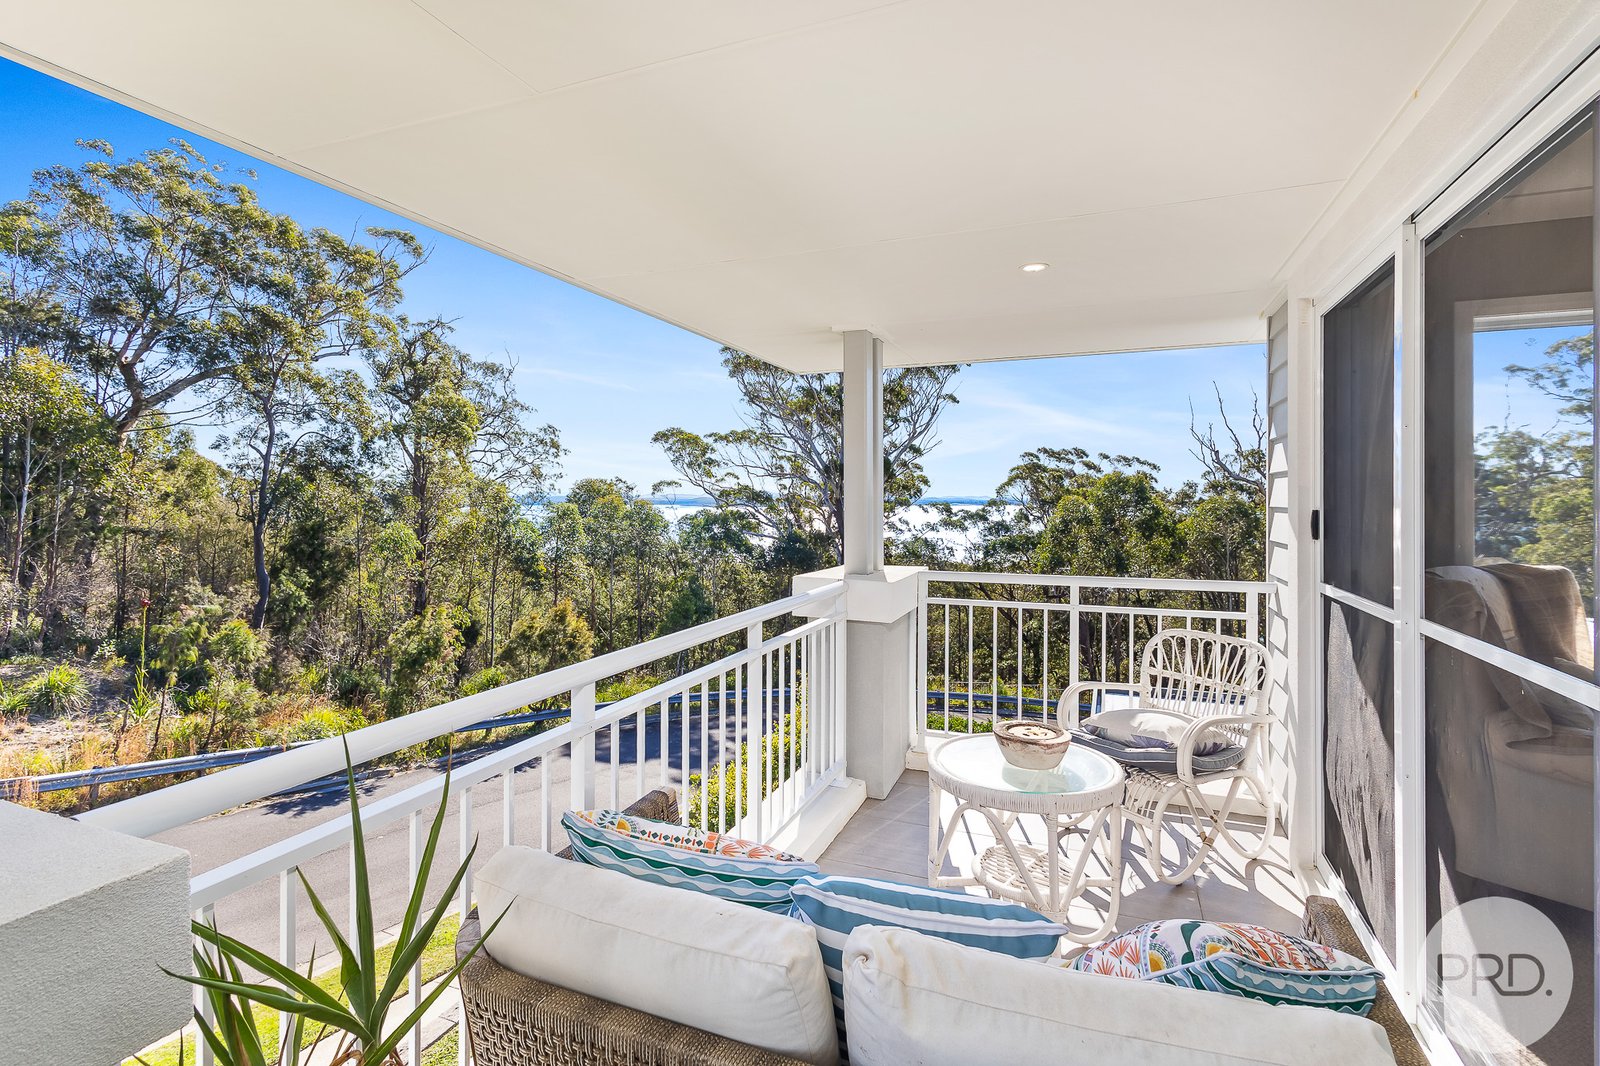
• Covered alfresco entertaining area
• Heated swimming pool
• Luxurious master suite with water views
• His and hers walk in wardrobes in the master suite
• Designer ensuite with dual vanity
• Double garage
• Exceptional storage throughout
• Ducted air conditioning
• 10.12KW Solar panels
• Approximately five minutes' walk to the local dog-friendly swimming beach and stunning sunset views
This is the type of home that simply makes family life easier. Beautifully presented, incredibly functional and thoughtfully designed from front to back, it's ready for its next chapter and we can't wait to show you through.
Agents

Events
Nearby Schools
About corlette
median House price
1200000median House rent
790suburb rental yield
3.4%Similar Properties
Source: Suburb Flyover Report Series, APM Pricefinder. PRD does not give any warranty in relation to the accuracy of the information contained in this report. If you intend to rely upon the information contained herein, you must take note that the Information, figures and projections have been provided by various sources and have not been verified by us. We have no belief one way or the other in relation to the accuracy of such information, figures and projections. PRD will not be liable for any loss or damage resulting from any statement, figure, calculation or any other information that you rely upon that is contained in the material. Prepared by PRD Research © All medians and volumes are calculated by PRD Research. Use with written permission only. All other responsibilities disclaimed.