71
Francis Ave
lemon tree passage
NSW,
2319
Price Guide $1,460,000
 4
4
 3
3
 6
6
Land: 907 sqm



Stunning Home - Serious Shed
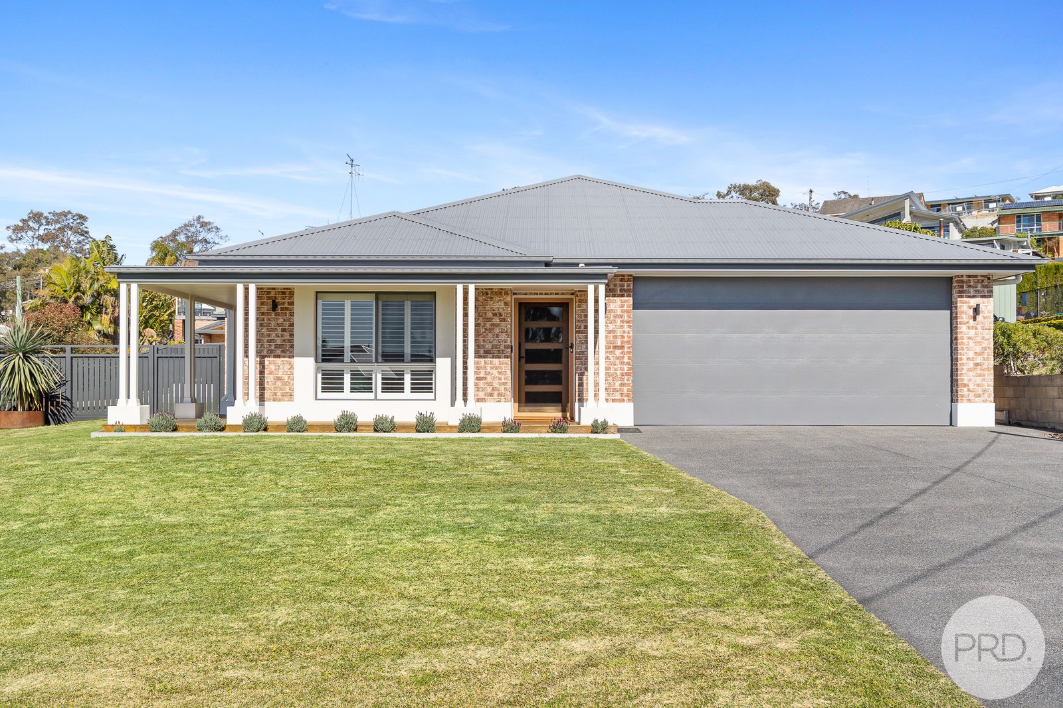
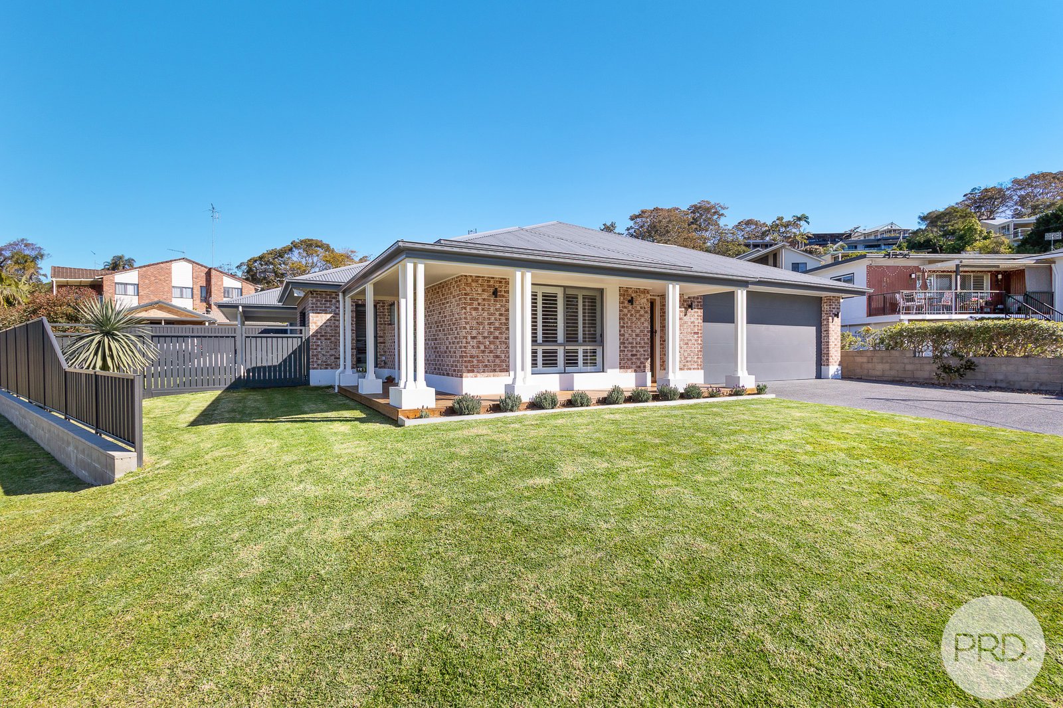
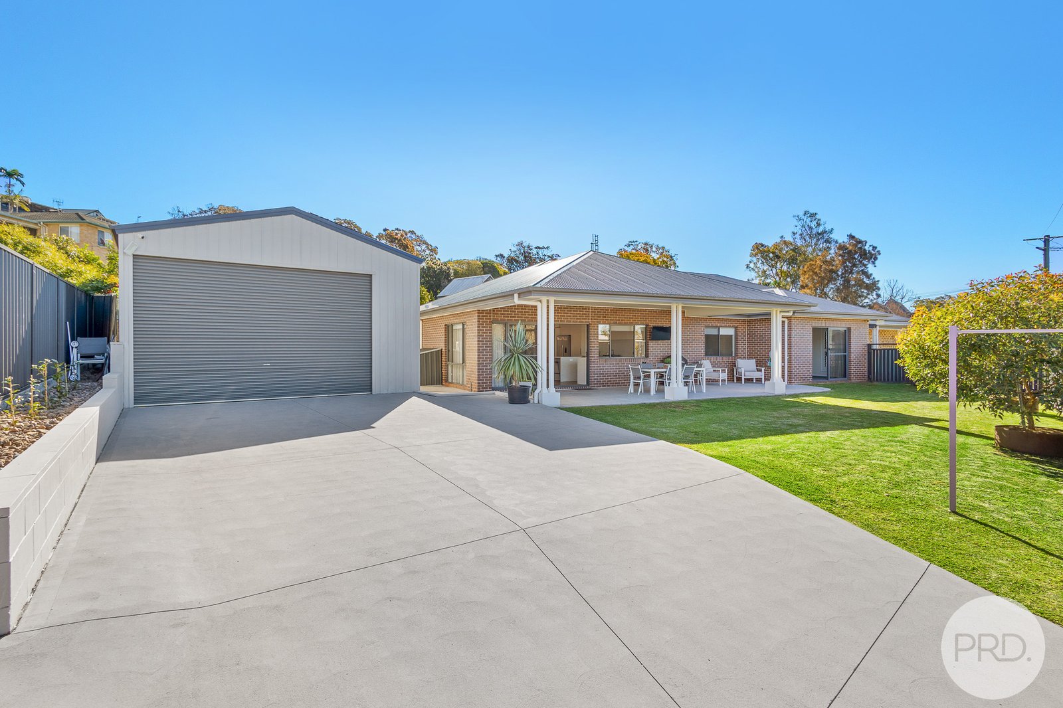
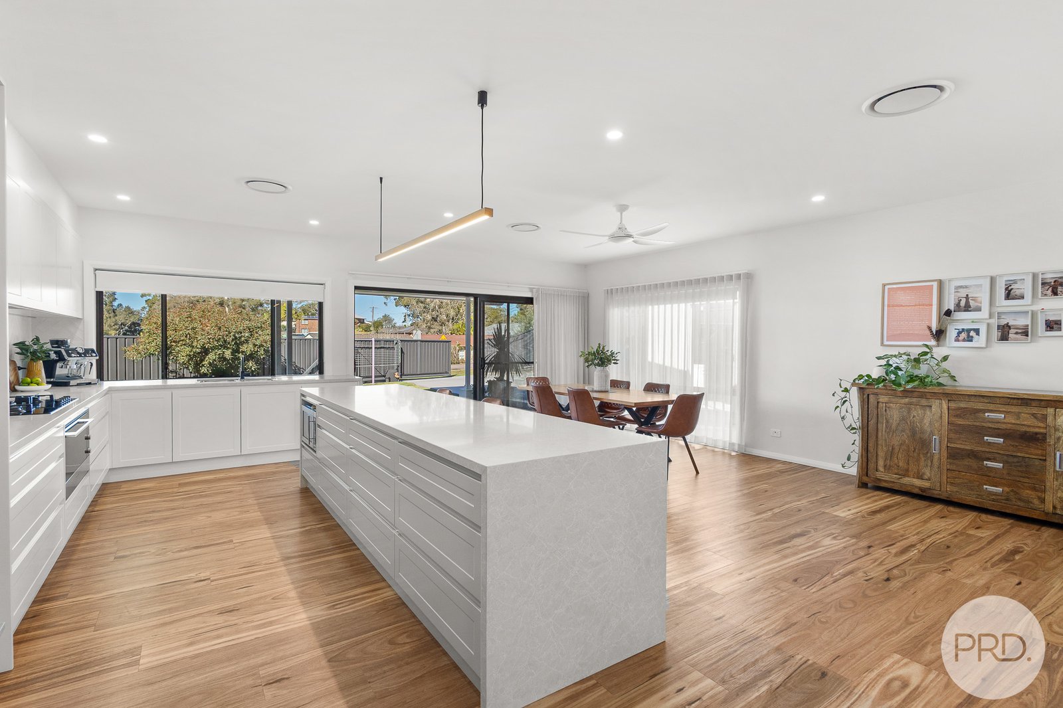
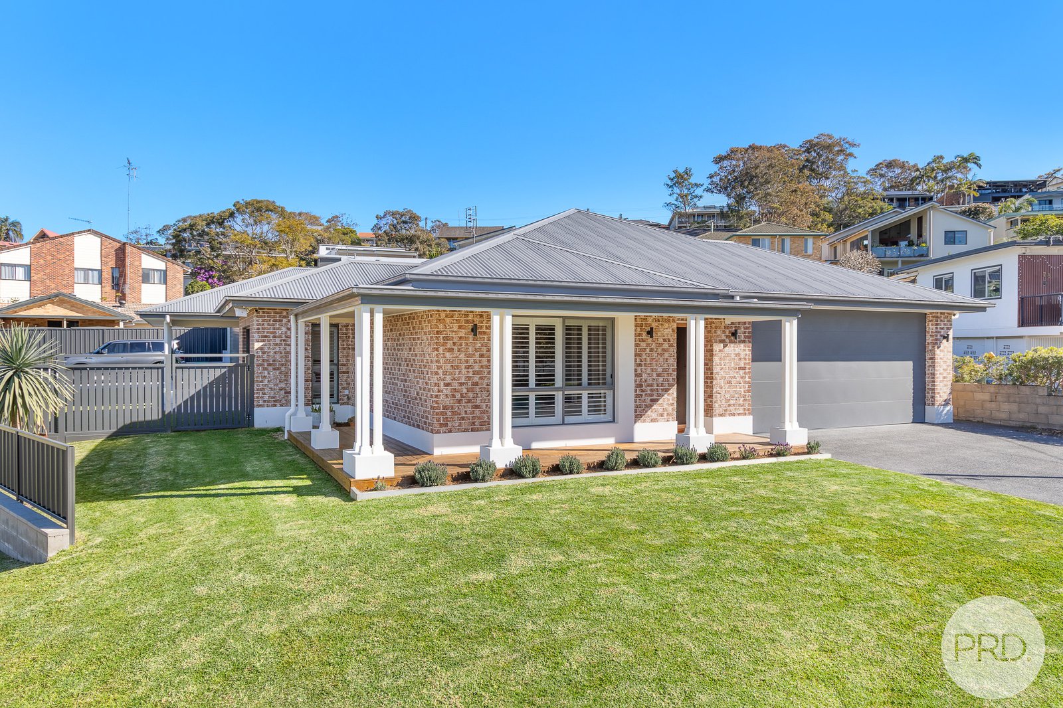
Positioned on a generous, flat block in a sought-after pocket of Lemon Tree Passage, 71 Francis Avenue combines a substantial modern family home with excellent outdoor entertaining and an impressive range of practical features that add genuine value.
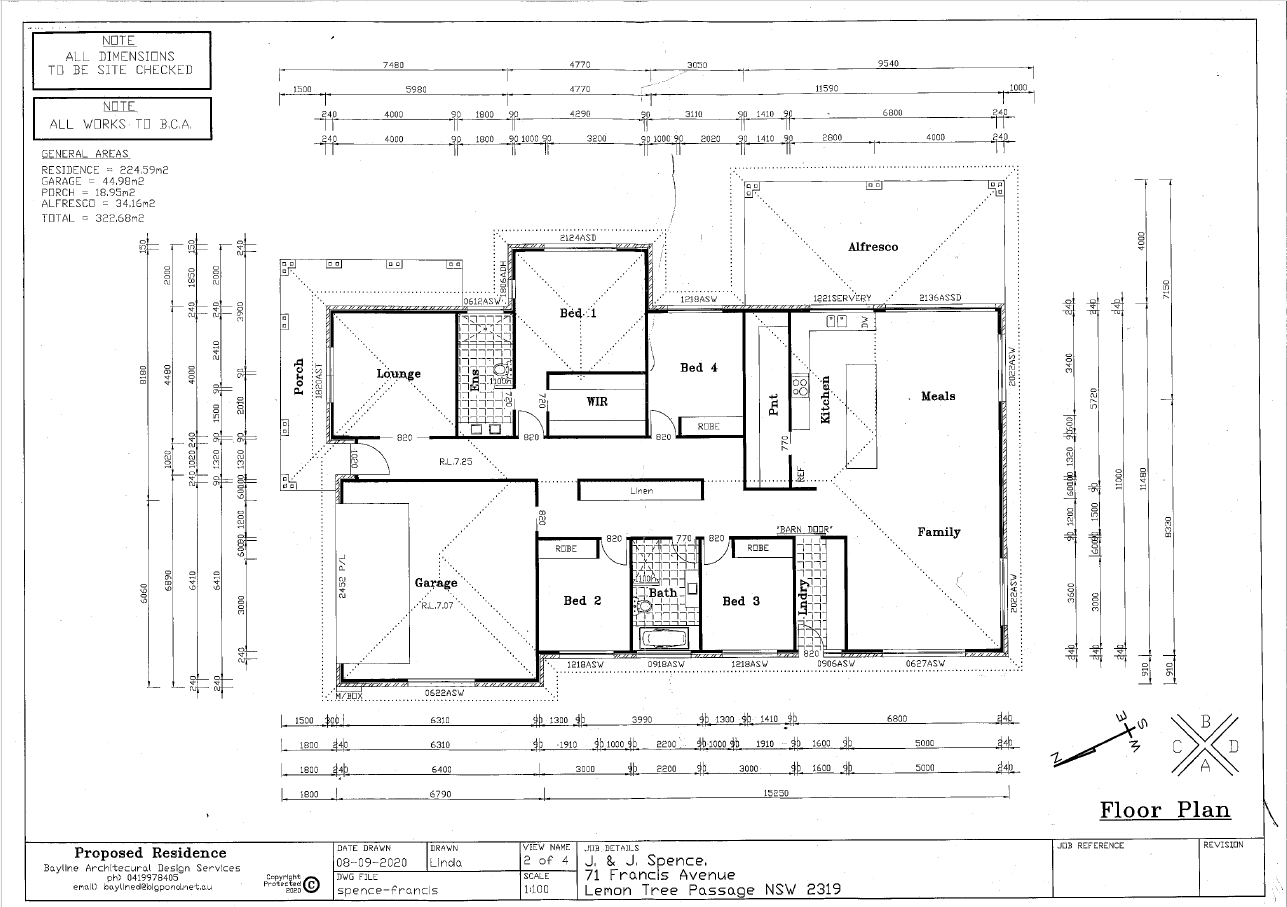
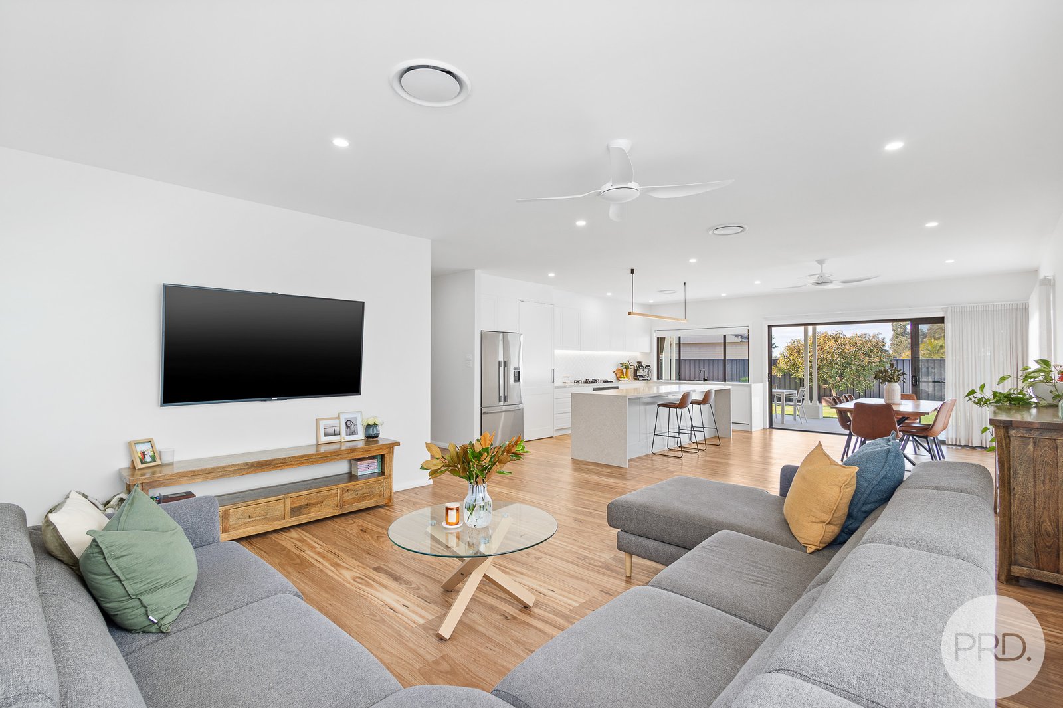
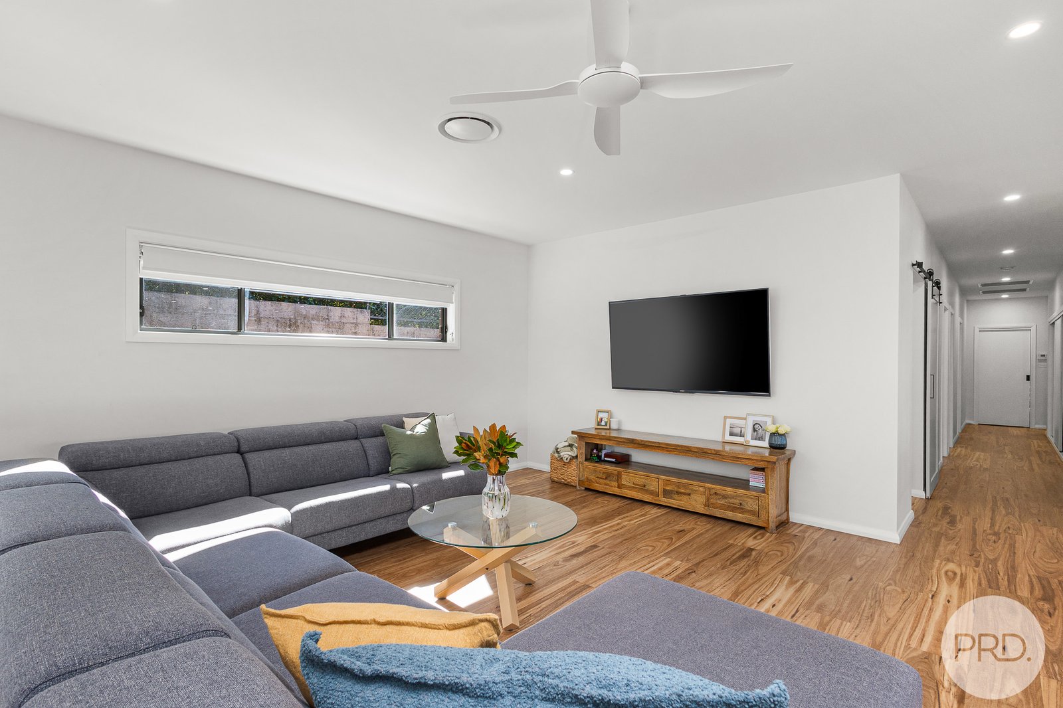
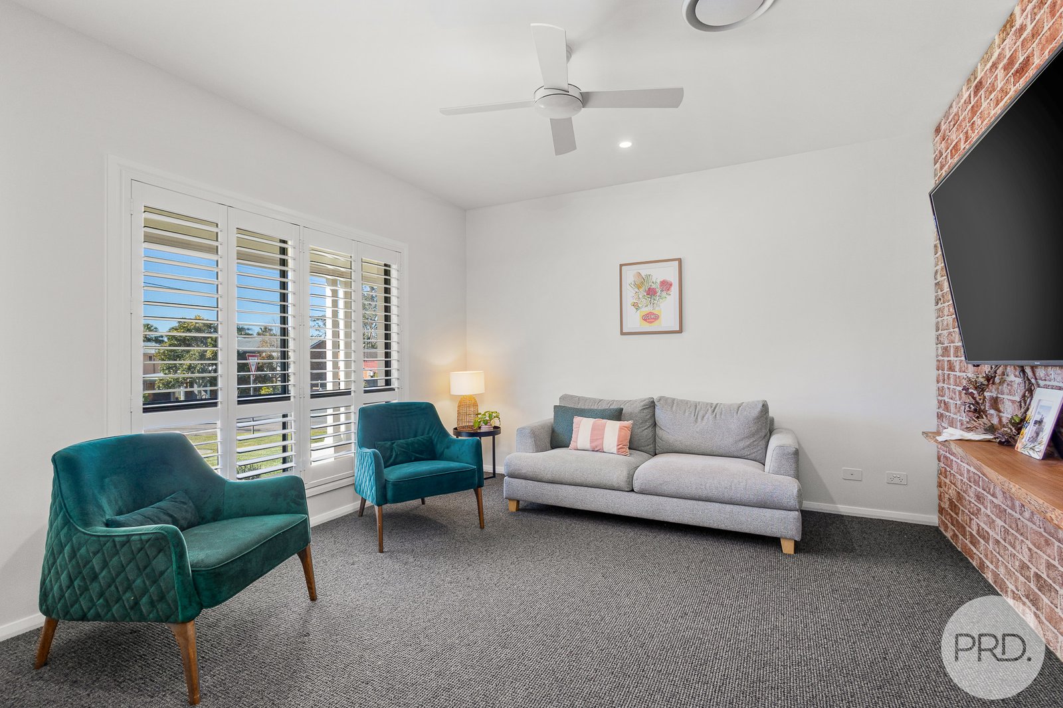
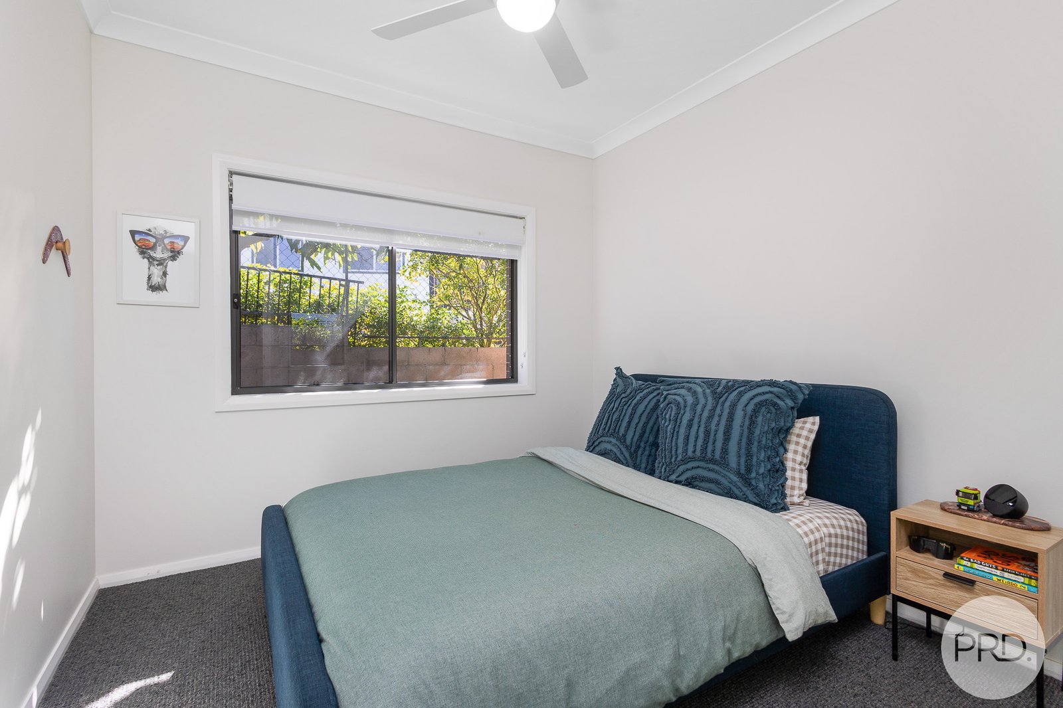
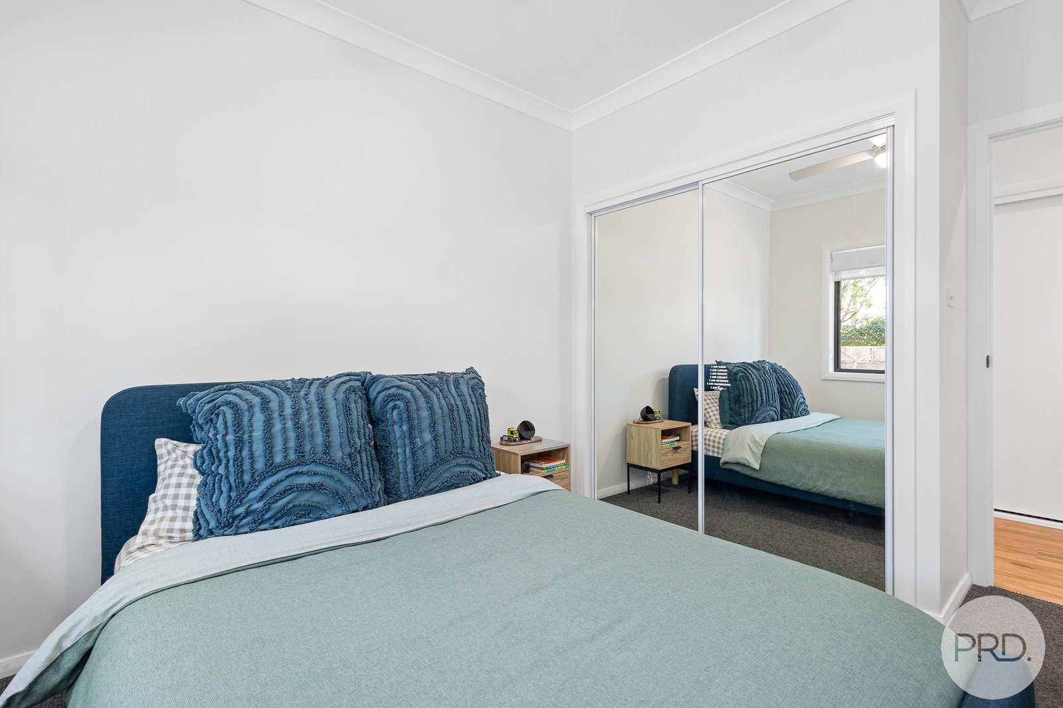
The thoughtfully designed floorplan provides four bedrooms and multiple living zones, including a separate lounge and a spacious open-plan family and dining area. The separation between the living spaces works particularly well for families, while the main living zone connects naturally with the kitchen and outdoor entertaining area.
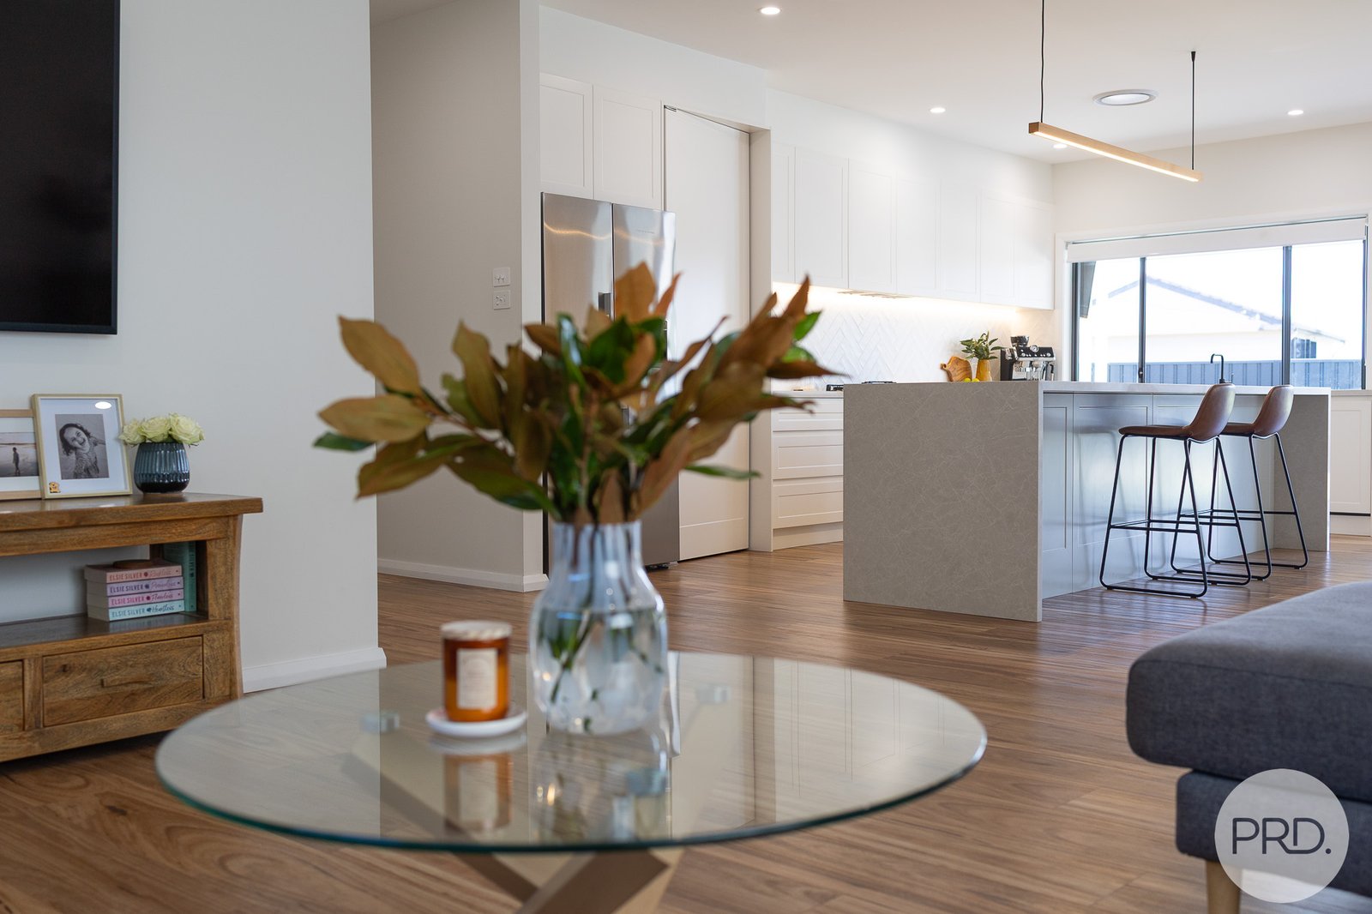
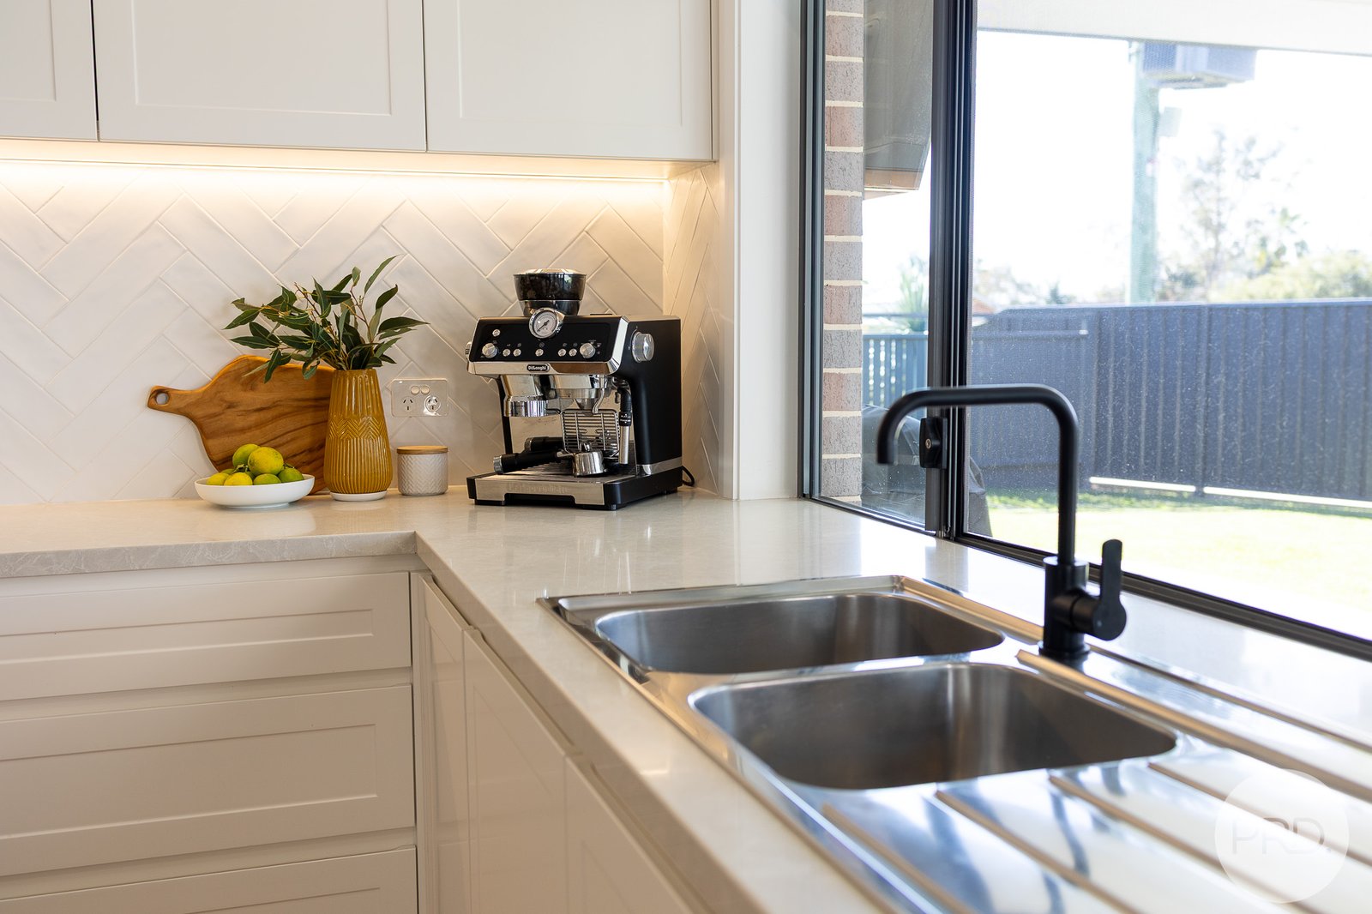
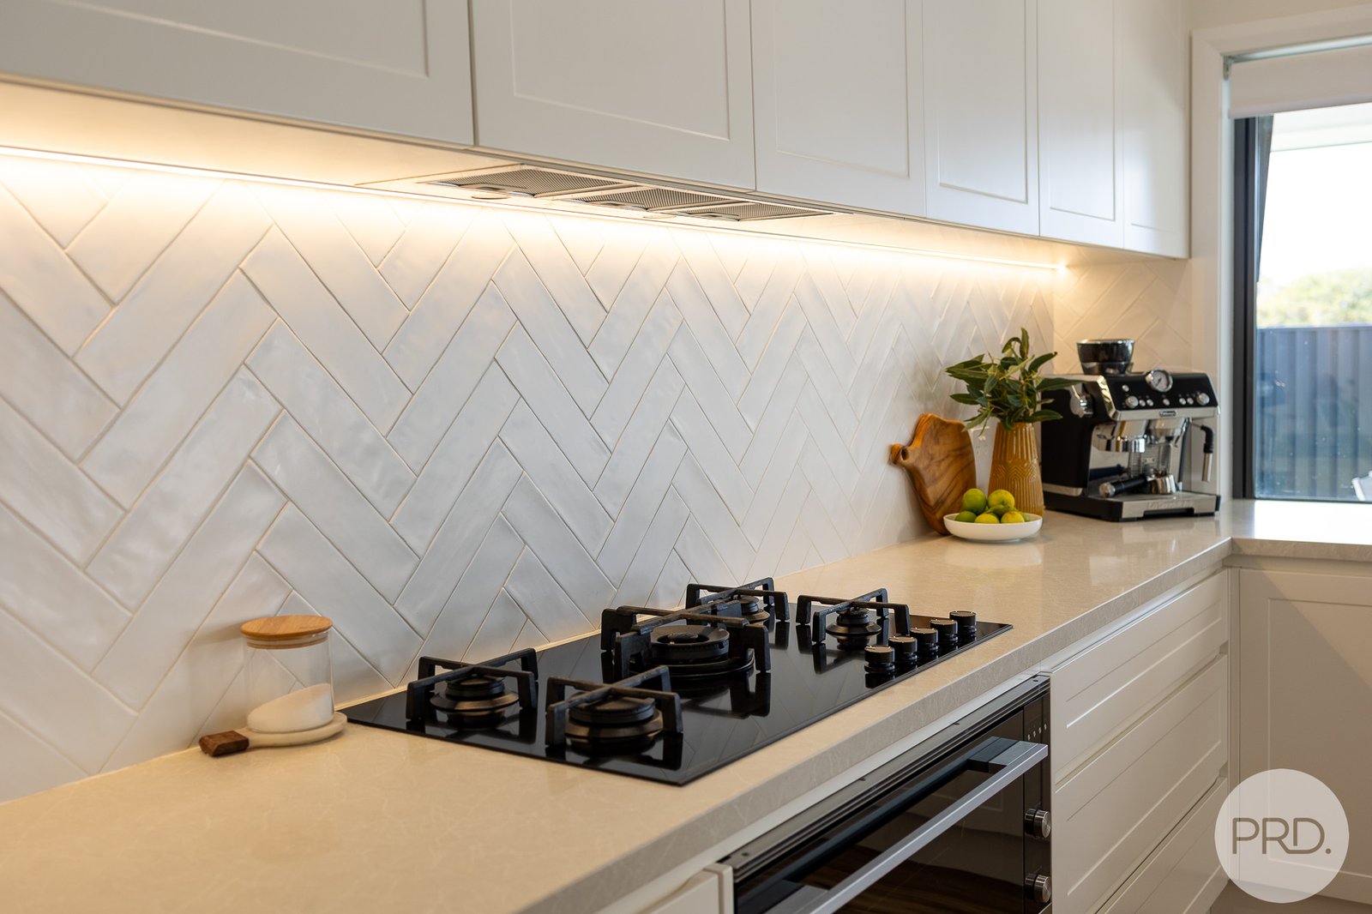
At the heart of the home is a well-appointed modern kitchen featuring 40mm stone benchtop, soft-close cabinetry, and an exceptionally large concealed pantry. Excellent storage and a practical layout make this a kitchen designed for everyday family living as well as entertaining.
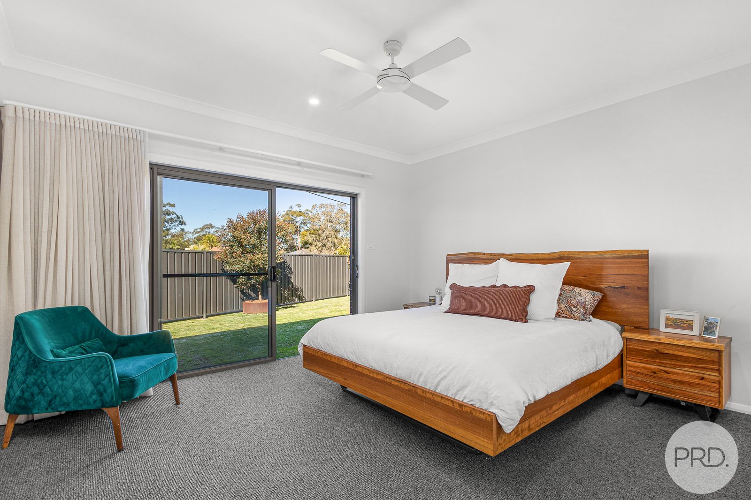
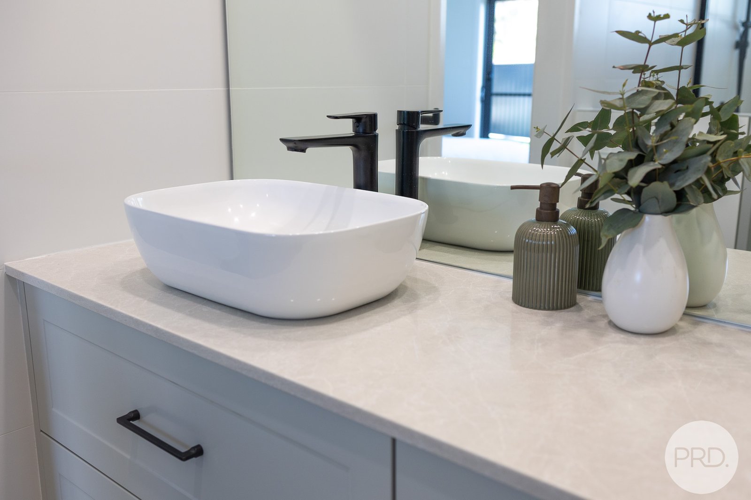
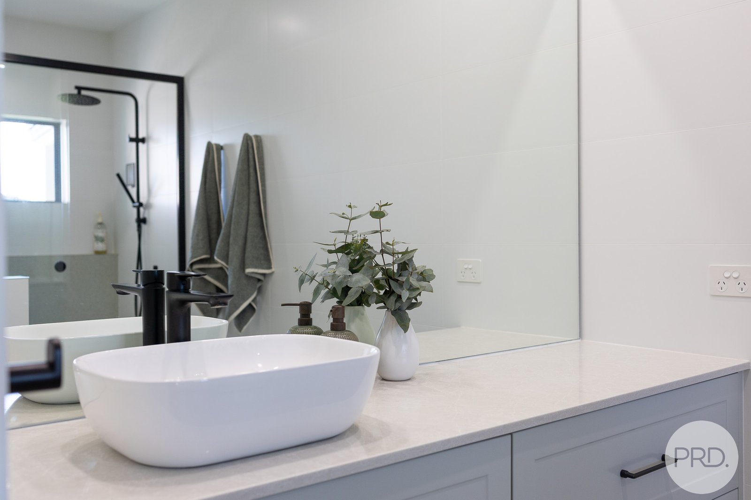
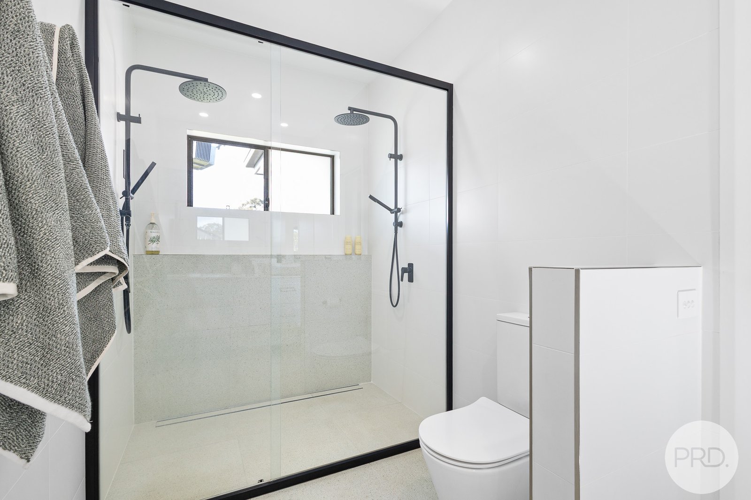
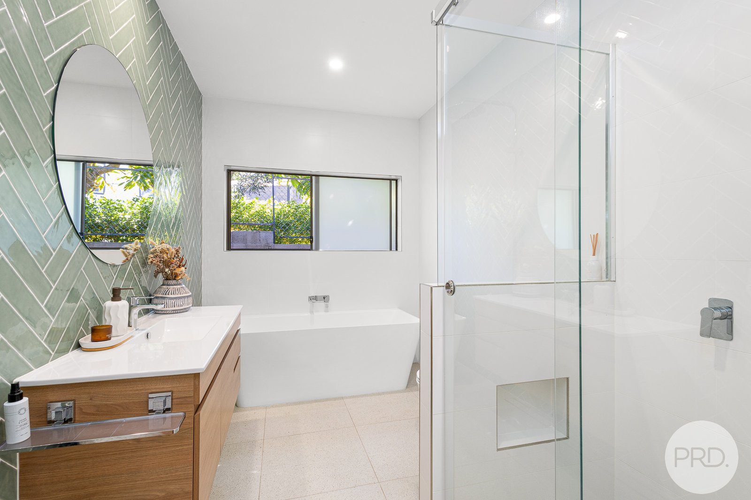
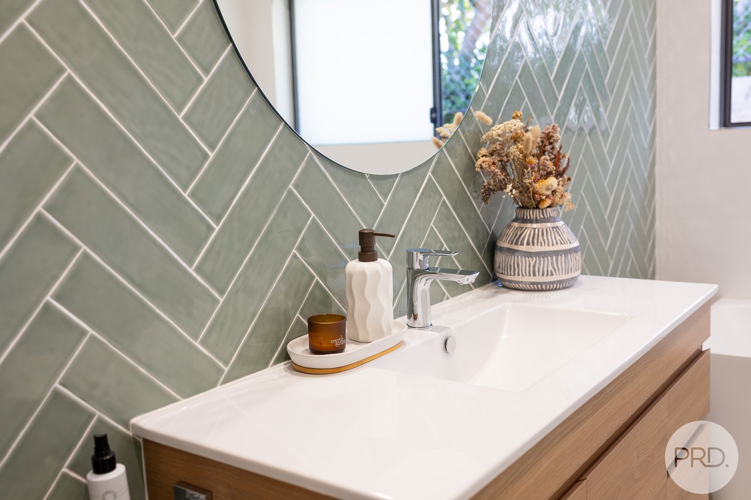
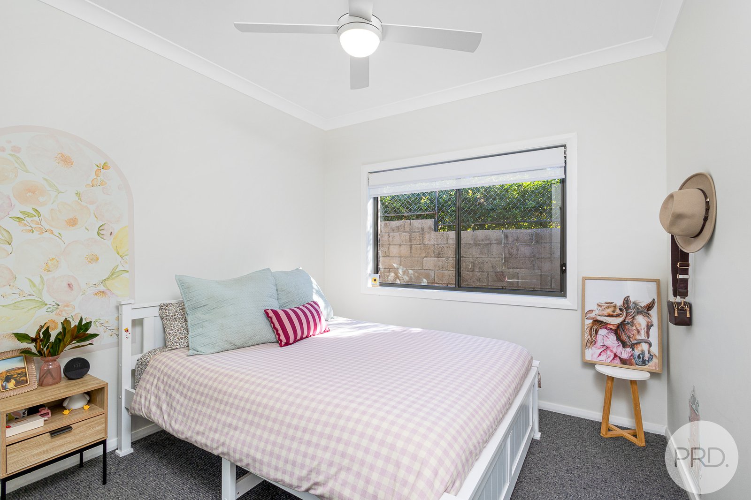
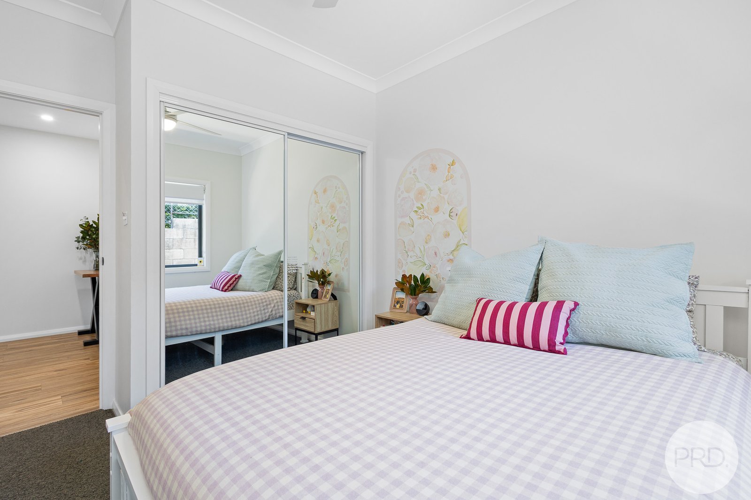
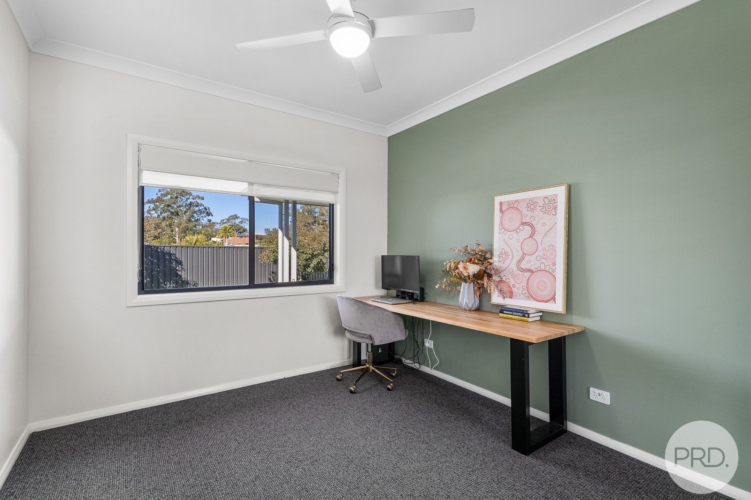
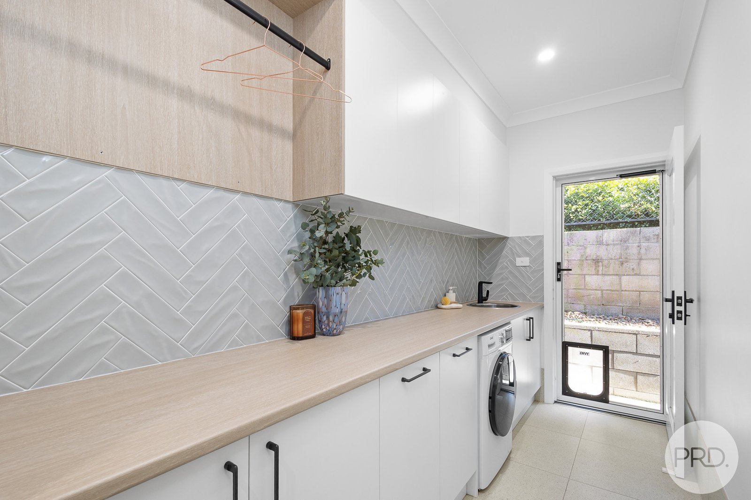
The main bedroom is privately positioned and incorporates a walk-in robe and ensuite with stone vanity top. Three additional bedrooms, the family bathroom, dedicated laundry and excellent storage complete a practical and well-considered layout.
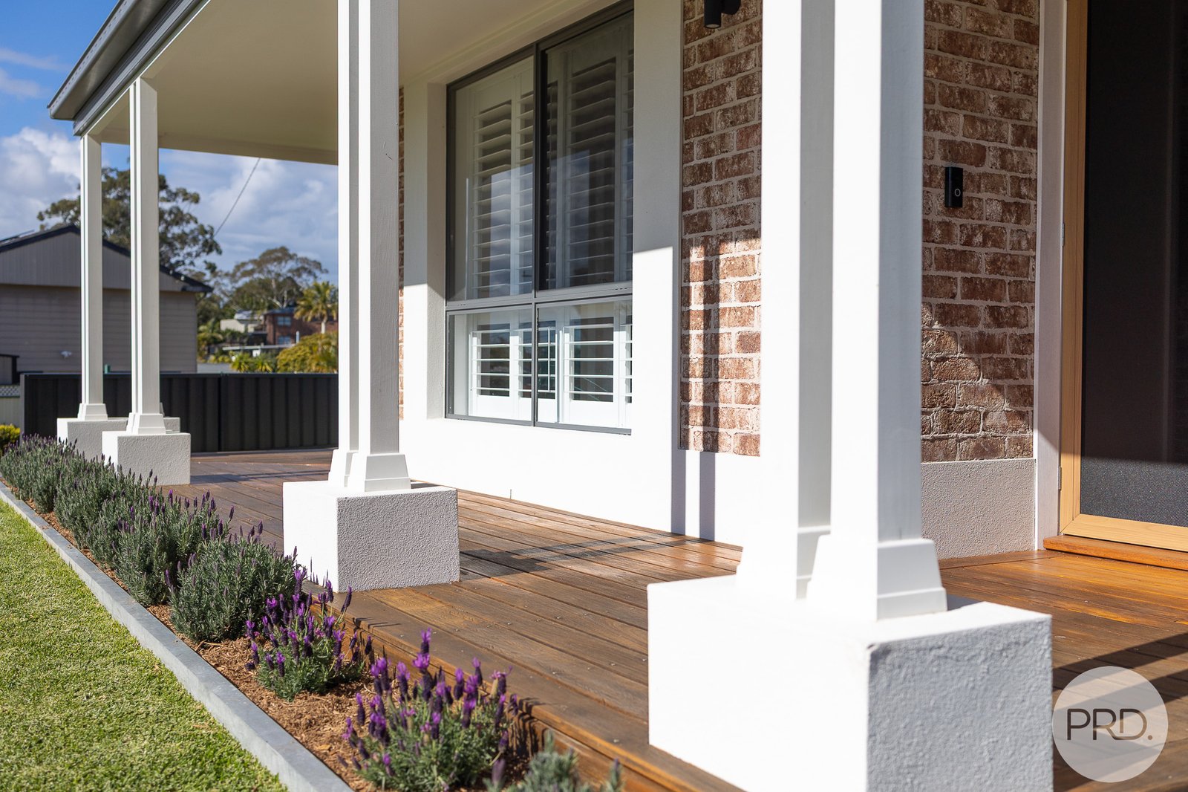
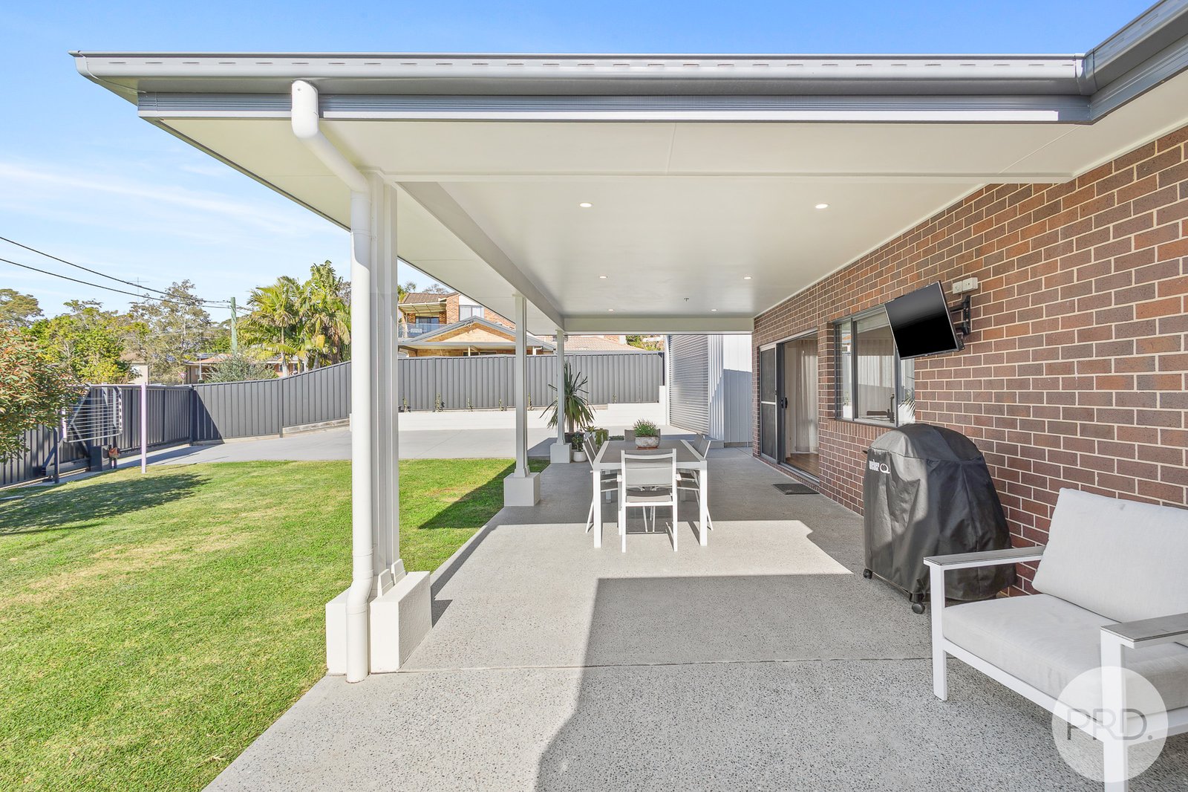
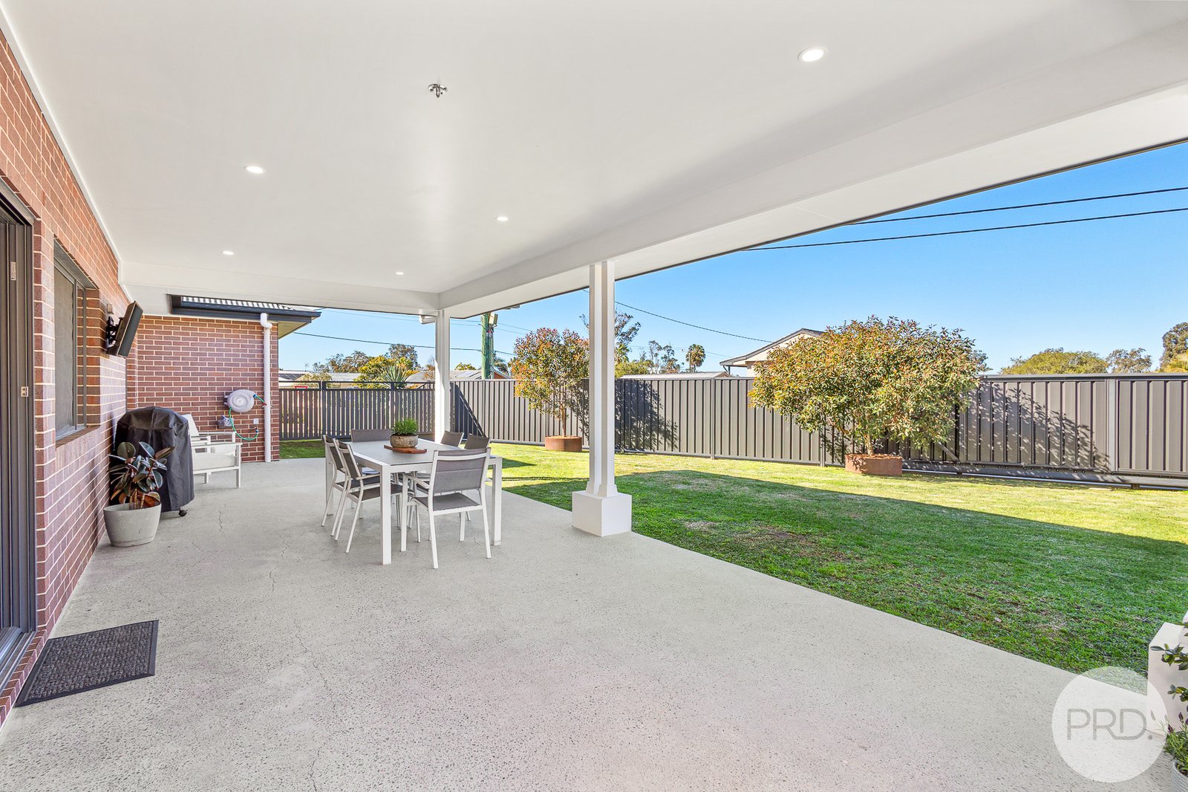
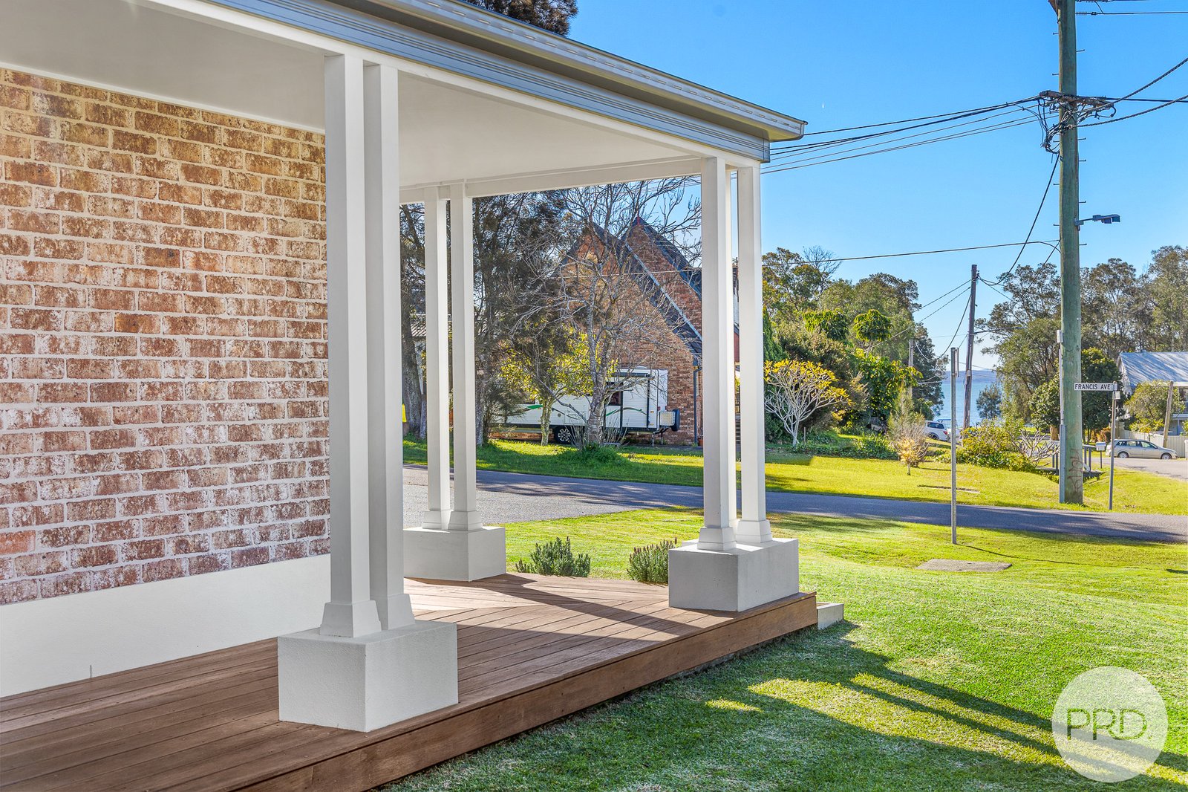
The large alfresco entertaining area extends directly from the main living space and is finished with polished concrete, an external TV point and gas bayonet for the BBQ. Across the front of the home, the covered patio provides a second outdoor living and entertaining space.
Comfort and energy efficiency are well catered for with a 10.56kW solar system comprising 24 x 440W panels and an 8.25kW battery-ready inverter, together with five-zone ducted air conditioning, gas instantaneous hot water, and hardwired Swann 4K CCTV.
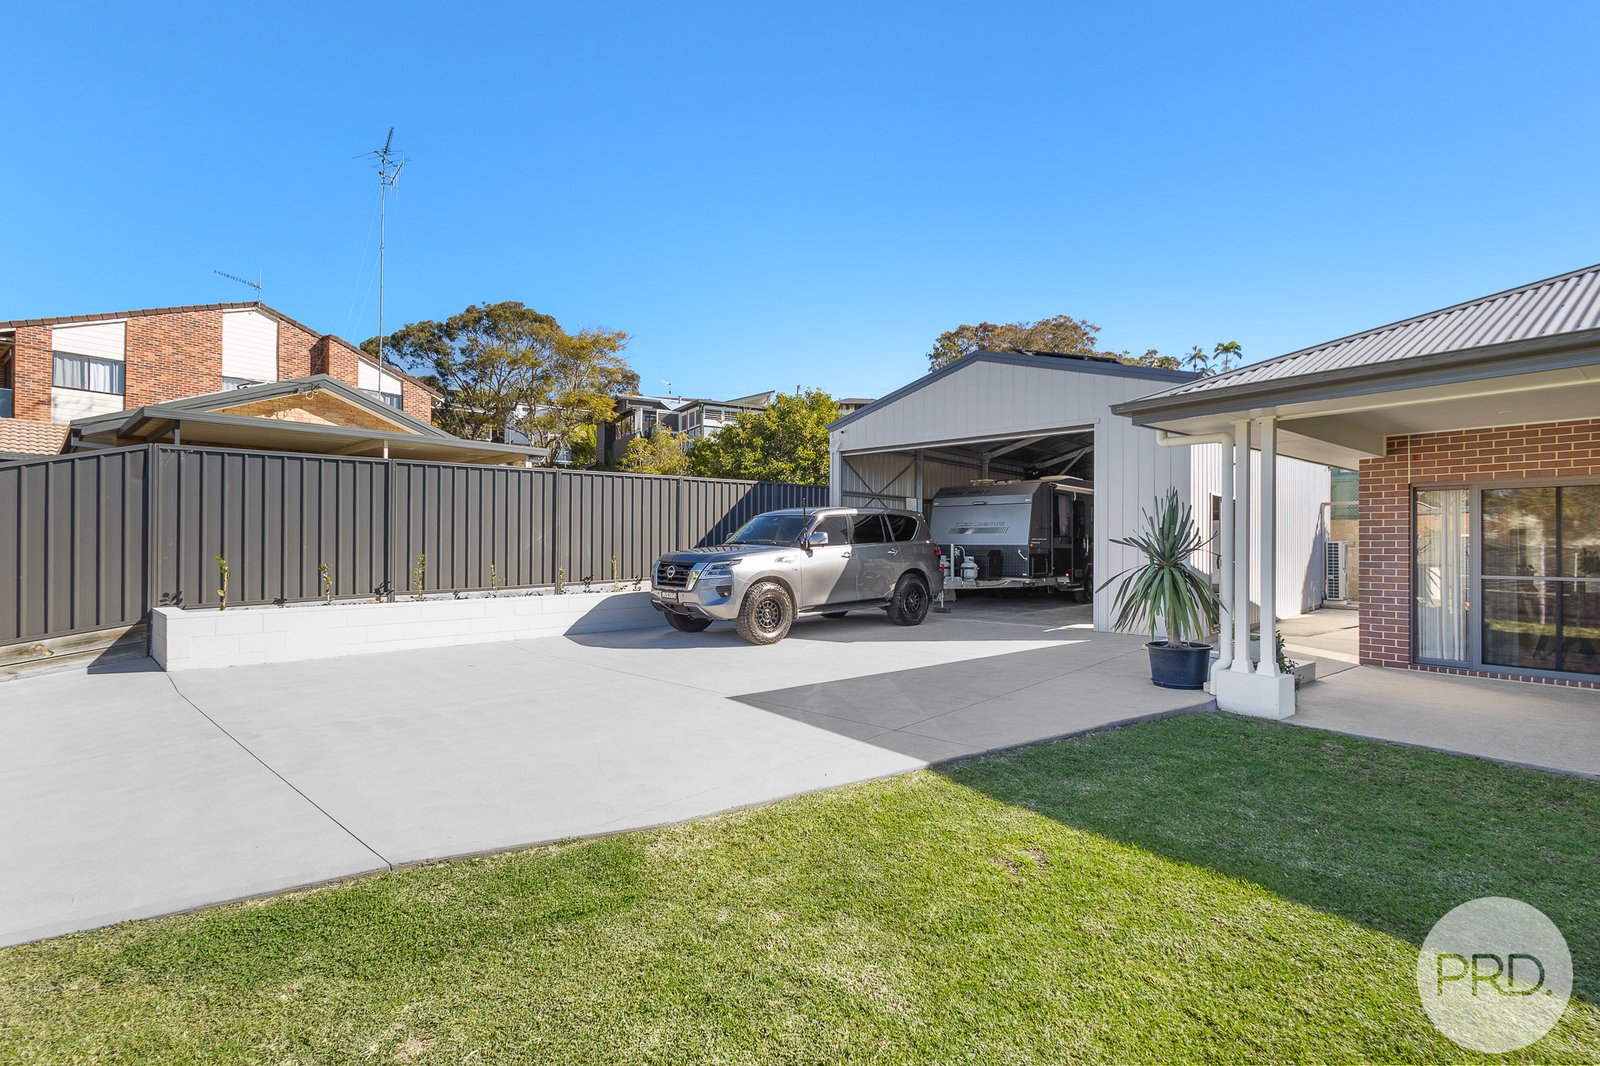
For buyers needing serious storage or workshop space, this property really separates itself from the competition. In addition to the oversized double garage, there is an impressive 12m x 6.5m x 4.5m shed equipped with three-phase power, 15-amp power, hot and cold water, and plumbing provisions for a toilet and shower. Whether it's for a boat, caravan, workshop, trade equipment or additional vehicle storage, this is a significant inclusion that's increasingly difficult to find.
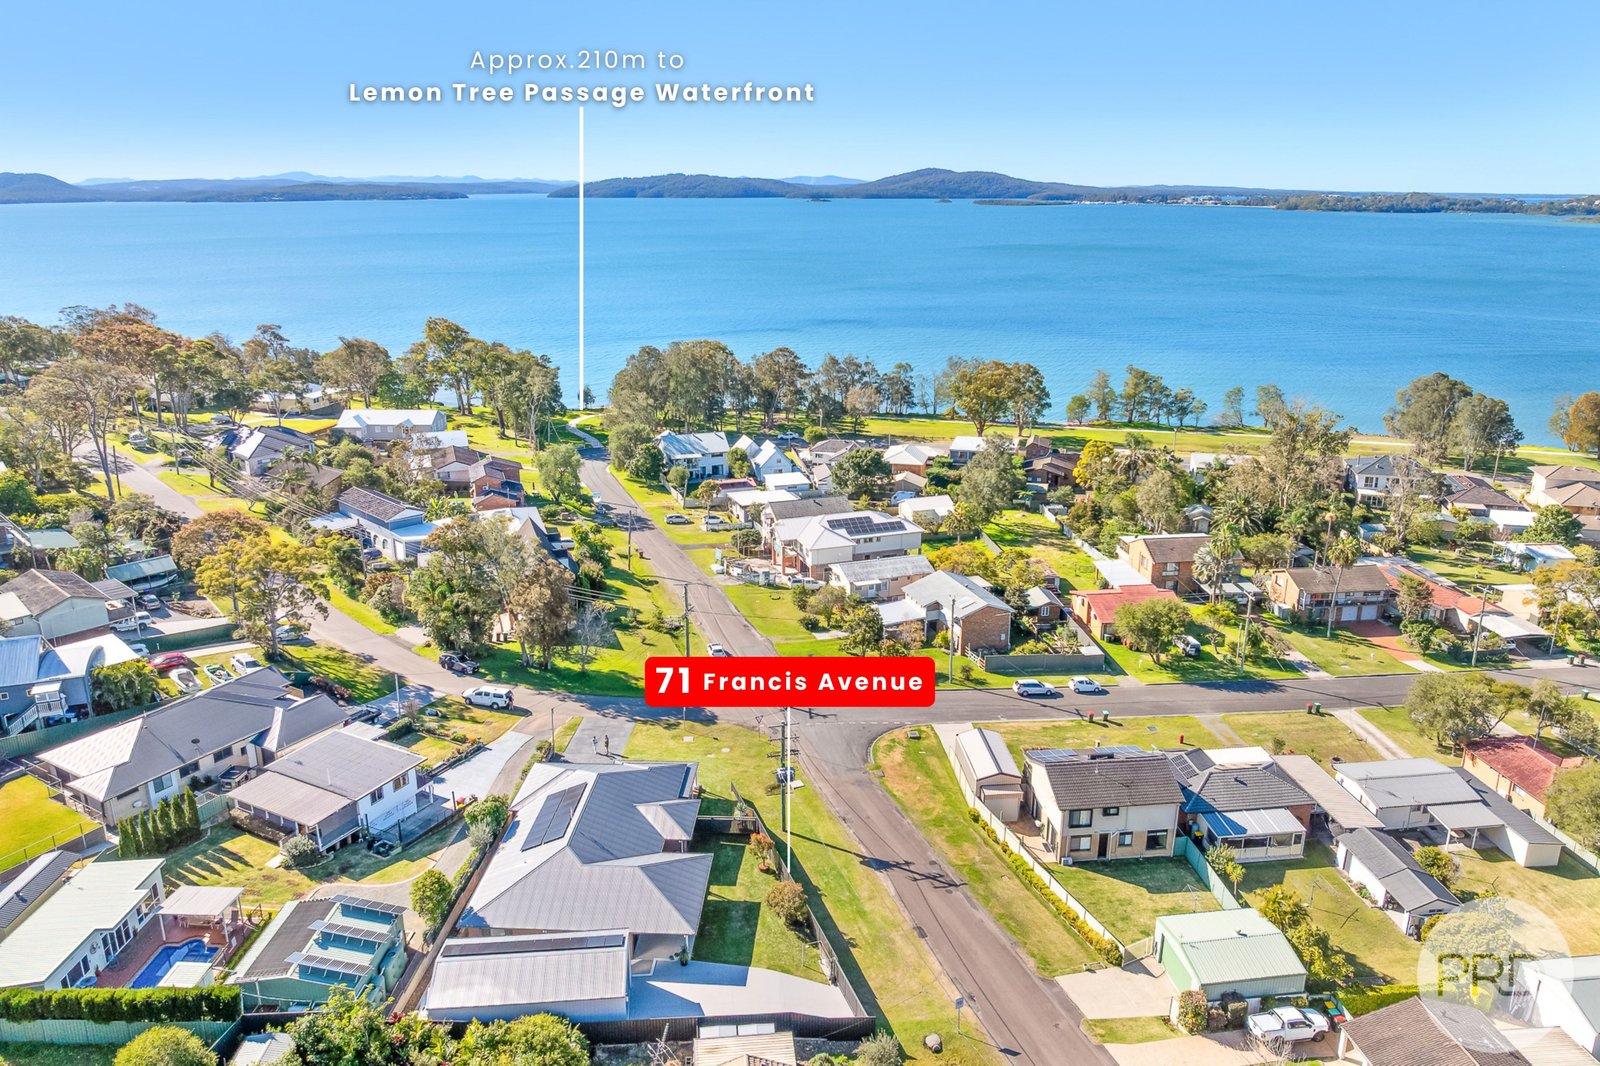
The location completes the package, with the waterfront reserve approximately 250m away and Lemon Tree Passage Marina, boat ramp, village shops, cafés and restaurants approximately 1km from the property.
With its combination of a modern four-bedroom home, multiple living areas, flat block, substantial shed, oversized garaging, large solar system and excellent entertaining spaces, 71 Francis Avenue offers a level of space, functionality and value that needs to be seen to be fully appreciated.
Contact Tim De La Hunty on 0413 207 798 to arrange your private viewing today.
Disclaimer:
All information contained herein is gathered from sources we deem reliable. However, we cannot guarantee its accuracy and act as a messenger only in passing on the details. Interested parties should rely on their own enquiries. Some of our properties are marketed from time to time without a price guide at the vendors request. This website may have filtered the property into a price bracket for website functionality purposes. Any personal information given to us during the course of the campaign will be kept on our database for follow up and to market other services and opportunities unless instructed in writing. https://www.prd.com.au/portstephens/privacy-terms-conditions/
Agents
Nearby Schools
About lemon tree passage
median House price
751000suburb growth
3.9%median House rent
610suburb rental yield
4.2%Similar Properties
Source: Suburb Flyover Report Series, APM Pricefinder. PRD does not give any warranty in relation to the accuracy of the information contained in this report. If you intend to rely upon the information contained herein, you must take note that the Information, figures and projections have been provided by various sources and have not been verified by us. We have no belief one way or the other in relation to the accuracy of such information, figures and projections. PRD will not be liable for any loss or damage resulting from any statement, figure, calculation or any other information that you rely upon that is contained in the material. Prepared by PRD Research © All medians and volumes are calculated by PRD Research. Use with written permission only. All other responsibilities disclaimed.