24
Tulipwood
Crescent
tamworth
NSW,
2340
Under Offer
 4
 2
 2
Land: 694 sqm


Comfortable Family Living with Peaceful Views
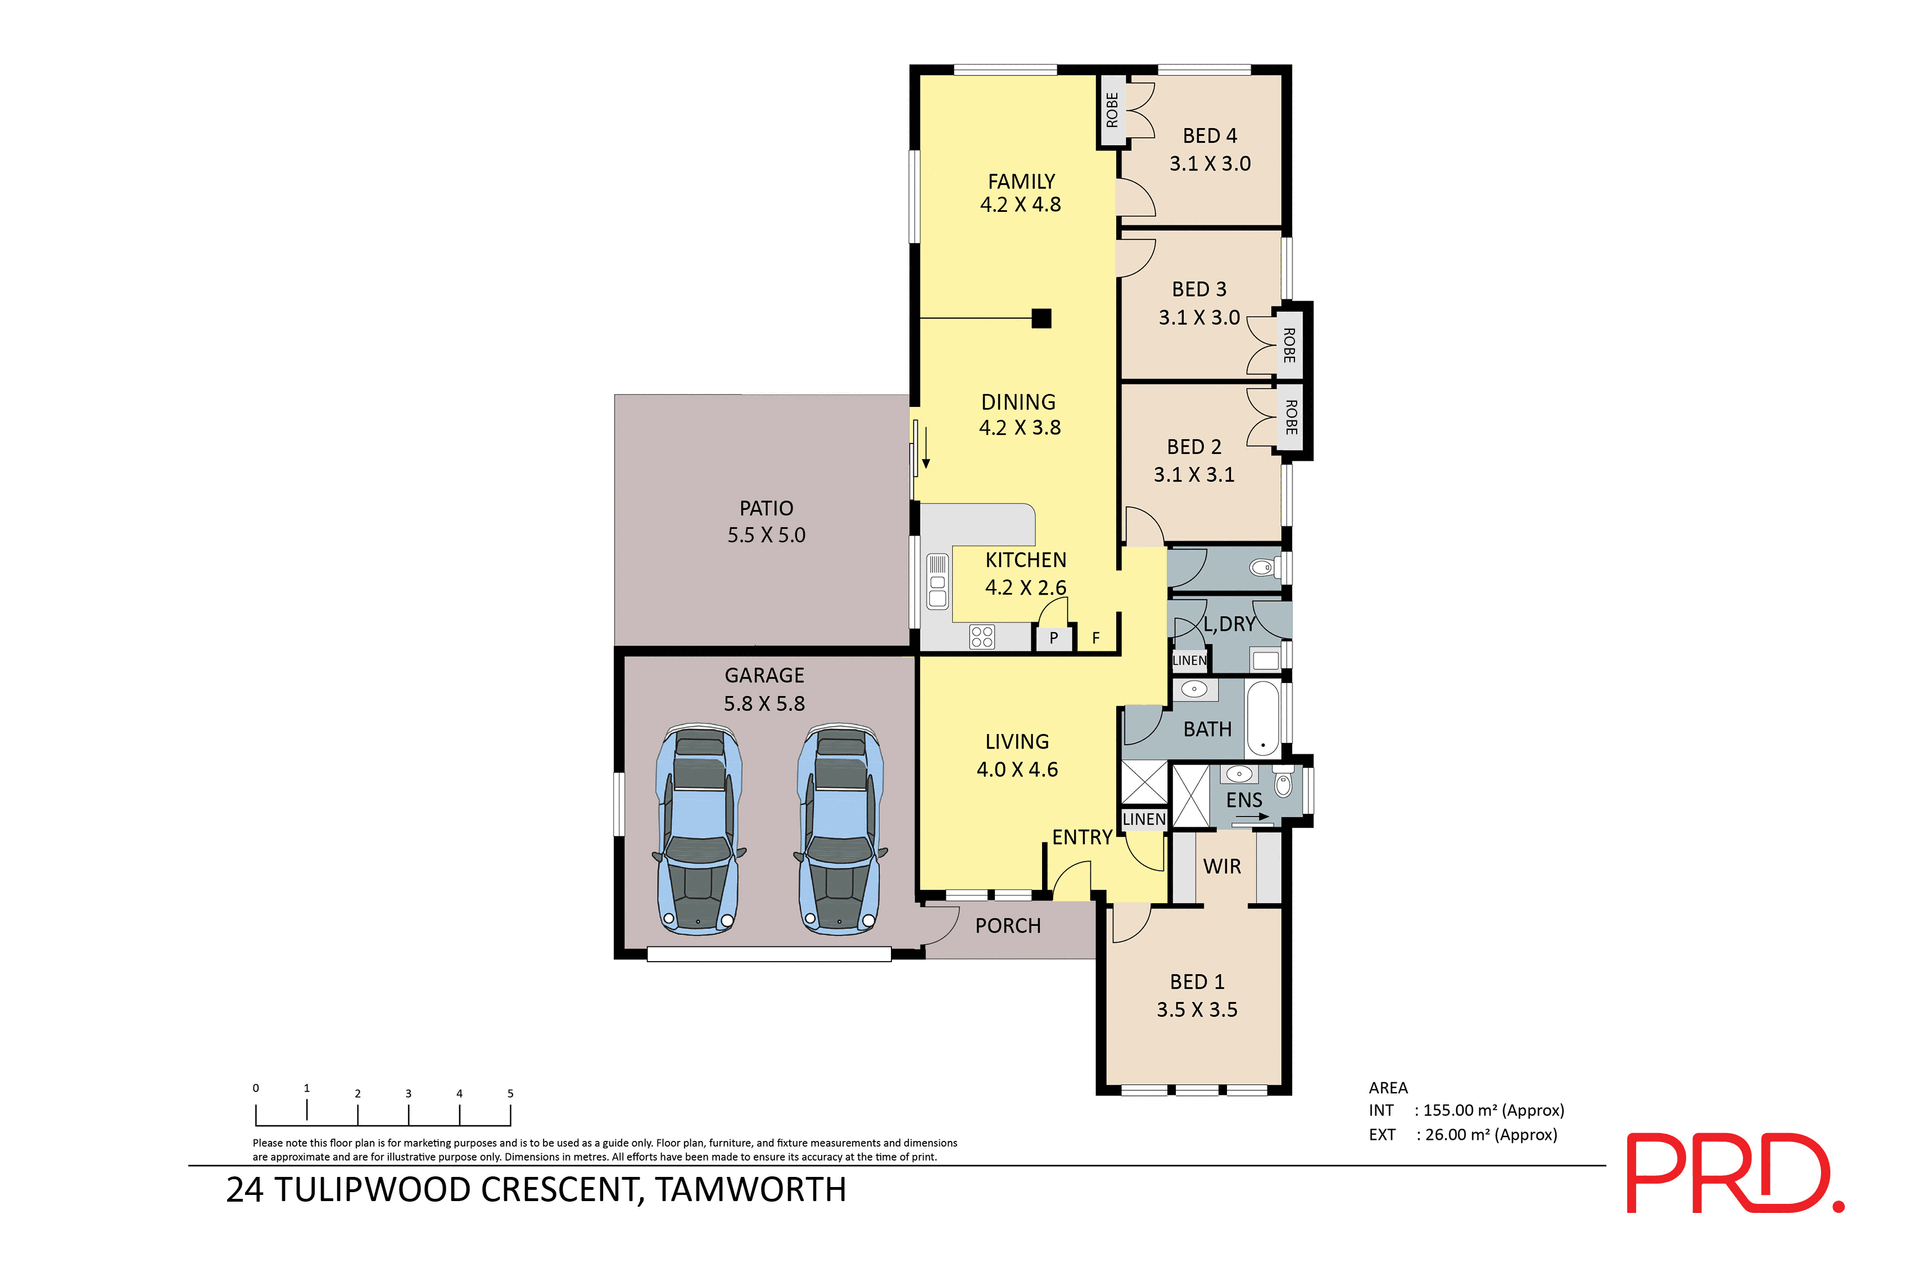
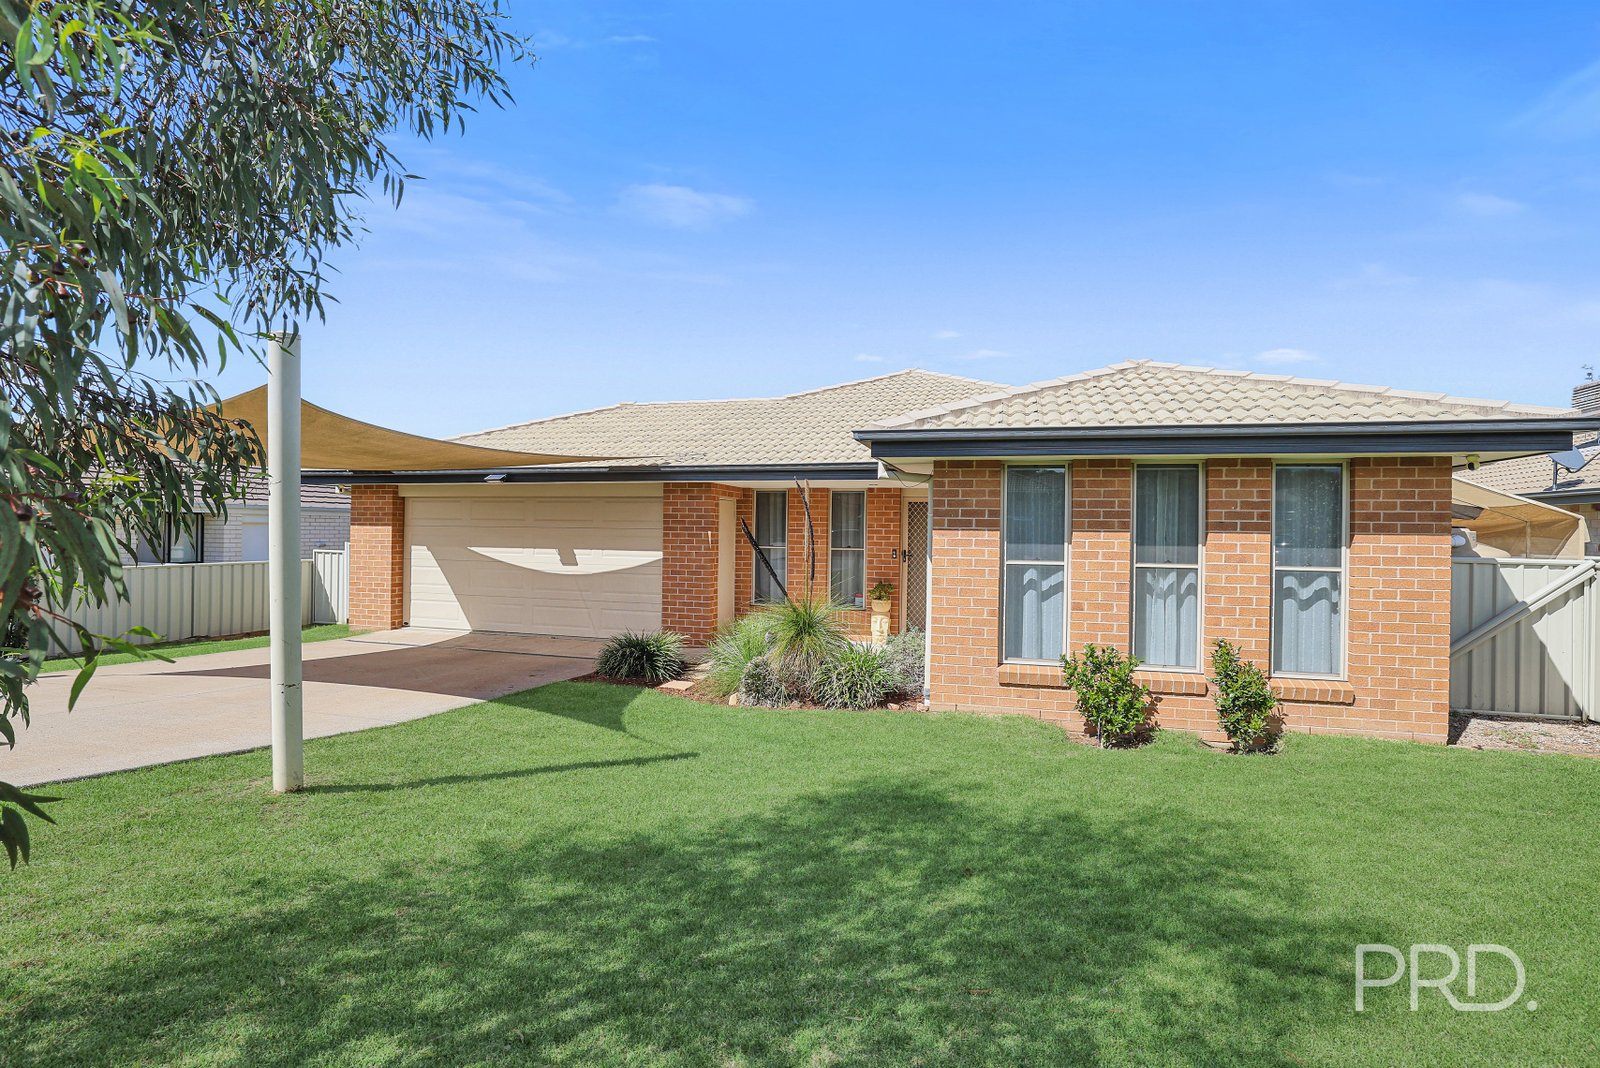
Welcome to 24 Tulipwood Crescent, a comfortable four-bedroom, two-bathroom brick home situated on a generous 692sqm block in Oxley Vale. Offering a practical floorplan, established gardens and a peaceful rural outlook, this property presents a fantastic opportunity for families, first home buyers and investors alike.
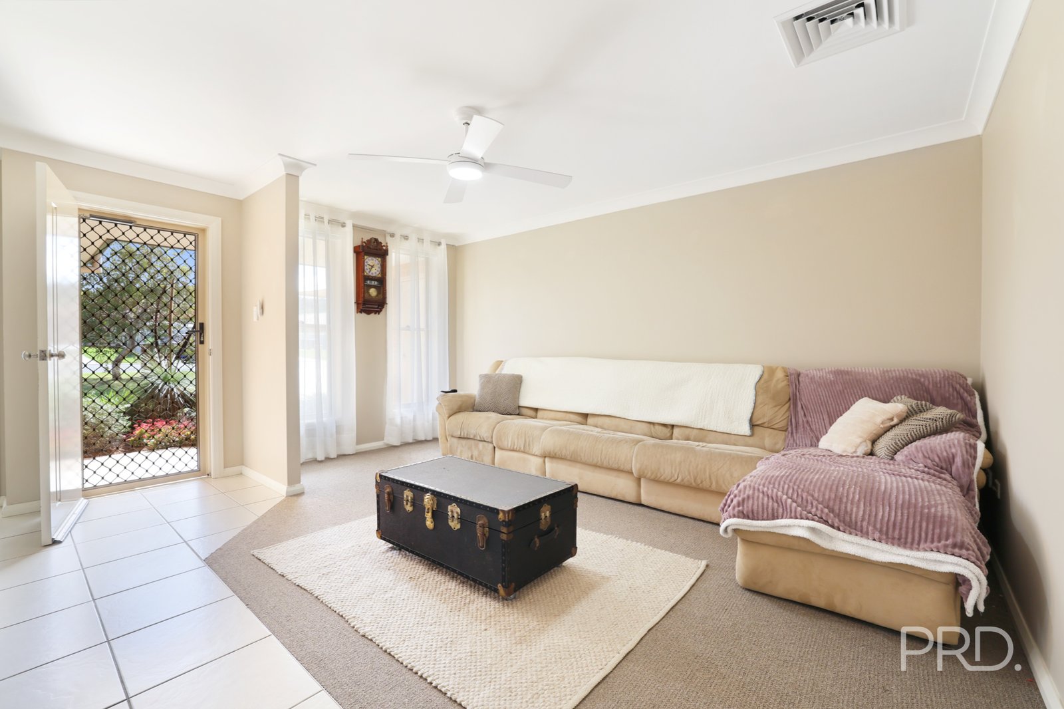
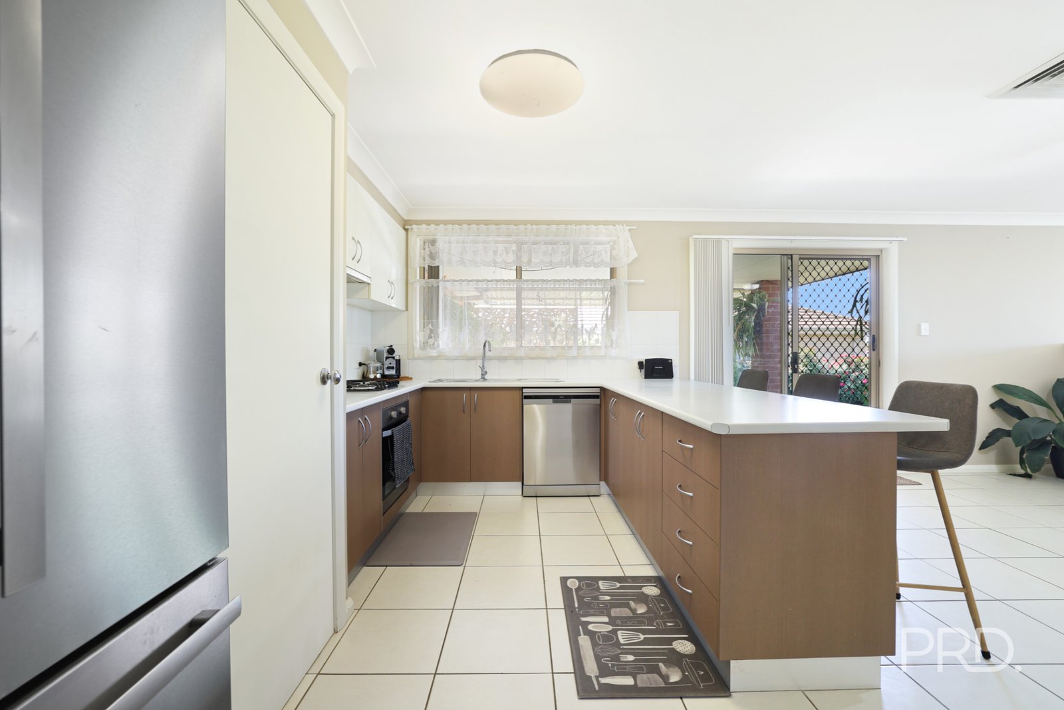
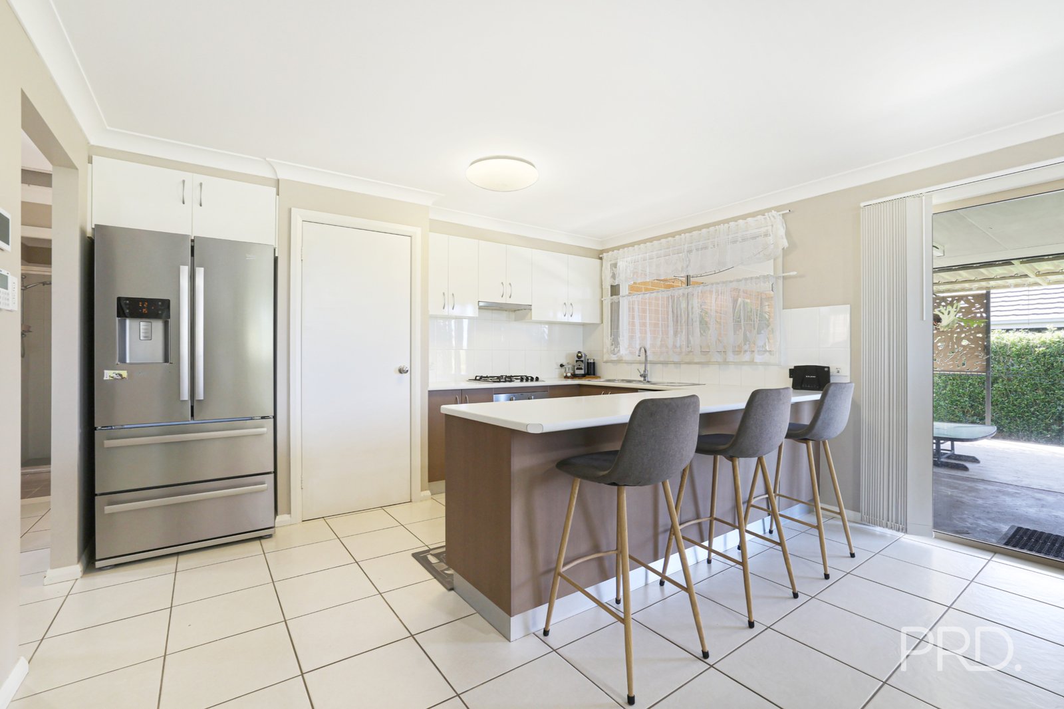
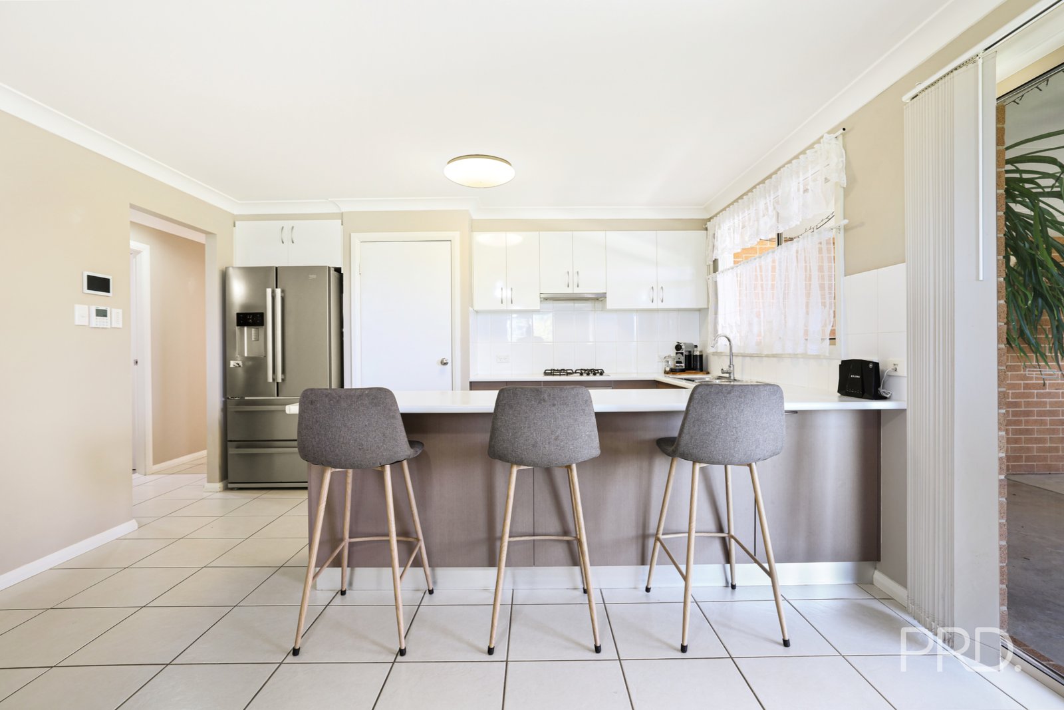
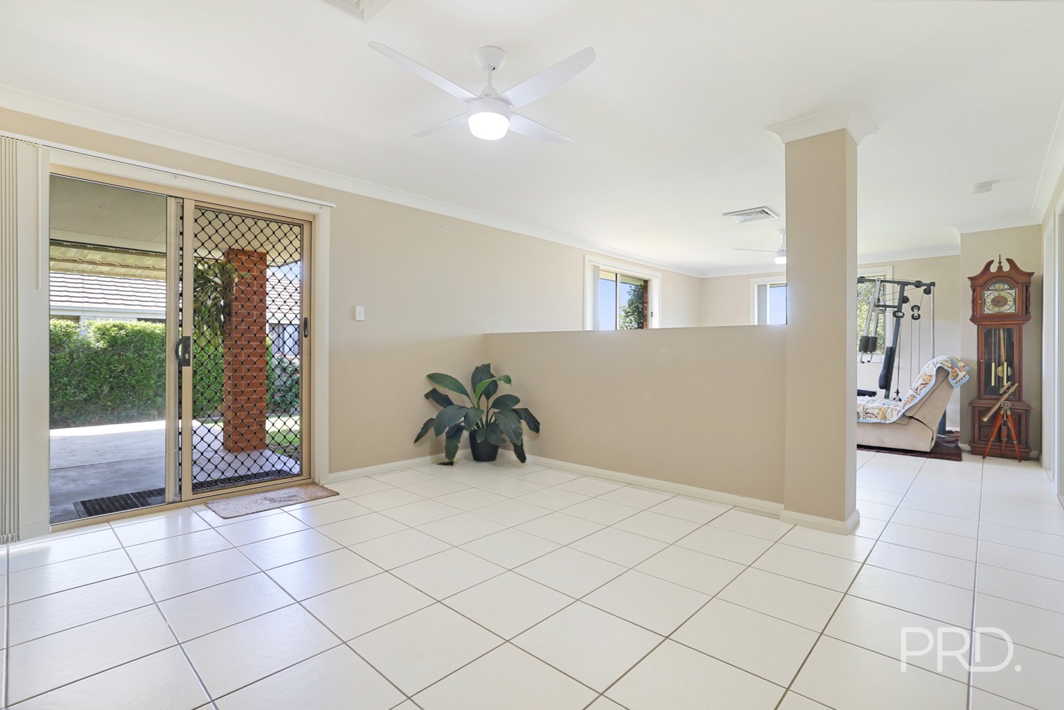
Stepping inside, a carpeted living area welcomes you into the home, providing a comfortable space for the whole family to enjoy. Tiled flooring leads you through to the spacious open-plan kitchen, living and dining area creating a both convenient and low maintenance space perfect for relaxing with the family, whilst gas cooktops and a generous amount of bench space makes meal time a breeze.
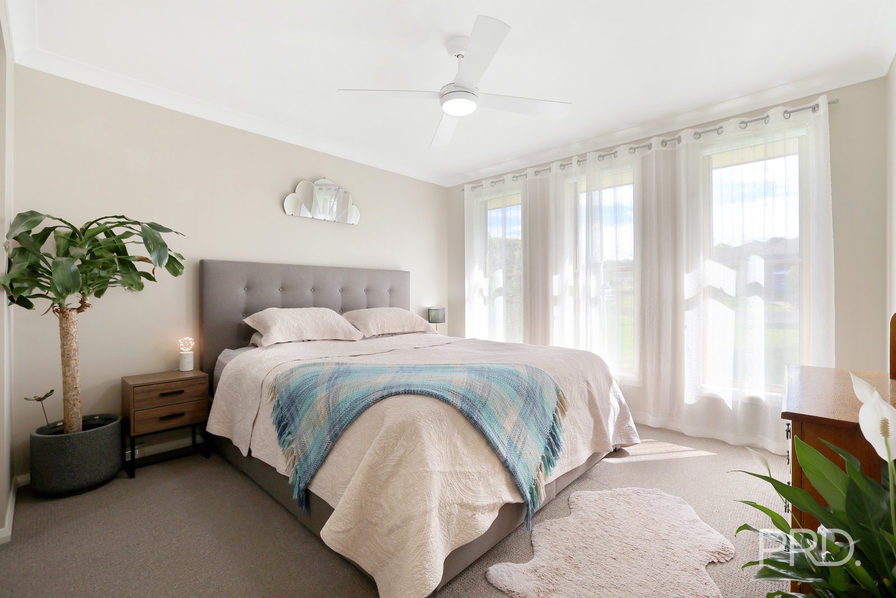
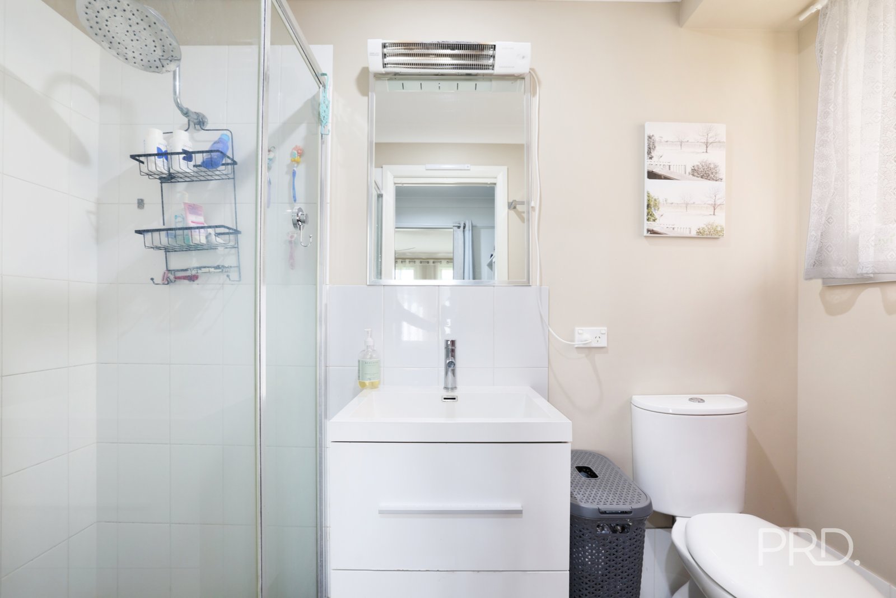
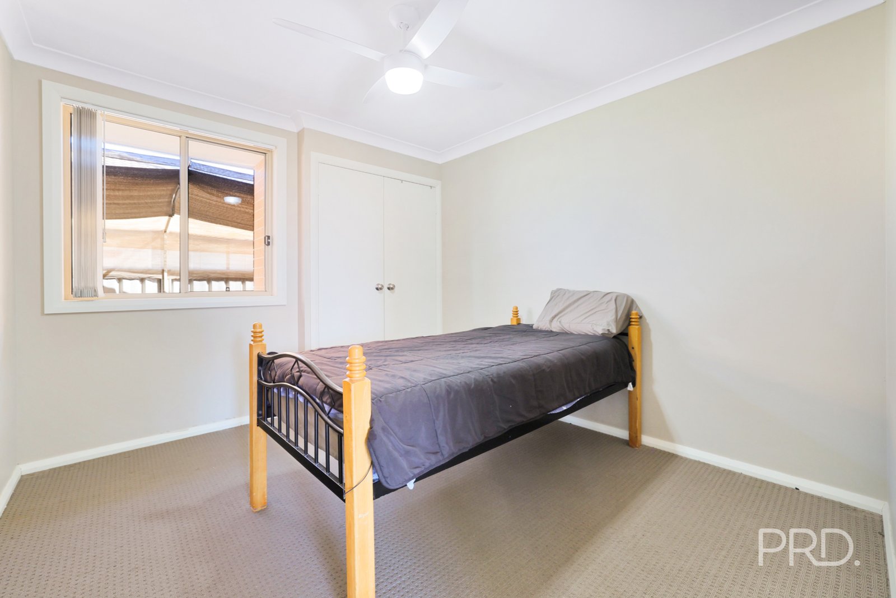
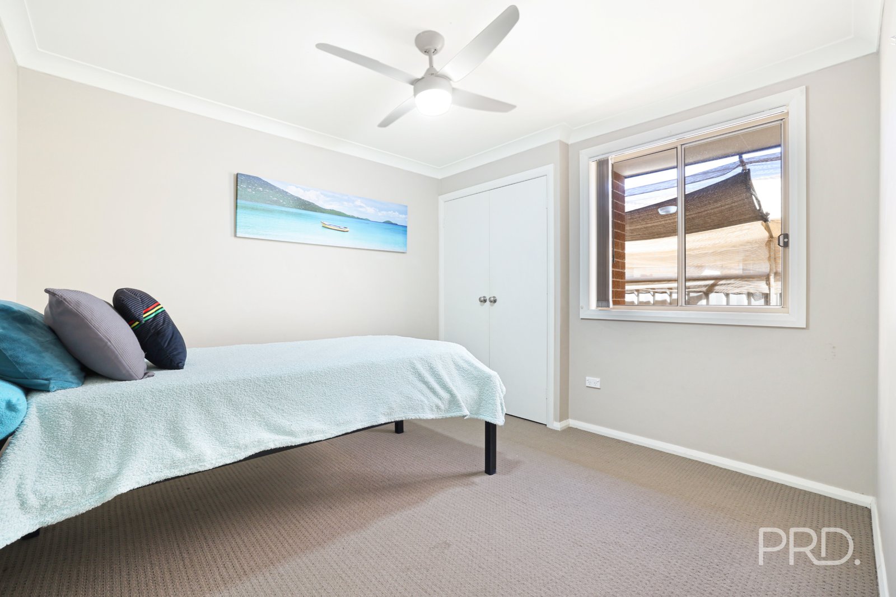
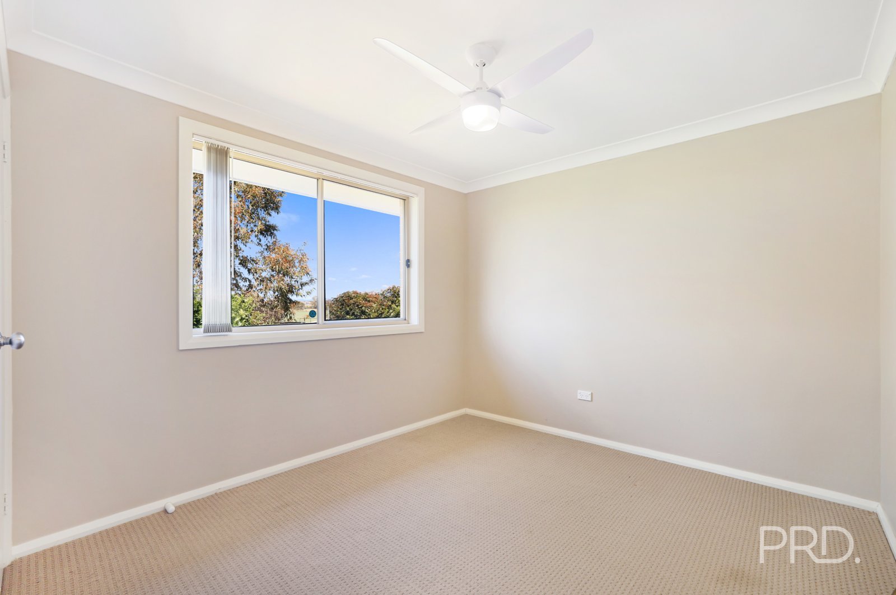
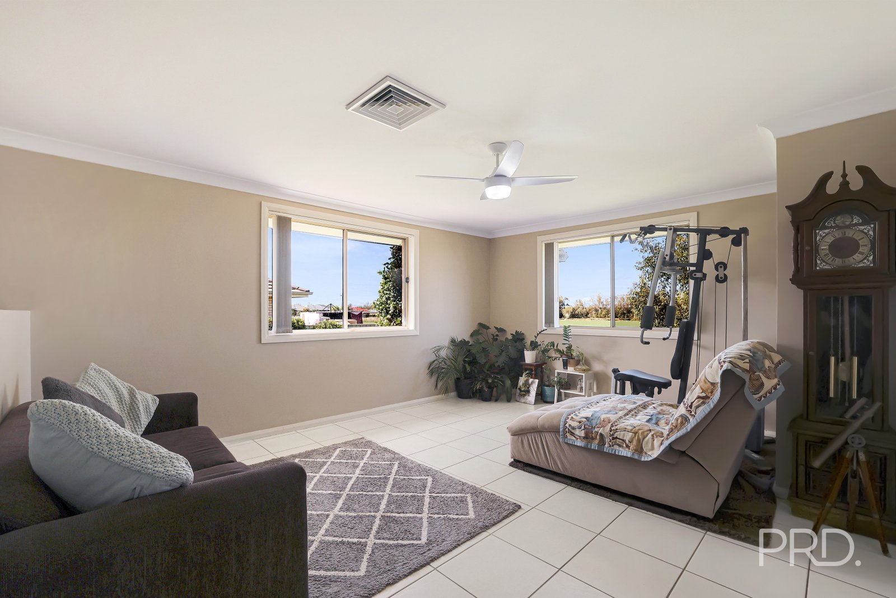
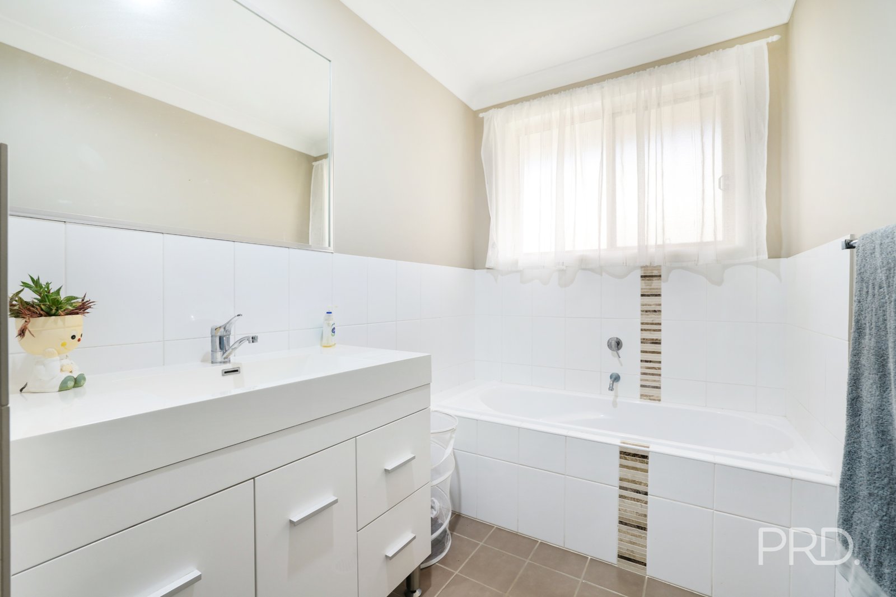
The master bedroom situated at the front of the home creates the perfect parents retreat, featuring a walkthrough robe that leads directly into a private ensuite. A further three bedrooms, each featuring carpeted flooring and built in robes for comfort and convenience, are found throughout the home, all serviced by a central bathroom. Rounding off the home, both fully ducted reverse cycle air-conditioning and ceiling fans service the entire home, ensuring comfort all year round.
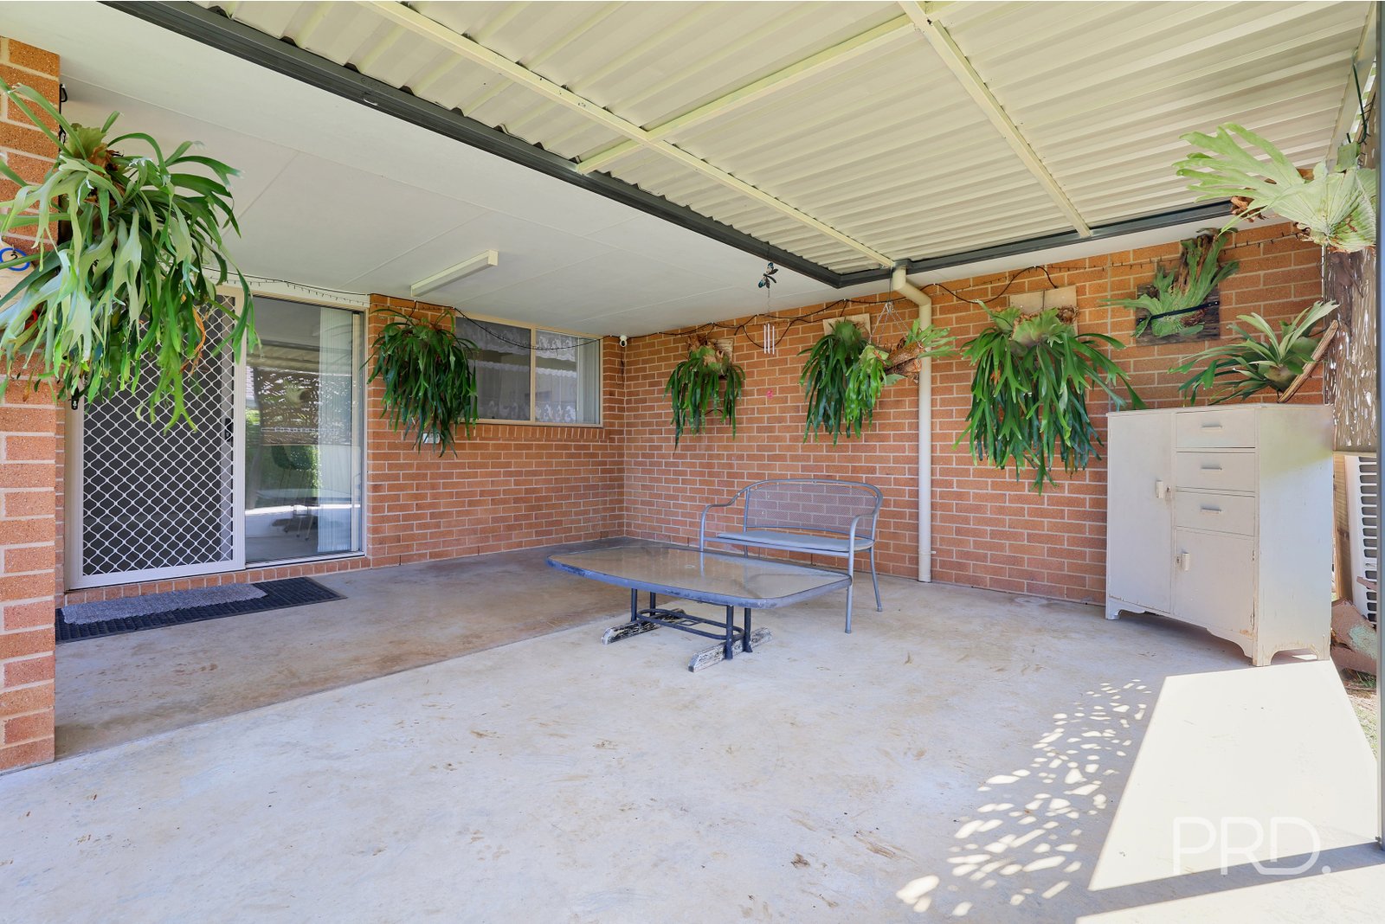
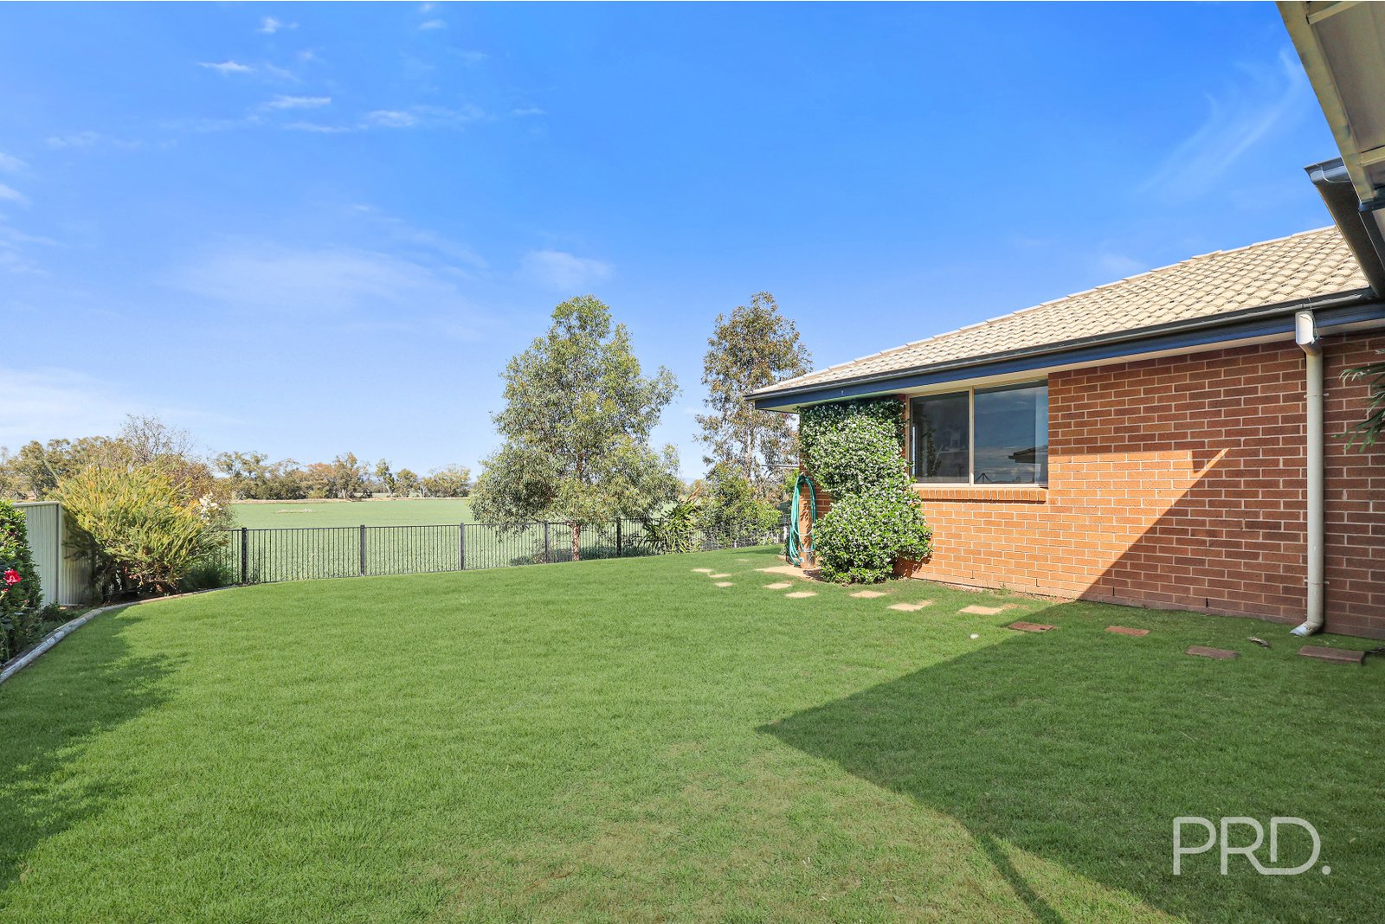
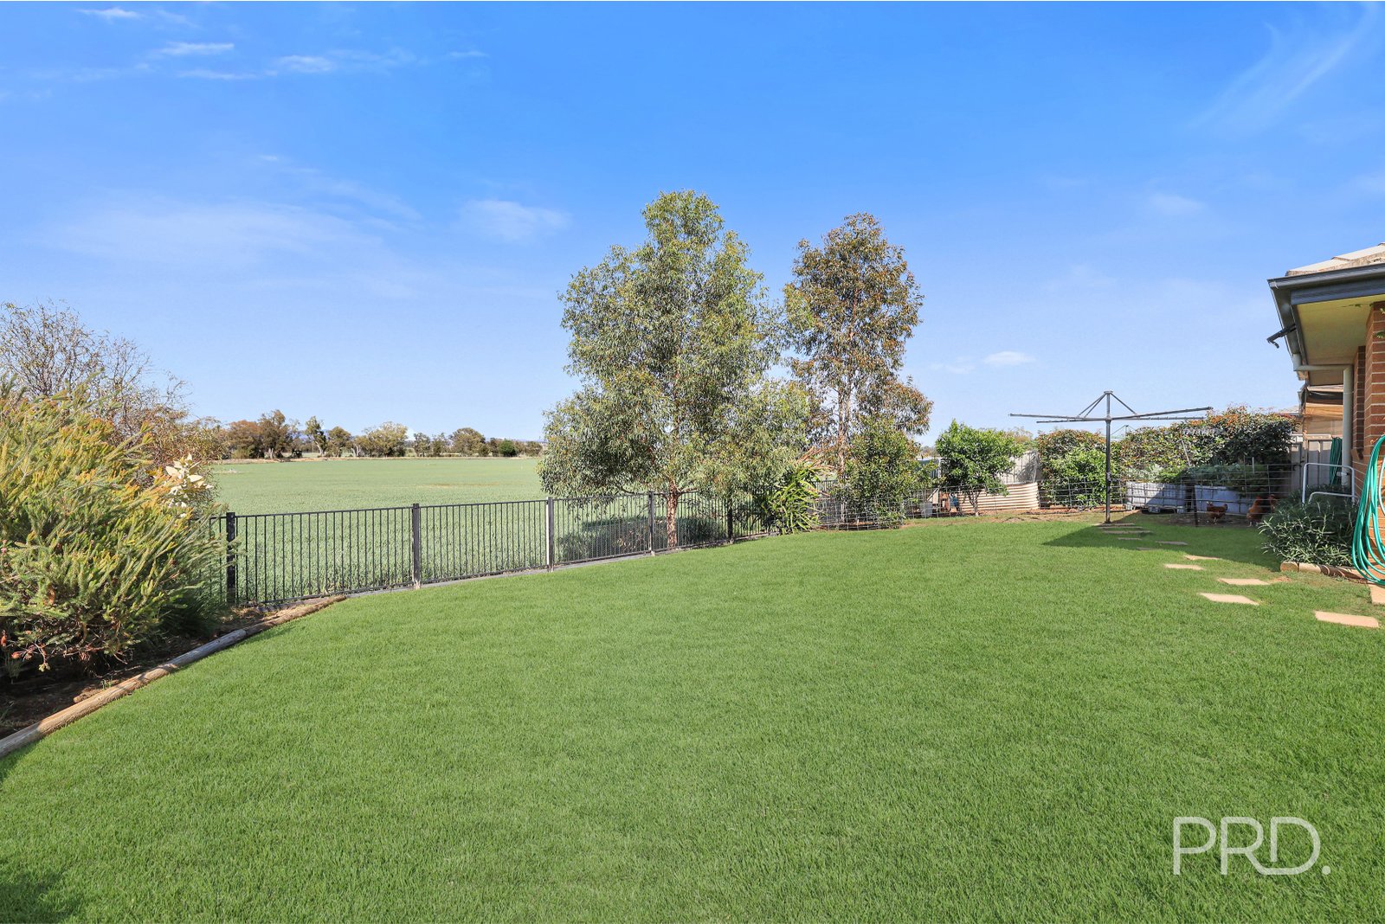
Outside, the undercover alfresco area provides the perfect setting for entertaining family and friends or simply relaxing while taking in the peaceful rural views from the rear of the property. Established gardens add to the appeal of the outdoor space, while a double lock-up garage and additional shade awning over the driveway provide convenient off-street parking and storage.
Combining comfortable family living, practical features and a relaxing rural outlook, 24 Tulipwood Crescent is an opportunity perfect for families looking for space, first home buyers looking to enter the market in style or investors chasing a high quality asset.
Key Features:
• Four-bedroom, two-bathroom brick home
• Master bedroom with walk-through robe and private ensuite
• Carpeted bedrooms with built-in wardrobes
• Open-plan kitchen, living and dining area
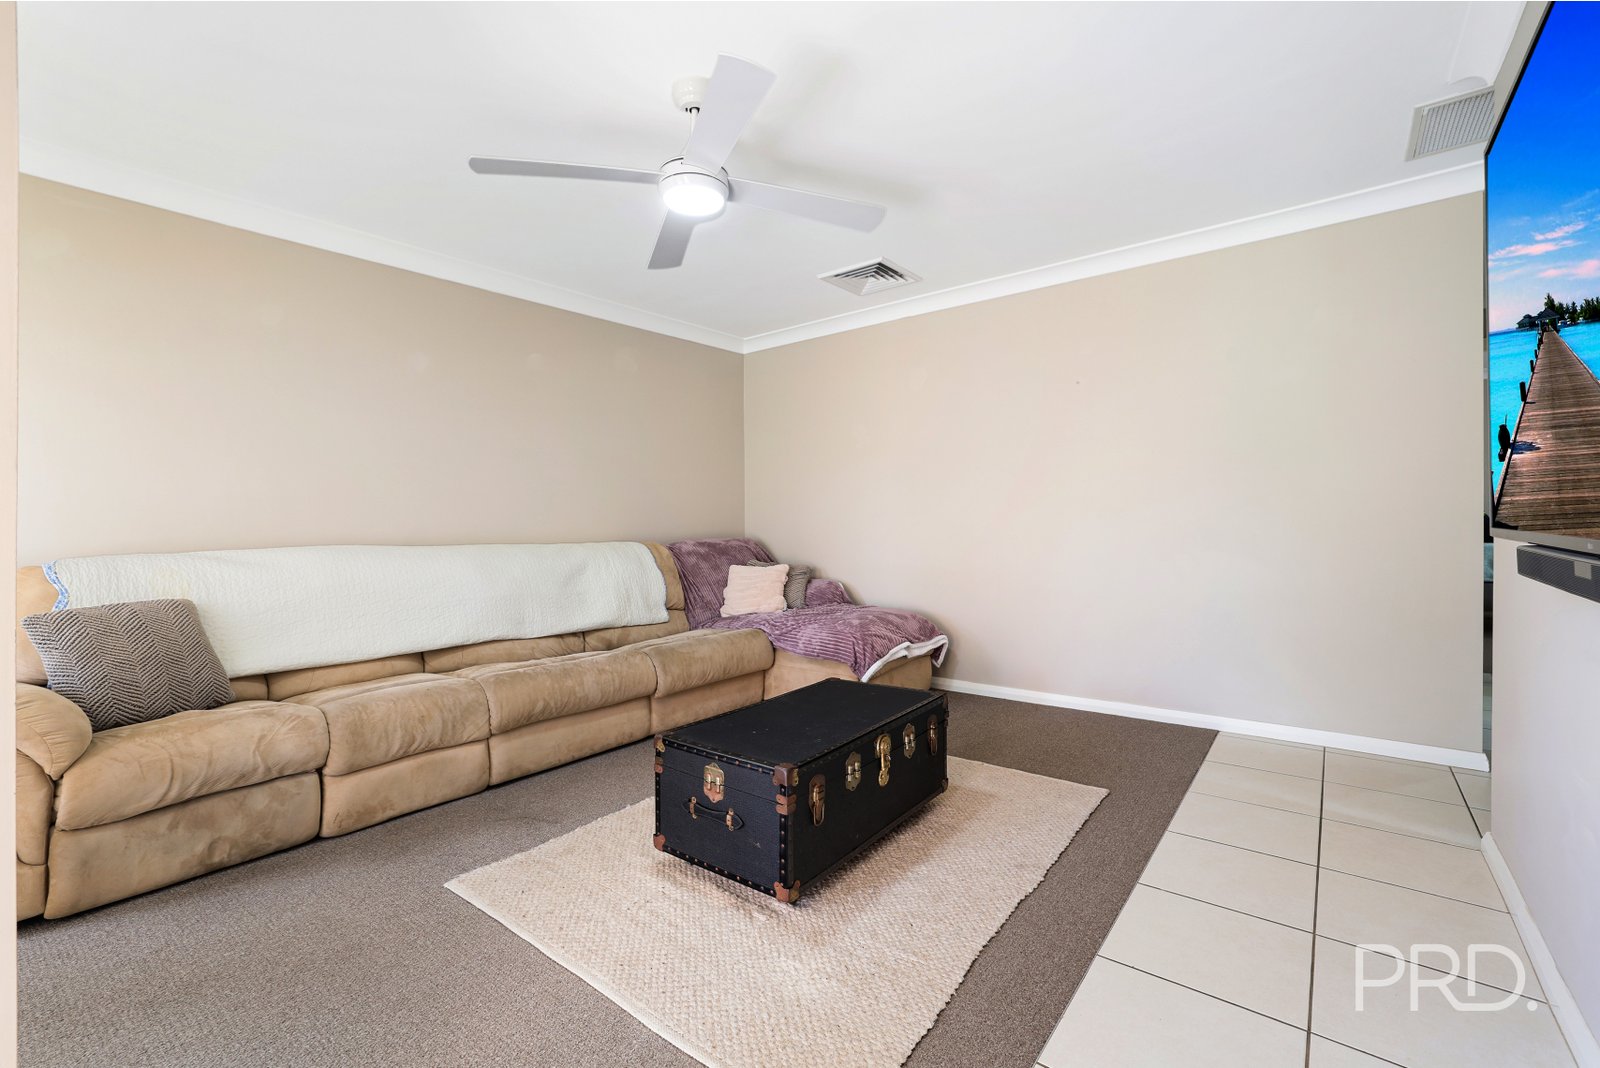
• Separate carpeted living space
• Tiled flooring throughout main living areas
• Kitchen featuring gas cooktop
• Ducted reverse-cycle air conditioning and ceiling fans
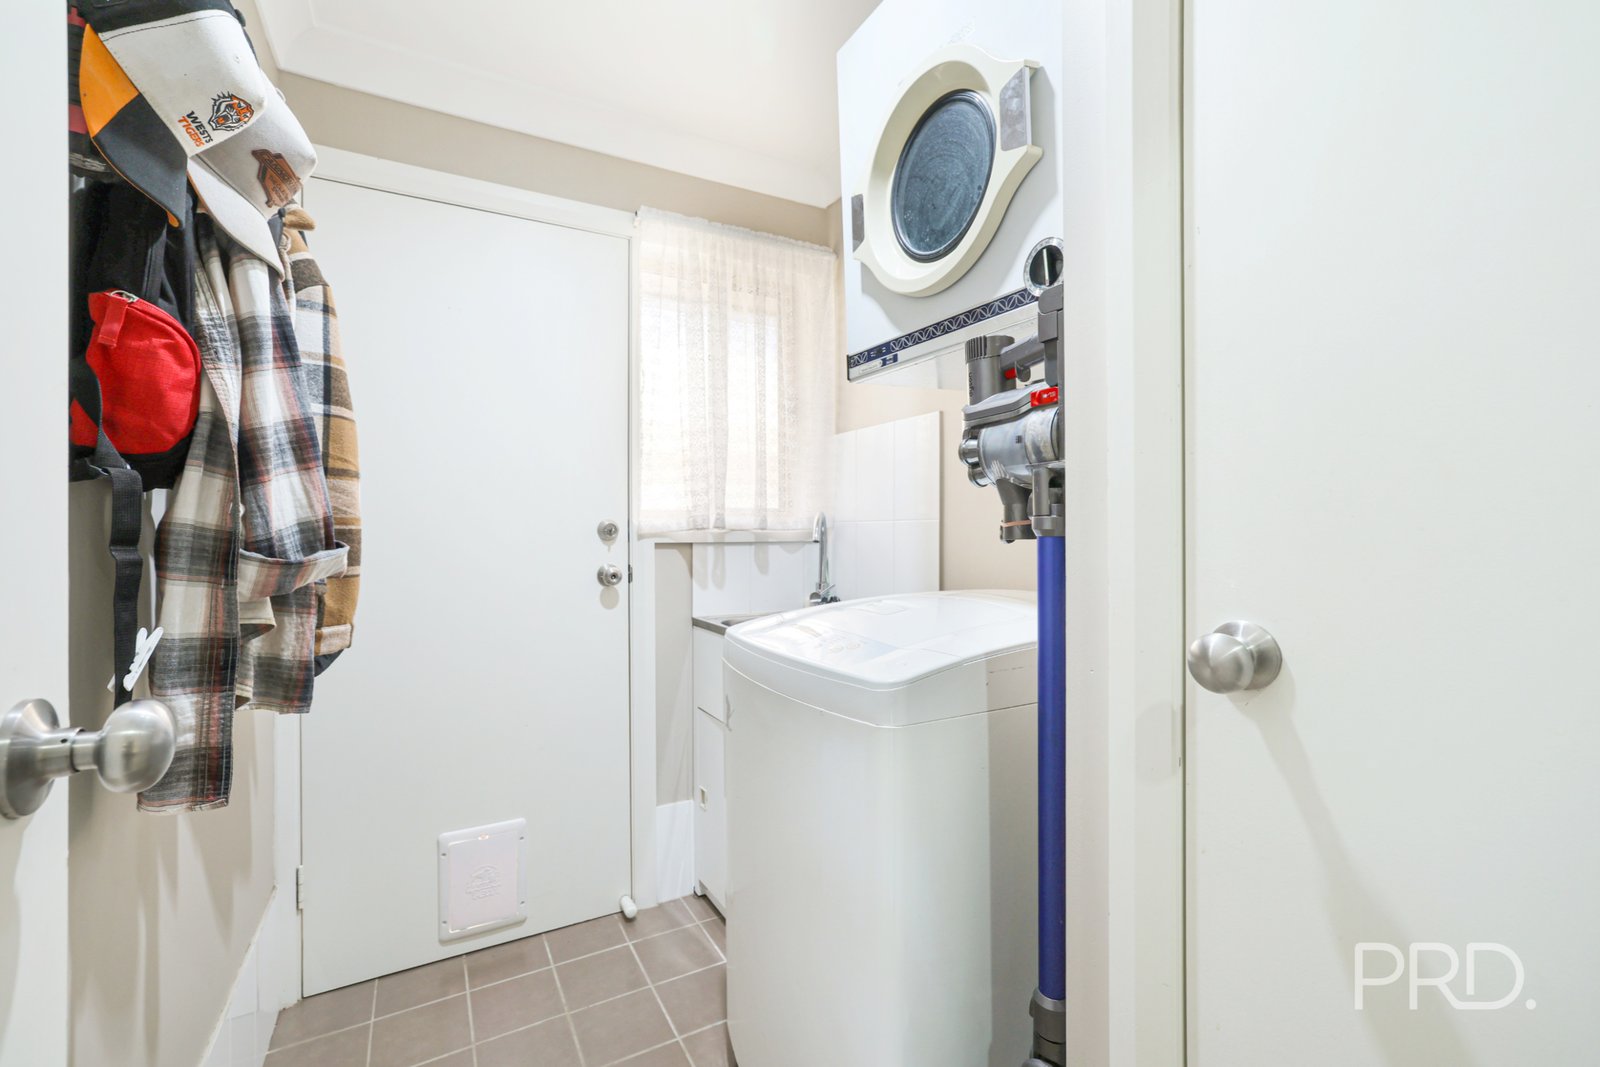
• Internal laundry
• Undercover alfresco entertaining area
• Peaceful rural views from the rear
• Established gardens
• Double lock-up garage
• Additional shade awning over driveway
• Generous 692sqm block
Nearby:
• Oxley Vale Public School - 2 Minutes
• Summers Oxley Vale Superette - 2 Minutes
• Coles Northgate - 4 Minutes
• McCarthy Catholic College - 4 Minutes
• Tamworth Hospital - 5 Minutes
• Oxley High School - 7 Minutes
• Tamworth CBD - 8 Minutes
To see this property for yourself, contact Flynn Bowyer on 0429 999 347 or Kaiya van Buren on 0432 895 249 to arrange your inspection today
Agents

Nearby Schools
About tamworth
median House price
630000suburb growth
44.8%Similar Properties
Source: Suburb Flyover Report Series, APM Pricefinder. PRD does not give any warranty in relation to the accuracy of the information contained in this report. If you intend to rely upon the information contained herein, you must take note that the Information, figures and projections have been provided by various sources and have not been verified by us. We have no belief one way or the other in relation to the accuracy of such information, figures and projections. PRD will not be liable for any loss or damage resulting from any statement, figure, calculation or any other information that you rely upon that is contained in the material. Prepared by PRD Research © All medians and volumes are calculated by PRD Research. Use with written permission only. All other responsibilities disclaimed.