3
Mahogany
Street
tamworth
NSW,
2340
Price Guide $1,200,000 - $1,250,000
 4
 2
 4
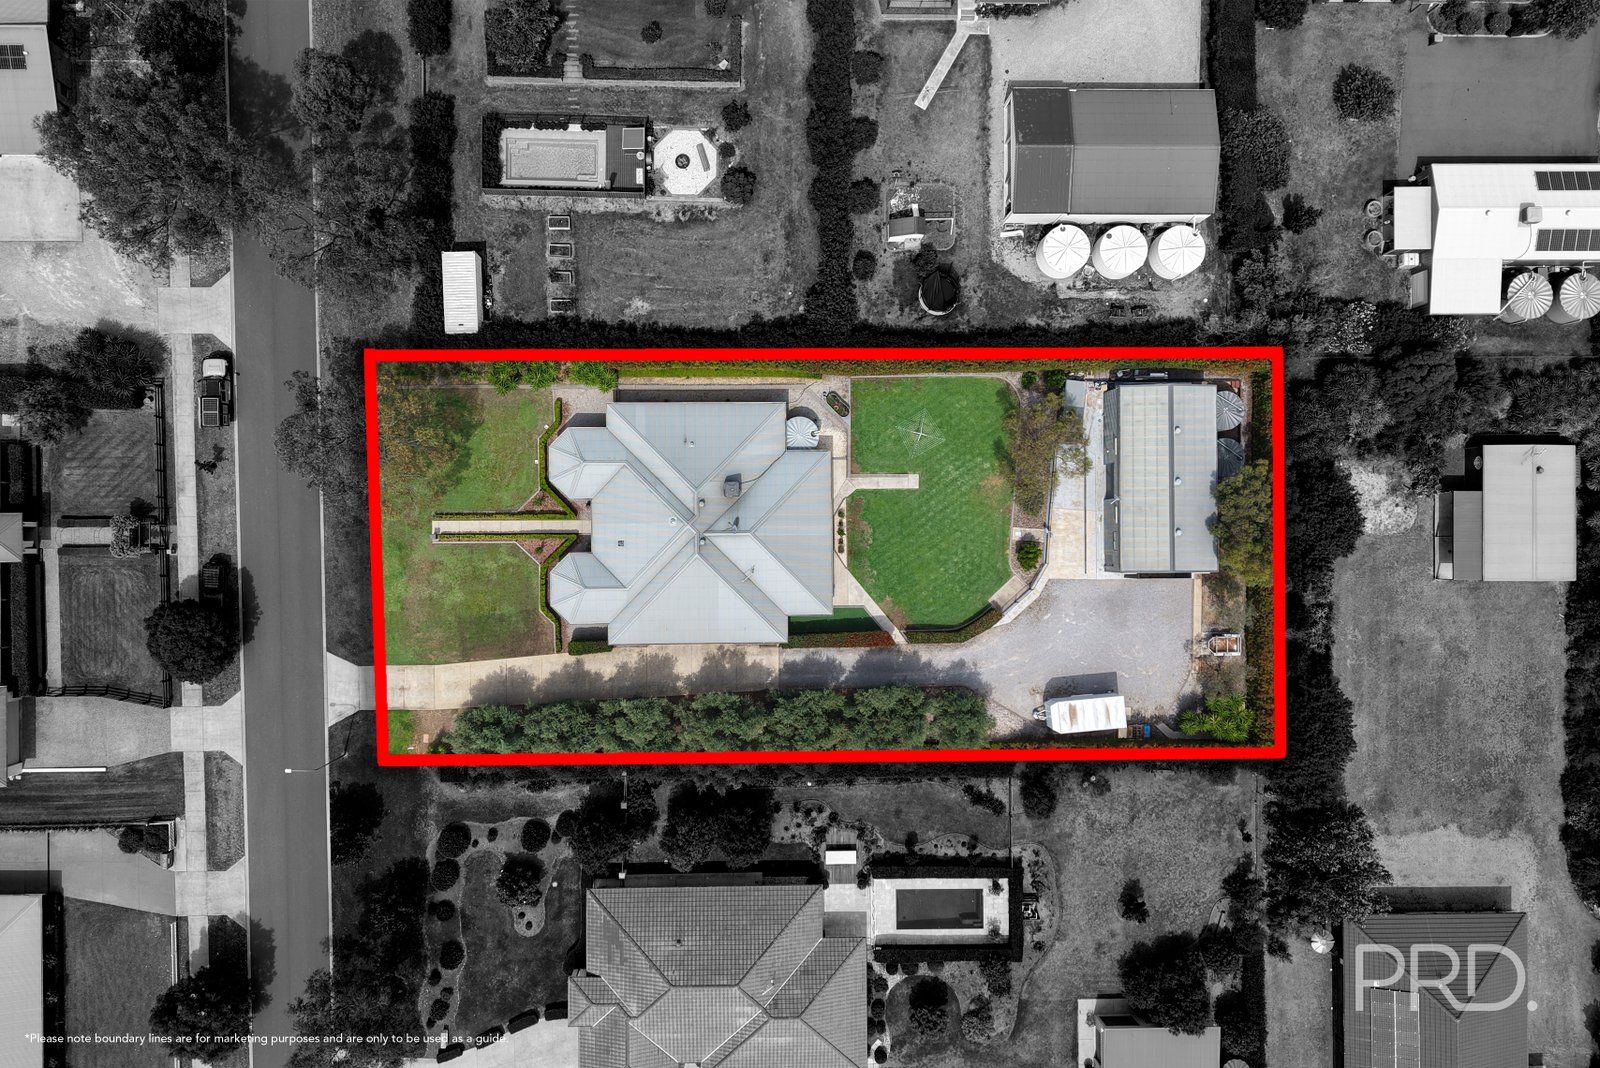
Land: 2075 sqm


Relaxed Family Living with Great Shedding!
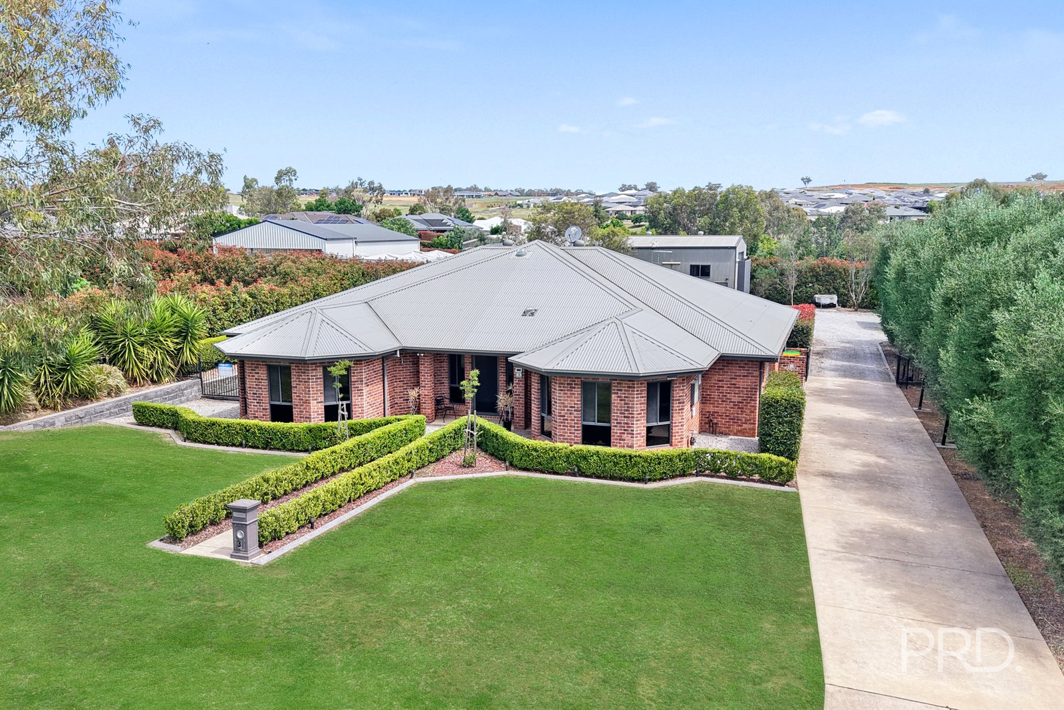
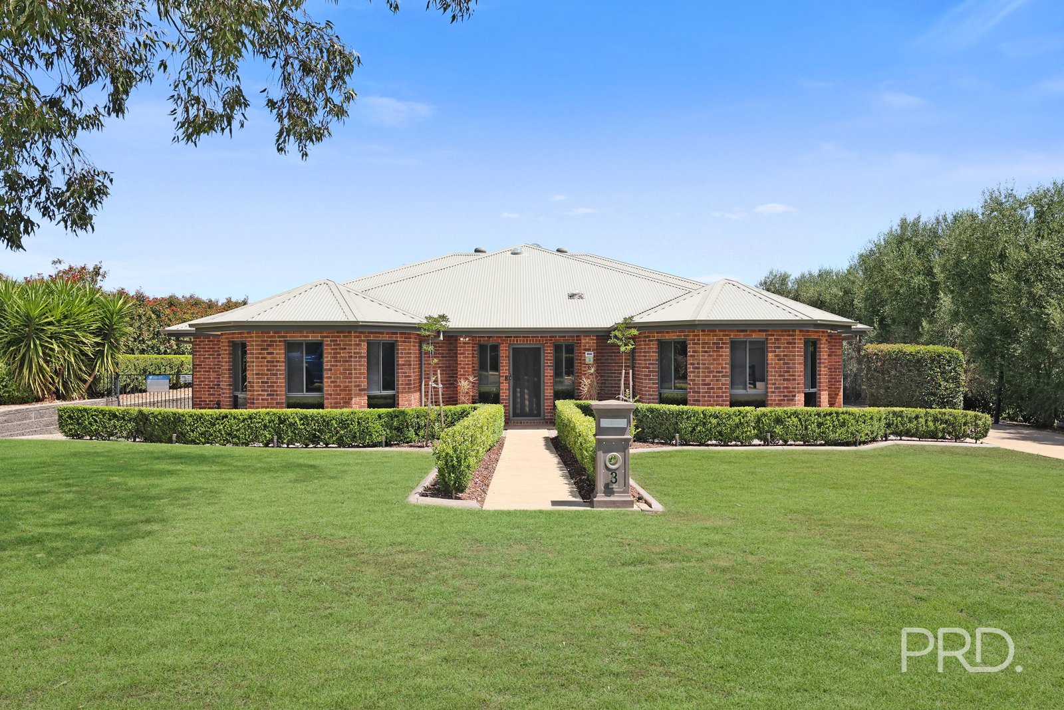
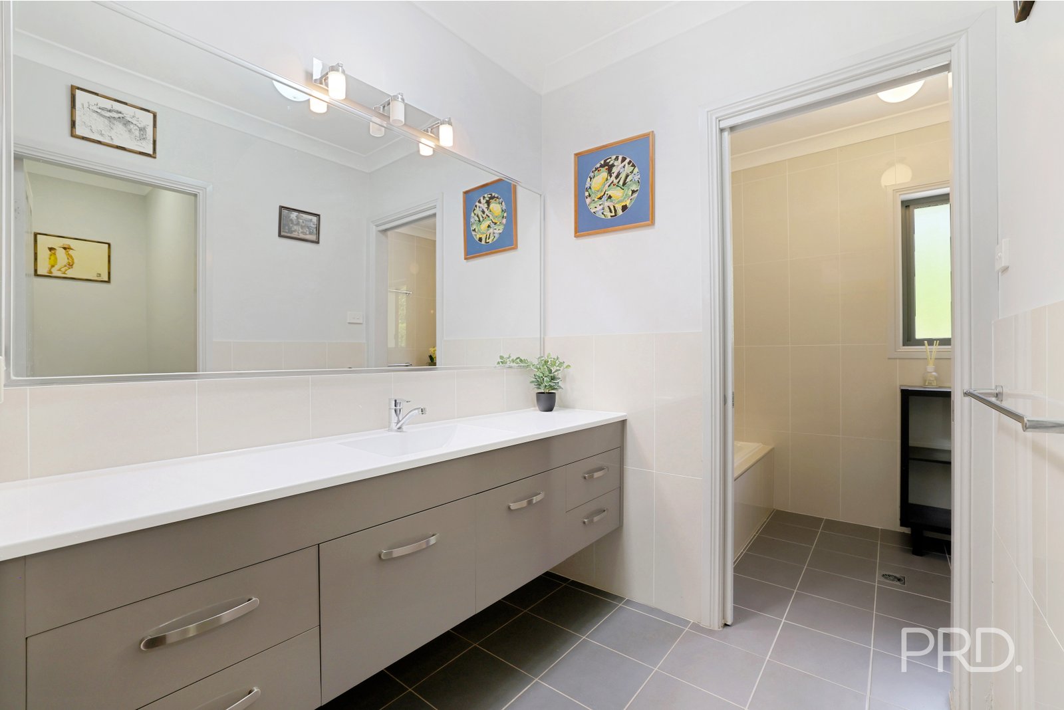
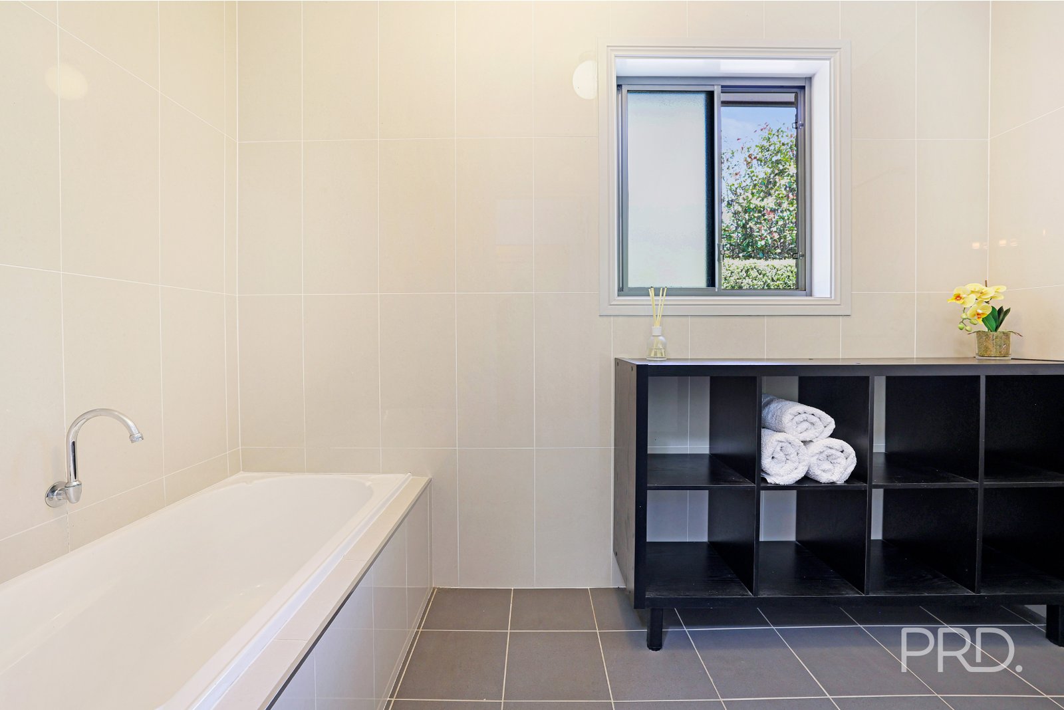
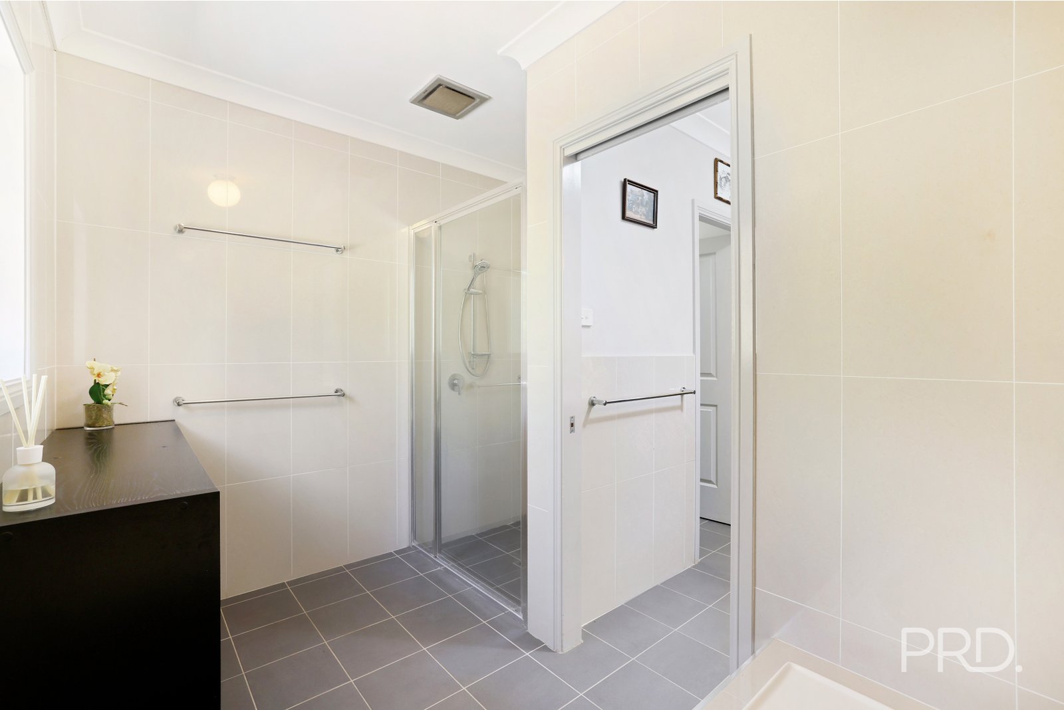
Welcome to 3 Mahogany Street, a well-presented four-bedroom brick home offering generous living spaces, established gardens and amazing outdoor entertaining. With two bathrooms and a separate study, this property presents a fantastic opportunity for families looking for room to grow, or for those looking to move from the land who value their privacy!
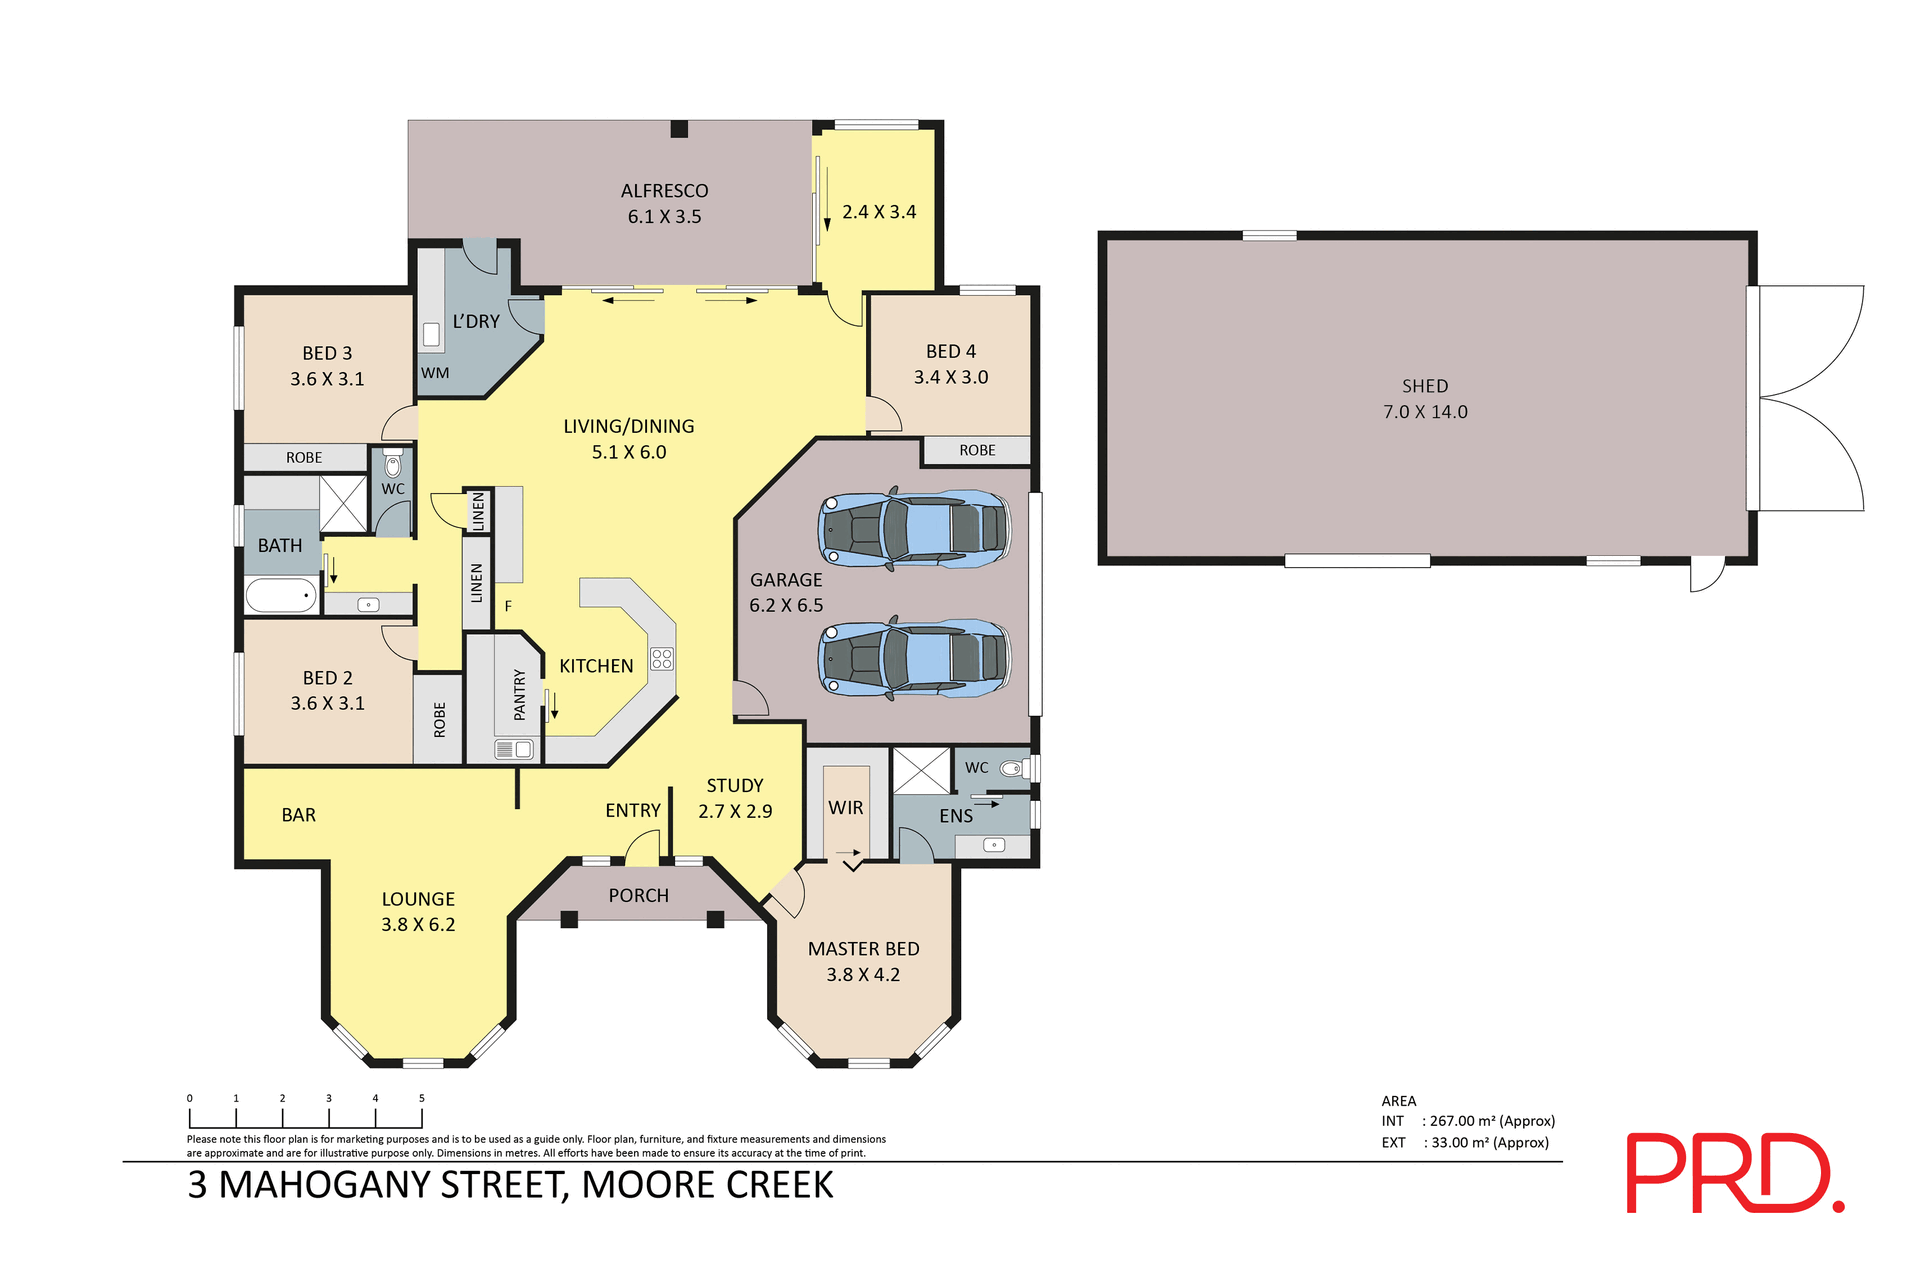
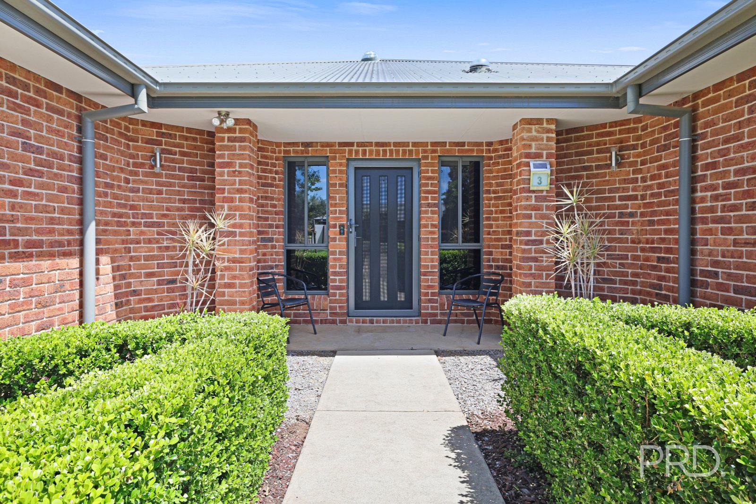
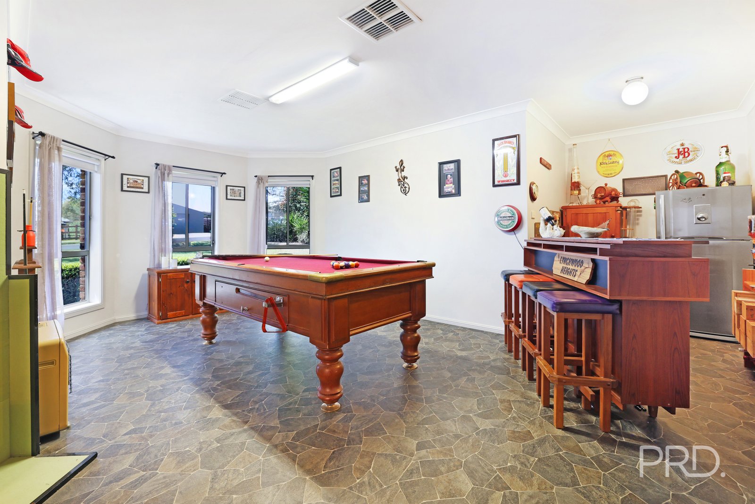
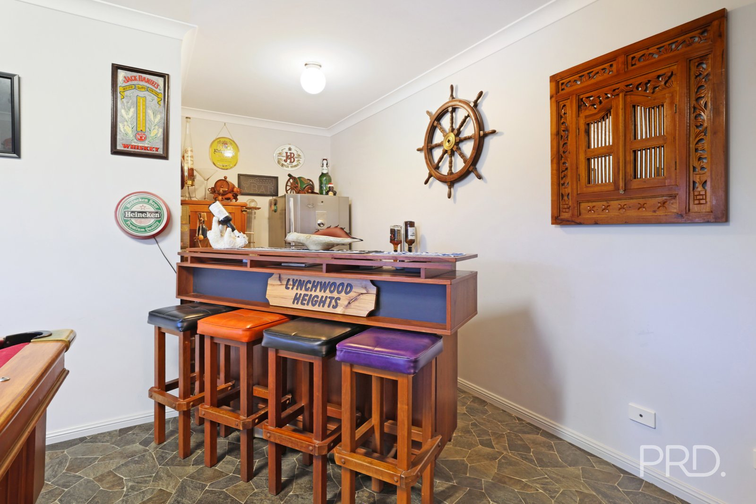
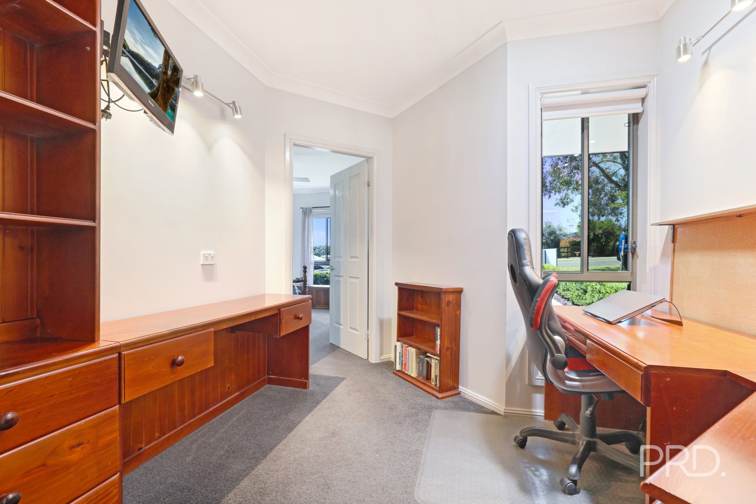
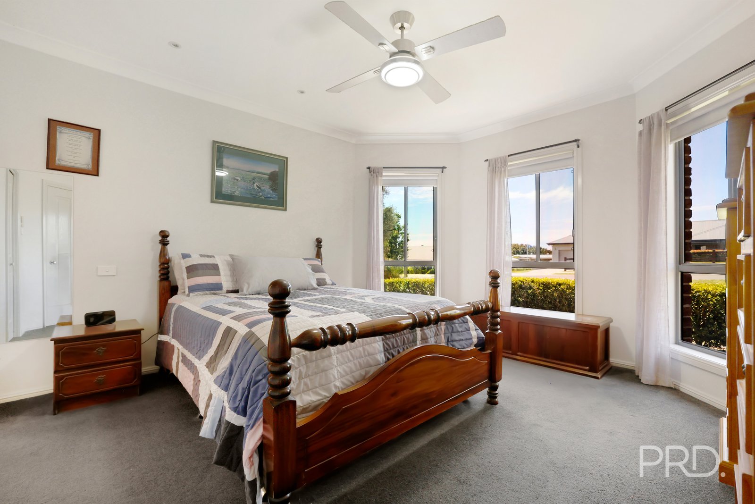
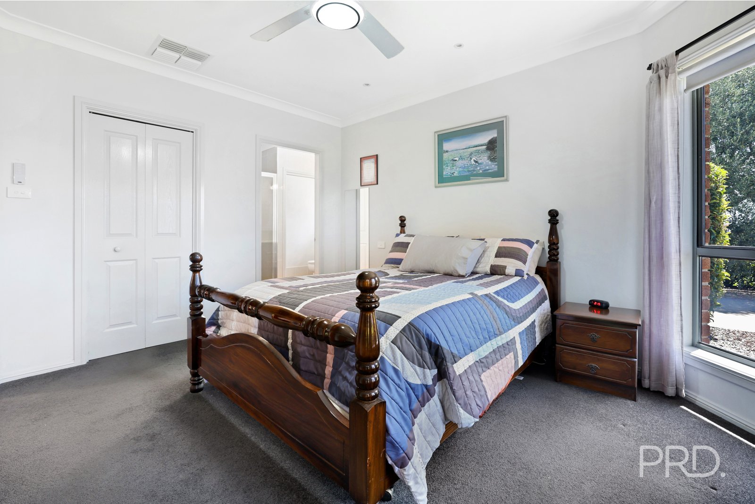
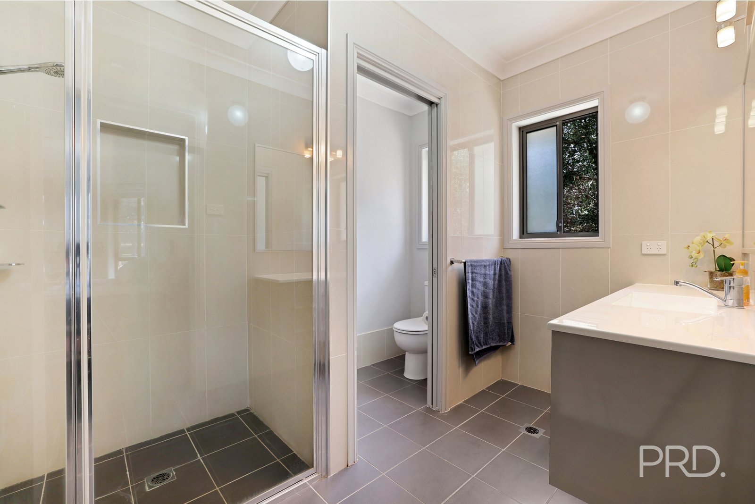
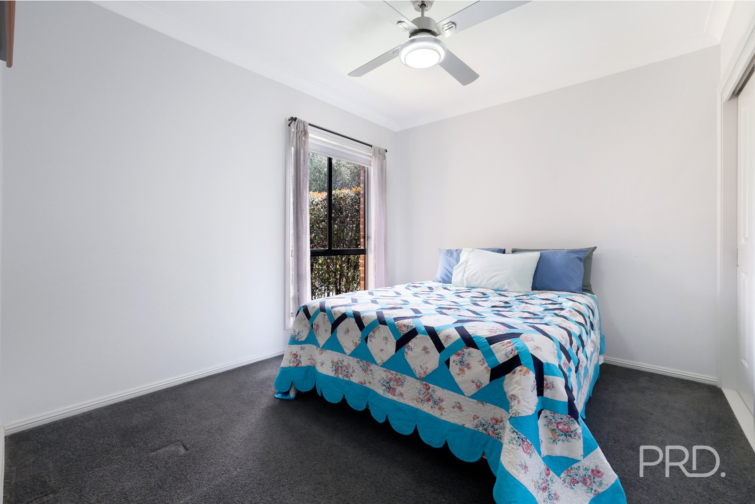
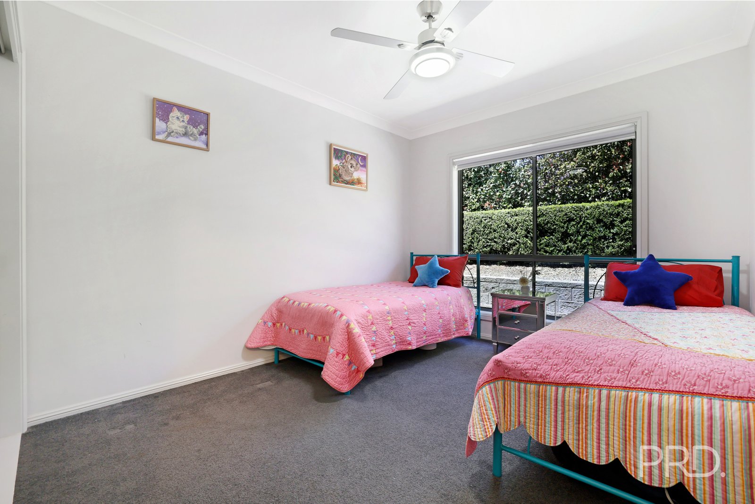
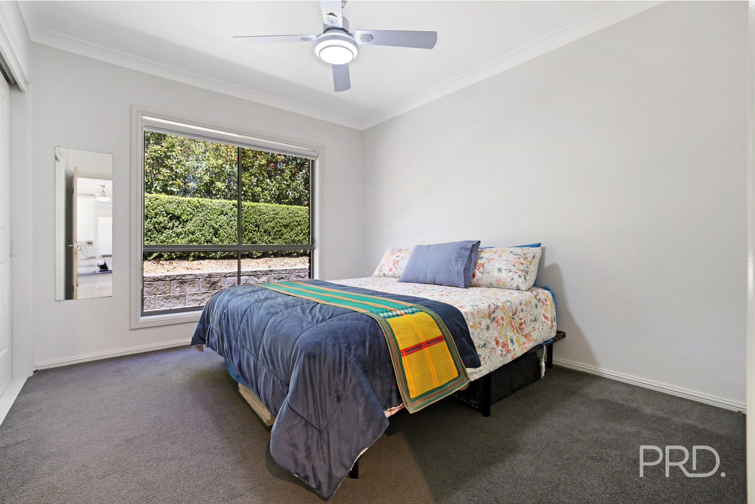
Stepping inside, the tiled entrance and high ceilings leads into a spacious front lounge, currently set up as a games room. Bay windows draw in natural light and provide a pleasant outlook over the front gardens, creating an inviting space to relax or entertain. The separate study creates a space ideal for those working from home, whilst also leading into the carpeted master bedroom which features its own bay window, walk-in wardrobe and private ensuite. Three additional bedrooms are positioned away from the master, with built-in wardrobes providing practical storage, all serviced by a central bathroom.
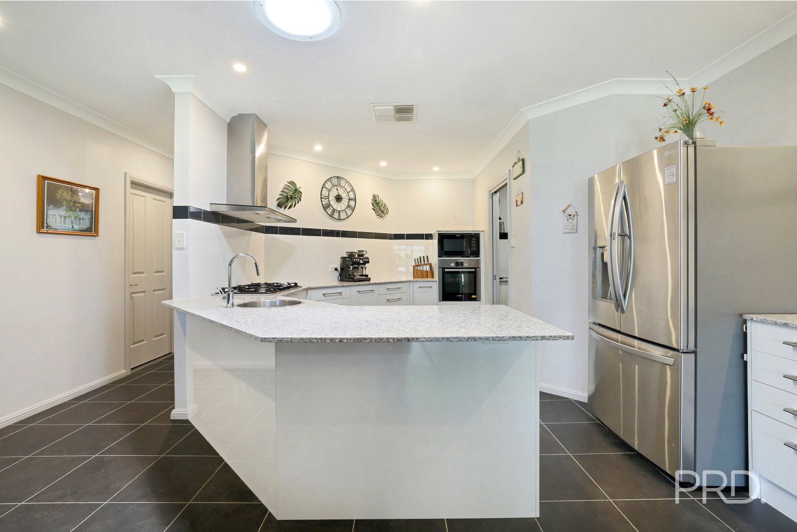
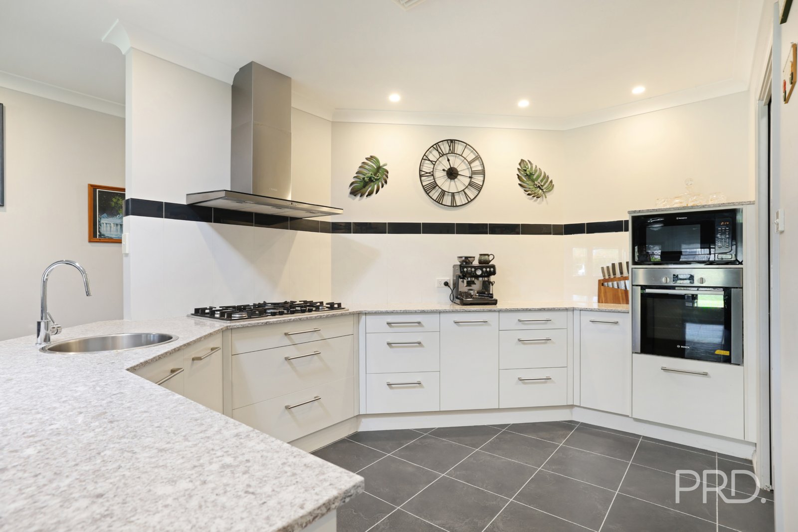
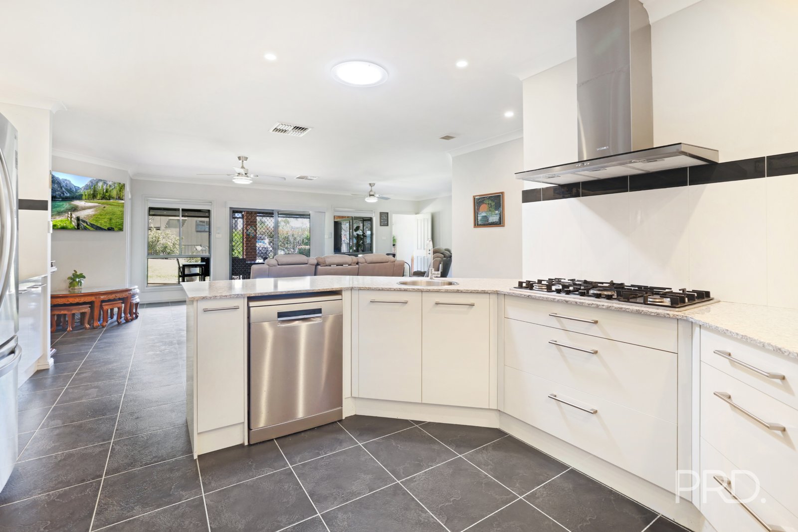
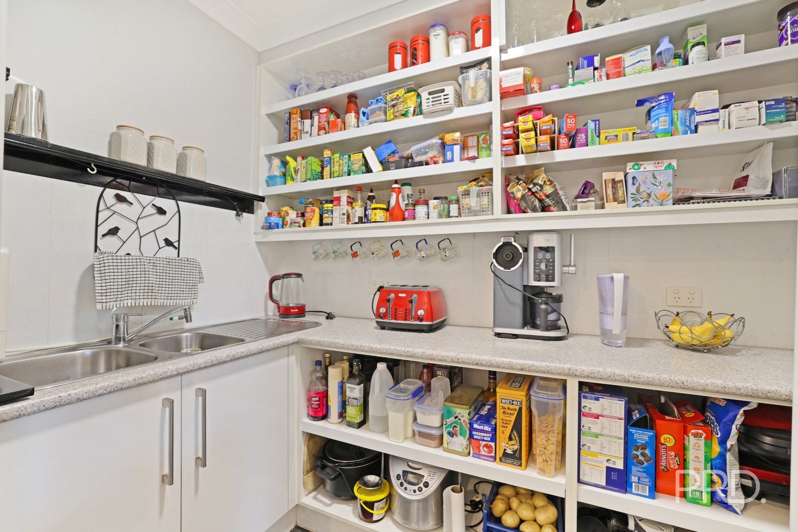
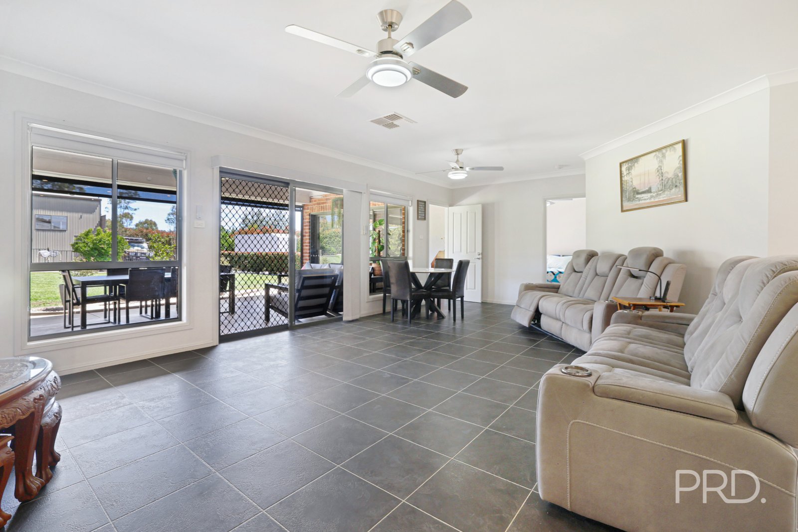
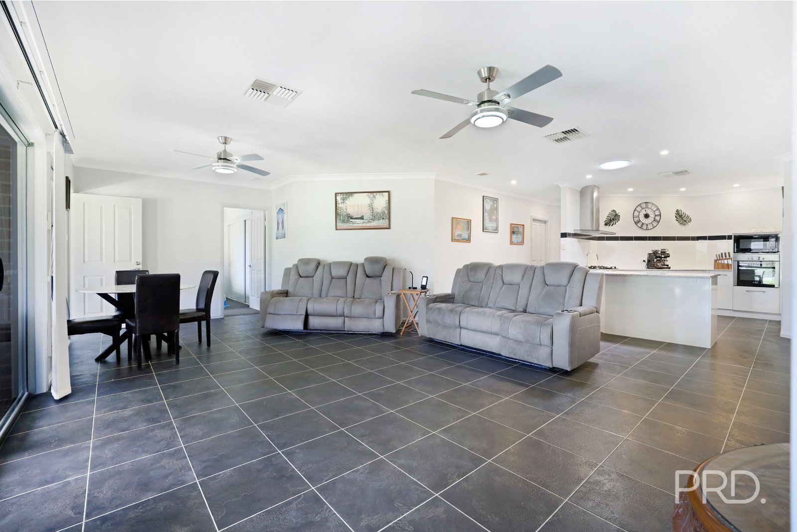
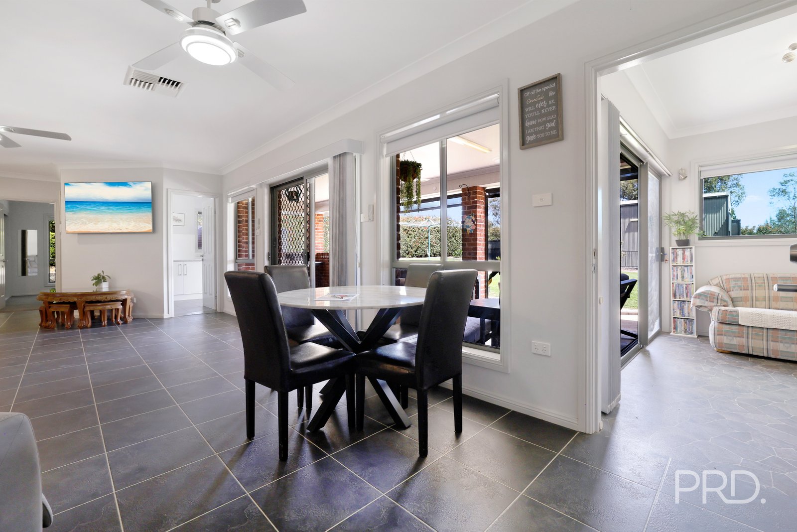
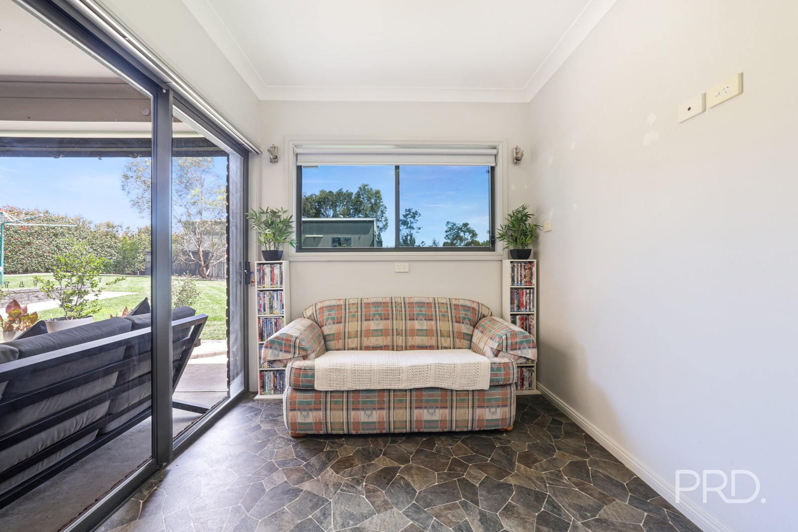
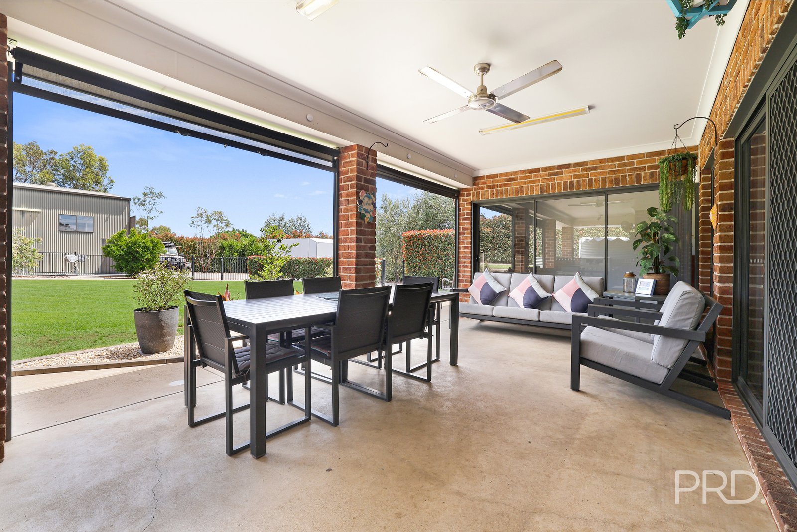
The kitchen sits at the heart of the home, connecting to the open living and dining area. Offering a gas cooktop, ample bench and cupboard space, along with a butlers pantry, it provides a functional setting for everyday cooking and entertaining. Tiled flooring continues through the main living areas, while an internal laundry adds further convenience. Flowing from the dining area, an additional office offers a versatile space adjoining the covered alfresco, creating plenty of room to host family and friends. Ceiling fans, tinted windows and evaporative cooling feature throughout the home, ensuring the space is kept cool throughout the warmer summer months, whilst vinyl tiles provide a warmer underfoot surface throughout the winter.
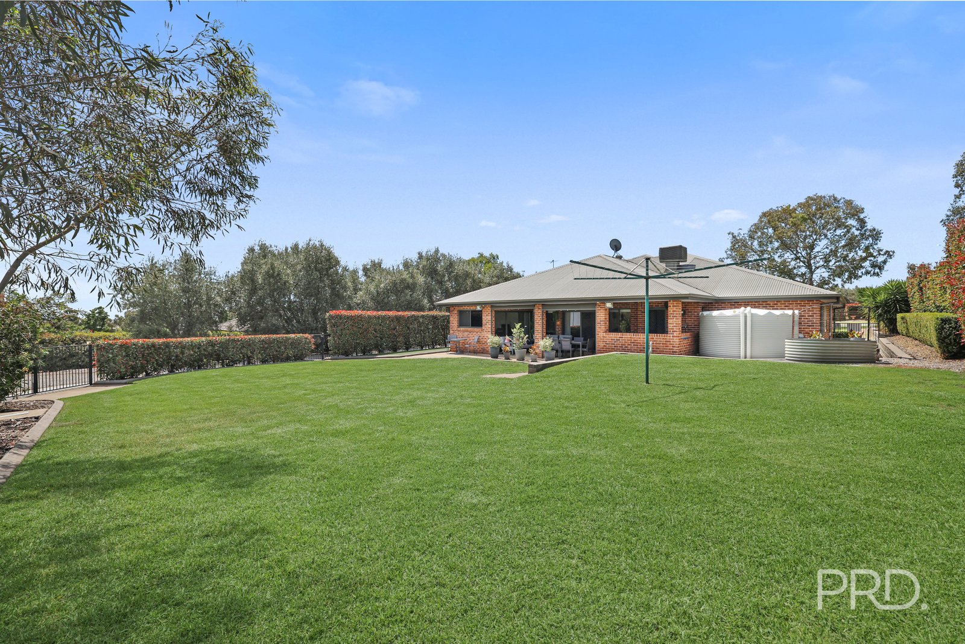
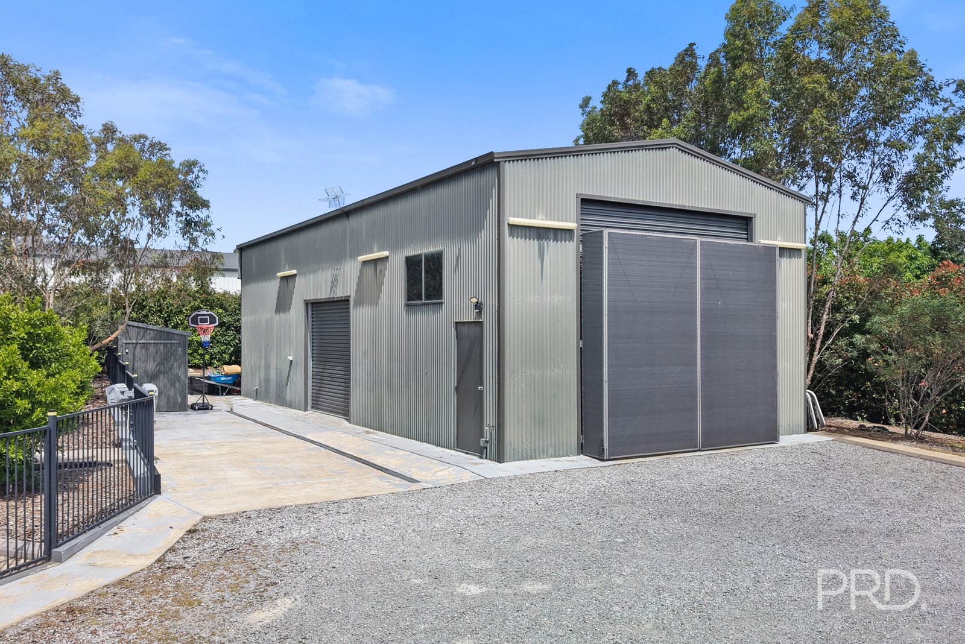
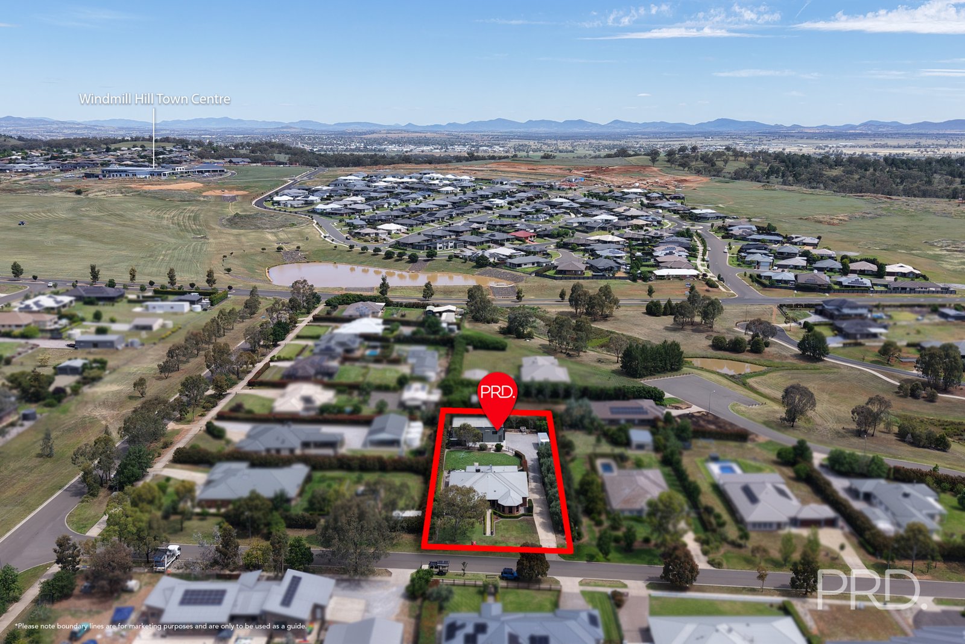
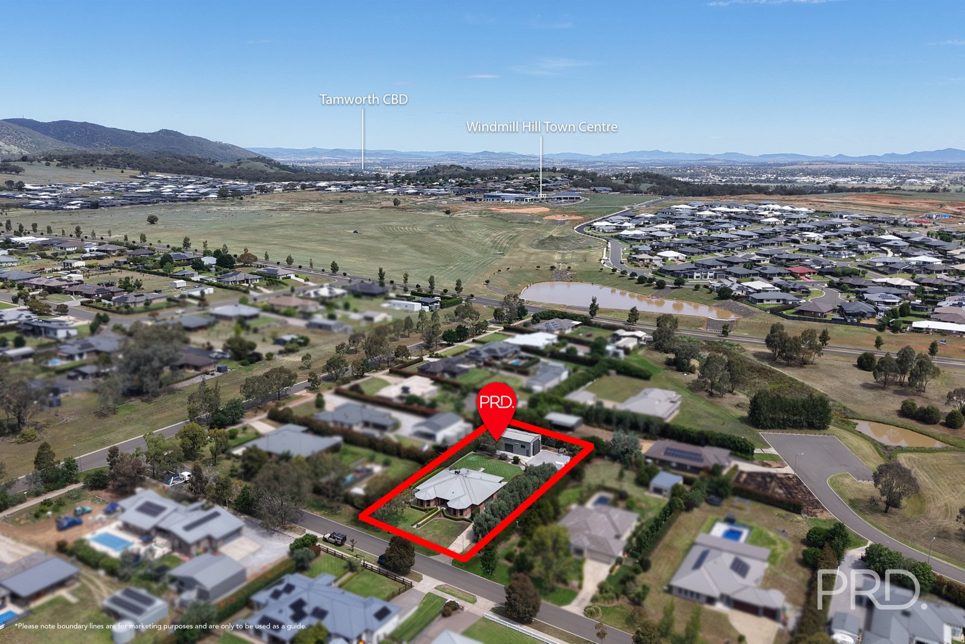
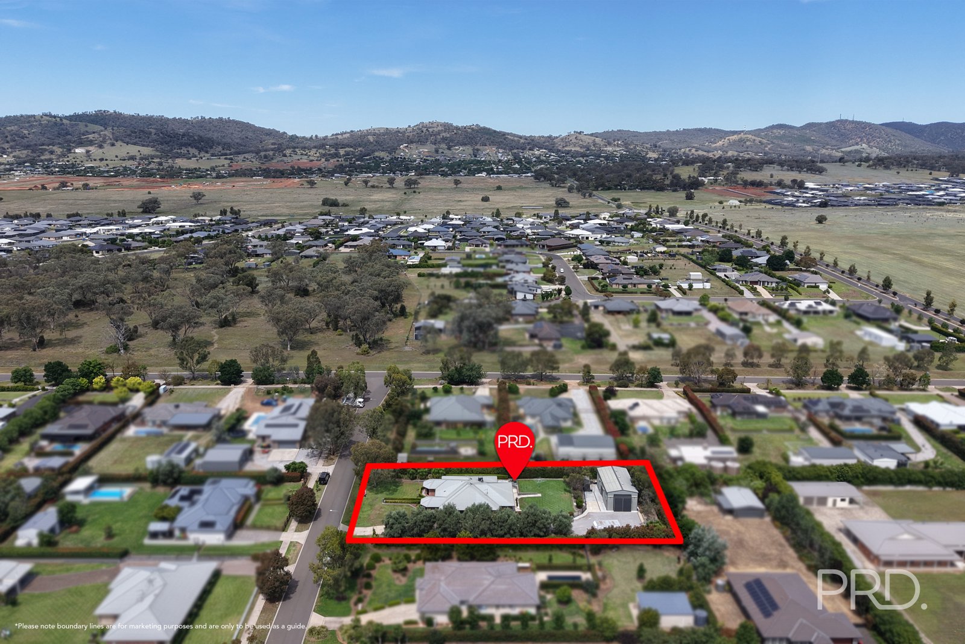
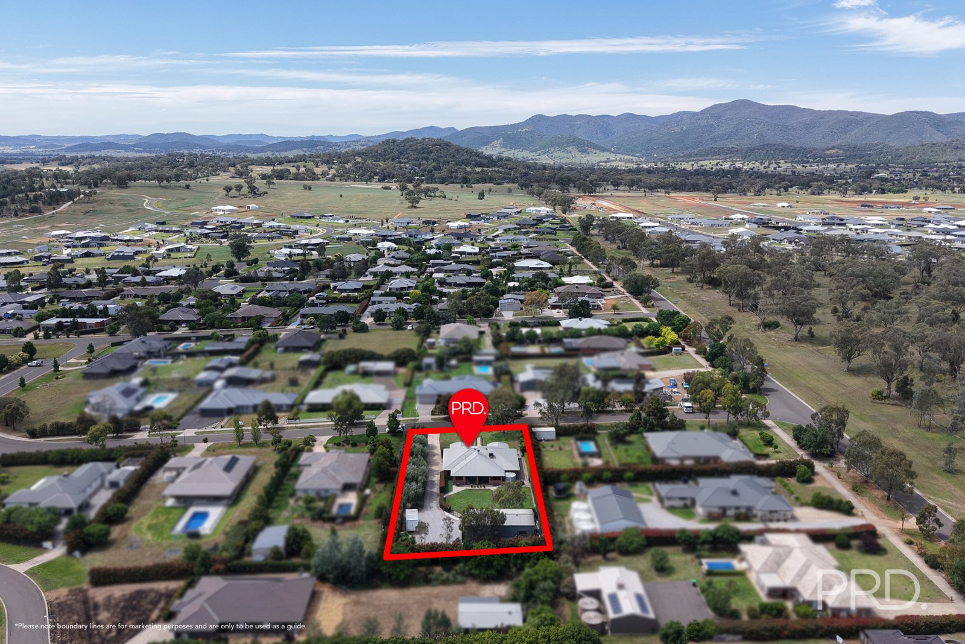
Outside, three 14,000L water tanks ensure the established hedges, and neatly maintained lawns stay green and provide an attractive backdrop for the generous 2075sqm block. Off street parking is well accounted for, with both a double lockup garage with internal access as well as a massive shed with high clearance, complete with power and water, provides great vehicle storage, whilst a garden shed offers additional space for additional secure storage.
Key Features:
• Four bedrooms
• Master bedroom with walk-in wardrobe and ensuite
• Study
• Front lounge with bay windows
• Open living and dining area
• Kitchen with natural gas cooktop and ample storage
• Butlers pantry with additional bench space and sink
• Internal laundry
• Evaporative cooling
• Ceiling fans
• Additional office adjoining the covered alfresco
• Tinted Windows
• Established gardens and lawns
• 3x 14,000L water tanks
• Garden shed
• Large shed
Nearby:
• Windmill Hill Shopping Centre - 3 Minutes
• Calrossy Anglican School - 3 Minutes
• McCarthy Catholic College - 5 Minutes
• Northgate Shopping Centre - 7 Minutes
• Tamworth Hospital - 7 Minutes
• Oxley High School - 9 Minutes
• Tamworth Public School - 9 Minutes
• Tamworth CBD - 10 Minutes
Contact Flynn Bowyer on 0429 999 347 or Kaiya van Buren on 0432 895 249 to arrange your inspection of this wonderful family home today!
Council Rates: Approximately $3770 per annum
Rental Appraisal: $920-$970 per week
Agents

Events
Nearby Schools
About tamworth
median House price
630000suburb growth
44.8%Similar Properties
Source: Suburb Flyover Report Series, APM Pricefinder. PRD does not give any warranty in relation to the accuracy of the information contained in this report. If you intend to rely upon the information contained herein, you must take note that the Information, figures and projections have been provided by various sources and have not been verified by us. We have no belief one way or the other in relation to the accuracy of such information, figures and projections. PRD will not be liable for any loss or damage resulting from any statement, figure, calculation or any other information that you rely upon that is contained in the material. Prepared by PRD Research © All medians and volumes are calculated by PRD Research. Use with written permission only. All other responsibilities disclaimed.