5
Paul
Street
tamworth
NSW,
2340
Price Guide: $675,000 - $695,000
 4
 3
 2
Land: 587 sqm


Elevated Family Living with Breathtaking Views!
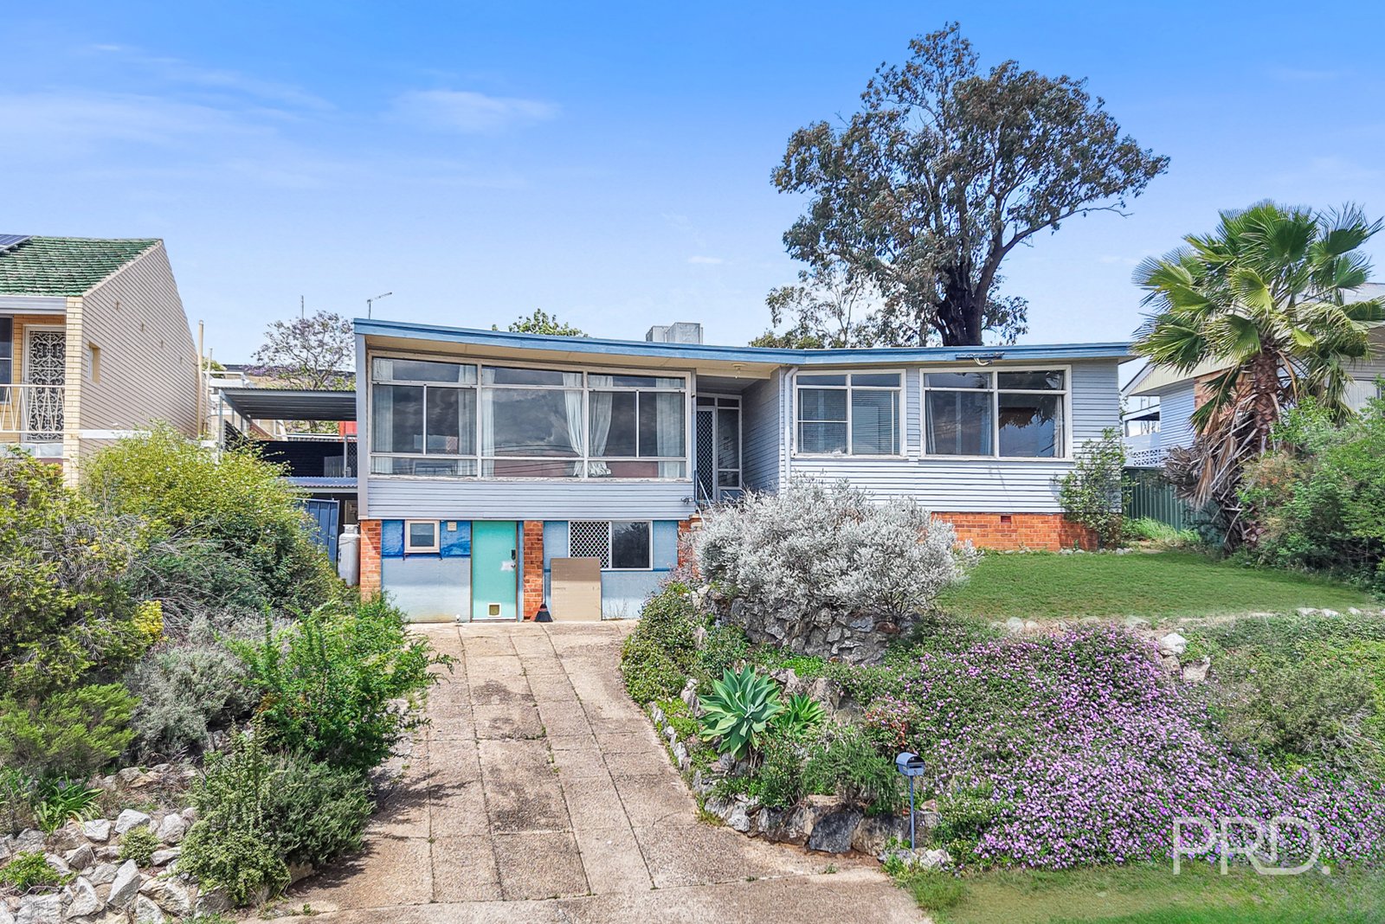
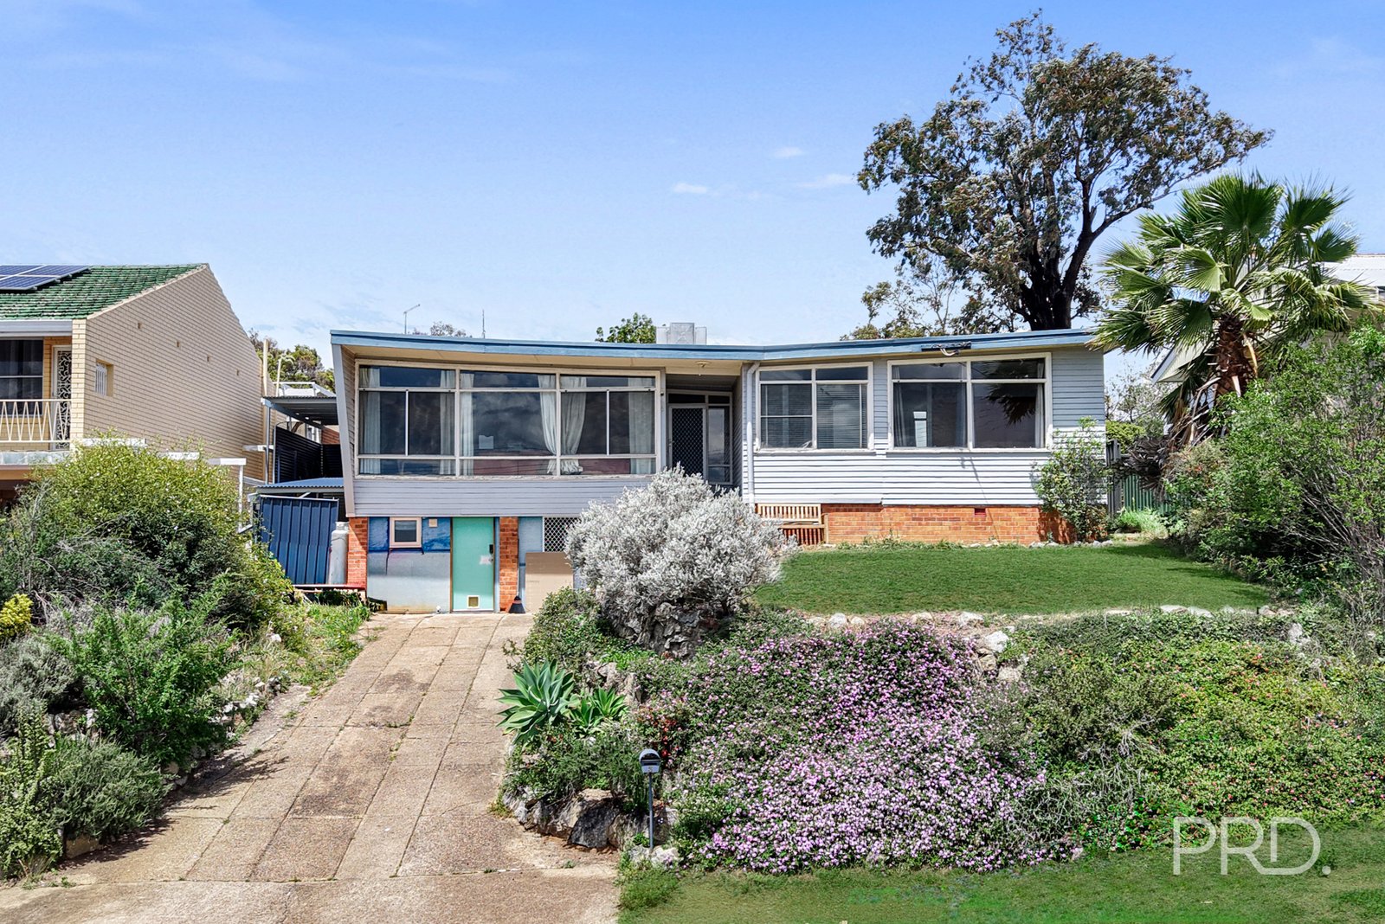
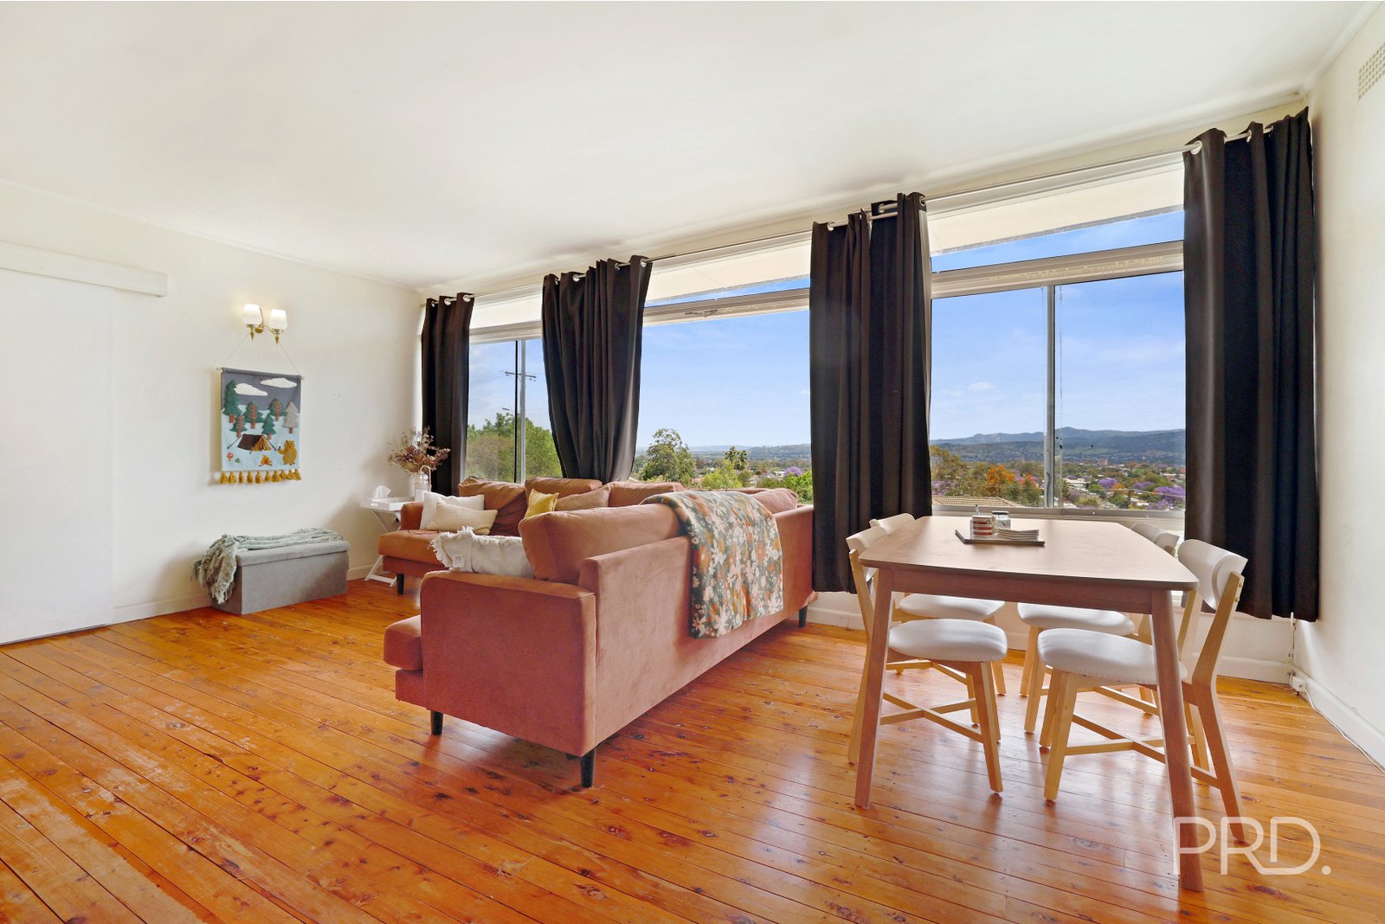
Positioned atop one of Tamworth's highest points, 5 Paul Street offers a fantastic opportunity to secure a four-bedroom home with breathtaking views across the city. Set on a 587sqm block, this property combines privacy, spacious living and an elevated outlook that is perfect for first home buyers, young families and investors alike.
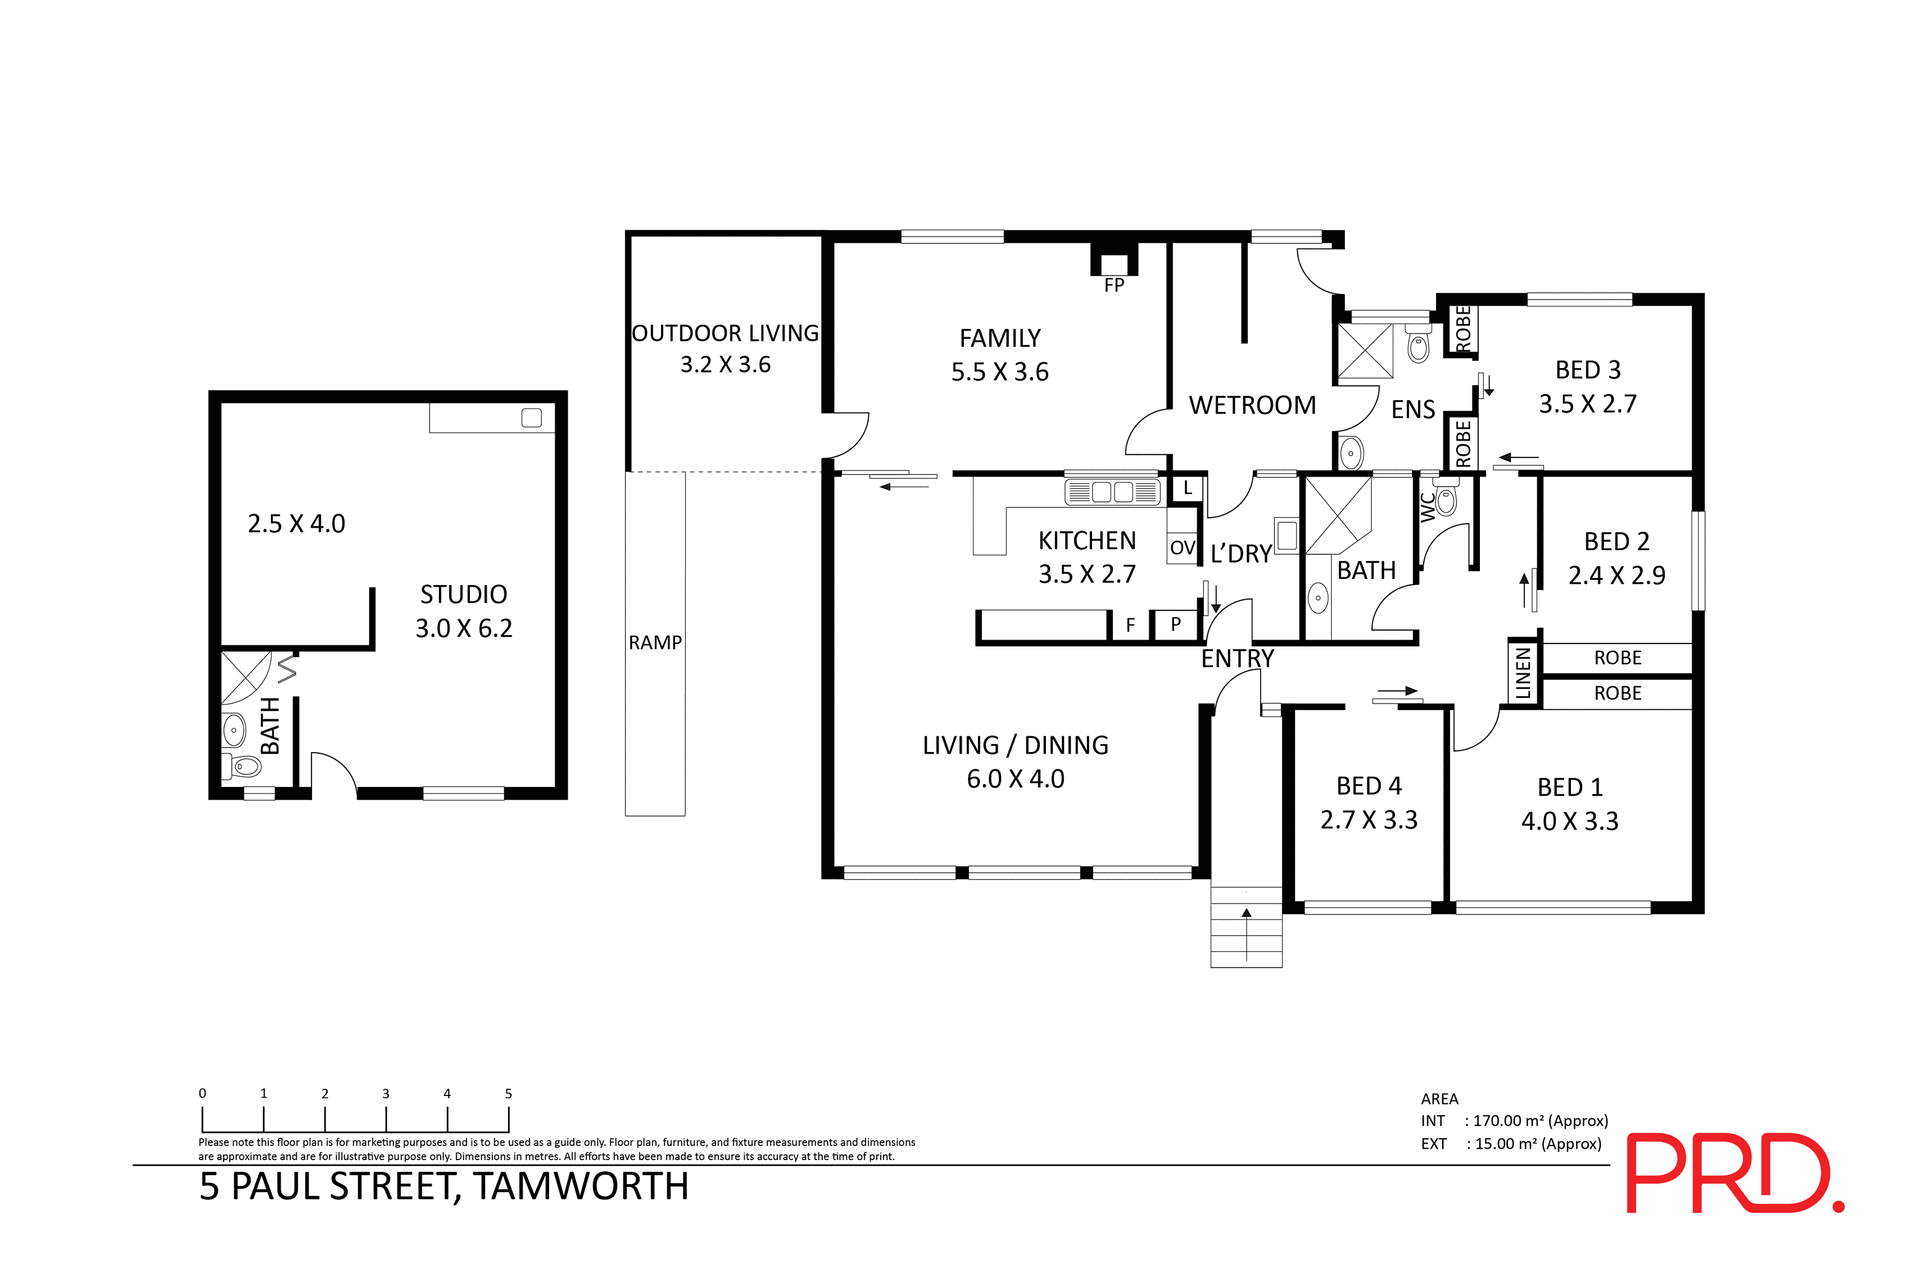
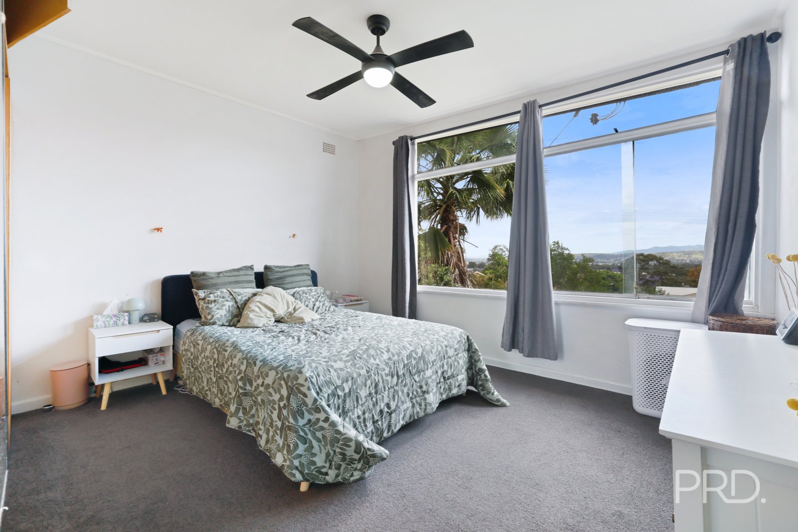
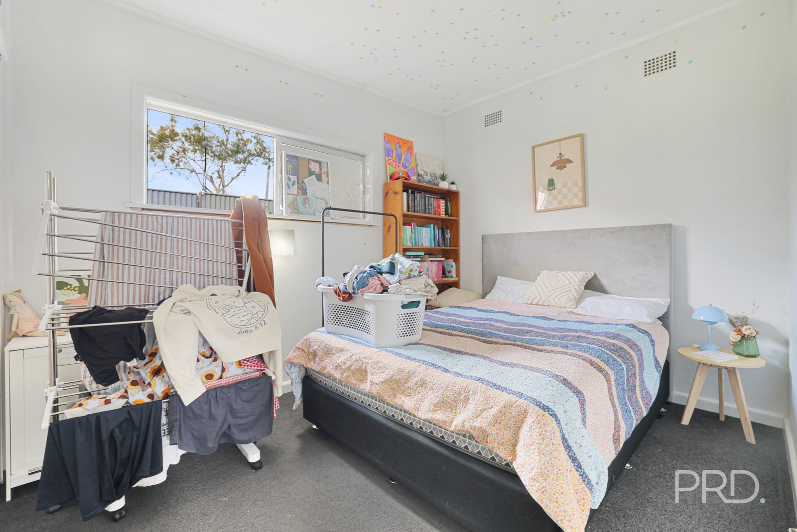
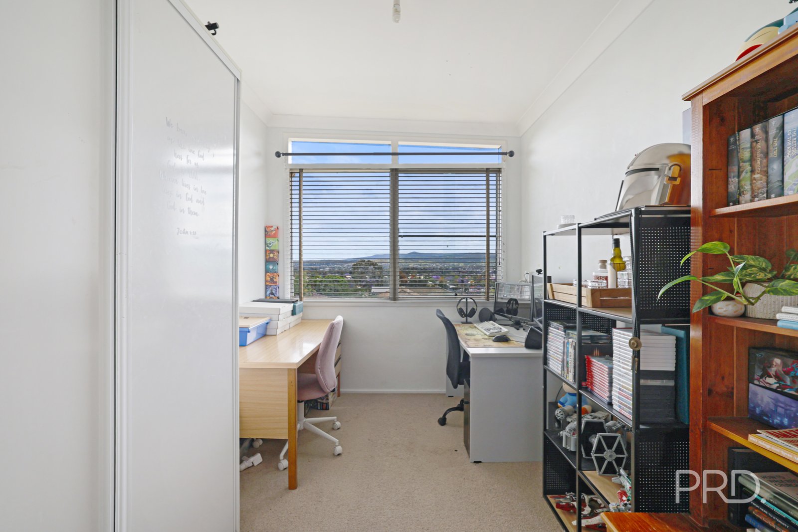
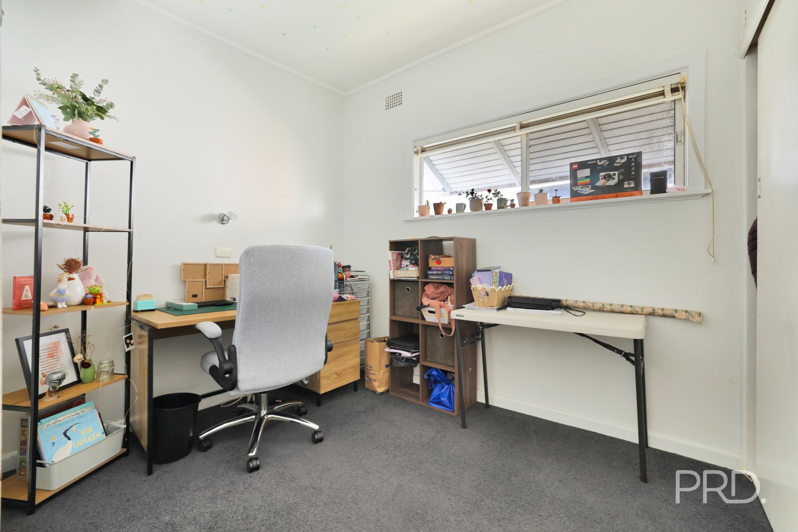
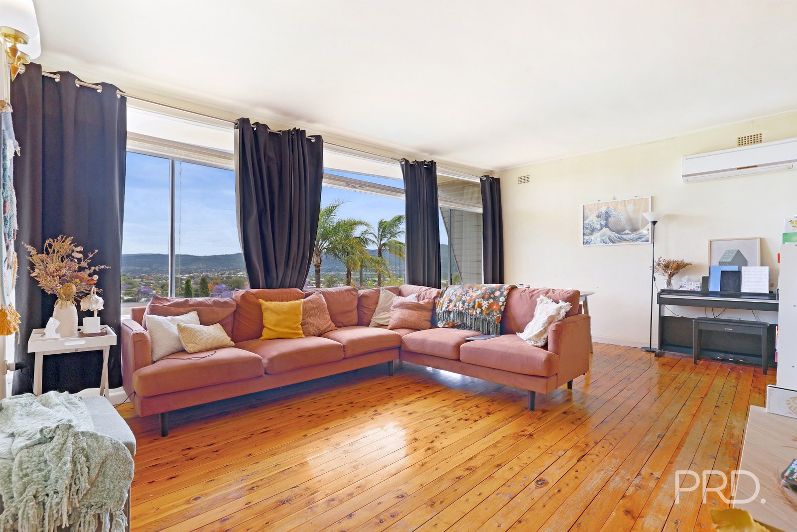
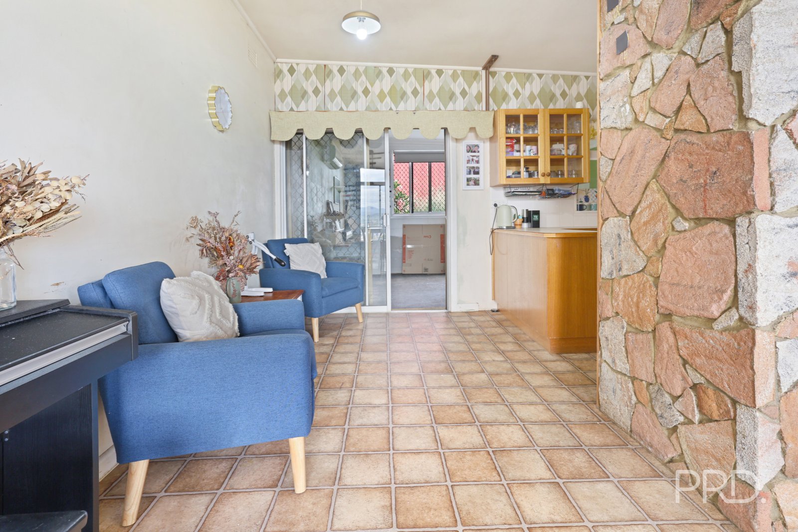
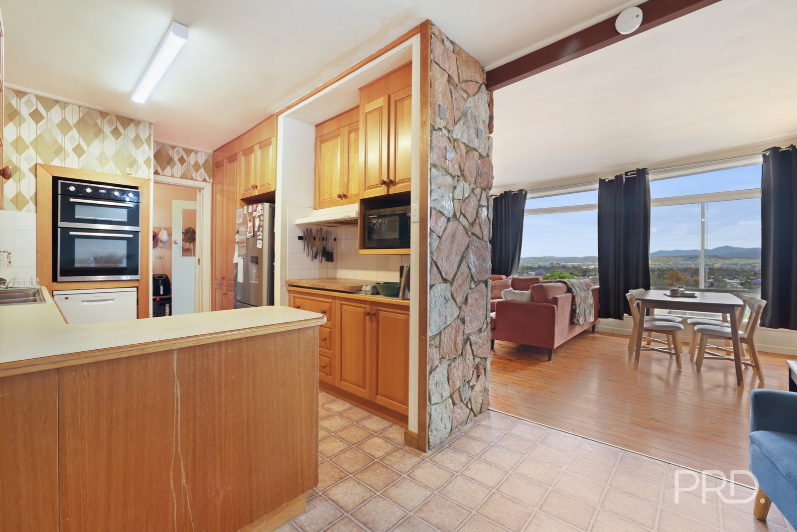
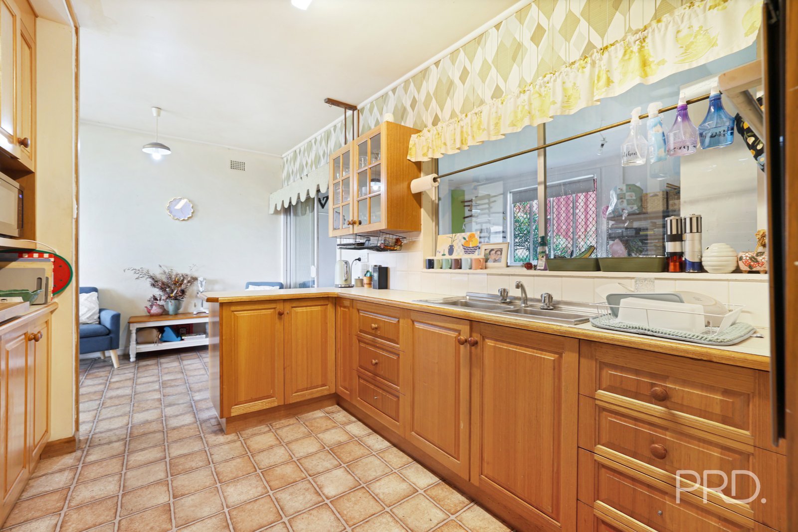
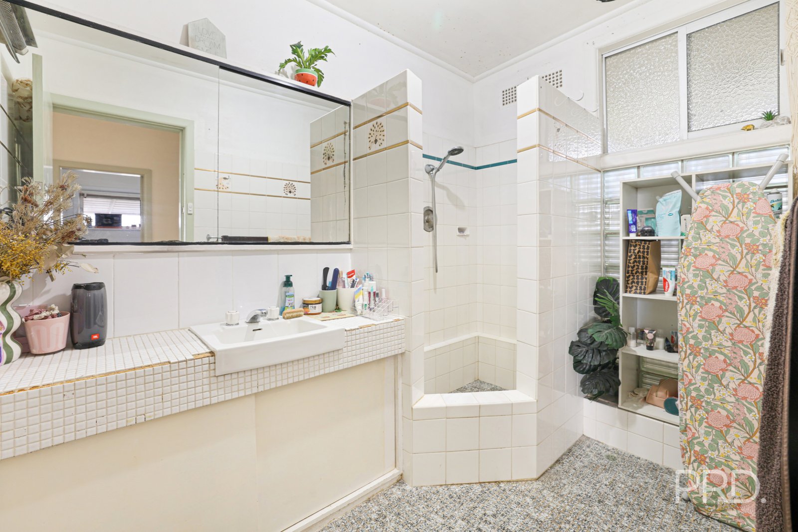
Stepping inside, you are welcomed by a spacious living area that takes full advantage of the spectacular views overlooking Tamworth, creating the perfect space to relax and unwind. The home also features a secondary family area at the rear of the home, providing additional living space for the whole family to enjoy. The original kitchen offers ample wooden cabinetry and storage space, providing plenty of functionality for everyday living. The master bedroom features both built in robes and a private ensuite, whilst the remaining carpeted bedrooms, two of which feature built in robes, are serviced by a central bathroom. A split system air conditioner in the main living area and wood heater in the family room both help to provide comfort year round.
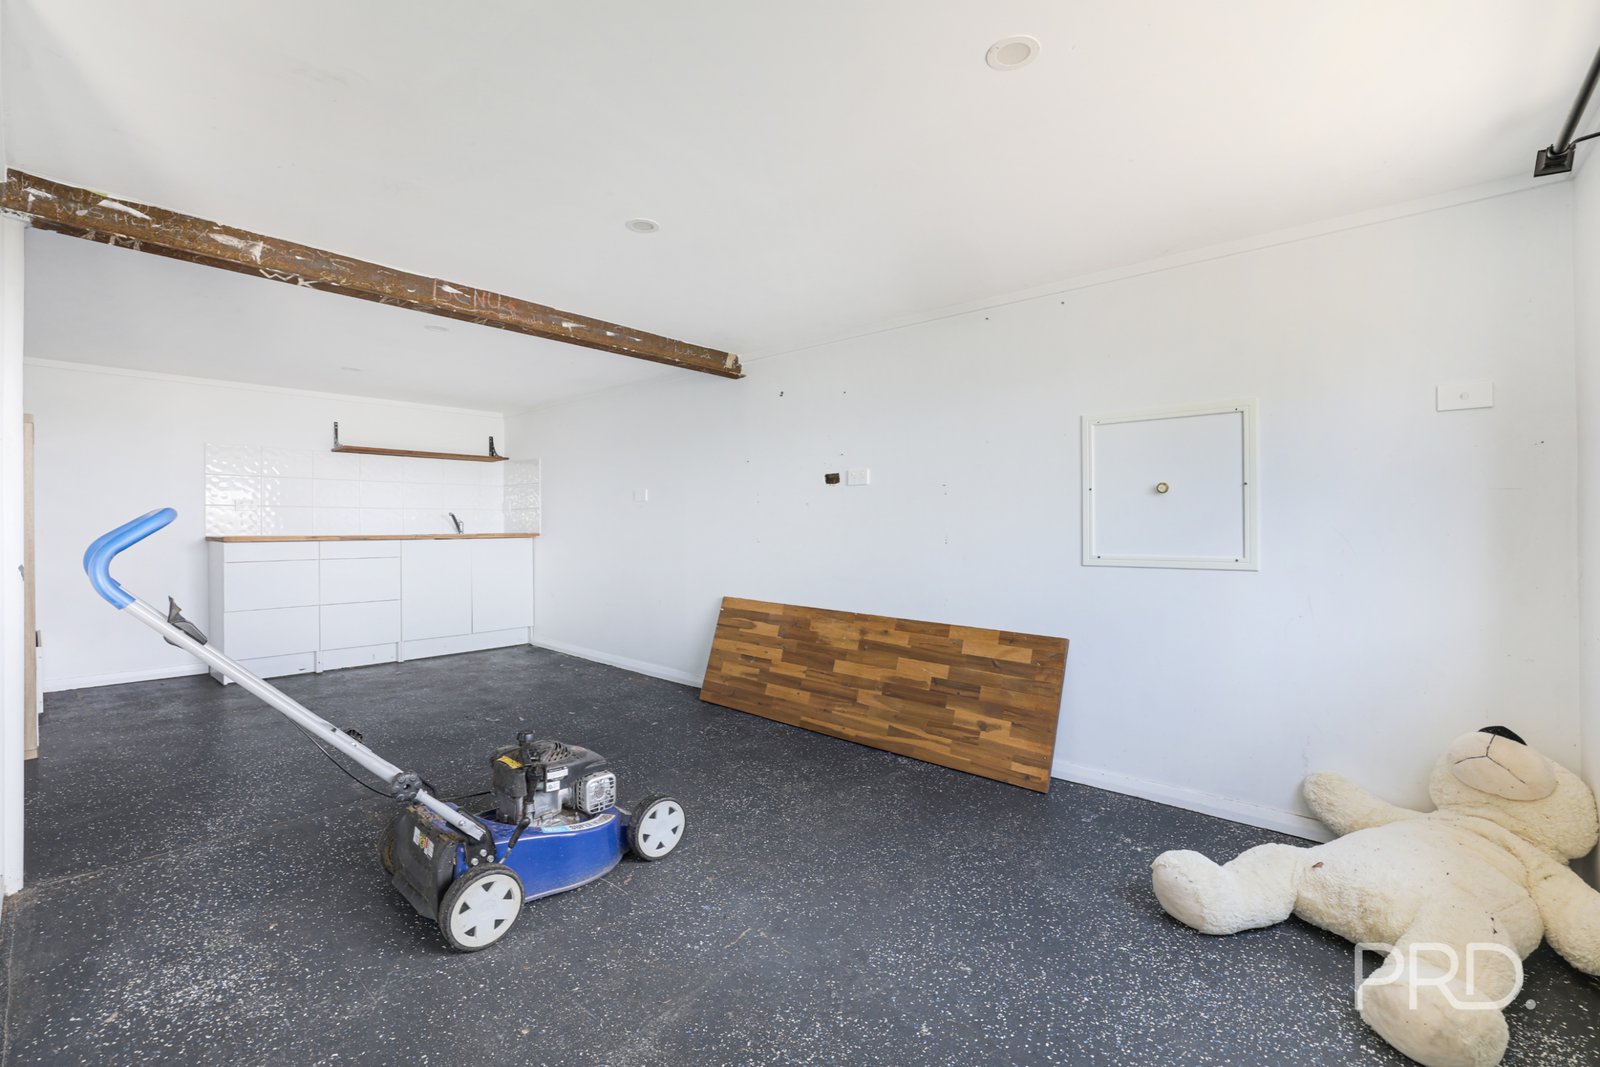
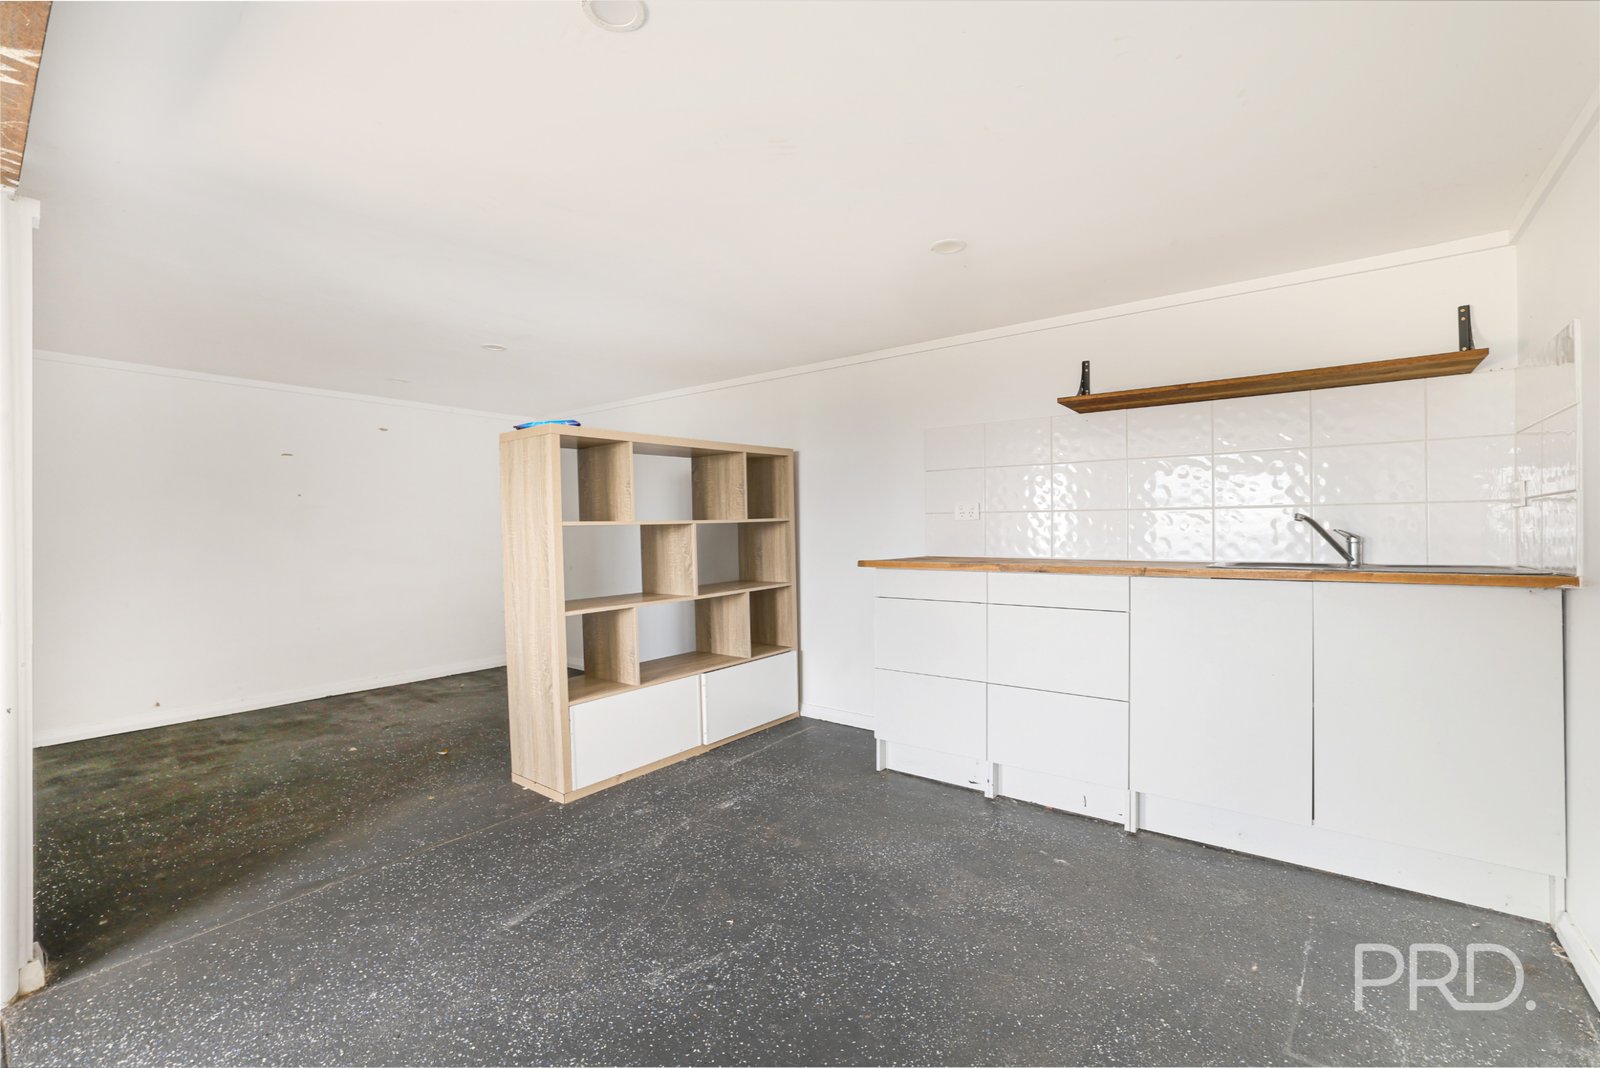
Downstairs, the original double lock-up garage has been converted into additional living space, complete with a third bathroom. This versatile area offers plenty of flexibility for larger families, a teenage retreat or additional entertaining space.
Outside, the 587sqm block backs directly onto parkland, providing a peaceful setting with no rear neighbours and an added sense of privacy. Combined with the home's elevated position and stunning views across Tamworth, this property offers a unique opportunity to secure a home in a fantastic location.
Whether you're looking for a family home with plenty of space or an opportunity to secure one of Tamworth's impressive elevated outlooks, 5 Paul Street is a property you won't want to miss!
Key Features:
• Four carpeted bedrooms
• Master bedroom with private ensuite
• Three bathrooms in total
• Spacious living area with spectacular views
• Family Room
• Converted double garage offering additional living space
• Parkland directly to the rear with no rear neighbours
• Elevated position overlooking Tamworth
• 587sqm block
Nearby:
• St Edward's Primary School - 1 Minute
• Hillvue Public School - 2 Minutes
• Robert Street IGA - 3 Minutes
• Tamworth High School - 3 Minutes
• Southgate Shopping Village - 4 Minutes
• Tamworth CBD - 9 Minutes
• Tamworth Hospital - 13 Minutes
Contact Flynn Bowyer on 0429 999 347 or Kaiya van Buren on 0432 895 249 to see this amazing opportunity for yourself!
Council Rates: Approximately $3956 per annum
Agents

Events
Nearby Schools
About tamworth
median House price
630000suburb growth
44.8%Similar Properties
Source: Suburb Flyover Report Series, APM Pricefinder. PRD does not give any warranty in relation to the accuracy of the information contained in this report. If you intend to rely upon the information contained herein, you must take note that the Information, figures and projections have been provided by various sources and have not been verified by us. We have no belief one way or the other in relation to the accuracy of such information, figures and projections. PRD will not be liable for any loss or damage resulting from any statement, figure, calculation or any other information that you rely upon that is contained in the material. Prepared by PRD Research © All medians and volumes are calculated by PRD Research. Use with written permission only. All other responsibilities disclaimed.