15
Kuloomba
Street
tamworth
NSW,
2340
Price Guide: $670,000 - $710,000
 3
 2
 2
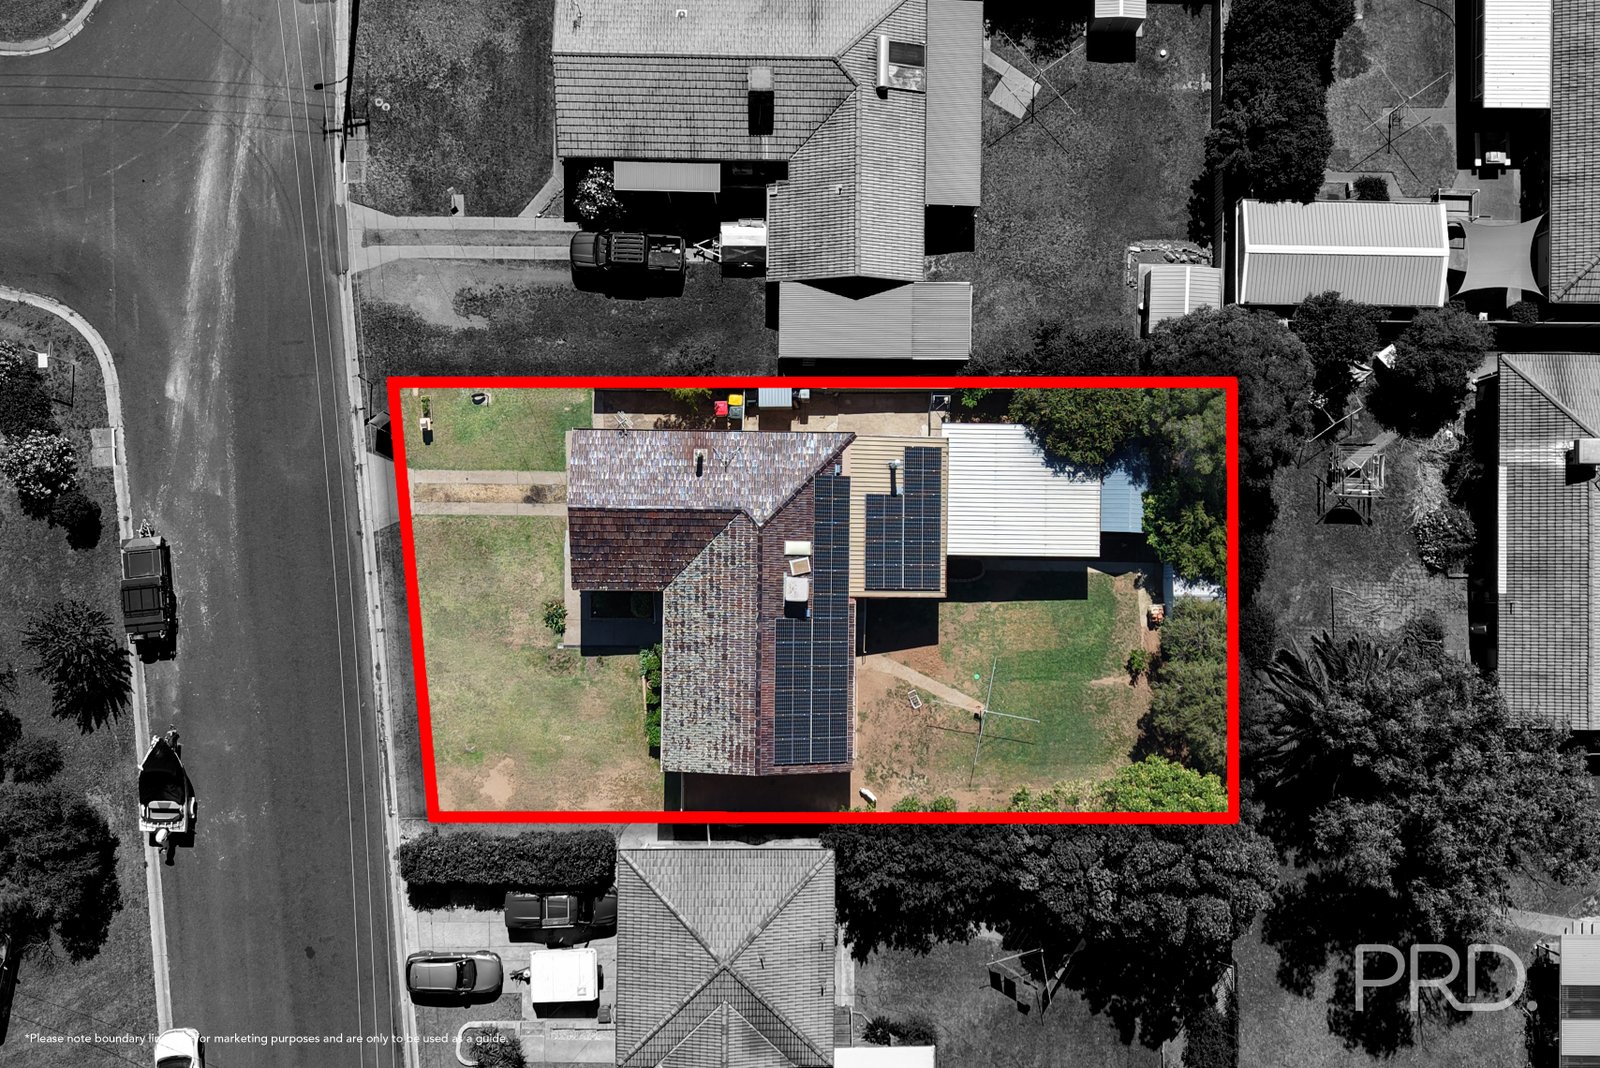
Land: 684 sqm


Spacious Family Home with Great Views!
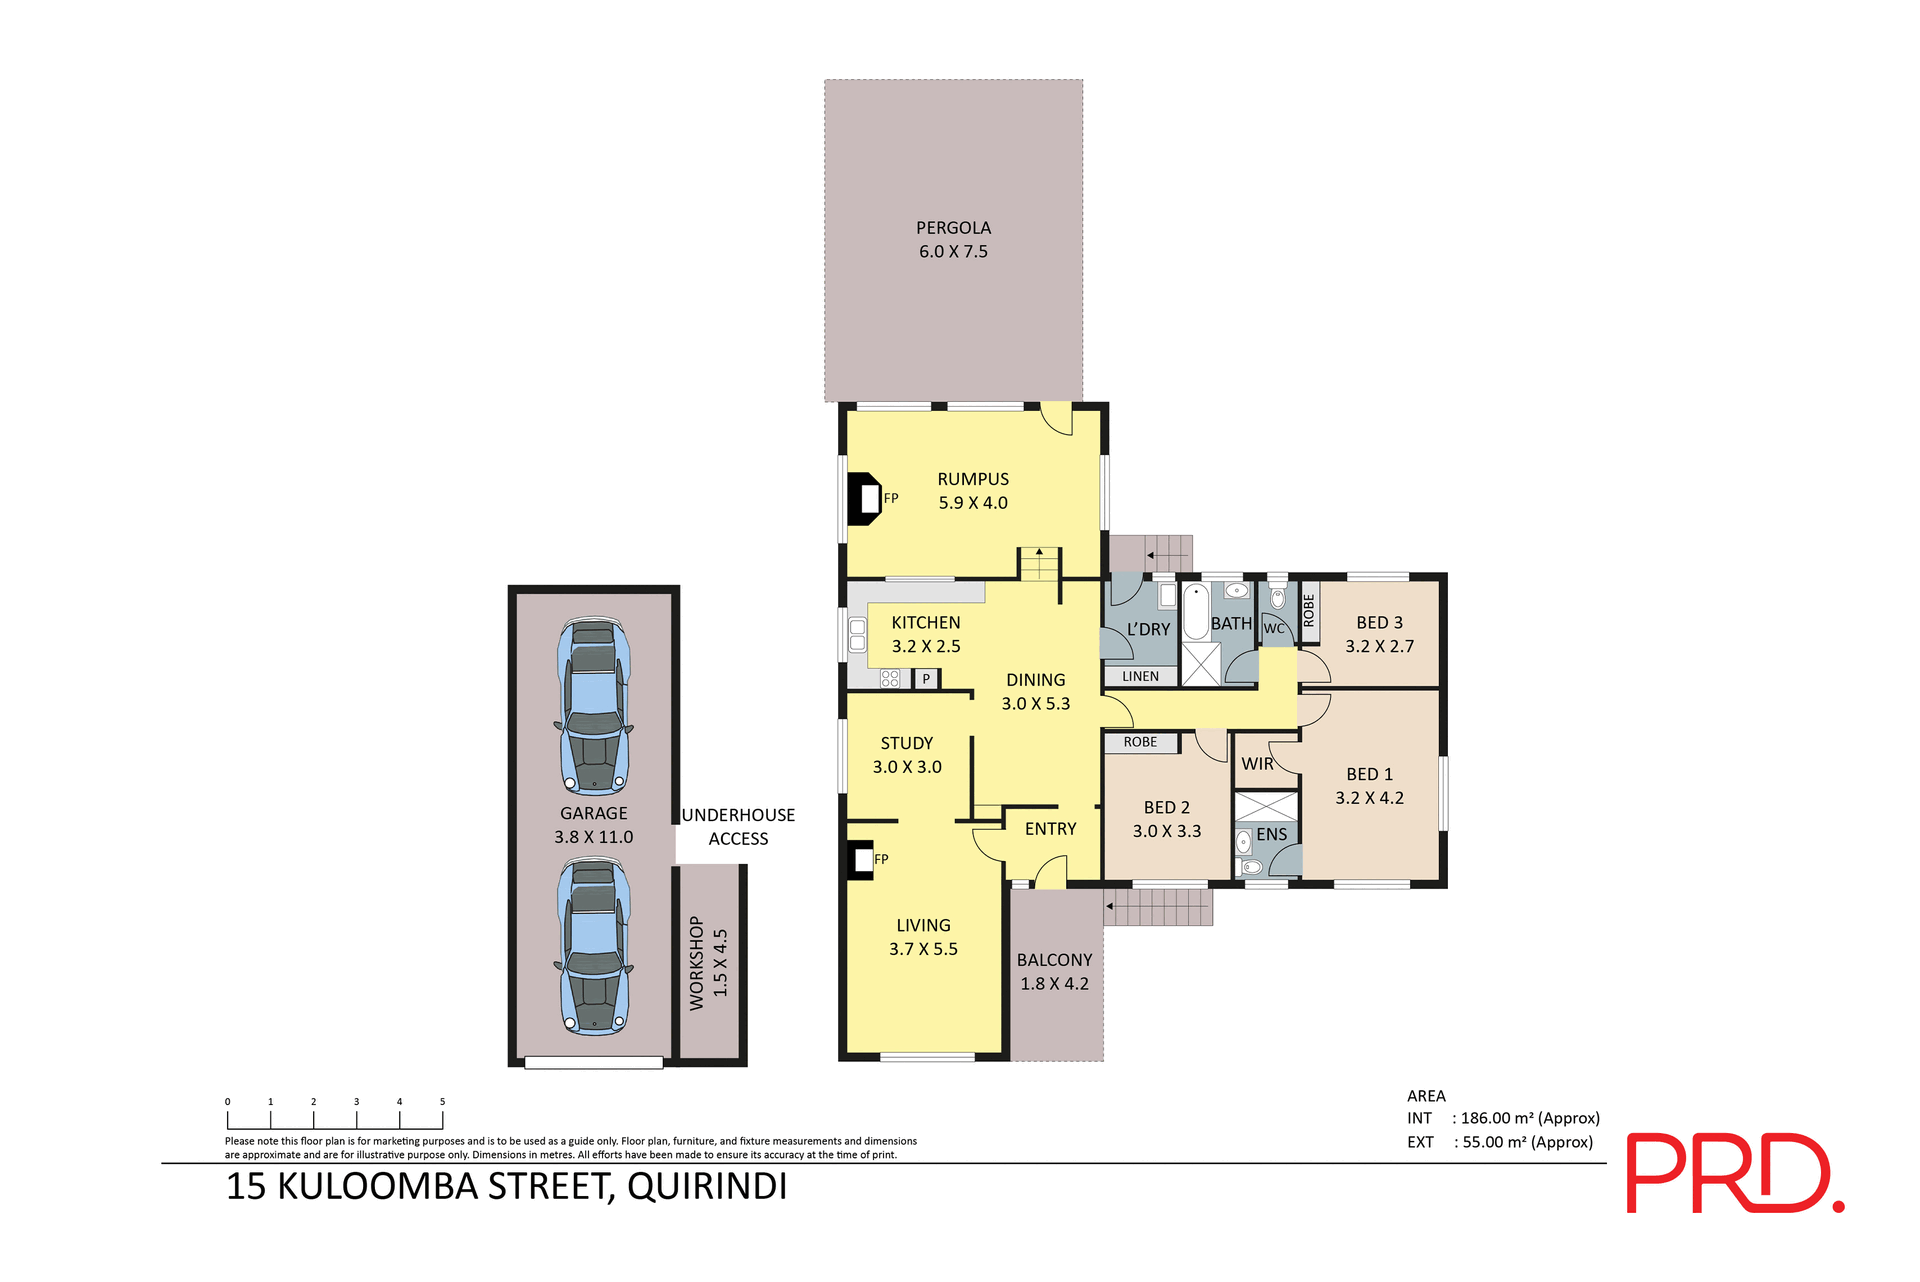
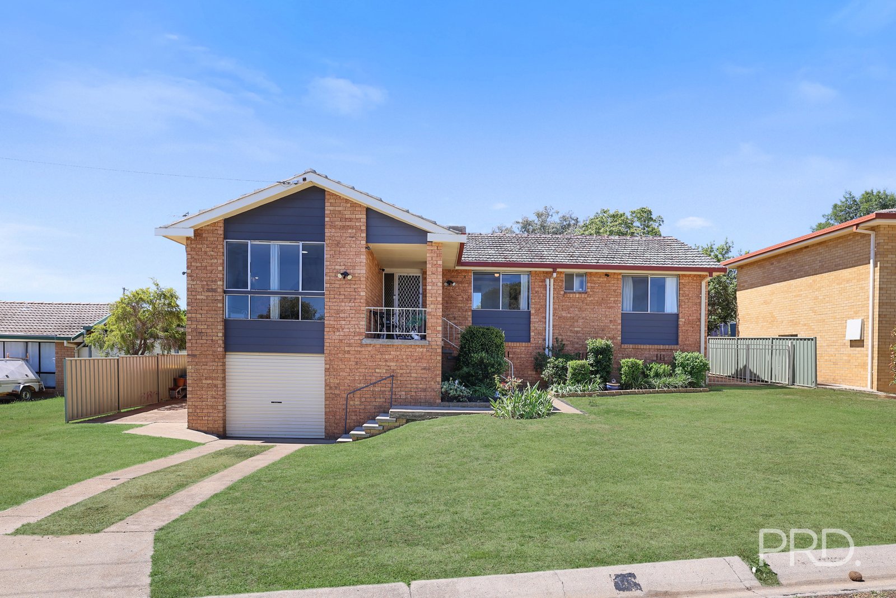
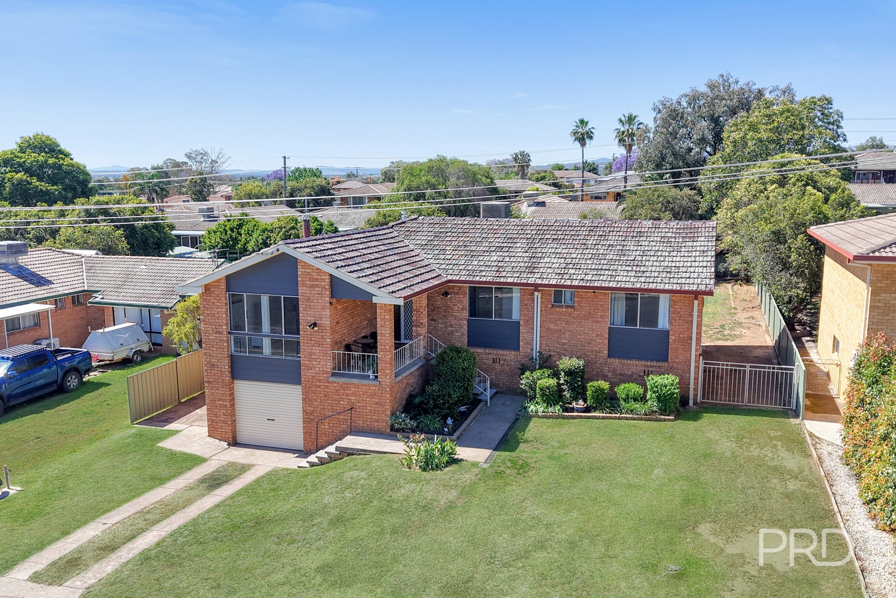
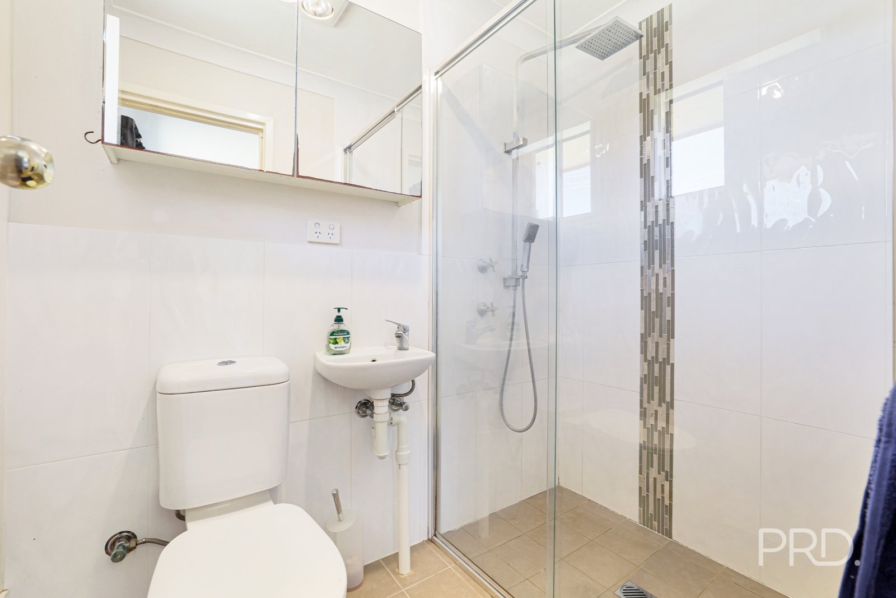
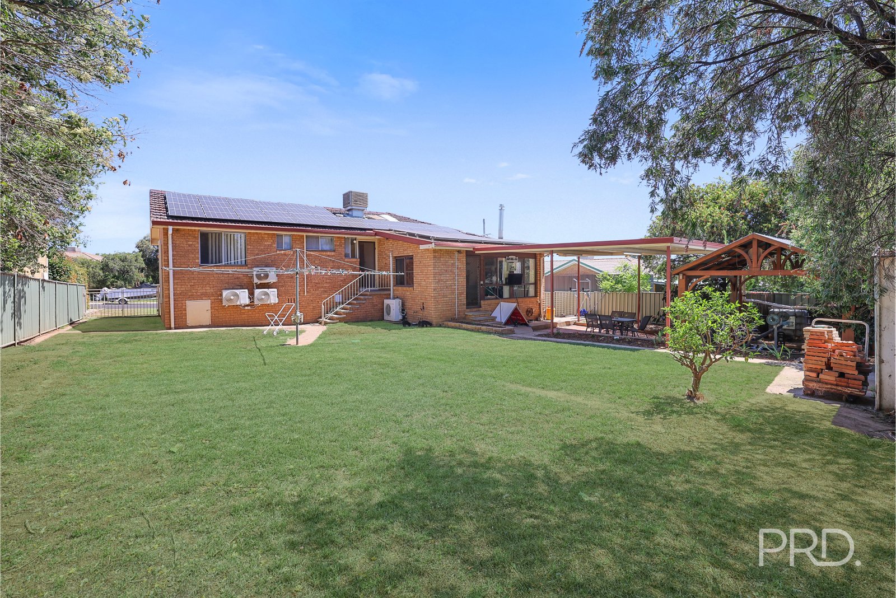
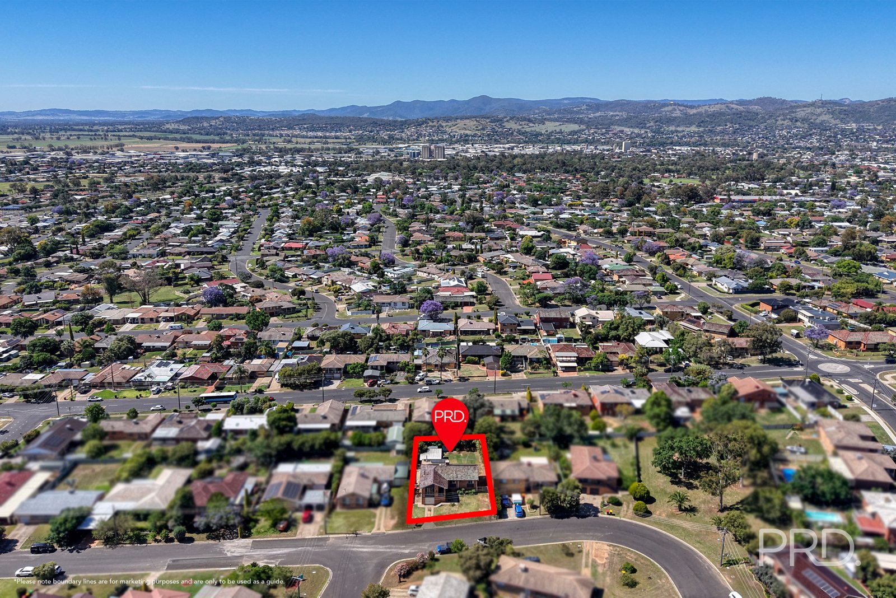
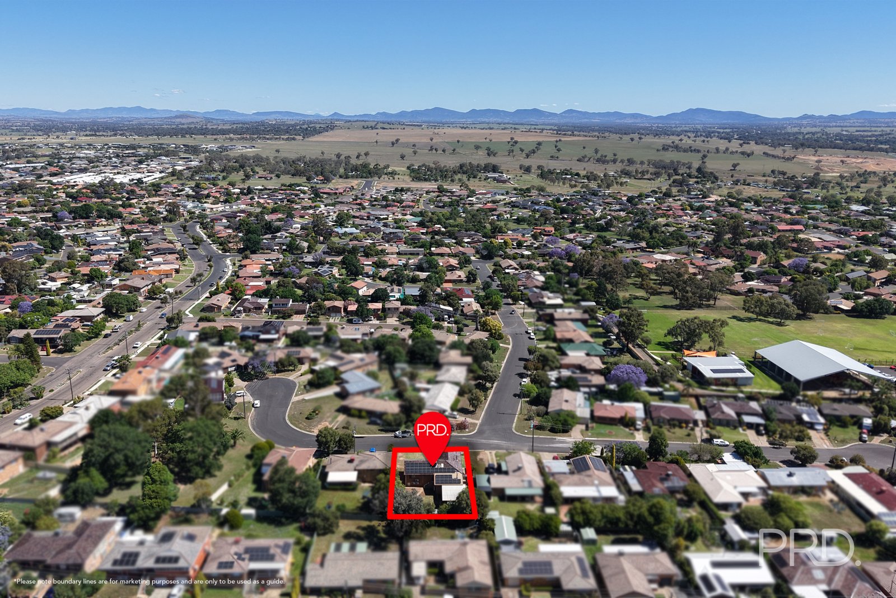
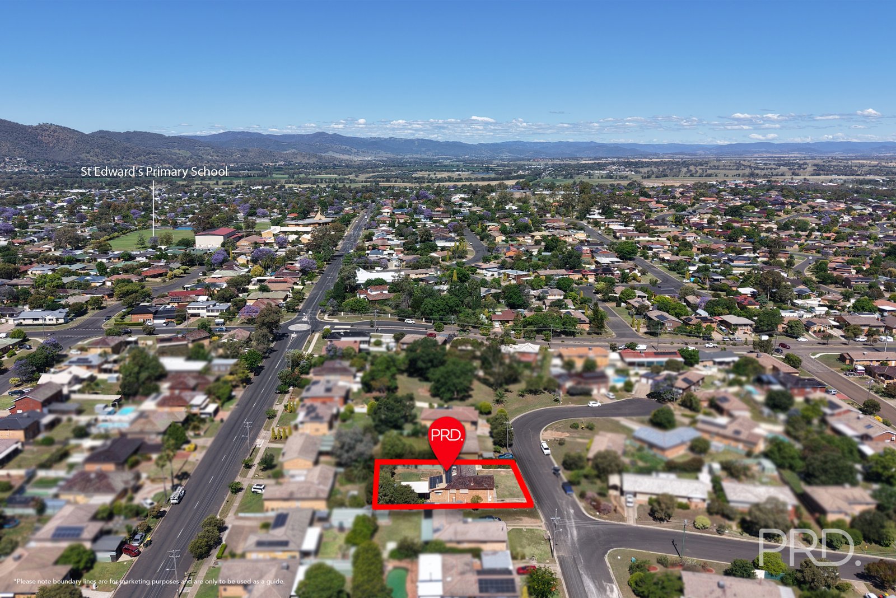
Welcome to 15 Kuloomba Street, a brick three-bedroom, two-bathroom home set on a generous 684sqm block. Offering multiple living areas and an amazing south-west outlook, this property presents a fantastic opportunity for first home buyers looking to enter the market, families looking for room to grow, or investors looking for a high quality asset.
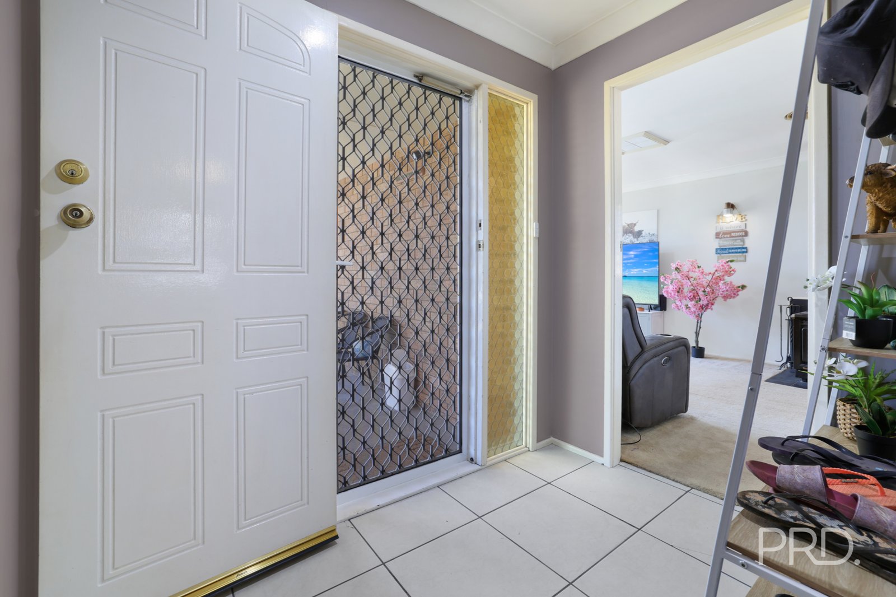
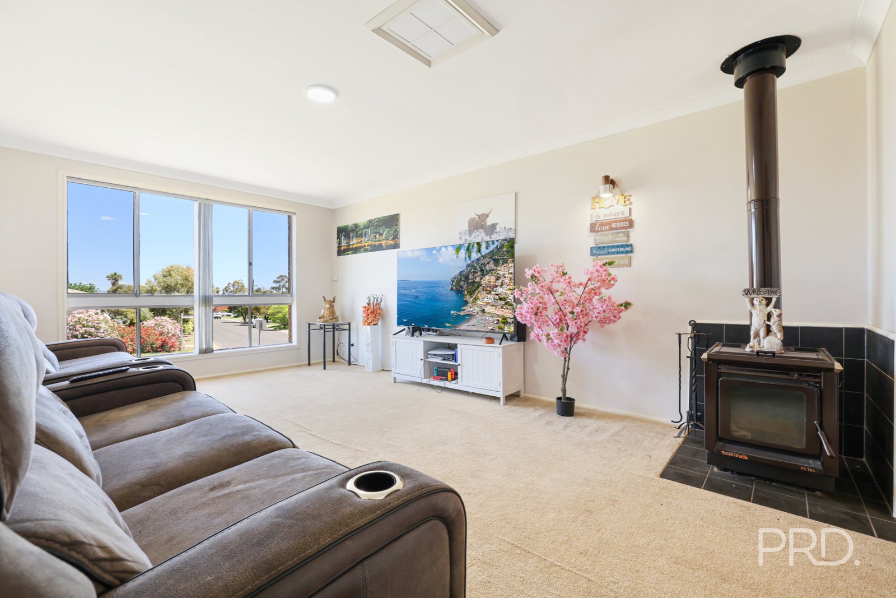
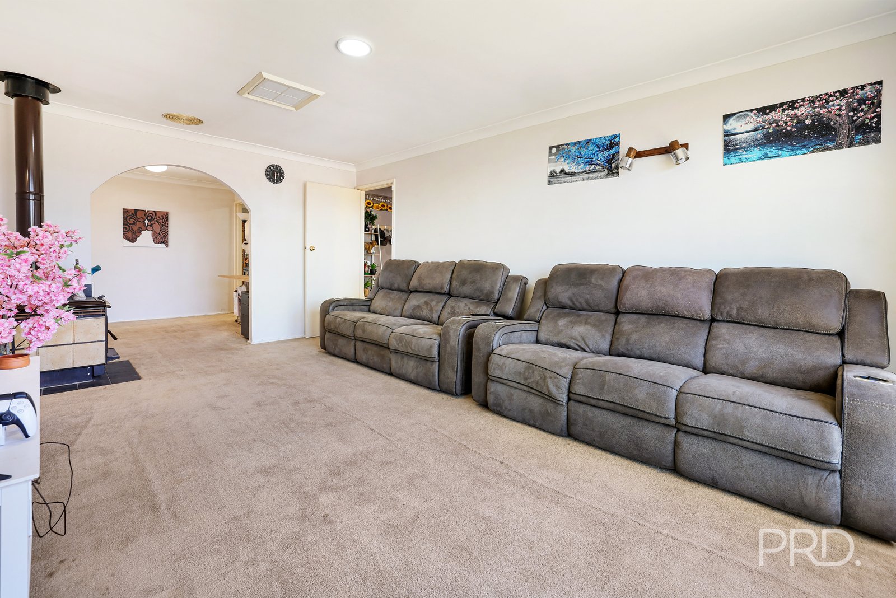
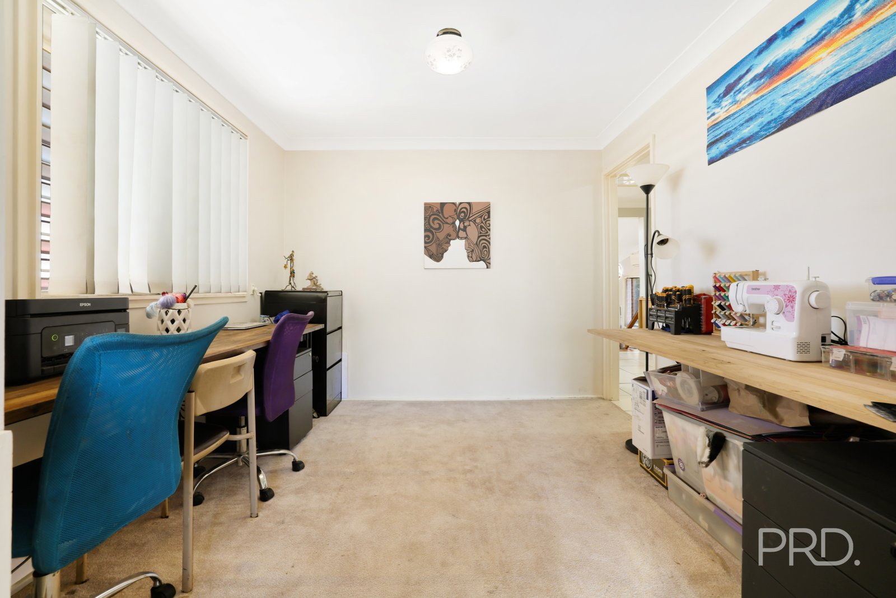
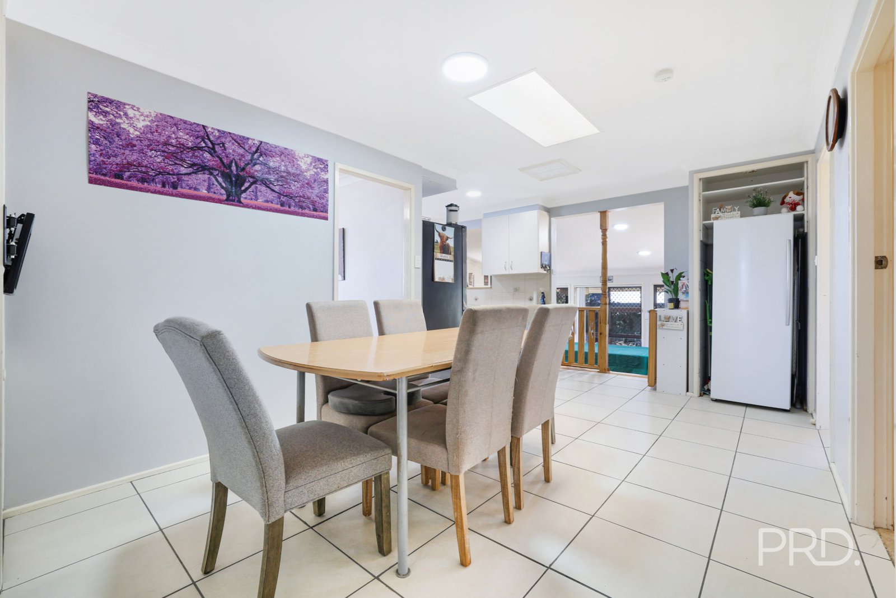
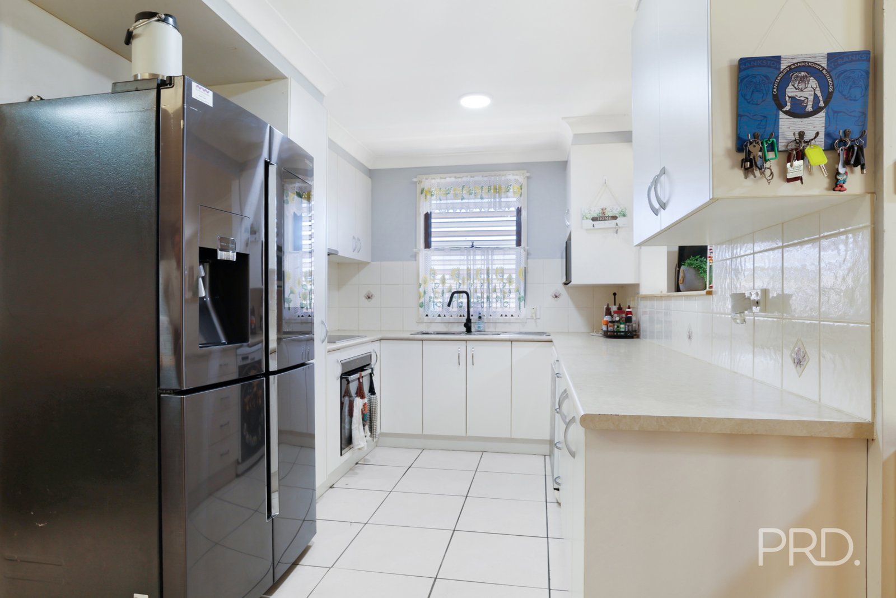
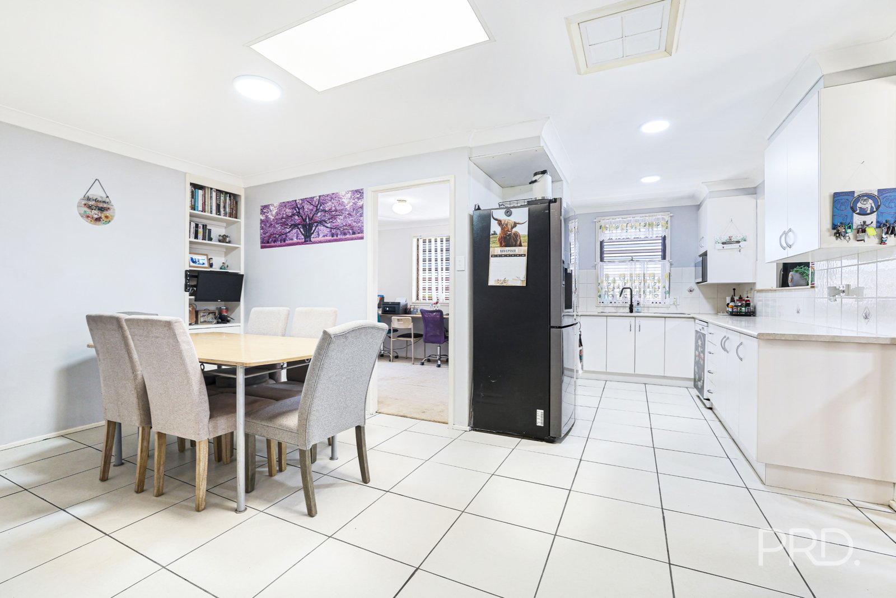
Inside, the carpeted loungeroom provides an inviting place to relax and enjoy the views, with a large window overlooking the neighbouring streets and beyond. A dedicated study adjoins the loungeroom, featuring fixed desks for added convenience to those who work remotely. At the heart of the home, the kitchen offers ample bench and cabinetry space, whilst the adjoining dining area provides a flexible space for families to share their mealtimes.
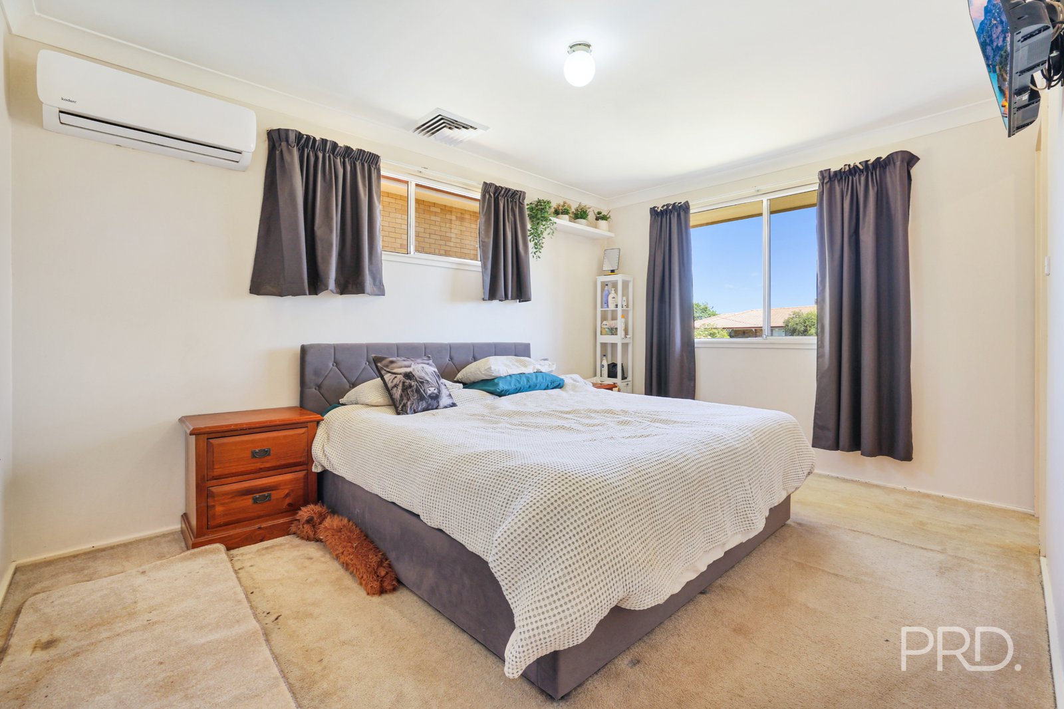
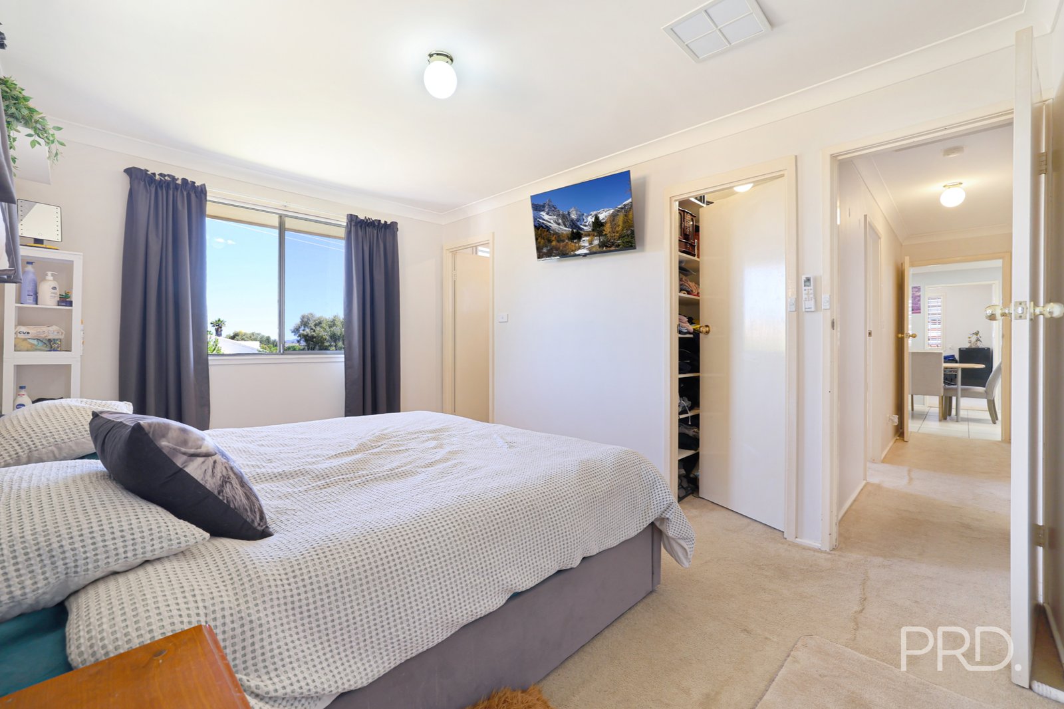
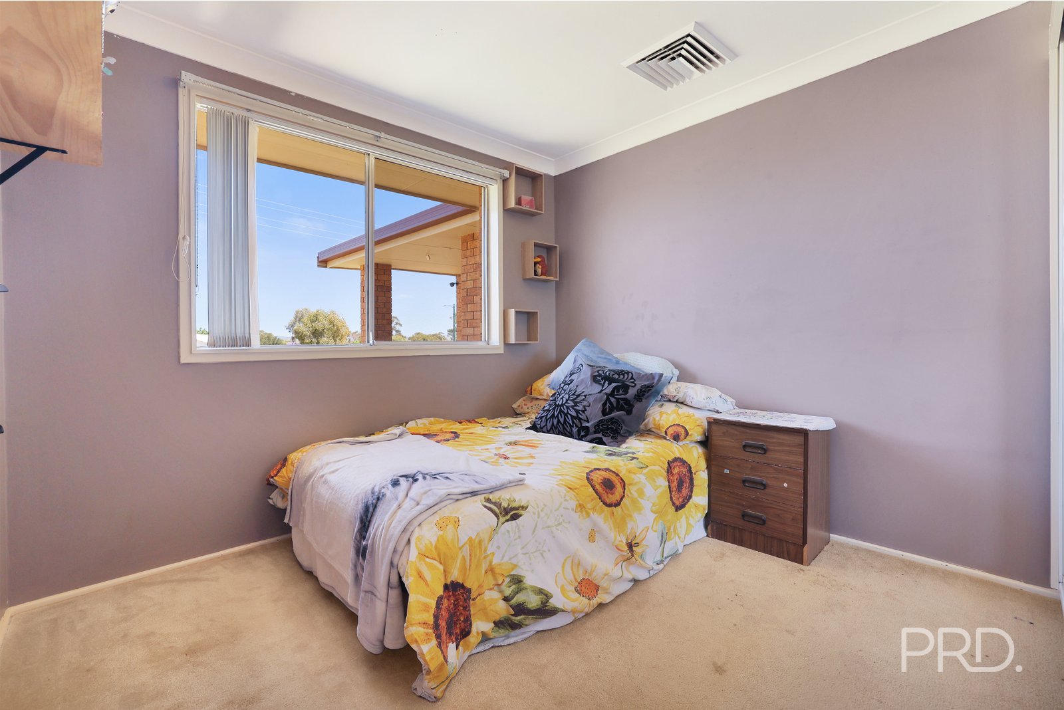
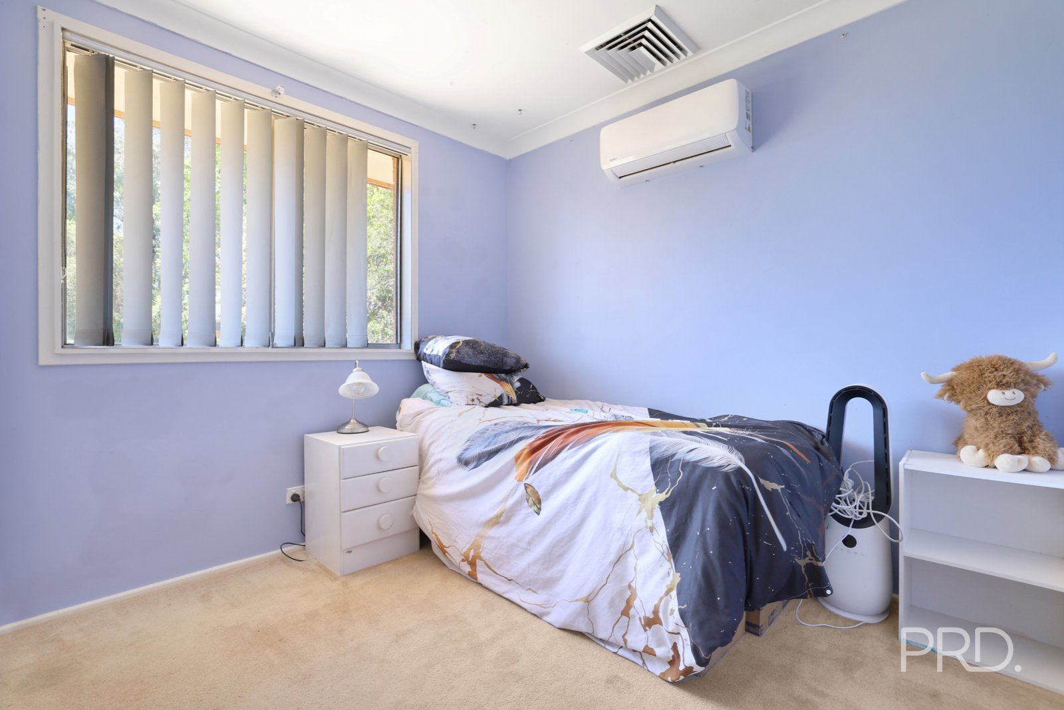
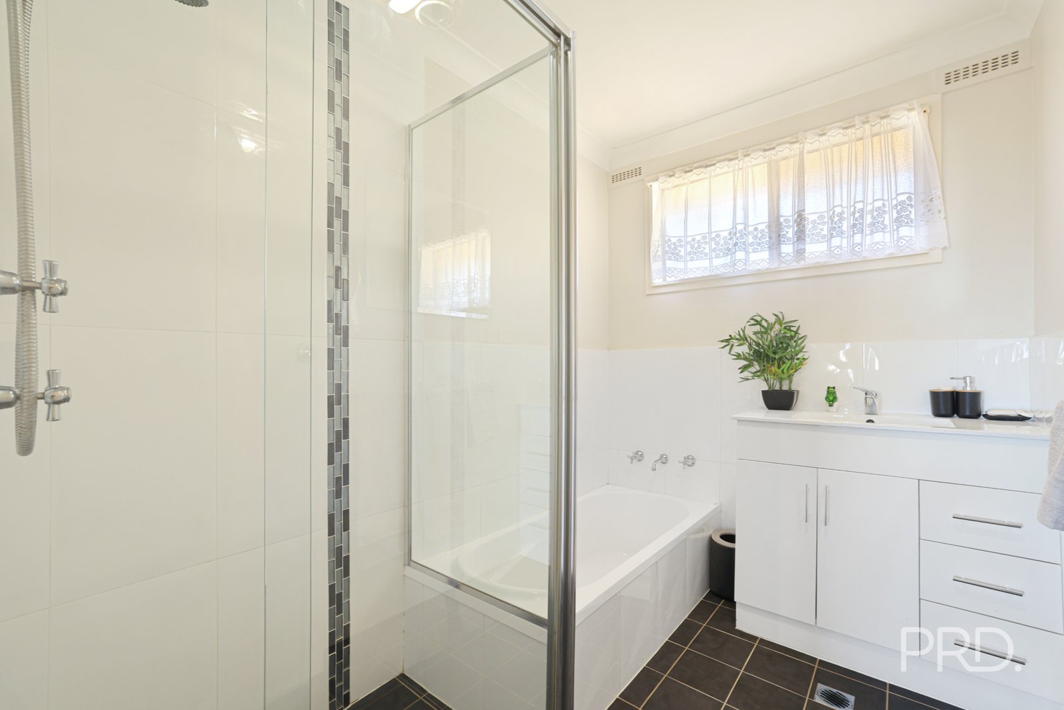
Following the carpeted hallway leads you to the generously size master retreat, complete with a private ensuite and walk in robe, perfect for a parents getaway. The remaining two bedrooms each feature built in robes and are serviced by a central bathroom. Year-round comfort is provided by evaporative cooling throughout, split systems in each bedroom and the rumpus room, along with wood heaters in both the living area and rumpus room with heat transfer to the bedrooms. Energy efficiency is also assured, with the home featuring 10kW of solar panels to help keep the power bills to a minimum.
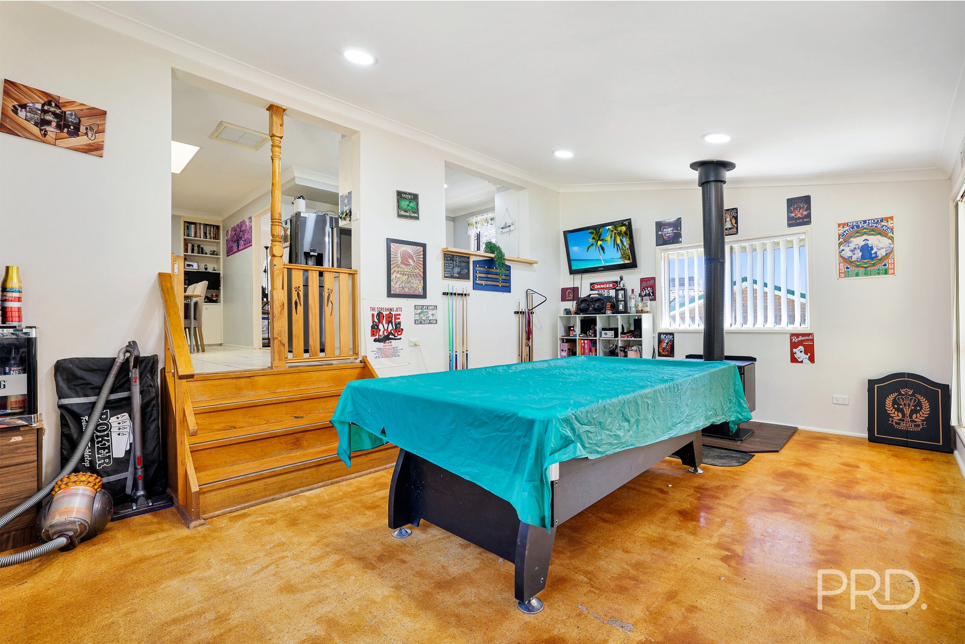
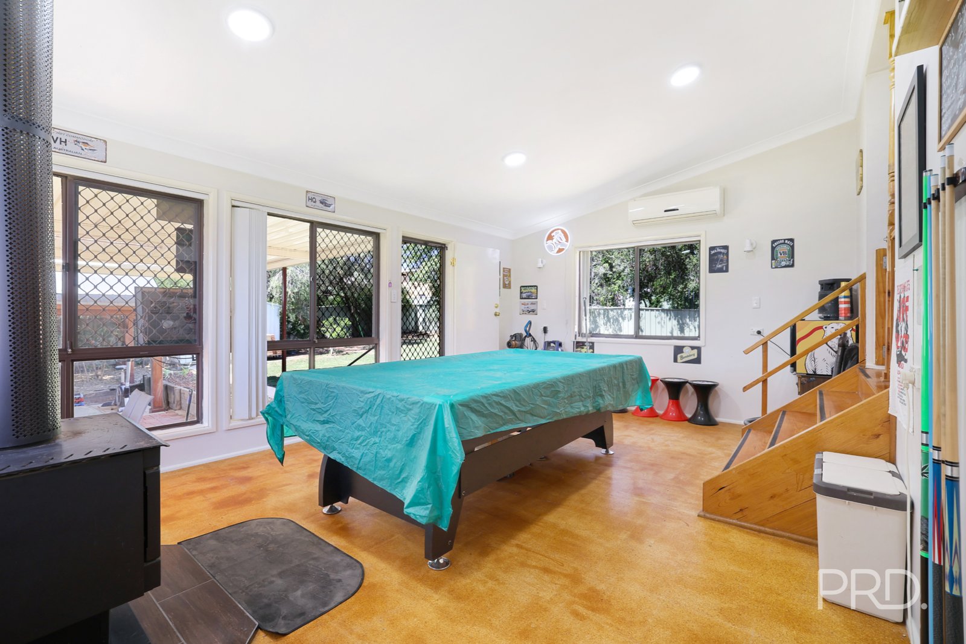
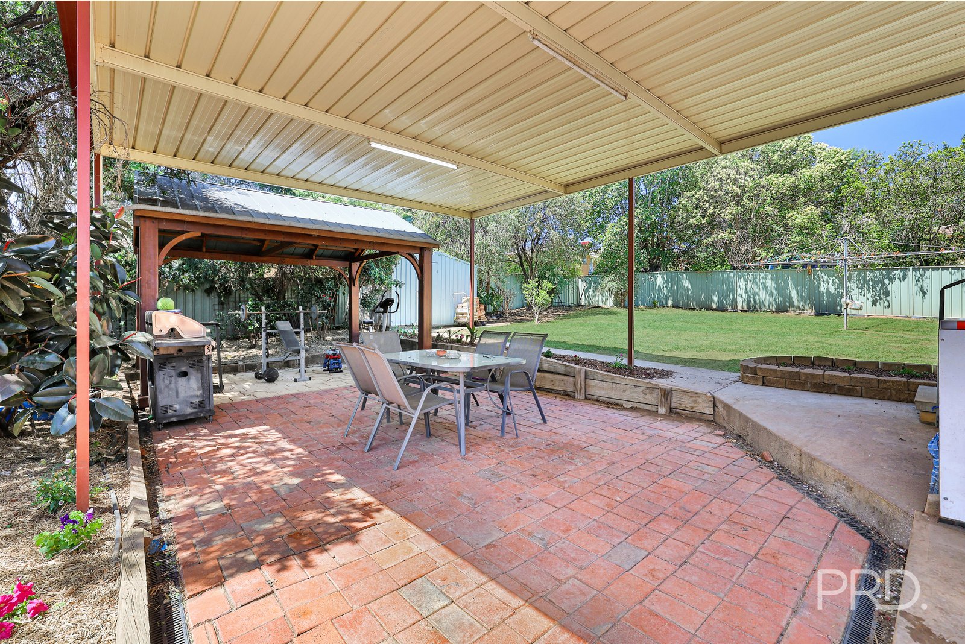
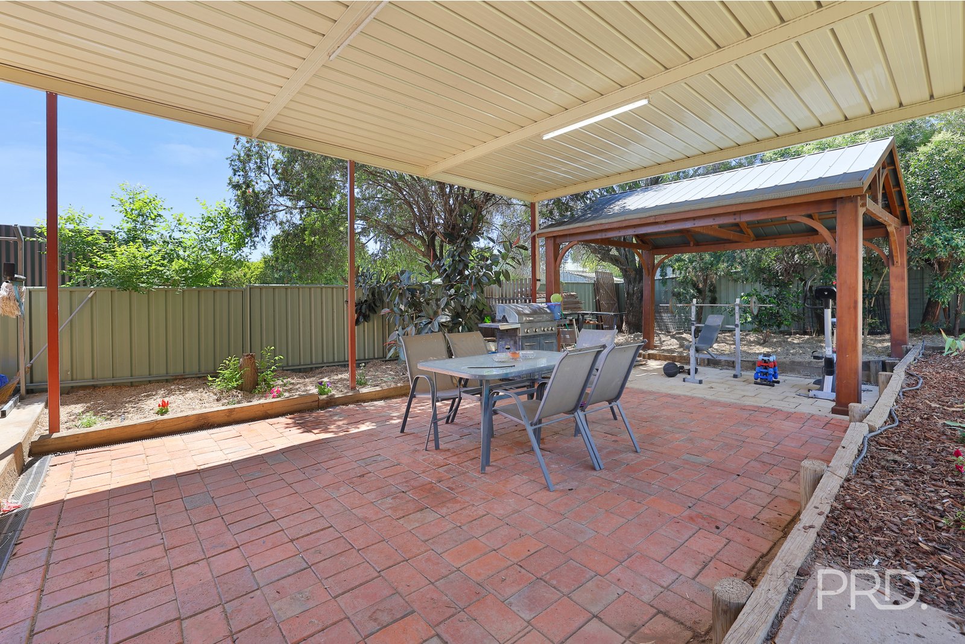
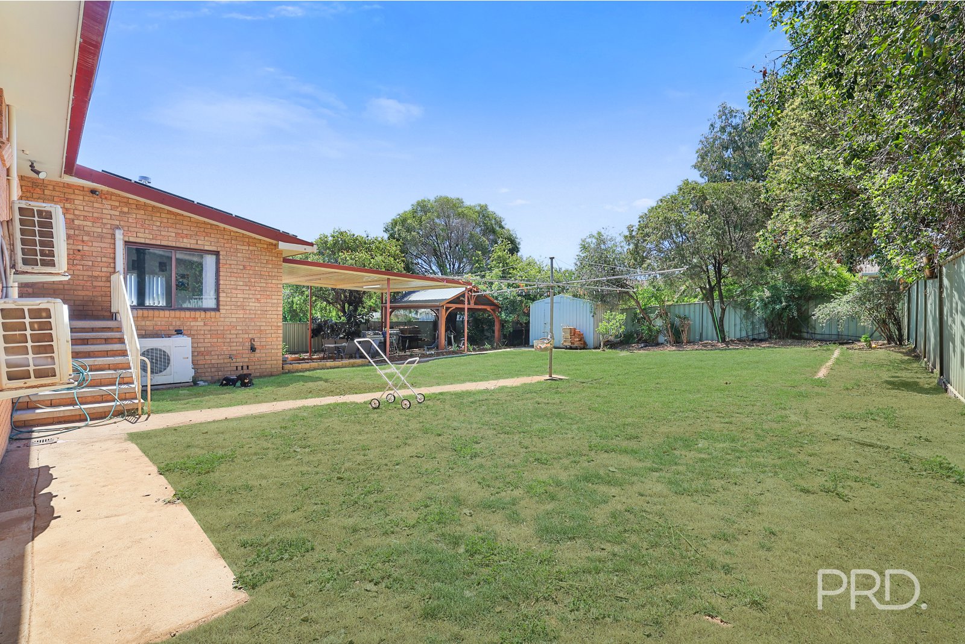
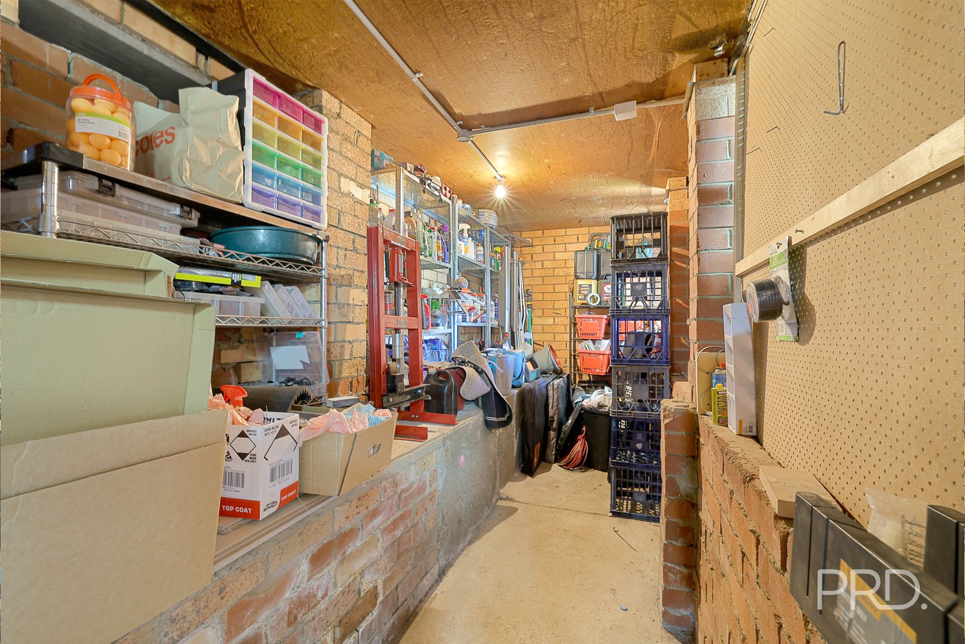
At the rear of the home, the rumpus room offers a second living space, perfect for a games room or somewhere for the family to spread out. Opening directly onto the large undercover alfresco, this area makes entertaining easy, with plenty of room for outdoor dining and weekend barbecues. Established gardens, side access and two garden sheds complement the outdoor space, while beneath the home, the tandem double lock-up garage offers secure off-street parking, a workshop space and a great amount of additional under-house storage.
Key Features
• Three carpeted bedrooms, two with built-in wardrobes
• Master bedroom with walk-in robe and ensuite
• Two bathrooms
• Carpeted lounge great views
• Kitchen with ample bench and cupboard
• Separate carpeted study
• Rear rumpus room opening onto a large undercover alfresco
• Evaporative cooling throughout, four split systems and two wood heaters with heat transfer to the bedrooms
• Established gardens and two garden sheds
• Side Access
• Tandem double lock-up garage with workshop and additional under-house storage
• 10kW's of solar panels
• 684sqm block with side access
Nearby:
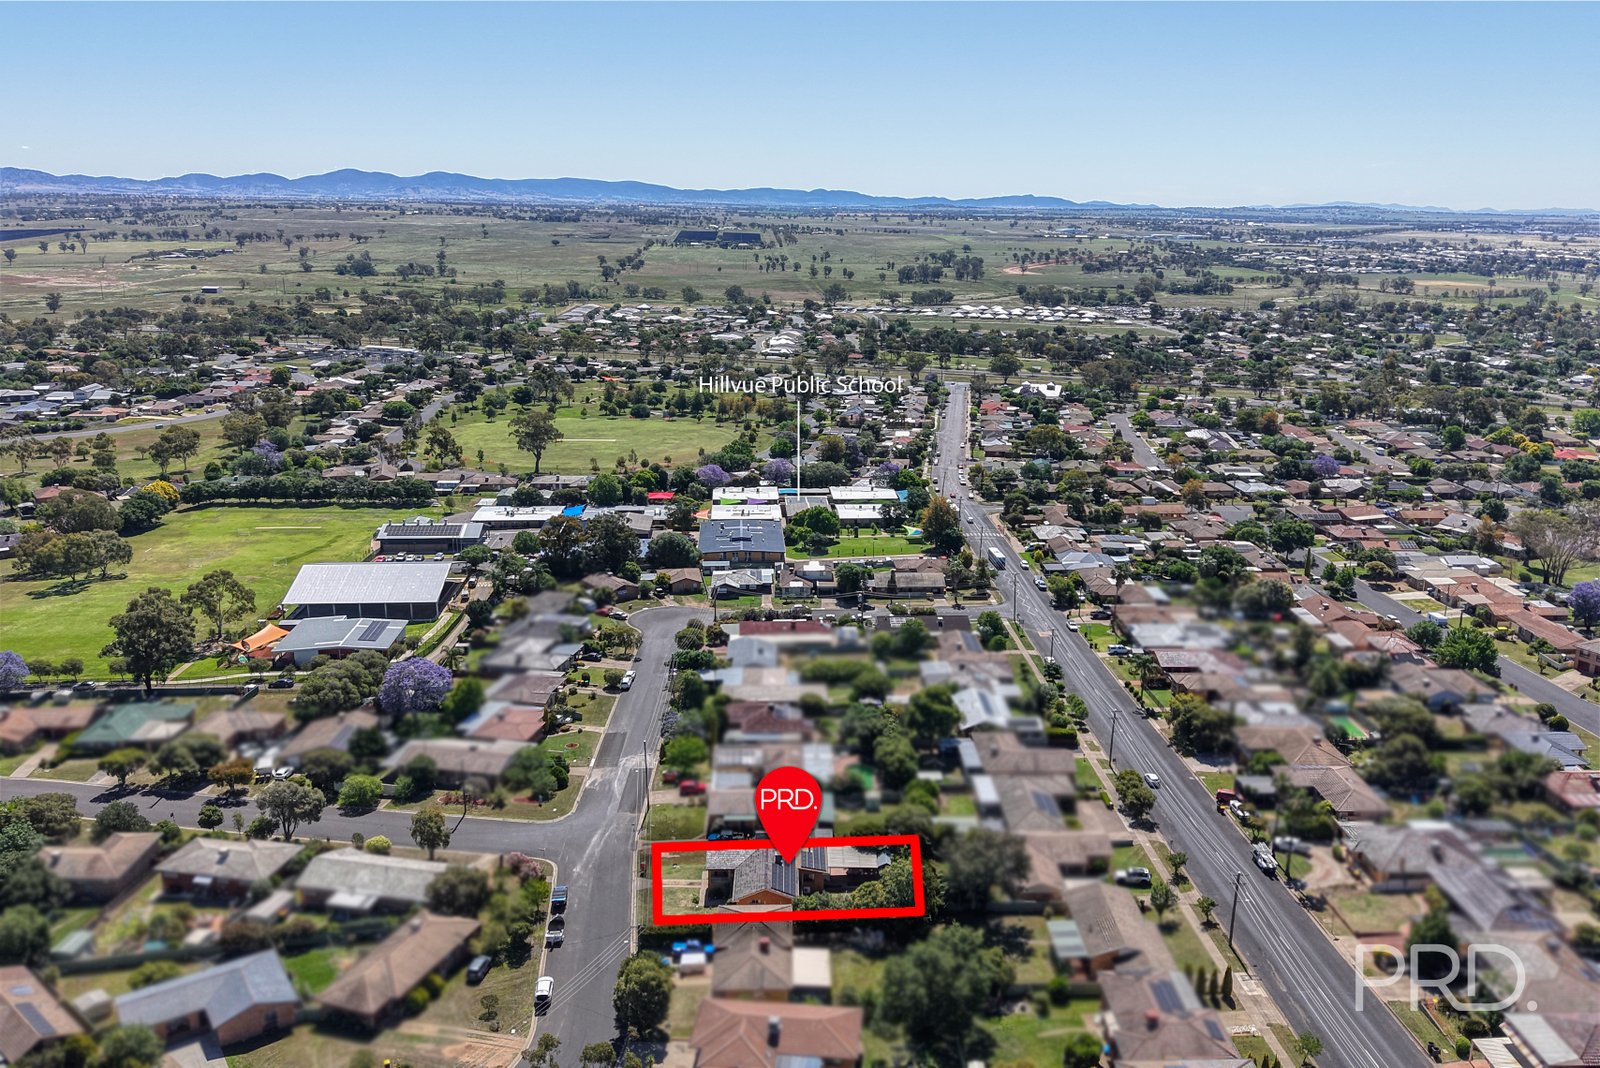
• Hillvue Public School - 1 Minute
• St Edwards Primary School - 2 Minutes
• Robert Street IGA - 3 Minutes
• Tamworth High School - 5 Minutes
• Southgate Shopping Village - 5 Minutes
• Tamworth CBD - 9 Minutes
• Tamworth Hospital - 13 Minutes
To see this property for yourself, contact Flynn Bowyer on 0429 999 347 or Kaiya van Buren on 0432 895 249 and arrange your inspection today!
Council Rates: Approximately $3,168 per annum
Rental Appraisal: $530-$570 per week
Pest and Building reports available on request.
Agents

Events
Nearby Schools
About tamworth
median House price
630000suburb growth
44.8%Similar Properties
Source: Suburb Flyover Report Series, APM Pricefinder. PRD does not give any warranty in relation to the accuracy of the information contained in this report. If you intend to rely upon the information contained herein, you must take note that the Information, figures and projections have been provided by various sources and have not been verified by us. We have no belief one way or the other in relation to the accuracy of such information, figures and projections. PRD will not be liable for any loss or damage resulting from any statement, figure, calculation or any other information that you rely upon that is contained in the material. Prepared by PRD Research © All medians and volumes are calculated by PRD Research. Use with written permission only. All other responsibilities disclaimed.