25
Prentice
Avenue
tamworth
NSW,
2340
SOLD
Sold for $558,800
 4
 3
 2
Land: 1247 sqm



Multiple Living Options in prestigious address..high East
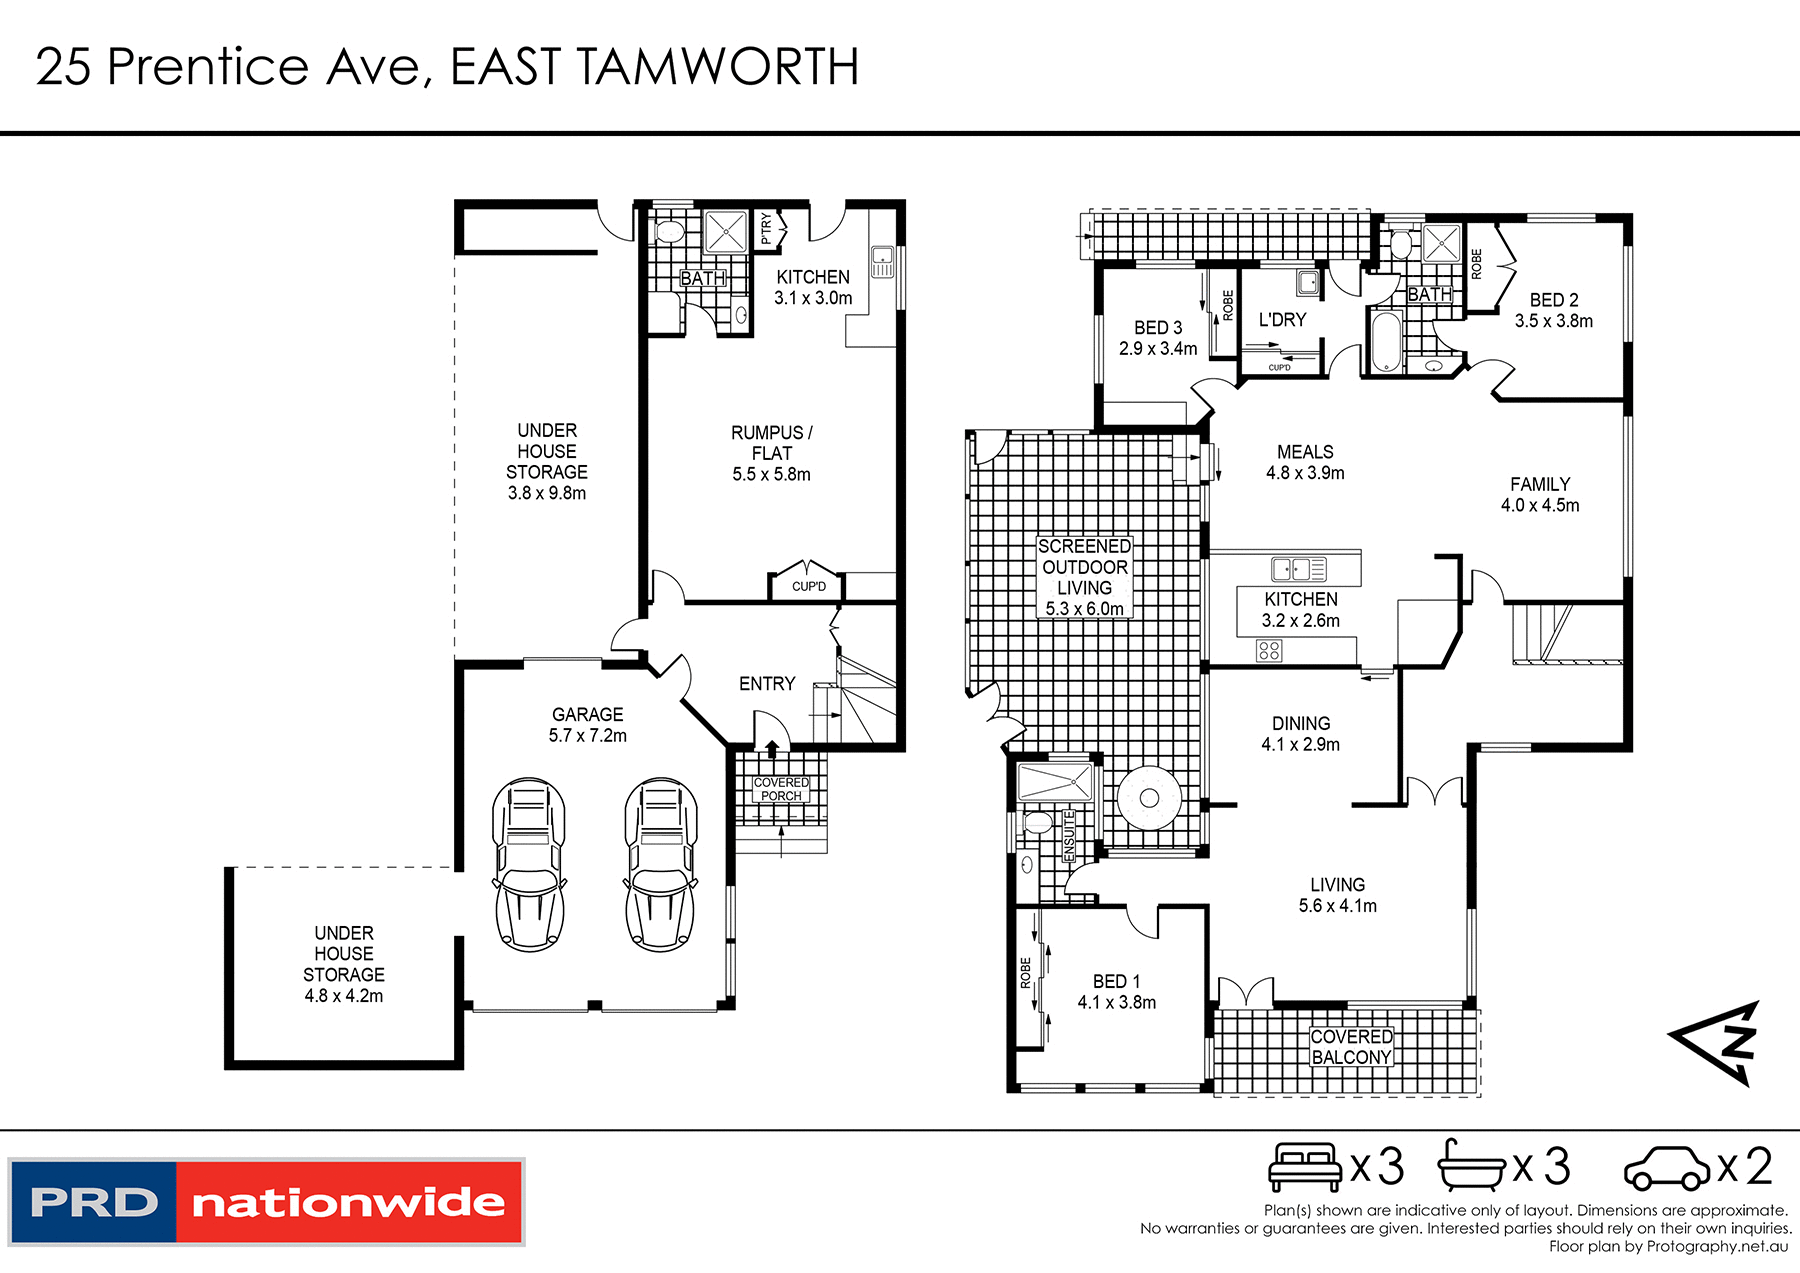
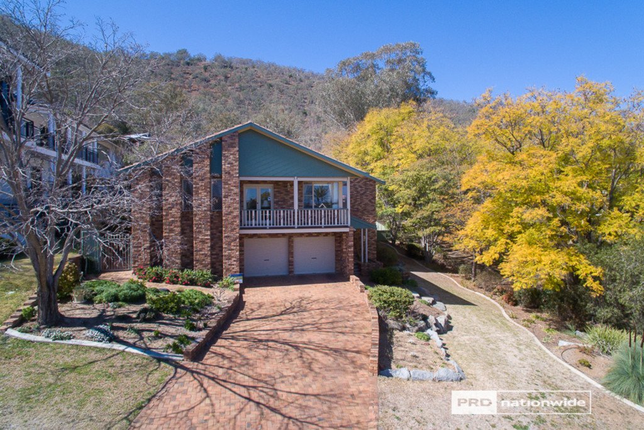
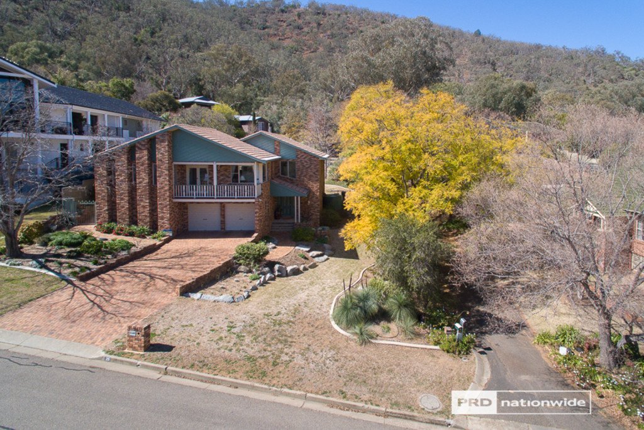
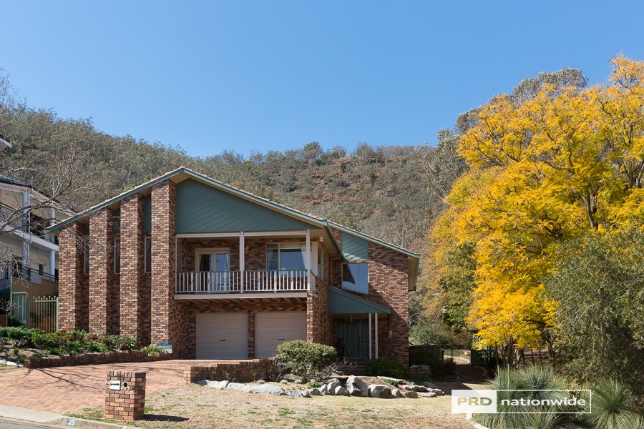
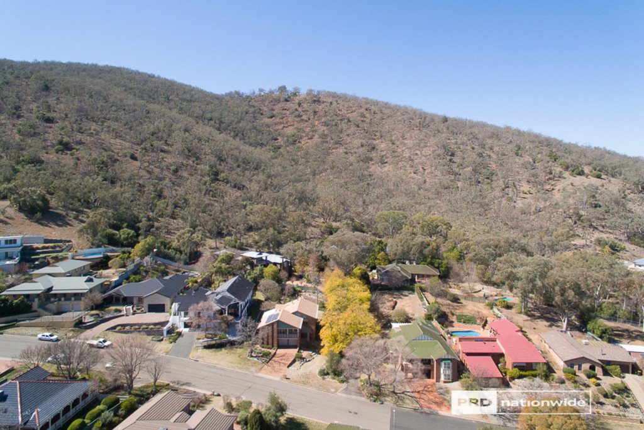
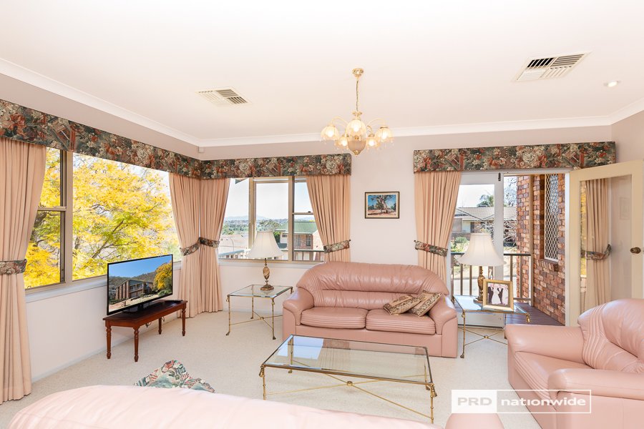
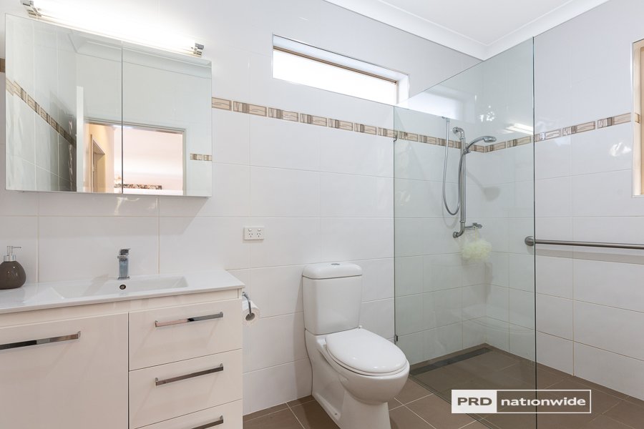
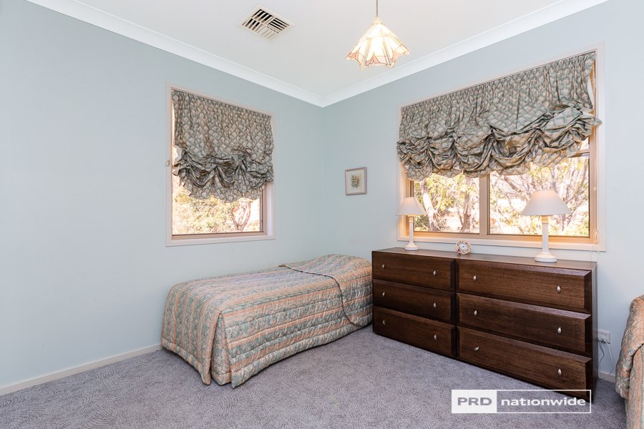
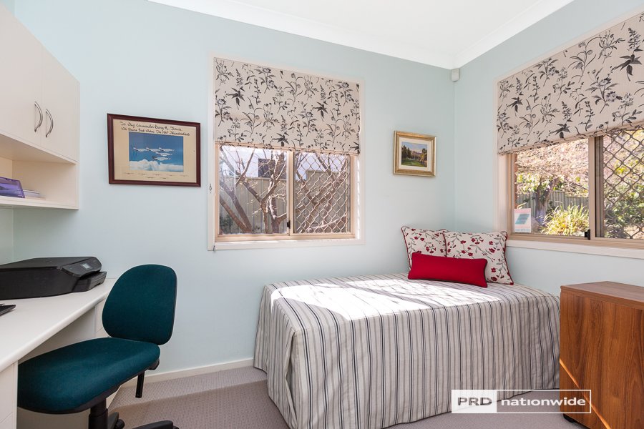
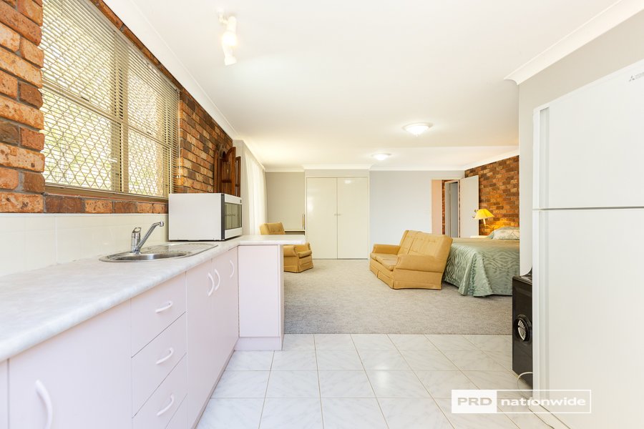
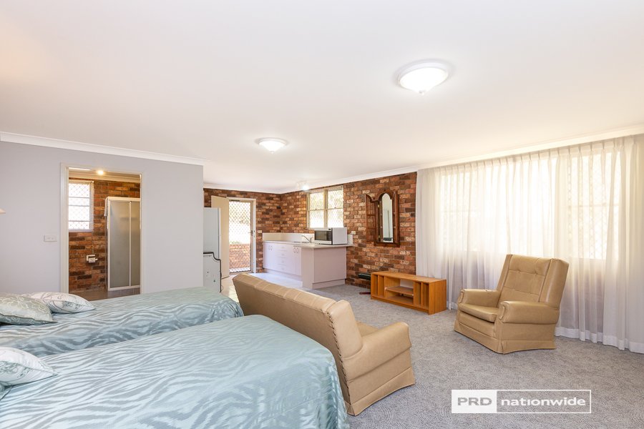
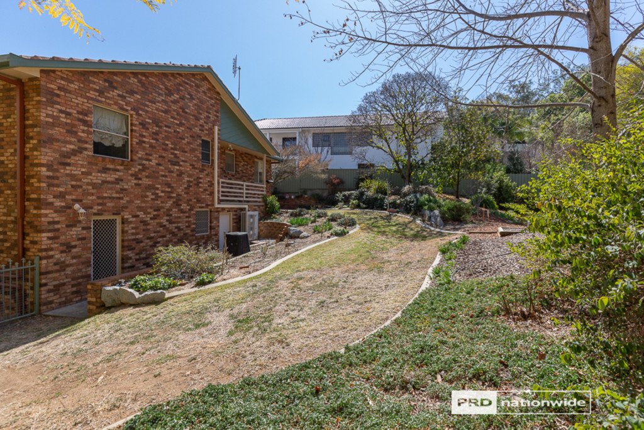
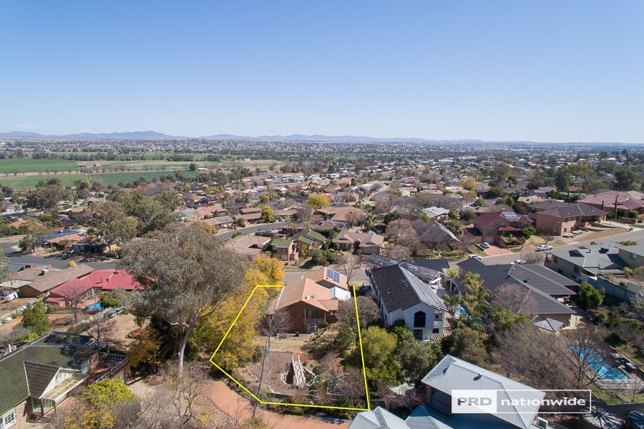
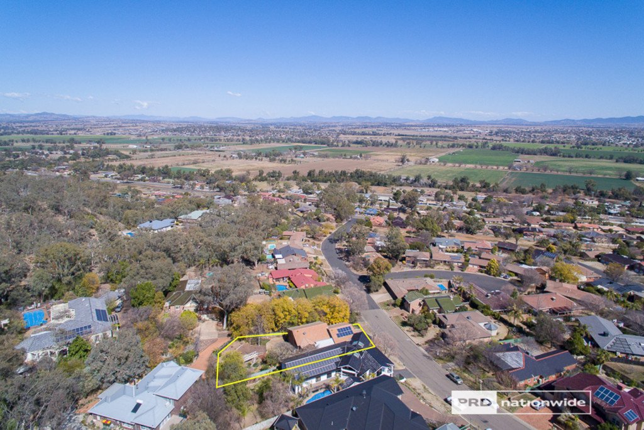
First impressions "Unique" One of a kind, and expansive family home amongst homes of distinction. Elevated off the road this home is tree lined and private. As you enter the home the grand staircase and foyer greet you. Downstairs this spacious home includes a double garage, workshop and an abundance of storage and rear yard access. This level also includes a sought after self contained granny flat/teenage retreat or perfect spot for in-laws who visit regularly. Storage is plentiful and has its own entry.
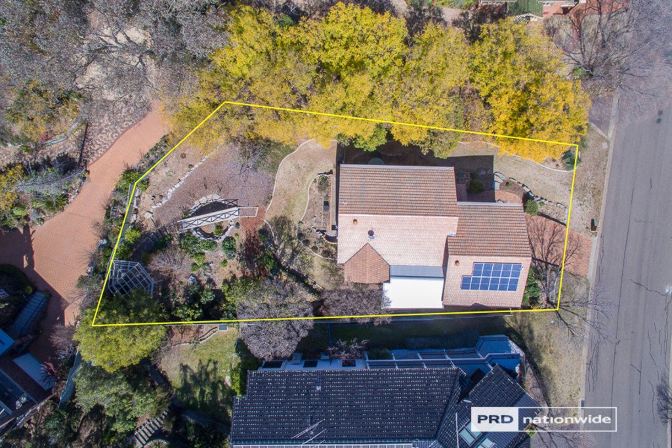
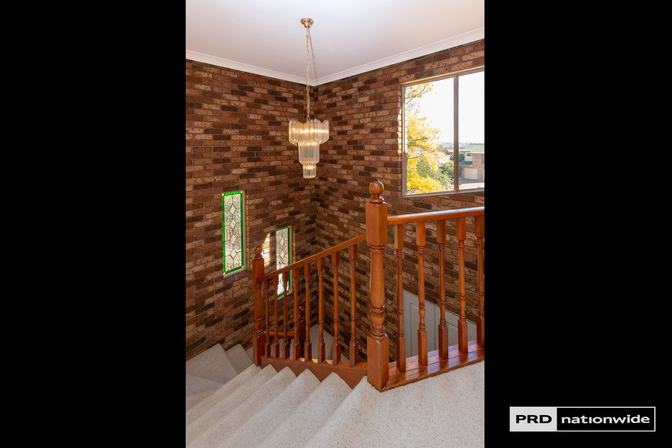
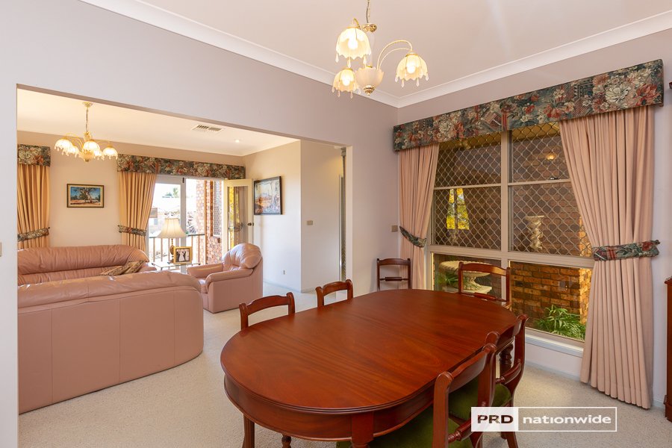
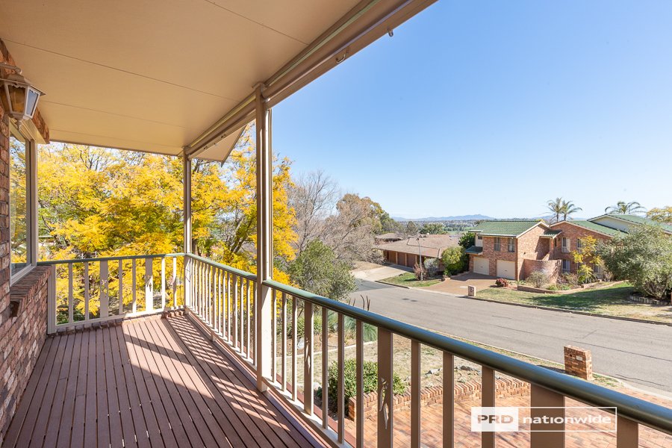
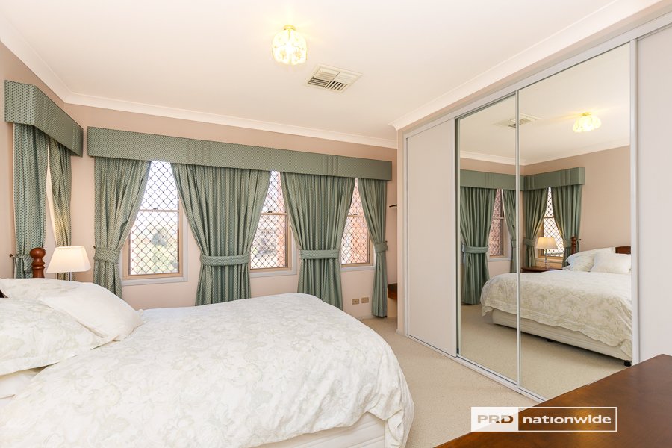
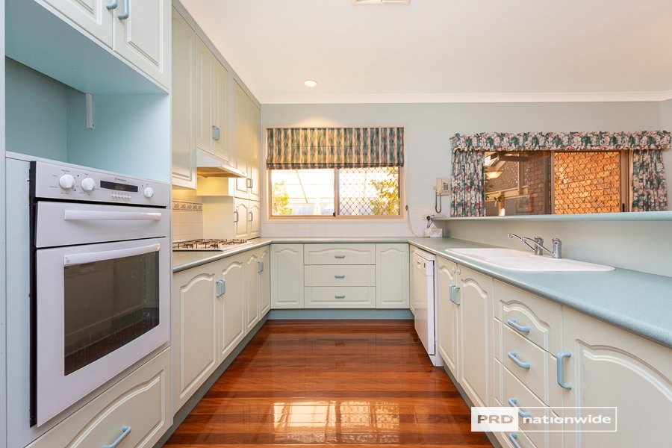
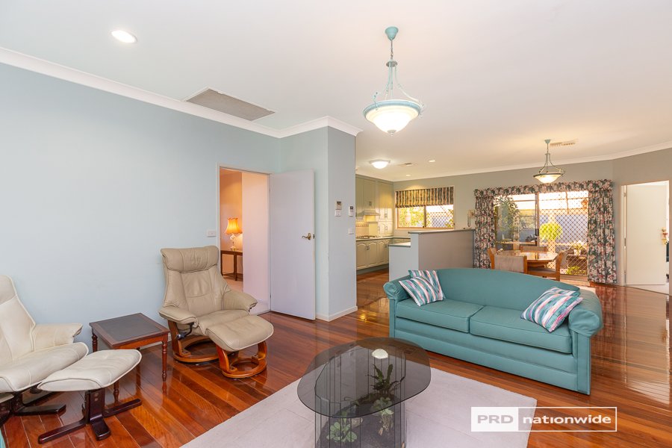
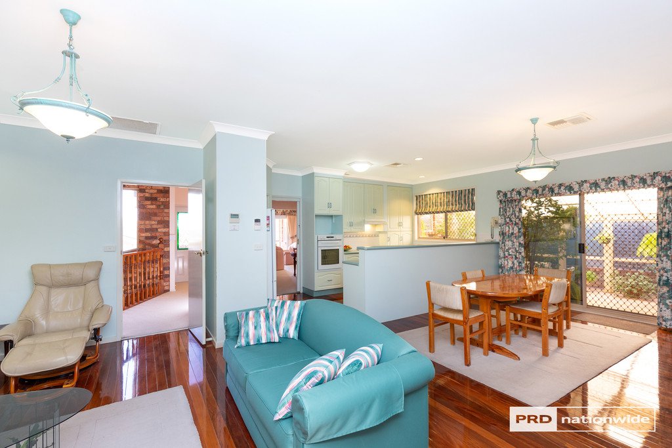
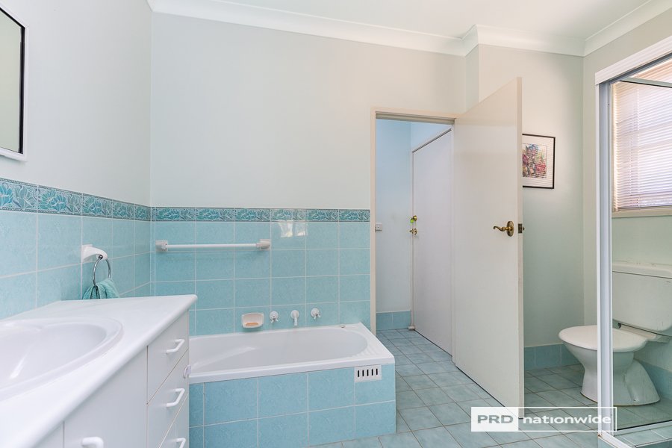
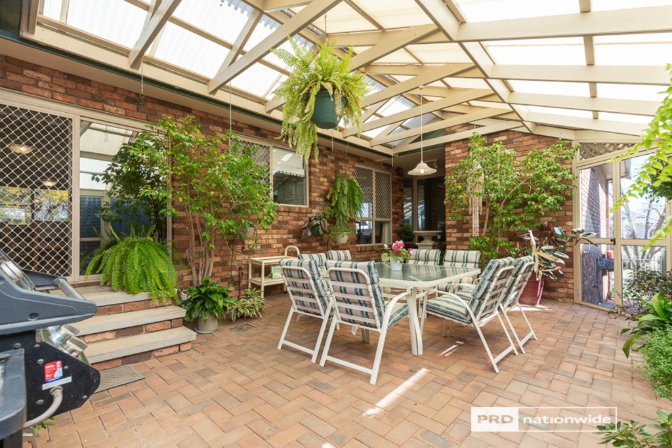
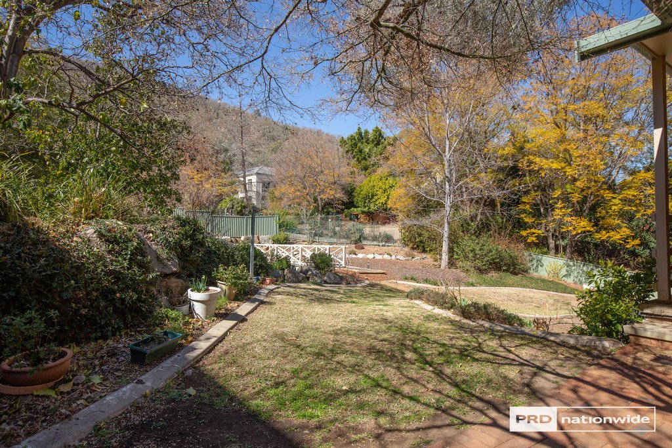
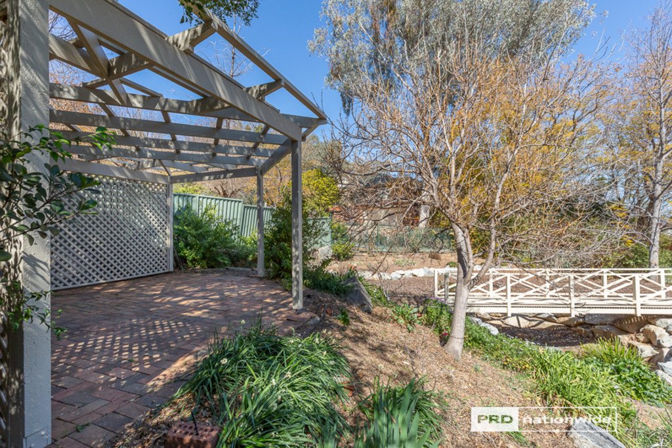
The wide open staircase is light and open and includes beautiful lighting. The formal living, dining and main bedroom all take full advantage of stunning views and a gorgeous balcony. The ensuite has been renovated and includes underfloor heating. The kitchen, meals and living rooms are light and spacious and the kitchen is equipped with all high end appliances and is the heart of the home. This space has beautiful brush box timber flooring and overlooks an outdoor space that will be enjoyed and utilised for so many gatherings. Ducted reverse cycle, 9ft ceilings and solar panels add even more comfort and appeal to the home. The backyard is gorgeous and includes an arbor that will be the spot many quiet moments will be enjoyed and a very inviting garden. This home is being offered for the first time and delivers something very special. Land size 1247m2.
Agents
Nearby Schools
About tamworth
median House price
630000suburb growth
44.8%Similar Properties
Source: Suburb Flyover Report Series, APM Pricefinder. PRD does not give any warranty in relation to the accuracy of the information contained in this report. If you intend to rely upon the information contained herein, you must take note that the Information, figures and projections have been provided by various sources and have not been verified by us. We have no belief one way or the other in relation to the accuracy of such information, figures and projections. PRD will not be liable for any loss or damage resulting from any statement, figure, calculation or any other information that you rely upon that is contained in the material. Prepared by PRD Research © All medians and volumes are calculated by PRD Research. Use with written permission only. All other responsibilities disclaimed.