19
Fraser
Street
mount pleasant
VIC,
3350
$585,000 - $595,000
 4
 2
 2
Land: 329 sqm


Comfortable Family Living in a Convenient Mount Pleasant Location
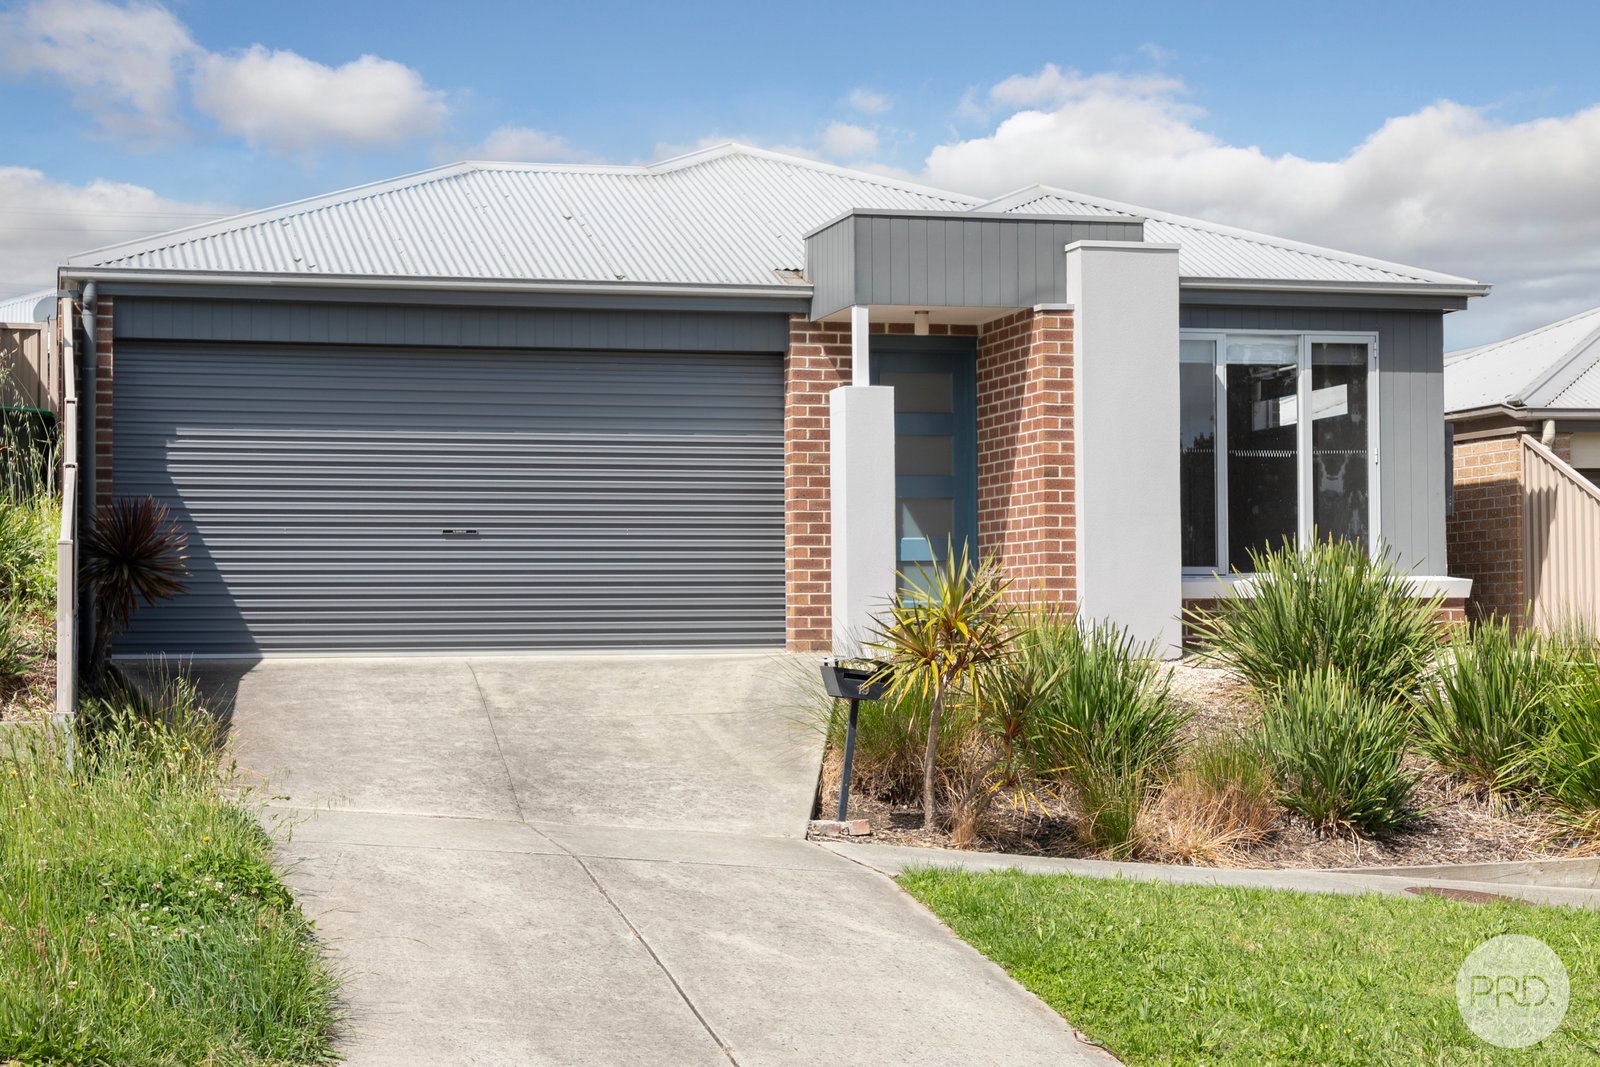
Offering space, comfort and easy-care living, 19 Fraser Street, Mount Pleasant presents a fantastic opportunity for families, first home buyers and investors alike.
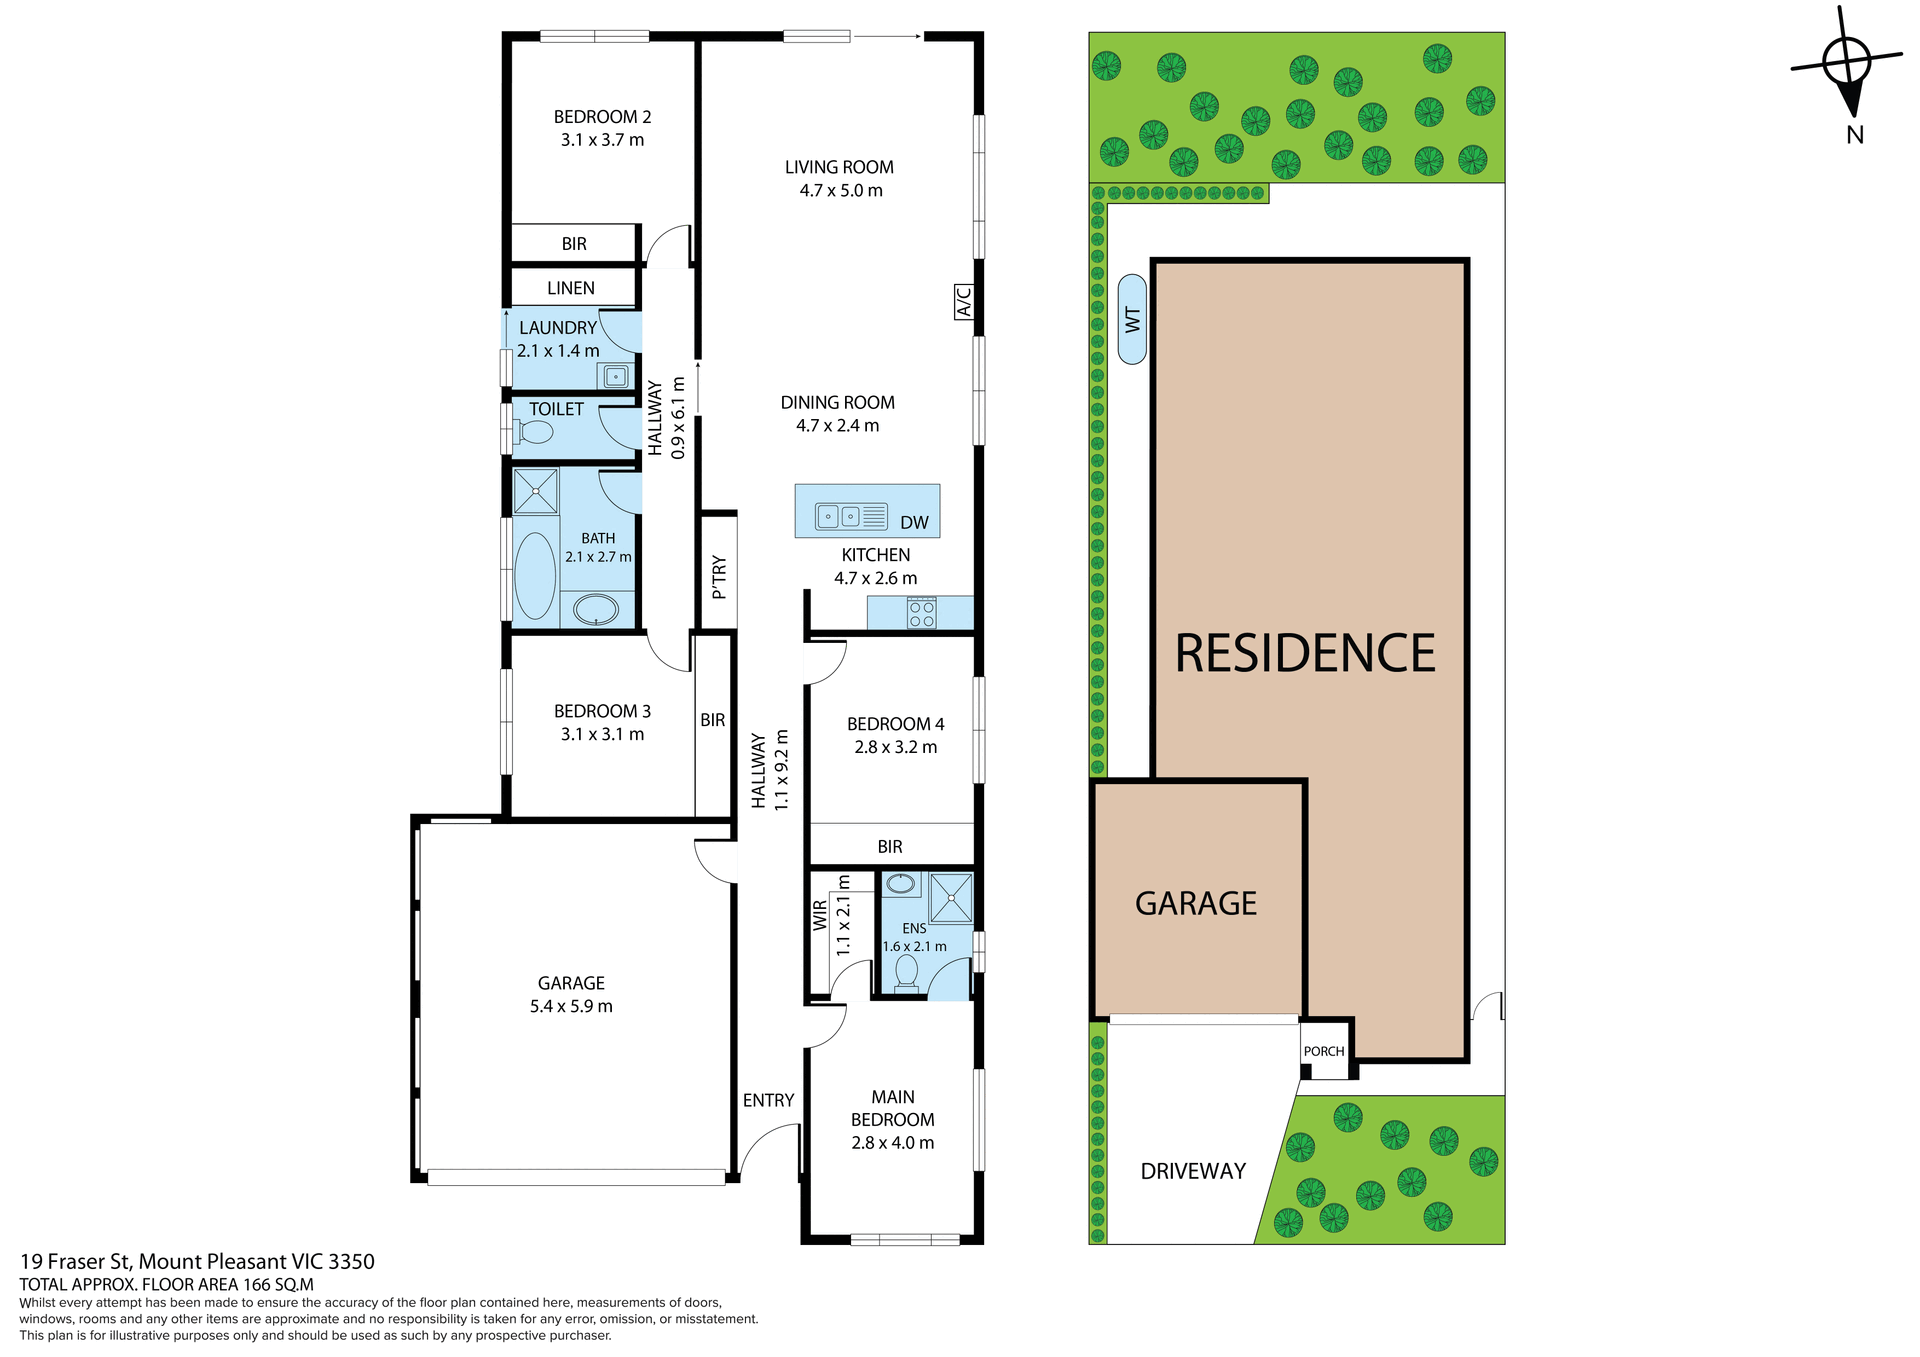
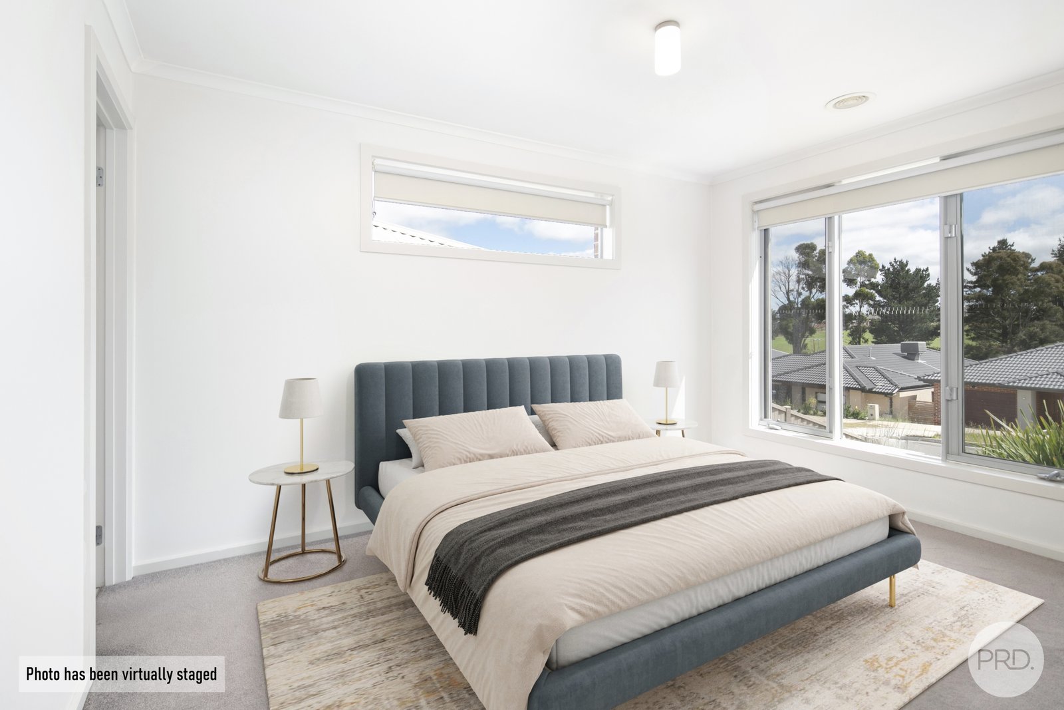
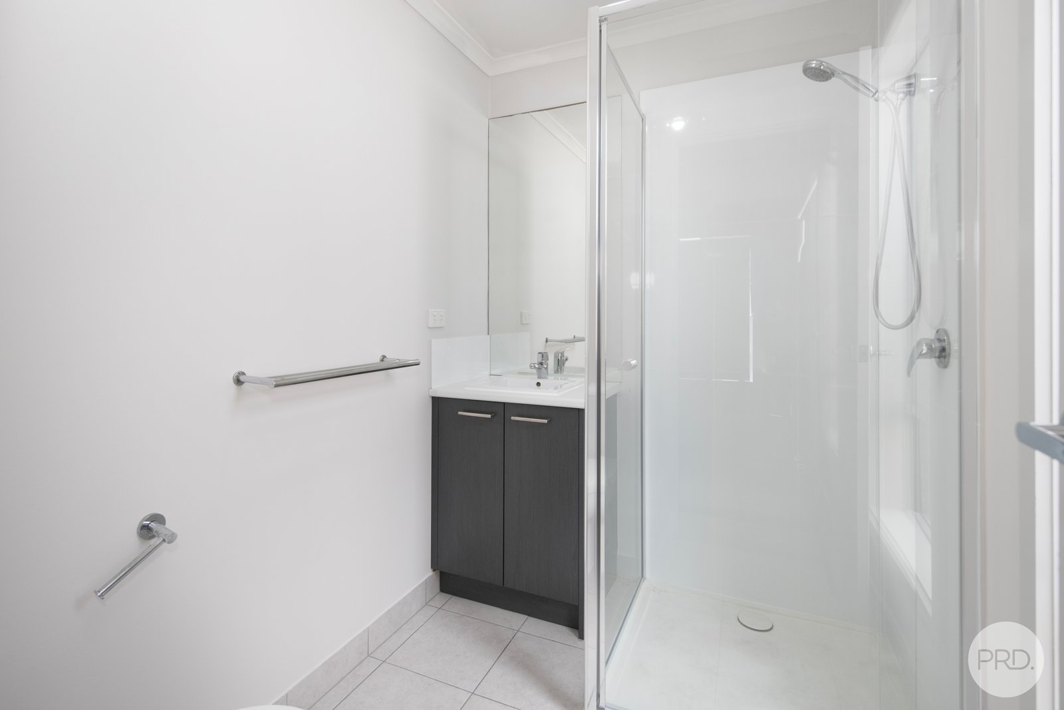
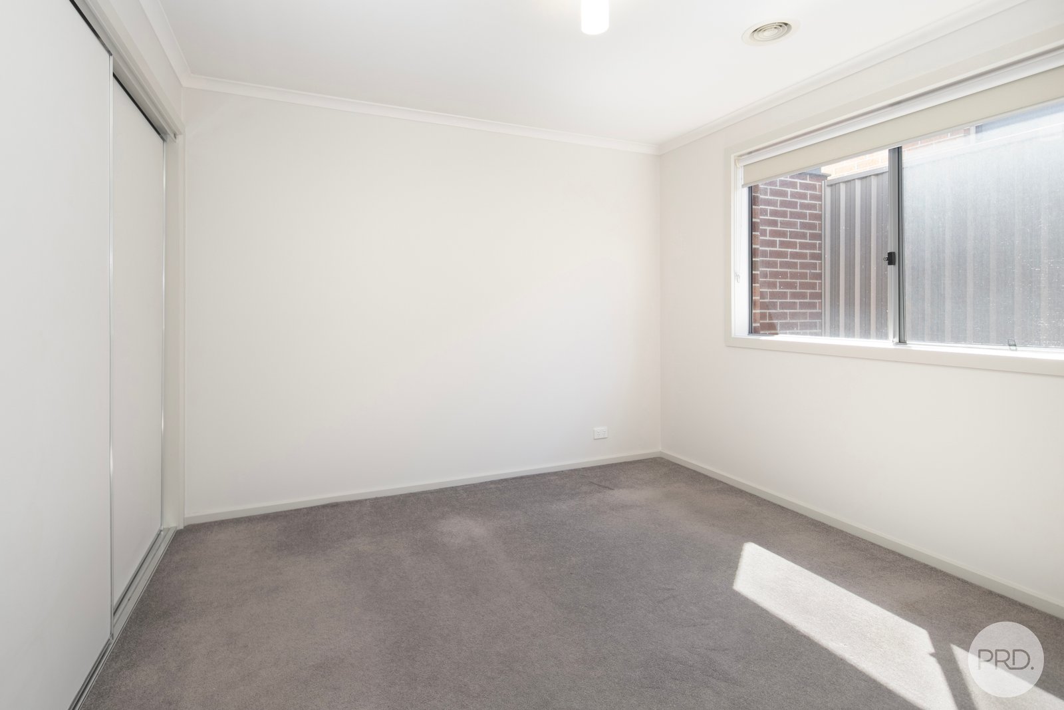
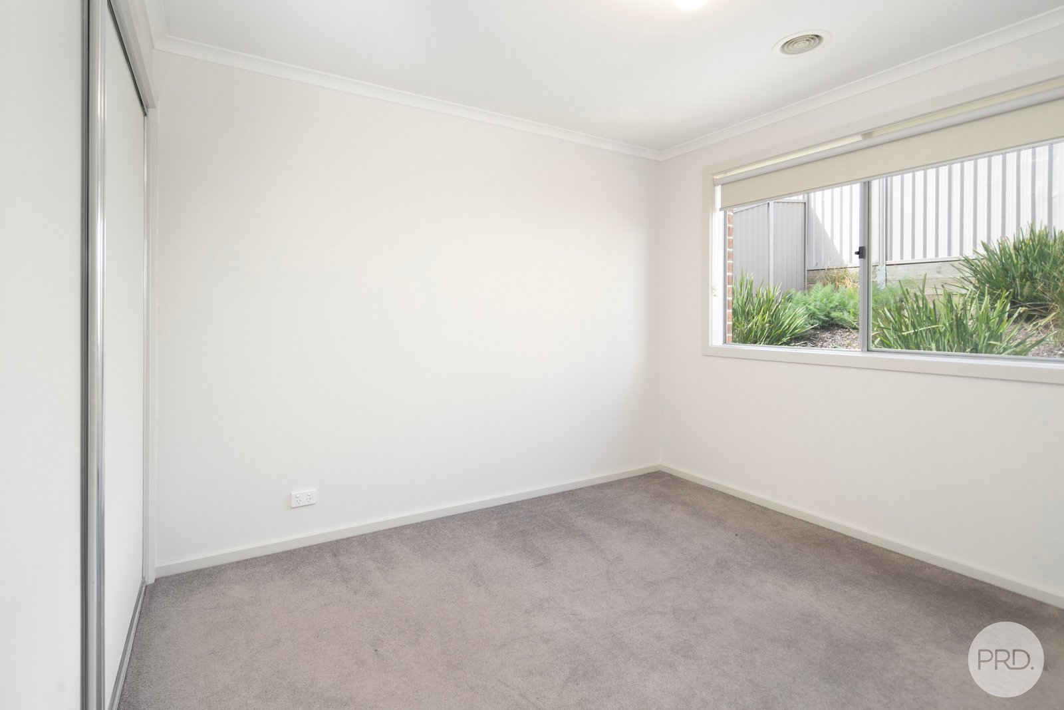
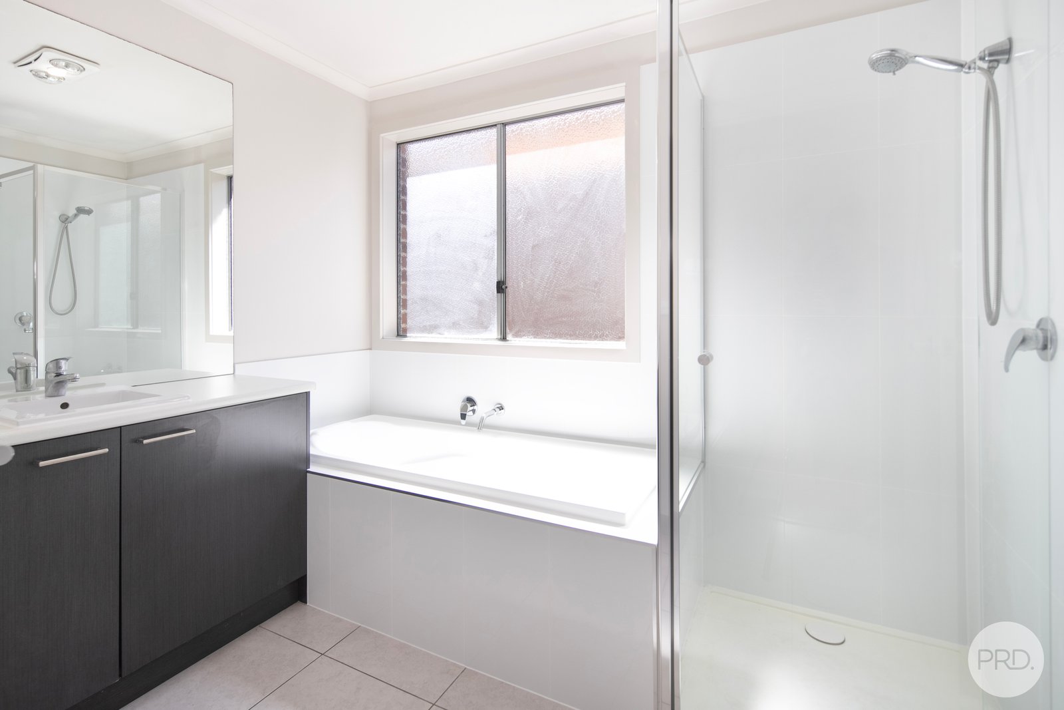
Designed with practical living in mind, the home features four generous bedrooms, with the master bedroom complete with a walk-in robe and private ensuite, while the remaining three bedrooms each include built-in robes.
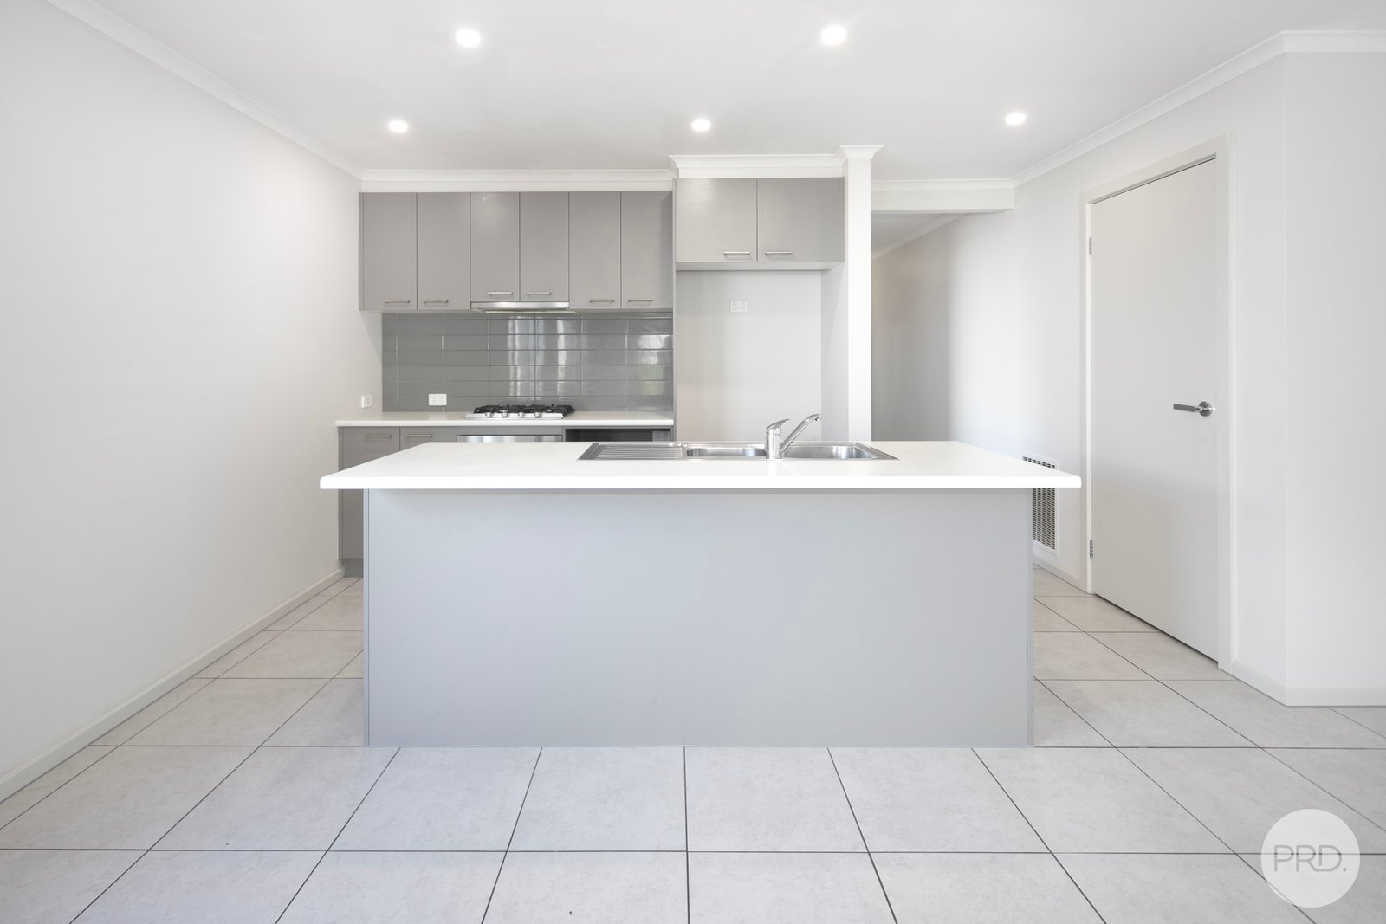
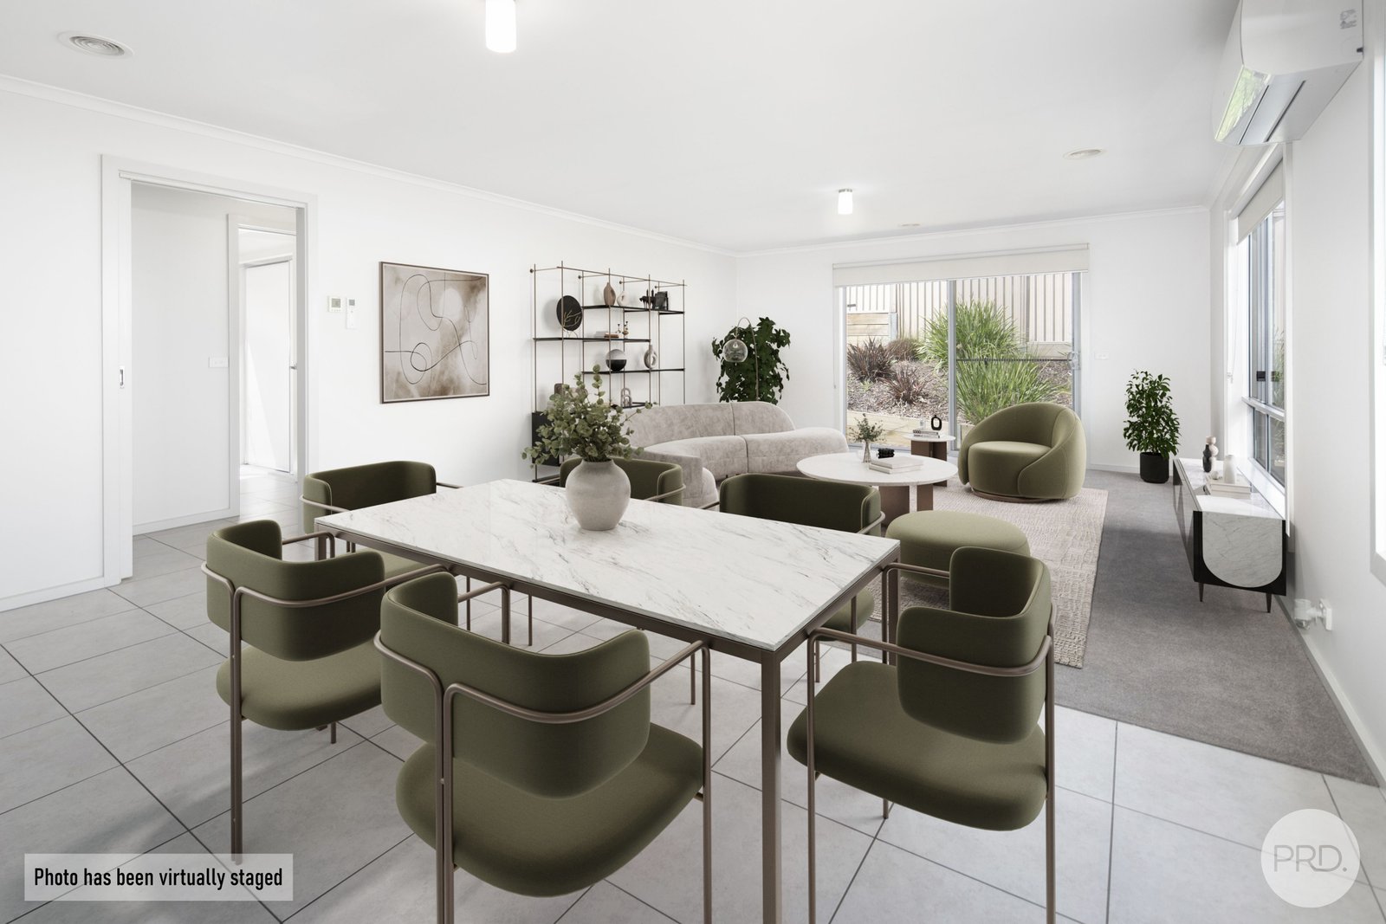
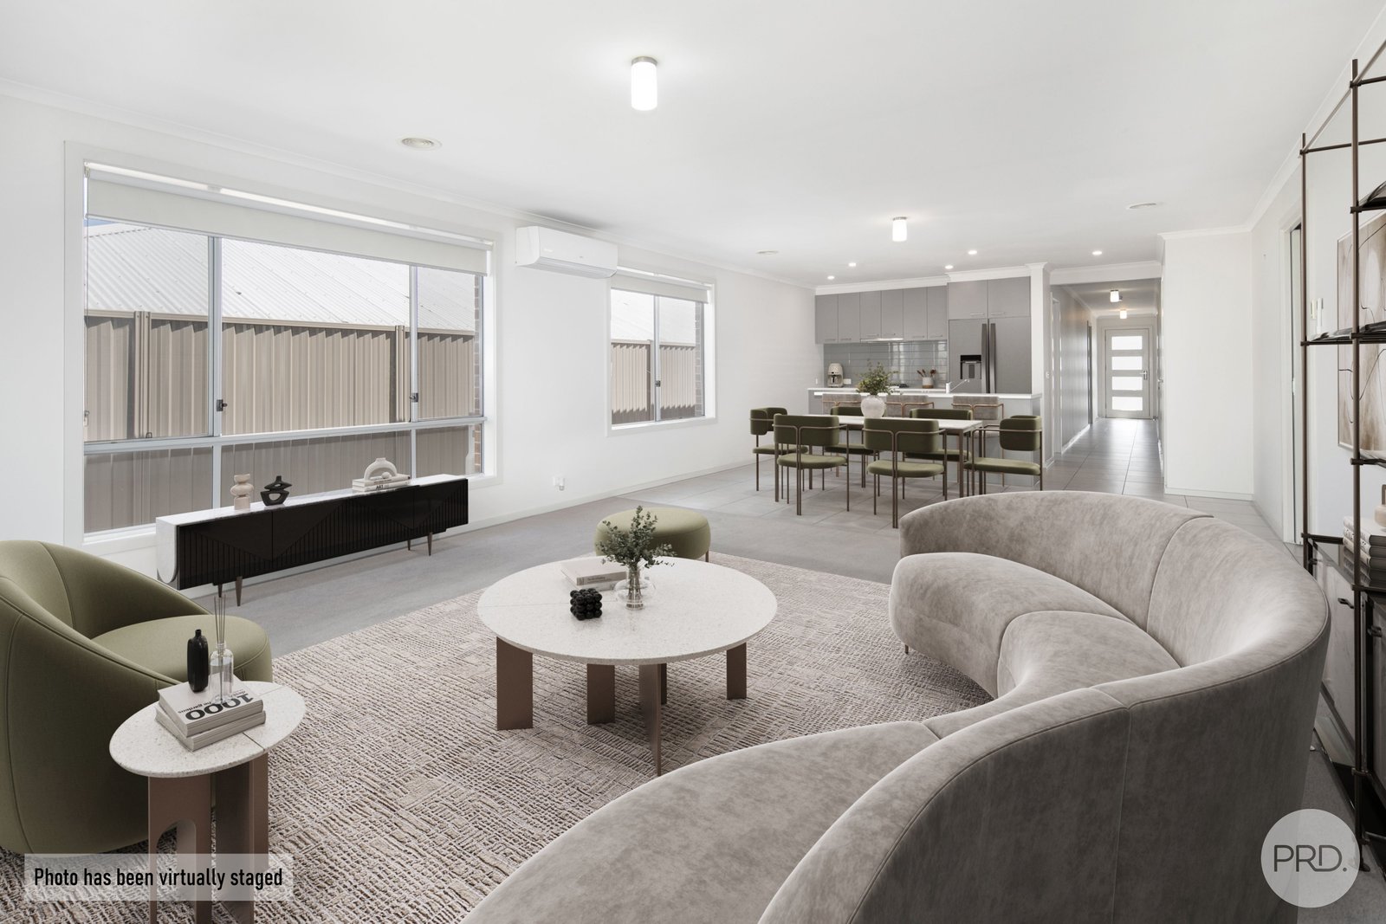
At the heart of the home, the spacious open-plan kitchen and meals area provides a welcoming space for everyday living, complete with stainless steel appliances and a dishwasher. A separate, generously sized lounge offers additional room to relax, with split system heating and cooling ensuring year-round comfort.
Further enhancing the home's appeal is gas central heating throughout, along with a remote-controlled double lock-up garage featuring convenient direct internal access.
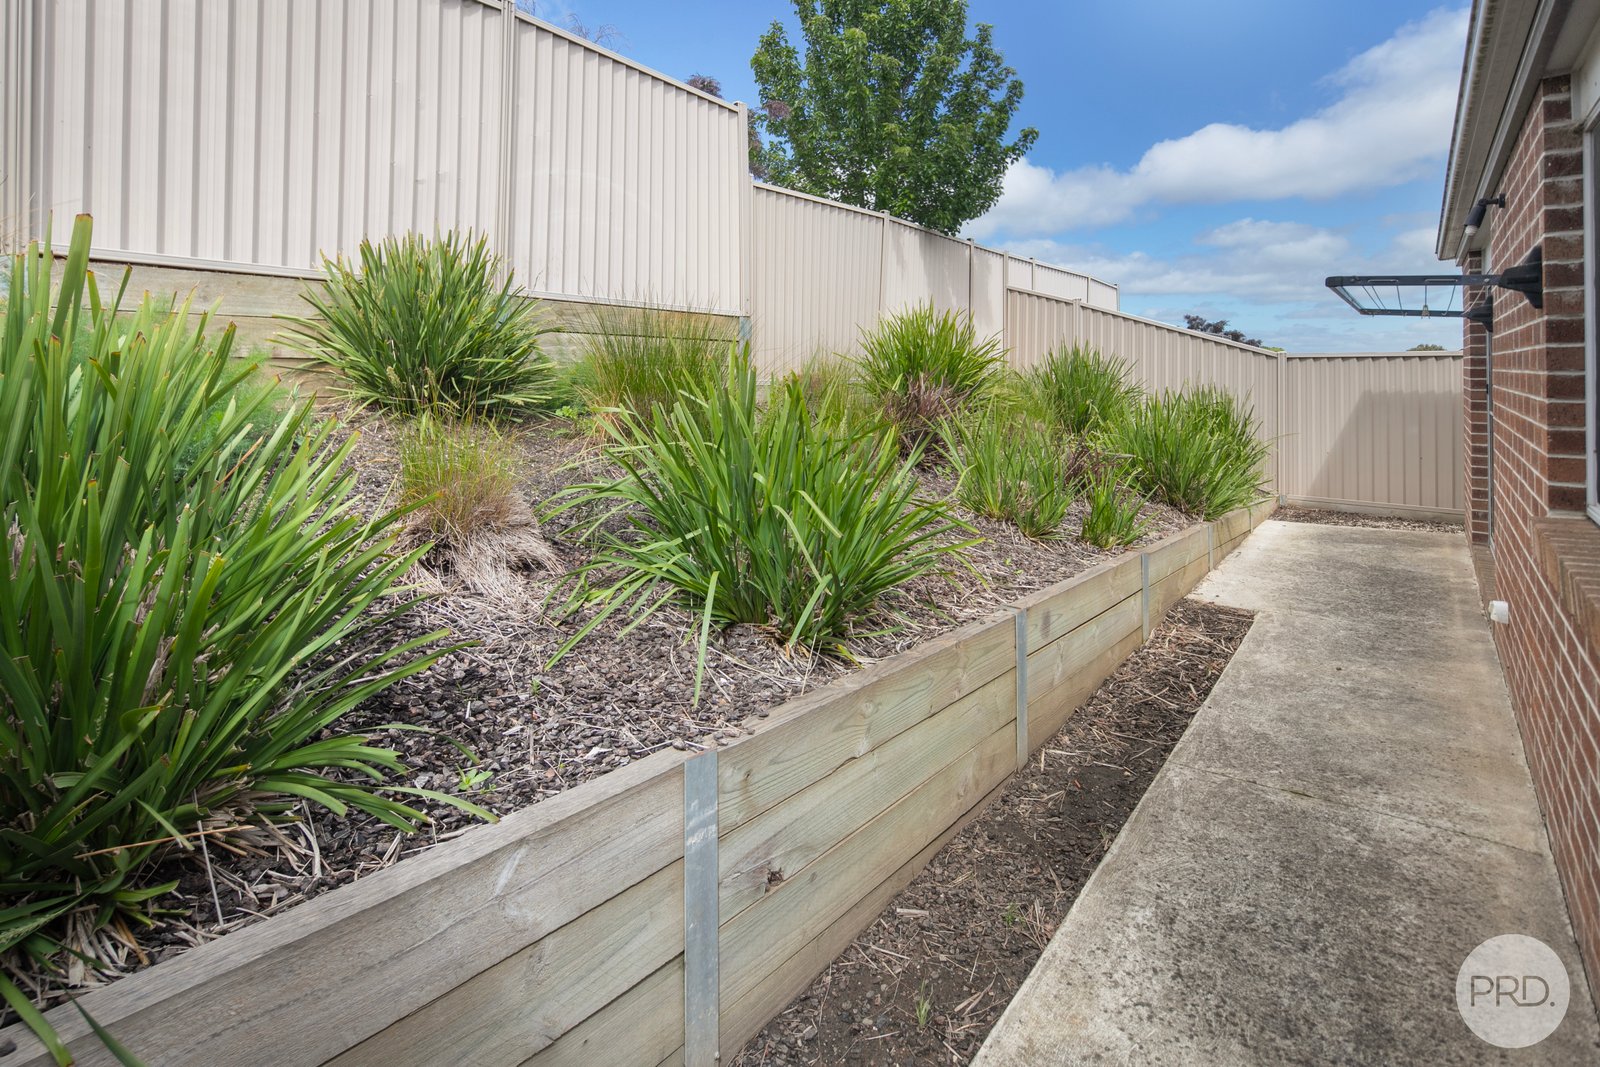
Outside, the landscaped front and rear yards offer an attractive yet low-maintenance setting, leaving more time to enjoy everything the area has to offer.
Positioned in the popular suburb of Mount Pleasant, the property enjoys convenient access to Federation University's Mount Helen campus, local amenities and the Ballarat CBD.
Whether you're looking for a comfortable family home, a smart investment or a property with room to grow, 19 Fraser Street is well worth your inspection.
Ballarat's Best-Selling Team.
Agents

Events
Nearby Schools
About mount pleasant
median House price
557500suburb growth
12.1%median House rent
440suburb rental yield
4.1%Similar Properties
Source: Suburb Flyover Report Series, APM Pricefinder. PRD does not give any warranty in relation to the accuracy of the information contained in this report. If you intend to rely upon the information contained herein, you must take note that the Information, figures and projections have been provided by various sources and have not been verified by us. We have no belief one way or the other in relation to the accuracy of such information, figures and projections. PRD will not be liable for any loss or damage resulting from any statement, figure, calculation or any other information that you rely upon that is contained in the material. Prepared by PRD Research © All medians and volumes are calculated by PRD Research. Use with written permission only. All other responsibilities disclaimed.