


Bayside Red C Plaza, Shop 2/165-171 Broadwater Tce, Redland Bay, QLD 07 3446 8821
Request An Appraisal

233 MILL Street
redland bay
QLD, 4165

ENTRY LEVEL PRICE - ONE OWNER - 810m2

listing rooms 3
listing bathrooms 2
listing parking 5
Land: 810 sqm

ENTRY-LEVEL PRICING - REDLAND BAY - A WELCOMING BRICK HOME ON A RARE 810m² DOUBLE BLOCK!!

OPEN HOME LAUNCH WEEK - OPEN TO INSPECT ON:
Tuesday 18th August from 3.30pm to 4.00pm
Saturday 22nd August from 9.30am to 10.15am

Welcome to YOUR new home at 233 Mill Street, Redland Bay!
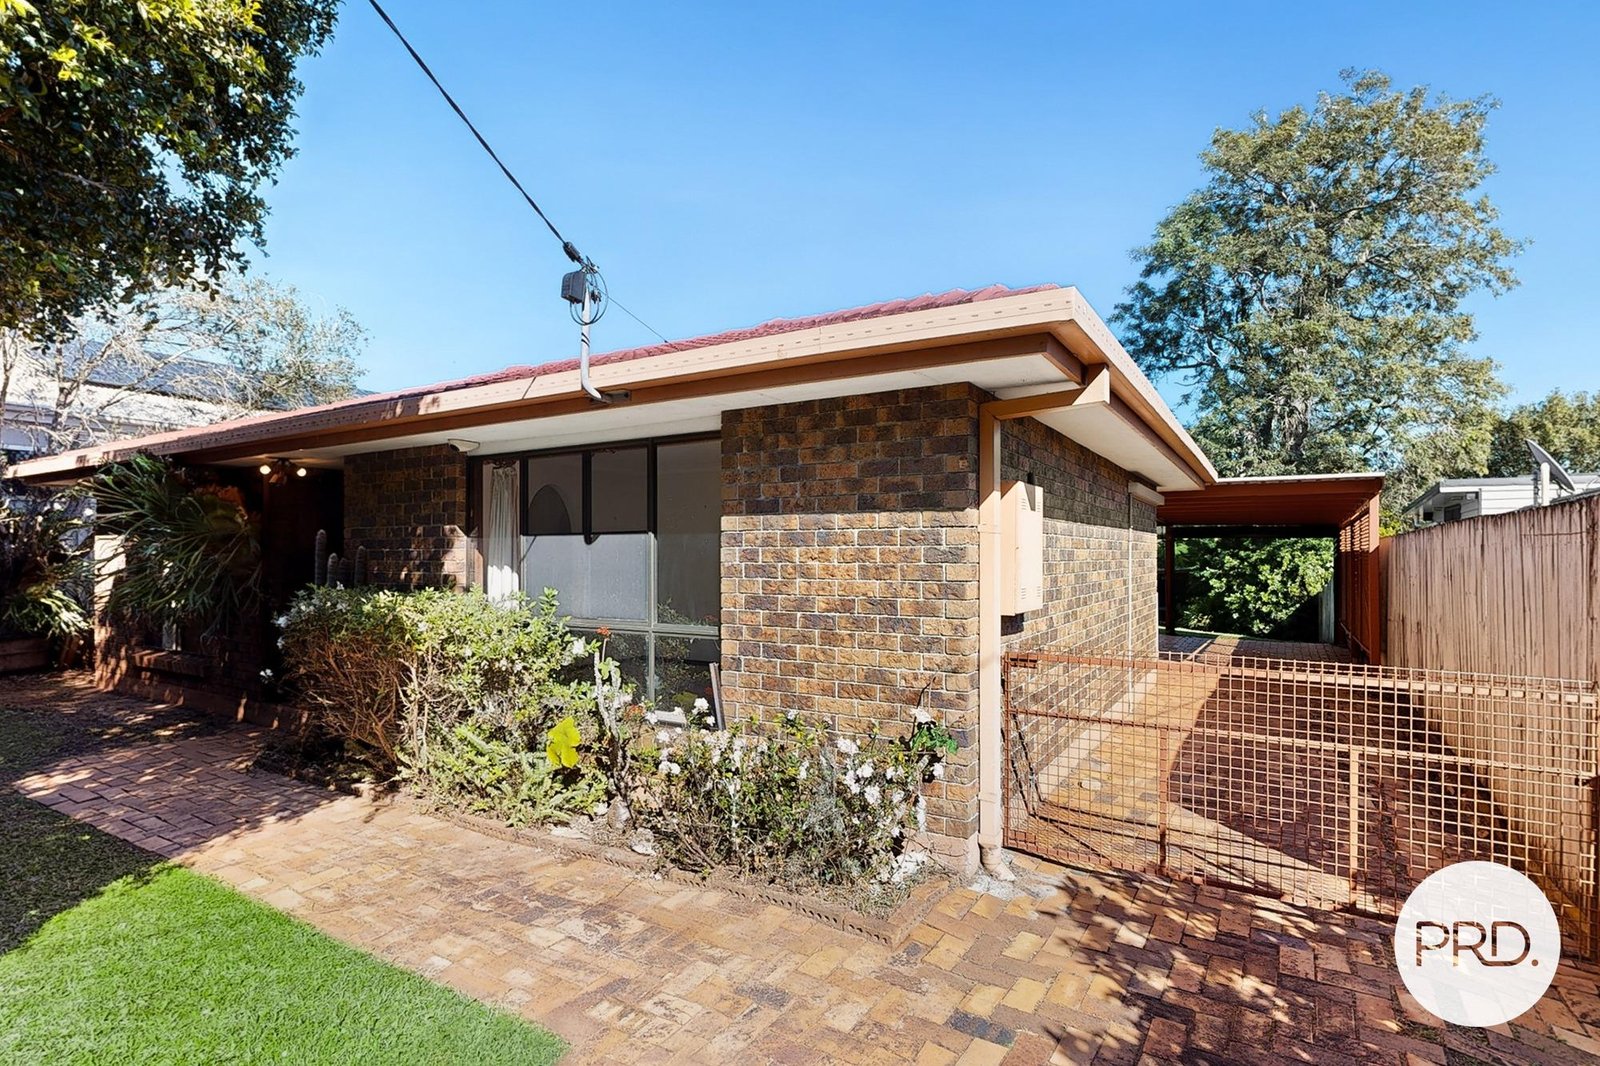
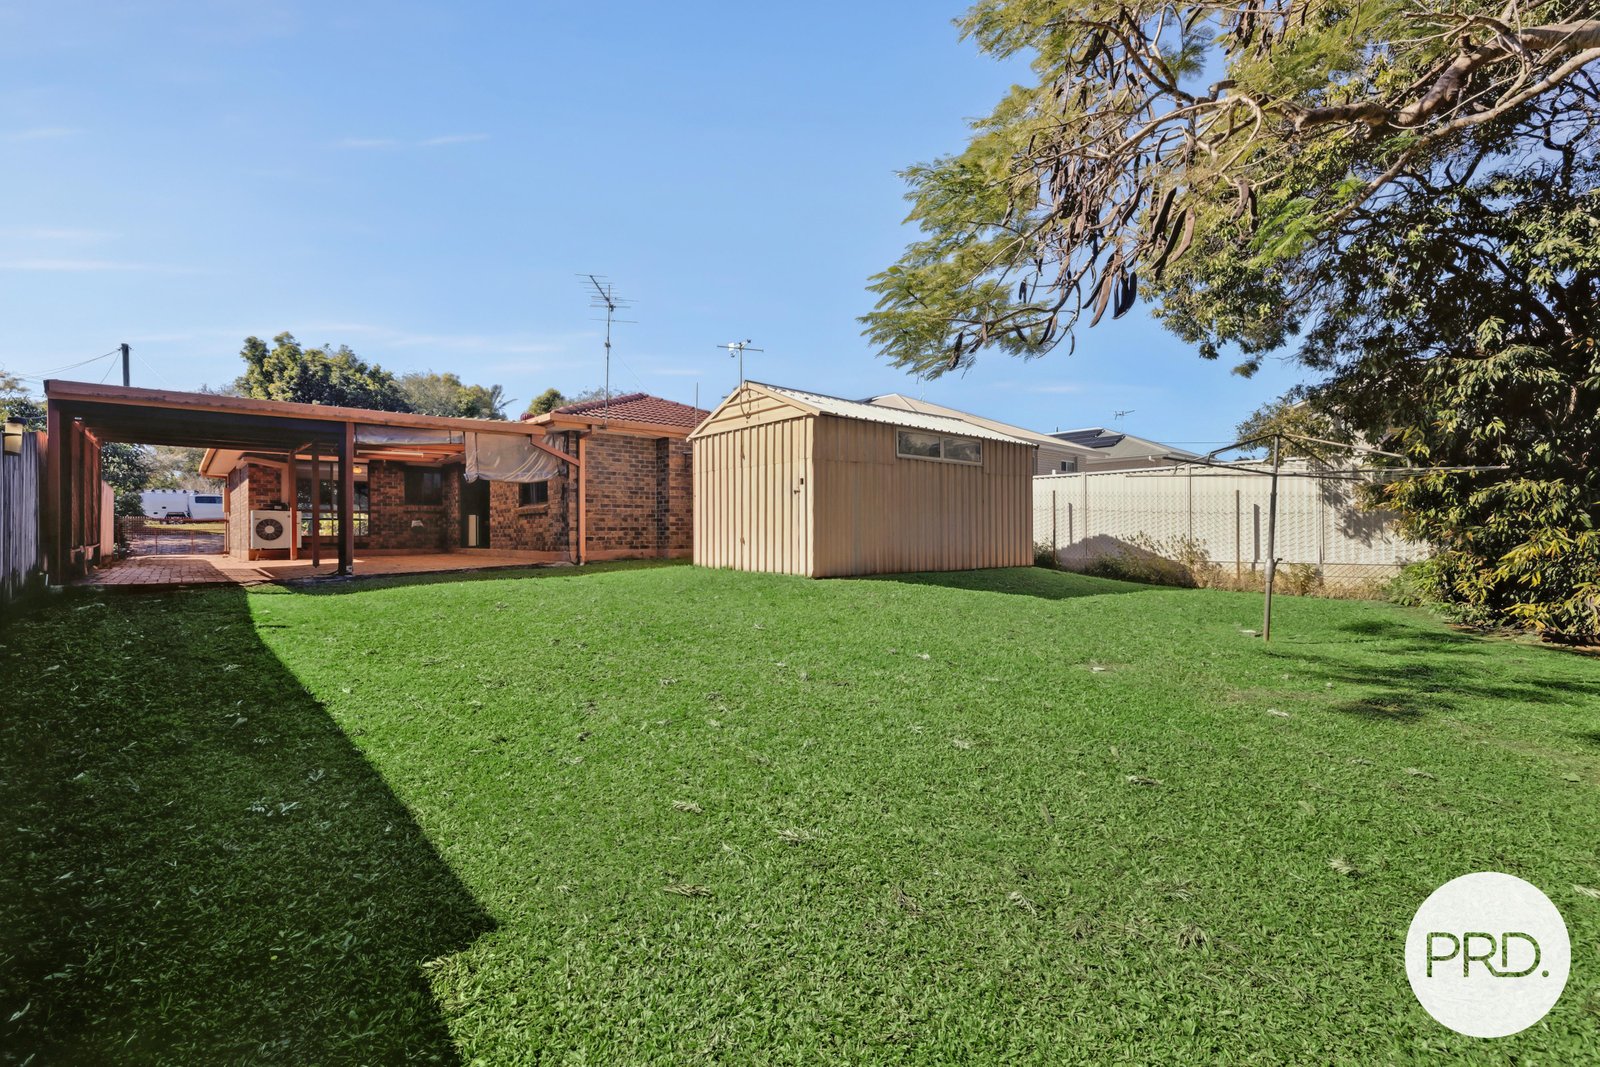
One-owner, low set, brick home on a rare 810m² DOUBLE BLOCK!
Some properties impress because everything is new. Others win you over because they simply feel like home and offer room to move and create!

233 Mill Street is warm, welcoming and wonderfully familiar - an original, one-owner lowset brick residence surrounded by established gardens, leafy outlooks and abundant green space. Set on a flat, highly usable 810m² DOUBLE BLOCK, this property offers far more than a place to live. It provides room to grow, space to create and the freedom to decide what its next chapter will look like.

First-home buyers: Enter the Redland Bay market with a full-sized residence and an extraordinary parcel of land beneath you.
Renovators, builders and creative buyers: A live-in project that can evolve gradually, without pressure to complete major work before moving in.

233 Mill Street is comfortable to occupy AS IS.
Renovation, demolition or redevelopment are all optional - every improvement can be completed according to your priorities, lifestyle and budget, with time on your side.

• A home with heart, history and substance
Held by the same owner since it was built, this is a genuine example of the dependable brick homes from the late 1980s-early 1990s: sturdy construction, sensible floorplans, substantial room sizes and all-weather durability.

Interiors remain largely unchanged yet well maintained, with better presentation than many buyers expect from this era. Nothing has been hastily modernised or cosmetically disguised - what you see is a straightforward, well-kept residence ready to welcome its next owner.

• The freedom of an 810m² DOUBLE BLOCK
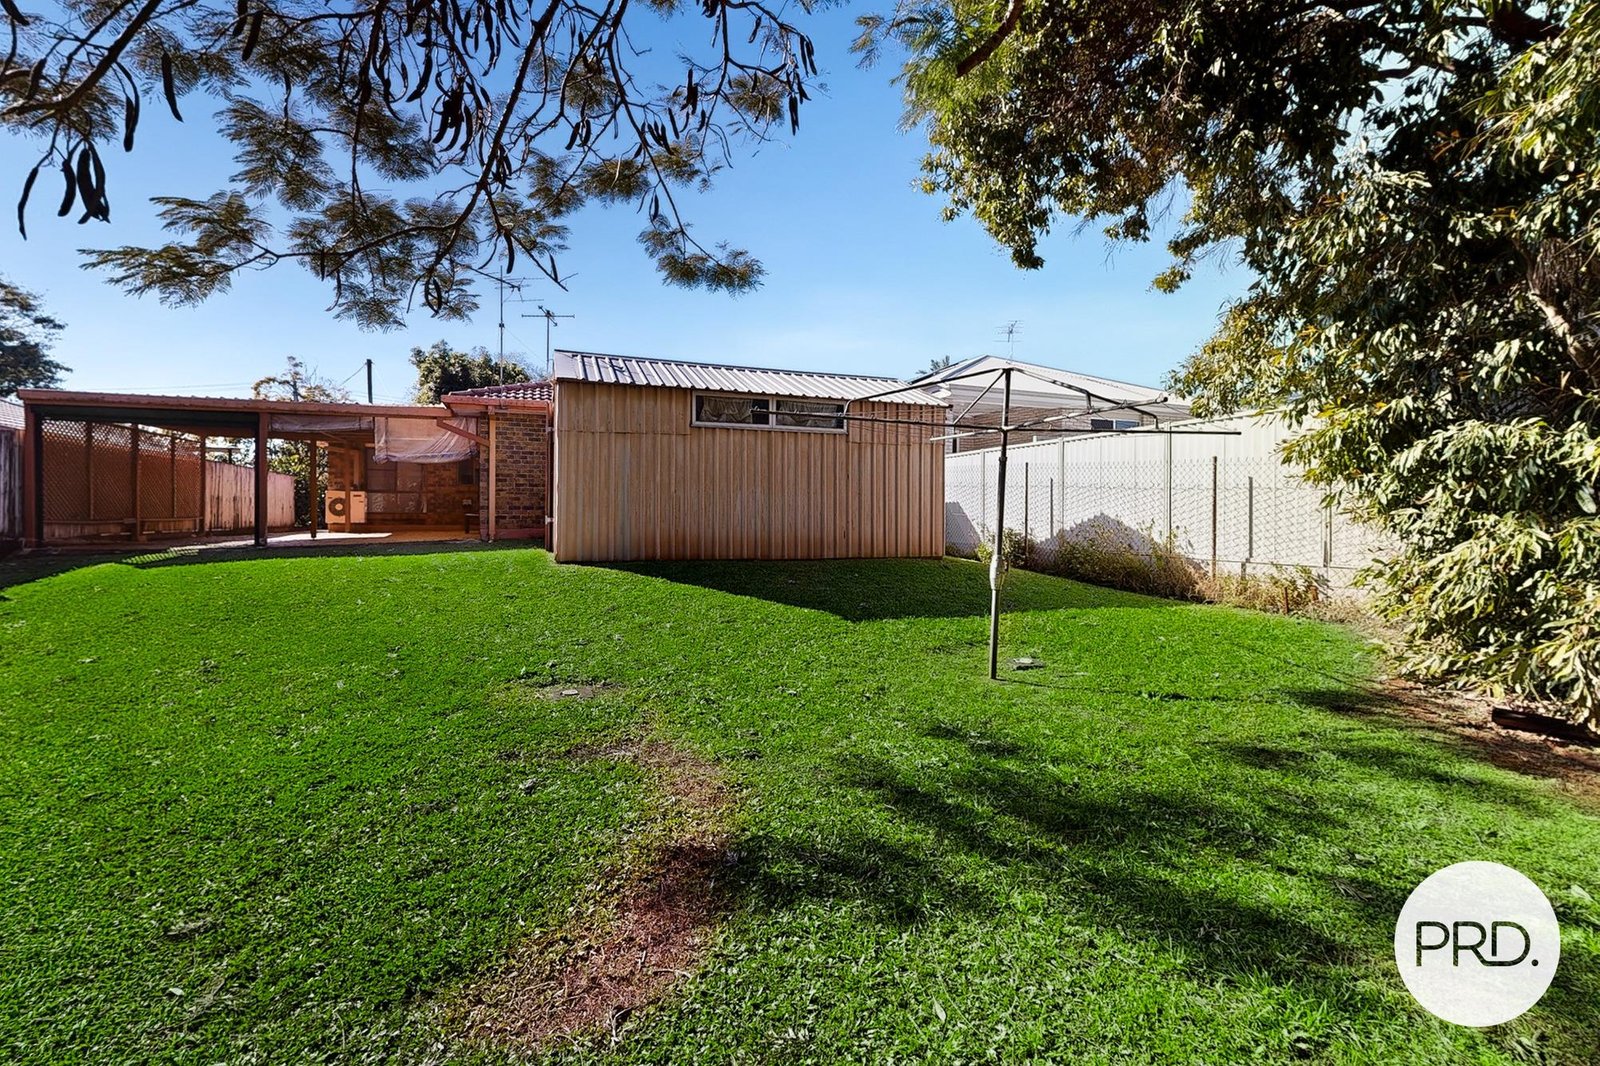
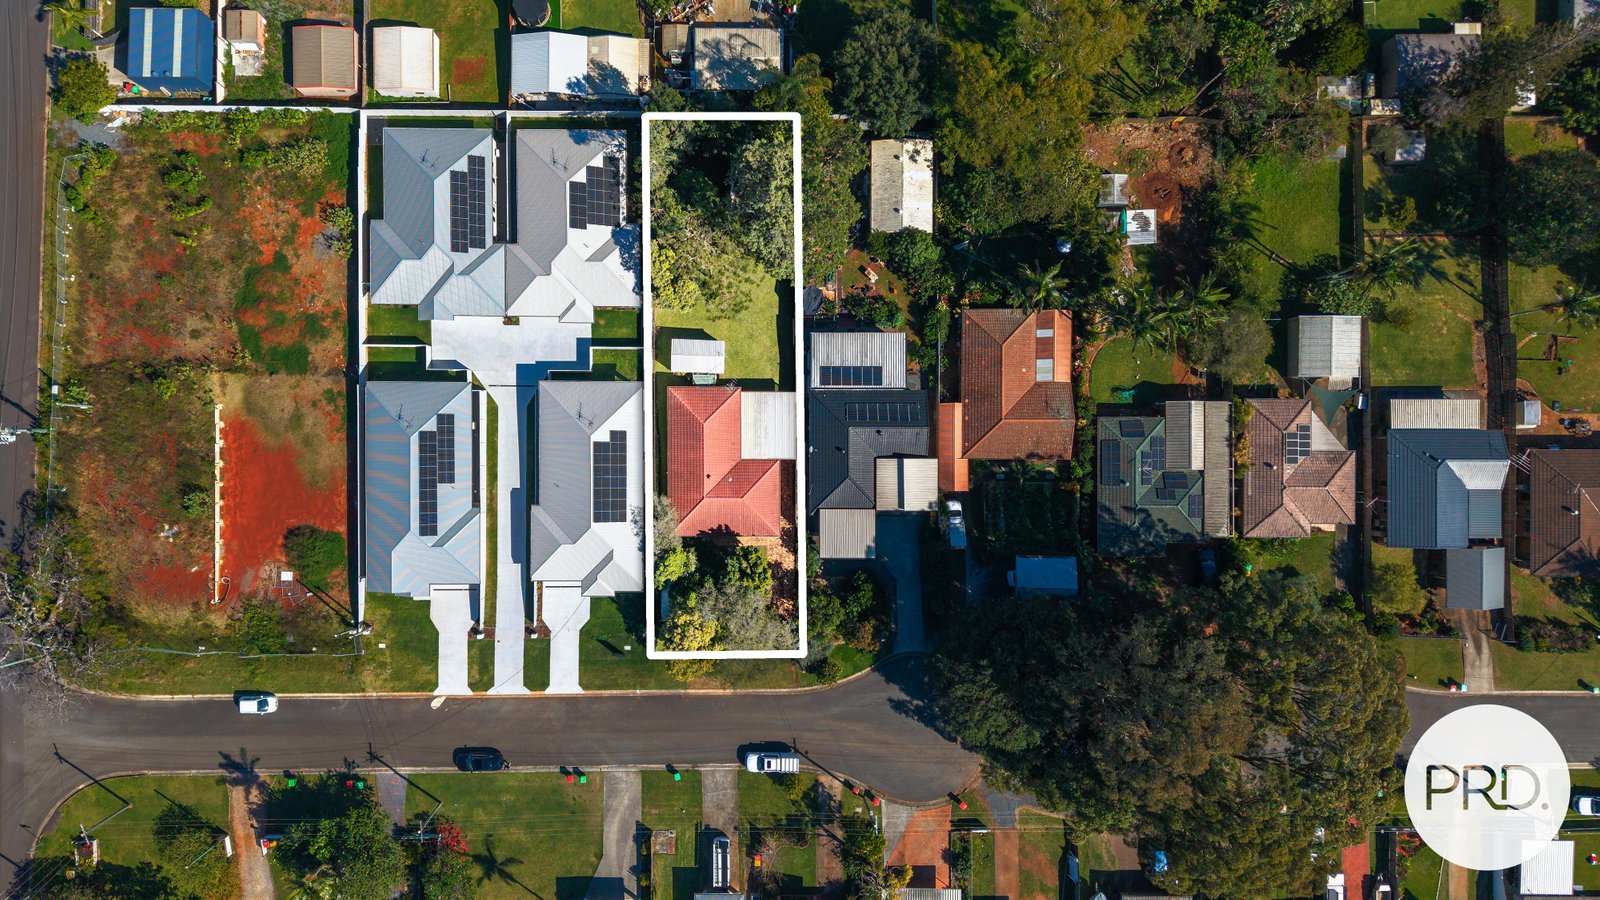
Land of this scale is increasingly rare in established Redland Bay. The expansive 810m² allotment is approximately double the size of many modern blocks - and it's flat, accessible and genuinely usable.

• The brick residence sits toward the front, leaving a broad sweep of land through the side and rear, opening multiple future options:
Retain and extend the current dwelling into a larger family home
Add a swimming pool
Construct further sheds, a granny flat or secondary dwelling
Investigate subdivision at the rear (subject to council approval)
Or keep the entire DOUBLE BLOCK intact and enjoy the luxury of room for children, pets, gardens, vehicles and outdoor entertaining - everything that rarely fits onto today's compact allotments.

***Any extension, pool, secondary dwelling, subdivision or redevelopment is subject to Redland City Council approval, zoning, overlays, services and the buyer's own independent investigations***

• Room for the boat, caravan, cars and hobbies
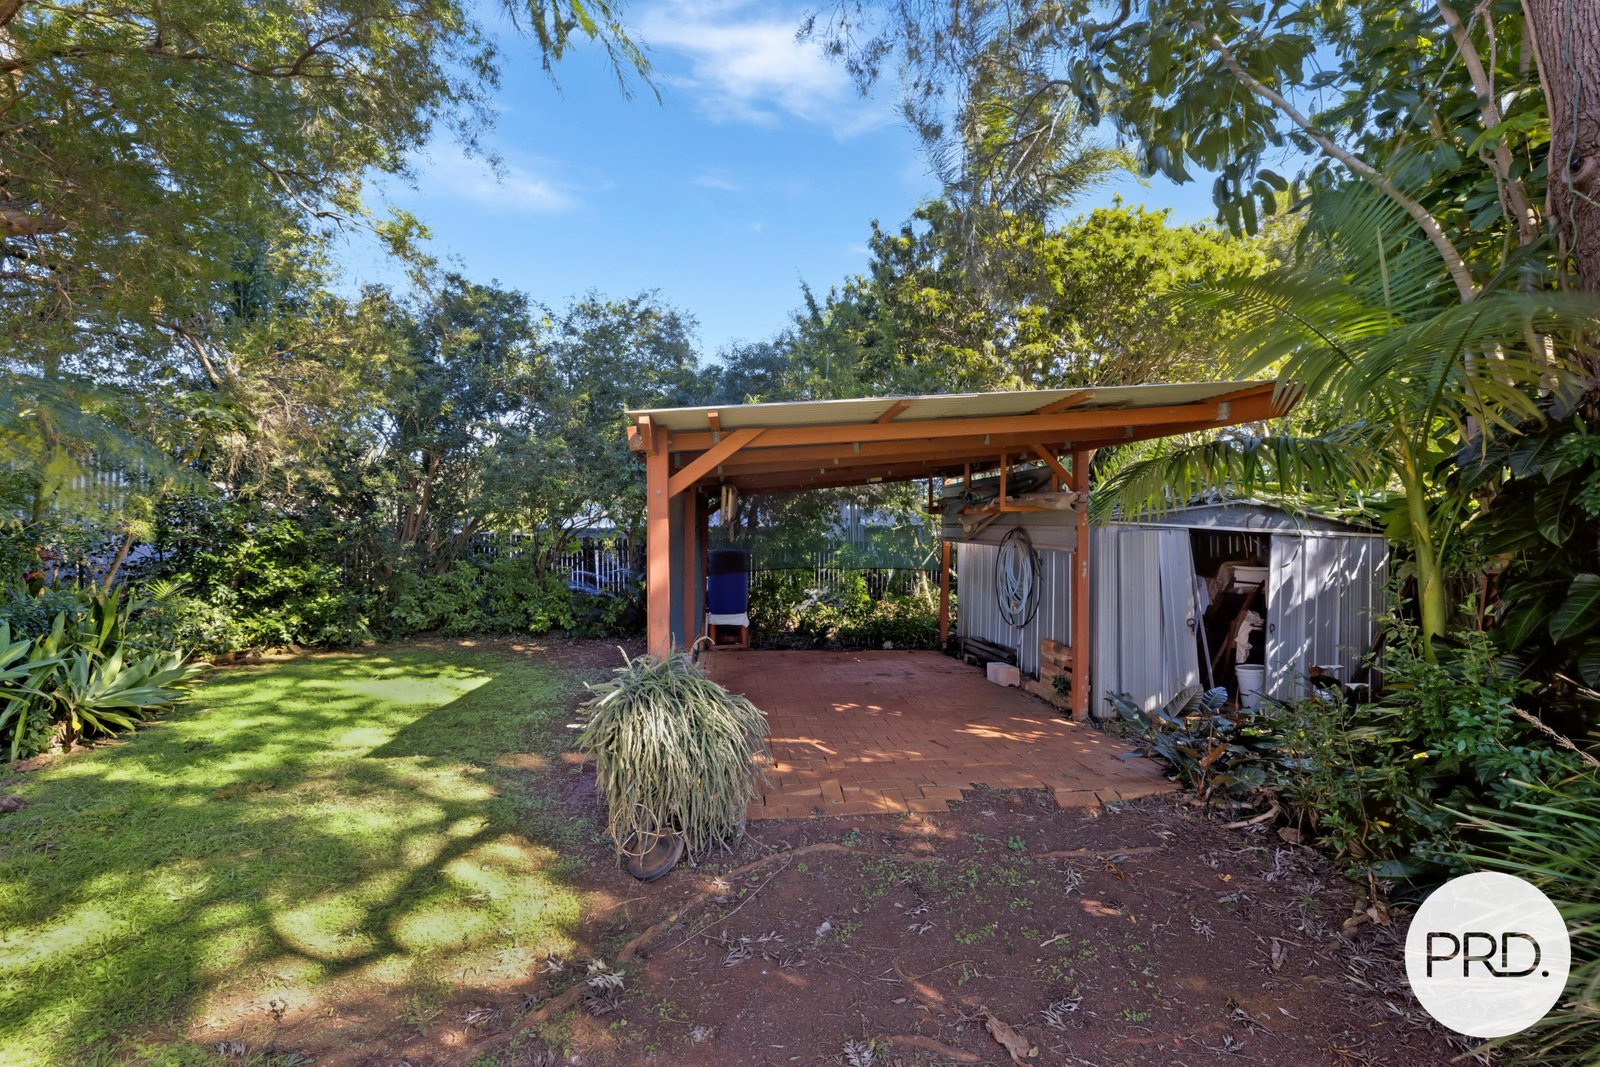
Exceptional vehicle access extends from the front of the house through to the rear boundary, with space for boats, caravans, trailers, work vehicles and multiple family cars. Several covered parking areas across the front, side and rear protect vehicles and equipment from Queensland's sun and storms.

• Garden shed for everyday storage
Large separate backyard garage/workshop for tools, trade equipment, mechanical projects, collections or additional secure storage
Whether you enjoy boating, camping, restoring cars, building things or simply having plenty of room around you, this property accommodates a lifestyle that would be impossible on a smaller block.

• A generous, practical floorplan
Inside, the layout delivers the space and separation characteristic of its era:
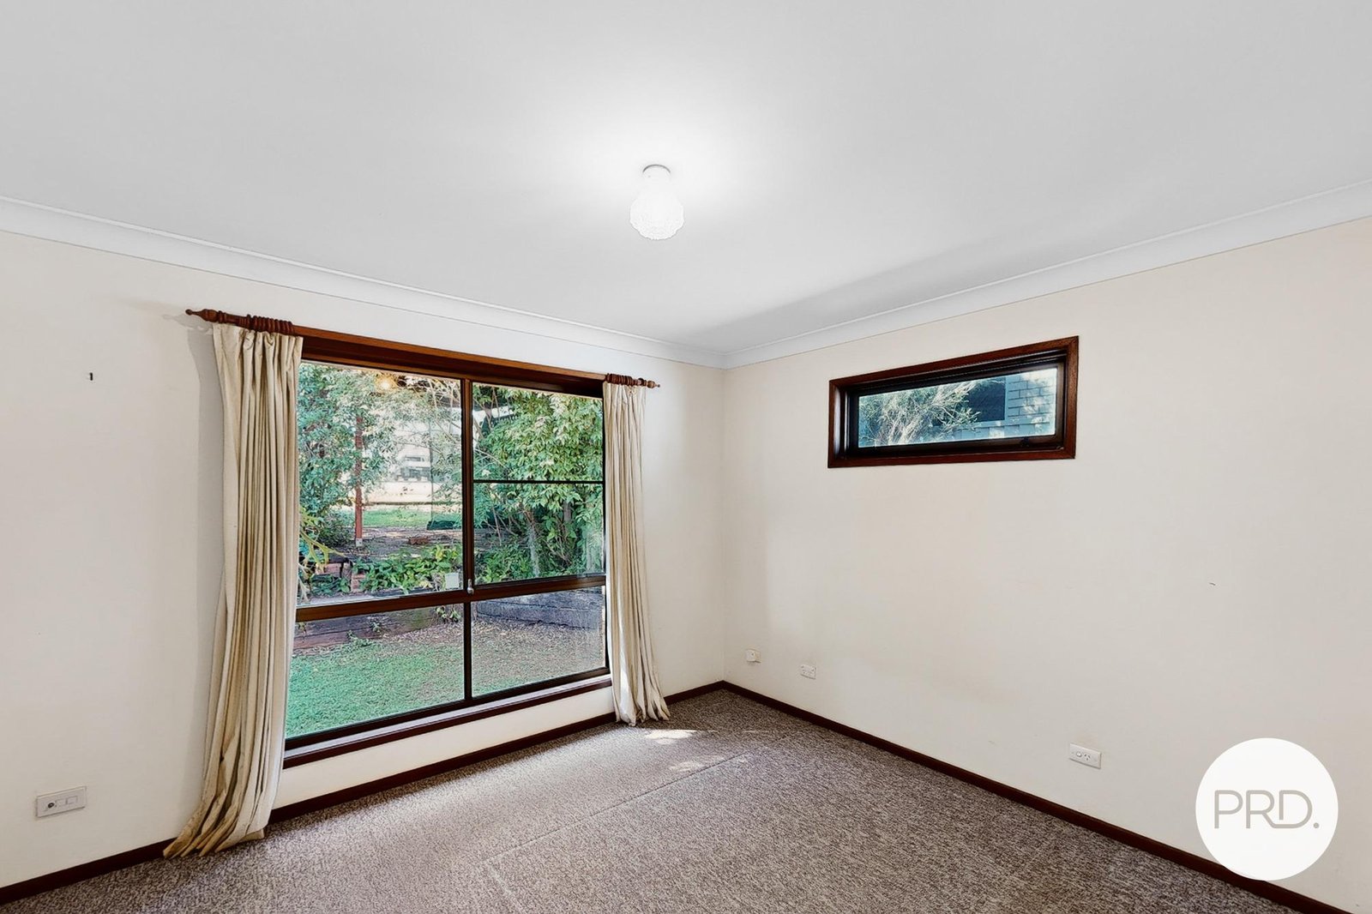
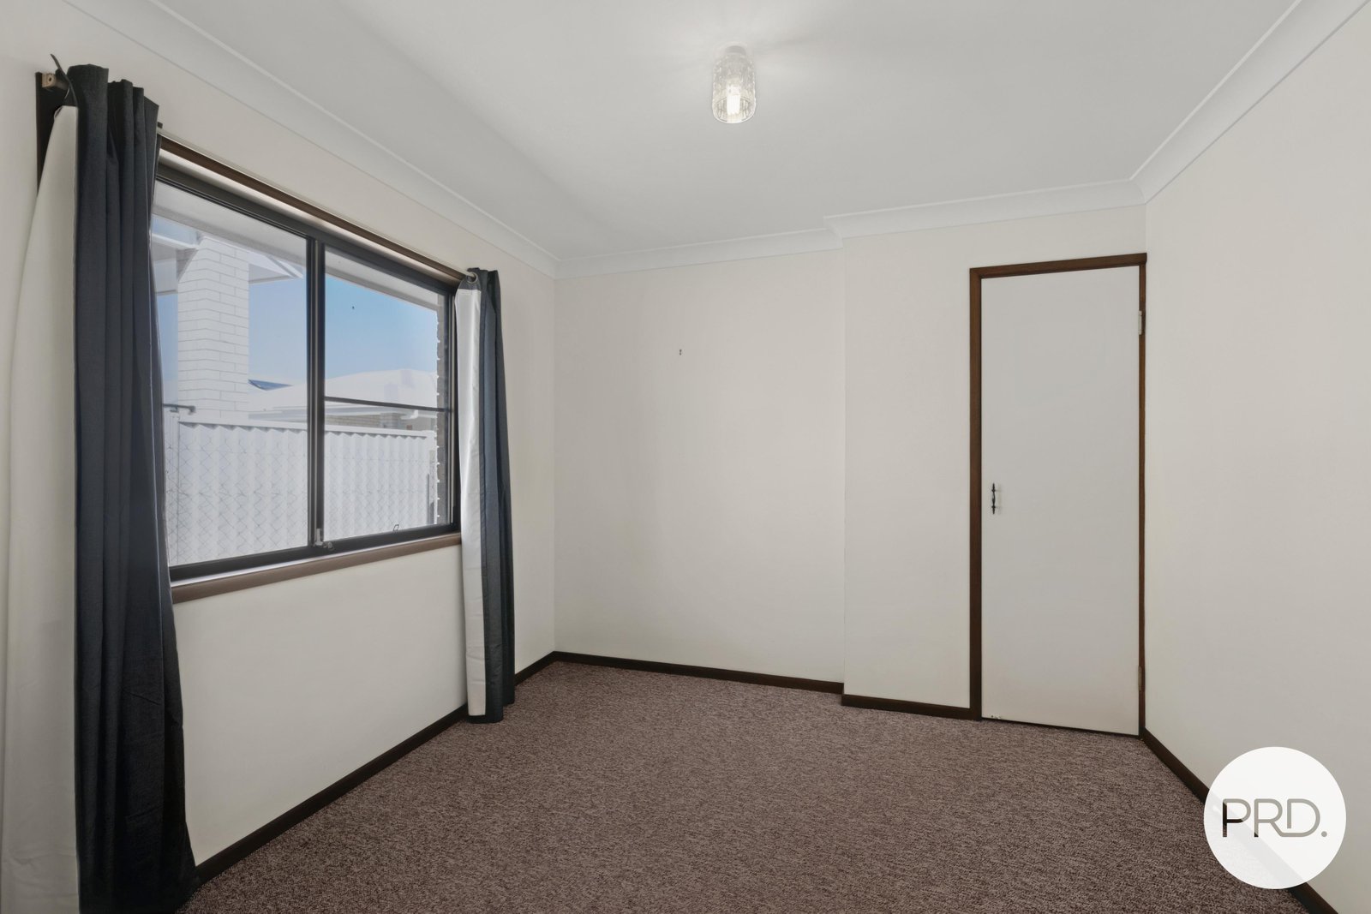
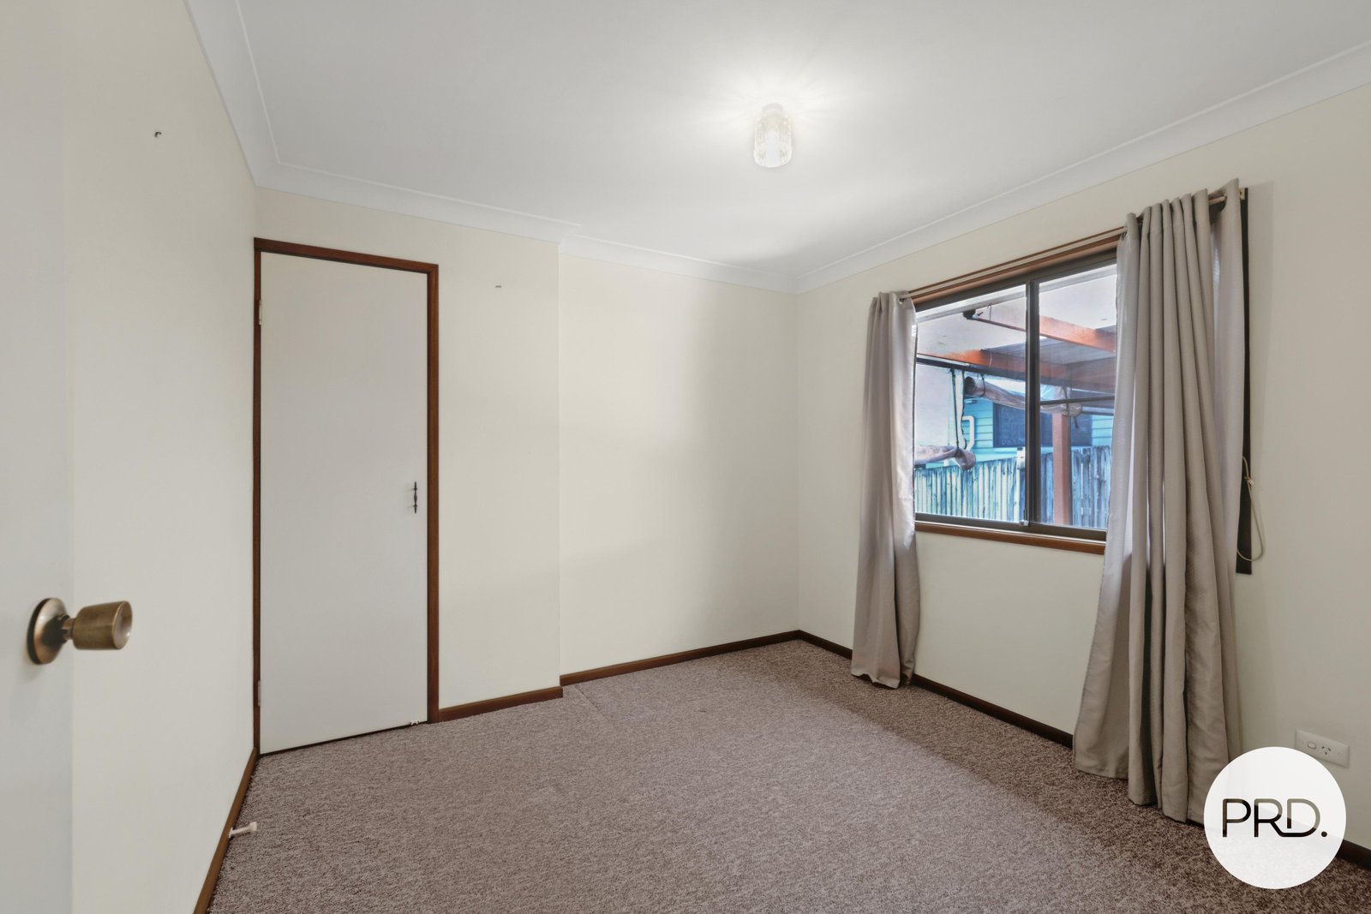
3 large bedrooms
Master suite with walk-in wardrobe and private ensuite
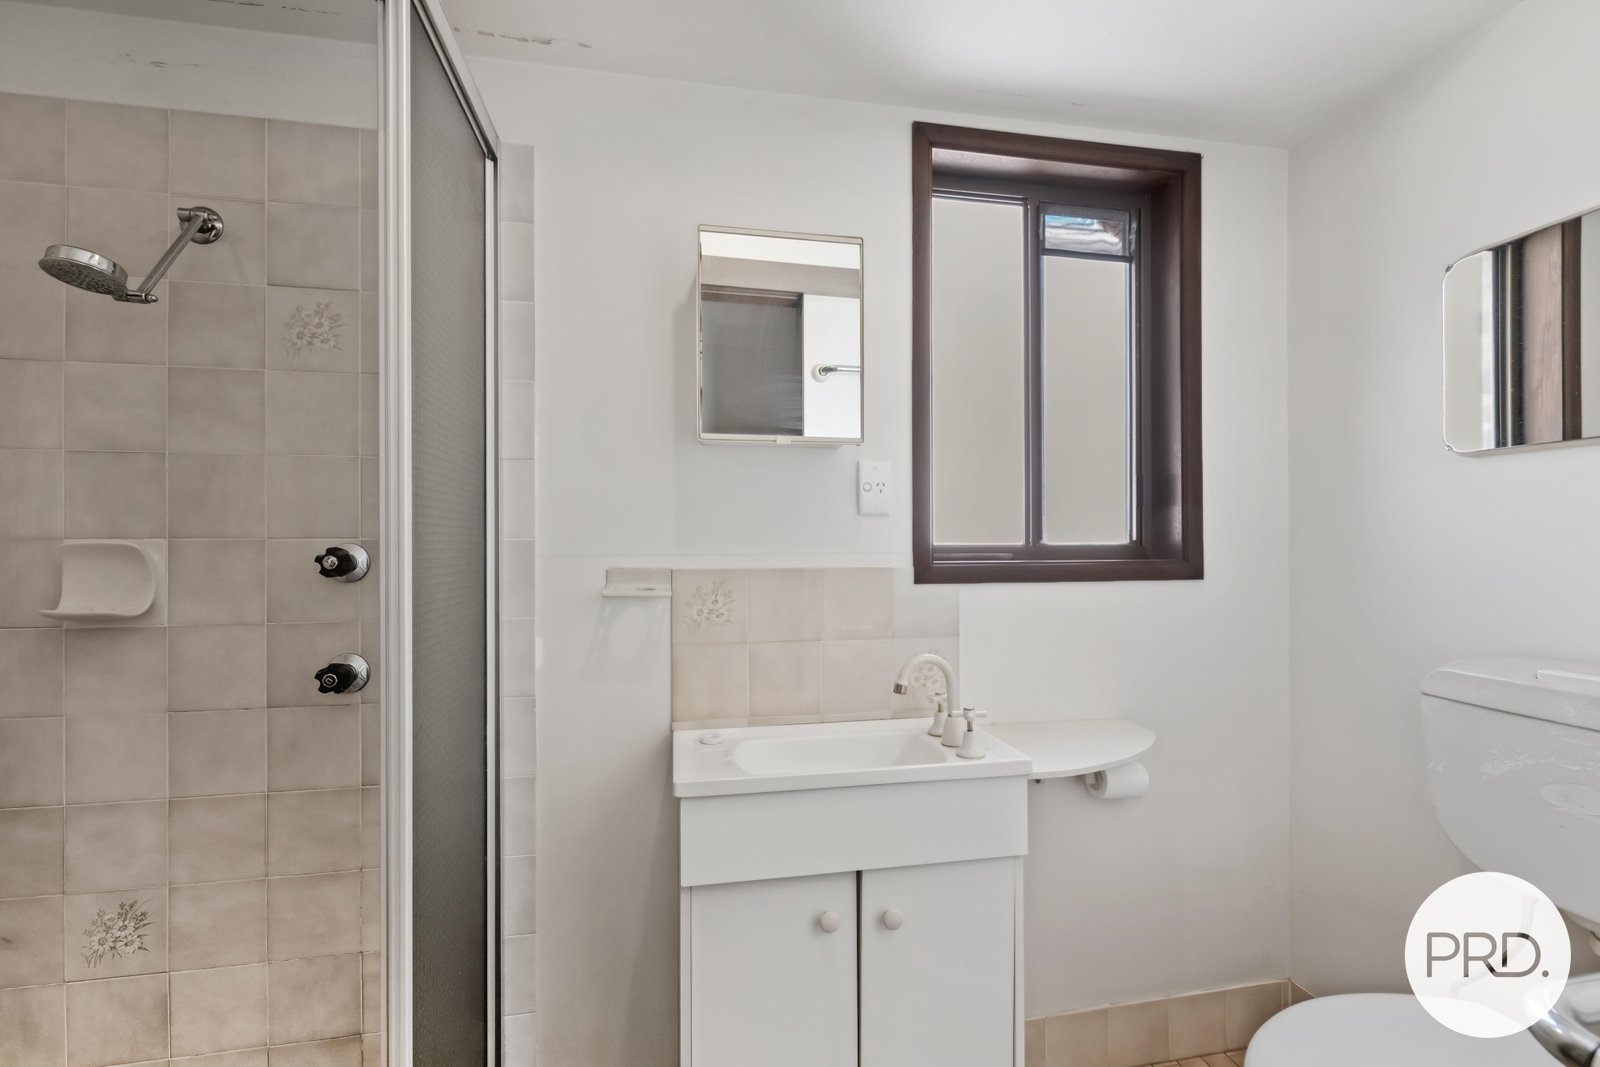
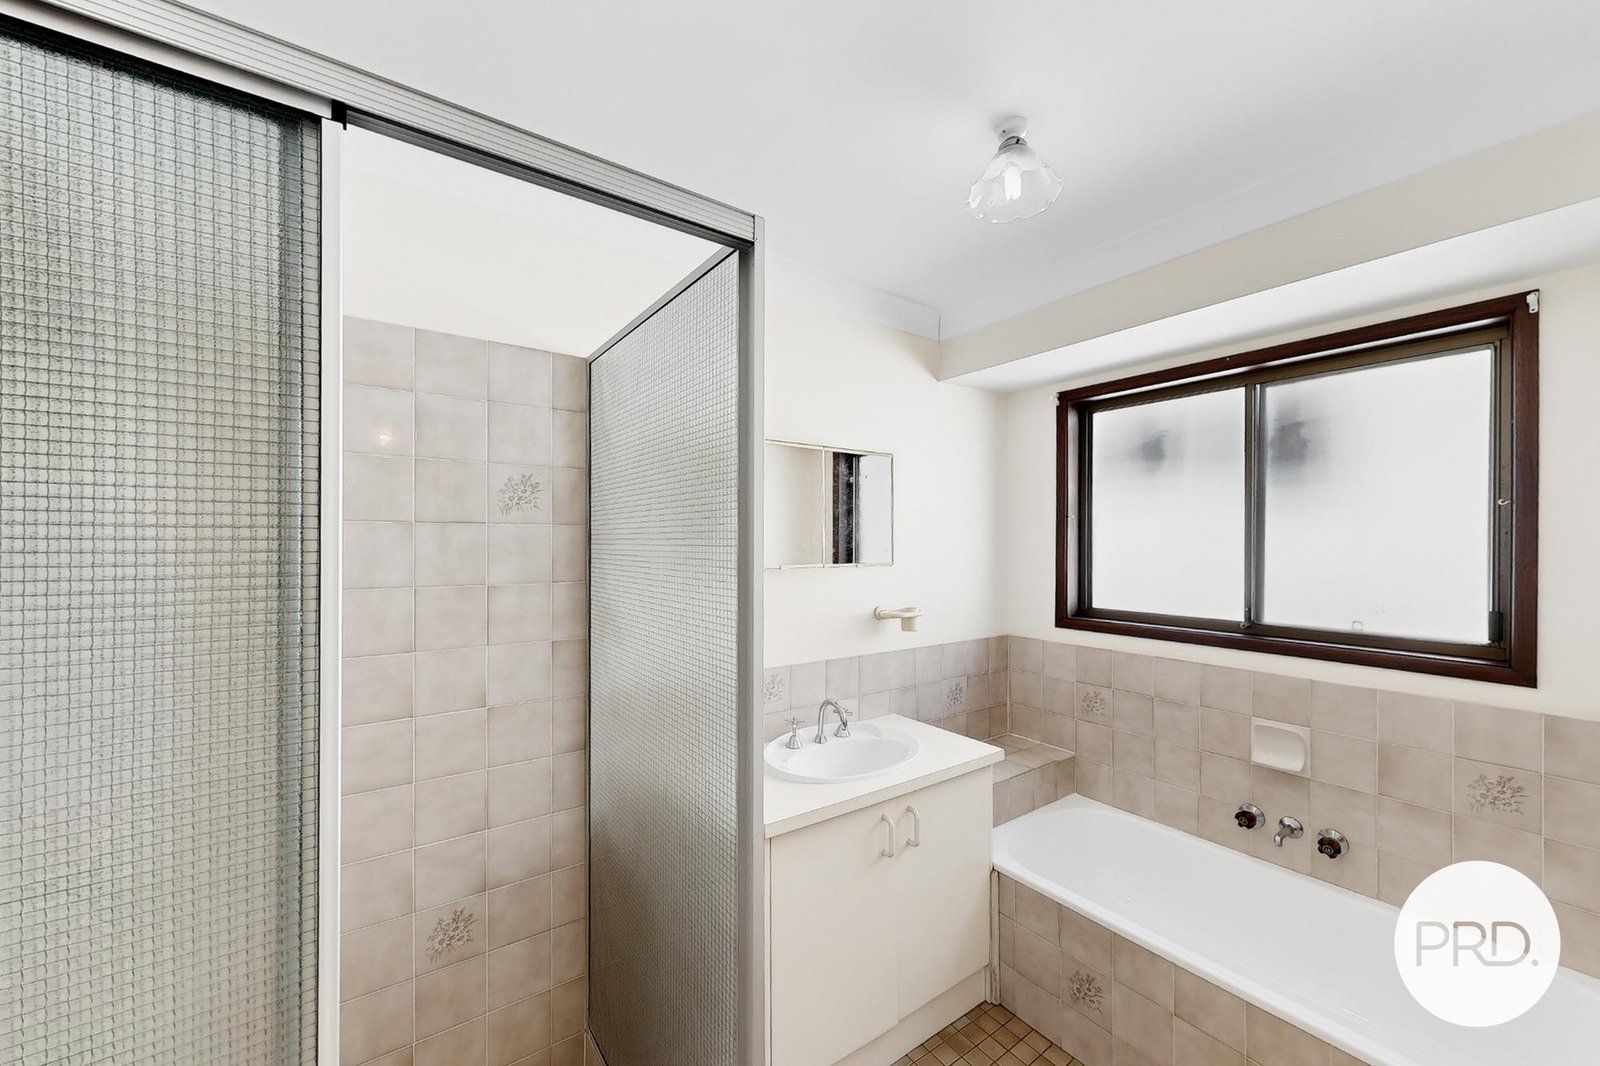
2 bathrooms, 2 toilets (oversized main bathroom with separate bath and shower; independent main toilet)
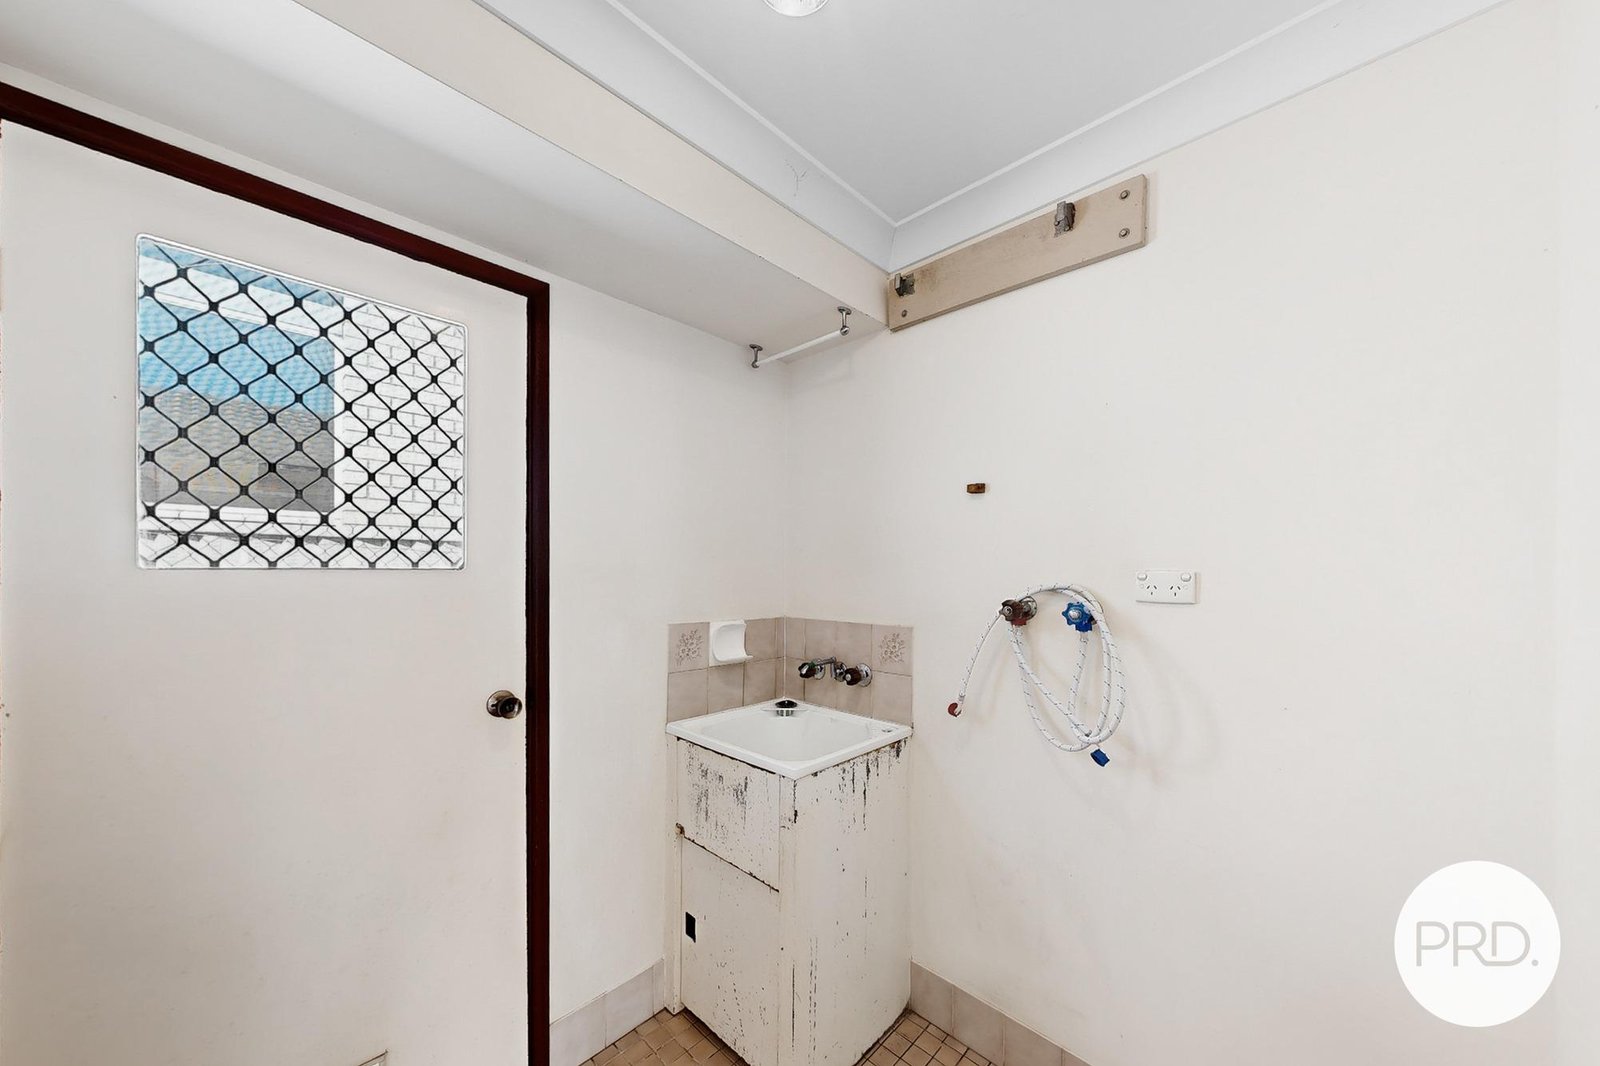
Spacious separate laundry with working room and storage often missing from contemporary designs

• Living spaces include:
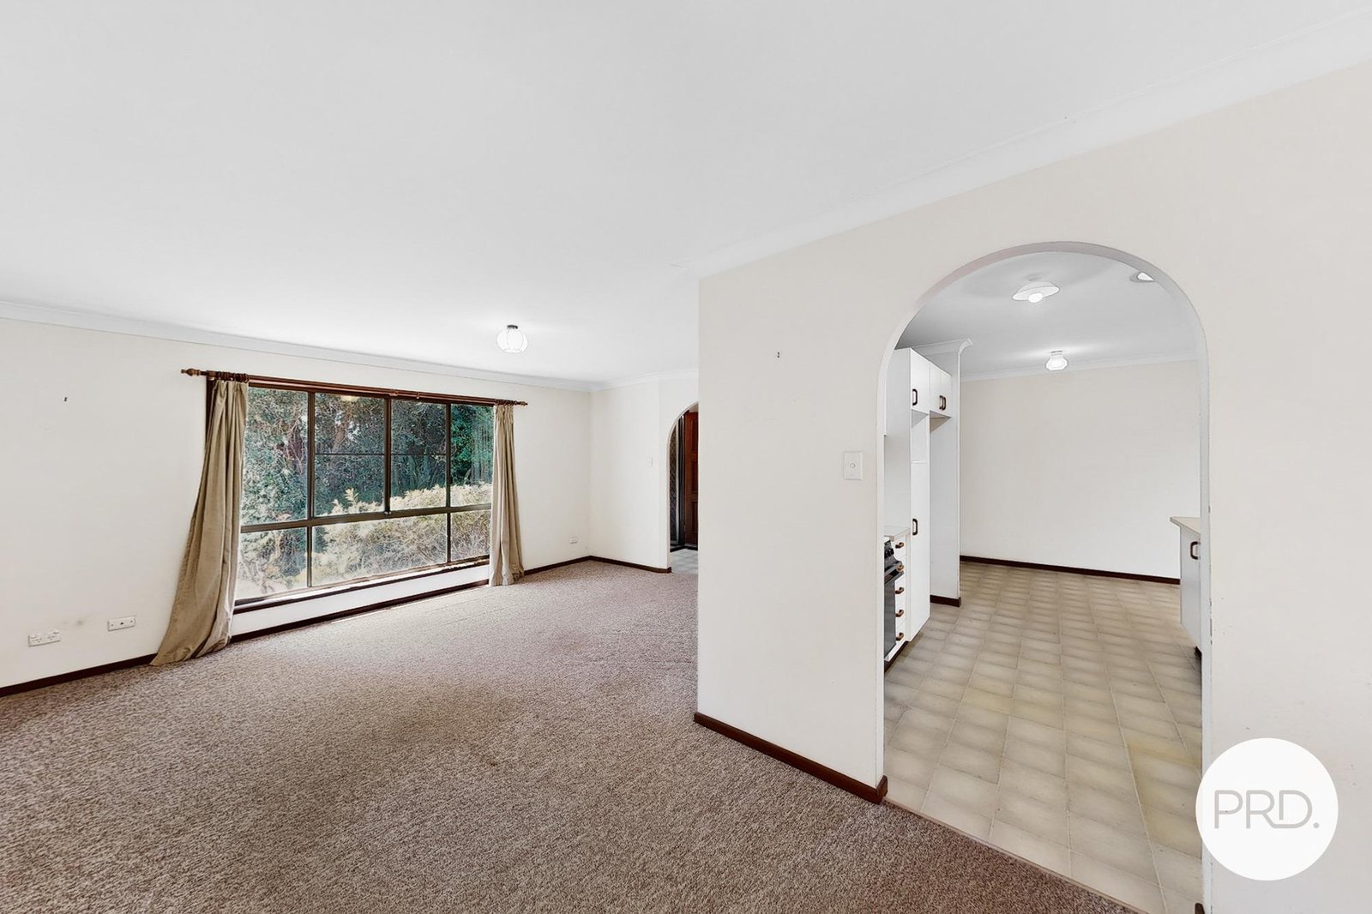
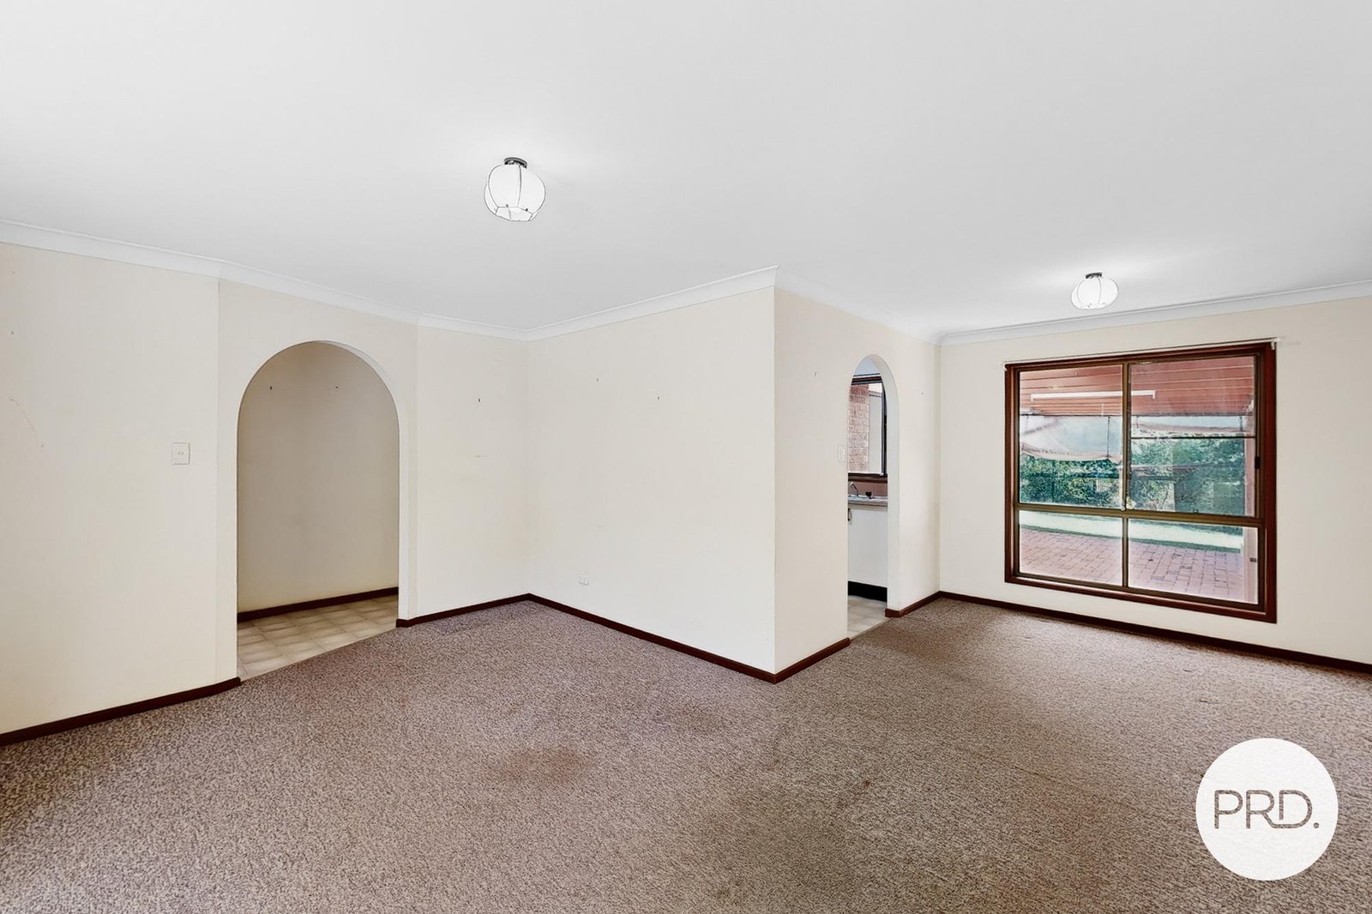
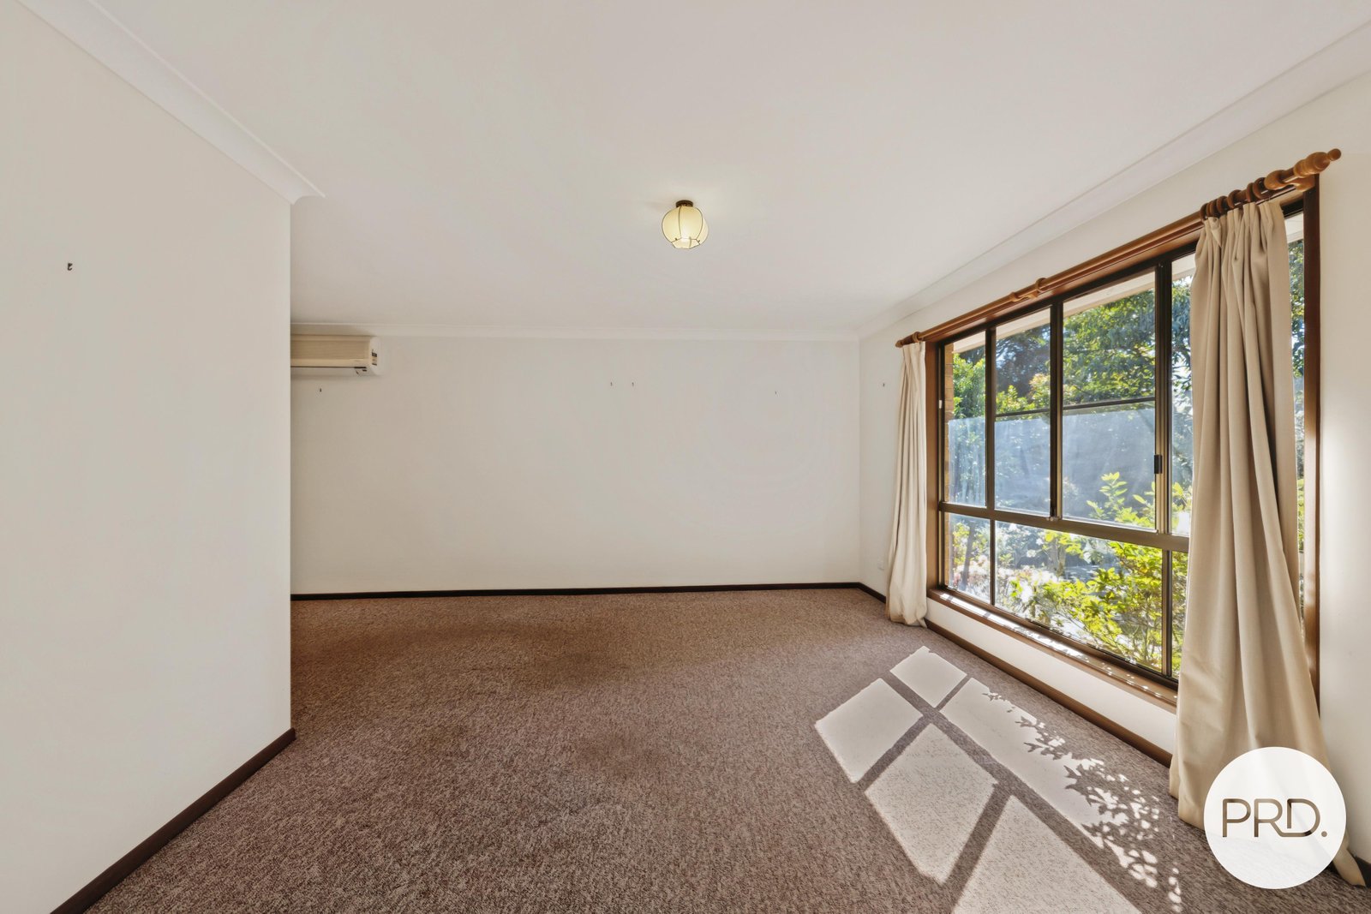
Large main family room
Separate formal dining room

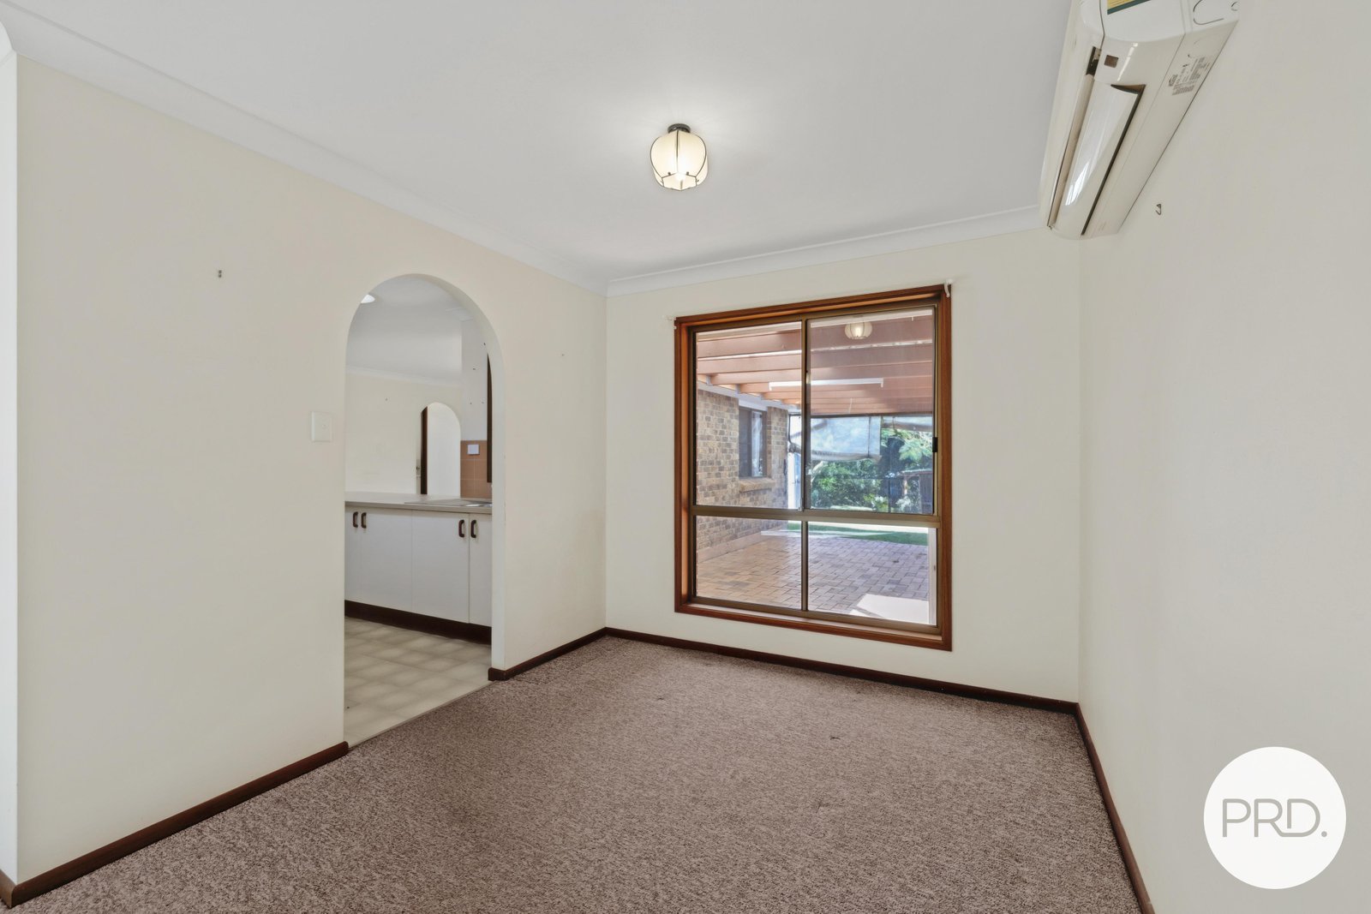
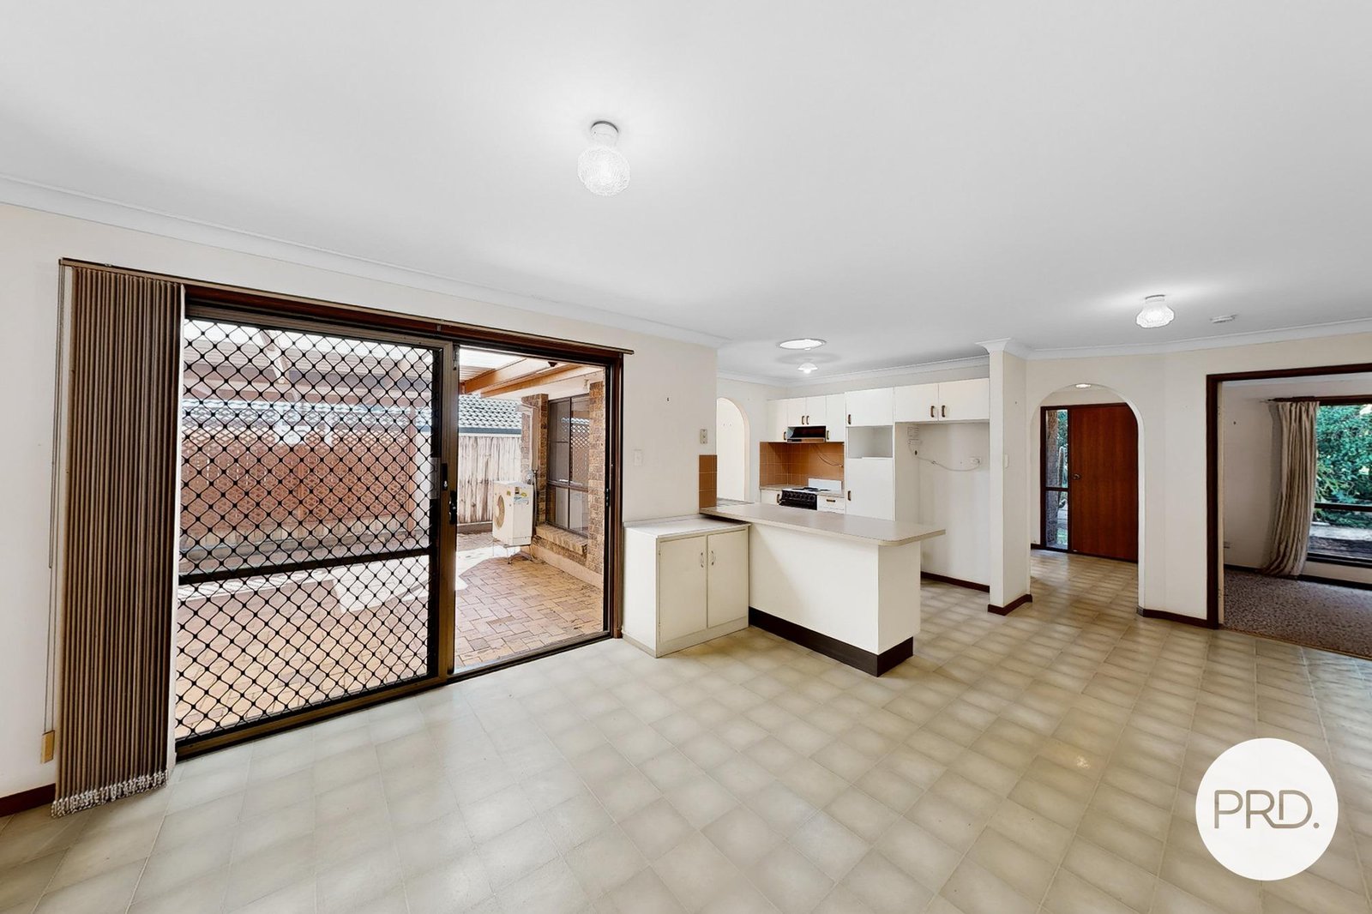
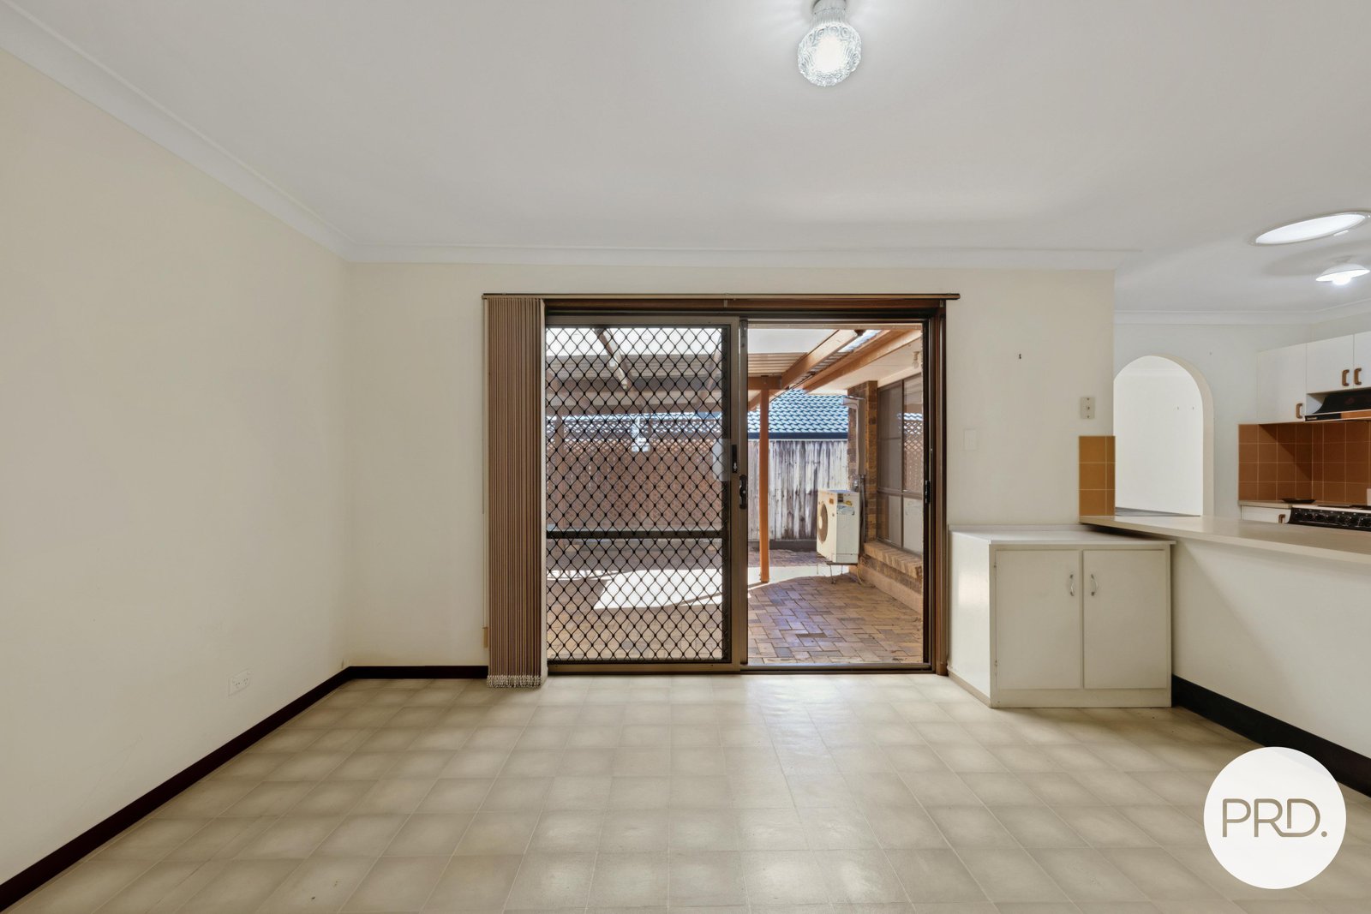
Casual dining area/second living space adjoining the kitchen
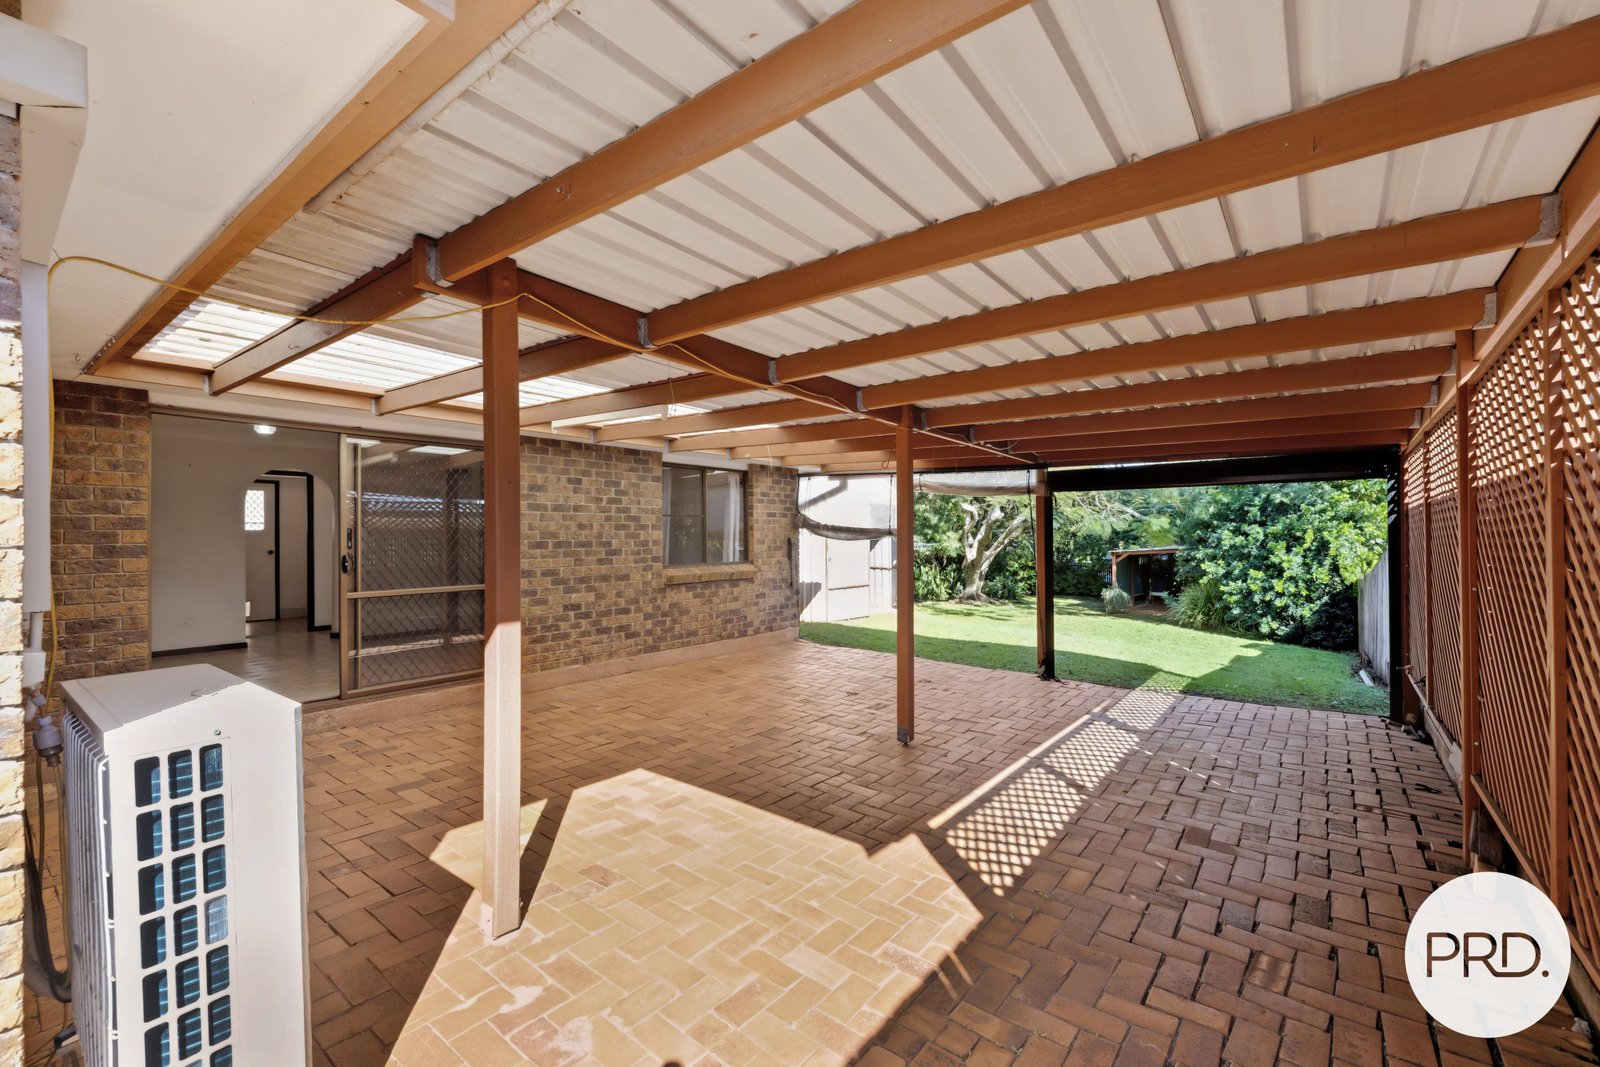
Substantial covered outdoor entertaining patio

Large windows and sliding doors allow natural light and fresh air to move through the interiors, capturing green views and reinforcing the peaceful connection between house and garden.

• A kitchen connected to the heart of the home
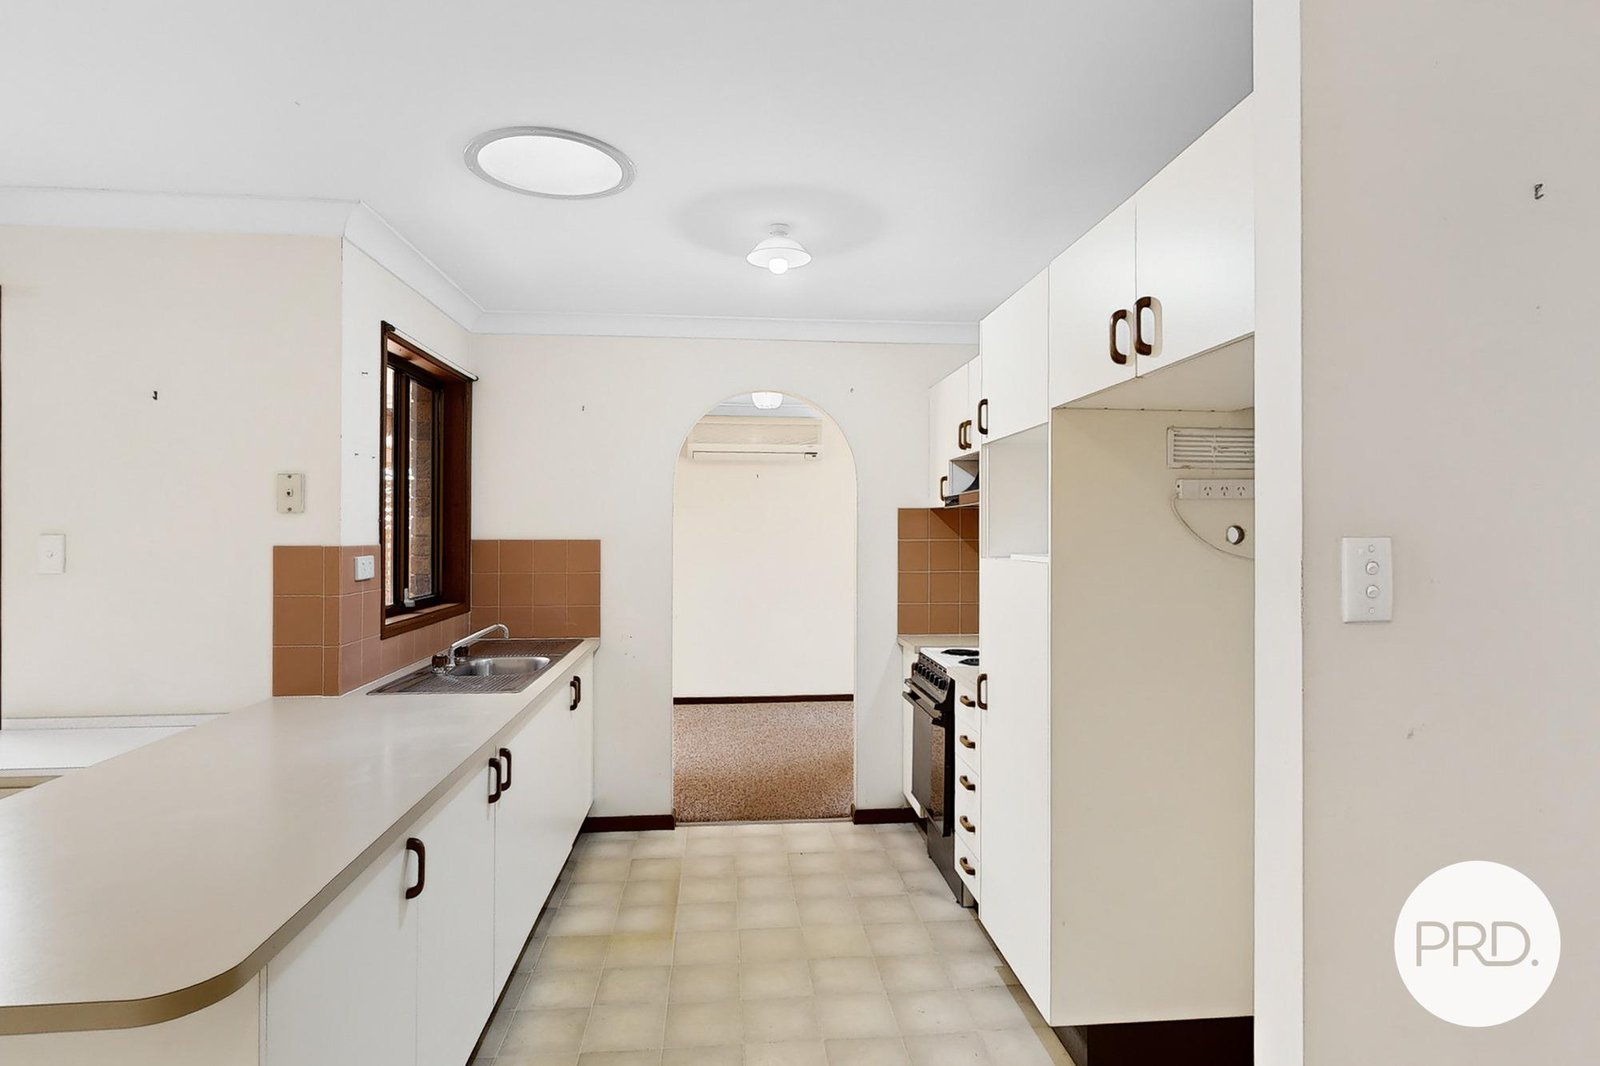
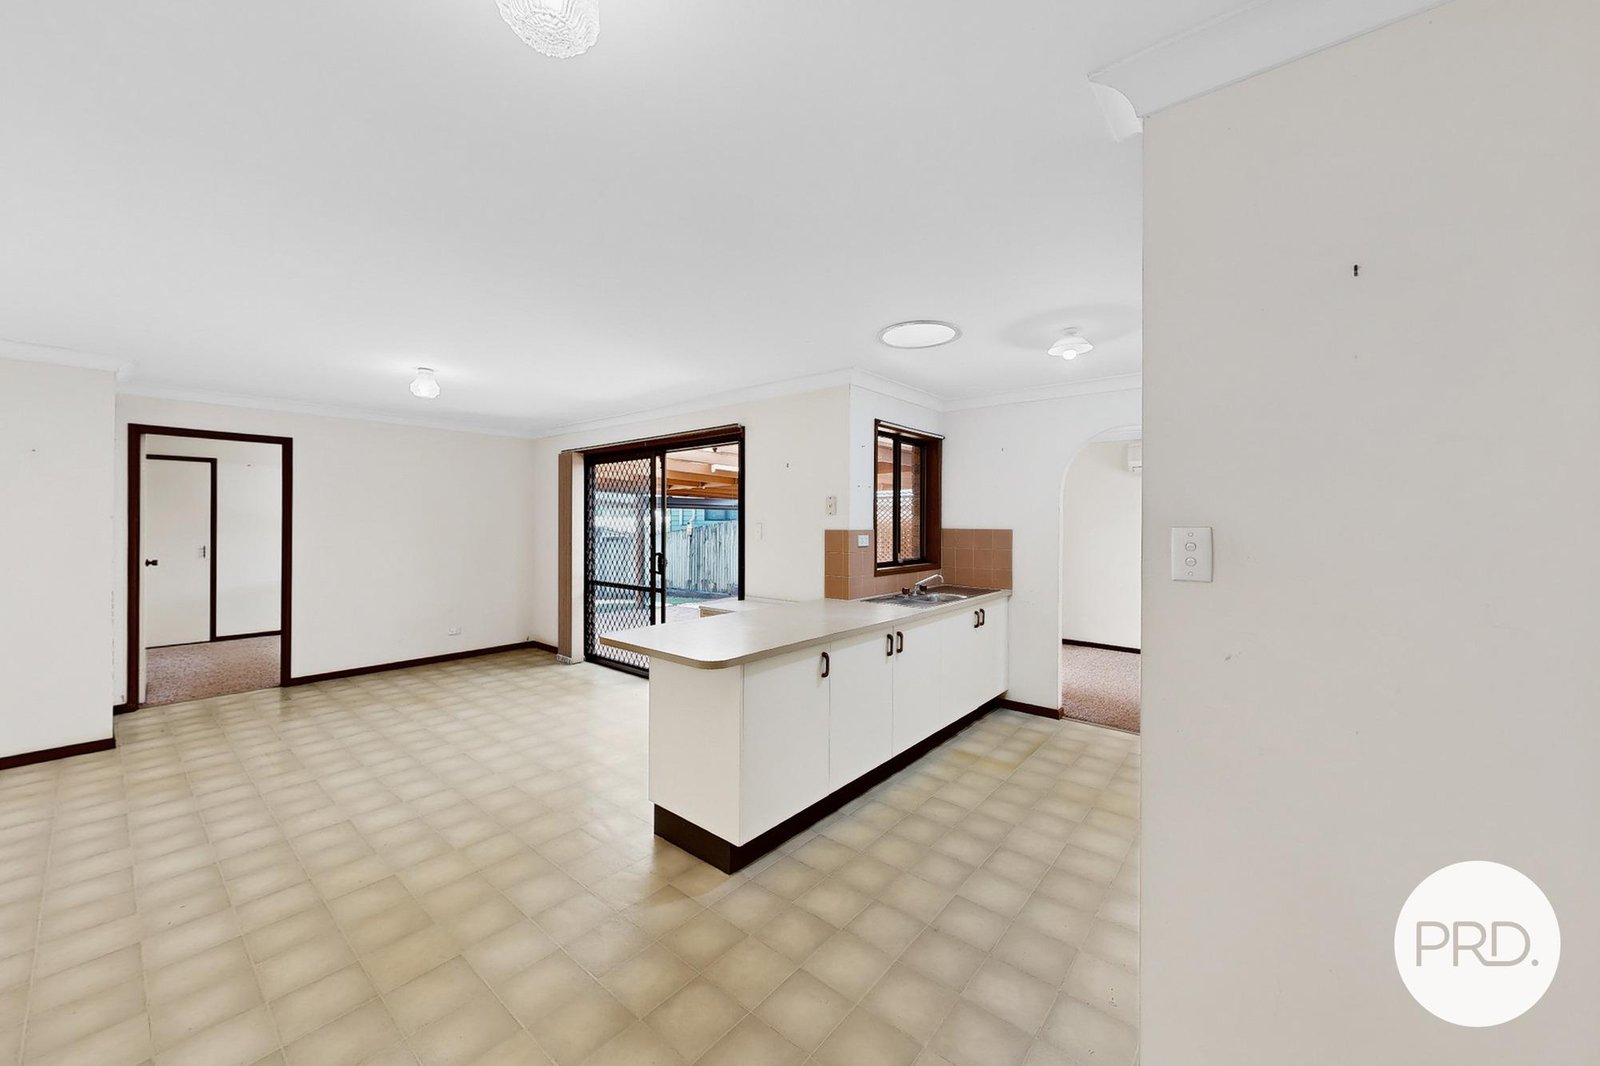
The wide galley-style kitchen offers excellent walk-through space, generous preparation surfaces and abundant cupboards, cabinets and storage. It adjoins the casual dining/second living area, creating a relaxed everyday gathering place separate from the formal dining room and main lounge.

A perfectly positioned window overlooks the outdoor patio and backyard, keeping the cook connected to family, friends and outdoor activity. The kitchen is fully operational in its current form - use it as it stands, refresh selected elements over time, or eventually create something completely new.

• True Queensland outdoor living
Large sliding doors connect the living areas with the expansive covered patio, allowing interiors to flow naturally outdoors. There's ample room for long lunches, weekend barbecues, family celebrations, children's play areas or quiet afternoons overlooking the garden.

Remote-controlled automatic privacy screen for additional shade, shelter and seclusion

Beyond the patio, established gardens and wide green outlooks give the backyard a calm, welcoming atmosphere. There's space to add a pool while still retaining lawn, gardens, entertaining areas and room for children or pets.

• A country-cottage feel close to the coast
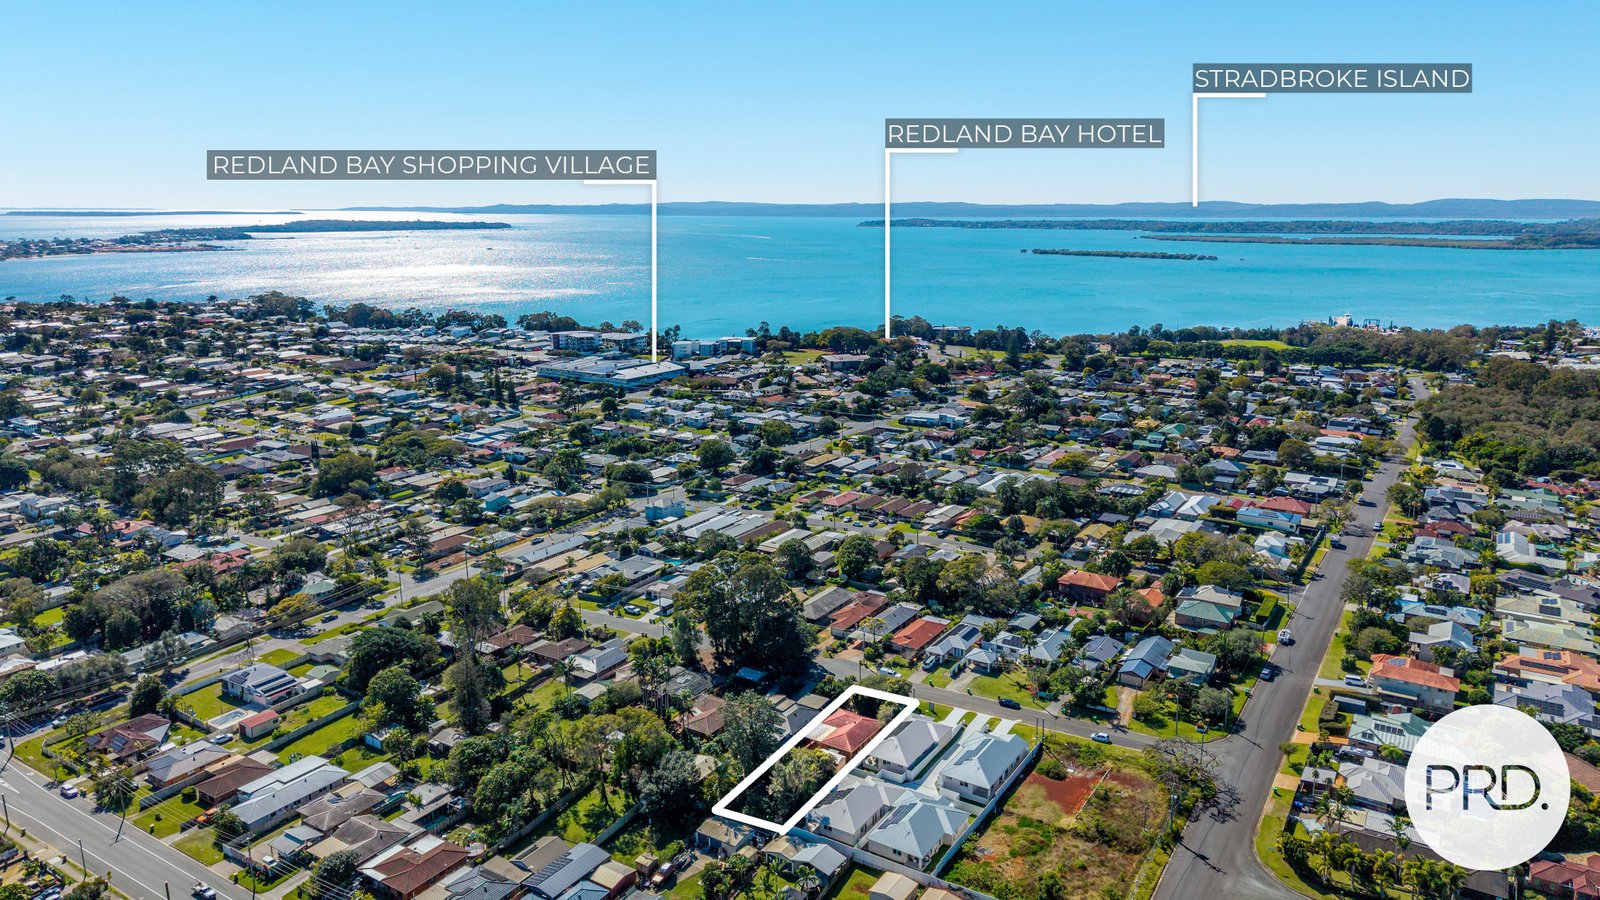
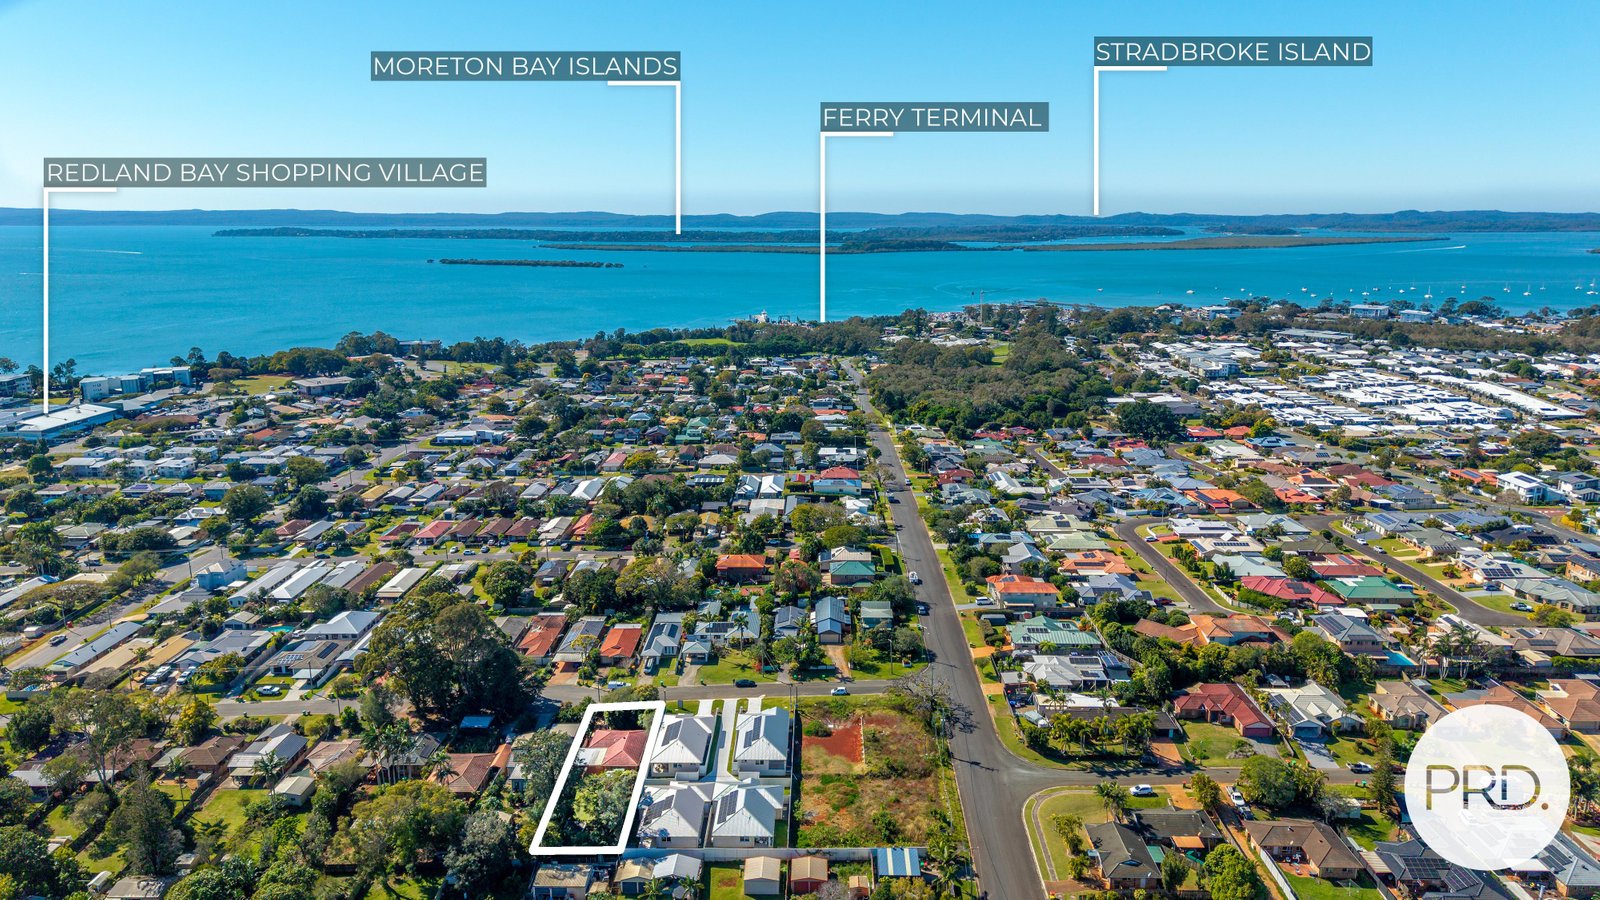
Positioned in coastal Redland Bay, the property has a charming country-cottage quality. This private, cul-de-sac-style section of Mill Street contains only a few homes, creating a quiet, secluded environment with long-term residents, friendly neighbours and a reassuring sense of community.

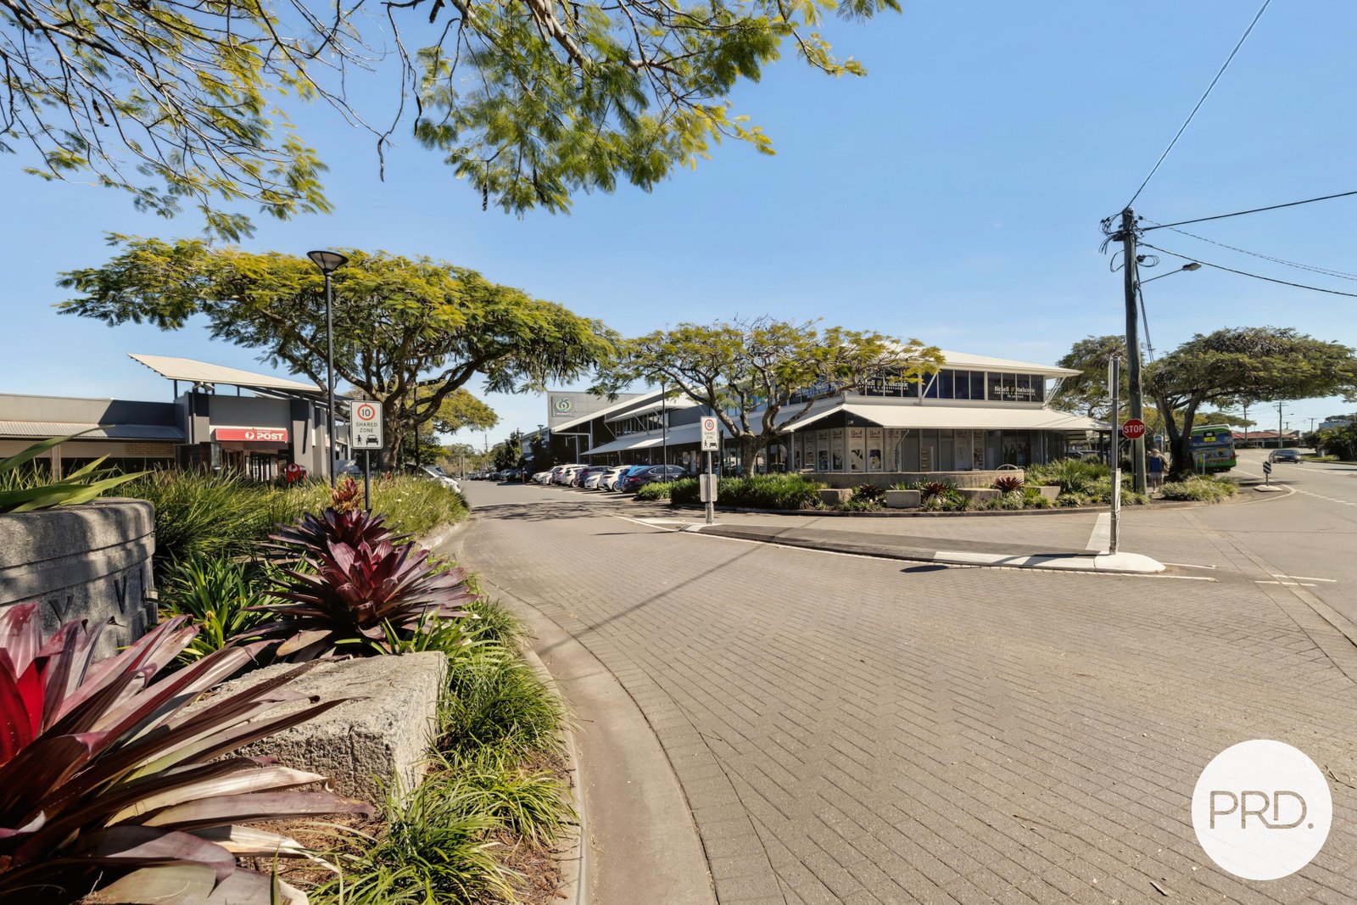
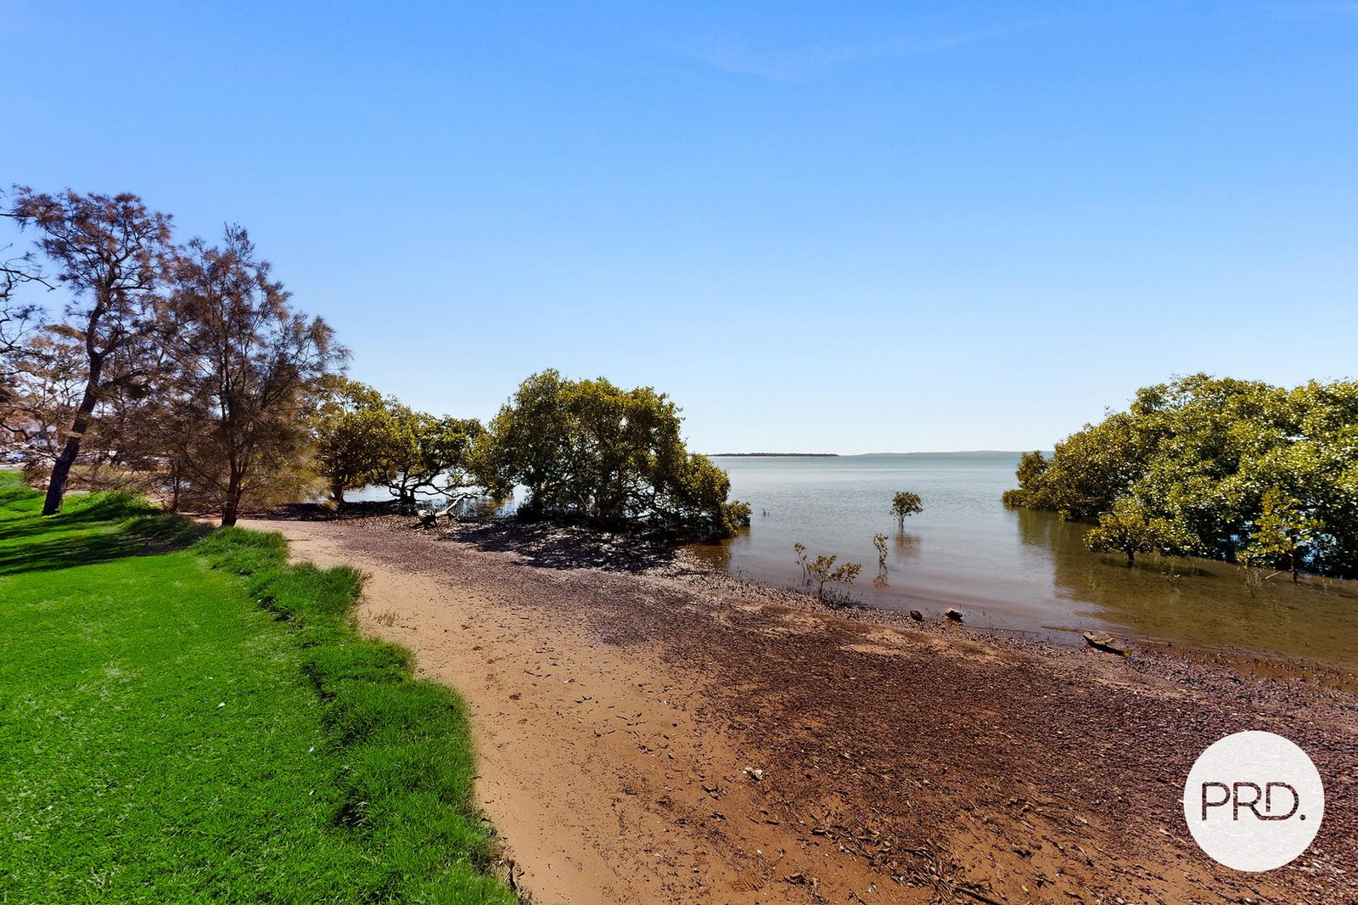
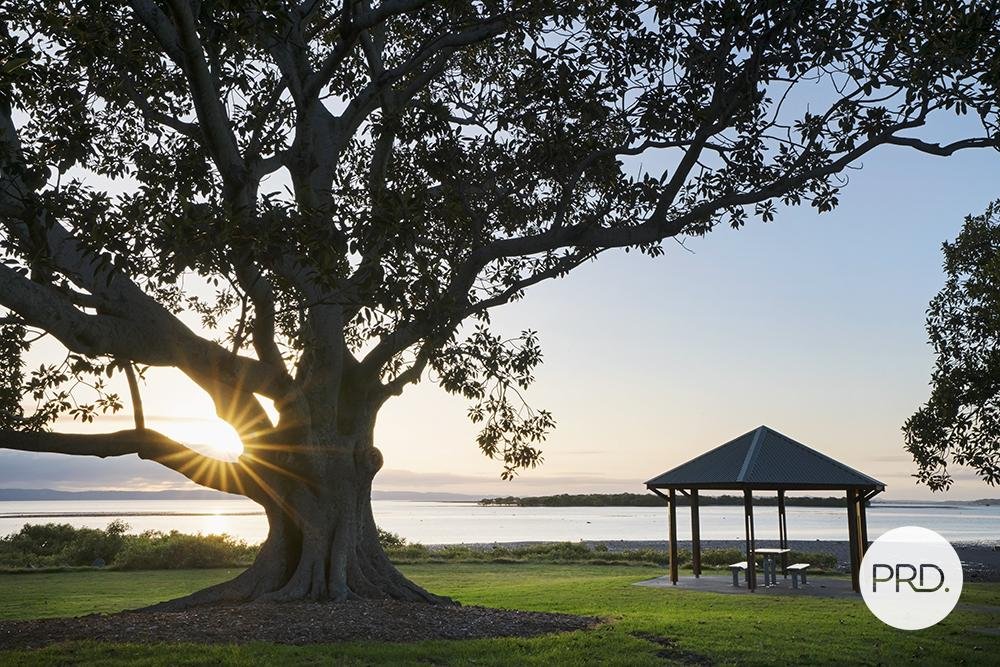
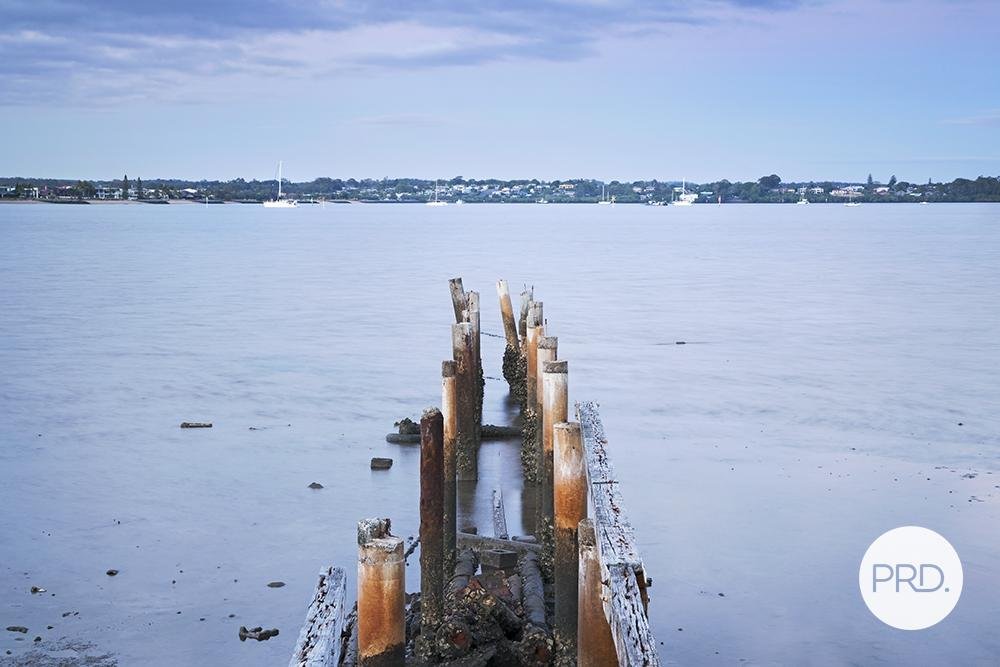
The leafy setting feels removed from suburban pace, yet Redland Bay's village centre, medical services, shops, dining venues and everyday amenities remain within easy reach. The foreshore, boat ramps, swimming beaches, dog parks and coastal recreation areas are also close by, with walking and cycling paths connecting Redland Bay to surrounding bayside communities and toward Cleveland.

• Move in first - make it your own over time
233 Mill Street is being sold AS IS - offered in its current, authentic condition.
Buyers can move in immediately and decide what changes, if any, they wish to make over time:

Paint a room, refresh flooring, modernise kitchen or bathrooms when the time is right
Extend the floorplan into a much larger family residence
Add a pool, further shedding or outdoor facilities
Explore a secondary dwelling or subdivision while investigating whether the front-positioned house can remain
Nothing needs to happen overnight.

• First-home buyers:
Purchase an established residence on a DOUBLE BLOCK and improve progressively without losing the ability to live comfortably in the meantime.

• Renovators, builders, investors:
A worthwhile project with multiple pathways rather than a single prescribed outcome.

• Buyers who appreciate warmth and original character:
Simply continue to enjoy the inviting family home it has always been.

• Property features:
One-owner, lowset brick residence
Rare, flat, usable 810m² DOUBLE BLOCK
3 generously proportioned bedrooms
Master suite with walk-in wardrobe and ensuite
2 bathrooms, 2 toilets (large main bathroom with separate bath and shower)
Spacious independent laundry
Main family lounge
Separate formal dining room
Casual dining/second living zone
Wide galley-style kitchen with extensive cabinetry and preparation space
Oversized windows and sliding doors
Natural light, fresh airflow and leafy outlooks
Established gardens and abundant green space
Expansive covered outdoor entertaining patio
Remote-controlled automatic privacy screen
Air conditioning to family room
Security screens to doors and most windows
Multiple covered parking areas
Drive-through access from front to rear boundary
Separate backyard garage/workshop
Garden shed

• Accommodation for boats, caravans, trailers and numerous vehicles
• Space to investigate a swimming pool
• Potential to retain and substantially extend the front-positioned residence
• Scope to explore a secondary dwelling or rear subdivision (subject to approval)

Peaceful section of Mill Street shared by only a few homes
Established neighbours and welcoming street atmosphere
Convenient access to Redland Bay's village centre, foreshore and coastal amenities

• A first home, a future project and a place that already feels like home

233 Mill Street brings together an entry-level price, a substantial brick residence and a scarce 810m² DOUBLE BLOCK in the heart of Redland Bay. It's not brand new, and it doesn't pretend to be - it's an inviting, liveable and loveable home with normal, age-consistent beauty, established gardens, generous green views and a wealth of choices for the future.

Move in and enjoy it AS IS.
Update it gradually and make it distinctly yours.
Extend it, add a pool, or preserve the whole block and enjoy the space, privacy and freedom it provides.

Contact Tenille Walters, PRD Bayside Real Estate
0409 276 112
For your private inspection today.

Agents

Events

Nearby Schools

About redland bay

median House price

1180000

suburb growth

21.6%

median House rent

775

suburb rental yield

3.4%
Find Out More

Similar Properties

Source: Suburb Flyover Report Series, APM Pricefinder. PRD does not give any warranty in relation to the accuracy of the information contained in this report. If you intend to rely upon the information contained herein, you must take note that the Information, figures and projections have been provided by various sources and have not been verified by us. We have no belief one way or the other in relation to the accuracy of such information, figures and projections. PRD will not be liable for any loss or damage resulting from any statement, figure, calculation or any other information that you rely upon that is contained in the material. Prepared by PRD Research © All medians and volumes are calculated by PRD Research. Use with written permission only. All other responsibilities disclaimed.
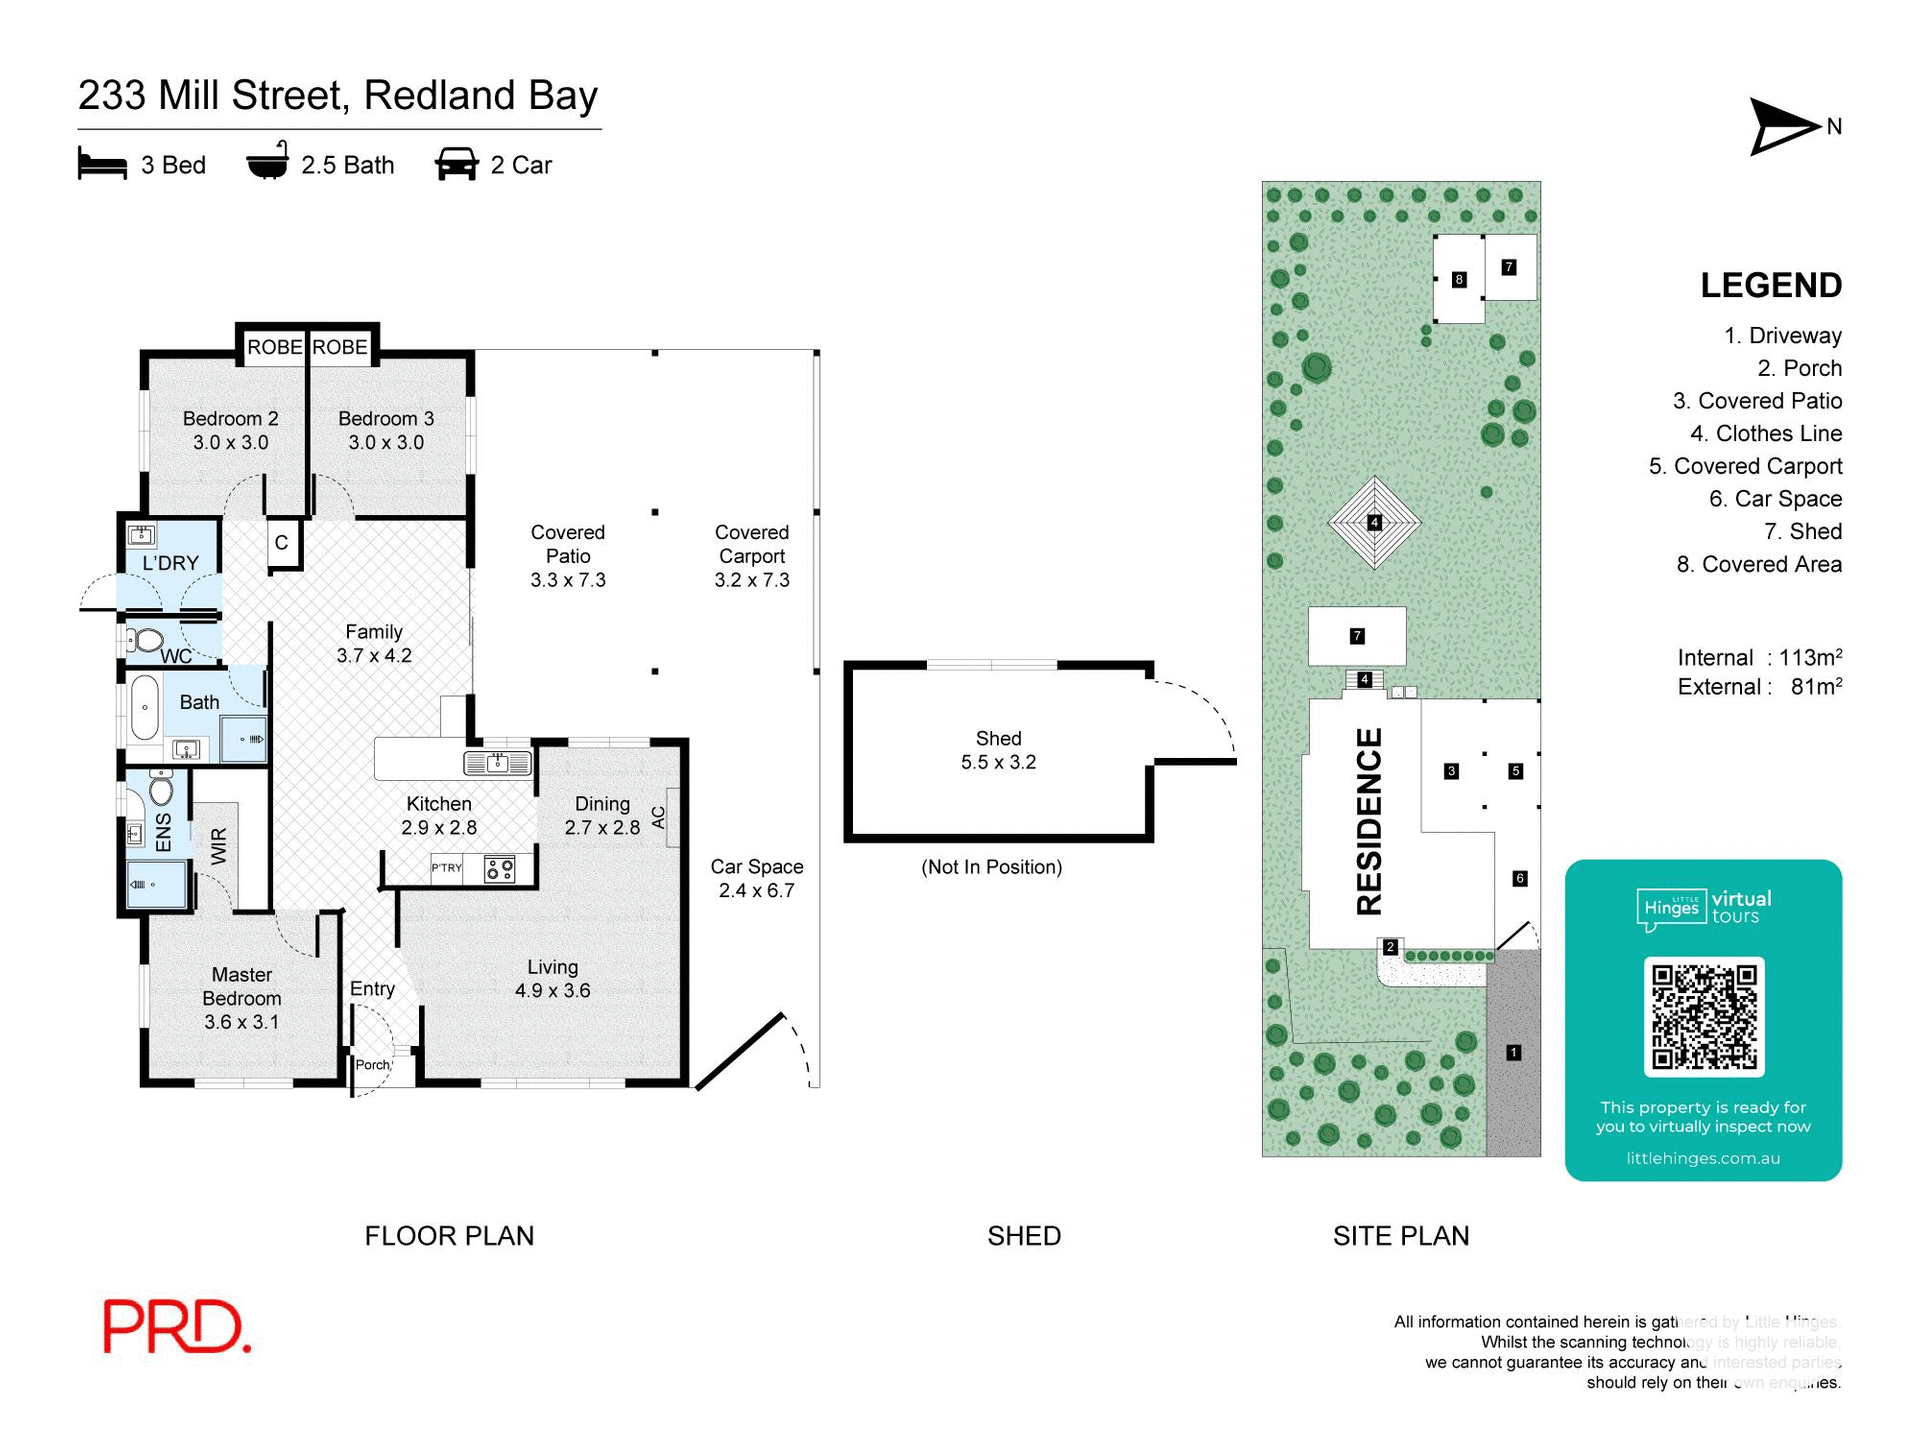
Floorplan 1

Listing Enquiry

Listing Enquiry

1
2
3

Your Details

1
2
3

Your Enquiry

This site is protected by reCAPTCHA and the Google Privacy Policy and Terms of Service apply.

There was an error sending your enquiry. Please fill all required fields or try again later.

1
2
3

Thank you for your enquiry!

We look forward to assisting you.

Explore

PRD

 Connect with us

arrow
