Ramsgate Public School
0.1km
St George Christian School (Infants)
1.1km
The Scots College, Brighton Preparatory School
1.3km
St George School
1.6km
St Finbar's Catholic Primary School Sans Souci
1.8km
St Patrick's Catholic Primary School
1.8km
Bayside High School
1.8km
Carlton South Public School
1.9km
Sans Souci Public School
2.0km
St George Hospital School
2.0km
Brighton-Le-Sands Public School
2.3km
Kogarah Public School
2.4km
Blakehurst Public School
2.6km
Kogarah High School
2.6km
St George Girls High School
2.7km
St Thomas More's Catholic Primary School Brighton Le Sands
2.8km
Blakehurst High School
2.9km
Carlton Public School
3.0km
Marist College Kogarah
3.0km
Mater Dei Catholic Primary School
3.0km
Cairnsfoot School
3.2km
St Raphael's Catholic Primary School
3.2km
St George Christian School
3.3km
St Mary and St Mina's Coptic Orthodox College, Rockdale campus
3.3km
Rockdale Public School
3.4km
St Dominic Savio School
3.6km
St Joseph's Catholic Primary School
3.6km
Sydney Technical High School
3.6km
Bethany College
3.7km
Hurstville Public School
3.7km
Bald Face Public School
3.8km
Hurstville Adventist School
3.8km
Aspect South East Sydney School, Hurstville
3.9km
Georges River College Hurstville Campus
3.9km
St Mary's Star of the Sea Catholic Primary School
3.9km
Bexley Public School
4.1km
Connells Point Public School
4.1km
Kyeemagh Public School
4.1km
Marist Catholic College Penshurst - South Hurstville Campus
4.1km
Sylvania Public School
4.1km
Woniora Road School
4.1km
Hurstville South Public School
4.4km
St Gabriel's Catholic Primary School Bexley
4.4km
St Mary and St Mina's Coptic Orthodox College
4.4km
Taren Point Public School
4.4km
Danebank - An Anglican School for Girls
4.6km
Arncliffe Public School
4.7km
St Francis Xavier's Catholic Primary School
4.8km
Athelstane Public School
5.1km
Hurstville Grove Infants School
5.1km
Bexley North Public School
5.2km
Kingdom Culture Christian School
5.2km
Al Zahra College
5.4km
Sylvania High School
5.4km
Kingsgrove High School
5.5km
Kingsgrove Public School
5.5km
Sylvania Heights Public School
5.5km
Arkana College
5.6km
Arncliffe West Infants School
5.6km
Penshurst Public School
5.7km
St Declan's Catholic Primary School
5.7km
St Joseph's Catholic Primary School
5.7km
Bardwell Park Infants School
5.8km
Georges River College Penshurst Campus
5.8km
Carinya School
5.9km
Endeavour Sports High School
5.9km
Georges River College Oatley Senior Campus
5.9km
Marist Catholic College Penshurst
5.9km
Our Lady of Fatima Catholic Primary School
5.9km
St Ursula's College
5.9km
Caringbah High School
6.0km
Mortdale Public School
6.0km
Oatley Public School
6.0km
Miranda North Public School
6.2km
Caringbah North Public School
6.3km
Earlwood Public School
6.3km
Kurnell Public School
6.3km
Woolooware High School
6.3km
Beverly Hills Public School
6.4km
Botany Public School
6.4km
Cronulla High School
6.4km
Our Lady of Lourdes Catholic Primary School
6.4km
Oyster Bay Public School
6.5km
Undercliffe Public School
6.5km
Aspect South East Sydney School, Kareela
6.6km
Banksmeadow Public School
6.6km
St Bernard's Catholic Primary School
6.6km
Kareela Public School
6.7km
Our Lady Star of the Sea Catholic Primary School Miranda
6.7km
Sutherland Hospital School
6.7km
Clemton Park Public School
6.8km
Ferncourt Public School
6.8km
Kingsgrove North High School
6.9km
Bates Drive School
7.0km
Port Hacking High School
7.0km
Tempe Public School
7.0km
Woolooware Public School
7.0km
Gymea North Public School
7.1km
Penshurst West Public School
7.1km
Tempe High School
7.1km
Aspect South East Sydney School, Caringbah
7.2km
Miranda Public School
7.2km
Regina Coeli Catholic Primary School
7.2km
St Joseph's Catholic Primary School Como - Oyster Bay
7.2km
Beverly Hills Girls High School
7.3km
Como Public School
7.3km
De La Salle Catholic College, Caringbah
7.3km
Our Lady of Fatima Catholic Primary School
7.3km
Kamay Botany Bay Environmental Education Centre
7.4km
Mascot Public School
7.4km
Oatley West Public School
7.4km
All Saints Grammar
7.5km
Marrickville West Public School
7.6km
Burraneer Bay Public School
7.7km
Canterbury South Public School
7.7km
Gymea Technology High School
7.7km
Laguna Street Public School
7.7km
McCallums Hill Public School
7.7km
St Francis de Sales Catholic Primary School
7.7km
Edgeware School
7.8km
Jannali East Public School
7.8km
Pagewood Public School
7.8km
Cronulla Public School
7.9km
Belmore South Public School
8.0km
Beverly Hills North Public School
8.0km
Casimir Catholic College
8.0km
J J Cahill Memorial High School
8.0km
Narwee Public School
8.0km
Our Lady of Mercy Catholic College Burraneer
8.0km
Caringbah Public School
8.1km
Como West Public School
8.1km
St Aloysius College Cronulla
8.1km
Sydney Montessori School
8.1km
Peakhurst Public School
8.2km
St Brigid's Catholic Primary School
8.2km
St Catherine Labouré Catholic Primary School
8.2km
St Therese Catholic Primary School
8.2km
Yowie Bay Public School
8.2km
Aspect South East Sydney School
8.3km
Peakhurst South Public School
8.3km
St Aloysius Catholic Primary School
8.3km
St Joseph's Catholic Primary School
8.3km
St Maroun's College
8.3km
St Peters Public School
8.3km
Georges River College Peakhurst Campus
8.4km
Kirrawee Public School
8.4km
La Perouse Public School
8.4km
Matraville Public School
8.4km
Canterbury Public School
8.5km
Dulwich Hill Public School
8.5km
Gardeners Road Public School
8.5km
Sacred Heart Catholic Primary School Matraville
8.5km
The Jannali High School
8.5km
Al Hikma College
8.6km
Canterbury Girls High School
8.6km
Marrickville High School
8.6km
St Paul of the Cross Catholic Primary School
8.6km
Aspect South East Sydney School, Marrickville
8.7km
Campsie Public School
8.7km
Dulwich High School of Visual Arts and Design
8.7km
Jannali Public School
8.7km
Marrickville Public School
8.7km
St Mel's Catholic Primary School
8.7km
Sutherland North Public School
8.7km
Bonnet Bay Public School
8.8km
Corpus Christi College Maroubra
8.8km
Eastlakes Public School
8.8km
St Pius' Catholic Primary School
8.8km
Canterbury Boys High School
8.9km
All Saints Grammar Junior School
9.0km
Camdenville Public School
9.0km
Hannans Road Public School
9.0km
St Joseph's Catholic Primary School
9.0km
Wilkins Public School
9.0km
Yeo Park Infants School
9.0km
Al-Faisal College - Lakemba
9.1km
Gymea Bay Public School
9.1km
Peakhurst West Public School
9.1km
Chifley Public School
9.2km
Holy Spirit Catholic College
9.2km
Lugarno Public School
9.2km
Matraville Soldiers Settlement Public School
9.2km
Cronulla South Public School
9.3km
Harcourt Public School
9.3km
South Sydney High School
9.3km
St Joseph's Catholic Primary School
9.3km
Kirrawee High School
9.4km
Lewisham Public School
9.4km
St Michael's Catholic Primary School
9.4km
Trinity Grammar School
9.4km
Wangee Park School
9.4km
Christian Brothers' High School Lewisham
9.5km
Hartford College
9.5km
Lakemba Public School
9.5km
Matraville Sports High School
9.5km
St Patrick's Catholic Primary School
9.5km
Ashbury Public School
9.6km
Illawong Public School
9.6km
Lilli Pilli Public School
9.6km
Newington College
9.6km
St Therese's Catholic Primary School
9.6km
Wiley Park Public School
9.6km
Belmore Boys High School
9.7km
Daceyville Public School
9.7km
Newtown High School of Performing Arts
9.7km
Newtown Public School
9.7km
Petersham Public School
9.7km
St Patrick's College Sutherland
9.7km
St Spyridon College
9.7km
St Spyridon College, Junior School Campus
9.7km
Summer Hill Public School
9.7km
Sutherland Public School
9.7km
Wiley Park Girls High School
9.7km
Belmore North Public School
9.8km
Canterbury Vale School
9.8km
Minerva School
9.8km
NSW School of Languages
9.8km
Riverwood Public School
9.8km
St Andrew's Catholic Primary School
9.8km
Trinity Grammar School Bishop Chambers House
9.8km
Erskineville Public School
9.9km
Malabar Public School
9.9km
Newington College - Wyvern House Preparatory School
9.9km
Southside Montessori School
9.9km
St Patrick's Catholic Primary School
9.9km
Stanmore Public School
9.9km
Eileen O'Connor Catholic College
10.0km
Hampden Park Public School
10.0km
St Francis Xavier Catholic School Ashbury
10.0km
St Mary's Catholic Primary School
10.0km
Ramsgate Public School
0.1km
St George Christian School (Infants)
1.1km
The Scots College, Brighton Preparatory School
1.3km
St Finbar's Catholic Primary School Sans Souci
1.8km
St Patrick's Catholic Primary School
1.8km
Carlton South Public School
1.9km
Sans Souci Public School
2.0km
Brighton-Le-Sands Public School
2.3km
Kogarah Public School
2.4km
Blakehurst Public School
2.6km
St Thomas More's Catholic Primary School Brighton Le Sands
2.8km
Carlton Public School
3.0km
Mater Dei Catholic Primary School
3.0km
St Raphael's Catholic Primary School
3.2km
St George Christian School
3.3km
Rockdale Public School
3.4km
St Dominic Savio School
3.6km
St Joseph's Catholic Primary School
3.6km
Hurstville Public School
3.7km
Bald Face Public School
3.8km
Hurstville Adventist School
3.8km
St Mary's Star of the Sea Catholic Primary School
3.9km
Bexley Public School
4.1km
Connells Point Public School
4.1km
Kyeemagh Public School
4.1km
Sylvania Public School
4.1km
Hurstville South Public School
4.4km
St Gabriel's Catholic Primary School Bexley
4.4km
St Mary and St Mina's Coptic Orthodox College
4.4km
Taren Point Public School
4.4km
Danebank - An Anglican School for Girls
4.6km
Arncliffe Public School
4.7km
St Francis Xavier's Catholic Primary School
4.8km
Athelstane Public School
5.1km
Hurstville Grove Infants School
5.1km
Bexley North Public School
5.2km
Kingdom Culture Christian School
5.2km
Al Zahra College
5.4km
Kingsgrove Public School
5.5km
Sylvania Heights Public School
5.5km
Arkana College
5.6km
Arncliffe West Infants School
5.6km
Penshurst Public School
5.7km
St Declan's Catholic Primary School
5.7km
St Joseph's Catholic Primary School
5.7km
Bardwell Park Infants School
5.8km
Our Lady of Fatima Catholic Primary School
5.9km
Mortdale Public School
6.0km
Oatley Public School
6.0km
Miranda North Public School
6.2km
Caringbah North Public School
6.3km
Earlwood Public School
6.3km
Kurnell Public School
6.3km
Beverly Hills Public School
6.4km
Botany Public School
6.4km
Our Lady of Lourdes Catholic Primary School
6.4km
Oyster Bay Public School
6.5km
Undercliffe Public School
6.5km
Banksmeadow Public School
6.6km
St Bernard's Catholic Primary School
6.6km
Kareela Public School
6.7km
Our Lady Star of the Sea Catholic Primary School Miranda
6.7km
Clemton Park Public School
6.8km
Ferncourt Public School
6.8km
Tempe Public School
7.0km
Woolooware Public School
7.0km
Gymea North Public School
7.1km
Penshurst West Public School
7.1km
Miranda Public School
7.2km
Regina Coeli Catholic Primary School
7.2km
St Joseph's Catholic Primary School Como - Oyster Bay
7.2km
Como Public School
7.3km
Our Lady of Fatima Catholic Primary School
7.3km
Kamay Botany Bay Environmental Education Centre
7.4km
Mascot Public School
7.4km
Oatley West Public School
7.4km
Marrickville West Public School
7.6km
Burraneer Bay Public School
7.7km
Canterbury South Public School
7.7km
Laguna Street Public School
7.7km
McCallums Hill Public School
7.7km
St Francis de Sales Catholic Primary School
7.7km
Jannali East Public School
7.8km
Pagewood Public School
7.8km
Cronulla Public School
7.9km
Belmore South Public School
8.0km
Beverly Hills North Public School
8.0km
Narwee Public School
8.0km
Caringbah Public School
8.1km
Como West Public School
8.1km
Sydney Montessori School
8.1km
Peakhurst Public School
8.2km
St Brigid's Catholic Primary School
8.2km
St Catherine Labouré Catholic Primary School
8.2km
St Therese Catholic Primary School
8.2km
Yowie Bay Public School
8.2km
Peakhurst South Public School
8.3km
St Aloysius Catholic Primary School
8.3km
St Joseph's Catholic Primary School
8.3km
St Maroun's College
8.3km
St Peters Public School
8.3km
Kirrawee Public School
8.4km
La Perouse Public School
8.4km
Matraville Public School
8.4km
Canterbury Public School
8.5km
Dulwich Hill Public School
8.5km
Gardeners Road Public School
8.5km
Sacred Heart Catholic Primary School Matraville
8.5km
Al Hikma College
8.6km
St Paul of the Cross Catholic Primary School
8.6km
Campsie Public School
8.7km
Jannali Public School
8.7km
Marrickville Public School
8.7km
St Mel's Catholic Primary School
8.7km
Sutherland North Public School
8.7km
Bonnet Bay Public School
8.8km
Eastlakes Public School
8.8km
St Pius' Catholic Primary School
8.8km
All Saints Grammar Junior School
9.0km
Camdenville Public School
9.0km
Hannans Road Public School
9.0km
St Joseph's Catholic Primary School
9.0km
Wilkins Public School
9.0km
Yeo Park Infants School
9.0km
Al-Faisal College - Lakemba
9.1km
Gymea Bay Public School
9.1km
Peakhurst West Public School
9.1km
Chifley Public School
9.2km
Lugarno Public School
9.2km
Matraville Soldiers Settlement Public School
9.2km
Cronulla South Public School
9.3km
Harcourt Public School
9.3km
St Joseph's Catholic Primary School
9.3km
Lewisham Public School
9.4km
St Michael's Catholic Primary School
9.4km
Trinity Grammar School
9.4km
Christian Brothers' High School Lewisham
9.5km
Hartford College
9.5km
Lakemba Public School
9.5km
St Patrick's Catholic Primary School
9.5km
Ashbury Public School
9.6km
Illawong Public School
9.6km
Lilli Pilli Public School
9.6km
St Therese's Catholic Primary School
9.6km
Wiley Park Public School
9.6km
Daceyville Public School
9.7km
Newtown Public School
9.7km
Petersham Public School
9.7km
St Spyridon College
9.7km
St Spyridon College, Junior School Campus
9.7km
Summer Hill Public School
9.7km
Sutherland Public School
9.7km
Belmore North Public School
9.8km
Riverwood Public School
9.8km
St Andrew's Catholic Primary School
9.8km
Trinity Grammar School Bishop Chambers House
9.8km
Erskineville Public School
9.9km
Malabar Public School
9.9km
Newington College - Wyvern House Preparatory School
9.9km
Southside Montessori School
9.9km
St Patrick's Catholic Primary School
9.9km
Stanmore Public School
9.9km
Hampden Park Public School
10.0km
St Francis Xavier Catholic School Ashbury
10.0km
St Mary's Catholic Primary School
10.0km
Bayside High School
1.8km
Kogarah High School
2.6km
St George Girls High School
2.7km
Blakehurst High School
2.9km
Marist College Kogarah
3.0km
St George Christian School
3.3km
St Mary and St Mina's Coptic Orthodox College, Rockdale campus
3.3km
Sydney Technical High School
3.6km
Bethany College
3.7km
Georges River College Hurstville Campus
3.9km
Marist Catholic College Penshurst - South Hurstville Campus
4.1km
Danebank - An Anglican School for Girls
4.6km
Kingdom Culture Christian School
5.2km
Al Zahra College
5.4km
Sylvania High School
5.4km
Kingsgrove High School
5.5km
Georges River College Penshurst Campus
5.8km
Endeavour Sports High School
5.9km
Georges River College Oatley Senior Campus
5.9km
Marist Catholic College Penshurst
5.9km
St Ursula's College
5.9km
Caringbah High School
6.0km
Woolooware High School
6.3km
Cronulla High School
6.4km
Kingsgrove North High School
6.9km
Port Hacking High School
7.0km
Tempe High School
7.1km
Beverly Hills Girls High School
7.3km
De La Salle Catholic College, Caringbah
7.3km
Kamay Botany Bay Environmental Education Centre
7.4km
All Saints Grammar
7.5km
Gymea Technology High School
7.7km
Casimir Catholic College
8.0km
J J Cahill Memorial High School
8.0km
Our Lady of Mercy Catholic College Burraneer
8.0km
St Aloysius College Cronulla
8.1km
Sydney Montessori School
8.1km
St Maroun's College
8.3km
Georges River College Peakhurst Campus
8.4km
The Jannali High School
8.5km
Canterbury Girls High School
8.6km
Marrickville High School
8.6km
Dulwich High School of Visual Arts and Design
8.7km
Corpus Christi College Maroubra
8.8km
Canterbury Boys High School
8.9km
Holy Spirit Catholic College
9.2km
South Sydney High School
9.3km
Kirrawee High School
9.4km
Trinity Grammar School
9.4km
Christian Brothers' High School Lewisham
9.5km
Hartford College
9.5km
Matraville Sports High School
9.5km
Newington College
9.6km
Belmore Boys High School
9.7km
Newtown High School of Performing Arts
9.7km
St Patrick's College Sutherland
9.7km
St Spyridon College
9.7km
Wiley Park Girls High School
9.7km
NSW School of Languages
9.8km
Trinity Grammar School Bishop Chambers House
9.8km
St George School
1.6km
St George Hospital School
2.0km
Cairnsfoot School
3.2km
Aspect South East Sydney School, Hurstville
3.9km
Woniora Road School
4.1km
Carinya School
5.9km
Aspect South East Sydney School, Kareela
6.6km
Sutherland Hospital School
6.7km
Bates Drive School
7.0km
Aspect South East Sydney School, Caringbah
7.2km
Edgeware School
7.8km
Aspect South East Sydney School
8.3km
Aspect South East Sydney School, Marrickville
8.7km
Wangee Park School
9.4km
Canterbury Vale School
9.8km
Minerva School
9.8km
Eileen O'Connor Catholic College
10.0km




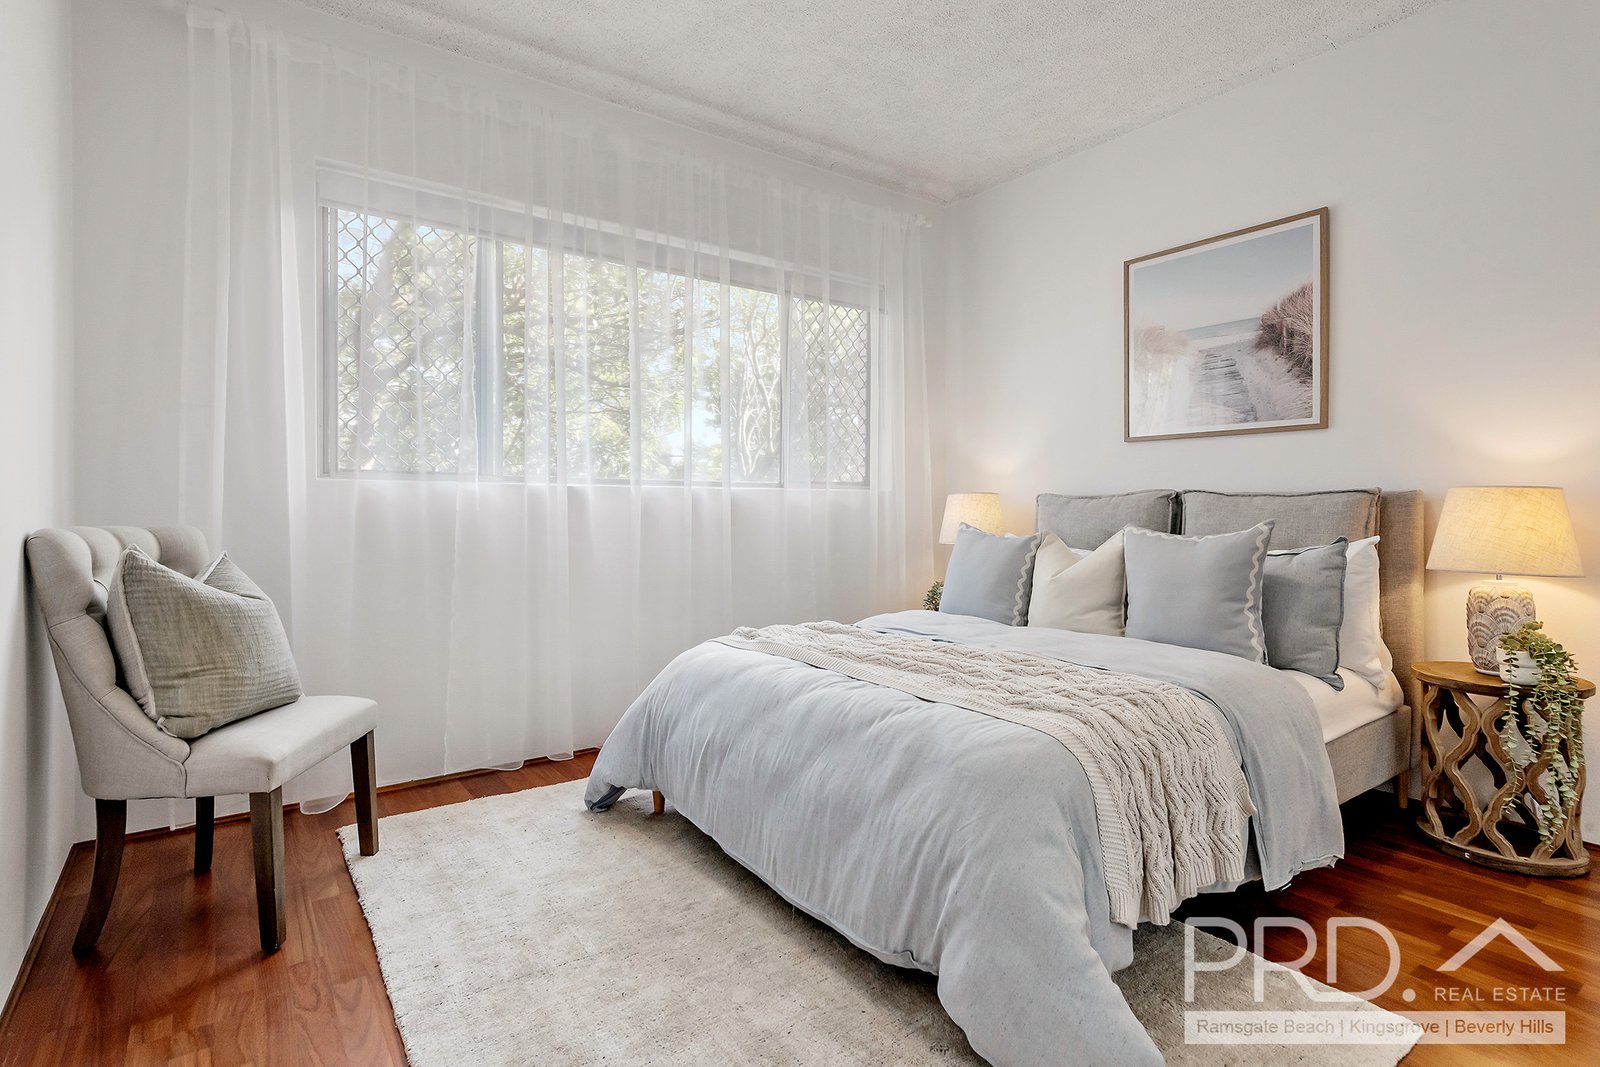
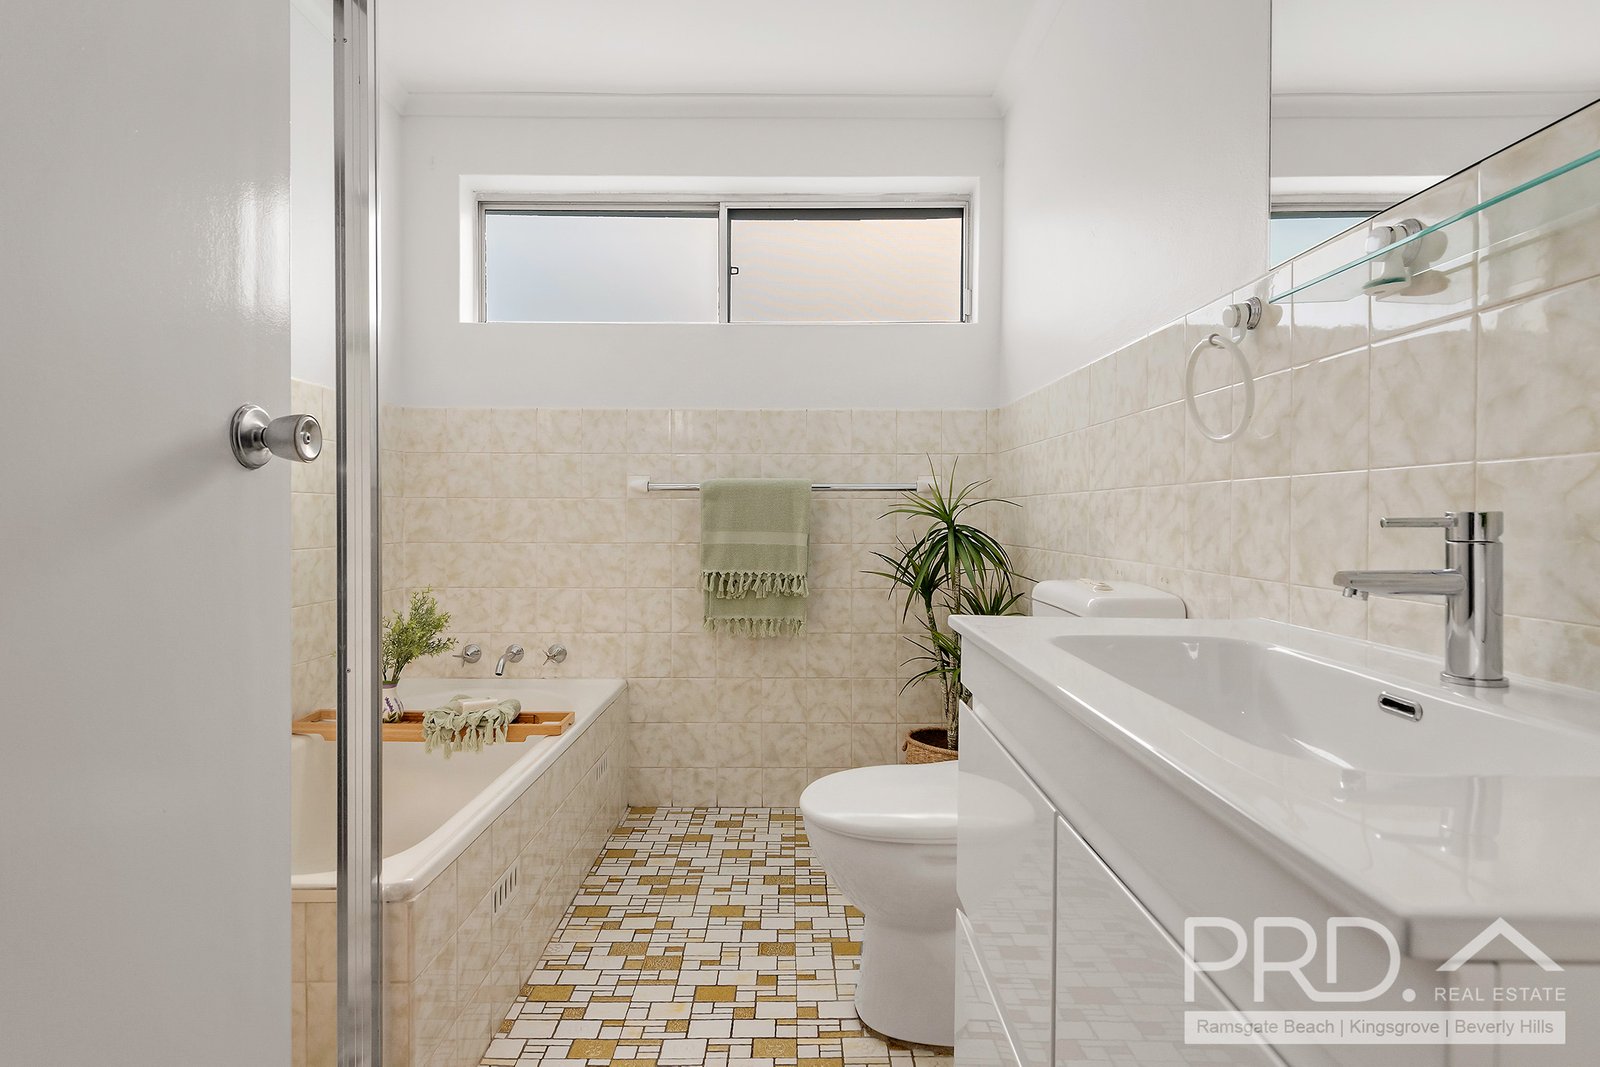
 2
2
 1
1
 1
1