14
Collins
Parade
kyneton
VIC,
3444
$1,000,000 - $1,100,000
 4
4
 2
2
 2
2
Land: 754 sqm



The Unicorn of Modern Living
Finding a home that genuinely caters for modern family life can feel a little like searching for a unicorn. The good news is, you're not imagining things - this one is real, and it's right here in front of you.
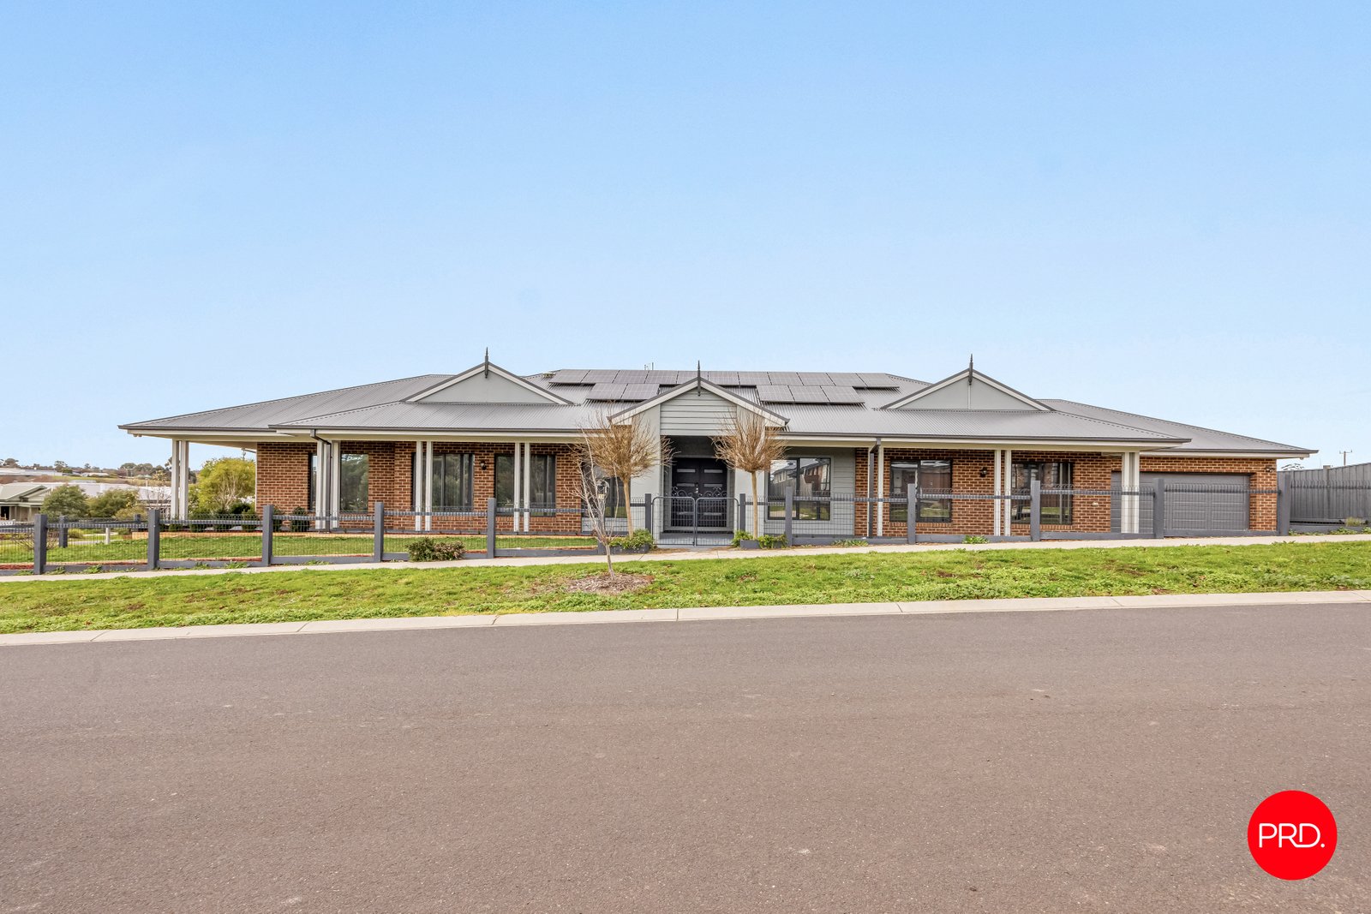
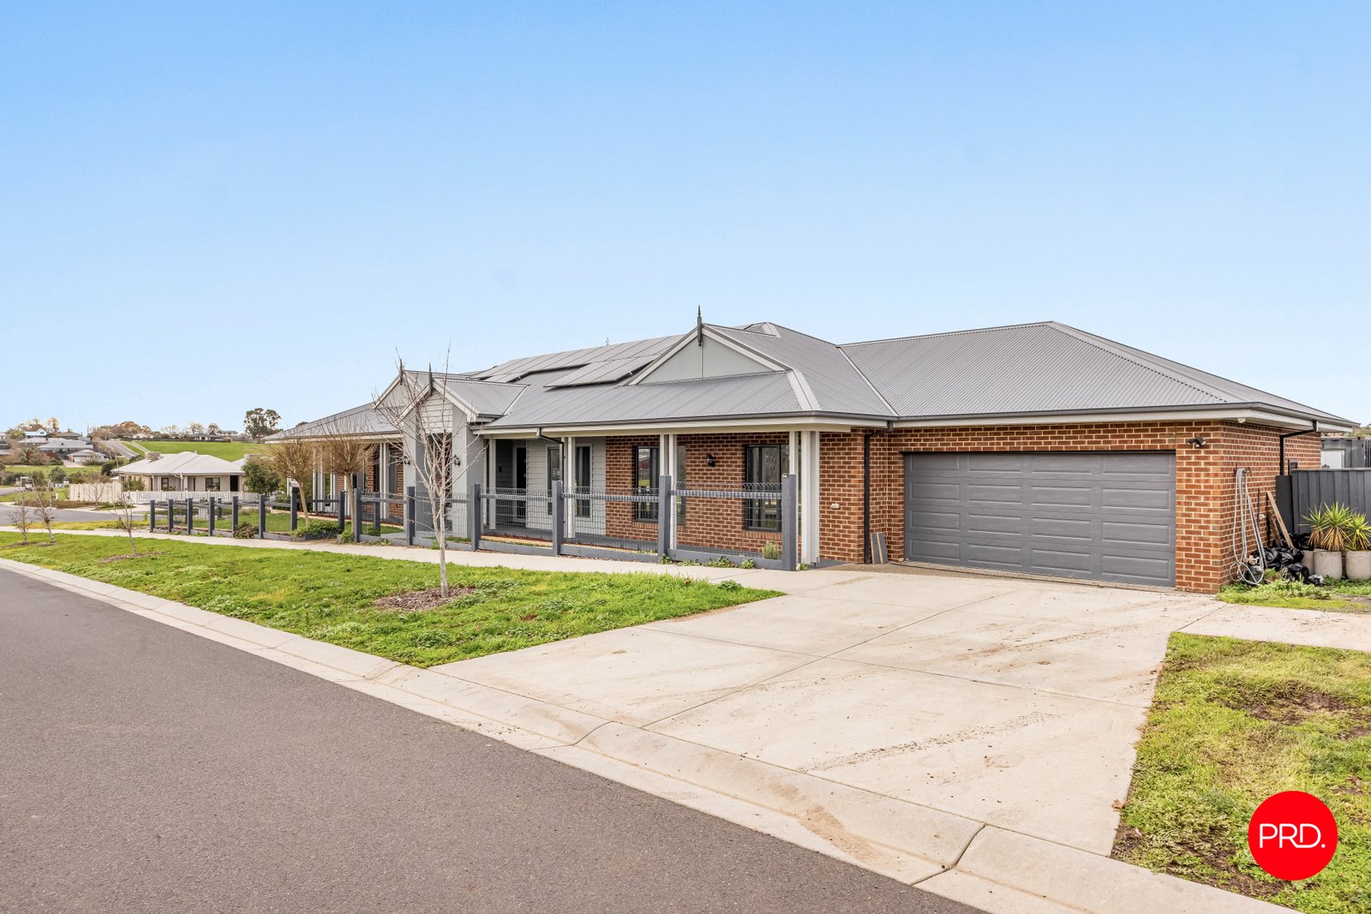
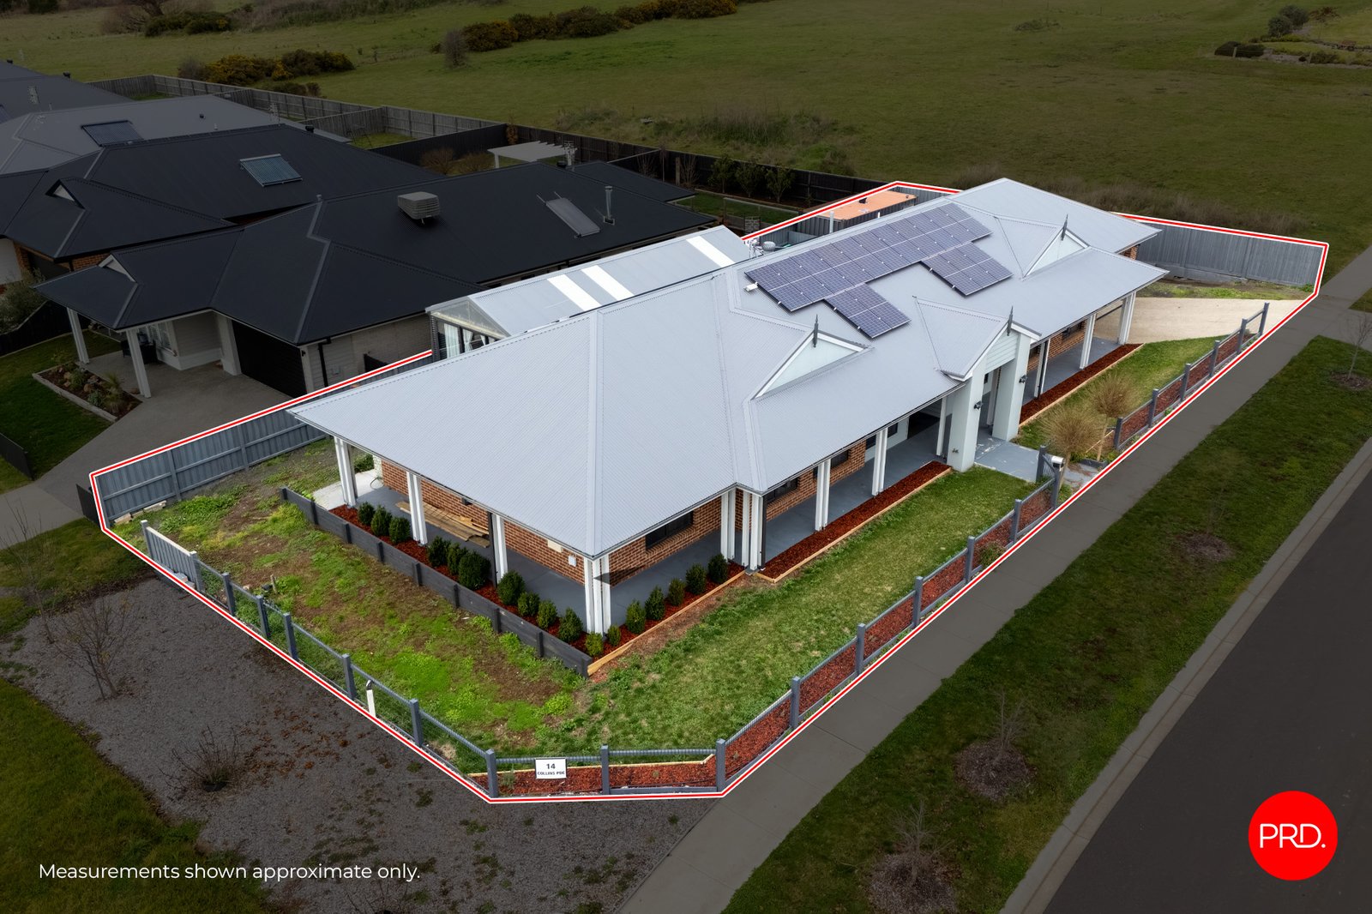
Occupying a prominent 754sqm corner allotment within the highly regarded Kyneton on Riverside community, this substantial family home delivers an impressive combination of space, flexibility and thoughtful upgrades.
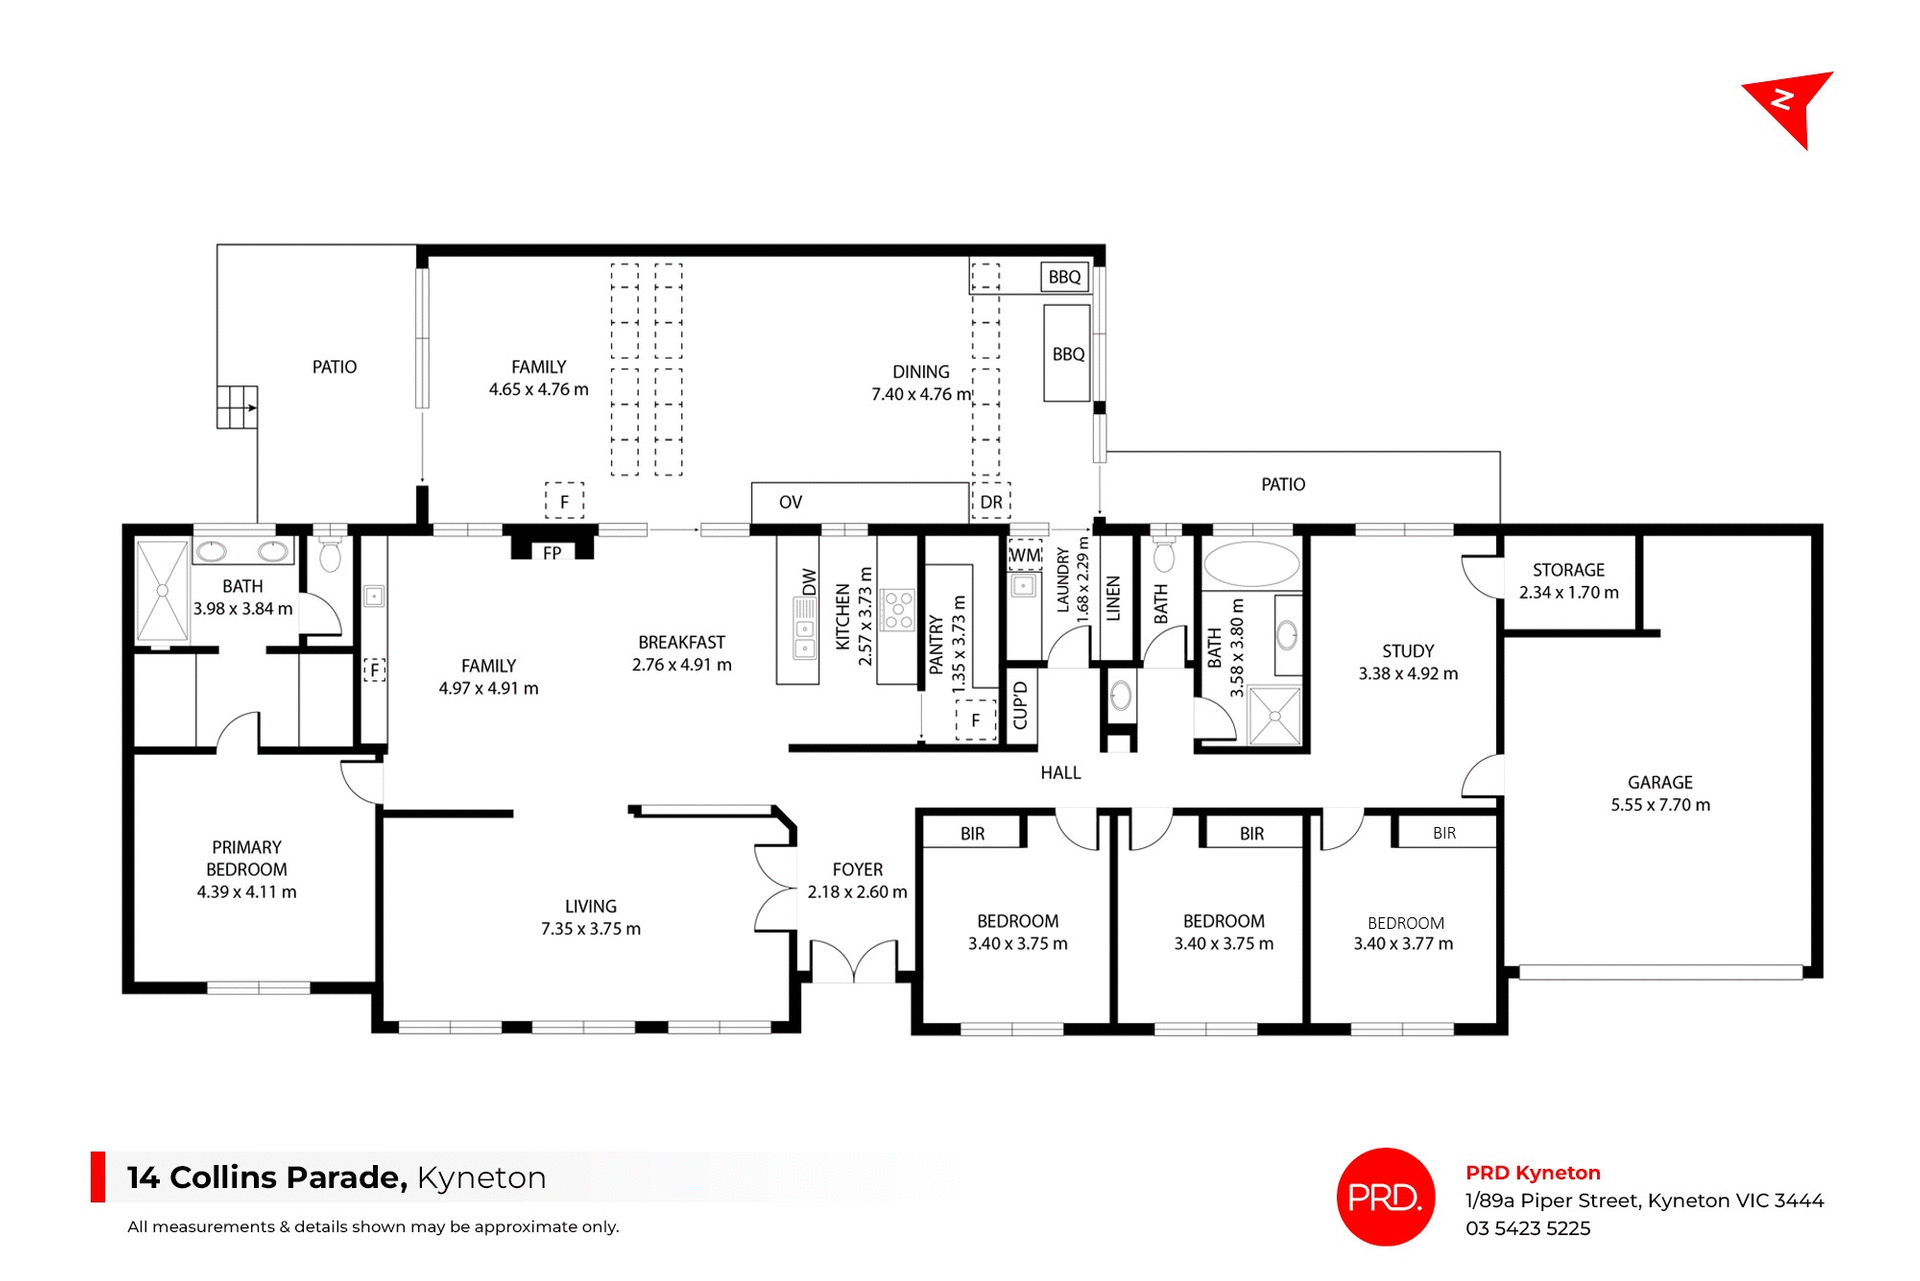
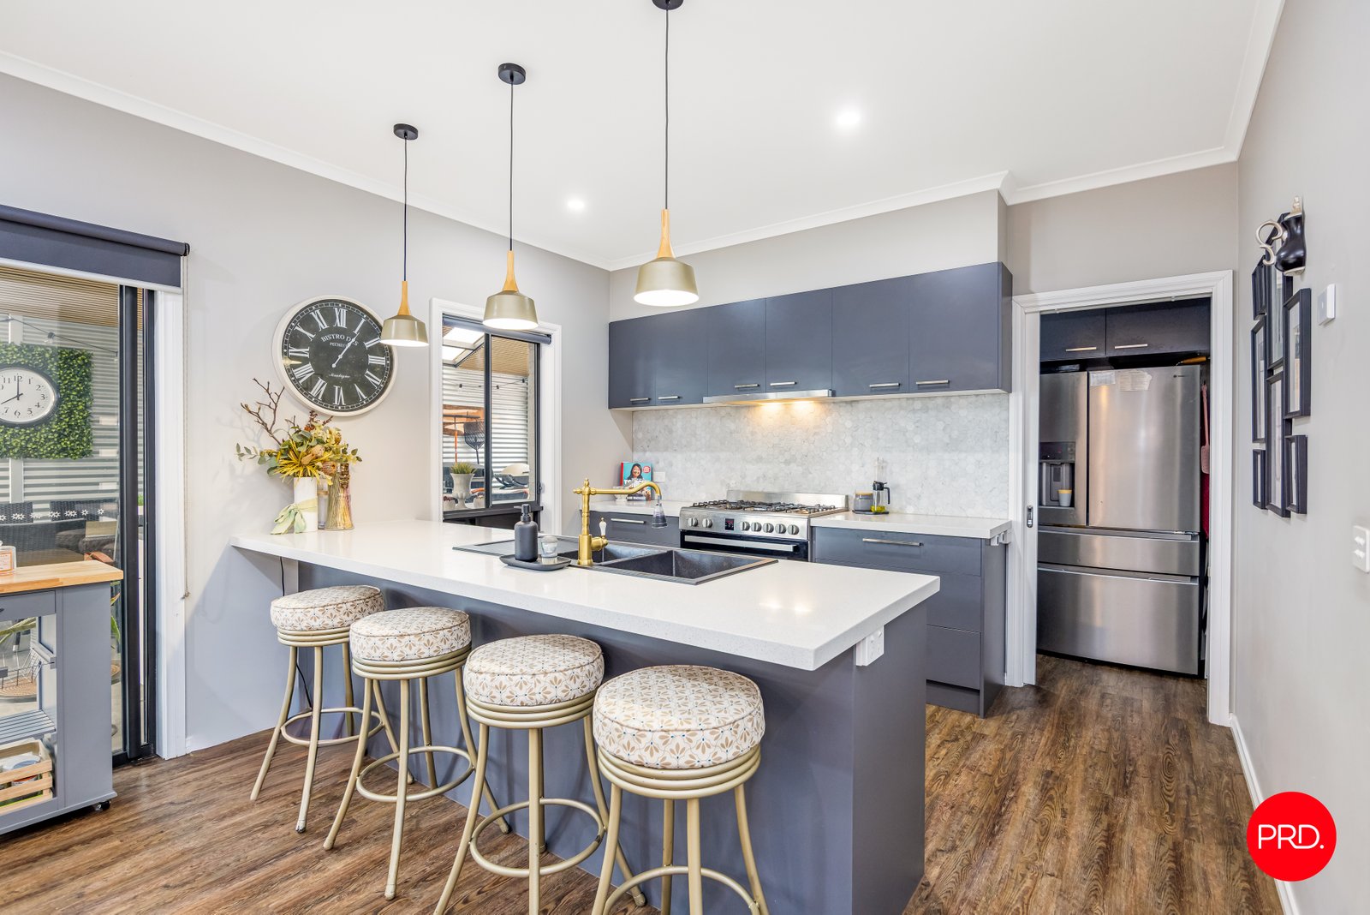
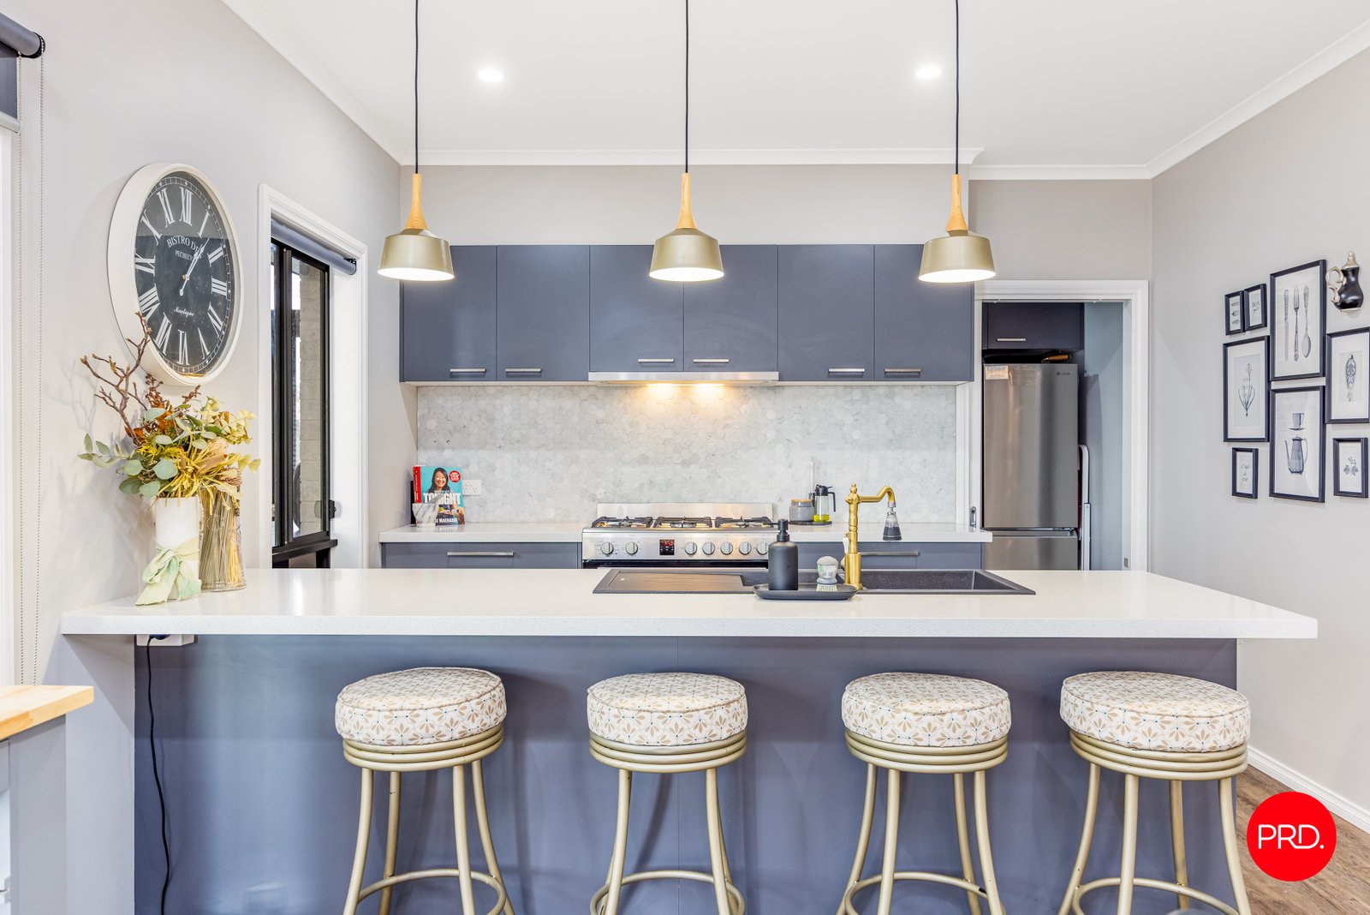
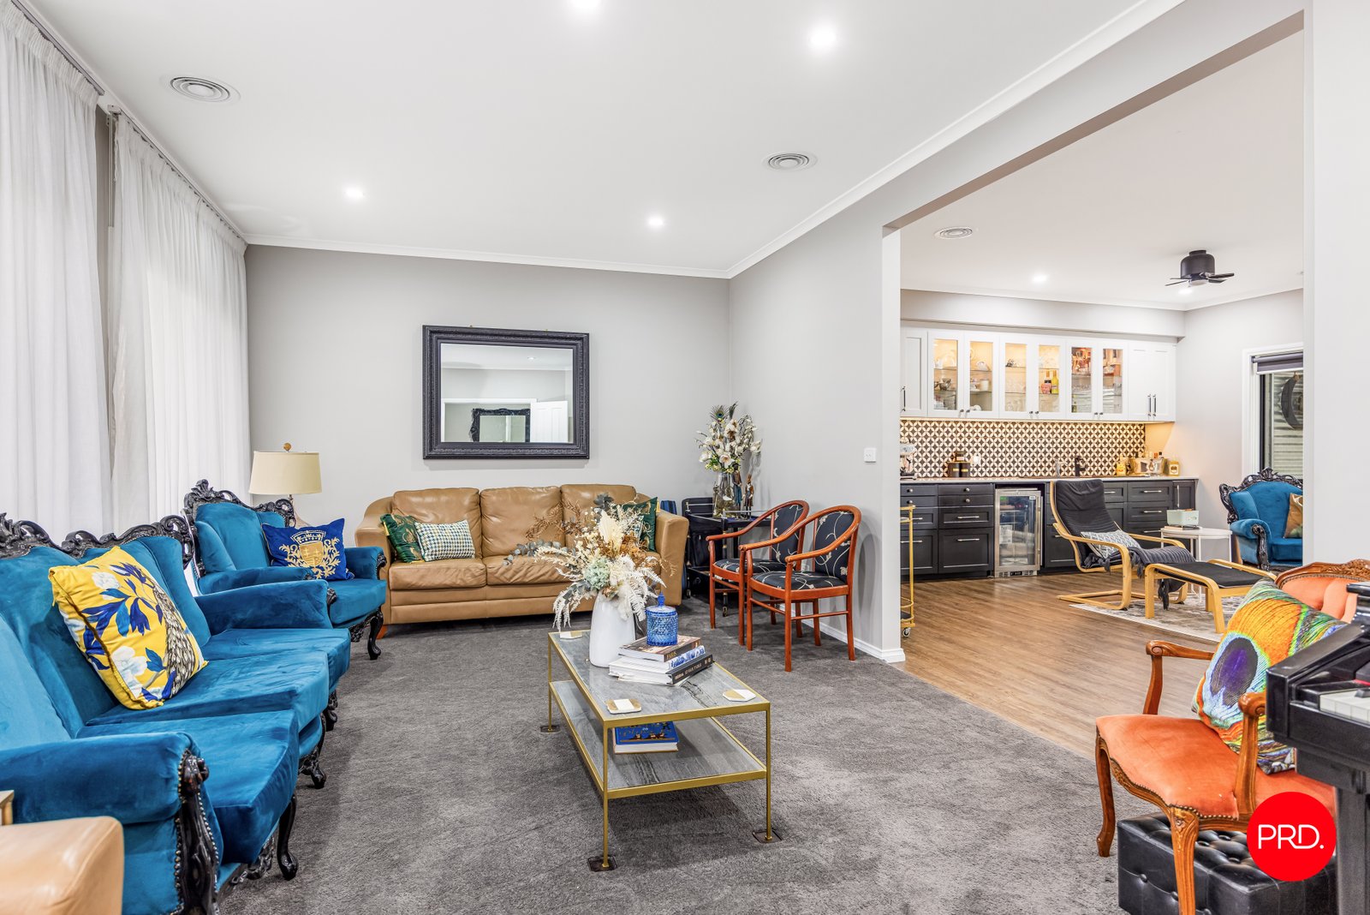
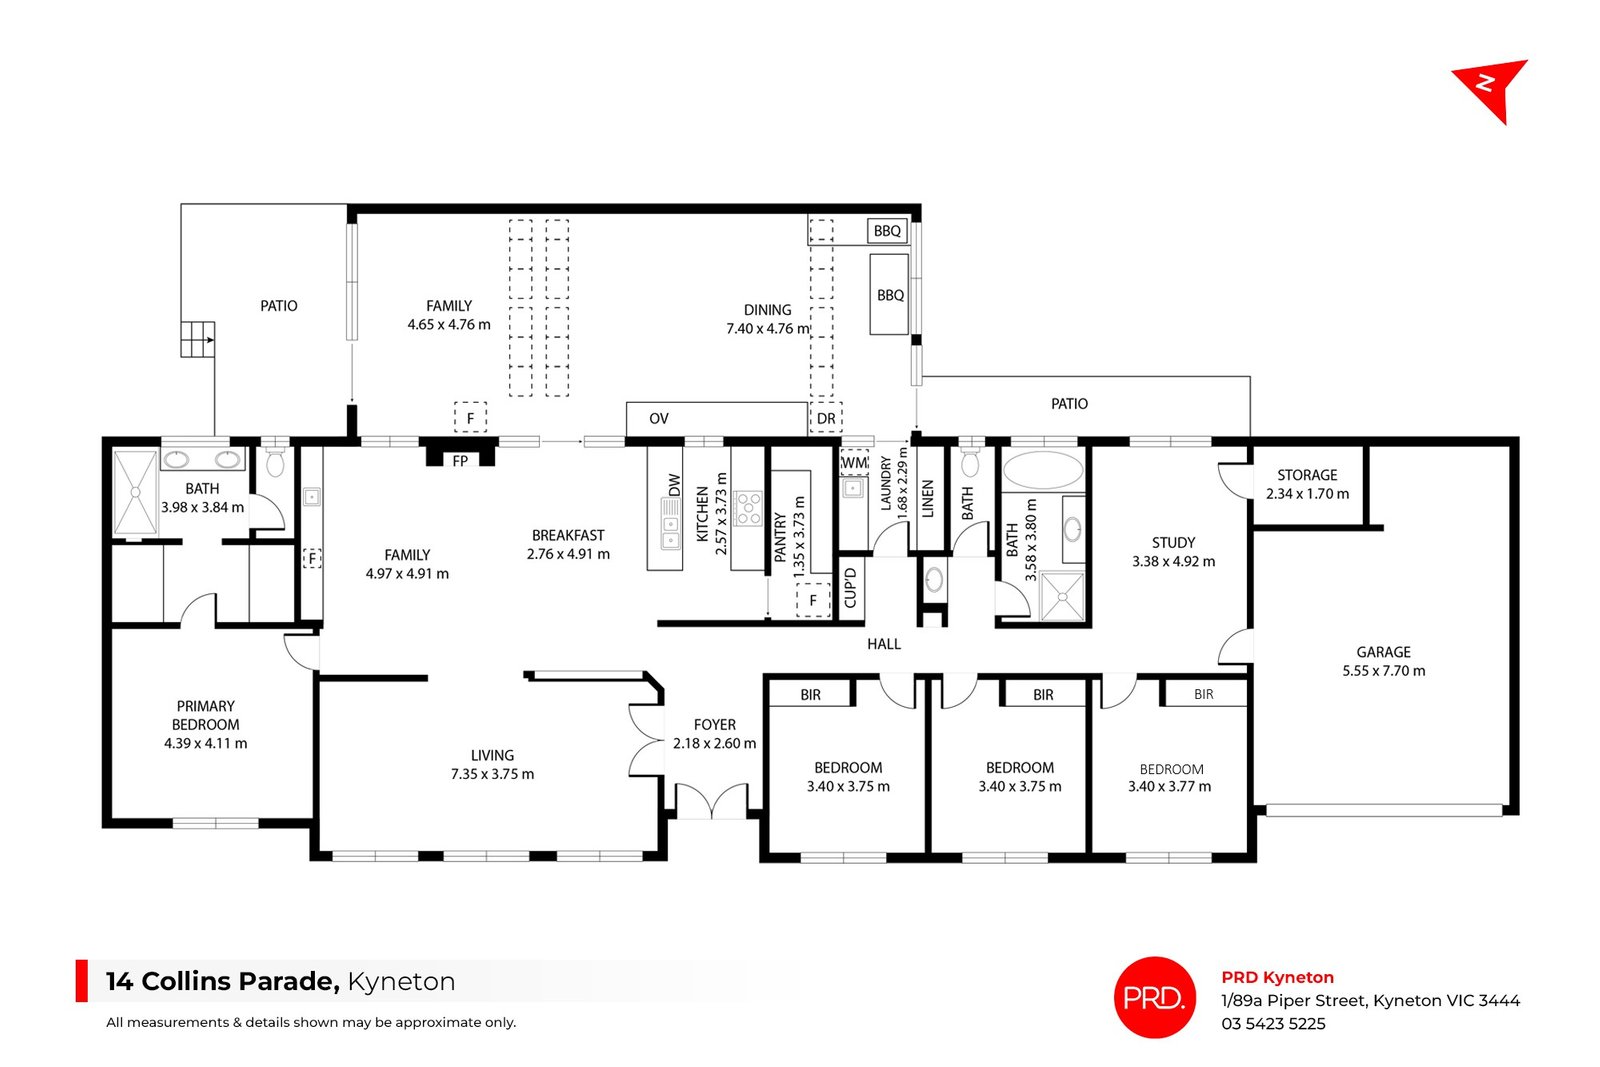
At its heart sits a kitchen that understands its role as command centre of the home. The beautifully upgraded space is anchored by a large stone island bench, walk-in pantry and quality appliances, while the standout addition of a second bar and preparation area, complete with its own sink and exceptional storage, elevates everyday living and entertaining alike. Whether it's morning coffee chaos, after-school snack production or hosting friends on the weekend, everything has its place.
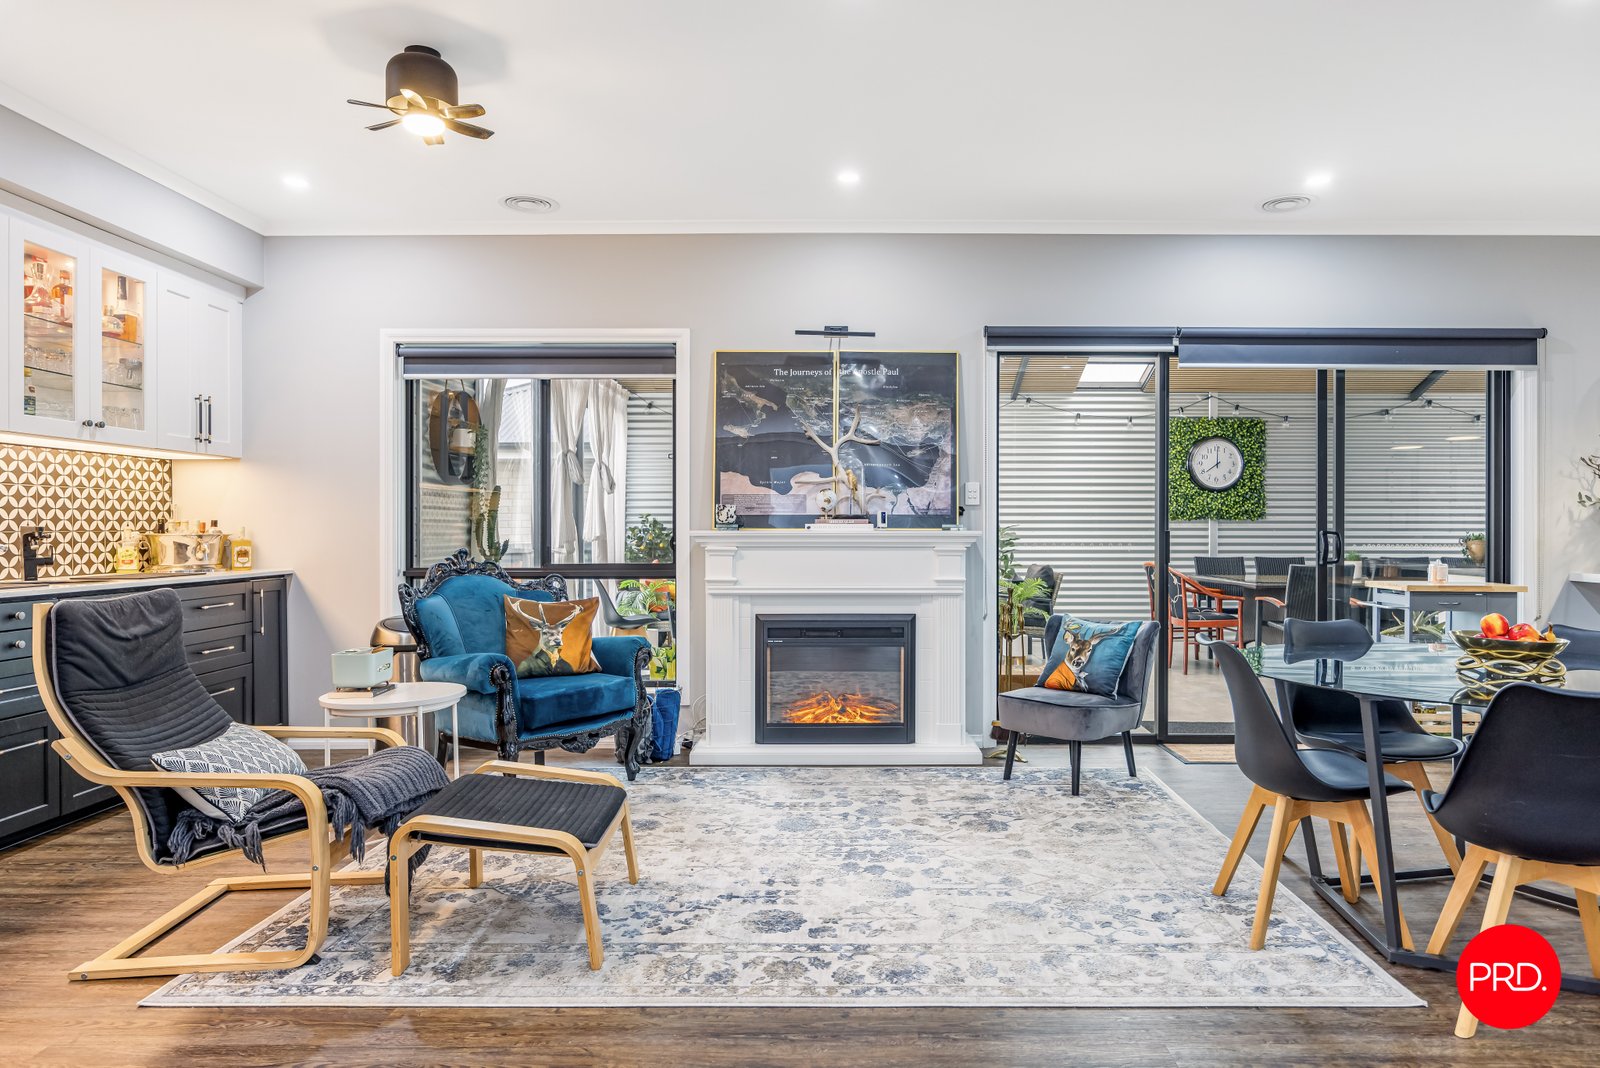
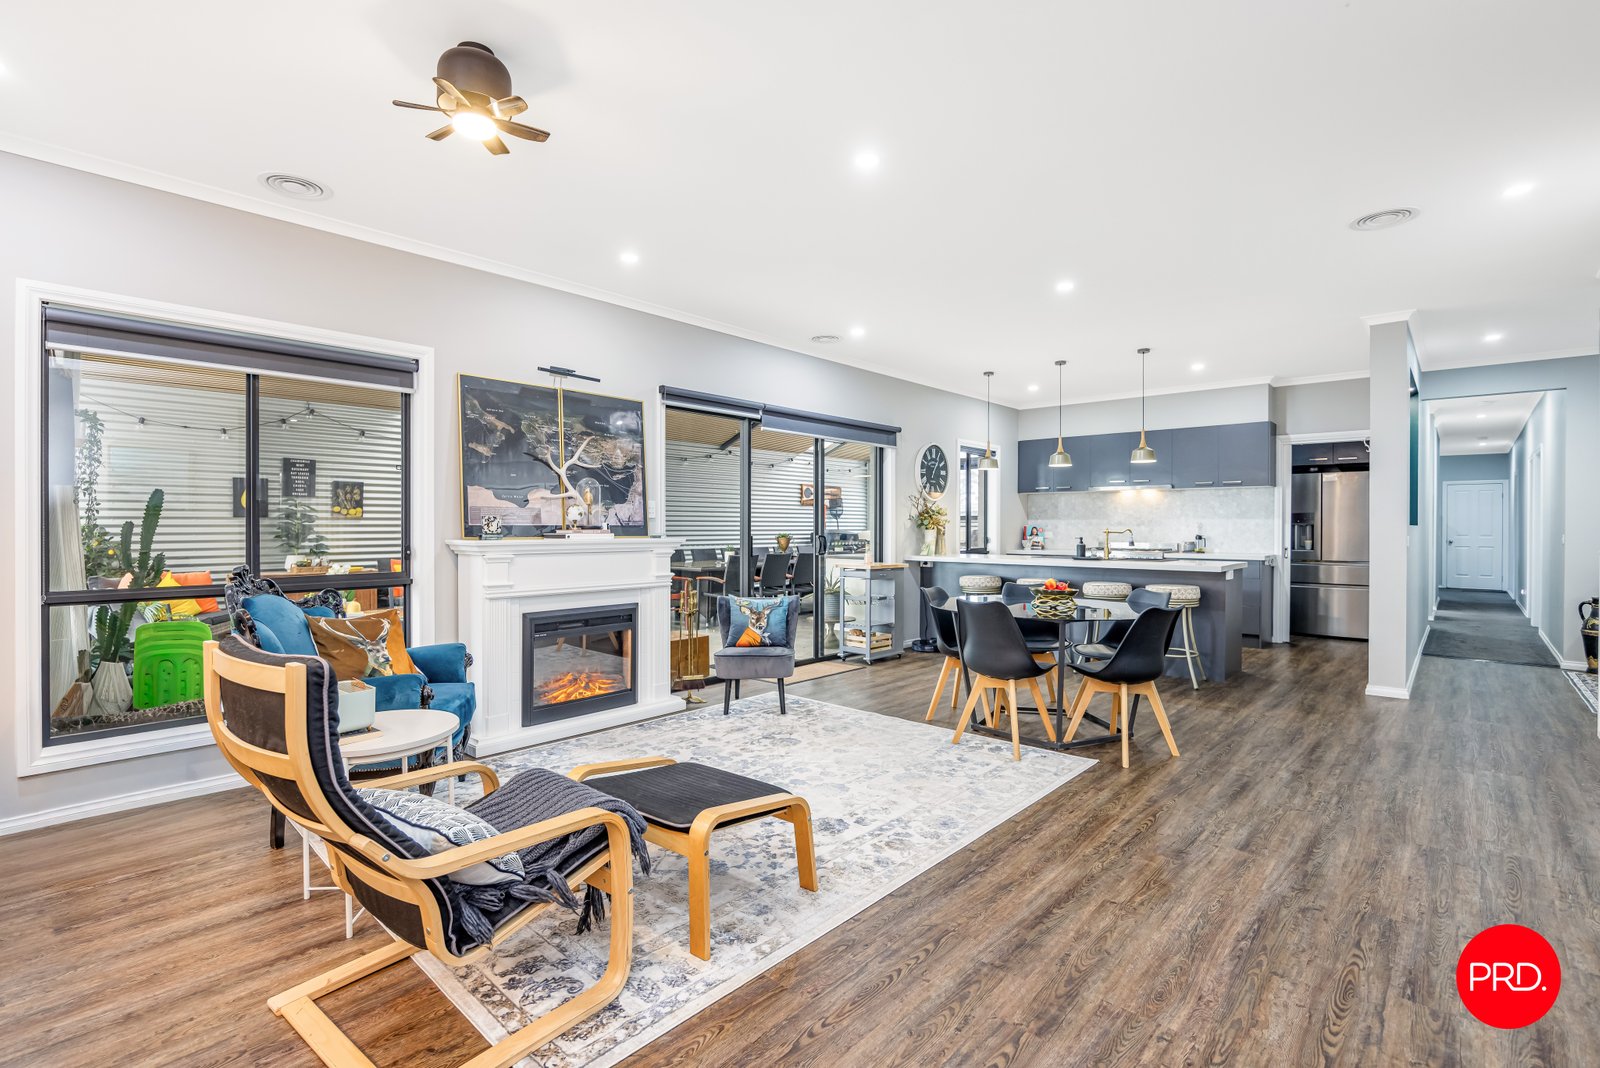
Flowing from the kitchen, the expansive open-plan living and dining area forms the social hub of the home. Beyond this, multiple living zones provide options for every stage of family life. Movie nights, teenage retreats, quiet reading corners, work-from-home days or simply a moment of calm all comfortably coexist without compromise.
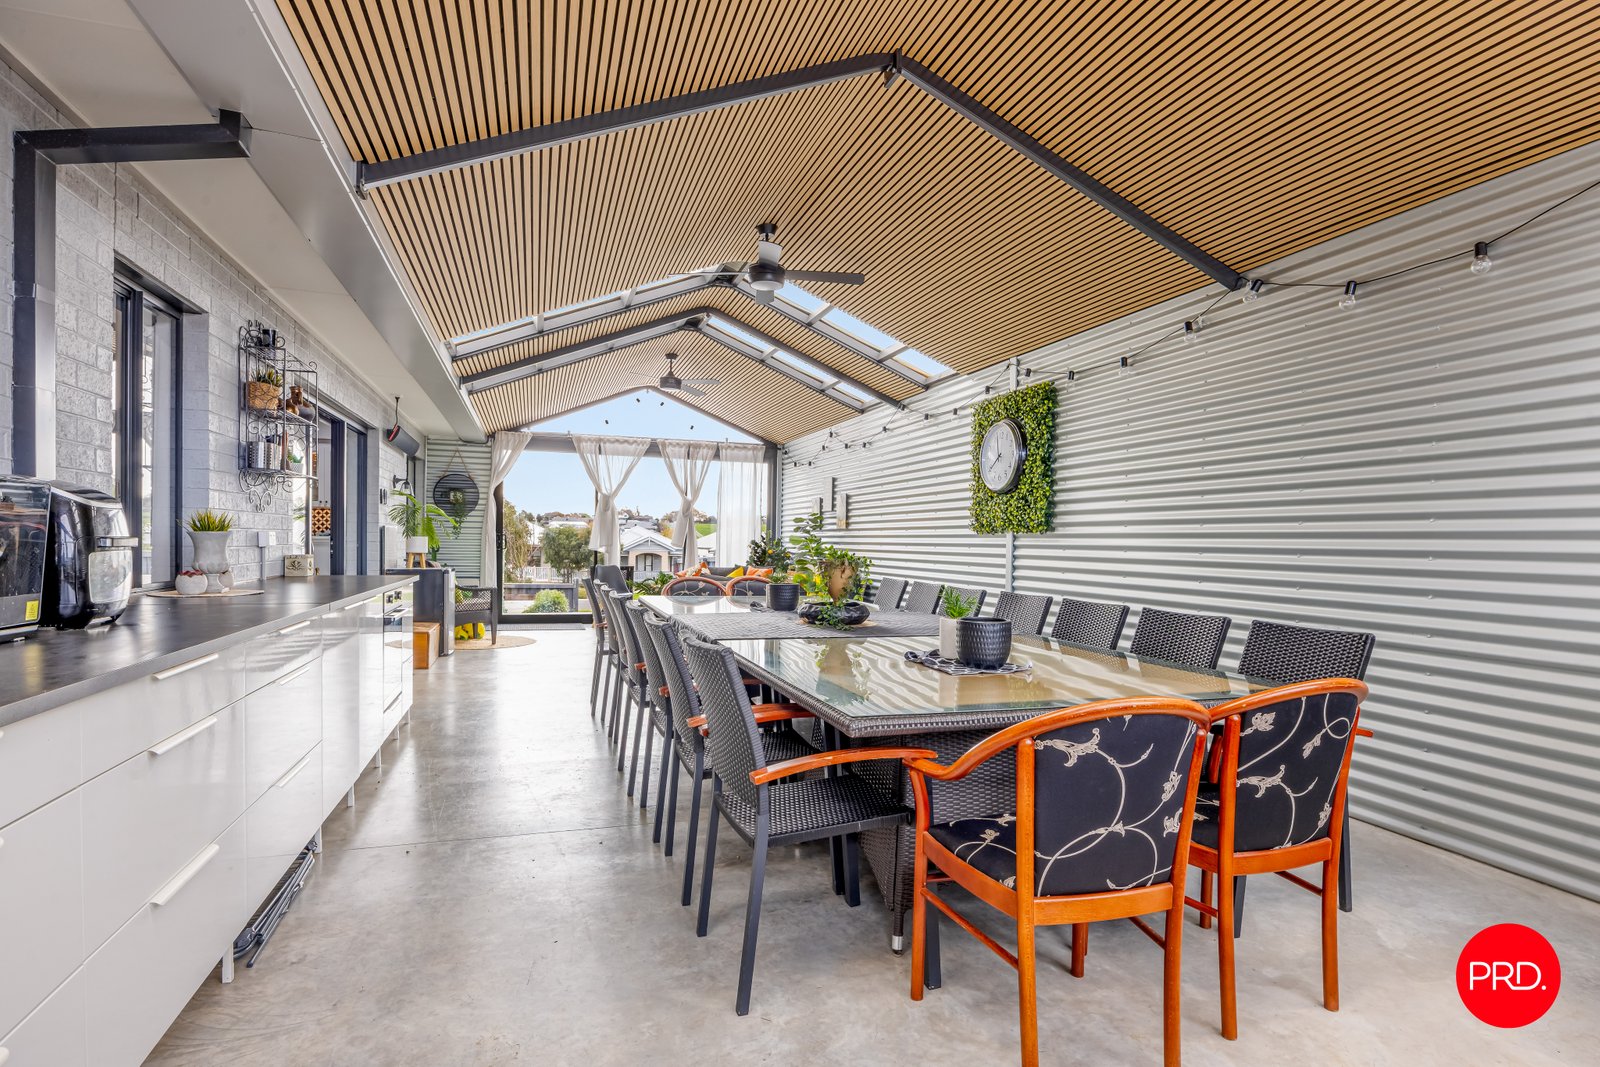
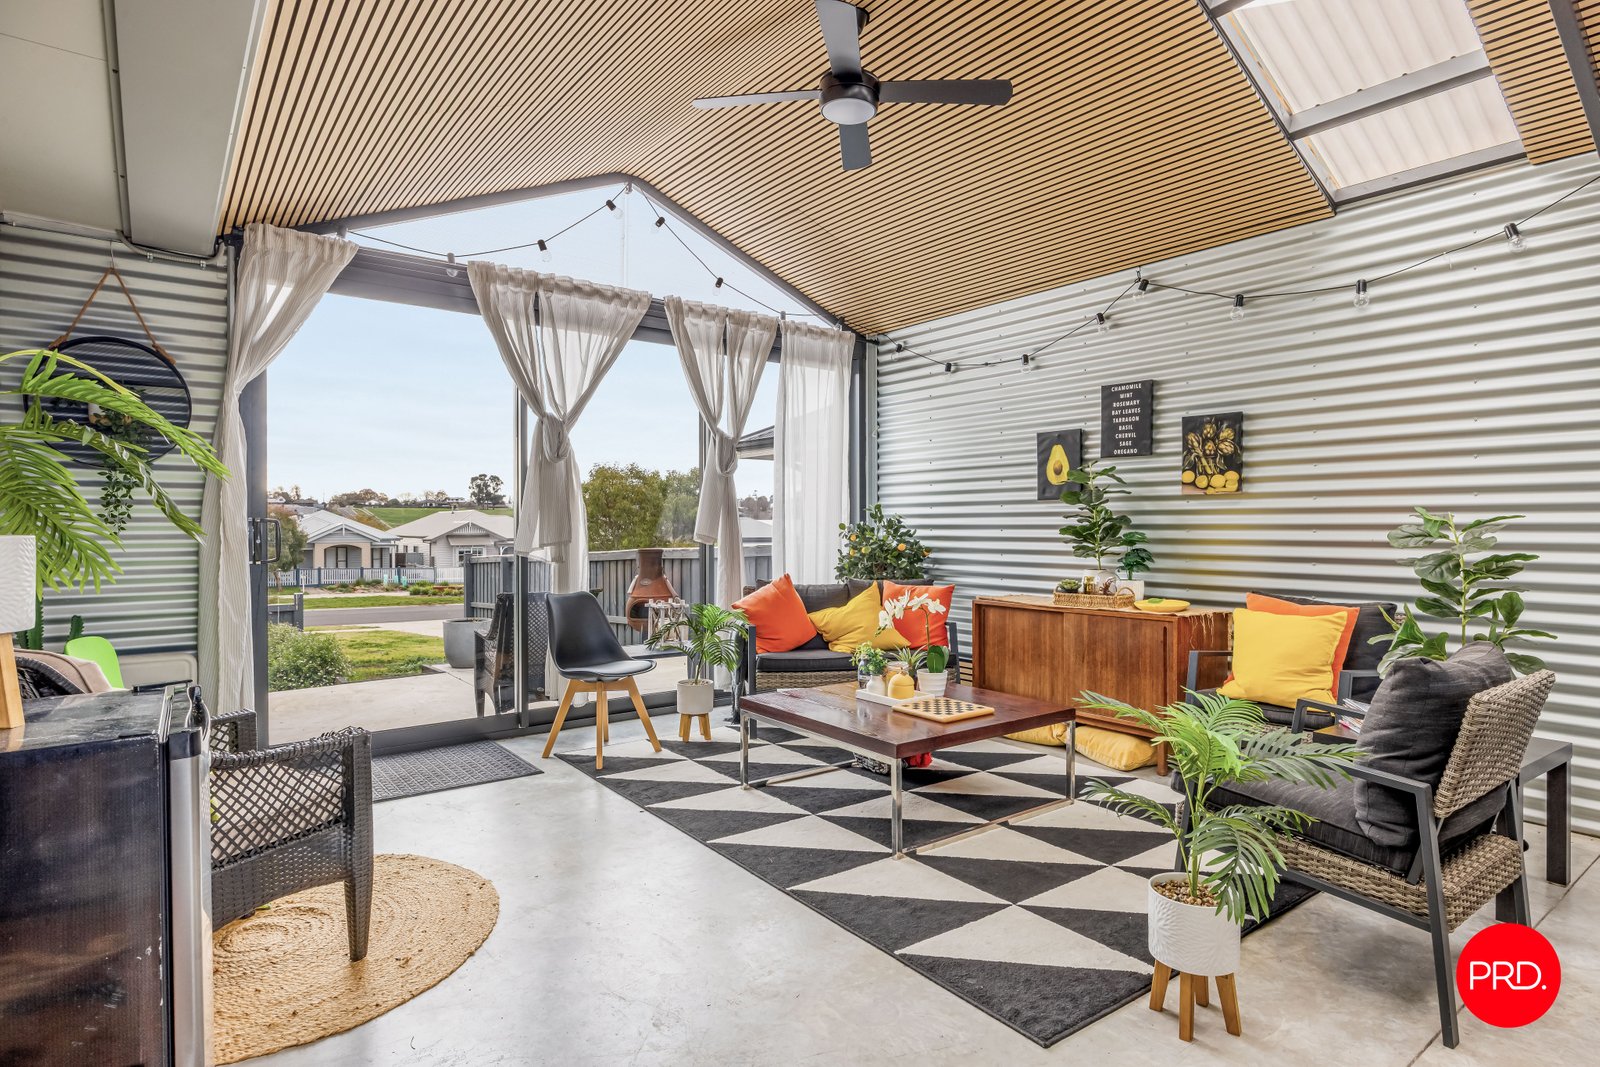
Designed for the way people actually live, the home's central spaces connect easily with the outdoors, making day-to-day living and entertaining feel effortless. A servery window opening to the outdoor entertaining area adds another layer of ease, allowing food, drinks and conversation to flow seamlessly between inside and out.
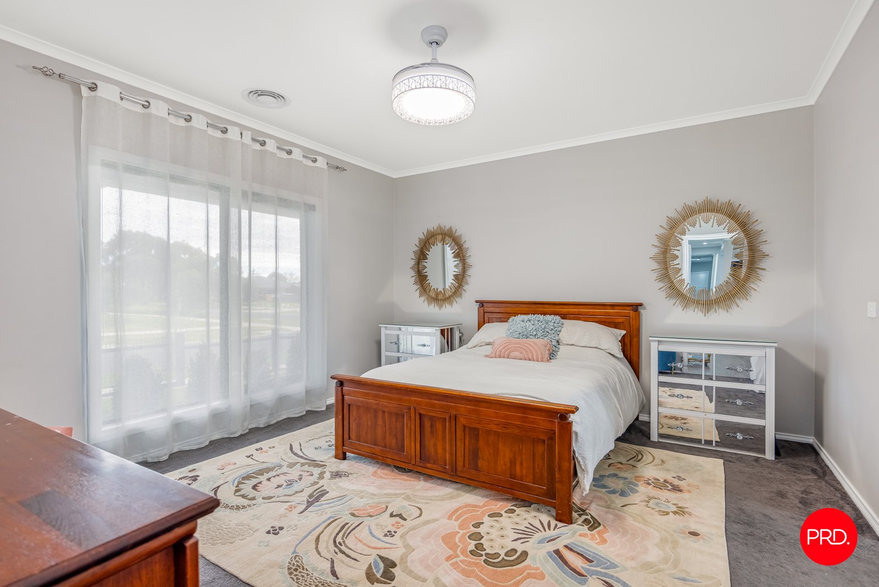
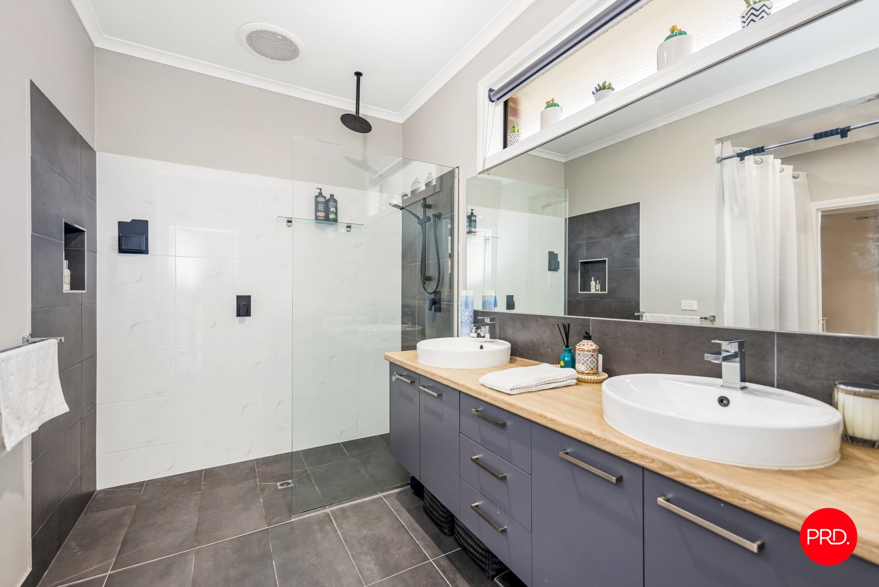
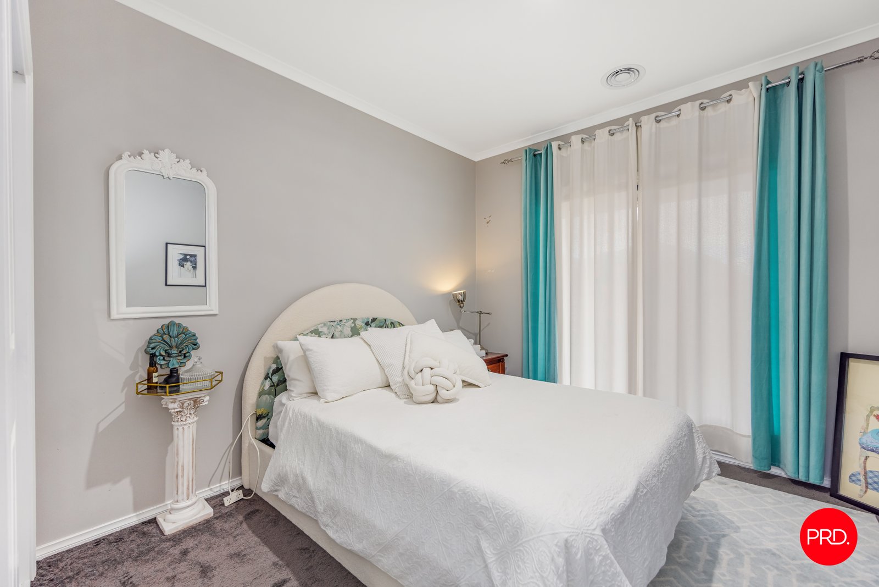
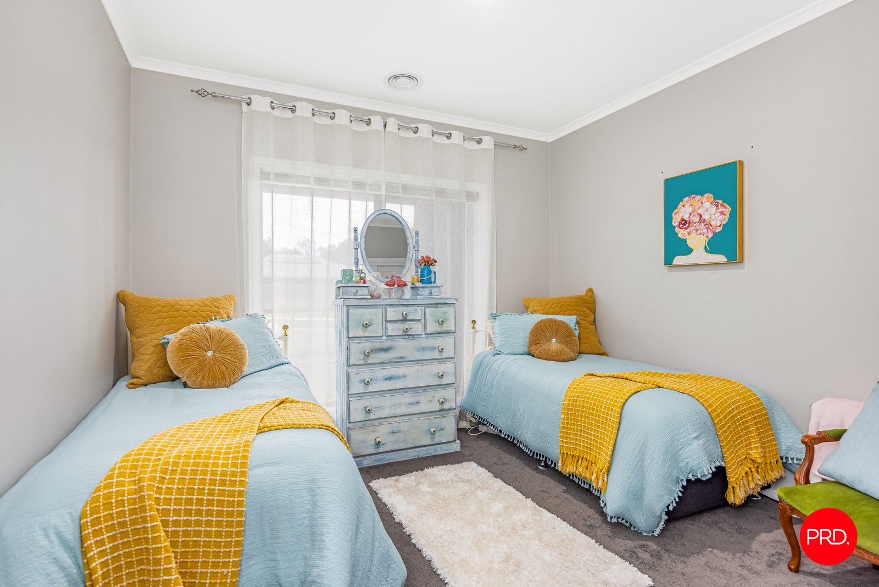
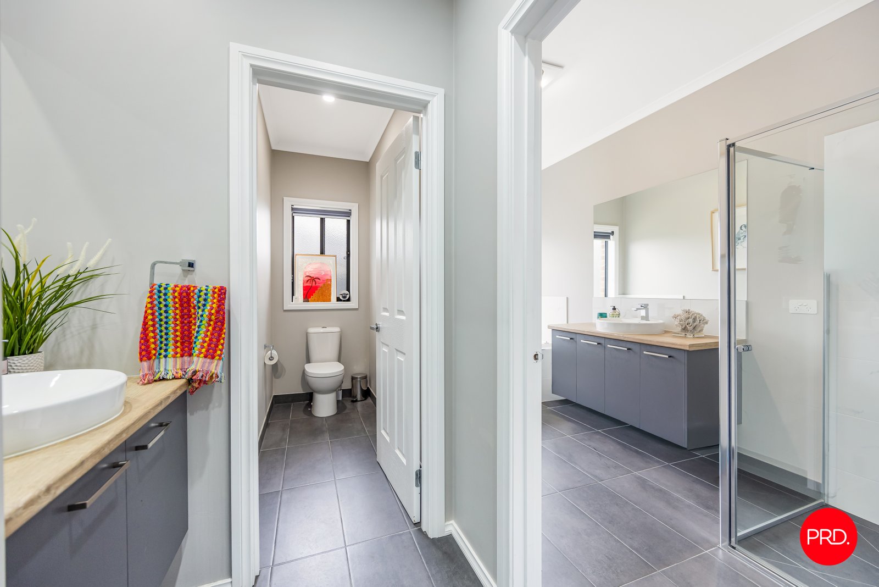
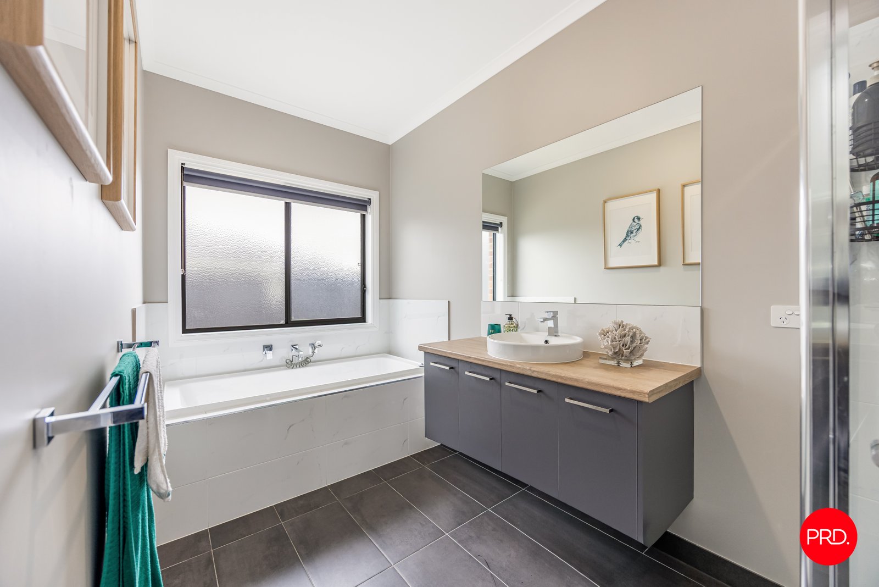
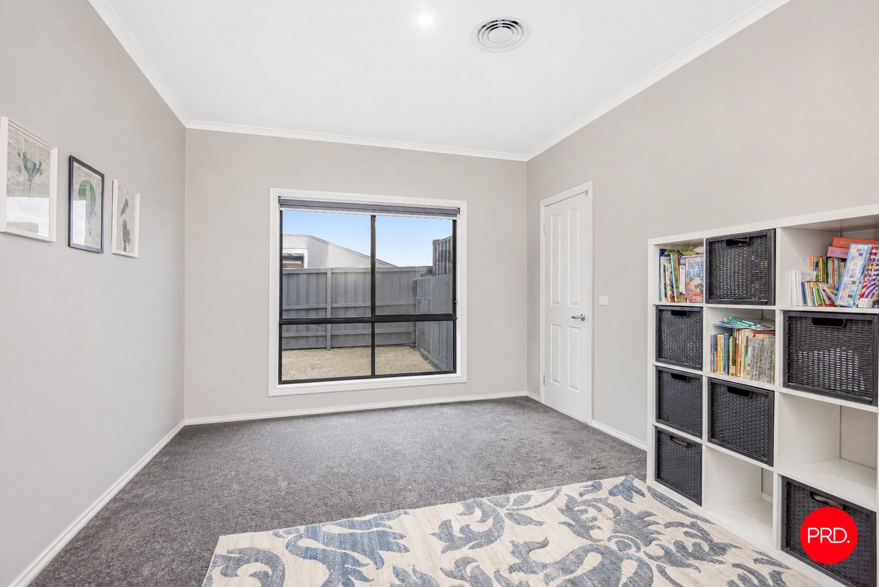
Accommodation is equally generous, with four queen-sized bedrooms offering comfortable retreats throughout the home. The main suite enjoys a walk-in robe and private ensuite, while the family bathroom and separate toilet service the remaining bedrooms with ease. A dedicated study complete with built-in robes provides even more flexibility and could comfortably function as a fifth bedroom if required.
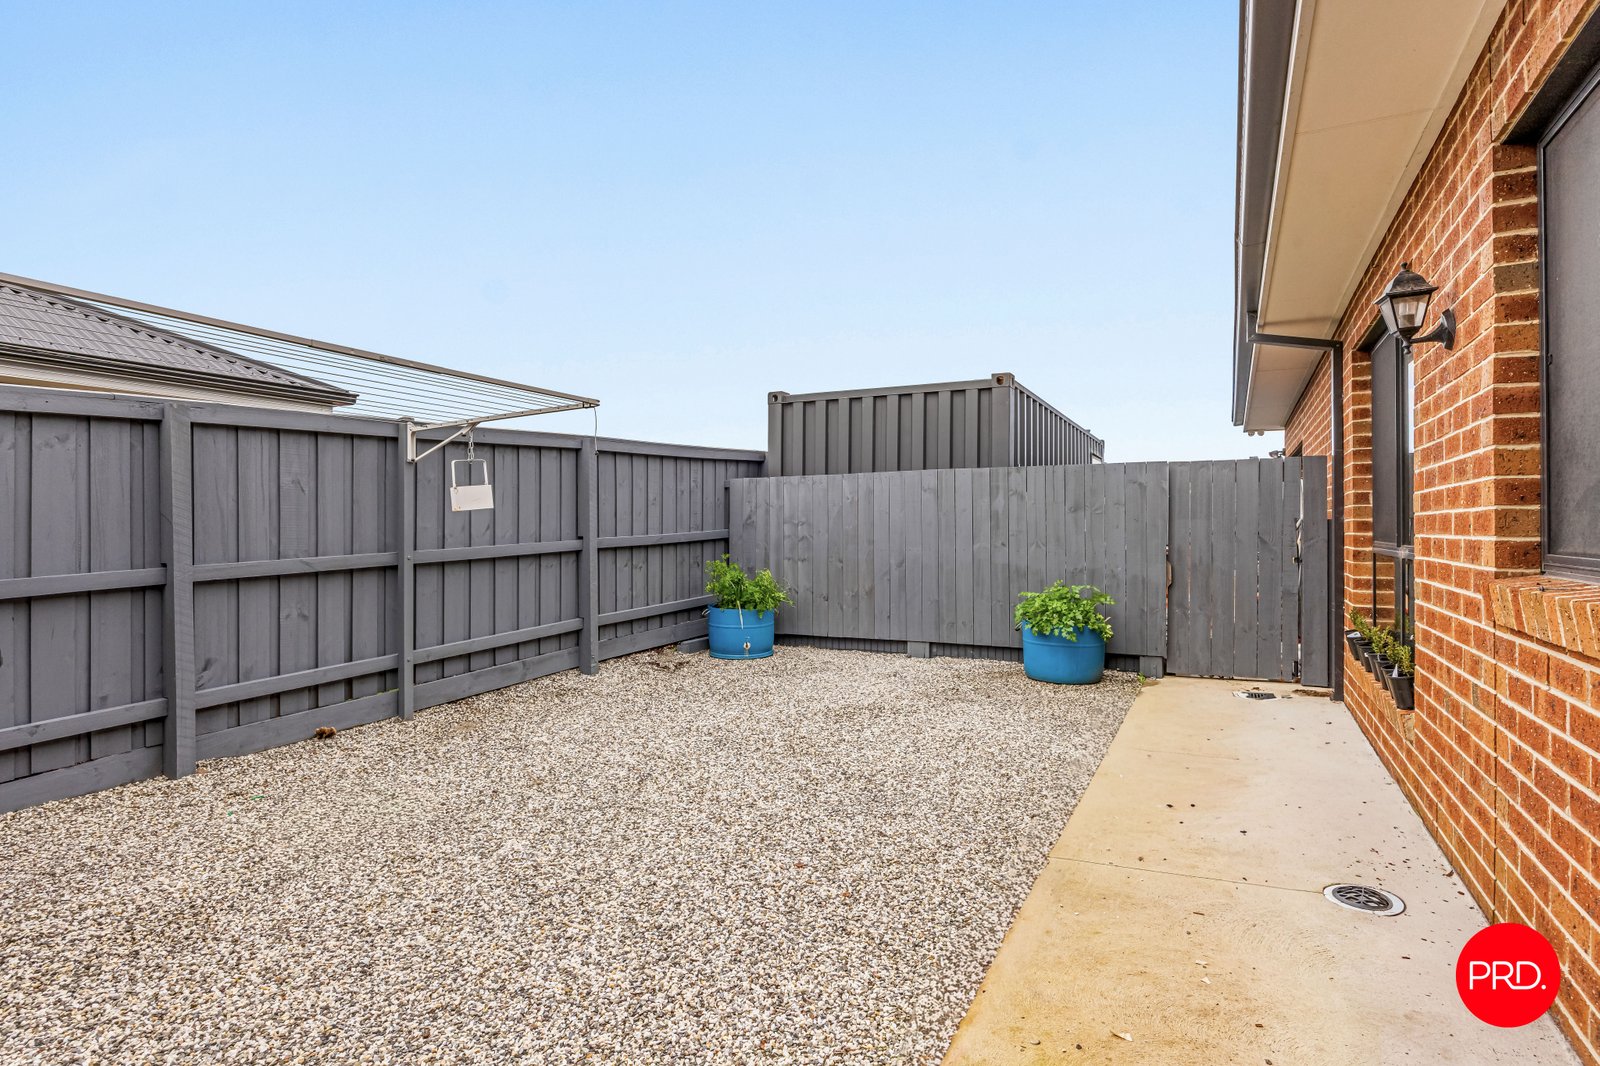
Outside, the fully fenced backyard provides a secure space for children and pets to play, while still offering plenty of potential for those wanting to add their own landscaping touch over time.
Practicality hasn't been forgotten either. High ceilings enhance the sense of space, while stone benchtops, excellent storage, a large double garage, separate office/storage container and an impressive 8kW solar system all ensure the home functions as well as it feels.
And then there is the location.
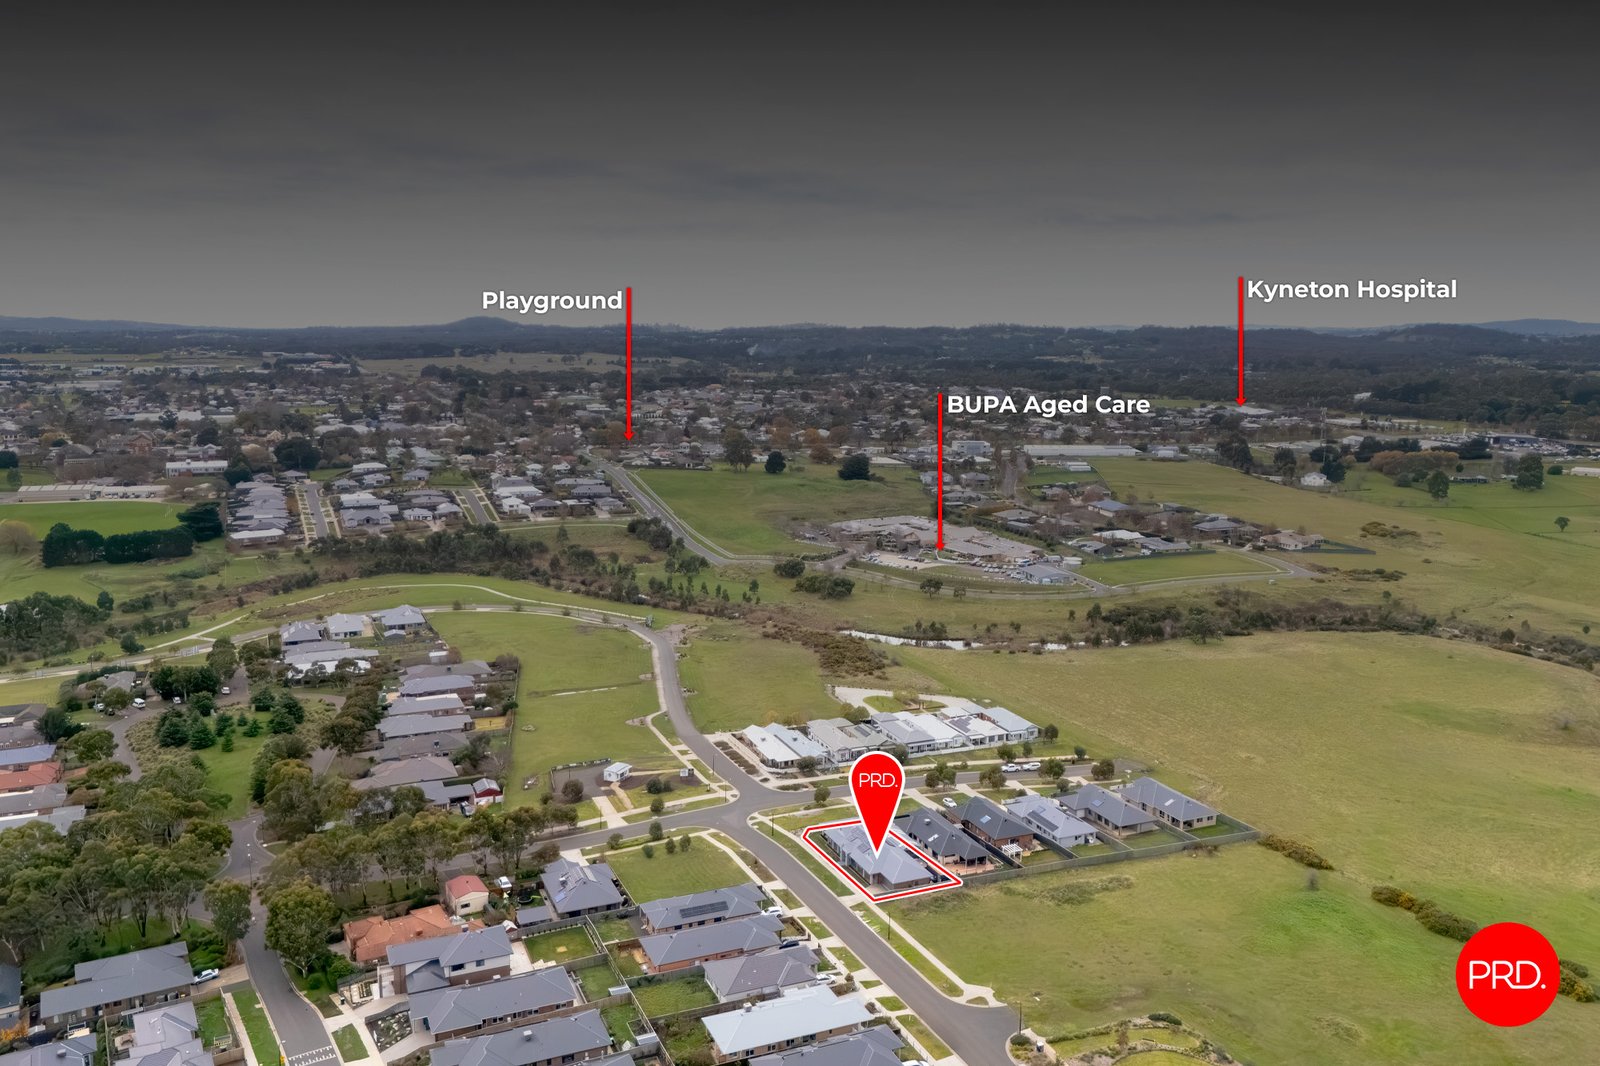
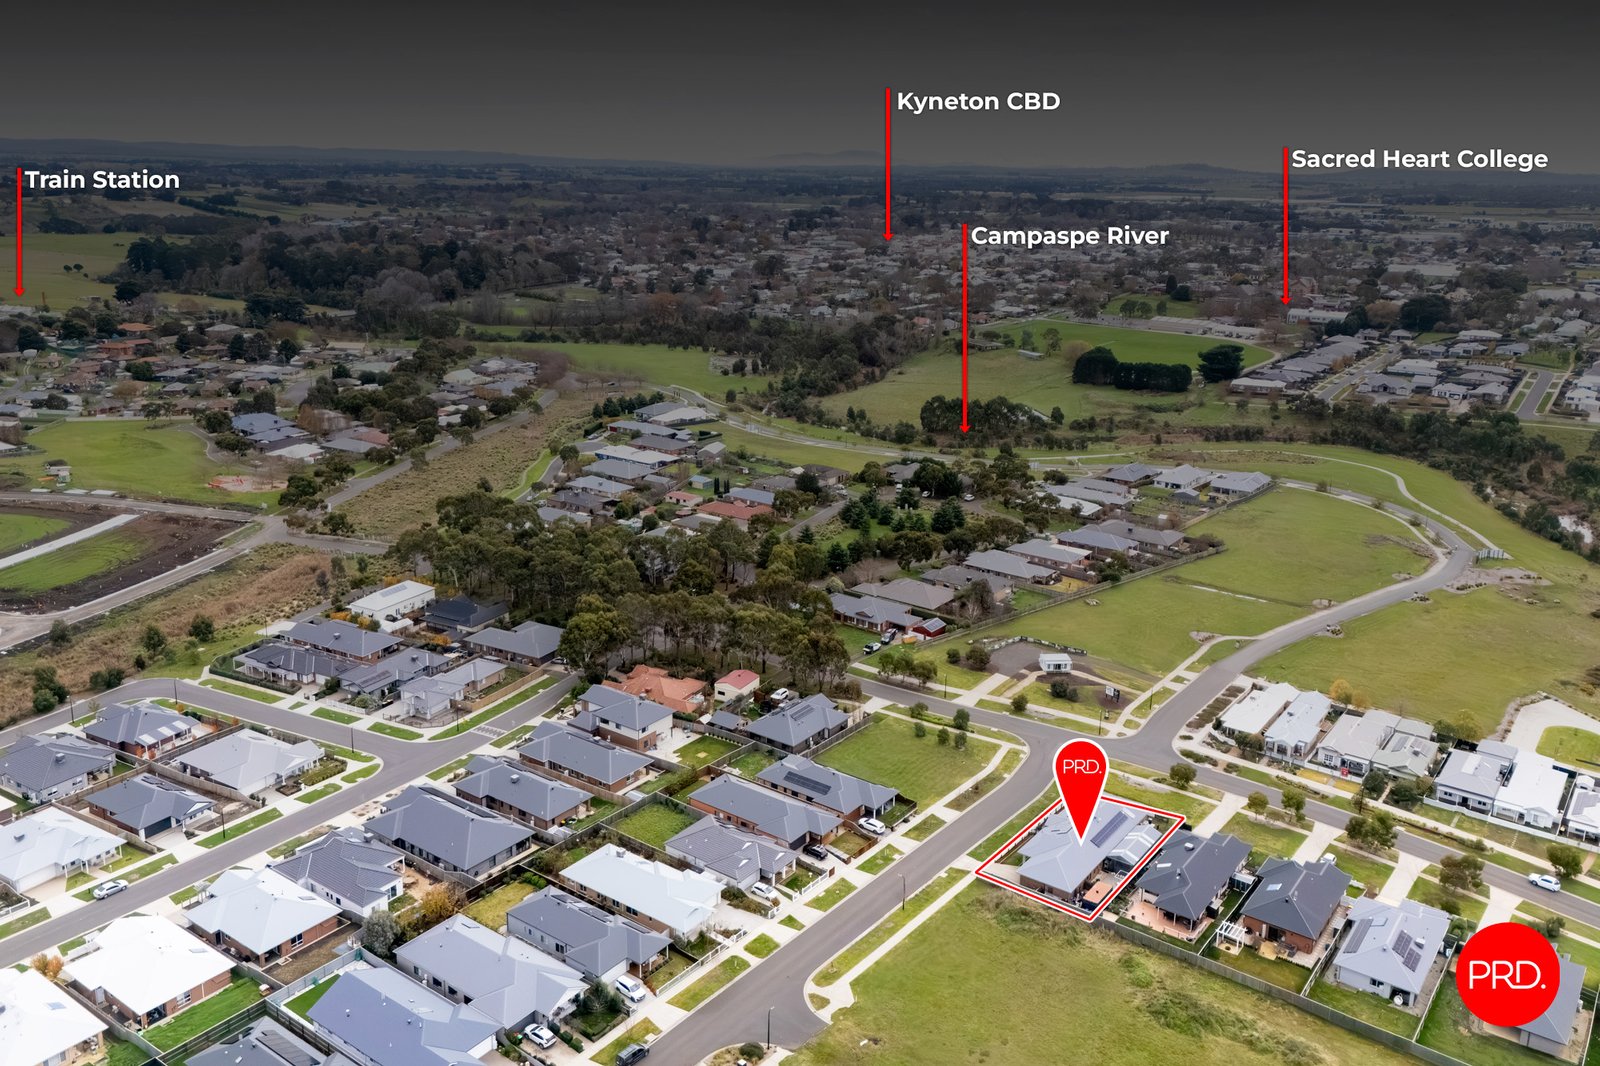
Kyneton on Riverside has become one of the town's most sought-after neighbourhoods for good reason. Walking trails, playgrounds, open green spaces and parklands create a genuine sense of community, while the train station is an easy stroll away for Melbourne commuters. It's a place designed not just for houses, but for connection.
For families craving space, professionals wanting flexibility or buyers simply seeking a home that has already been thoughtfully enhanced, this is the ultimate combination of comfort, convenience and lifestyle. Big enough for busy family life, clever enough for modern living and positioned within one of Kyneton's most welcoming communities.
Agents
Nearby Schools
About kyneton
median House price
877500suburb growth
7.0%median House rent
600suburb rental yield
3.6%Similar Properties
Source: Suburb Flyover Report Series, APM Pricefinder. PRD does not give any warranty in relation to the accuracy of the information contained in this report. If you intend to rely upon the information contained herein, you must take note that the Information, figures and projections have been provided by various sources and have not been verified by us. We have no belief one way or the other in relation to the accuracy of such information, figures and projections. PRD will not be liable for any loss or damage resulting from any statement, figure, calculation or any other information that you rely upon that is contained in the material. Prepared by PRD Research © All medians and volumes are calculated by PRD Research. Use with written permission only. All other responsibilities disclaimed.