76
Fairbairn
Place
kyneton
VIC,
3444
$1,050,000 - $1,150,000
 5
5
 3
3
 4
4
Property: 175 sqm
Land: 5.50 Acre



5.5 Acres, Two Residences & Endless Possibilities
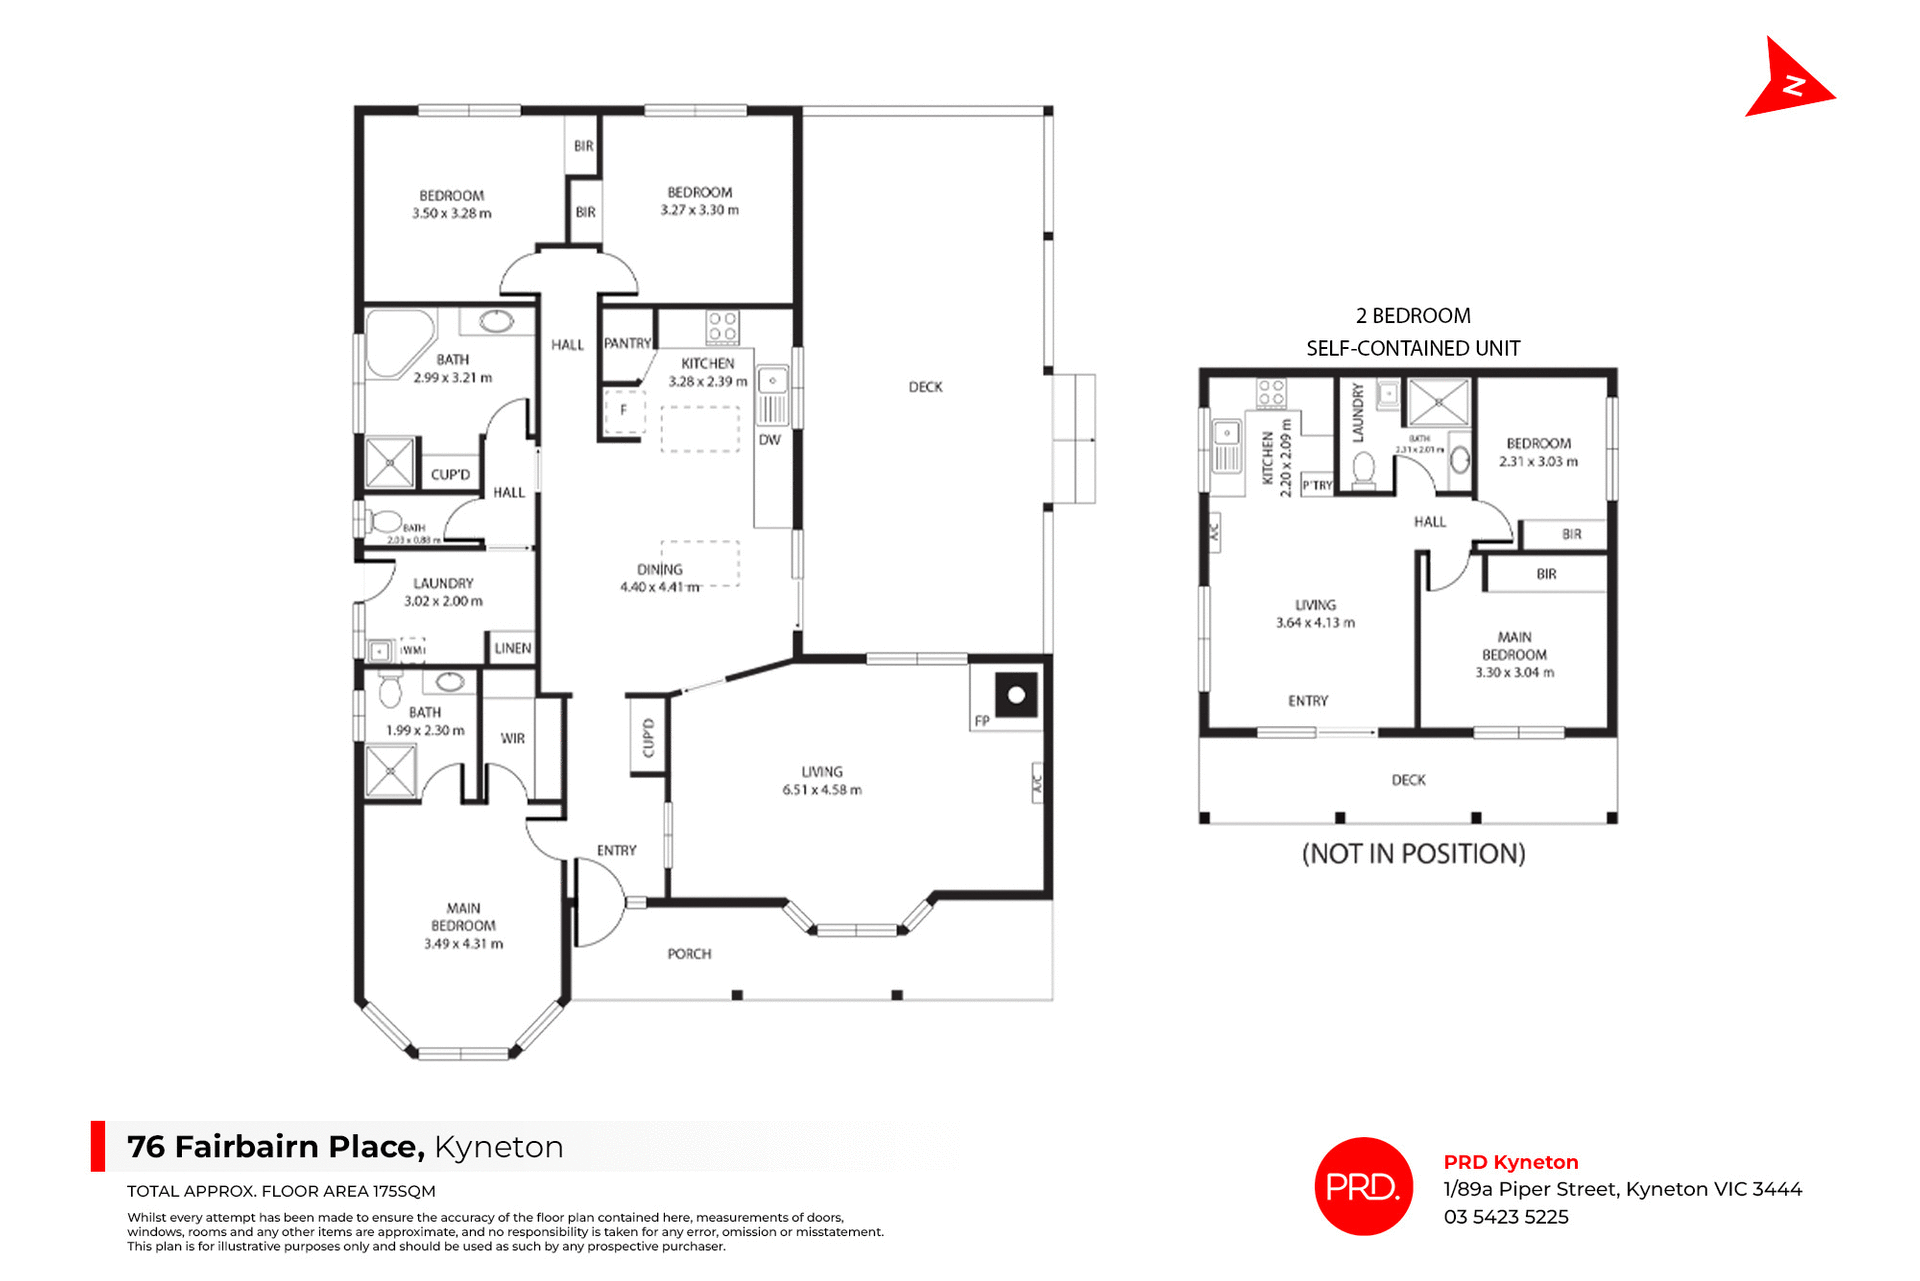
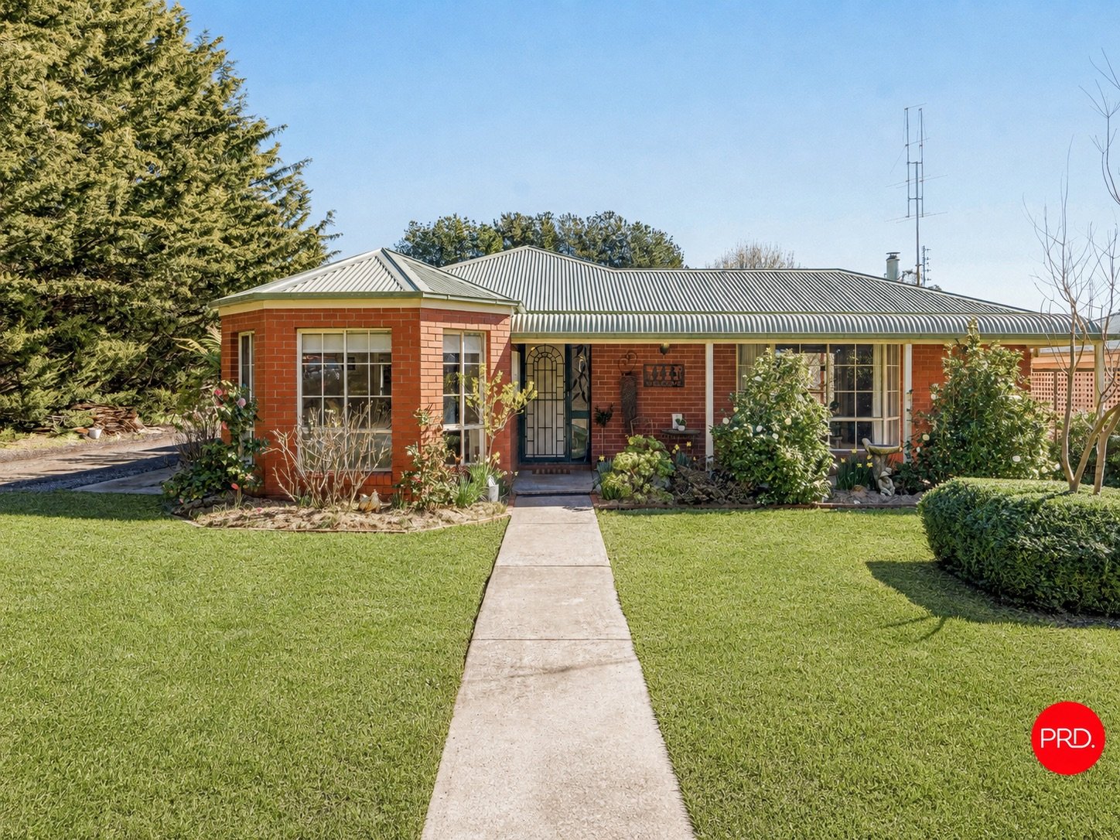
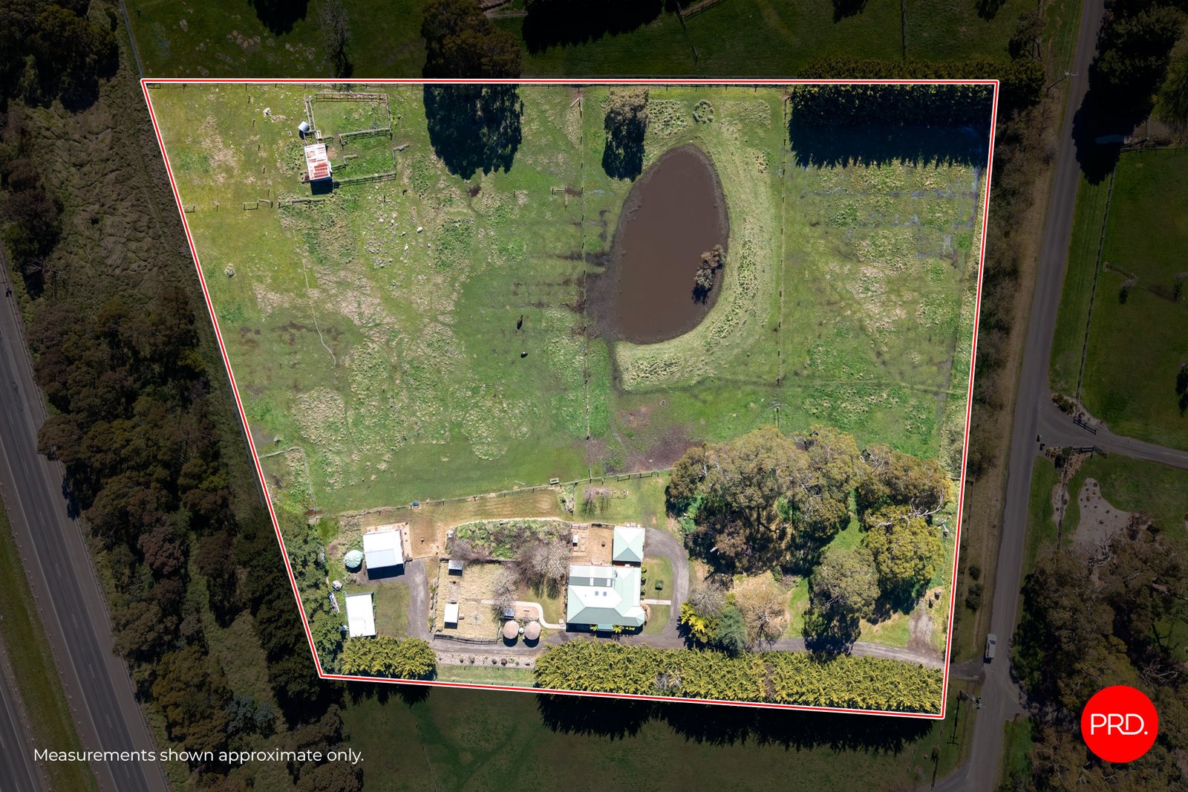
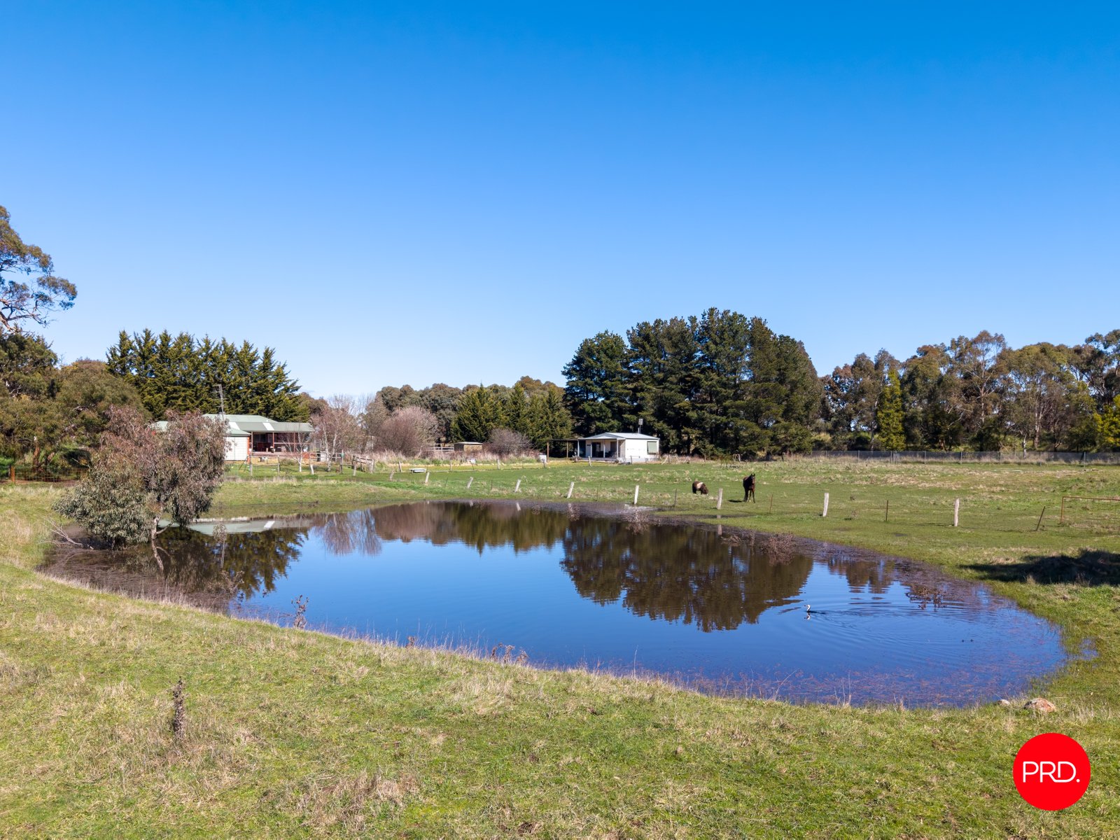
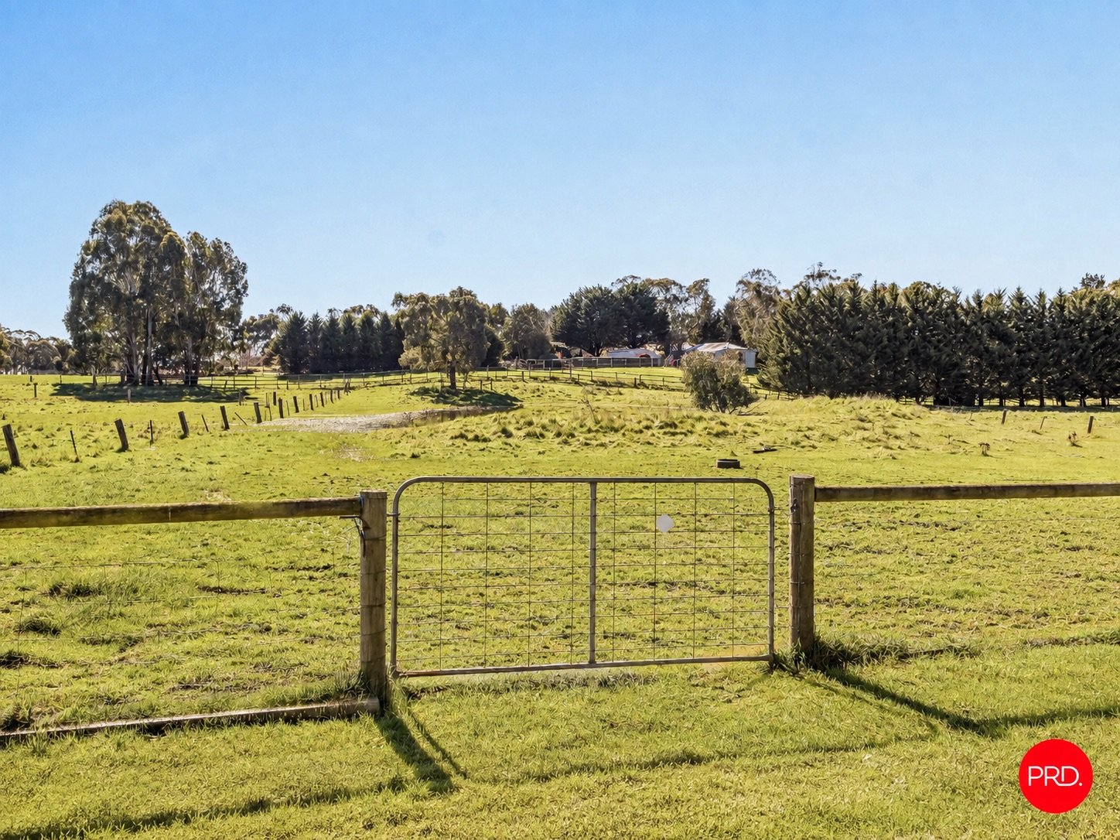
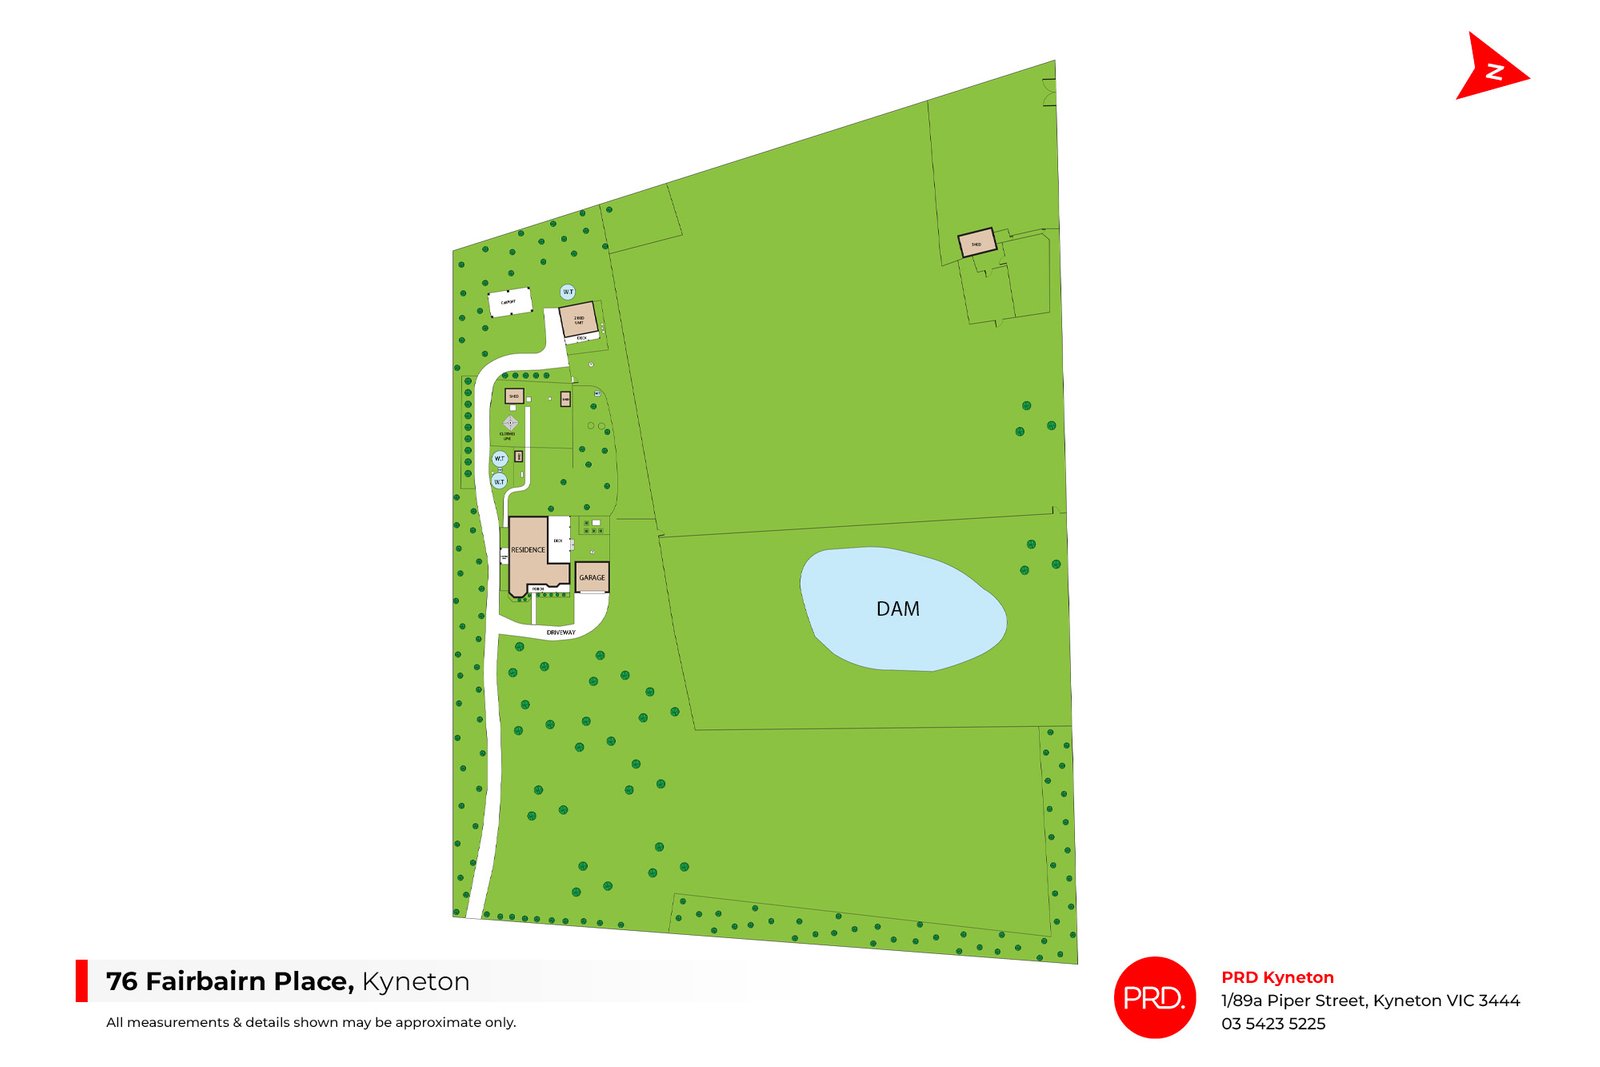
Tucked away in a court setting yet just minutes from the heart of Kyneton, this wonderfully versatile property offers approximately 5.5 acres, a comfortable three-bedroom family home and the exceptional bonus of a beautifully presented, self-contained two-bedroom unit.
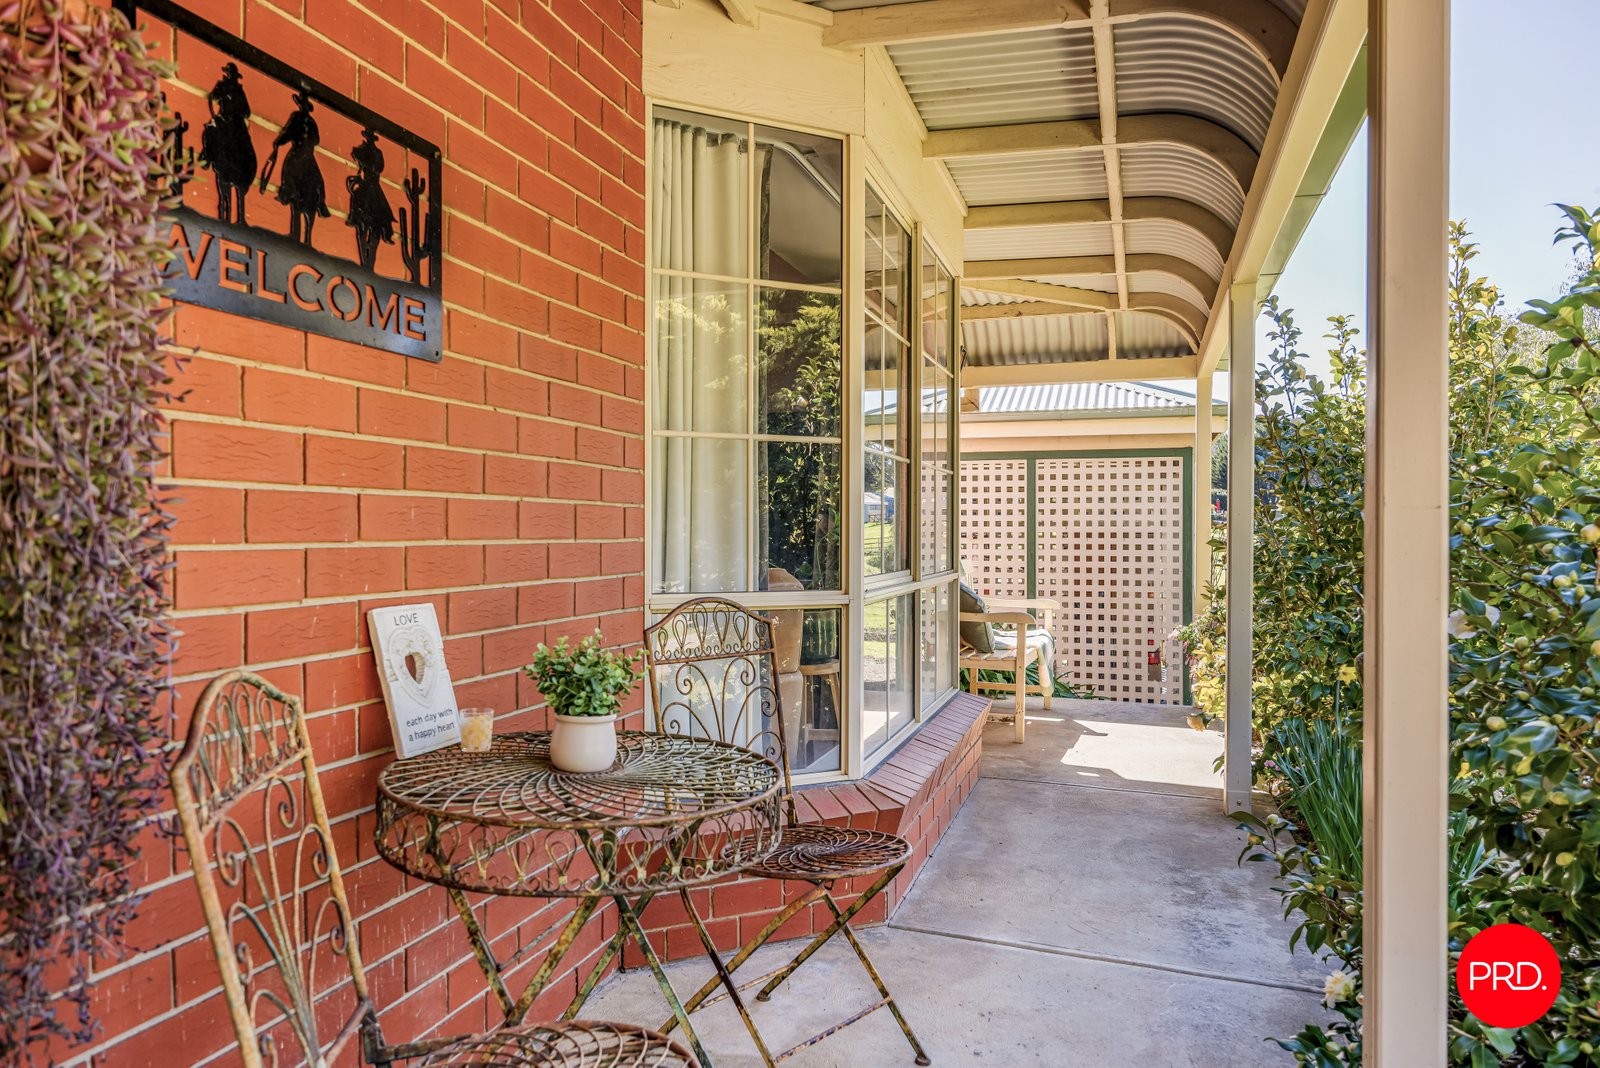
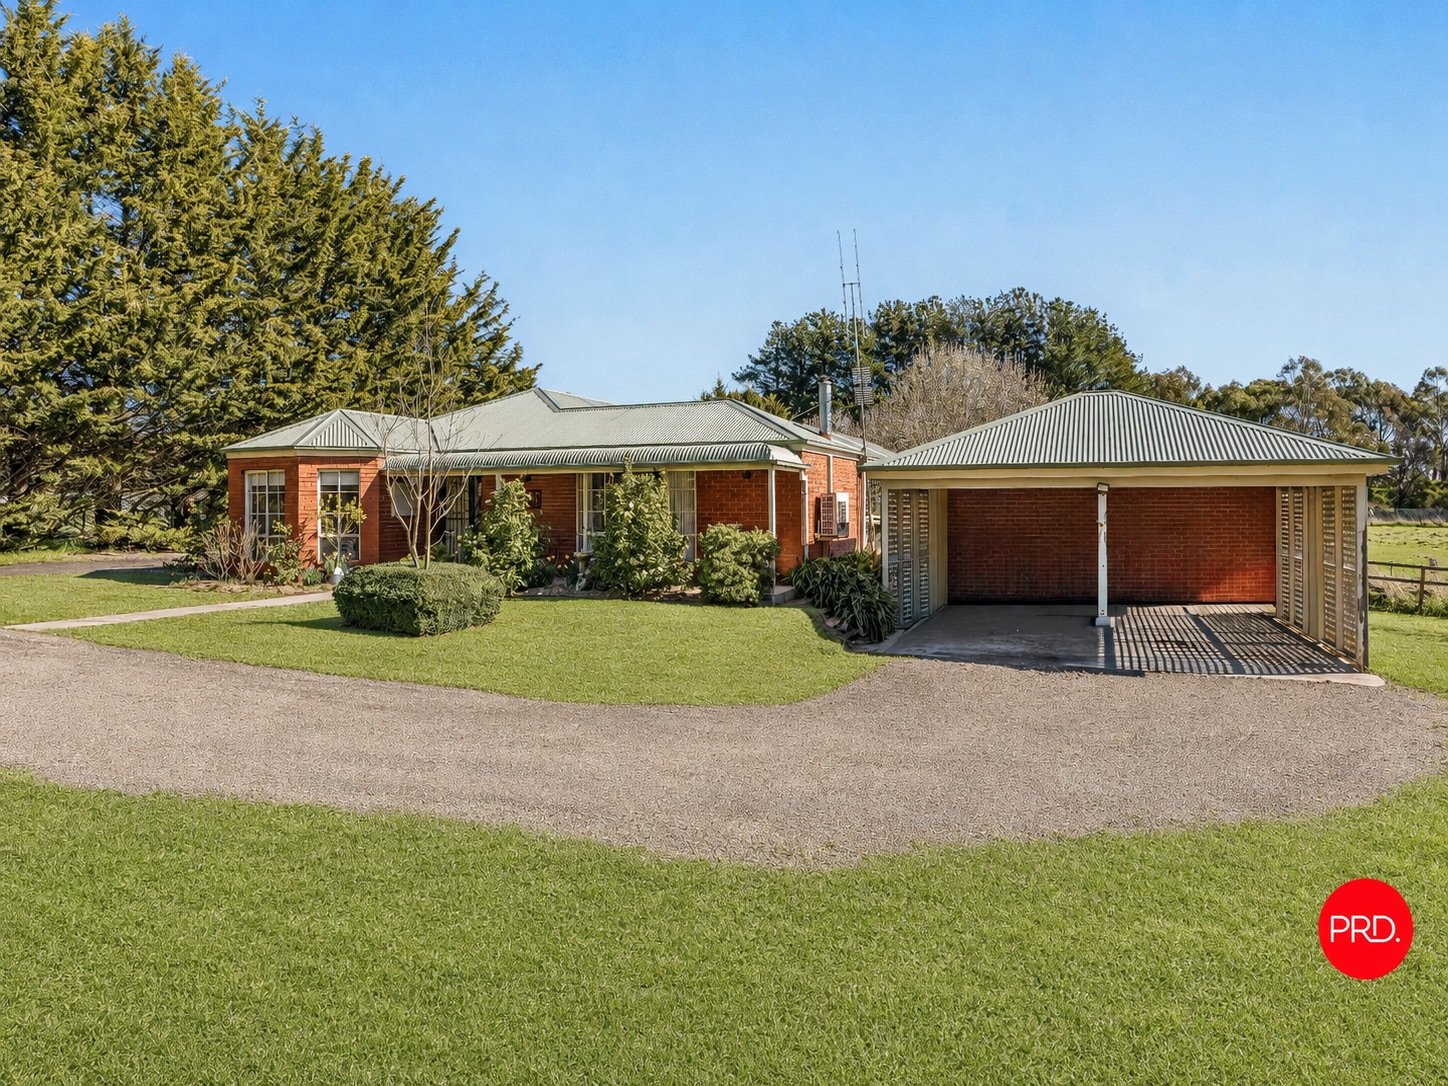
Warm, welcoming and easy to live in, the main brick veneer home has been thoughtfully updated while retaining the relaxed feel of a country property.
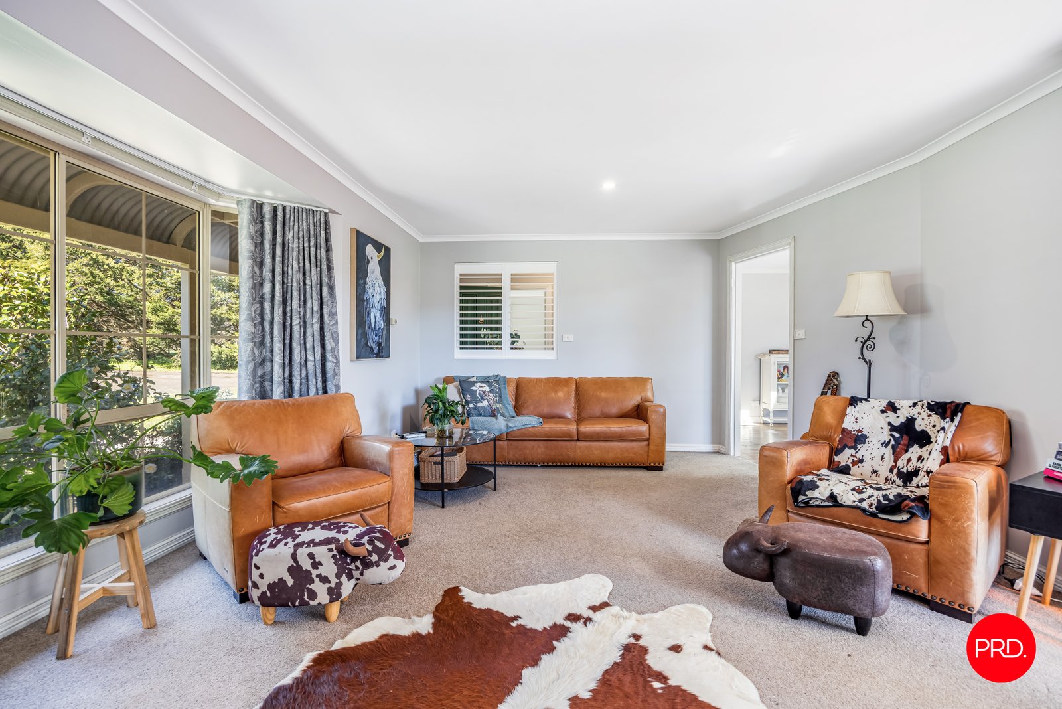
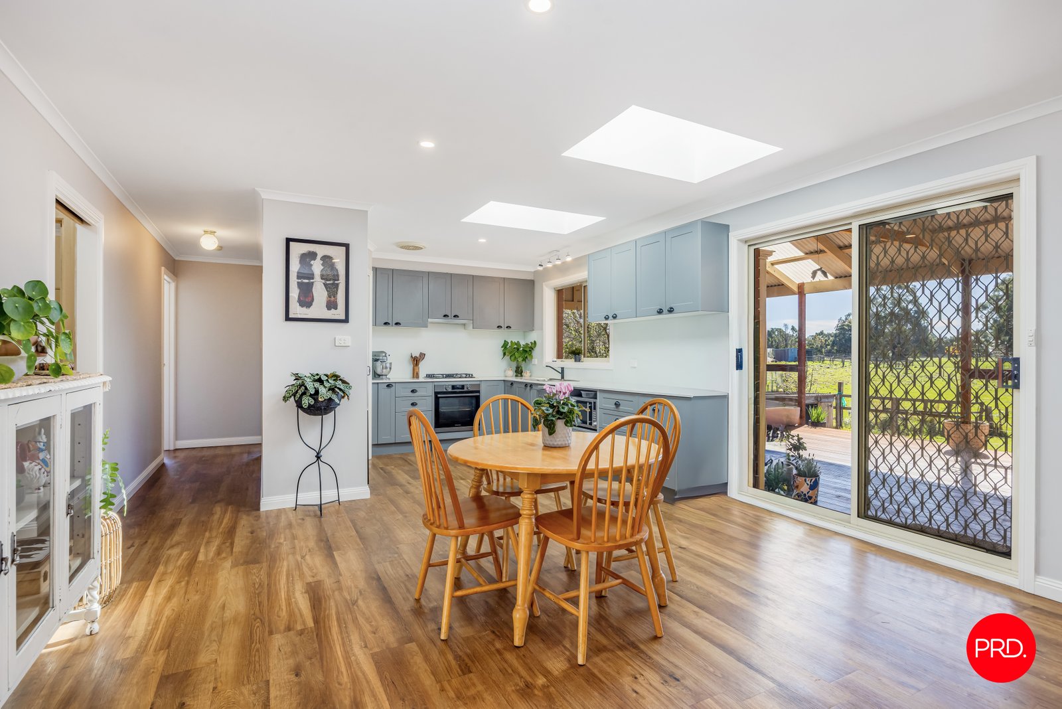
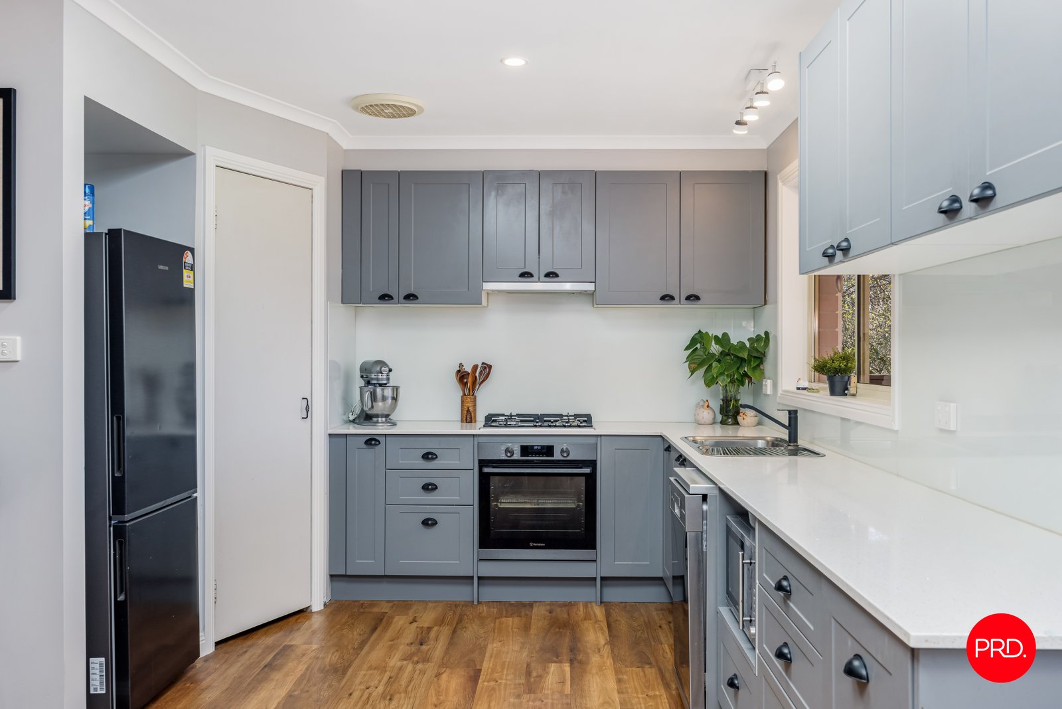
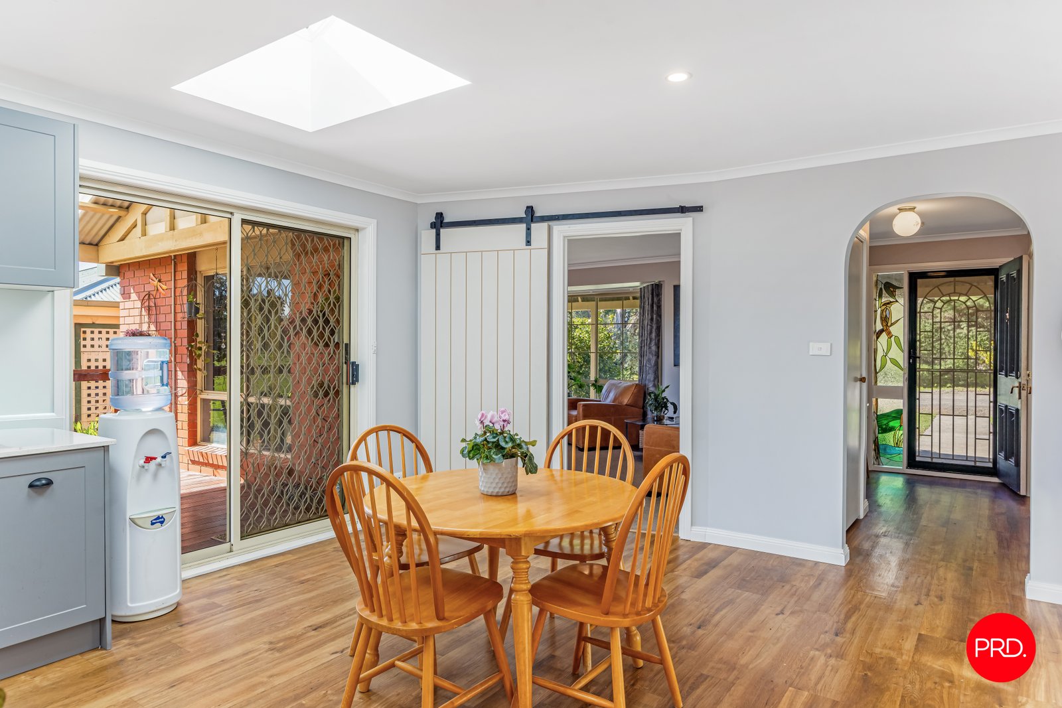
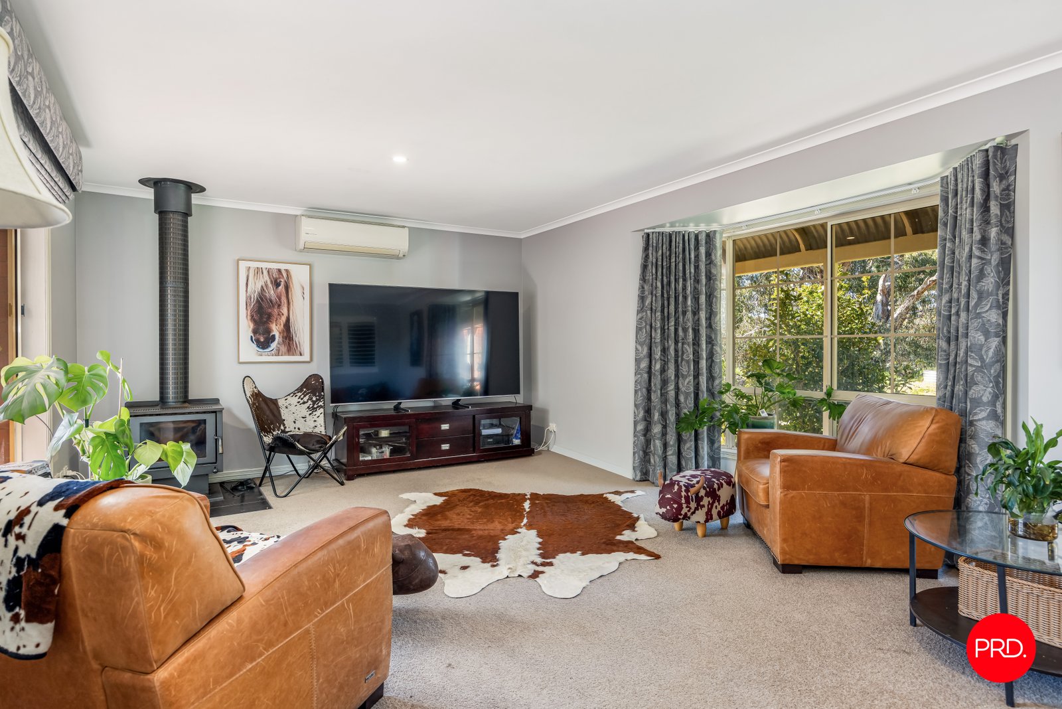
At its heart is a bright, updated kitchen and meals area, where overhead skylights bring an abundance of natural light into the space. The adjoining east-facing living room is particularly inviting, capturing the morning sun and offering the warmth of a wood fire through the cooler months, complemented by a split system for year-round comfort.
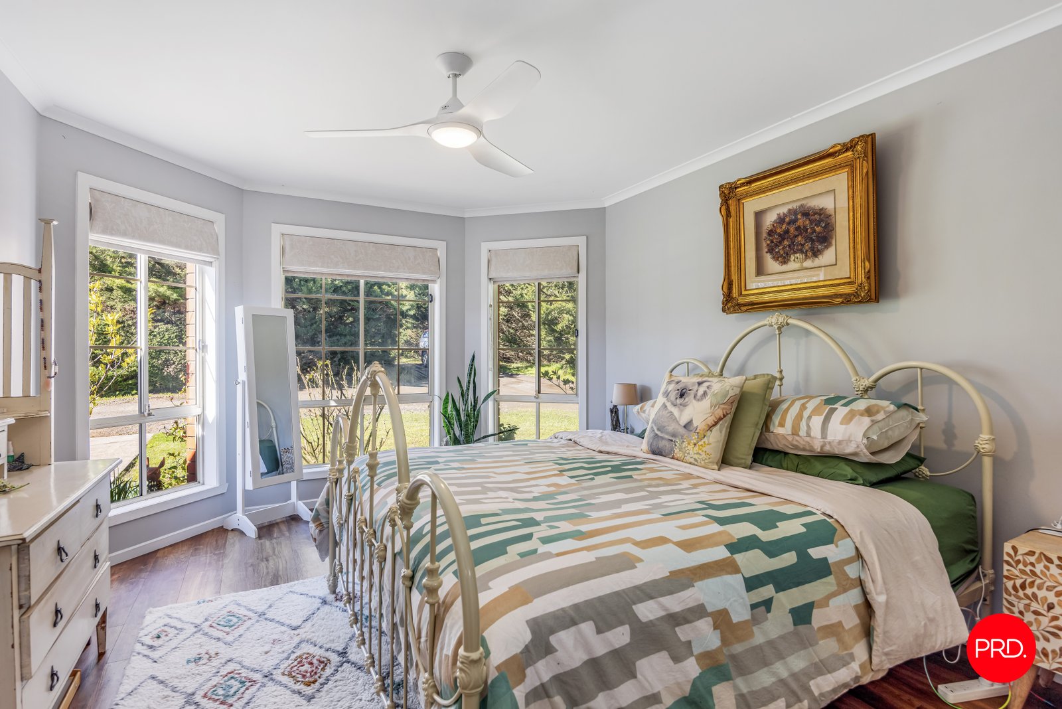
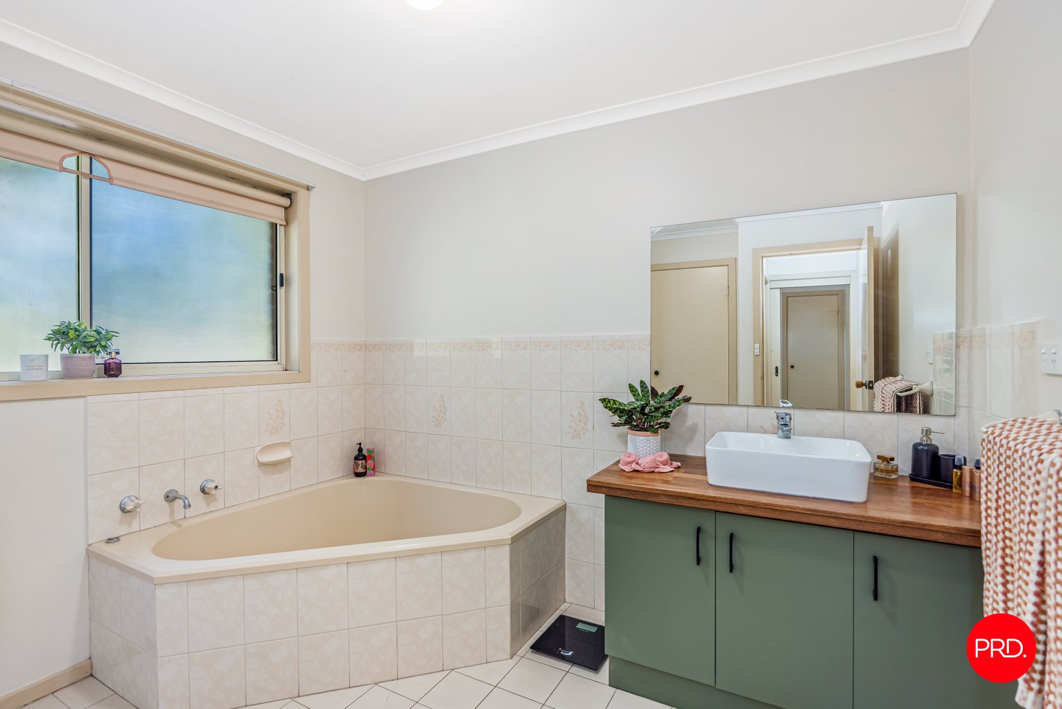
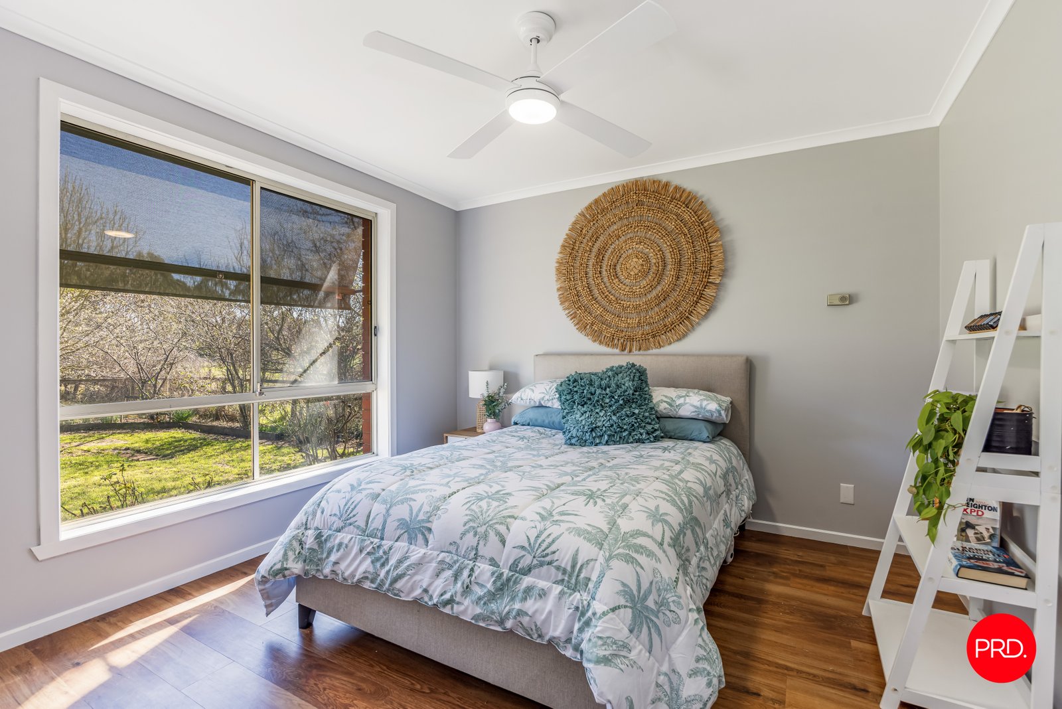
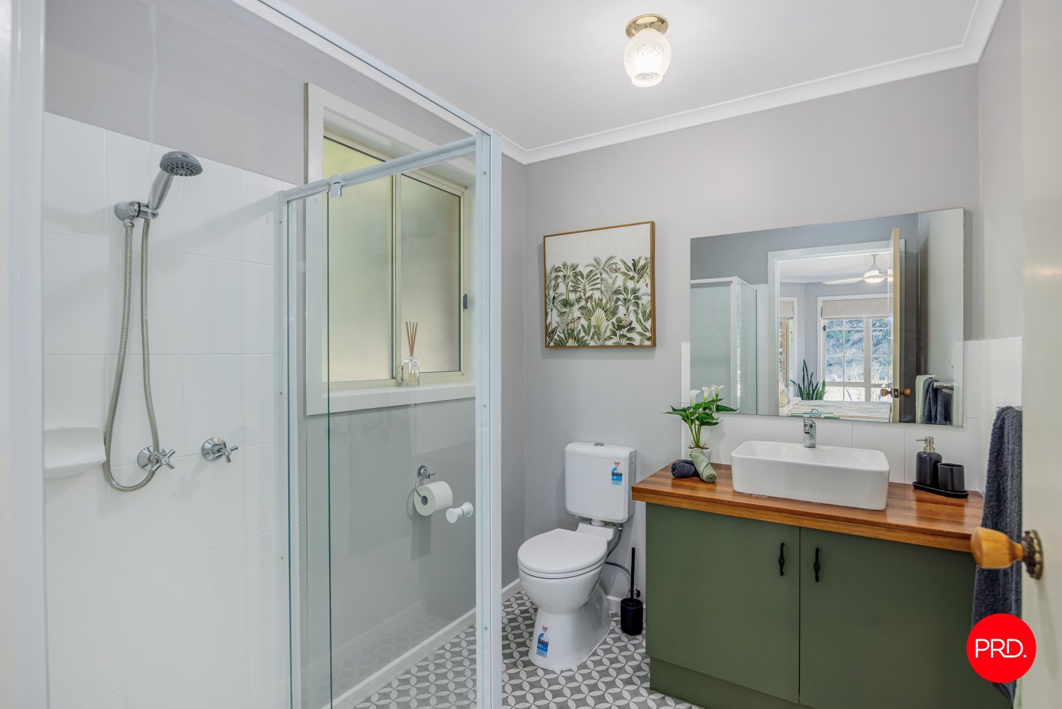
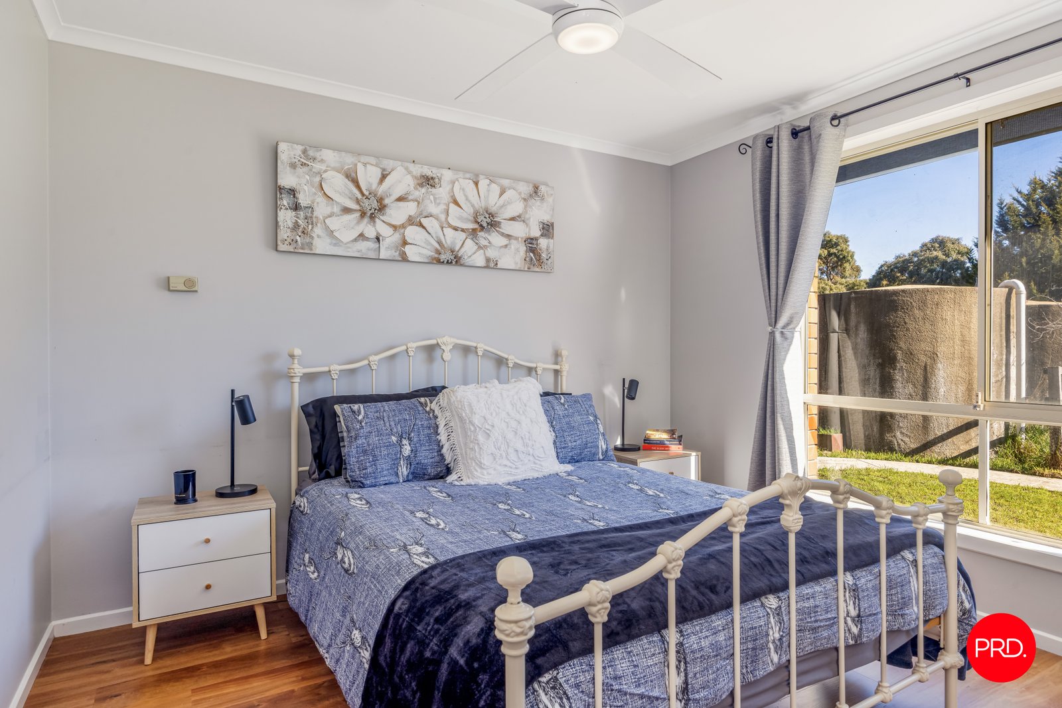

The spacious master bedroom includes its own ensuite, while two further bedrooms are positioned towards the rear of the home close to the family bathroom.
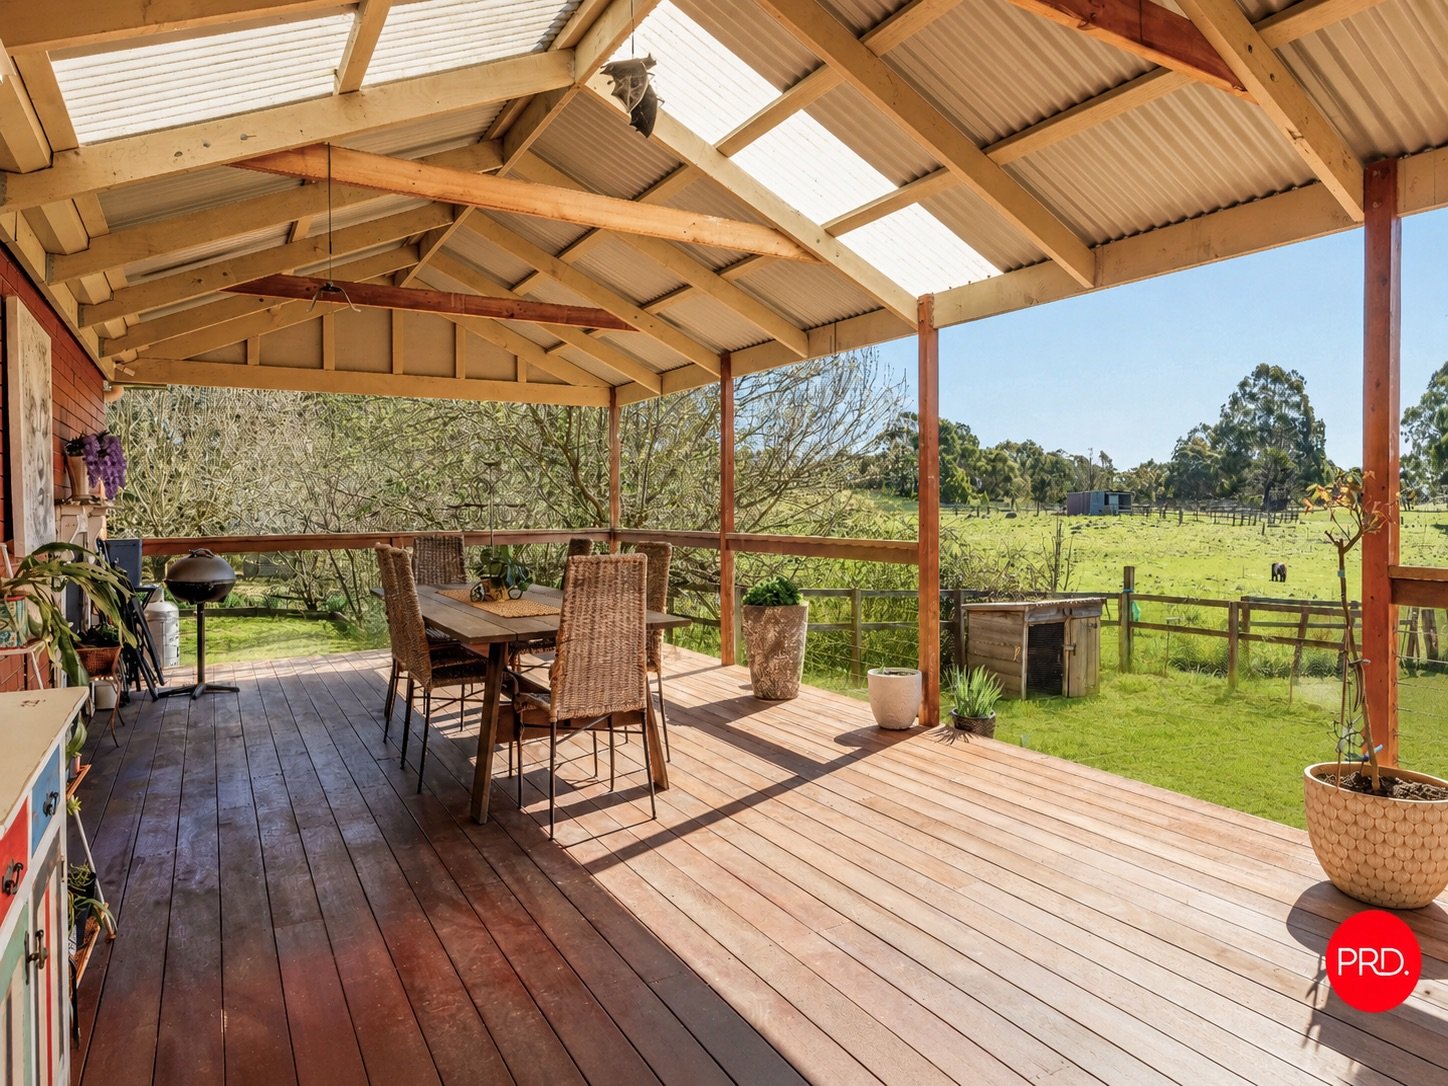
A large deck extends the living space outdoors and feels almost like another room in itself. Looking across the surrounding acreage, it's a beautiful place for morning coffee, long lunches with family and friends or simply sitting back and enjoying the peace and space around you.
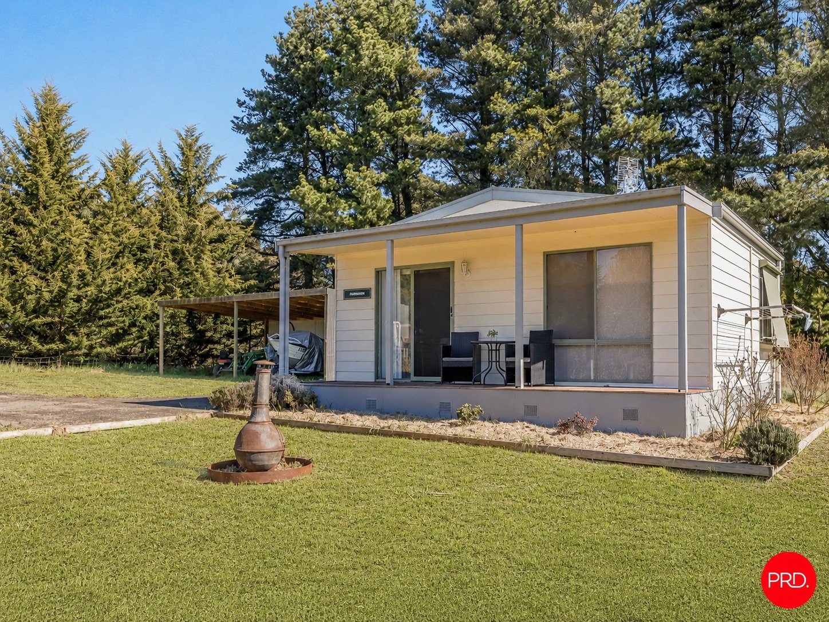
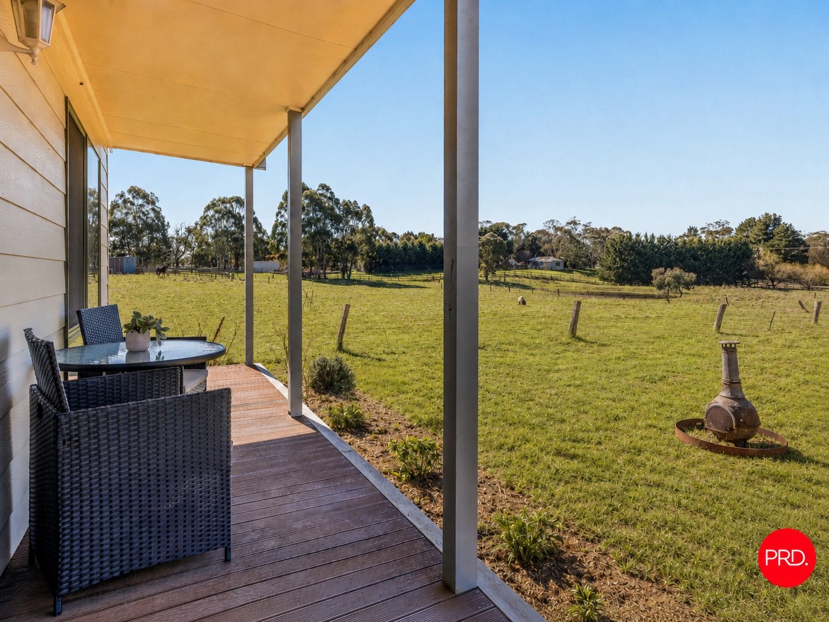
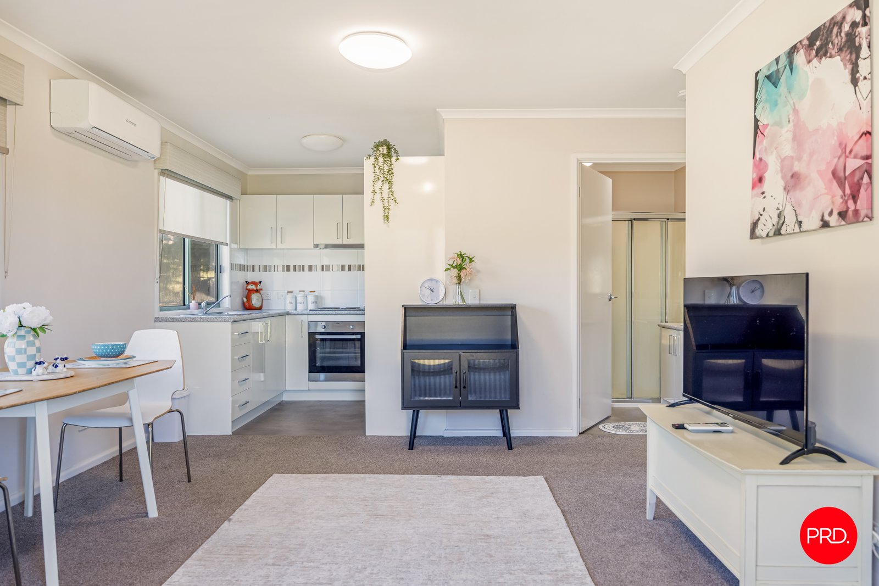
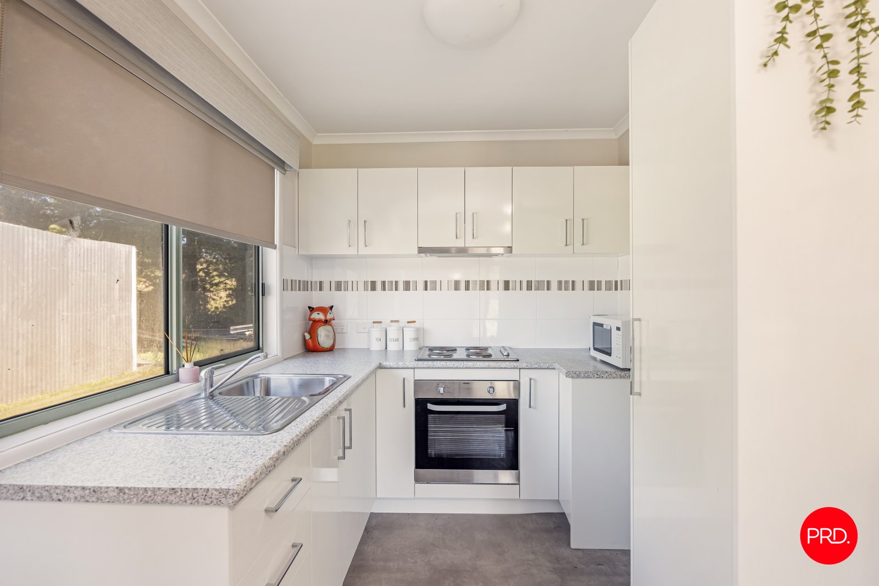
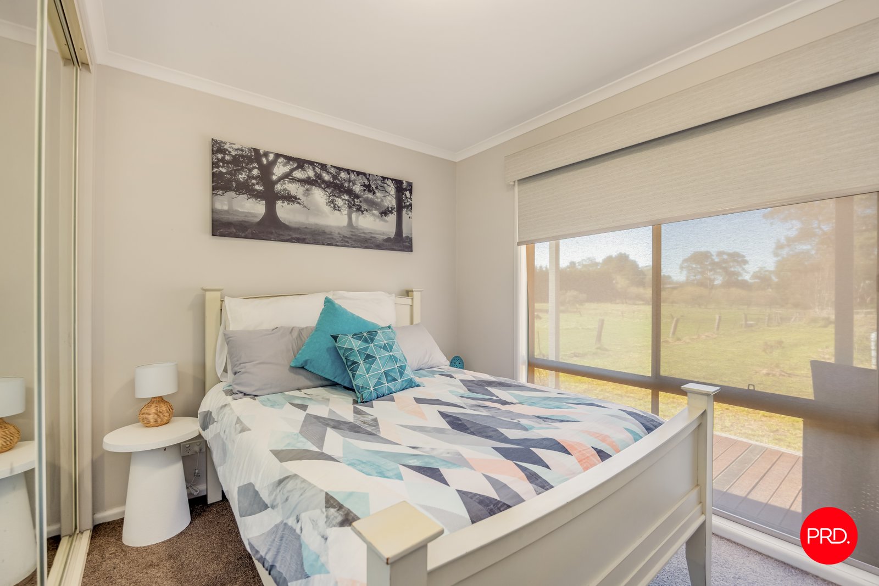
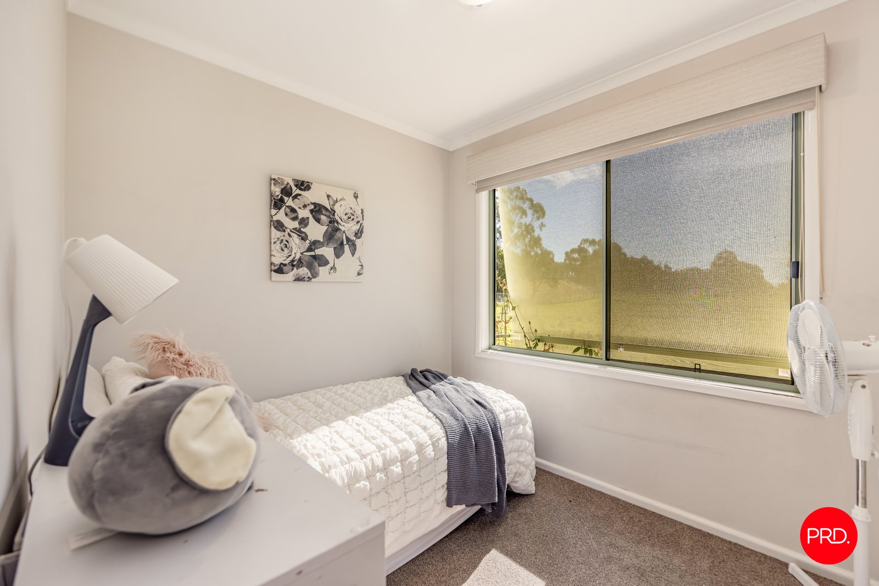
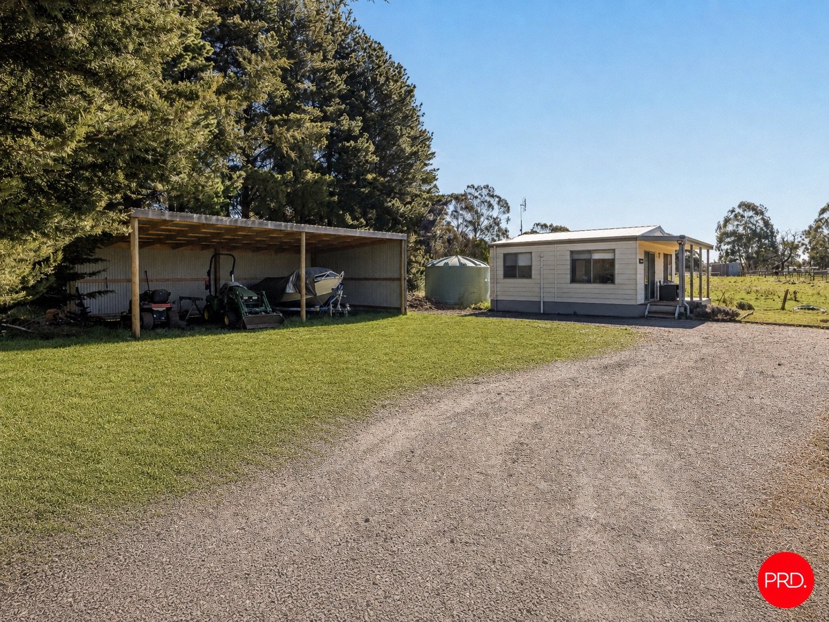
Adding enormous appeal is the separate two-bedroom self-contained unit, presented in as-new condition and offering genuine flexibility for the next owners. With two bedrooms, a comfortable living area, combined bathroom and laundry, and its own lovely deck capturing beautiful north-eastern light across the paddocks, it provides a wonderful independent space away from the main residence.
Perfect for extended family, adult children or regular guests, the unit may also offer exciting potential for permanent rental or short-stay accommodation, subject to any relevant requirements and approvals.
Across the property, a bore provides an invaluable additional water source, complemented by tank water and a large dam. An open machinery shed provides further practical storage for vehicles, equipment and everything that comes with enjoying a few acres.
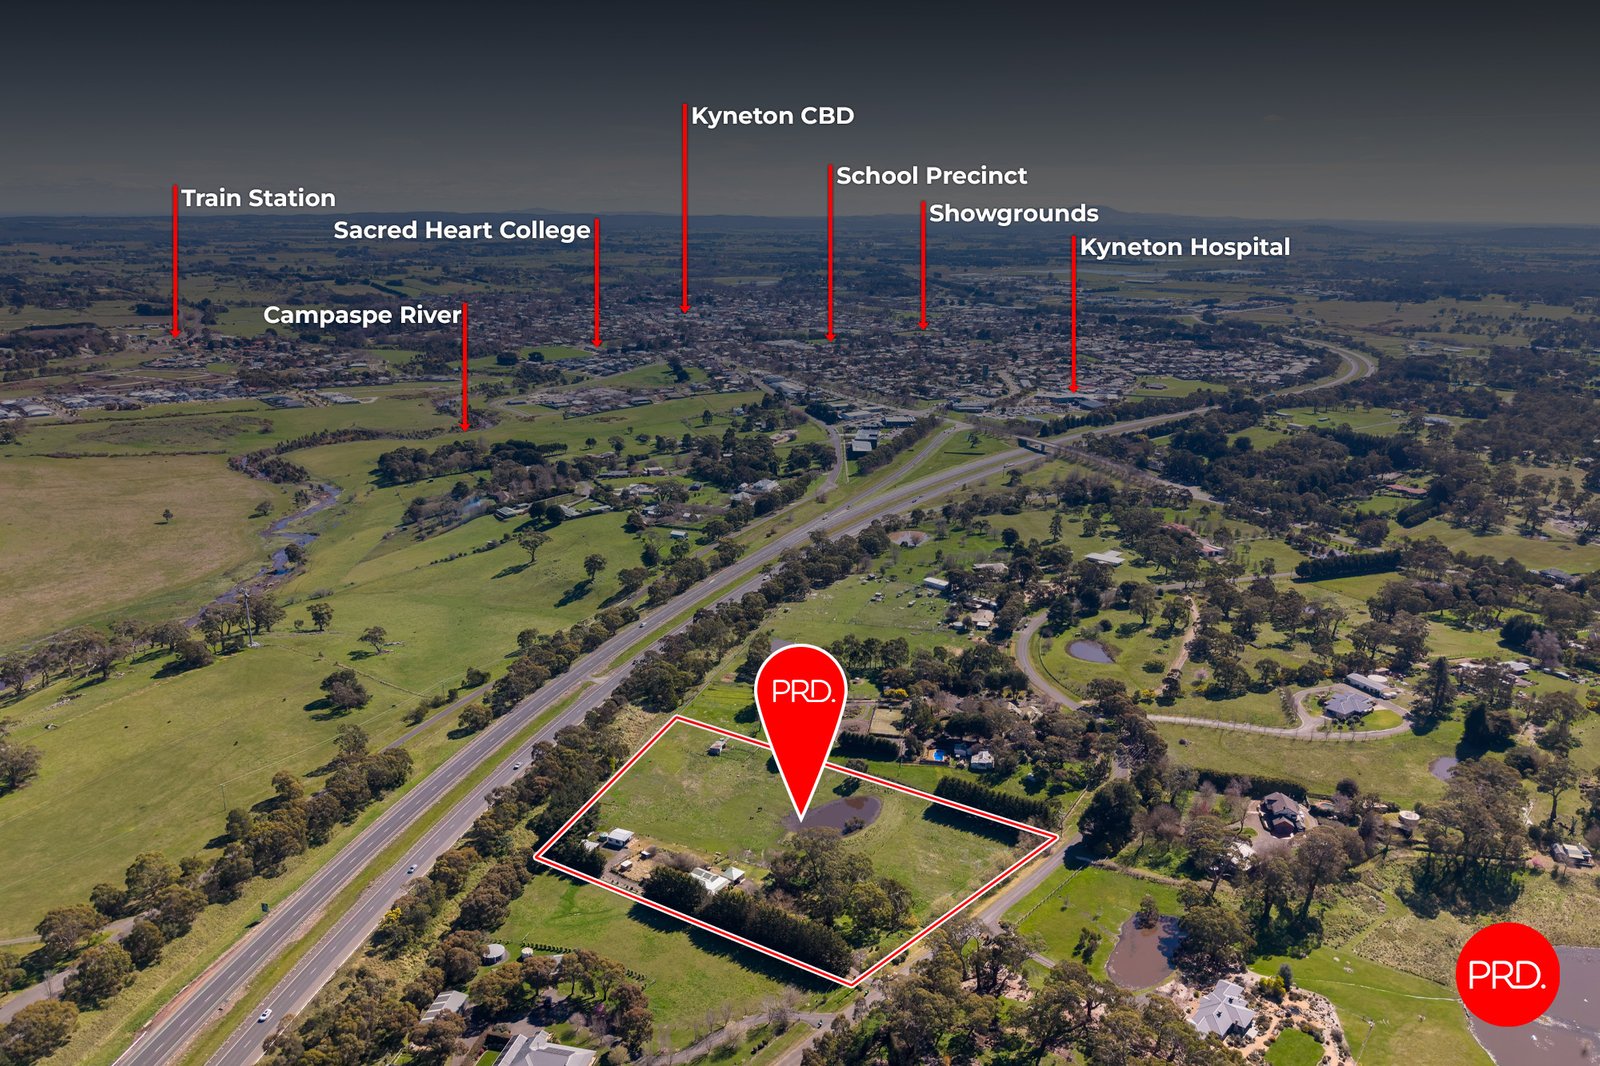
Despite the wonderful sense of space and country living, you're remarkably close to everything. Kyneton's town centre, schools and hospital are all nearby, with easy freeway access making Melbourne and the wider Macedon Ranges readily accessible.
For young families wanting room for children to grow, downsizers coming off larger acreage who aren't quite ready to give up the country lifestyle, multi-generational families wanting independent accommodation, or buyers looking for a property with potential to generate additional income, there is so much to love here.
Approximately 5.5 acres, two separate residences, abundant water and the convenience of Kyneton just minutes away - this is a property offering space, flexibility and possibilities for every stage of life.
Agents
Events
Nearby Schools
About kyneton
median House price
875000suburb growth
6.7%median House rent
600suburb rental yield
3.6%Similar Properties
Source: Suburb Flyover Report Series, APM Pricefinder. PRD does not give any warranty in relation to the accuracy of the information contained in this report. If you intend to rely upon the information contained herein, you must take note that the Information, figures and projections have been provided by various sources and have not been verified by us. We have no belief one way or the other in relation to the accuracy of such information, figures and projections. PRD will not be liable for any loss or damage resulting from any statement, figure, calculation or any other information that you rely upon that is contained in the material. Prepared by PRD Research © All medians and volumes are calculated by PRD Research. Use with written permission only. All other responsibilities disclaimed.