14-16
Latrobe
Street
kyneton
VIC,
3444
$880,000 - $960,000
 3
3
 1
1
 2
2
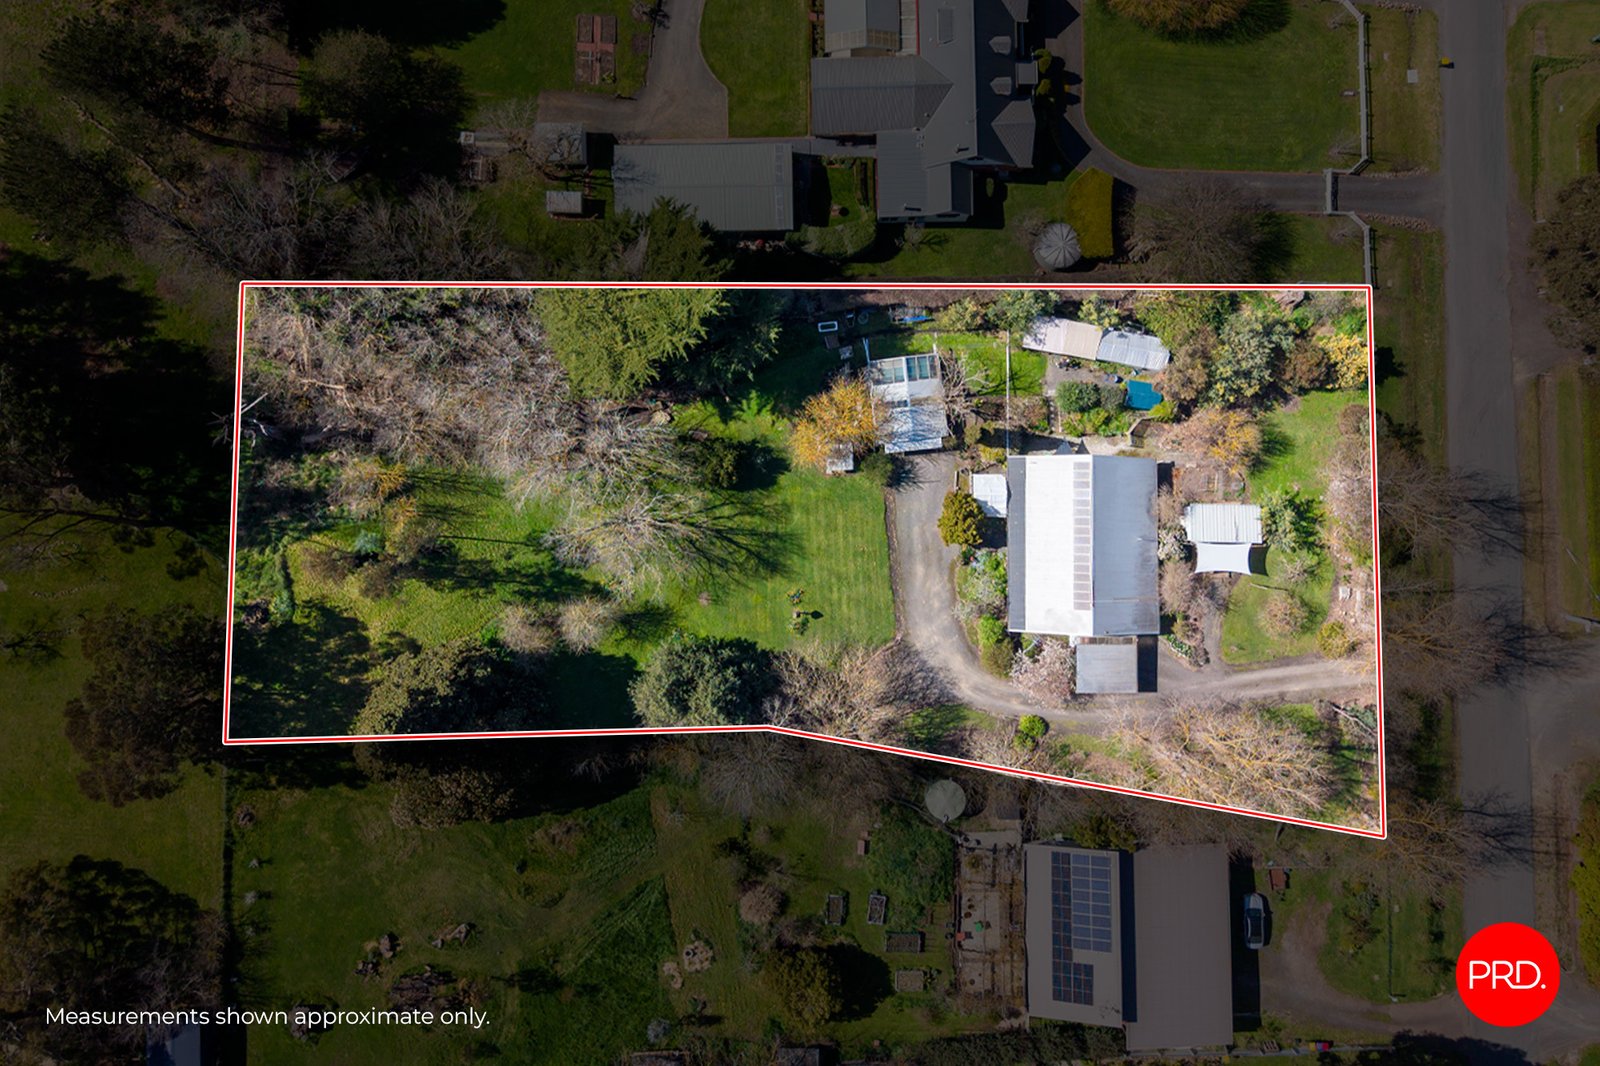
Land: 4276 sqm



Kyneton's Original Mud Brick - A Home with a Story Like No Other
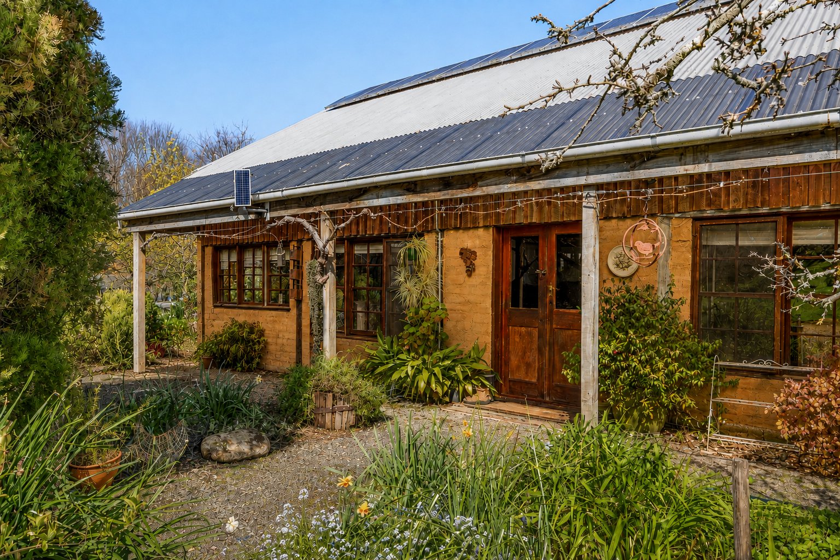
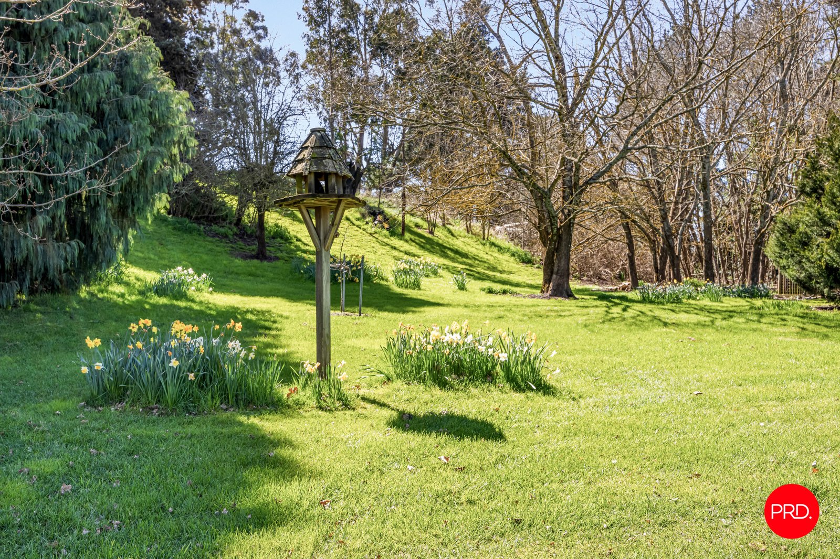
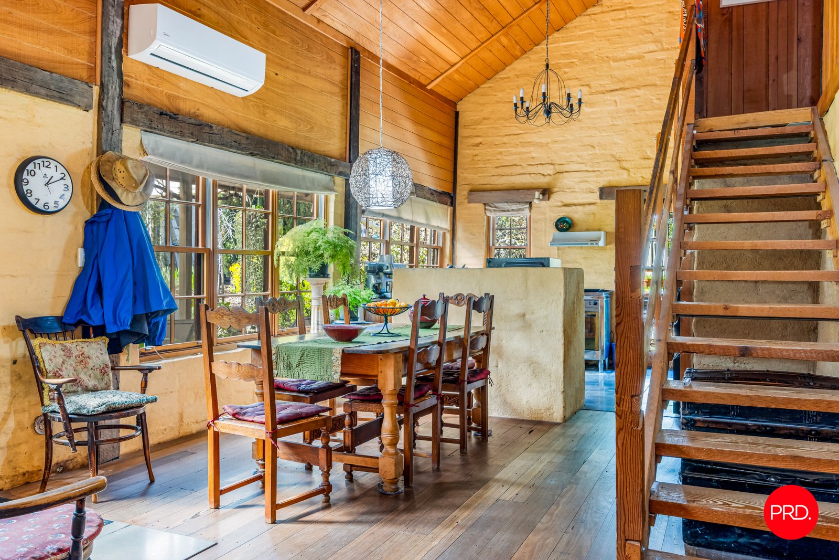
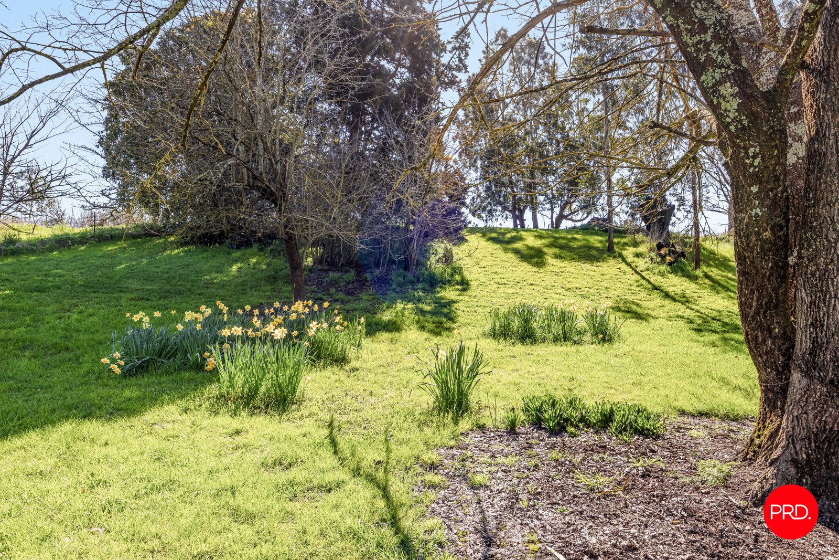
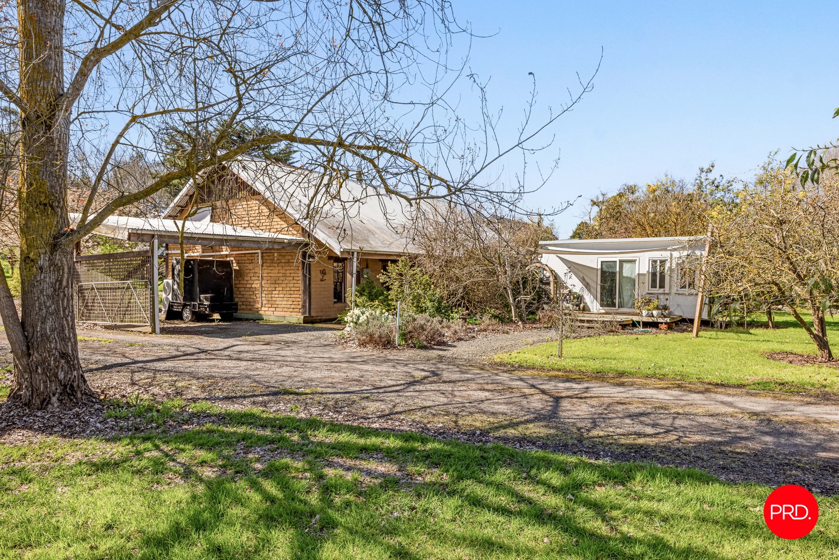
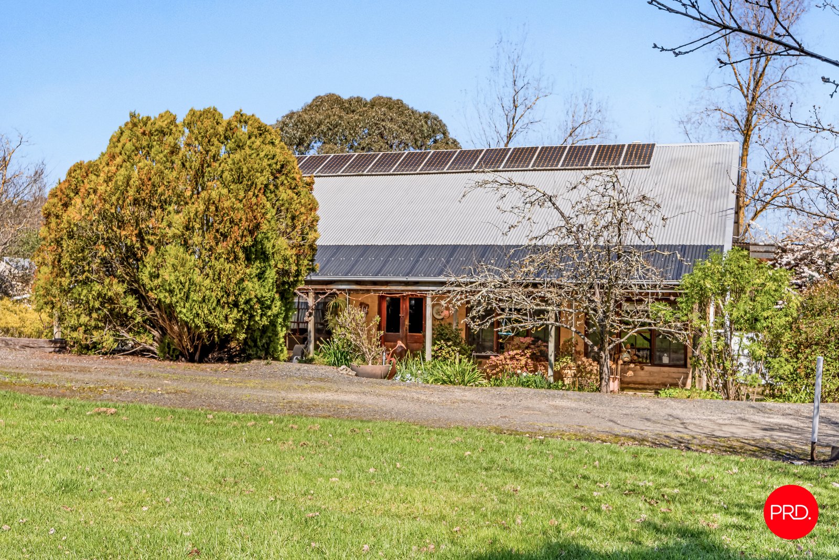
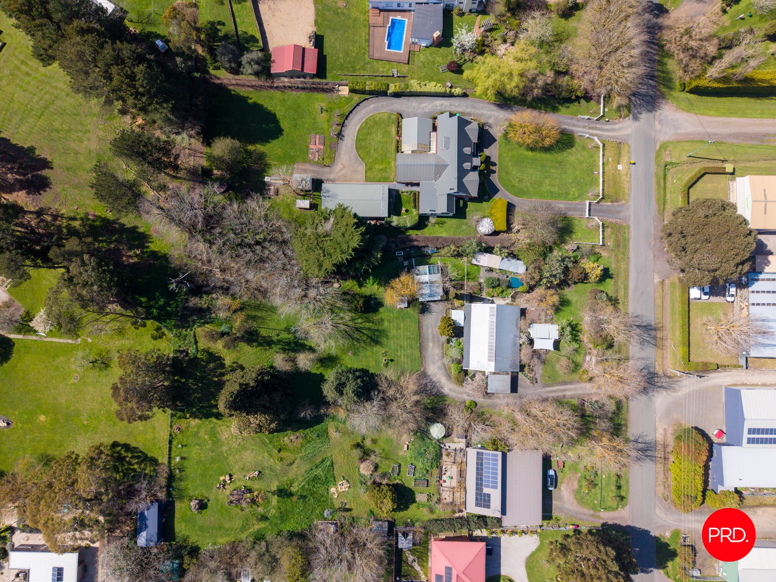
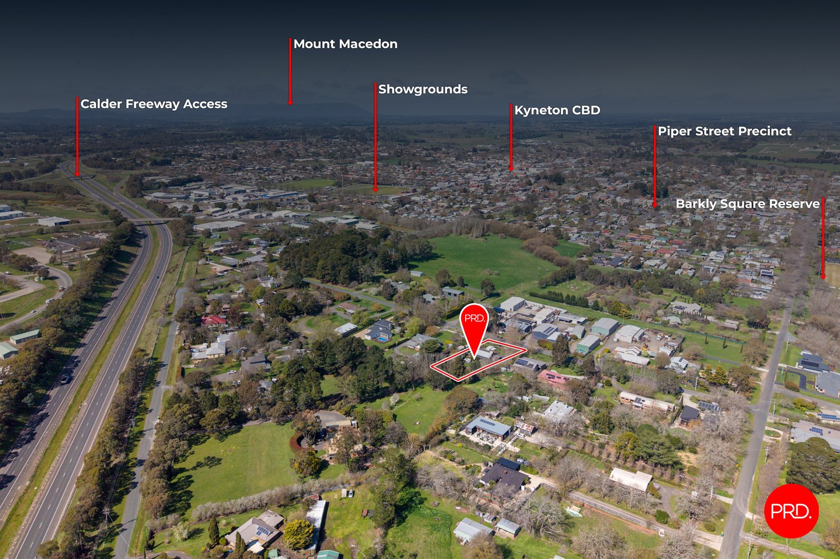
Hidden amongst beautiful established gardens on approximately one acre, yet just moments from Kyneton's historic Piper Street precinct, cafés, restaurants, shops and everything this wonderful township has to offer, this extraordinary mud brick home is unlike anything else in Kyneton. Believed to be the township's first mud brick residence, it is a home created slowly, thoughtfully and with an extraordinary collection of reclaimed timbers and materials, each with a story of its own.
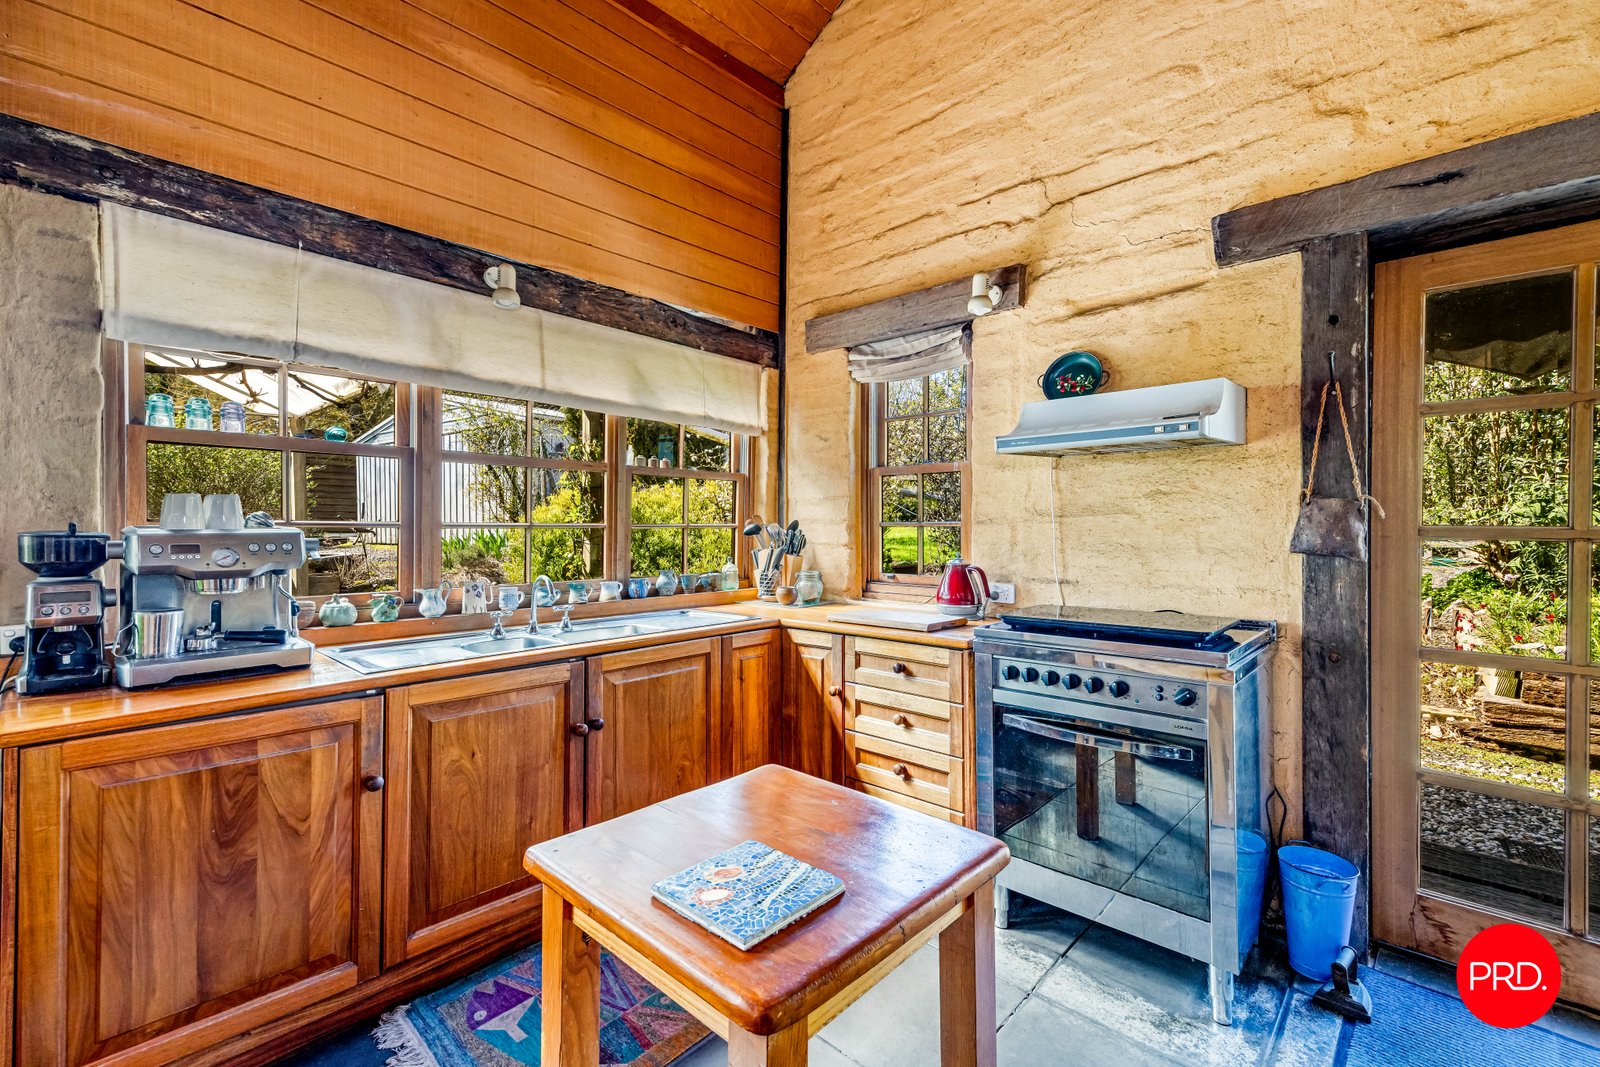
Designed by Geoff Dawson of Harcourt, construction began in 1983 and continued over six years, with the original owners devoting weekends to bringing their vision to life. The mud bricks were made by Earthwise Constructions in Bendigo, while magnificent timbers were sourced from historic buildings, bridges, wharves and railways across Victoria and New South Wales.
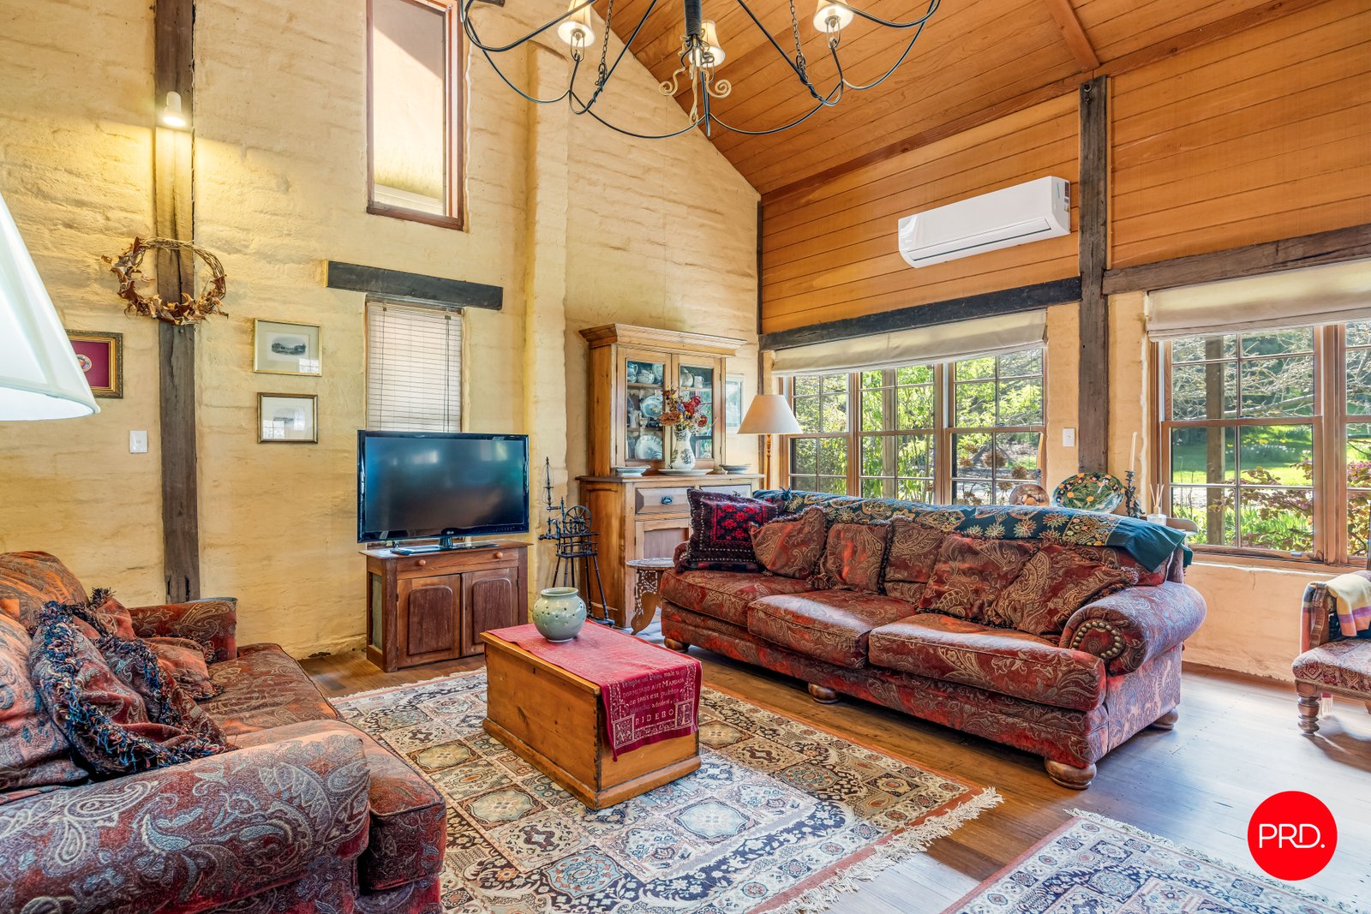
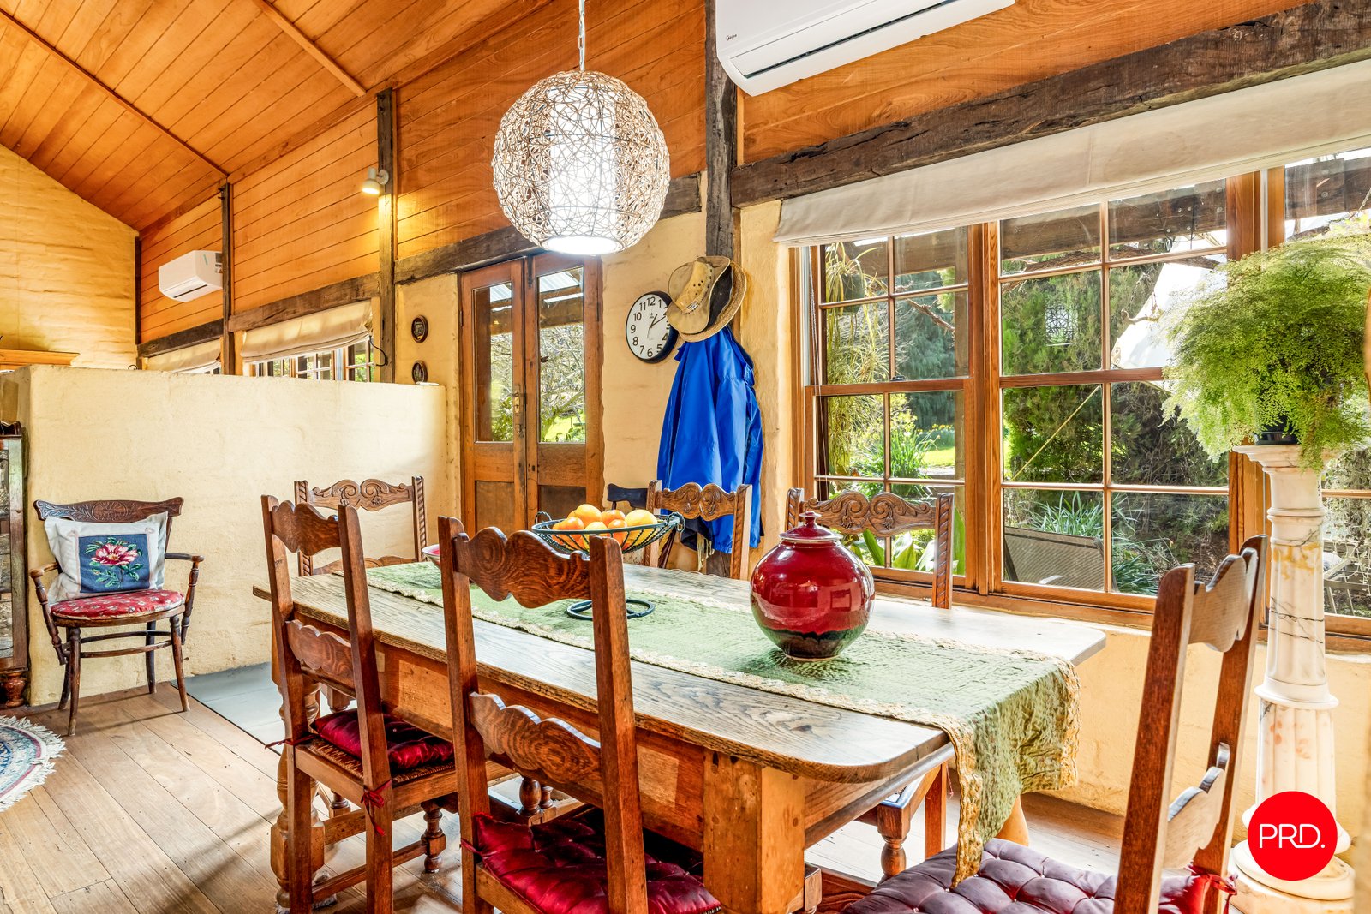
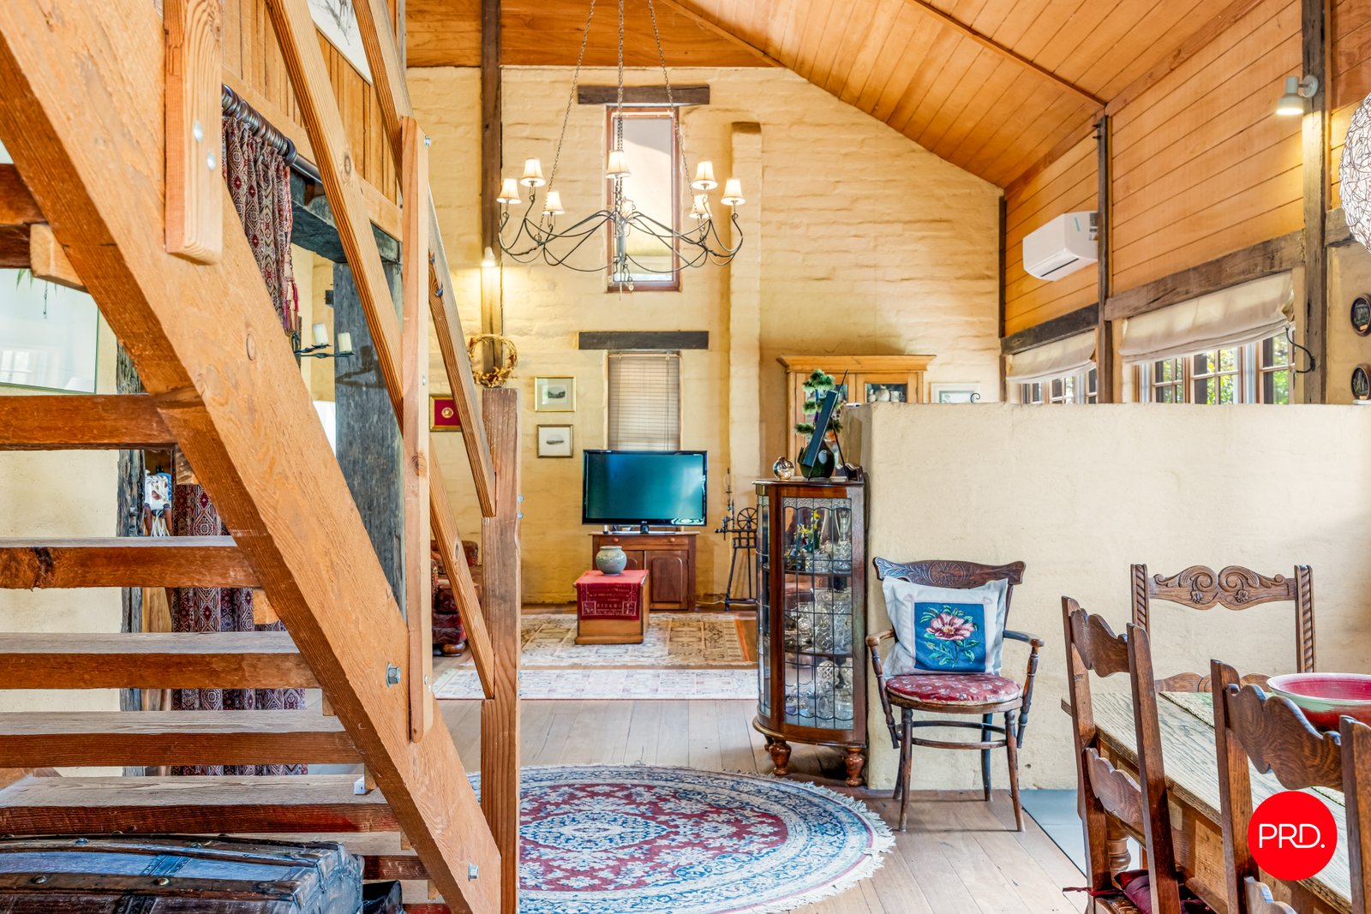
Look closely and the history reveals itself. The double front doors once welcomed visitors to the original Kyneton Guardian office in Mollison Street. Recycled timber flooring came from a former Spotswood warehouse. Massive posts and beams were salvaged from the old Docklands wharf precinct, railway bridges near Orange and Dubbo, the historic Langley Bridge and even the Arbuthnot Sawmills at Echuca Wharf. Overhead, Canadian Oregon rafters and a remarkable Oregon ridge beam running almost the length of the home add to its unmistakable character.
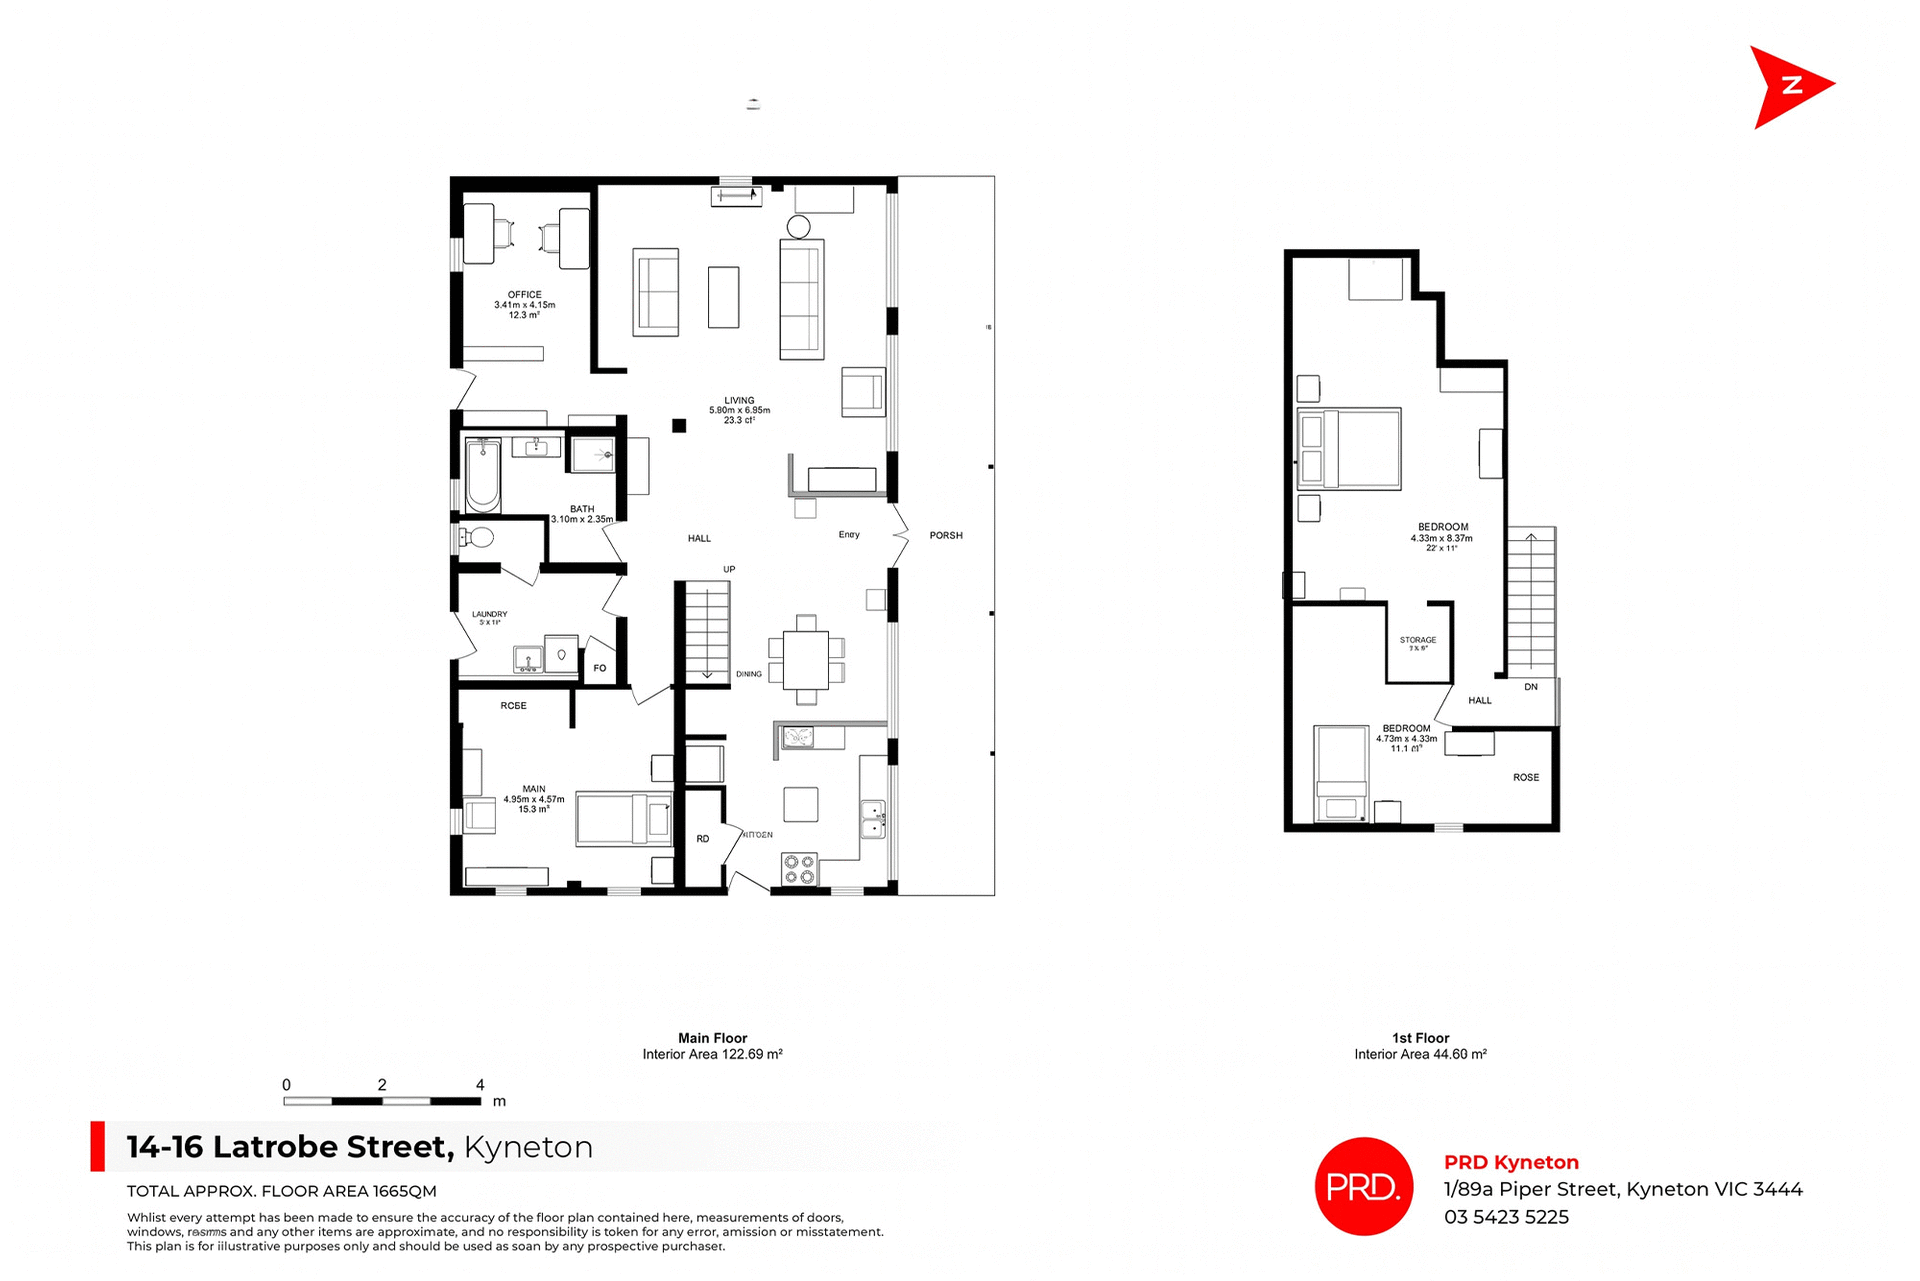
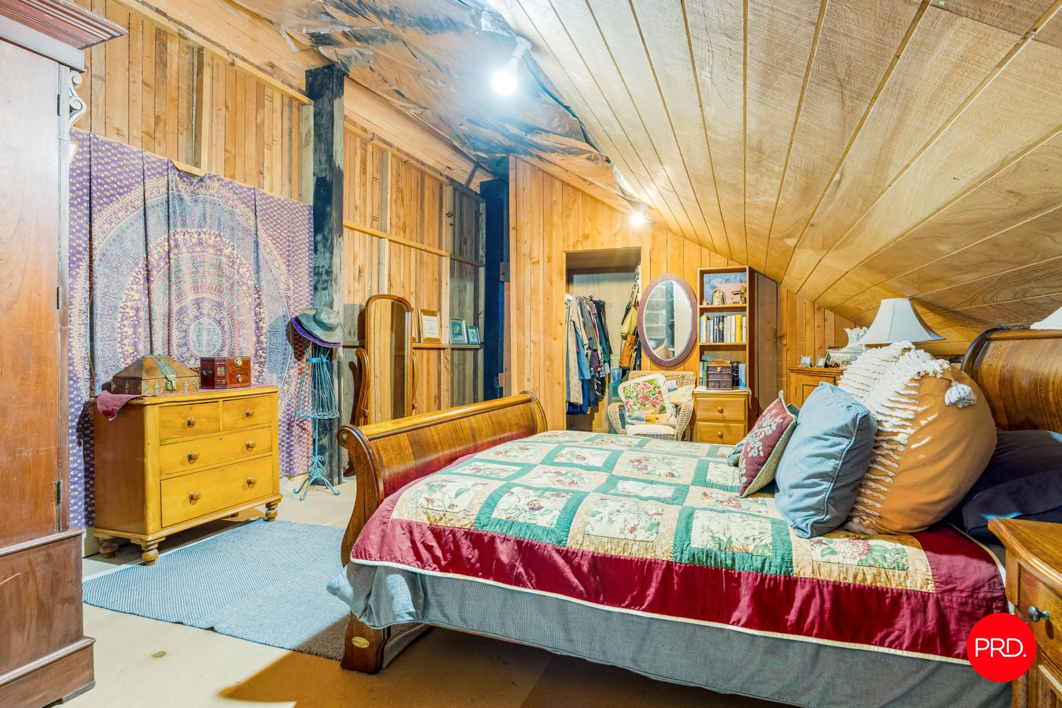
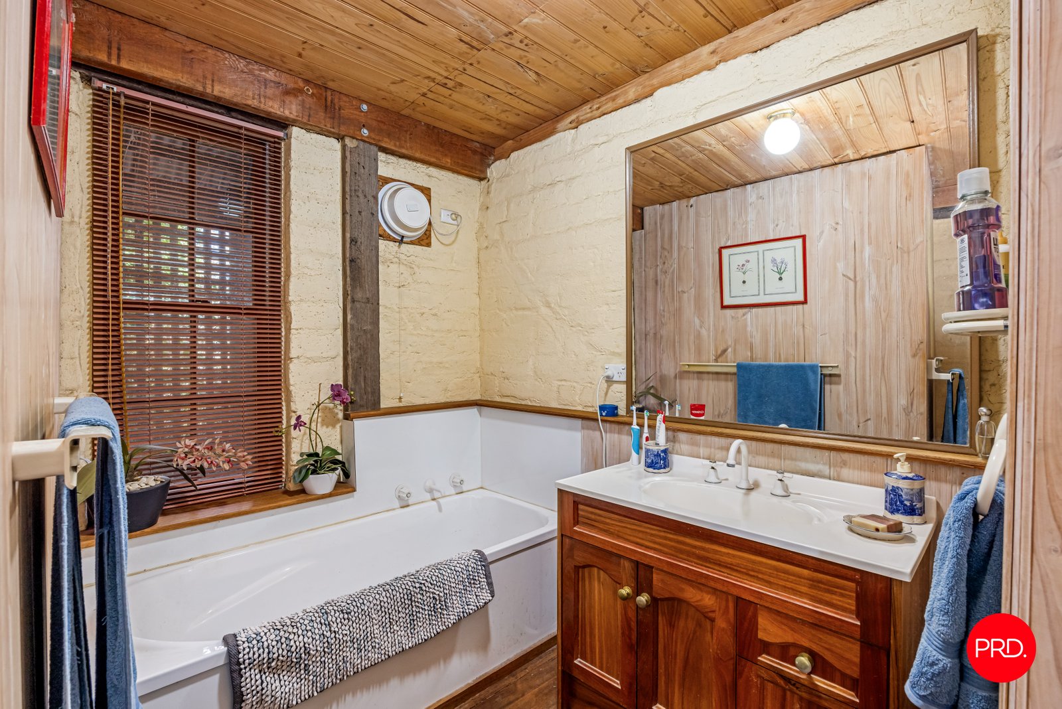
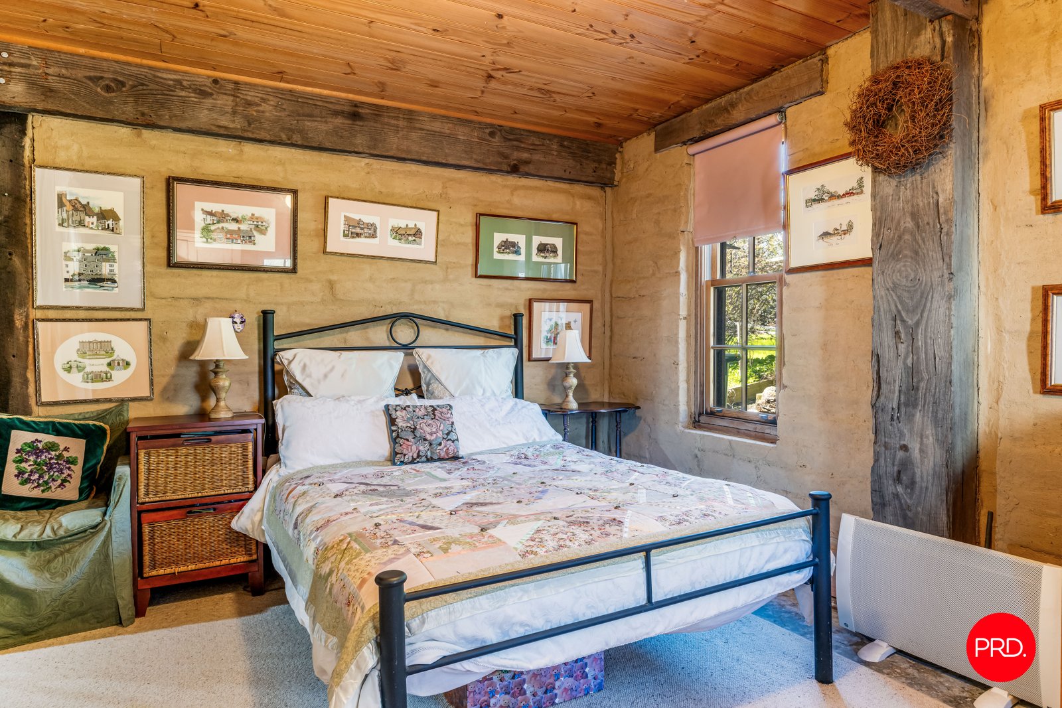
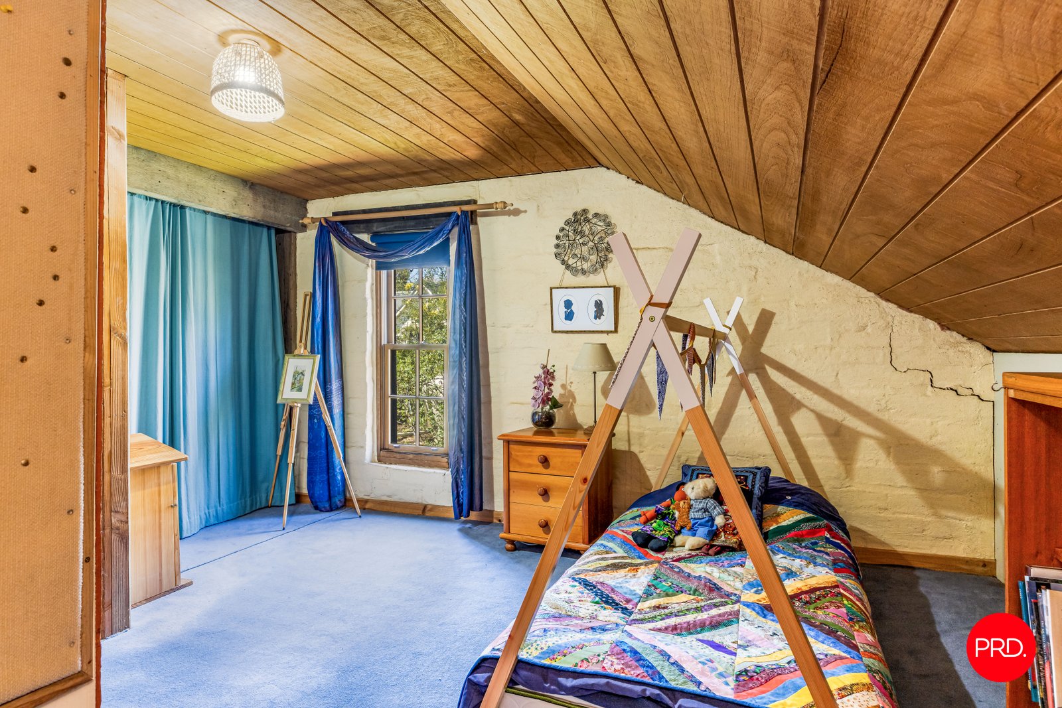
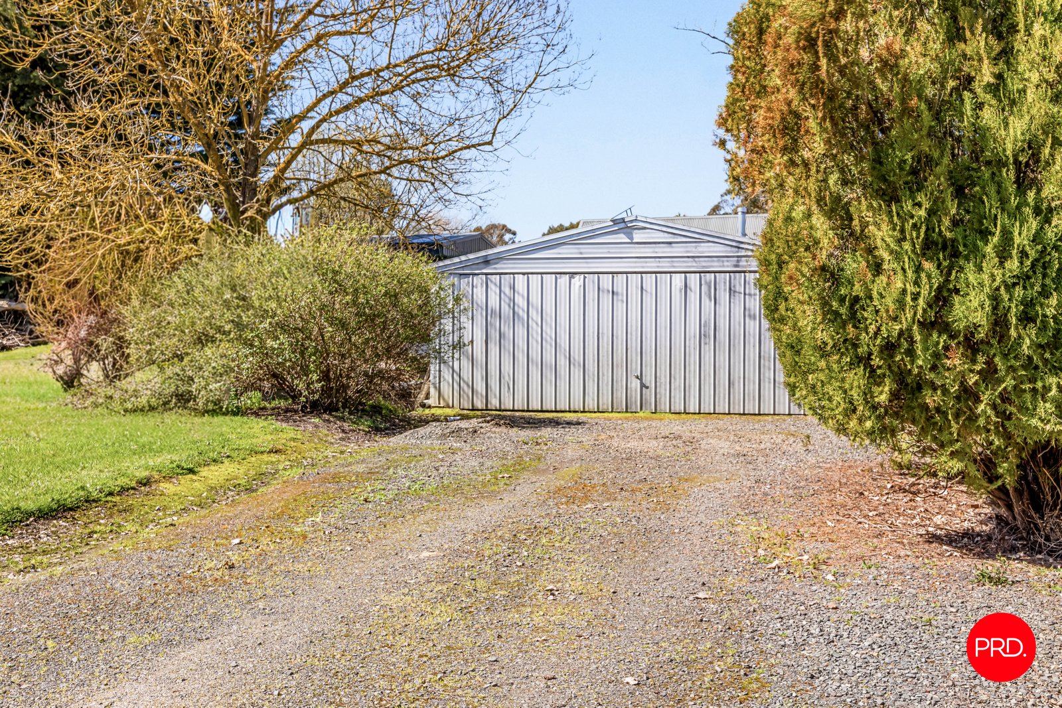
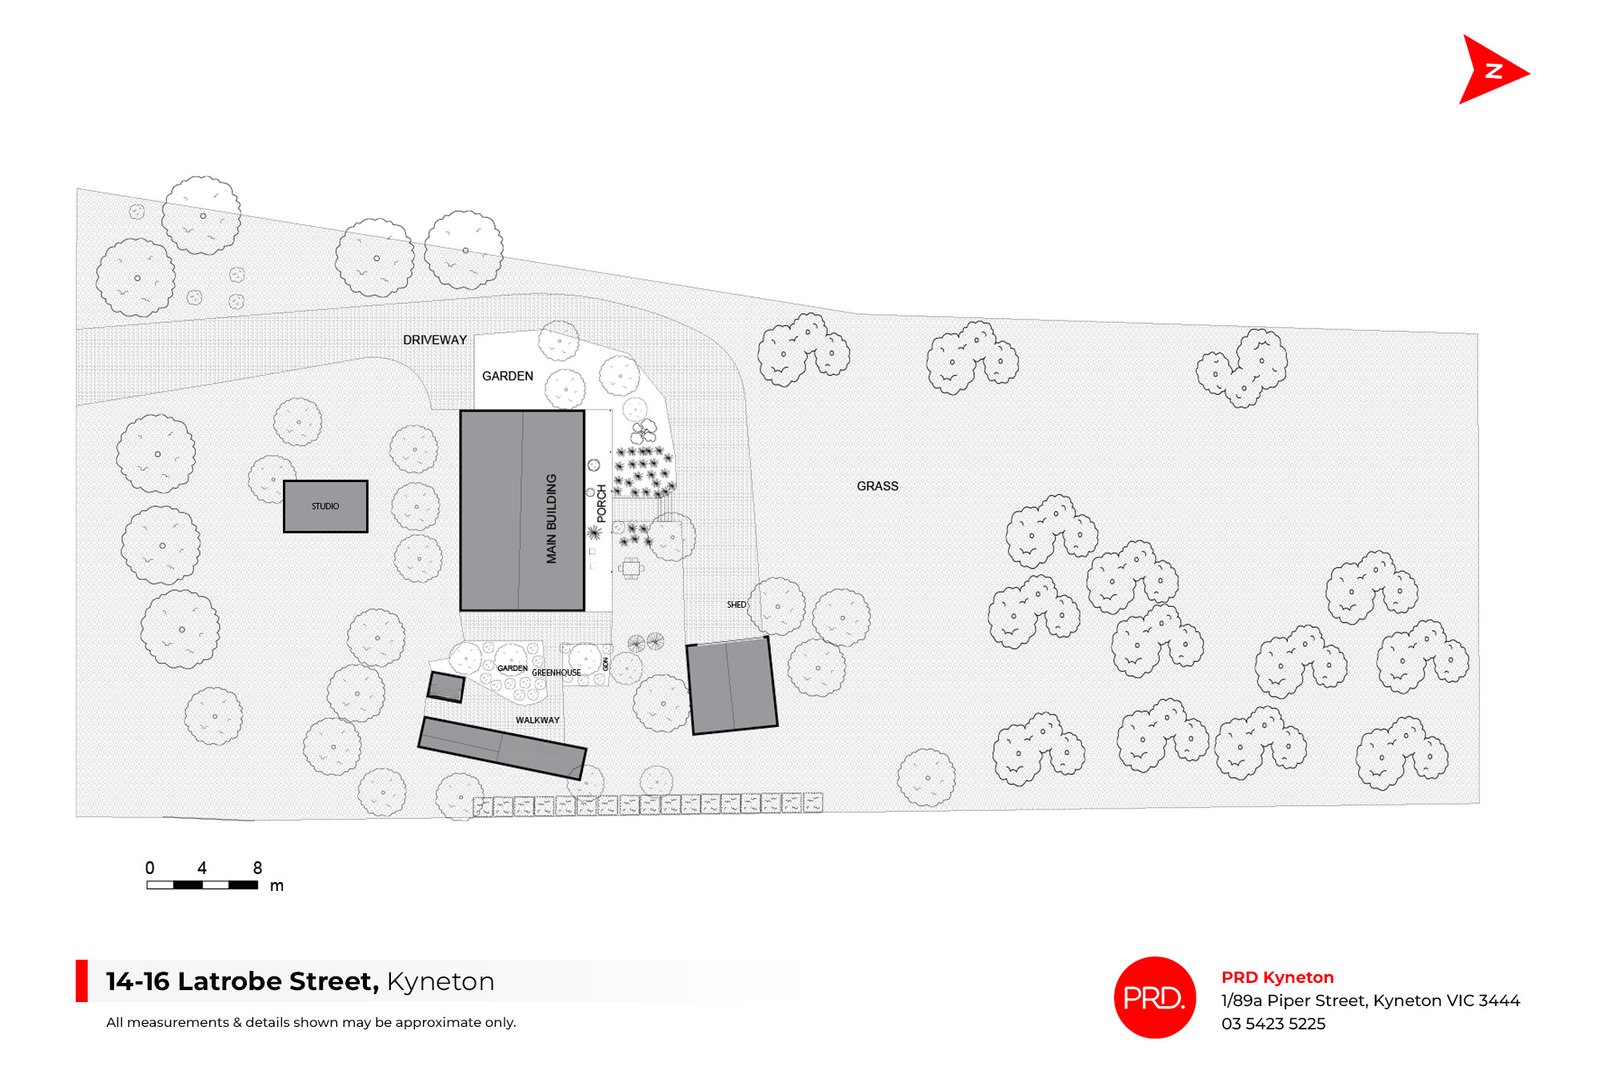
Inside, soaring ceilings crown the expansive living and meals area, creating a wonderfully warm and atmospheric heart to the home. A functional kitchen with walk-in pantry sits alongside one ground-floor bedroom, family bathroom, laundry, separate WC and a small home office. Upstairs, two further bedrooms provide charming accommodation beneath the dramatic roofline. Outside feels equally magical. Established trees and gardens envelop the home, with hot houses, garden spaces and a magnificent oak grown from an acorn collected at Kyneton Racecourse. A separate studio with its own deck provides a beautiful space for an artist, writer, home office or quiet retreat, while a rear shed with concrete floor and an attached double carport add practicality.
A 3kW solar system and split-system heating and cooling to the main living areas are further inclusions.
There is still an opportunity here to complete, enhance and make this remarkable home your own. For a builder, tradesperson, creative soul or lover of mud brick architecture, the possibilities are exciting. The generous one-acre allotment may also offer future subdivision potential, subject to council approval.
More than a house, this is a collection of stories, craftsmanship and pieces of Australian history brought together to create something truly individual. Surrounded by beautiful gardens in Kyneton, it is a property that needs to be experienced to fully appreciate its magic.
Agents

Events
Nearby Schools
About kyneton
median House price
840750suburb growth
1.6%median House rent
600suburb rental yield
3.7%Similar Properties
Source: Suburb Flyover Report Series, APM Pricefinder. PRD does not give any warranty in relation to the accuracy of the information contained in this report. If you intend to rely upon the information contained herein, you must take note that the Information, figures and projections have been provided by various sources and have not been verified by us. We have no belief one way or the other in relation to the accuracy of such information, figures and projections. PRD will not be liable for any loss or damage resulting from any statement, figure, calculation or any other information that you rely upon that is contained in the material. Prepared by PRD Research © All medians and volumes are calculated by PRD Research. Use with written permission only. All other responsibilities disclaimed.