27
Caroline Chisholm
Drive
kyneton
VIC,
3444
$880,000 - $960,000
 4
4
 2
2
 2
2
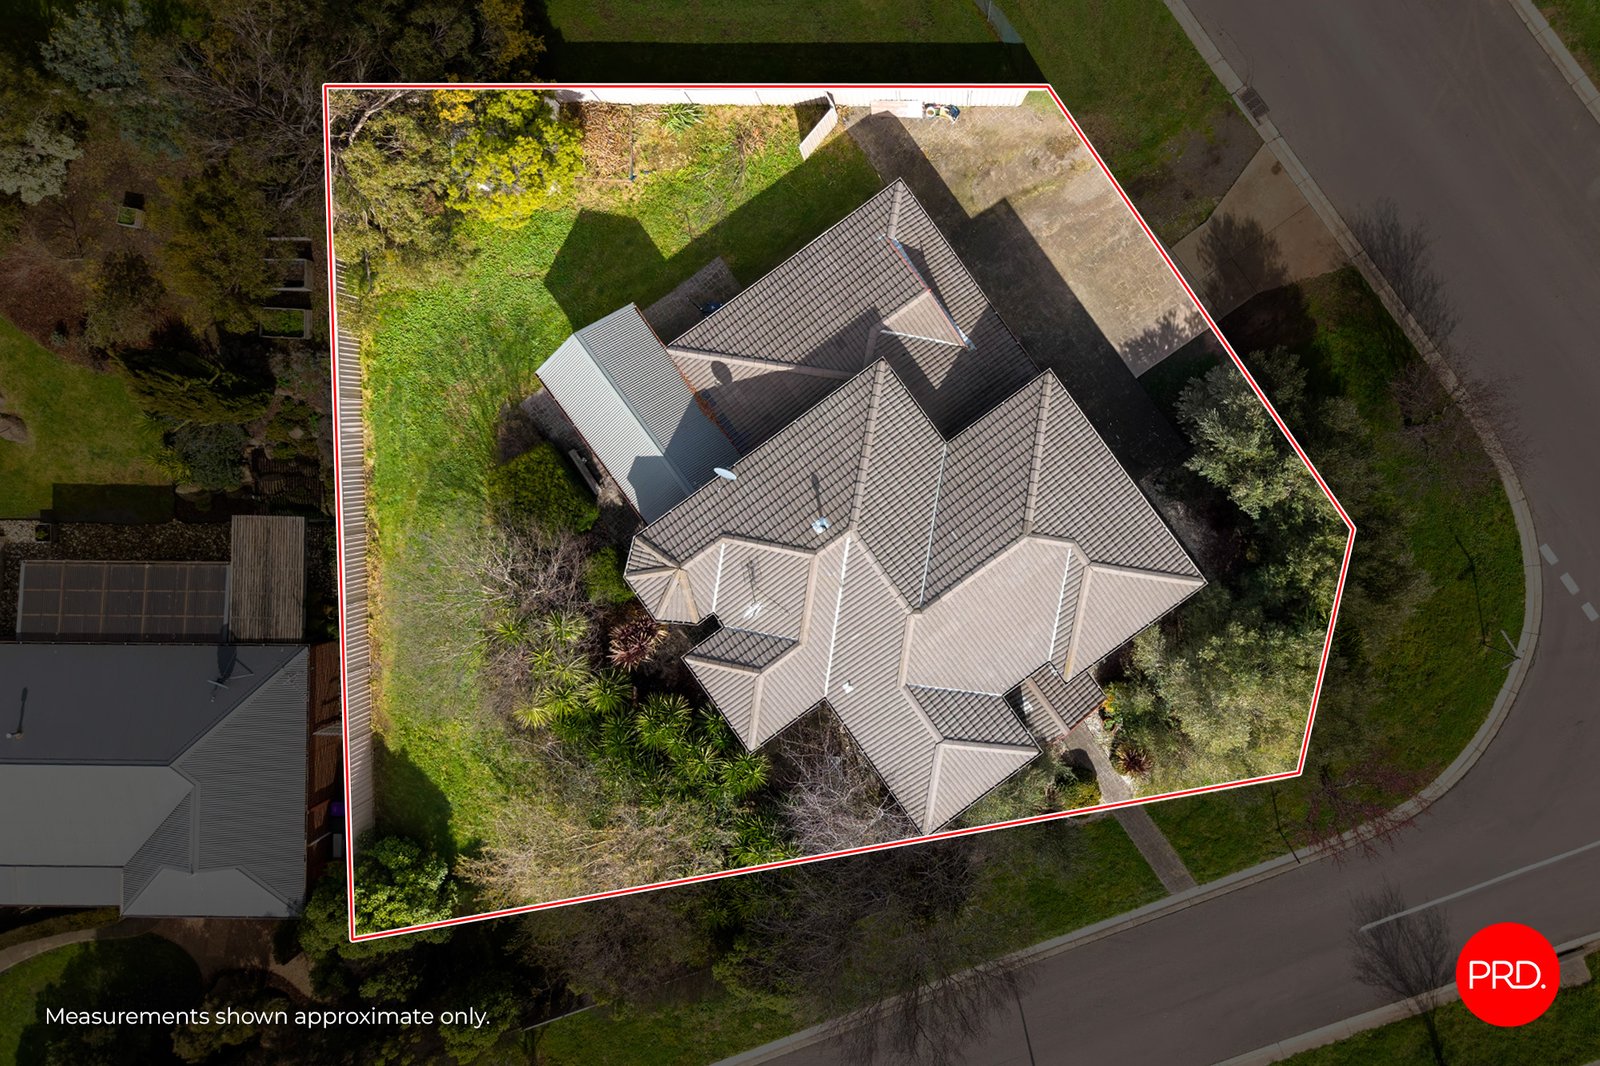
Land: 838 sqm



All the Space, None of the Squeeze
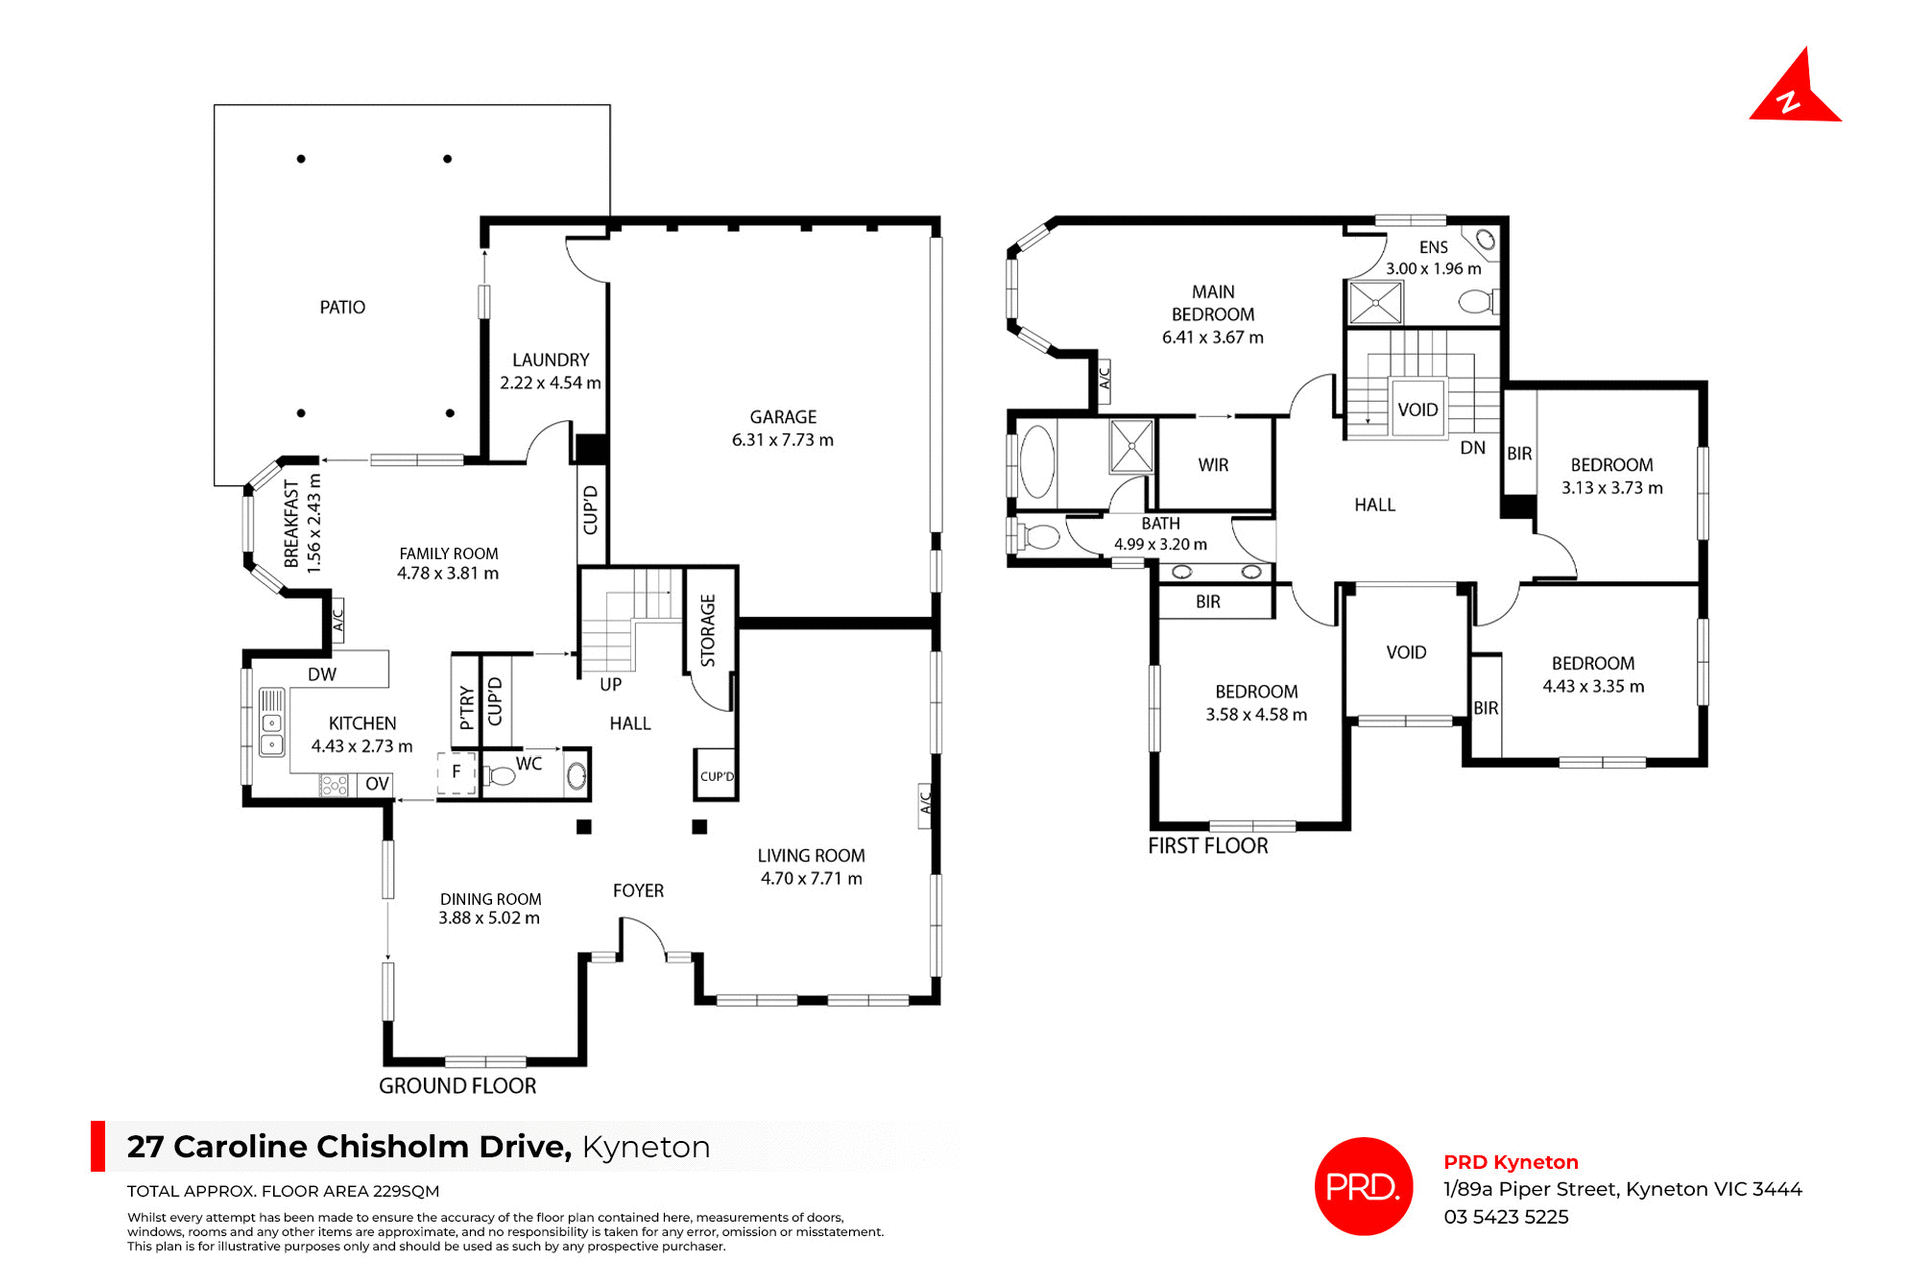
If your family's outgrowing the house you're in, this is the fix. Four bedrooms upstairs, 3 separate living zones downstairs and a block that gives everyone room to spread out instead of tripping over each other.
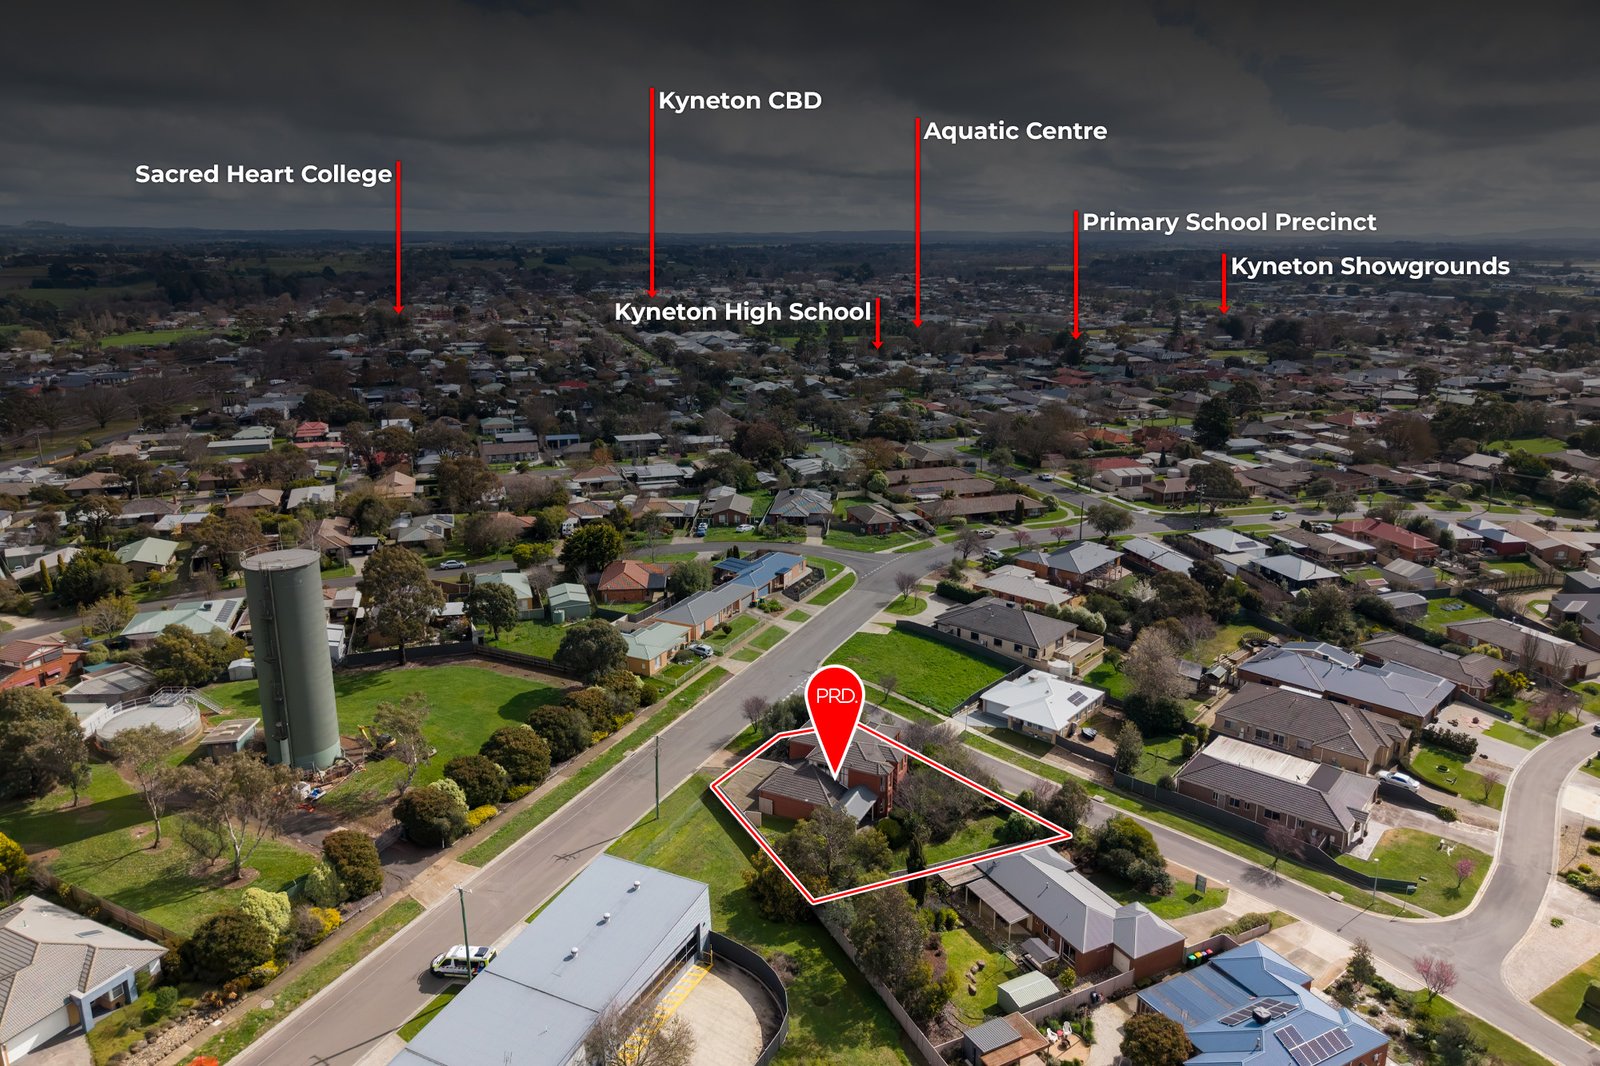
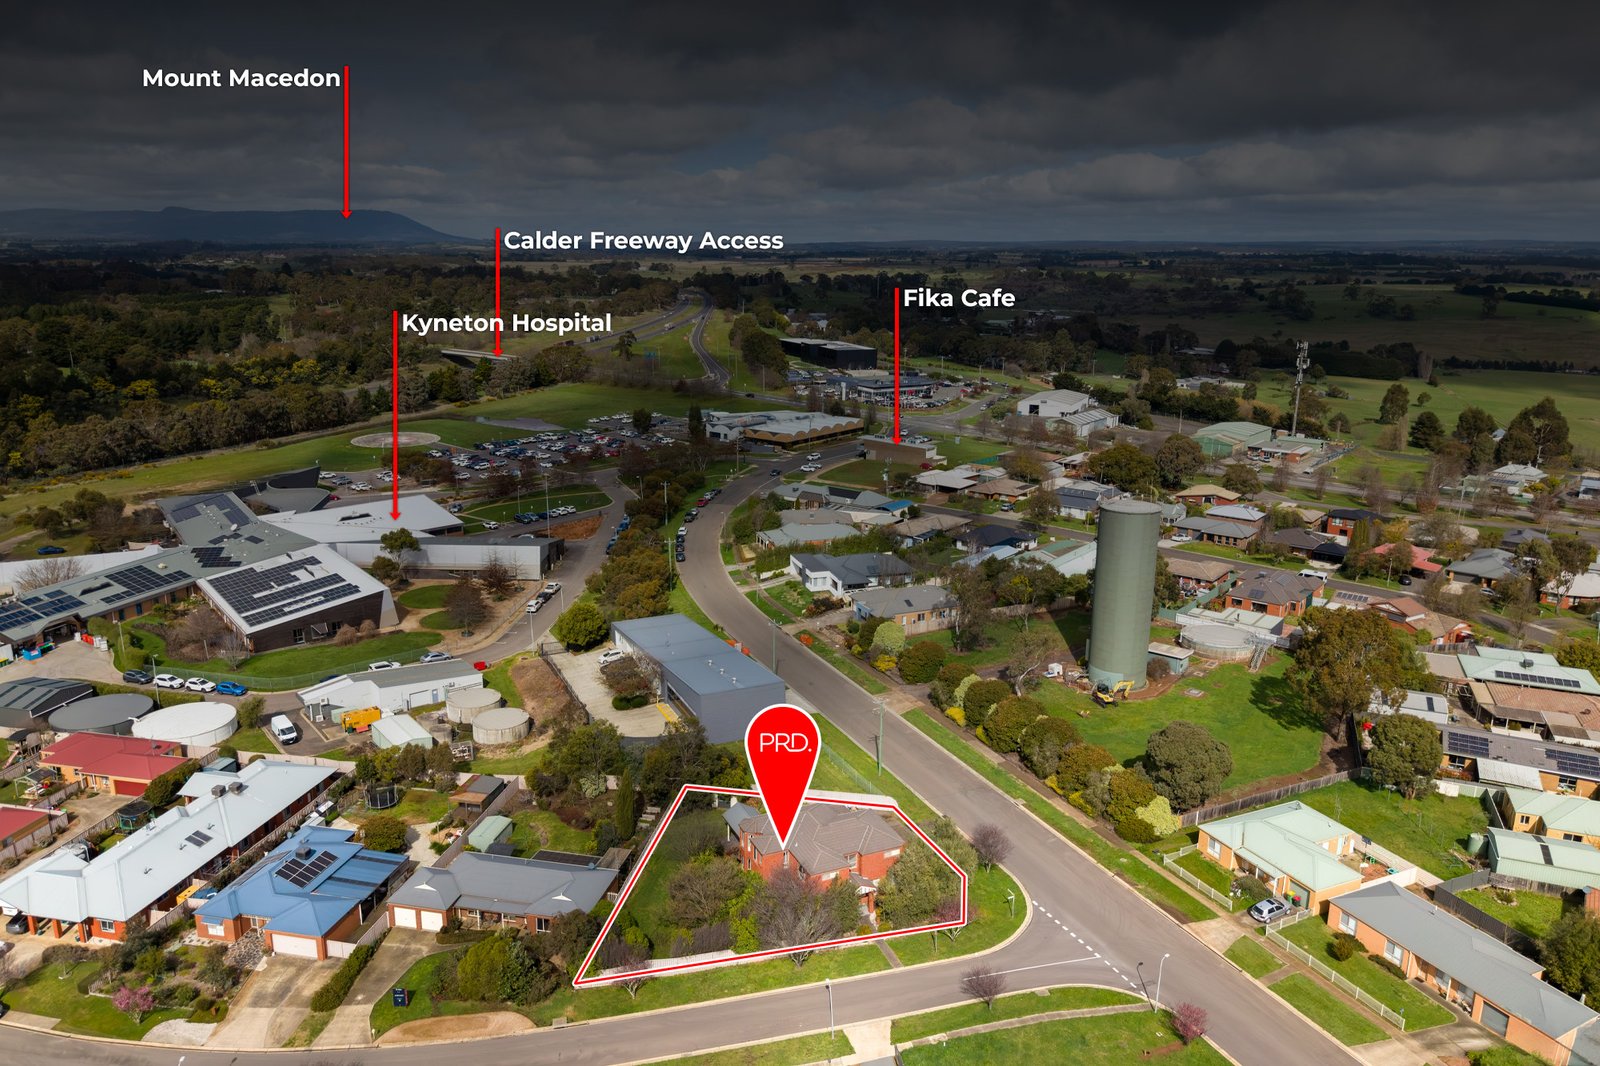
Start with the walk, because it's the whole point. Kyneton's schools, the hospital and the local parks are all close enough to walk, so mornings stop being a car negotiation.
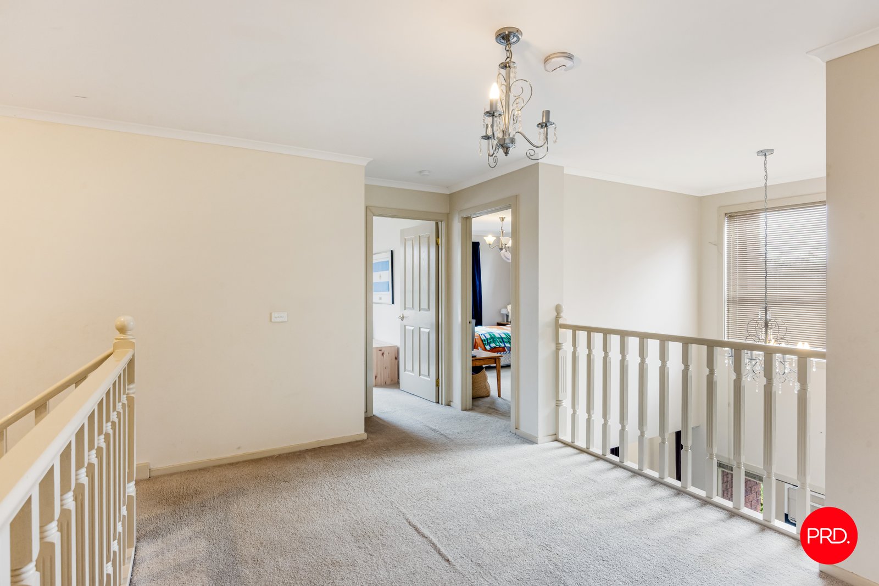
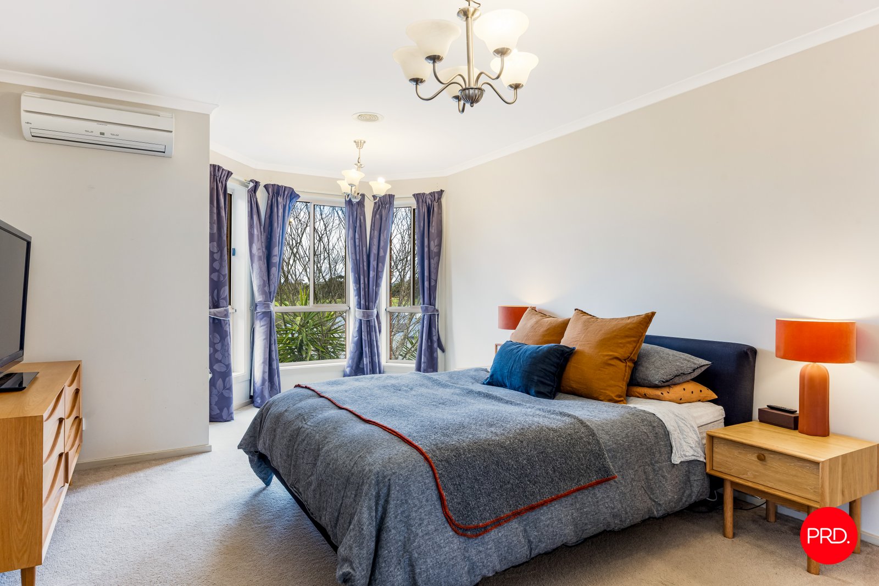
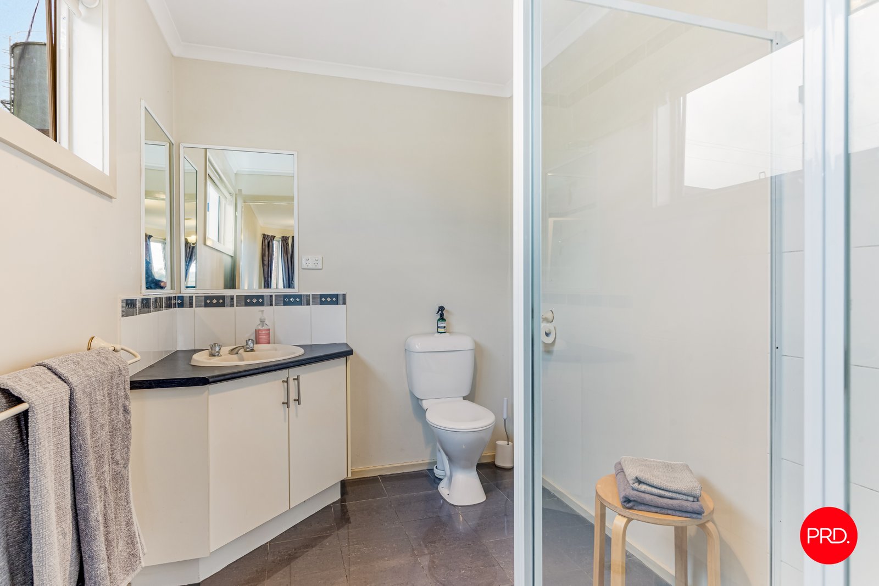
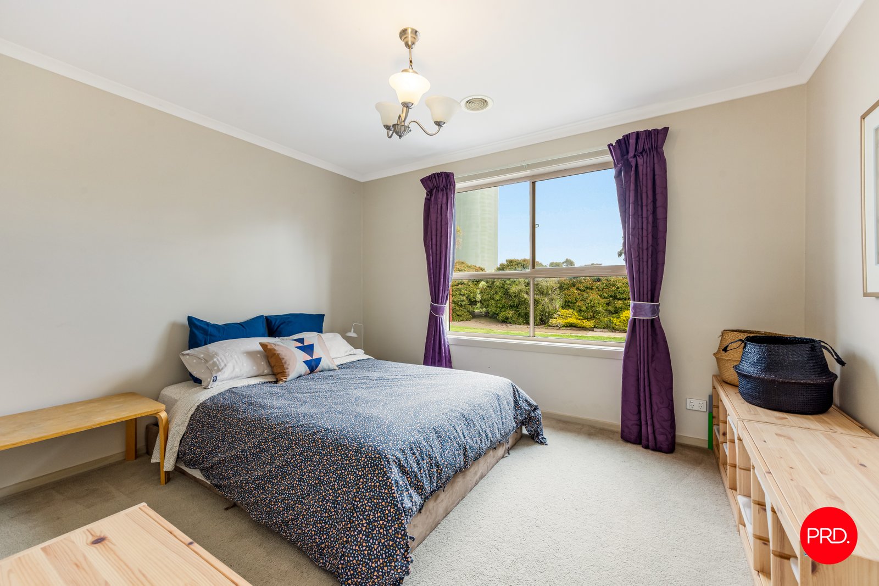
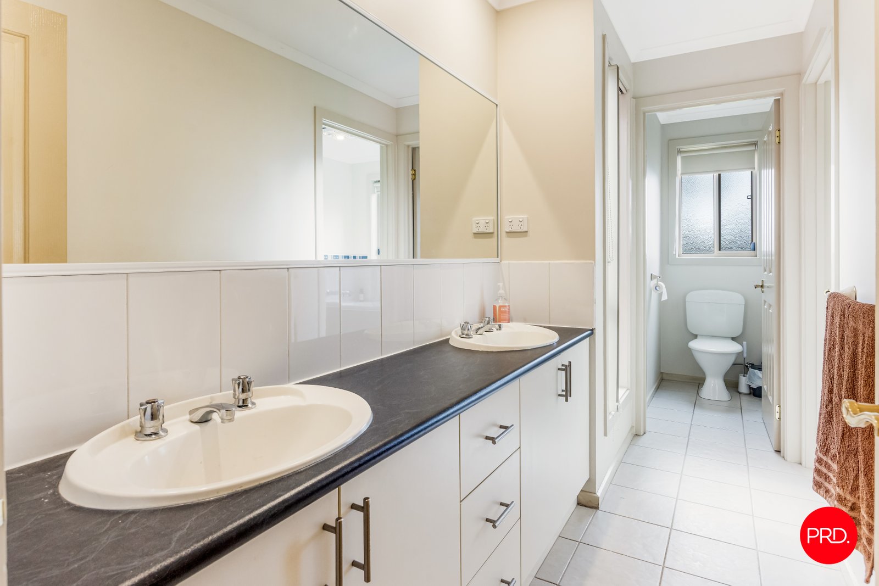
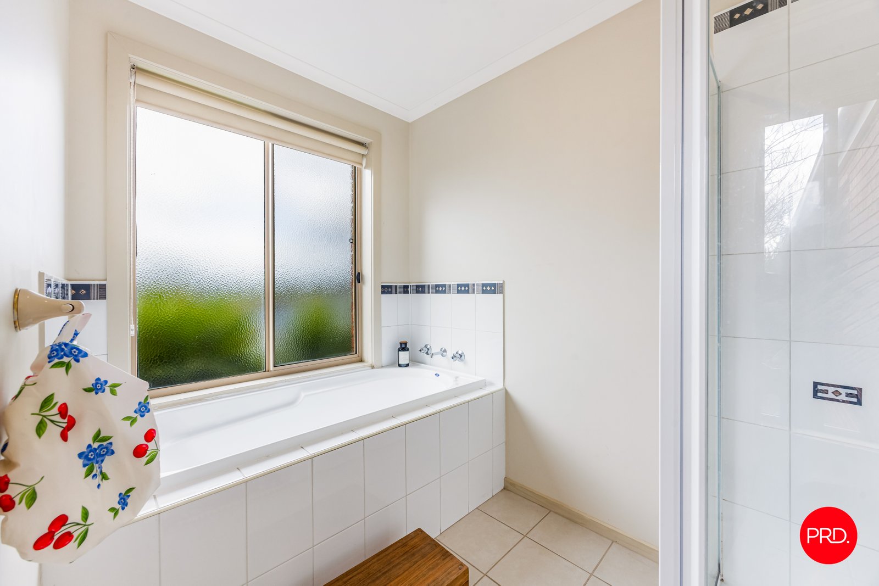
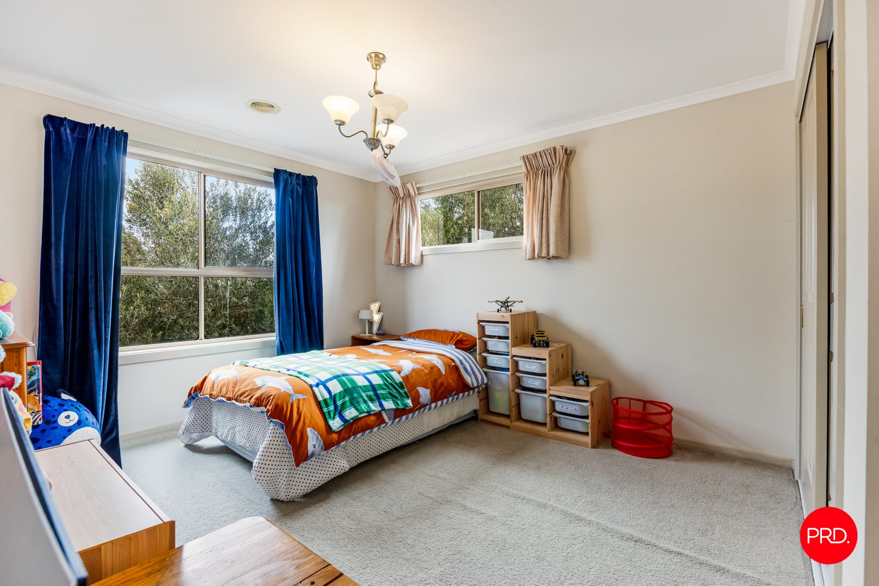
Upstairs, all 4 bedrooms come with built in robes and the master gets its own walk in robe and ensuite. There's a big central bathroom for everyone else, with a double vanity and a separate toilet, built for a full house getting ready at once.
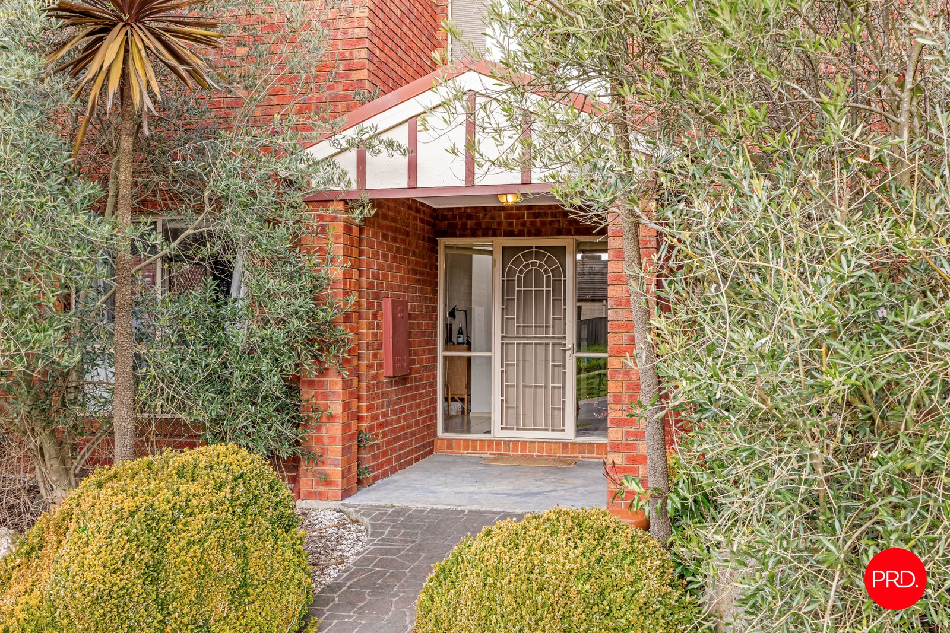
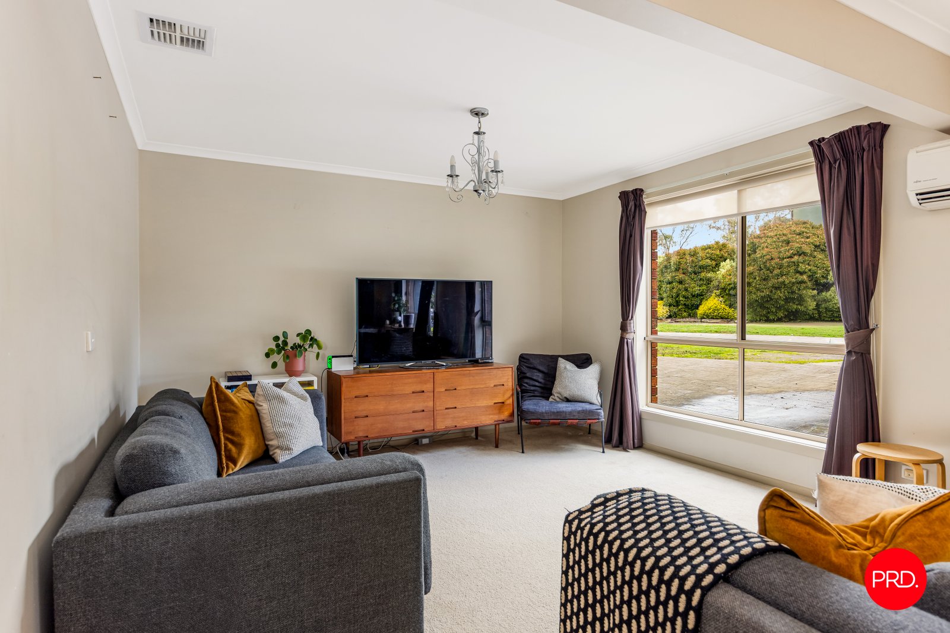
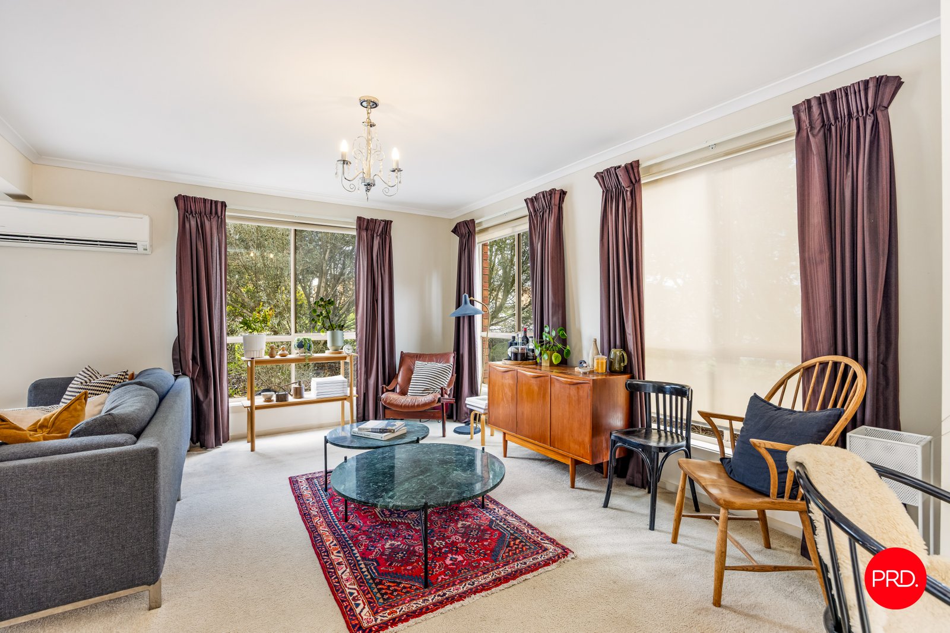
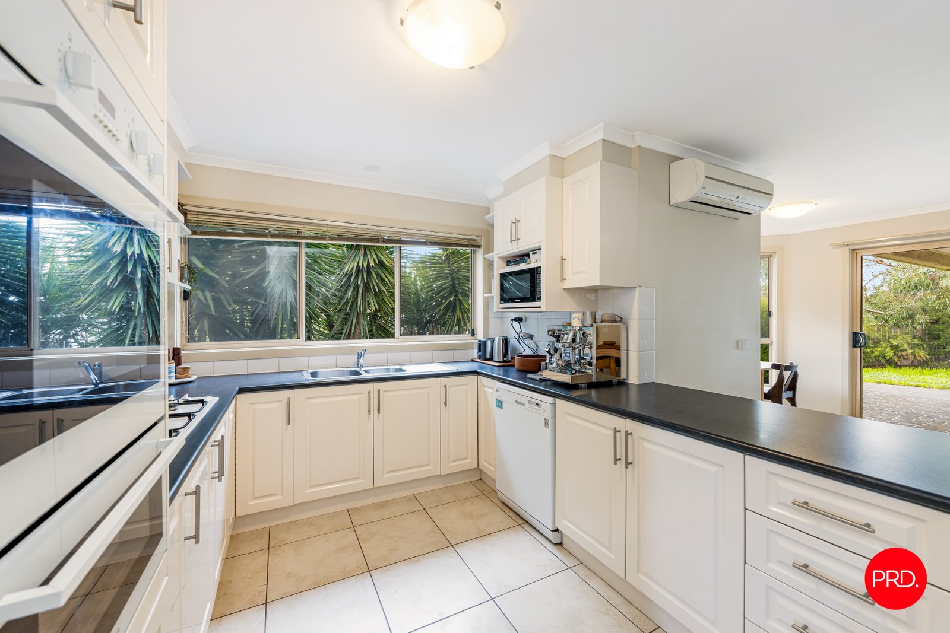
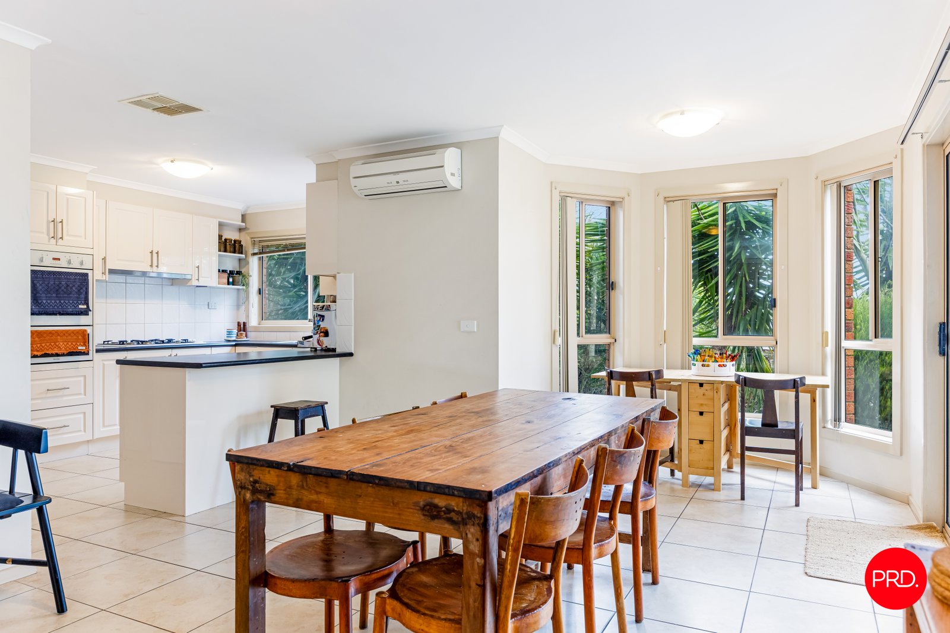
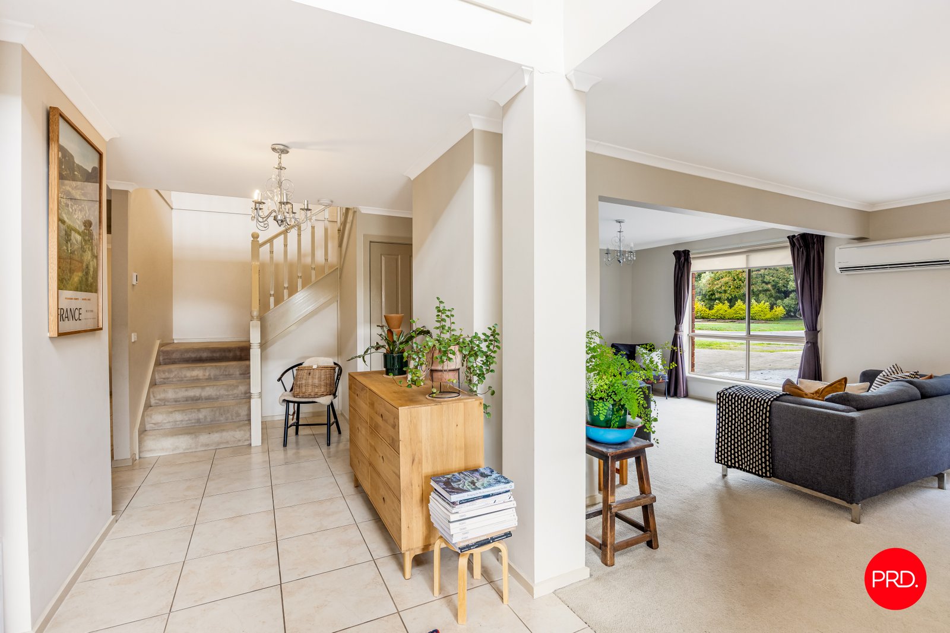
Downstairs is where the day actually happens. The entrance foyer opens onto a formal lounge and a second, more relaxed living space, both carpeted, plus a tiled dining room for the meals. The kitchen runs off that with a gas cooktop, a dishwasher and a pantry big enough that "where do we put this" stops being a daily question and its own split system when you're cooking up a storm.
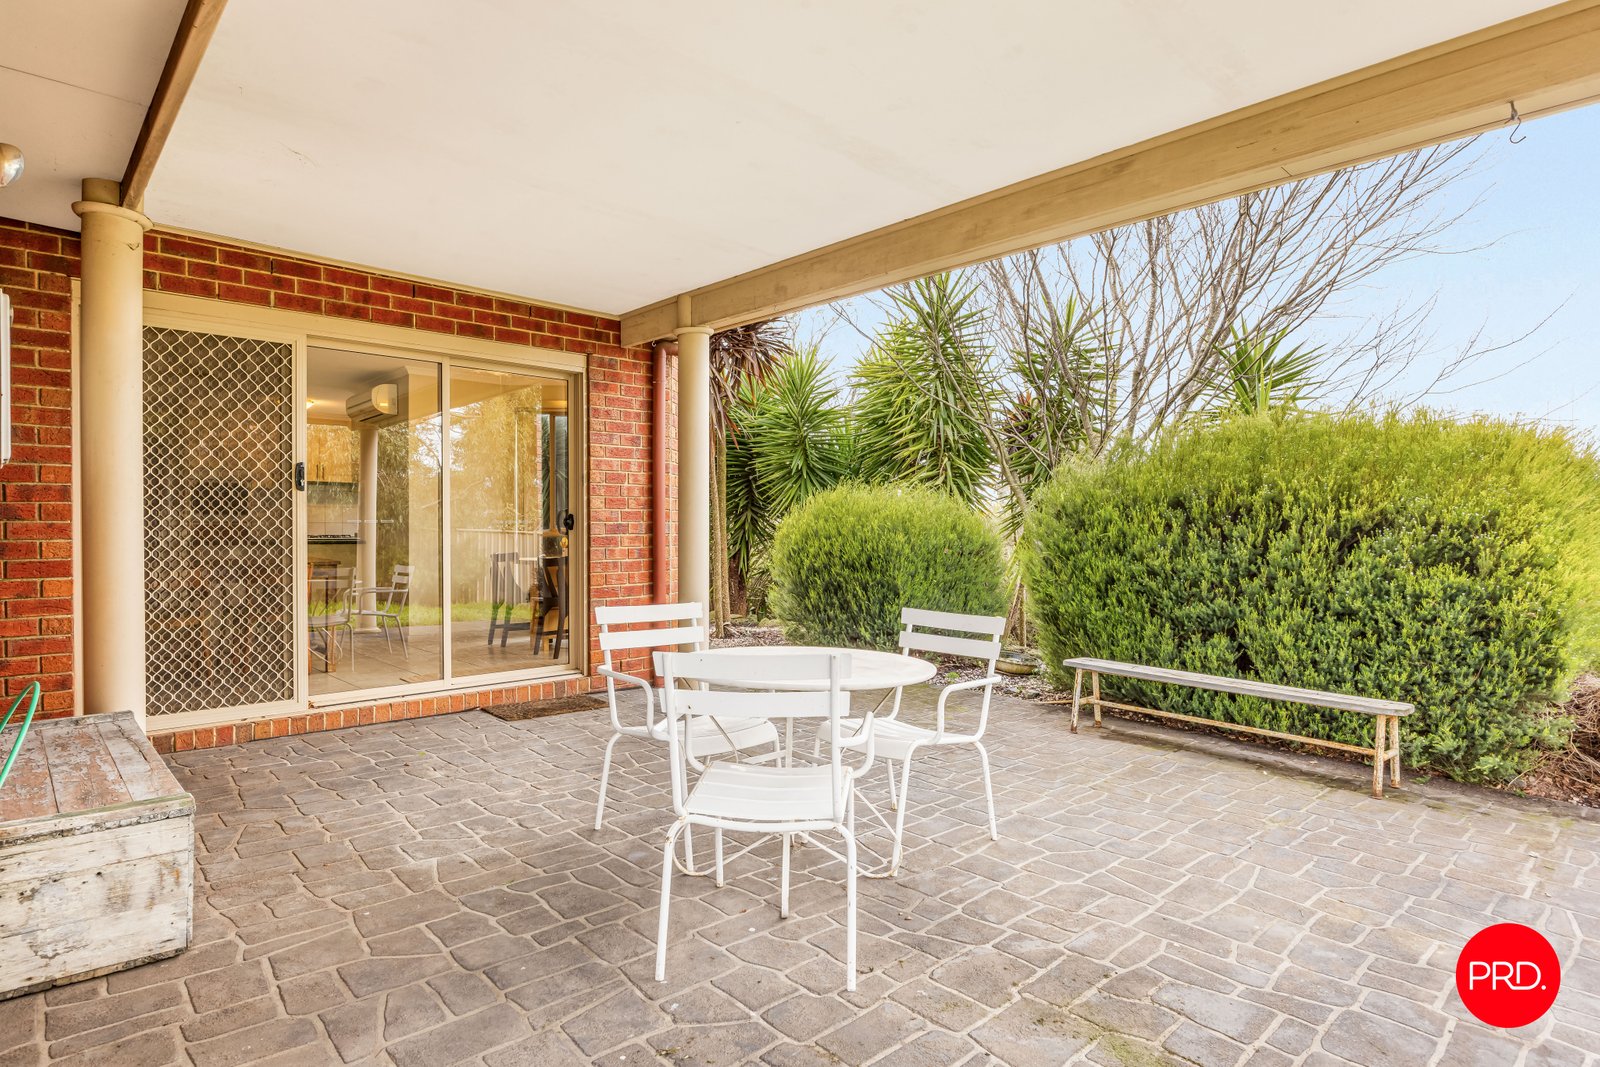
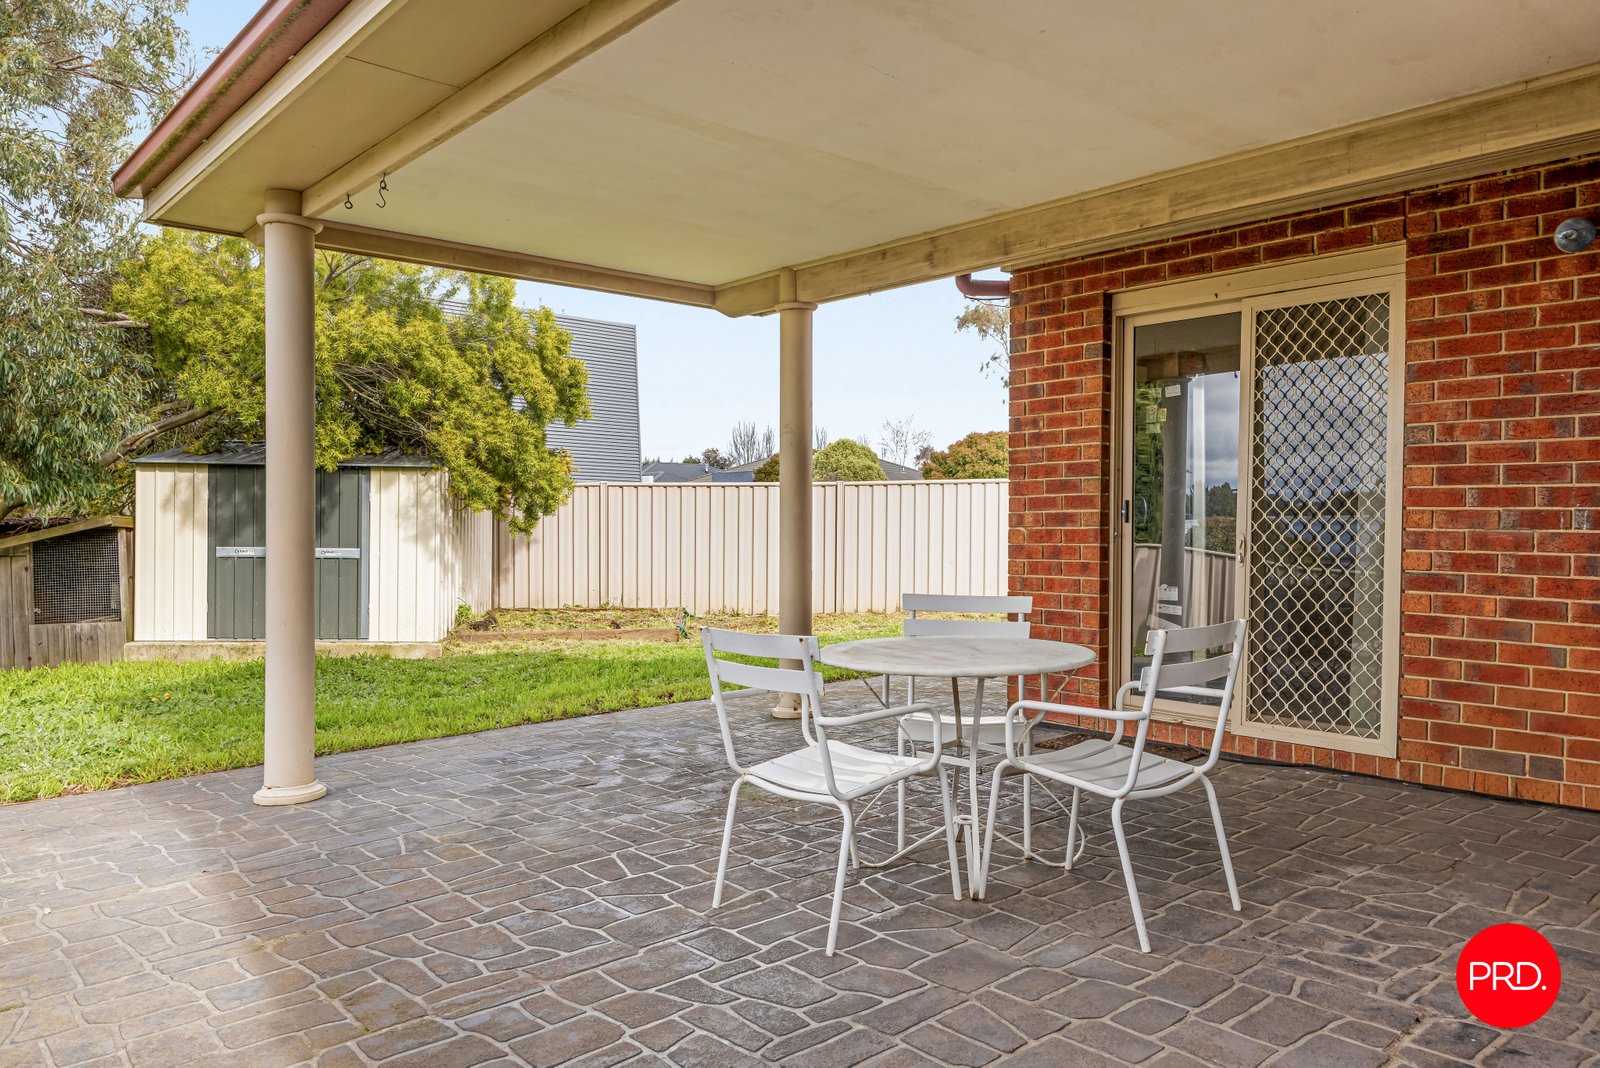
Slide the door open from the kitchen and you're under a paved, undercover alfresco with lawn and garden beyond it, the kind of space that turns a Sunday barbecue lunch run well into the evening. A powder room and a laundry with serious bench space sit off the same wing, with their own access out to the alfresco and there's a linen cupboard where bedding for every family member actually fits.
Climate control is properly sorted here, not an afterthought. Central heating runs through both levels, the master has its own split system and 2 more split systems handle downstairs. Add ducted vacuum and security screen doors and the practical stuff is already done for you.
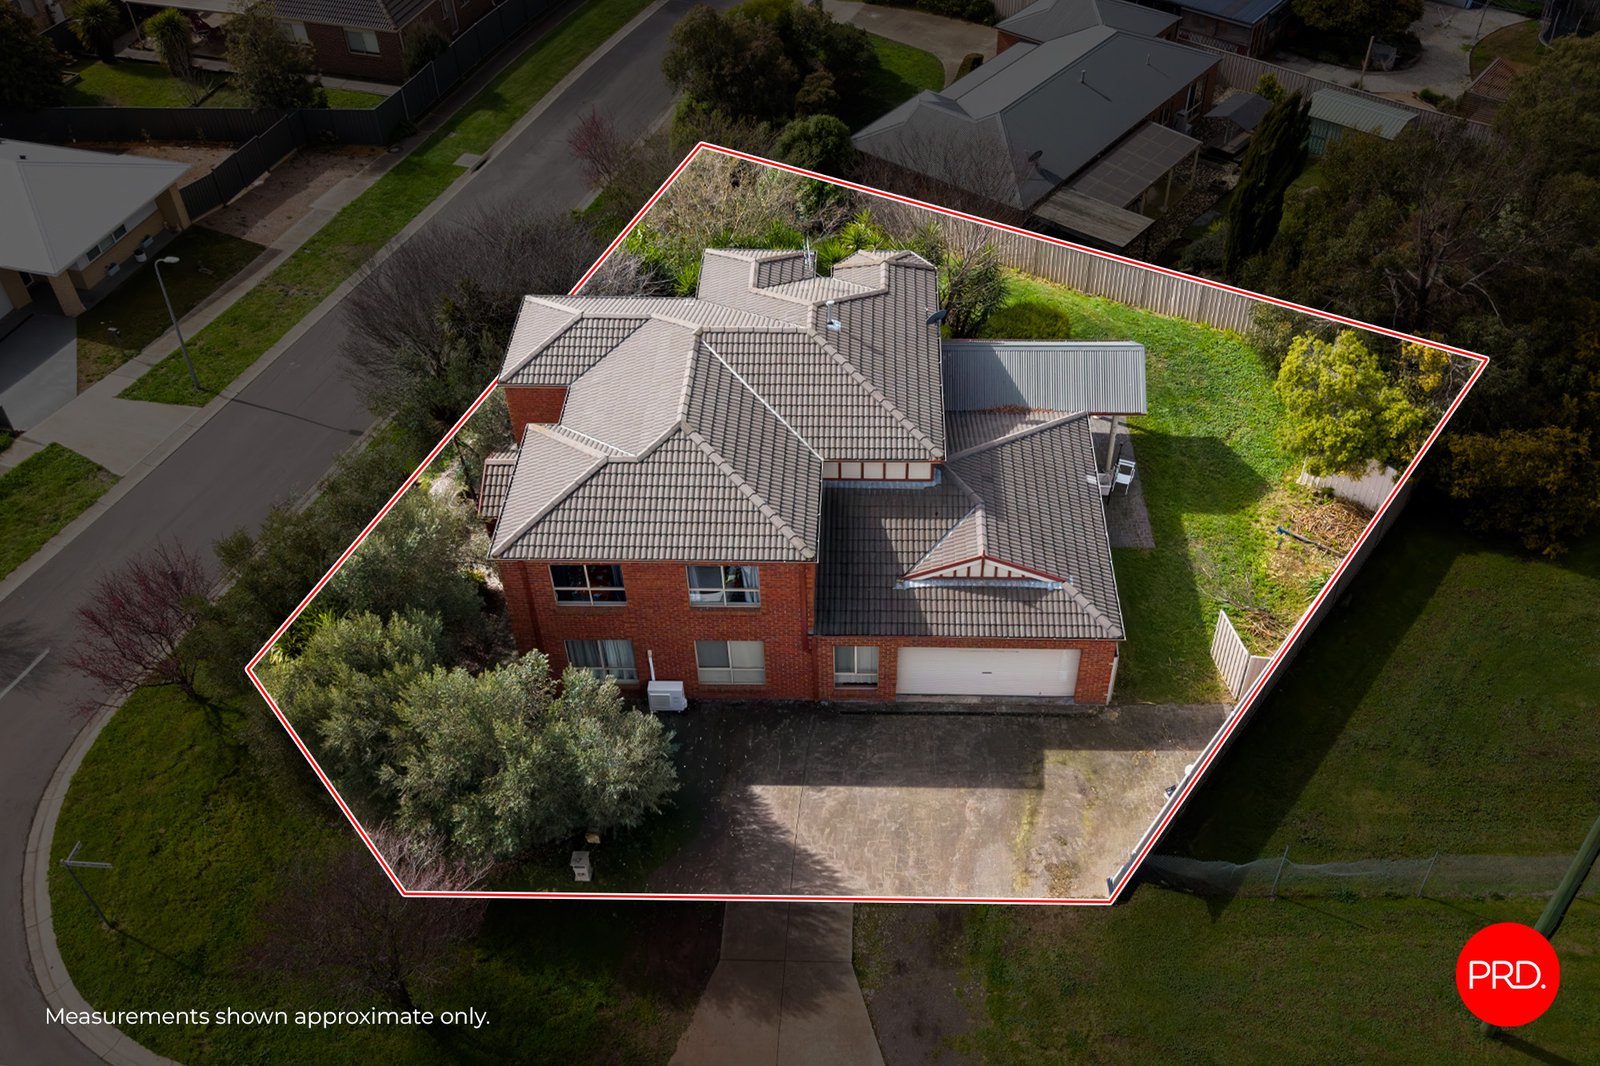
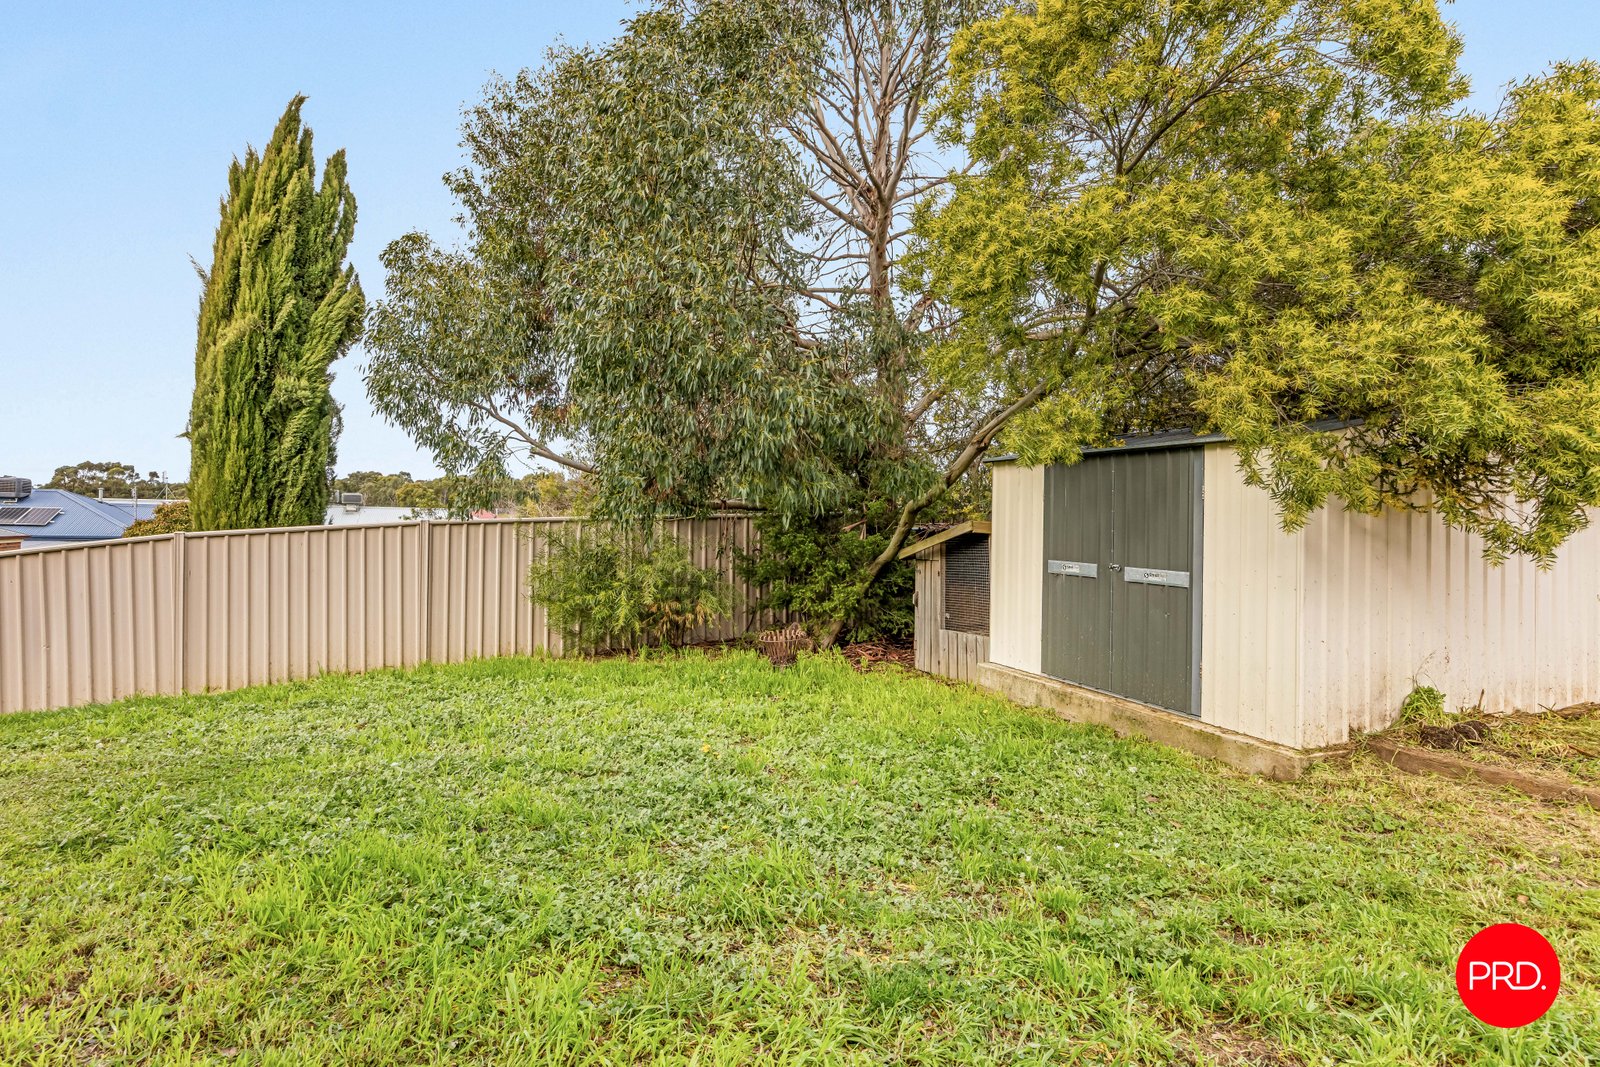
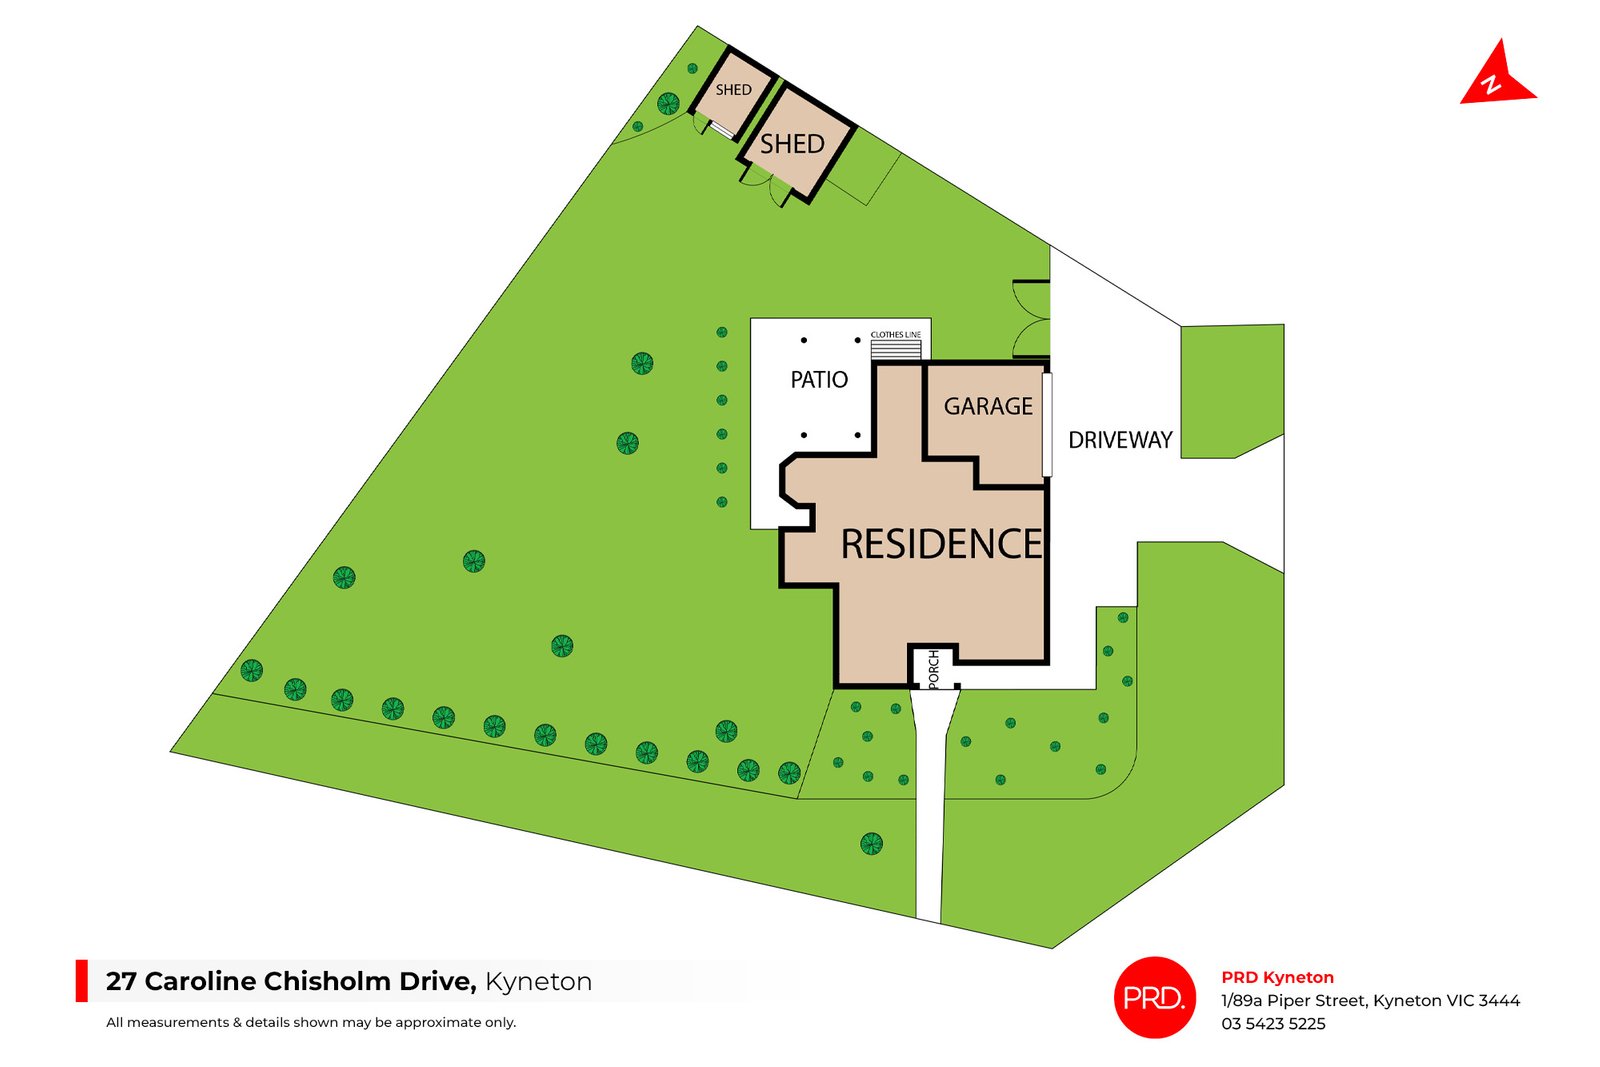
Here's the bit most buyers miss until they're standing in it: being double storey means the house does its growing upwards, not sideways. So instead of a yard squeezed fence to fence the way it is on so many single level blocks this size, you get a genuinely mammoth backyard, fully fenced and private, with low maintenance gardens and shade trees that are already established. You're not waiting 5 years for it to look finished and the kids aren't sharing the lawn with the house.
There's a shed for the overflow, a large double garage and side access from both streets, handy if you've got a boat, a trailer or just more cars than driveway.
And then there's the view. From here you're looking out to the hills and the Cobaw Ranges, the kind of outlook that's easy to forget you have when life is busy.
This is a house built for a family that needs room without needing to leave town to get it. Get in touch to arrange an inspection today.
Agents

Events
Nearby Schools
About kyneton
median House price
840750suburb growth
1.6%median House rent
600suburb rental yield
3.7%Similar Properties
Source: Suburb Flyover Report Series, APM Pricefinder. PRD does not give any warranty in relation to the accuracy of the information contained in this report. If you intend to rely upon the information contained herein, you must take note that the Information, figures and projections have been provided by various sources and have not been verified by us. We have no belief one way or the other in relation to the accuracy of such information, figures and projections. PRD will not be liable for any loss or damage resulting from any statement, figure, calculation or any other information that you rely upon that is contained in the material. Prepared by PRD Research © All medians and volumes are calculated by PRD Research. Use with written permission only. All other responsibilities disclaimed.