59
Birmingham
Road
south penrith
NSW,
2750
SOLD
Sold for $1,050,000
 5
 2
 2
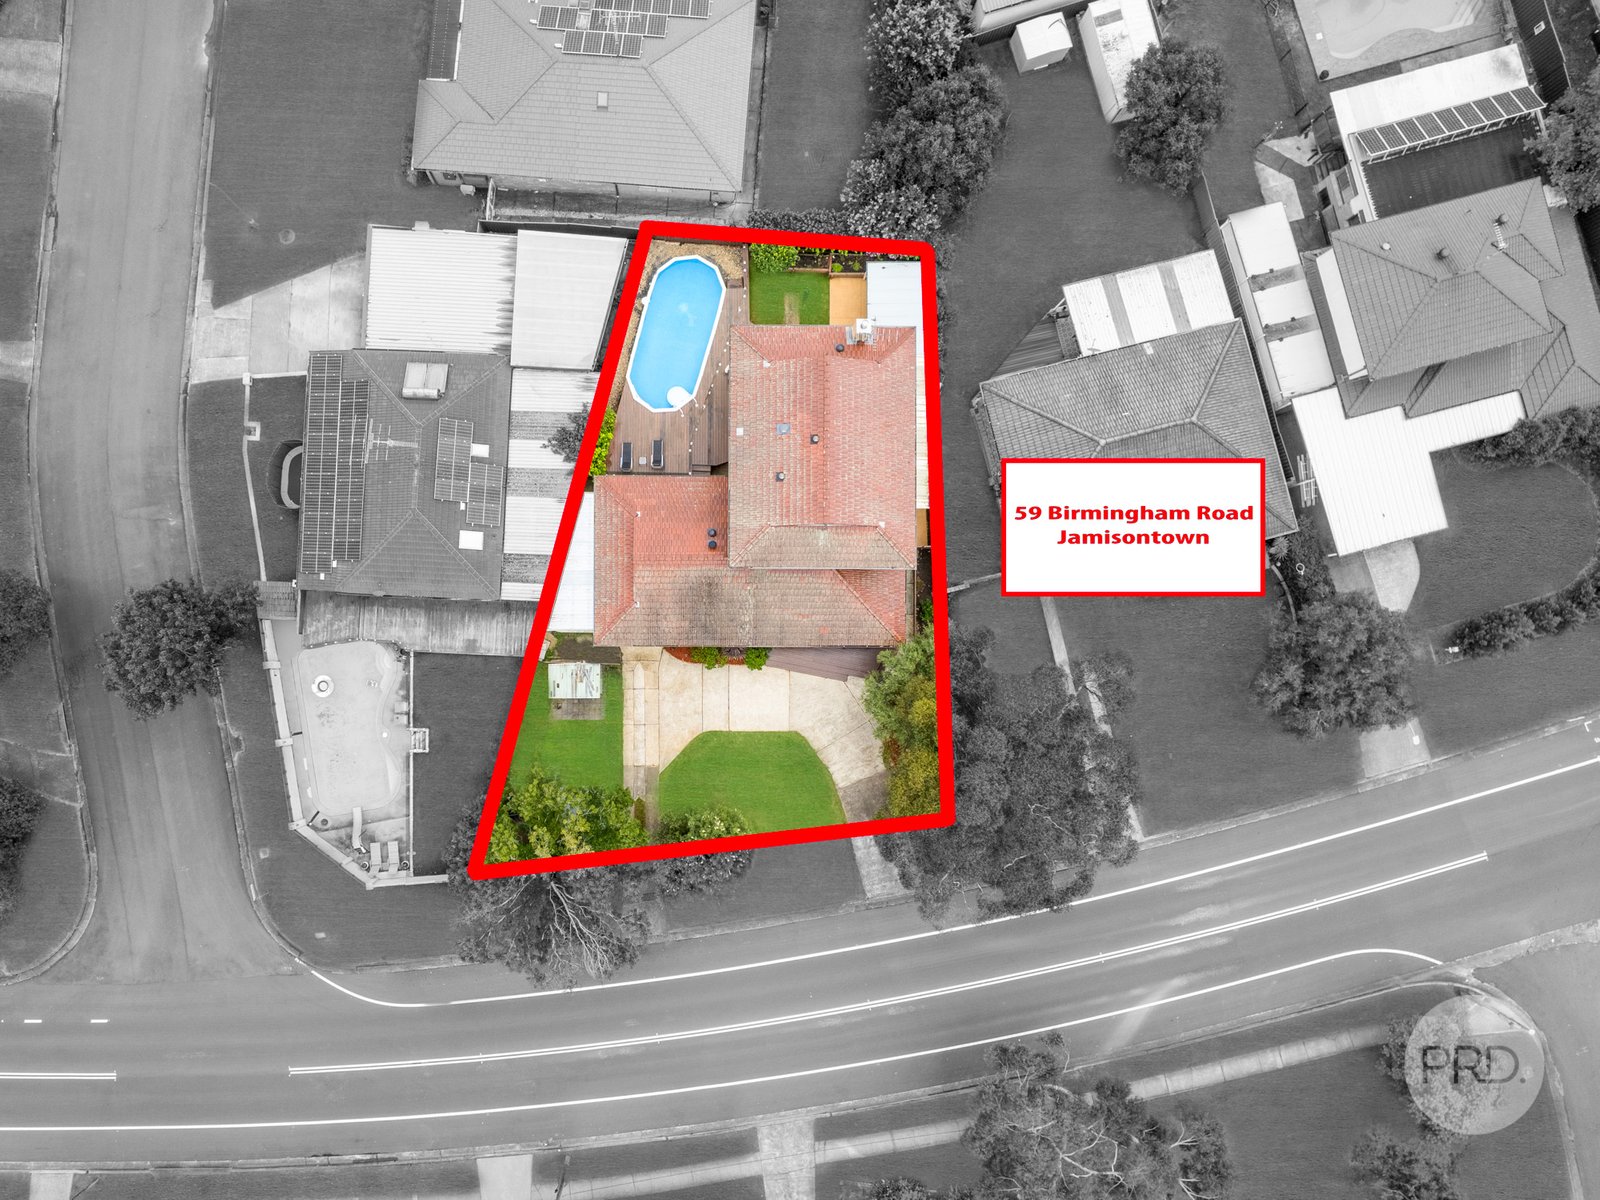
Land: 619.30 sqm



Perfectly Positioned Family Home
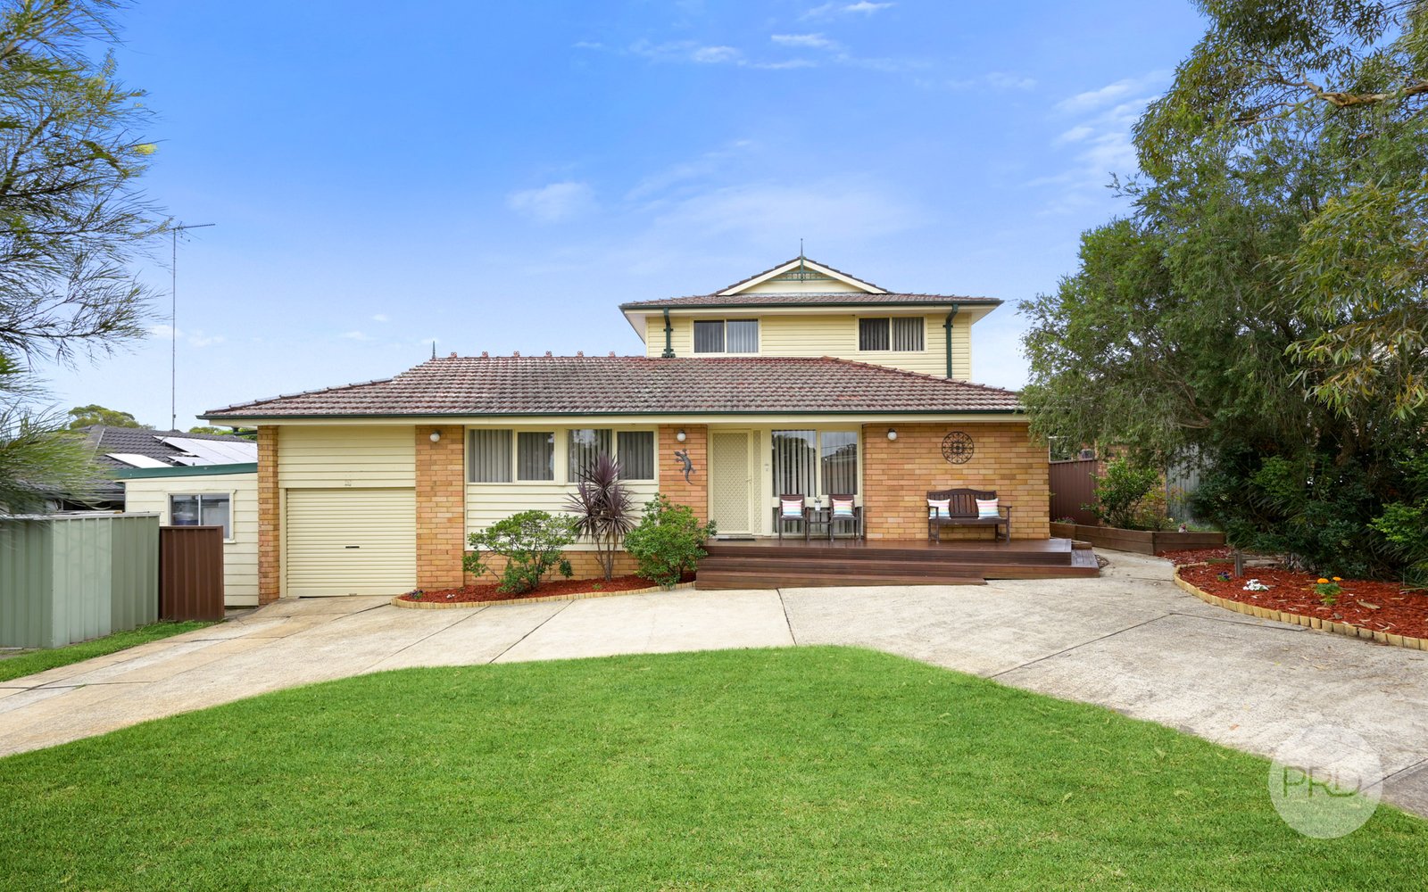
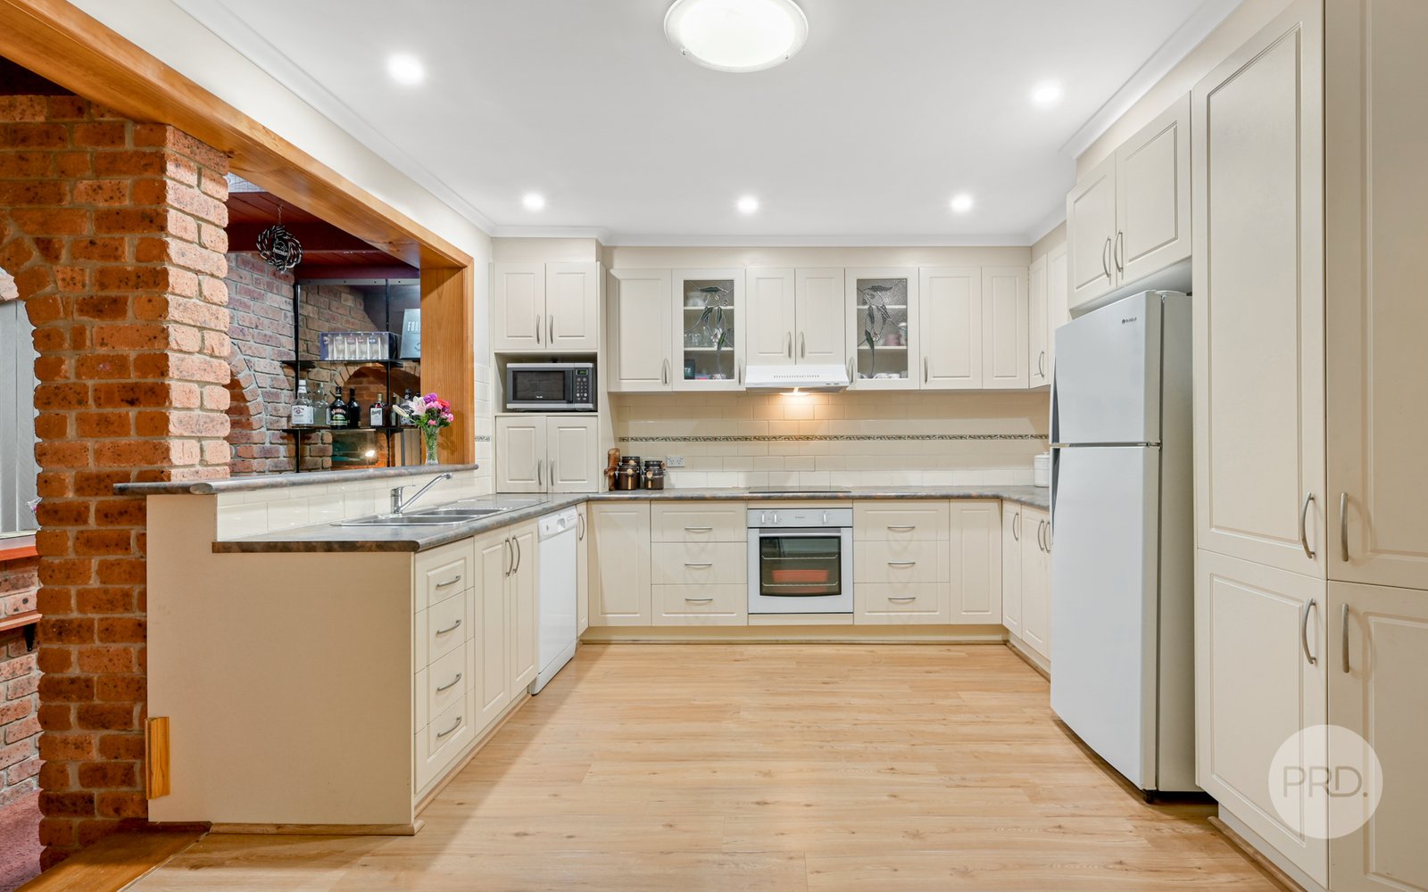
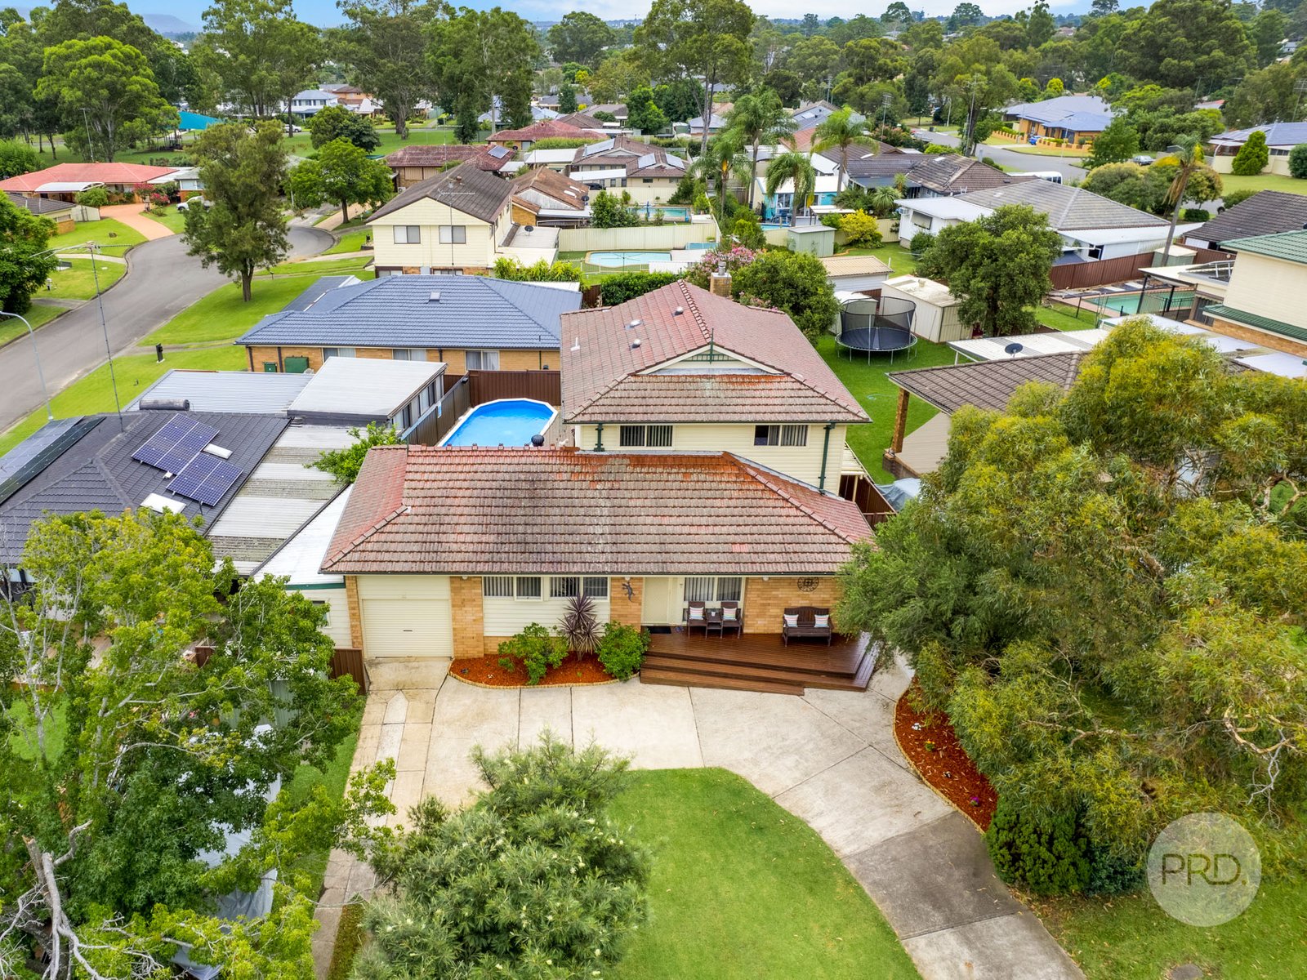
Situated on top of the hill, over a generous 620sqm block, this home suits as the perfect option for any growing family looking for size and substance. Located on one of South Penrith's most popular streets, the home allows for ease of access to amenities that will make family life a breeze.
Standout features include:
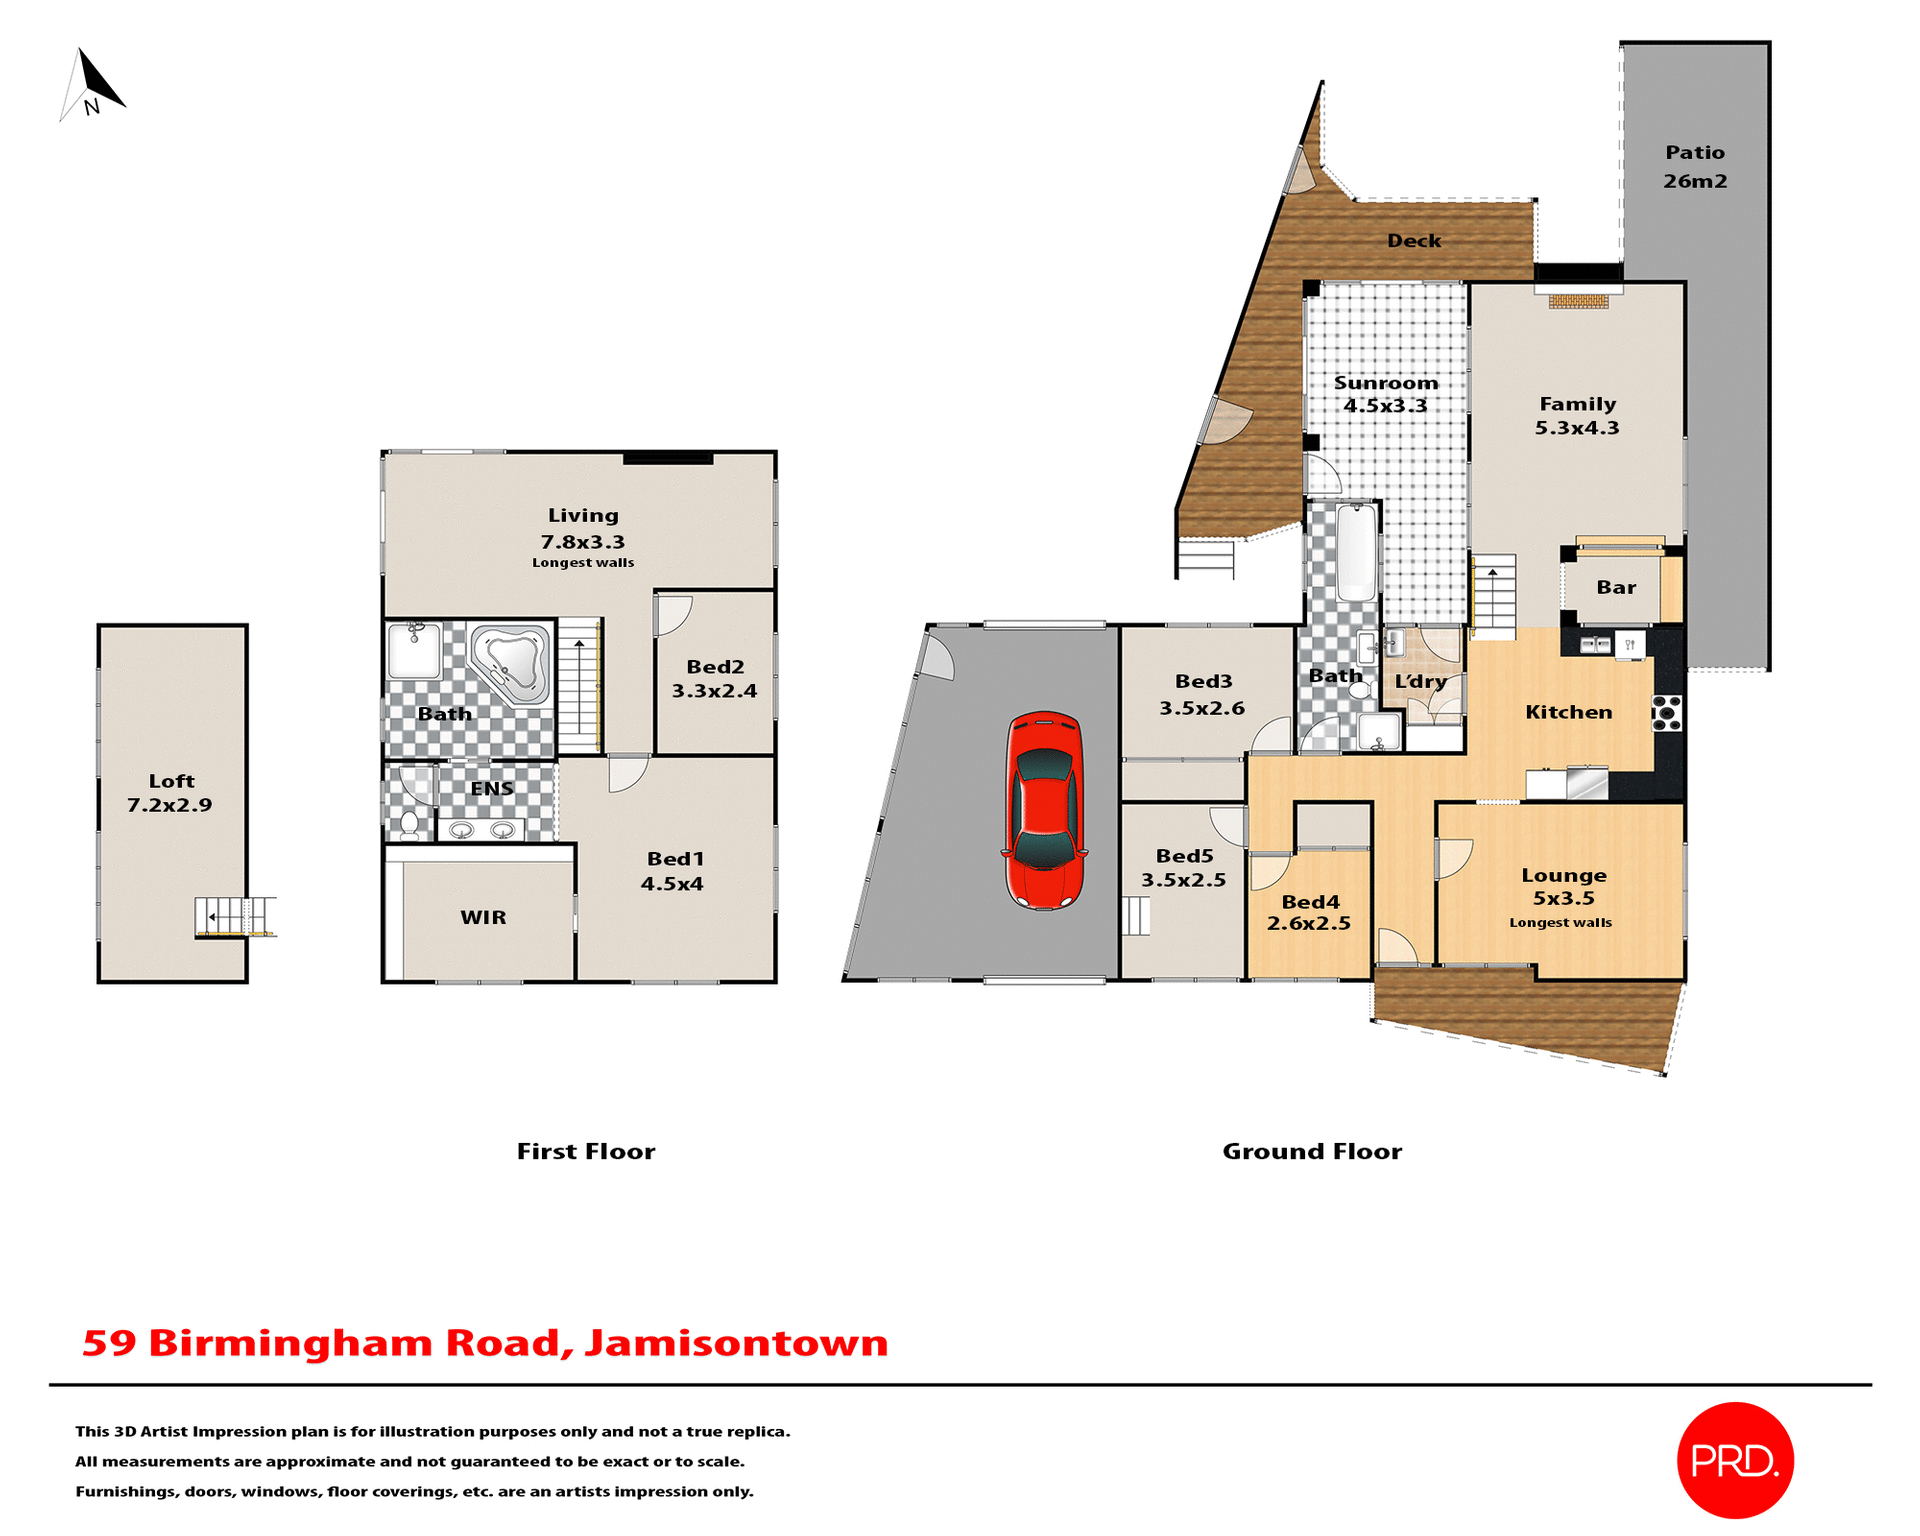
• A massive 24m frontage with dual driveway access, the perfect option for those with caravans, boats, or trailers
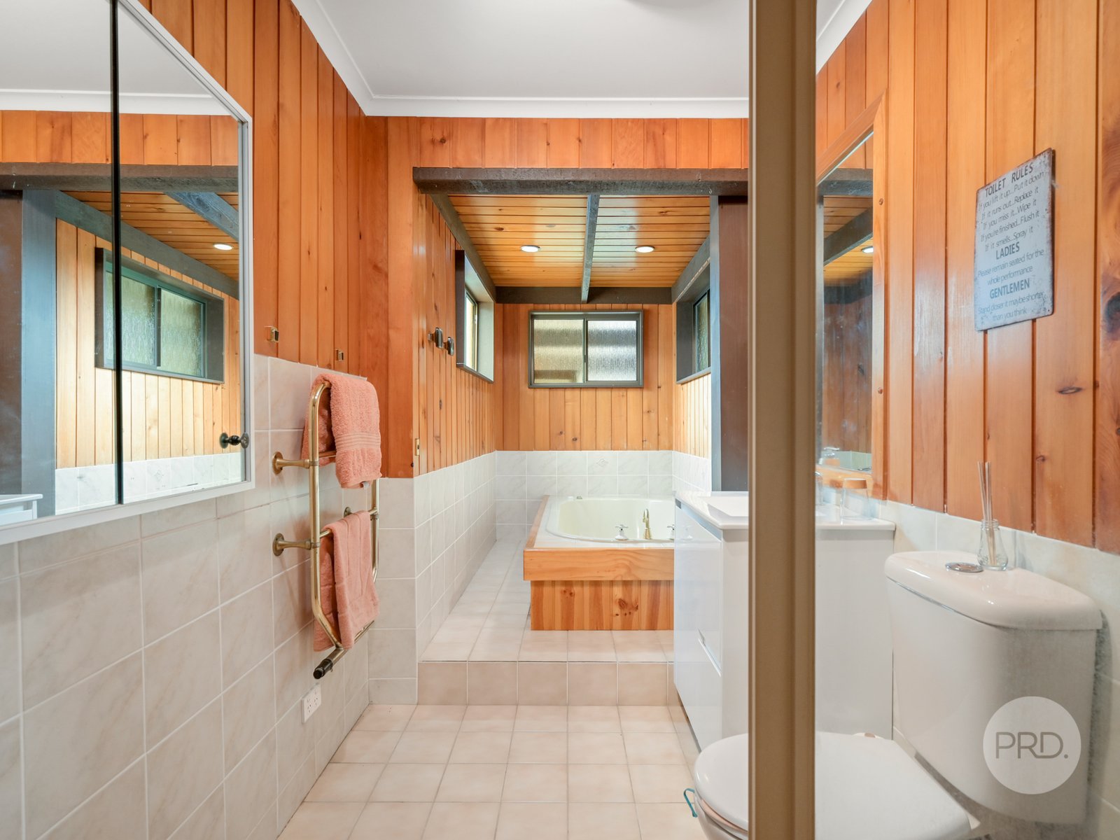
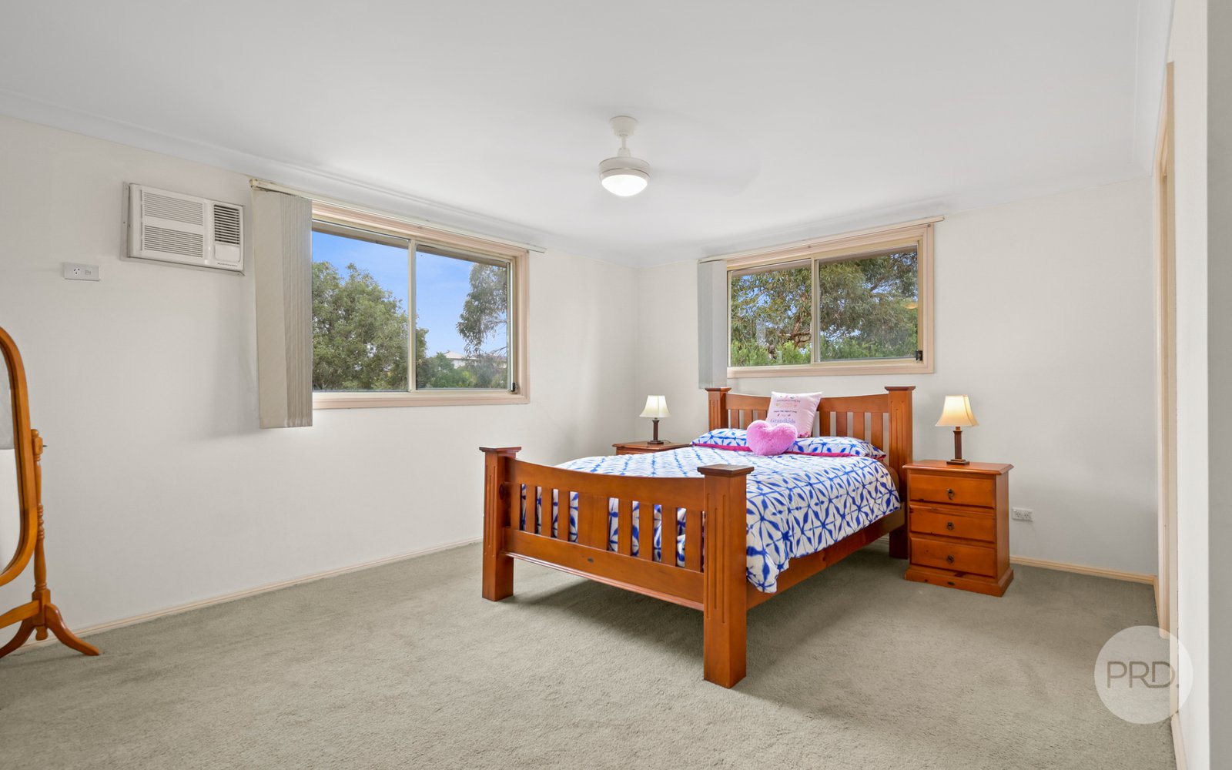
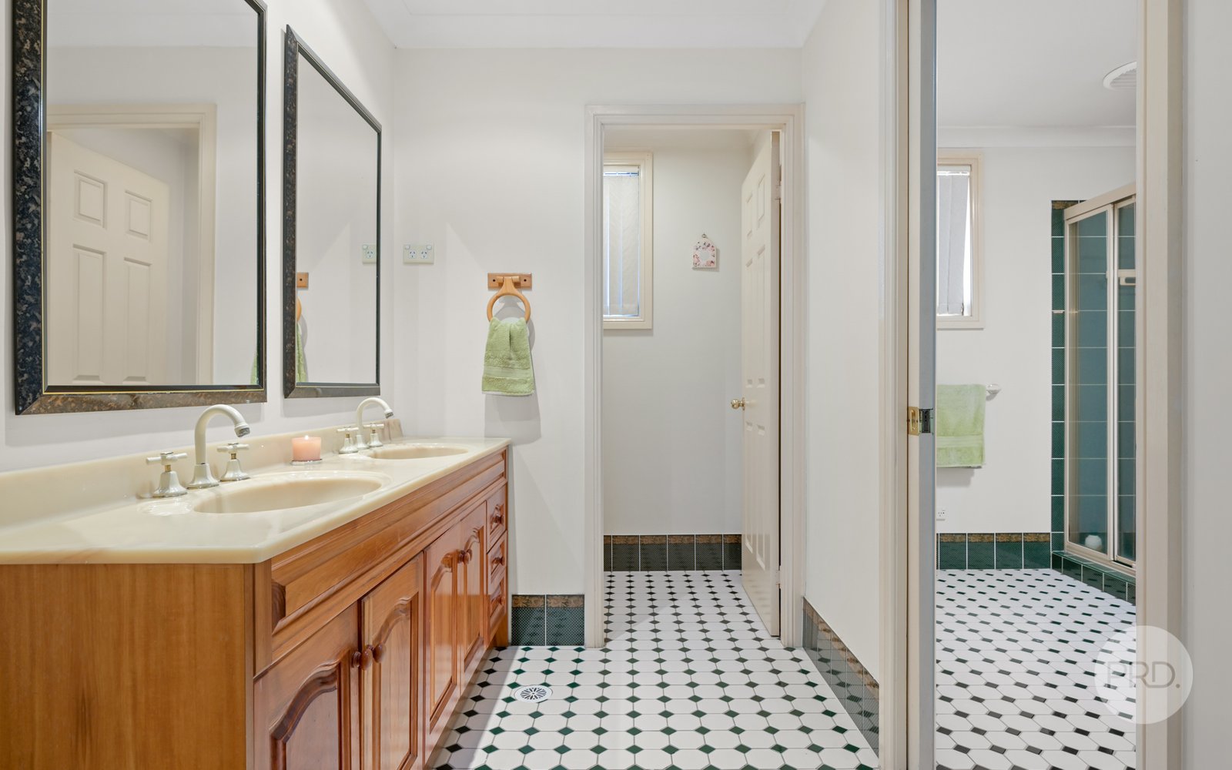
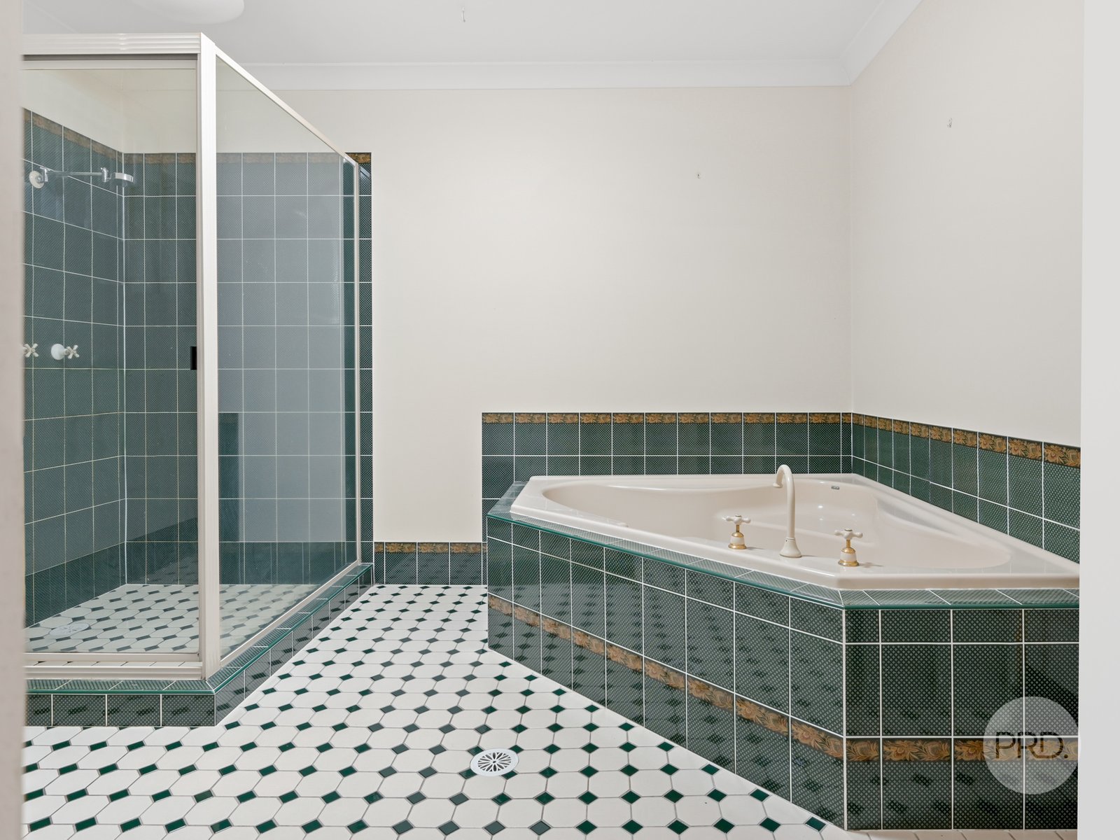
• 5 great sized bedrooms with the main boasting a walk-in robe the size of most bedrooms as well as a huge ensuite bathroom with a dual vanity and spa bath
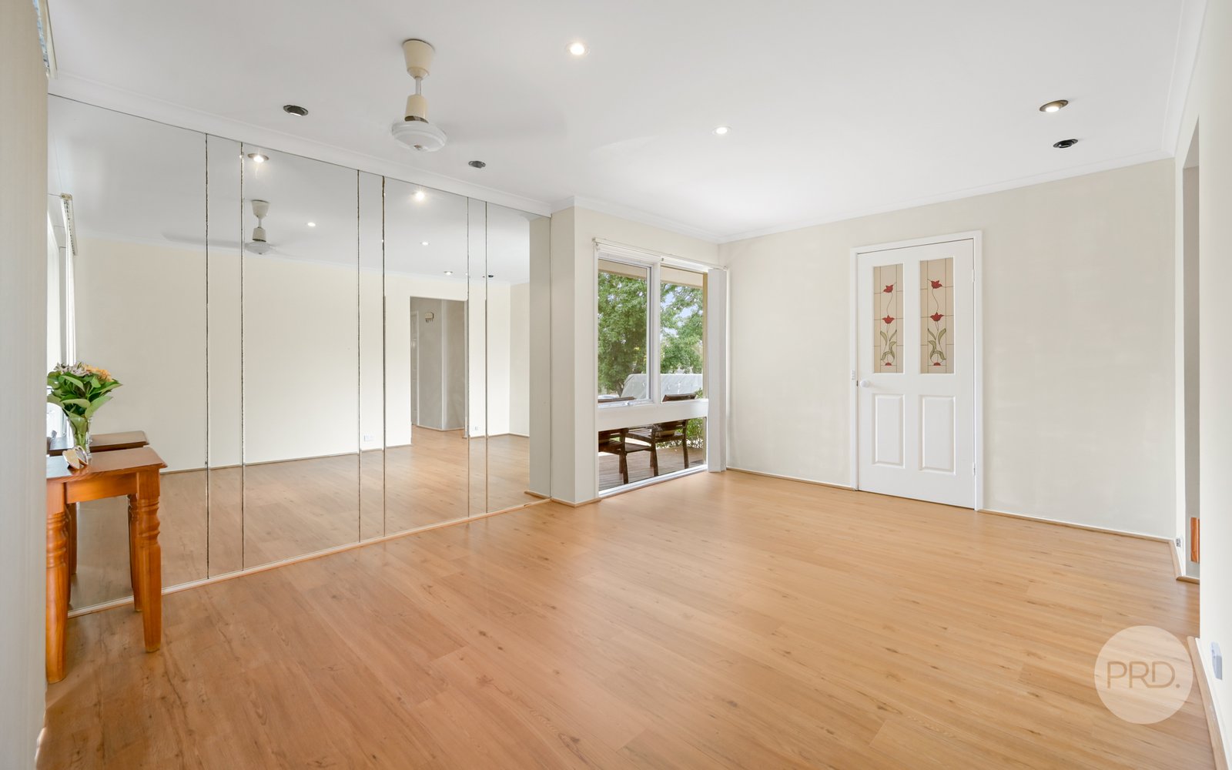
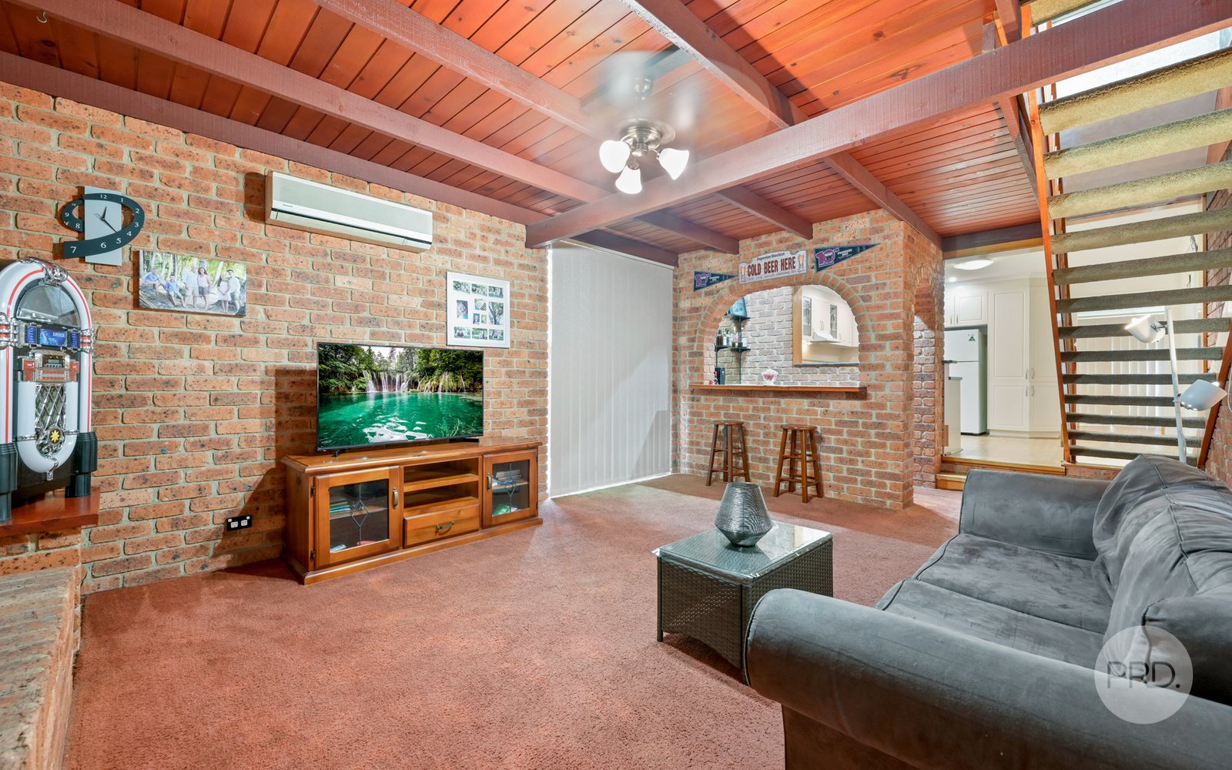
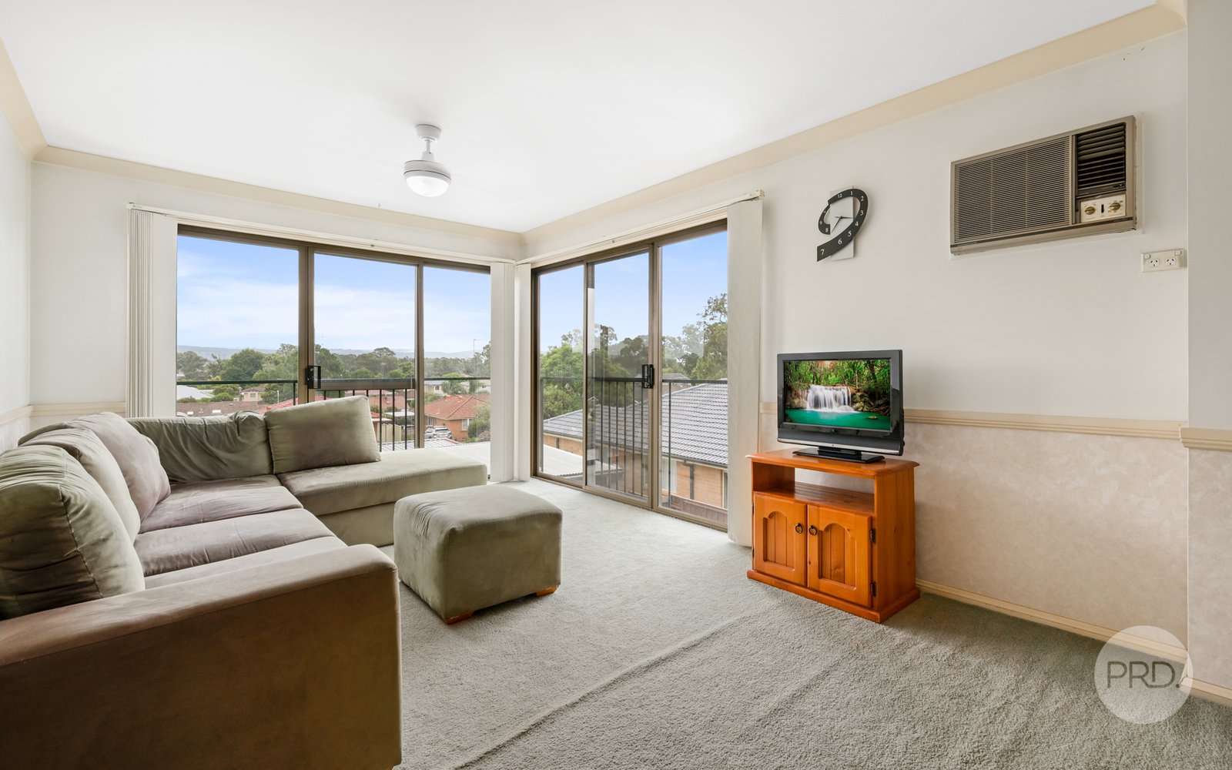
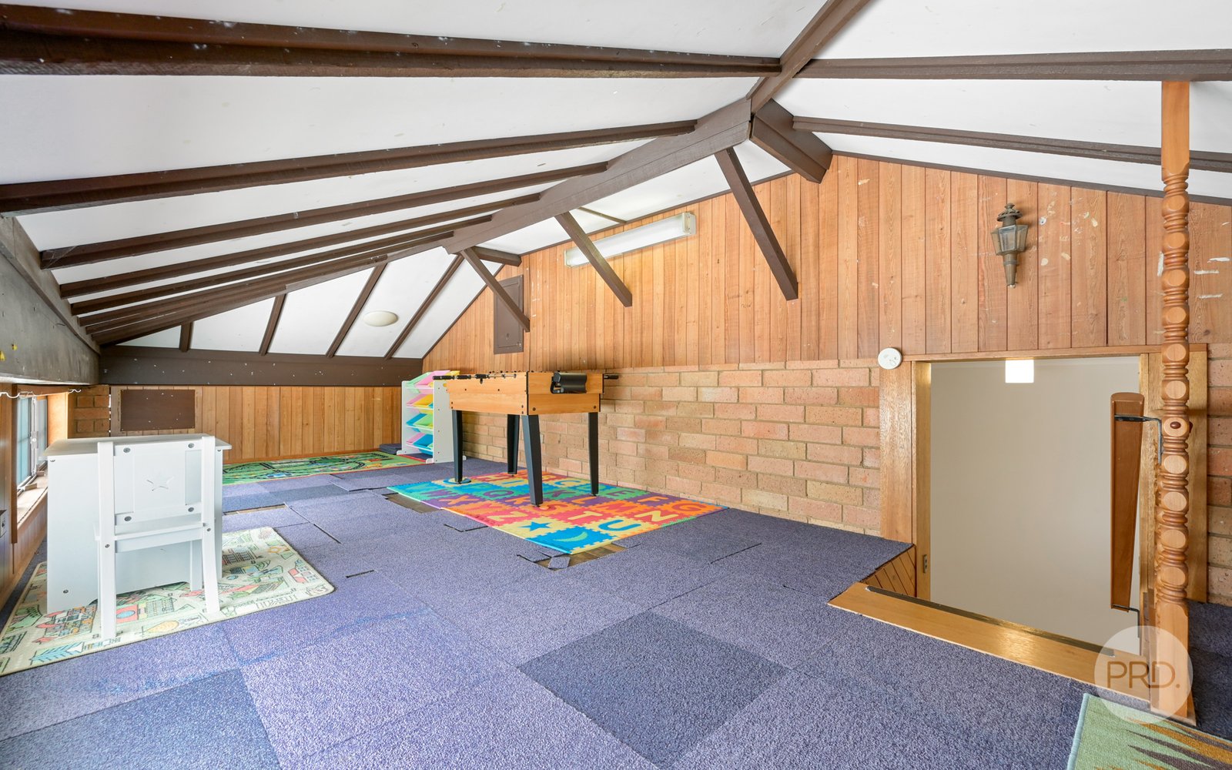
• 4 different living spaces allows for plenty of room to spread out with the upstairs living spaces enjoying breathtaking blue mountains views
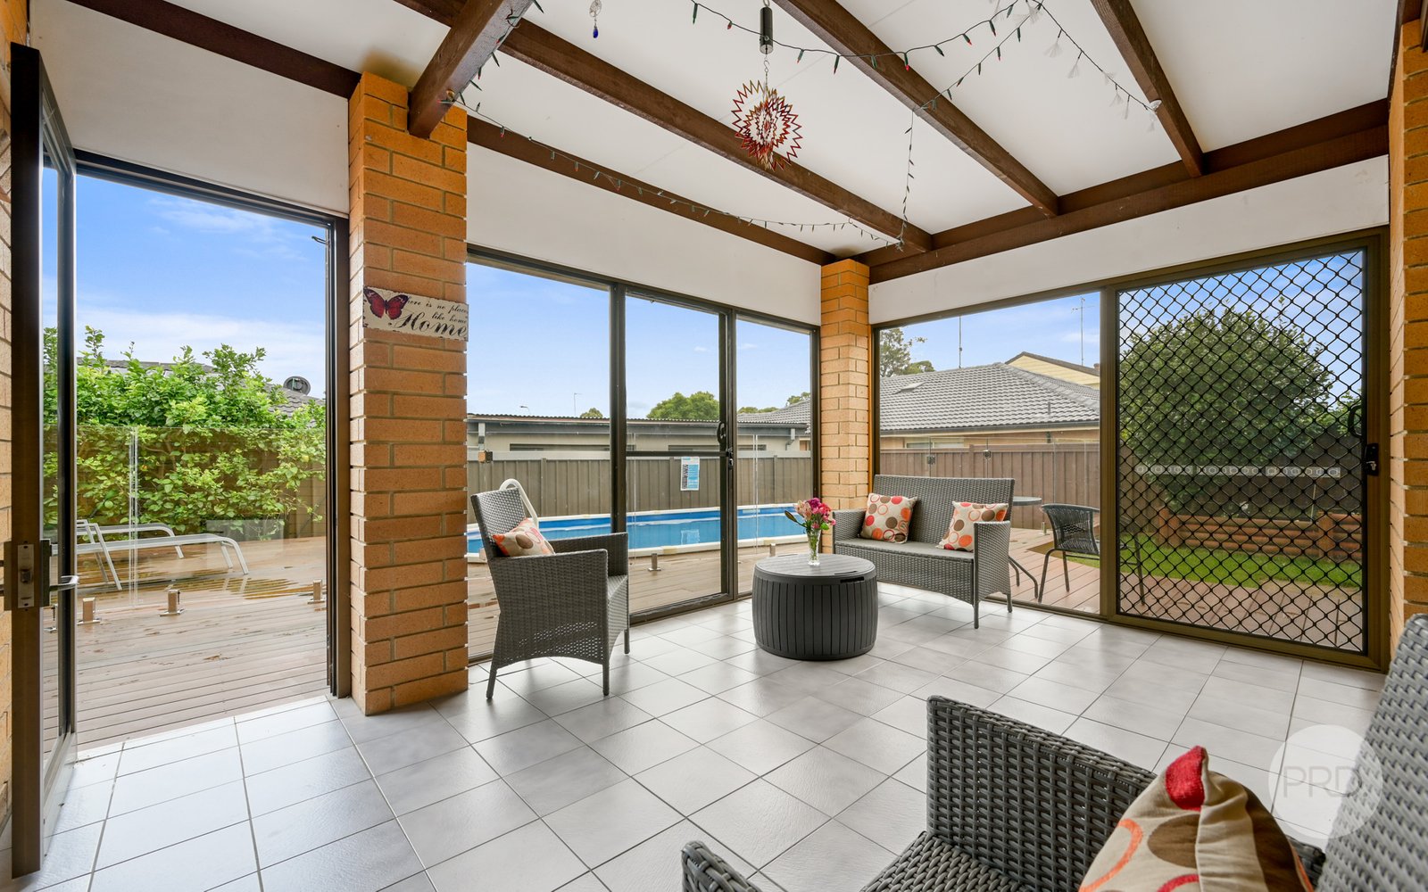
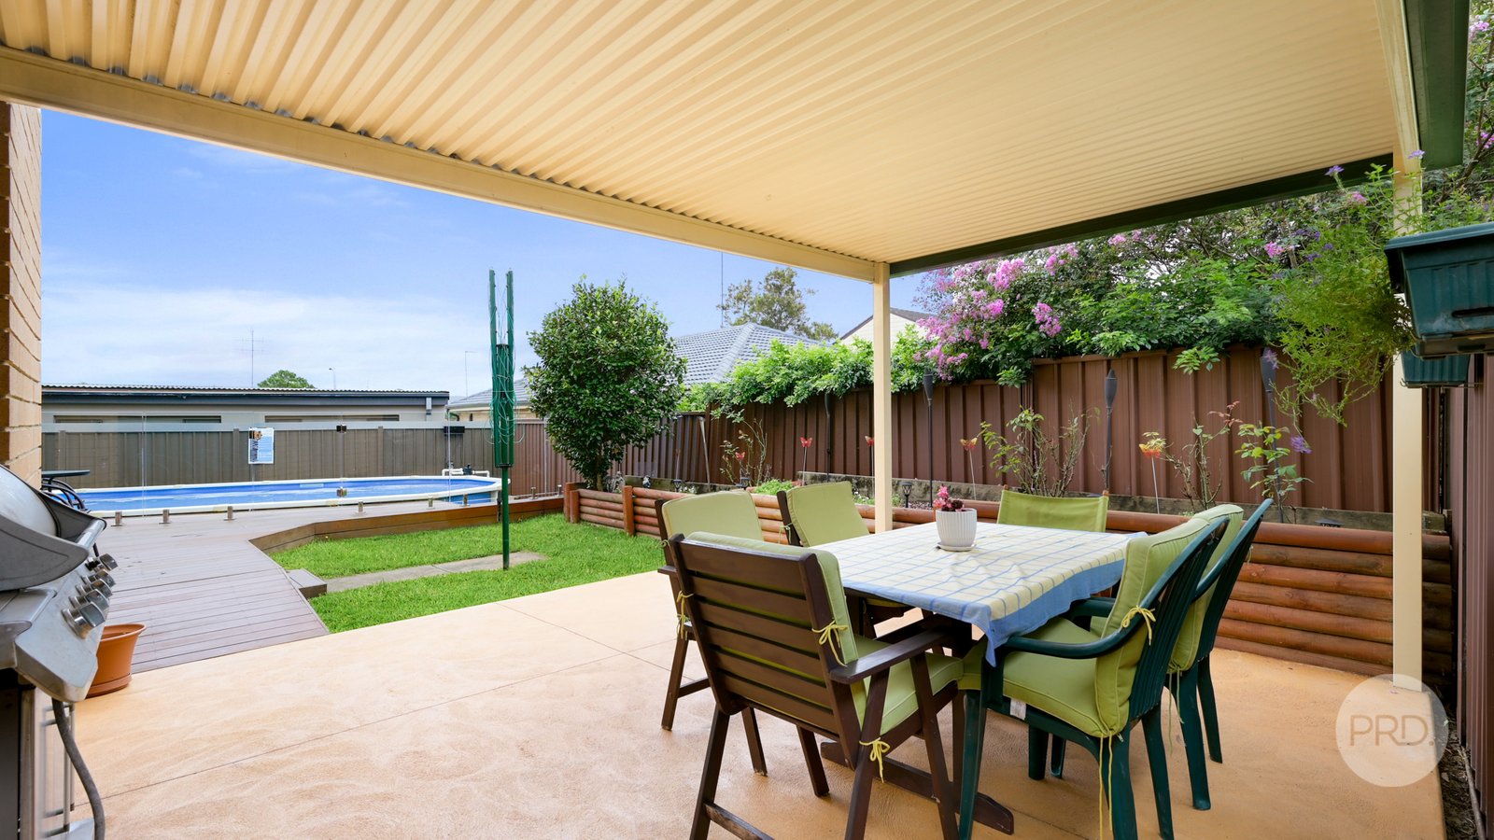
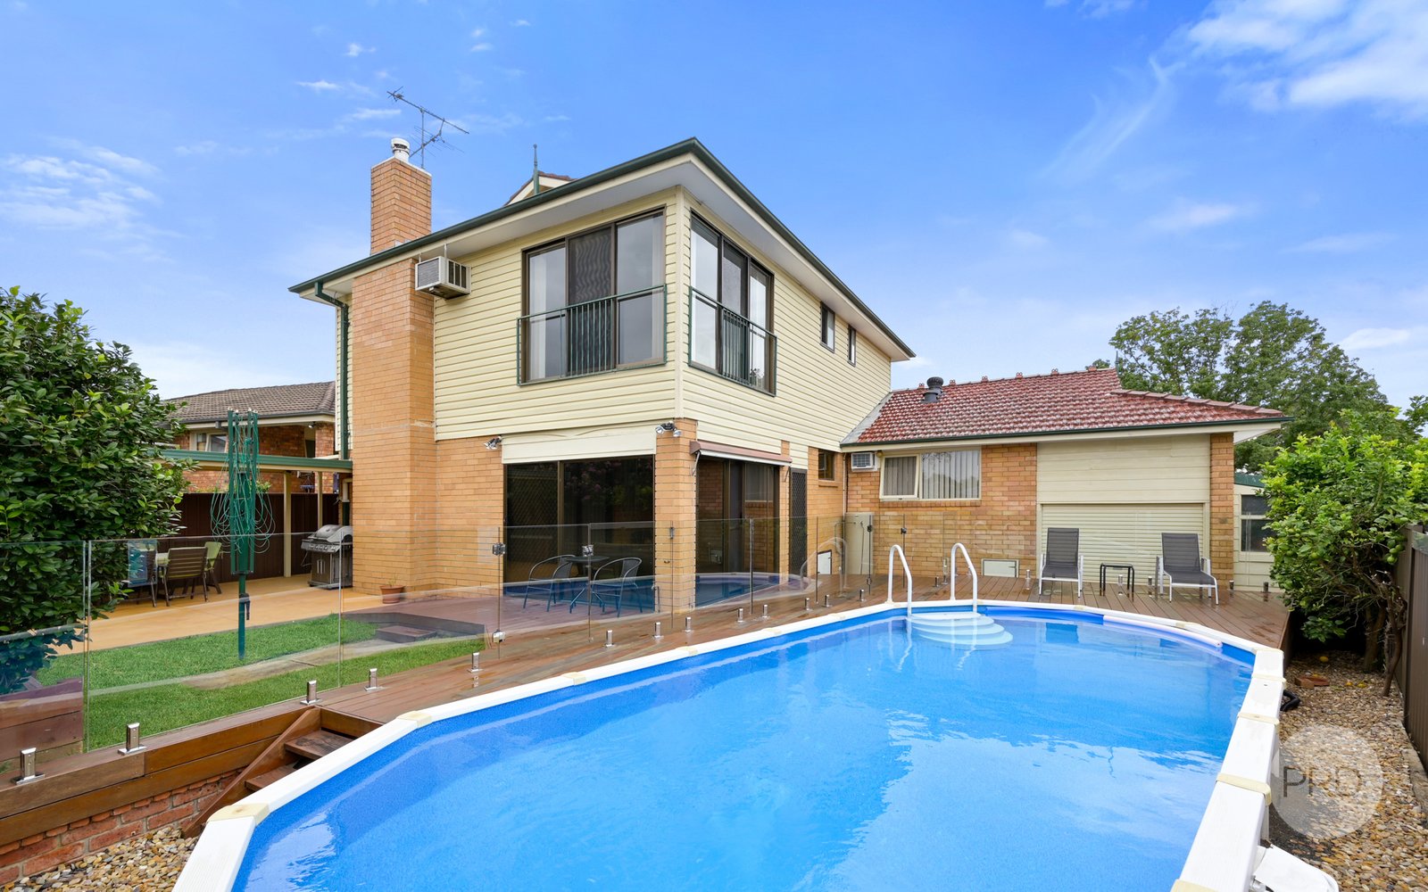
• The sparkling pool is accessed perfectly from a wrap around deck and kids can be easily supervised from one of the multiple living spaces
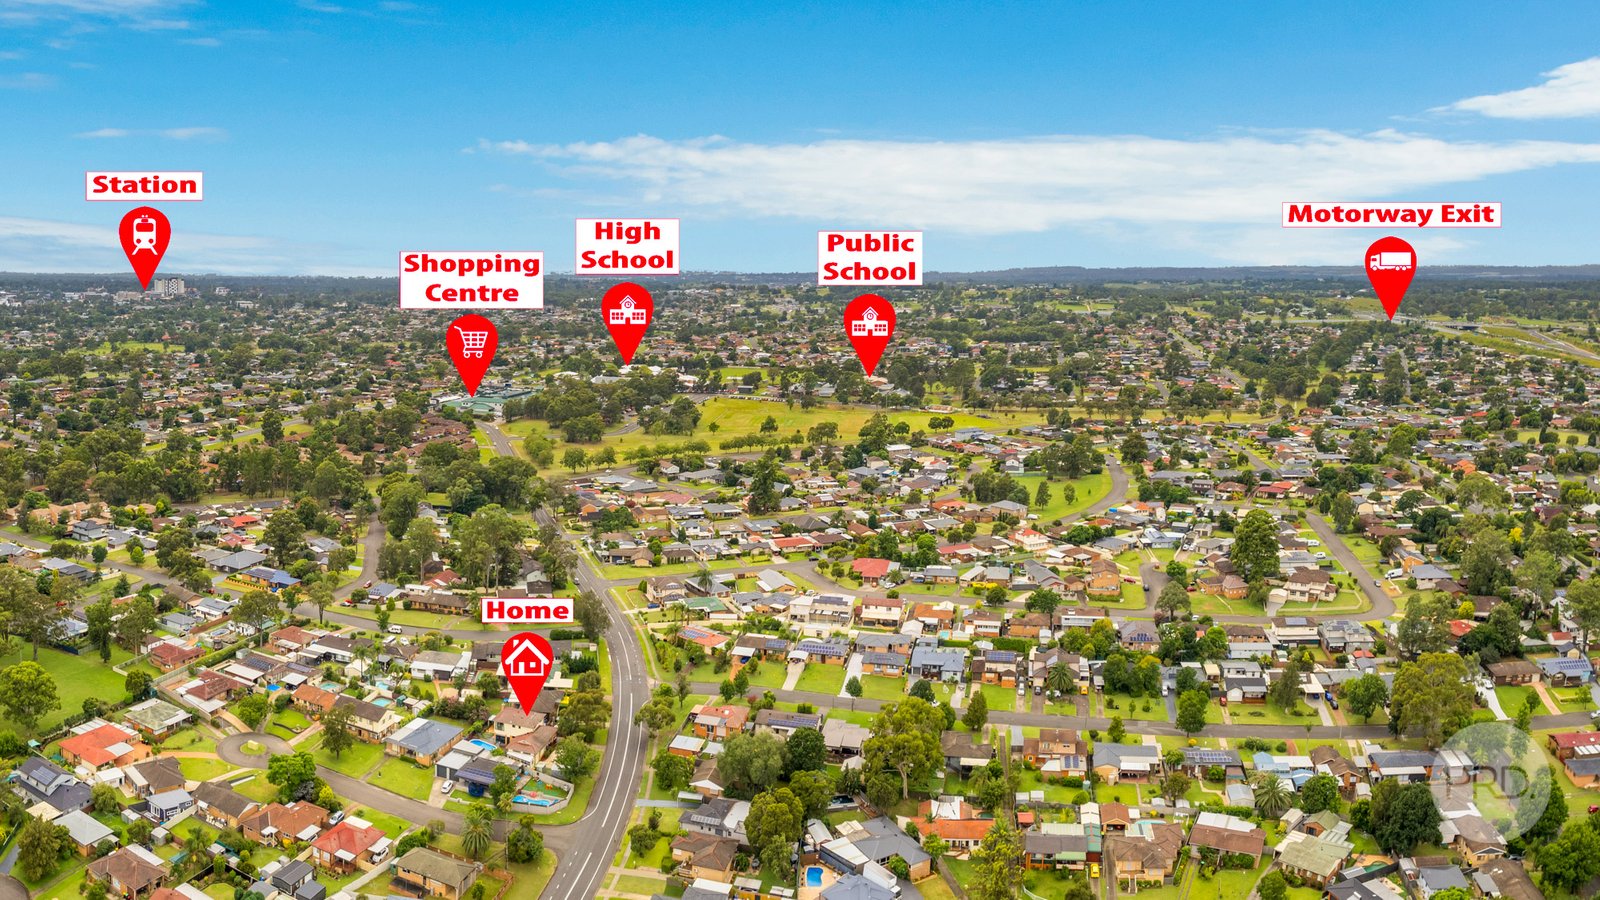
Now the location is hard to beat. This particular spot allows for walking distance to Southlands Shopping centre (550m), Pre-School (500m) as well as both primary and high schooling options (700m). The home also benefits from ease of access to the Penrith CBD and M4 Motorway.
Disclaimer: We have been furnished with the above information however, PRD Penrith gives no guarantees, undertakings or warnings concerning the accuracy, completeness or up-to-date nature of the information provided. All interested parties are responsible for their own independent enquiries in order to determine whether or not this information is in fact accurate.
Agents

Nearby Schools
About south penrith
median House price
1151000suburb growth
10.8%median House rent
650suburb rental yield
2.9%Similar Properties
Source: Suburb Flyover Report Series, APM Pricefinder. PRD does not give any warranty in relation to the accuracy of the information contained in this report. If you intend to rely upon the information contained herein, you must take note that the Information, figures and projections have been provided by various sources and have not been verified by us. We have no belief one way or the other in relation to the accuracy of such information, figures and projections. PRD will not be liable for any loss or damage resulting from any statement, figure, calculation or any other information that you rely upon that is contained in the material. Prepared by PRD Research © All medians and volumes are calculated by PRD Research. Use with written permission only. All other responsibilities disclaimed.