68
Weir
Road
warragamba
NSW,
2752
SOLD
Sold for $780,000
 4
 1
 2
Land: 480 sqm



Bursting With Potential
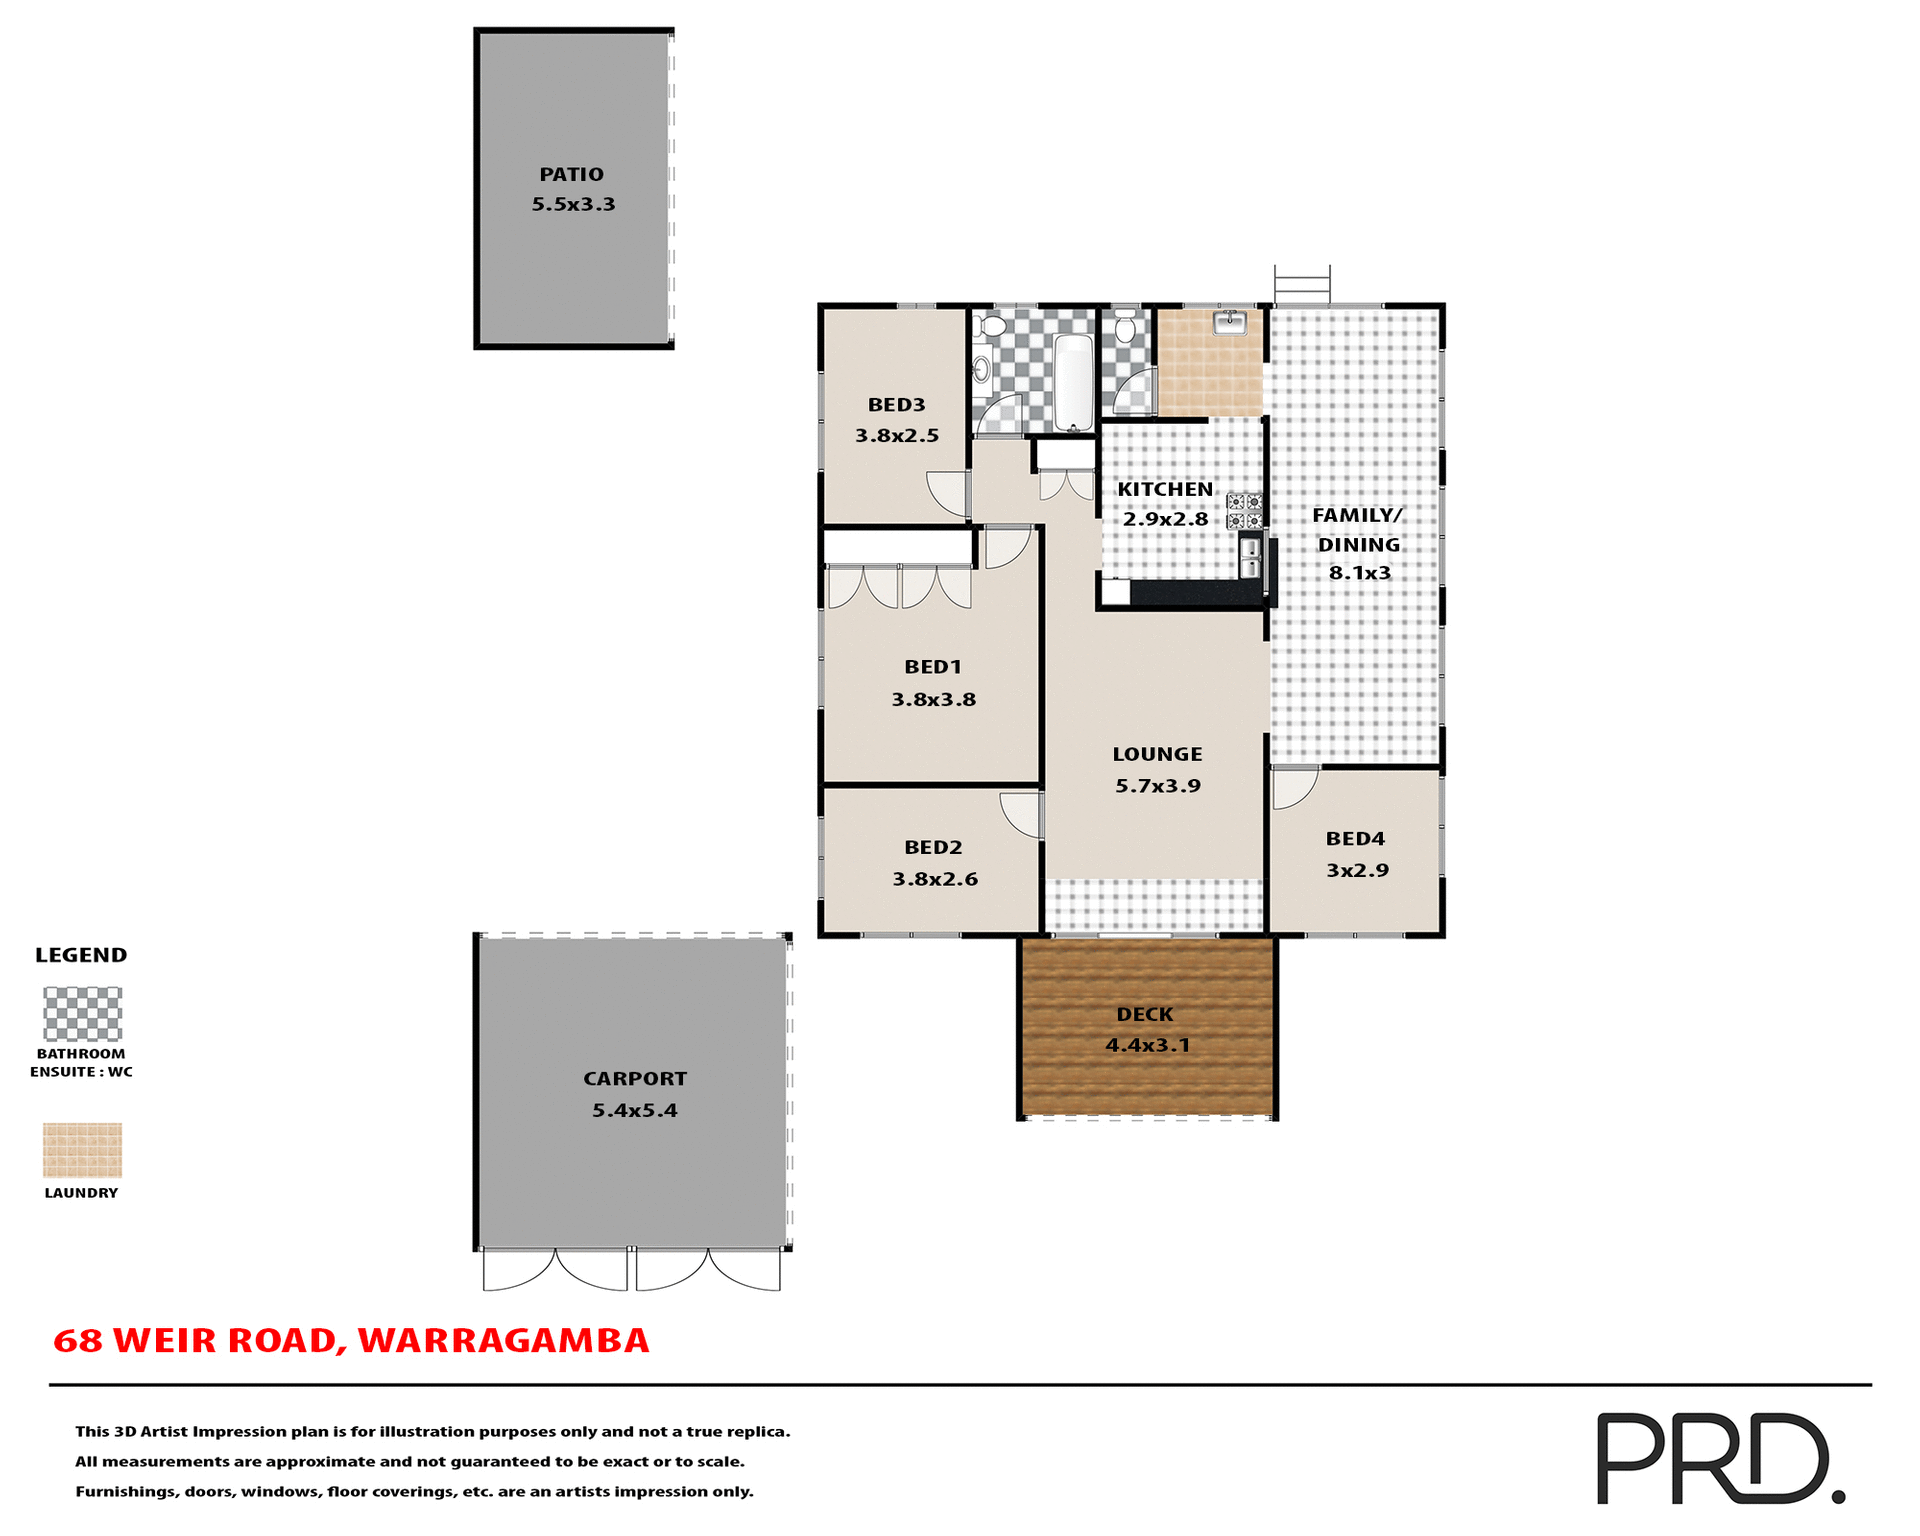
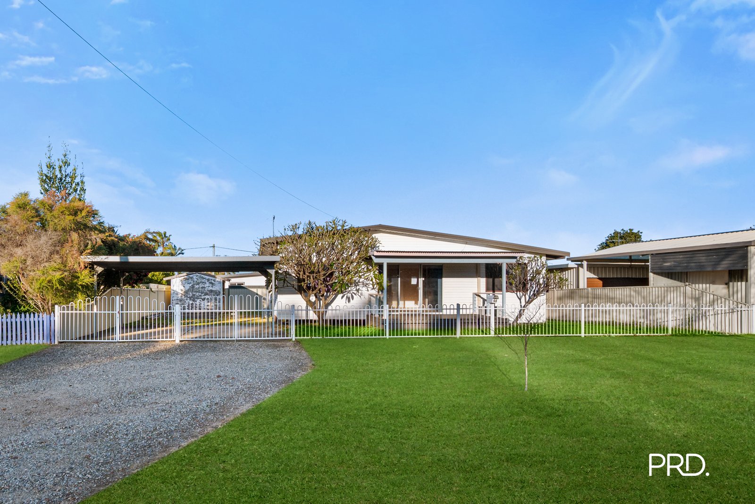
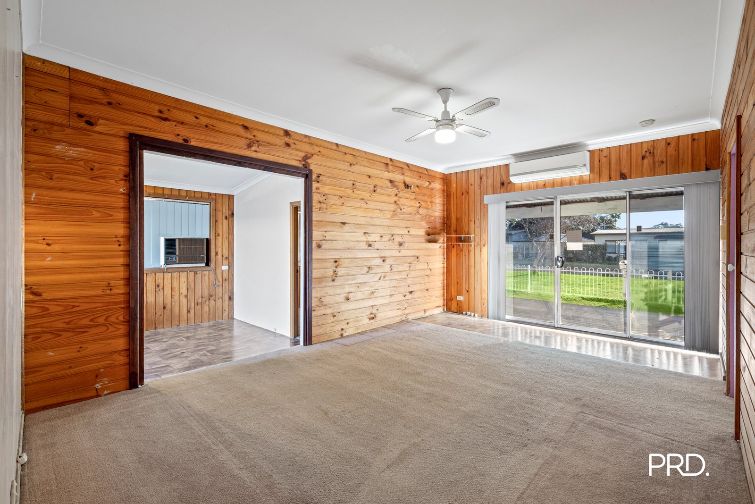
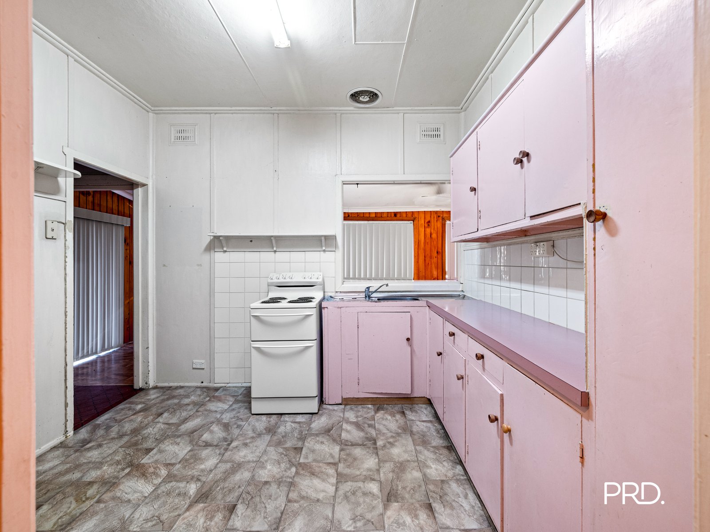
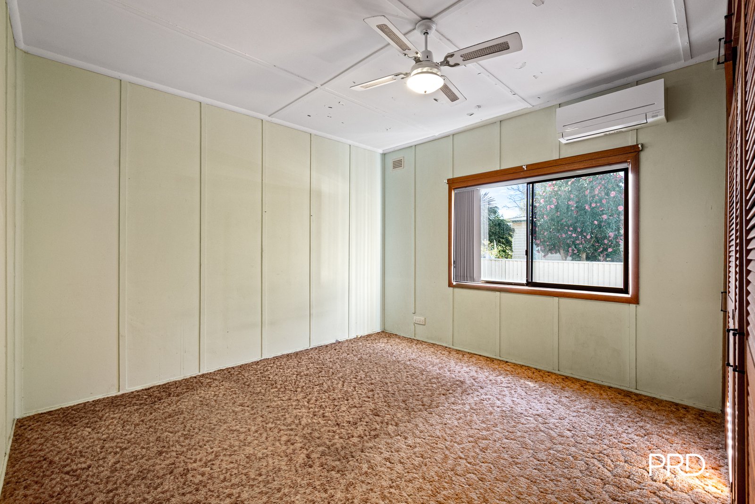
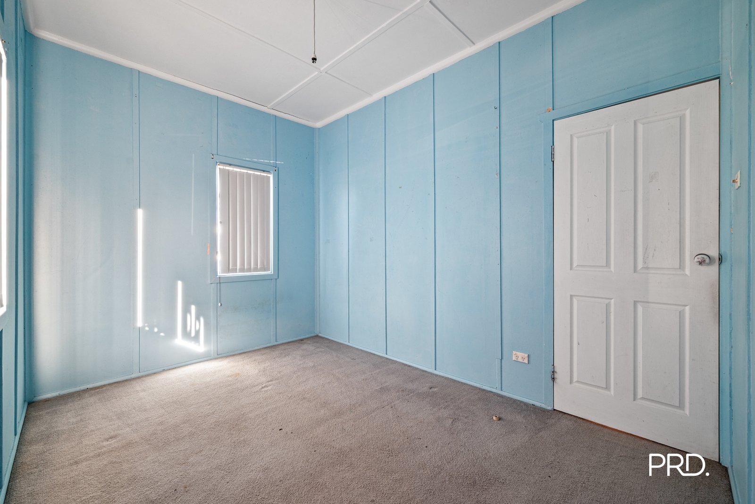
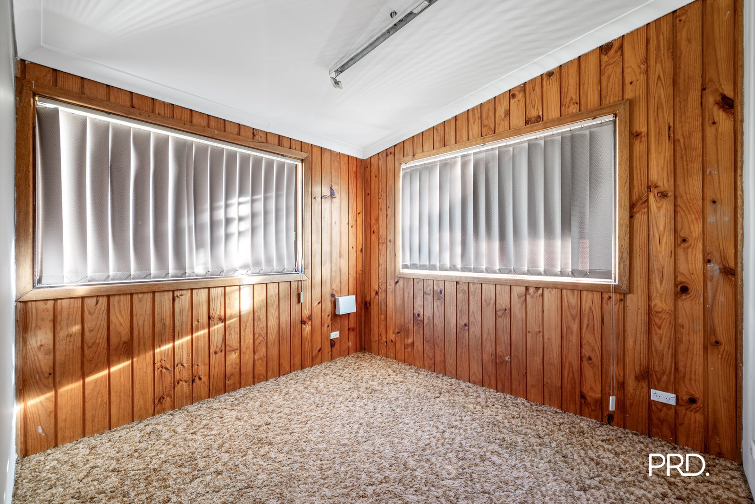
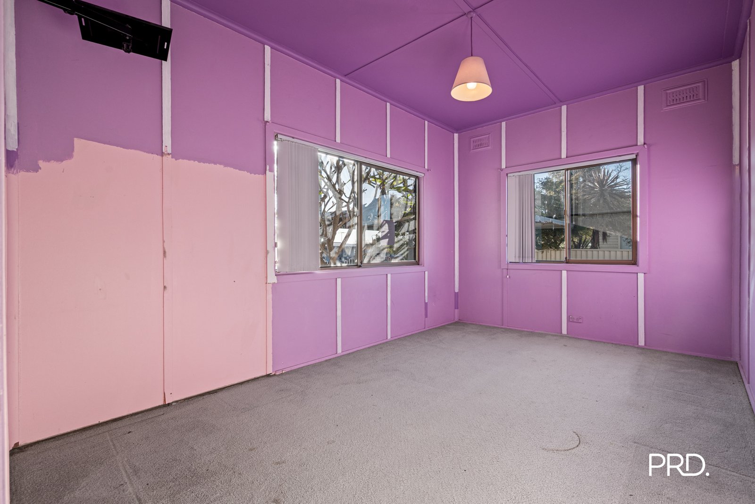
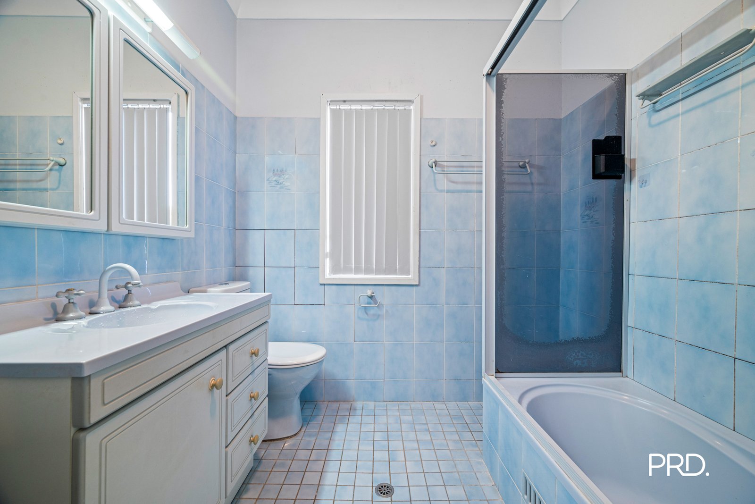
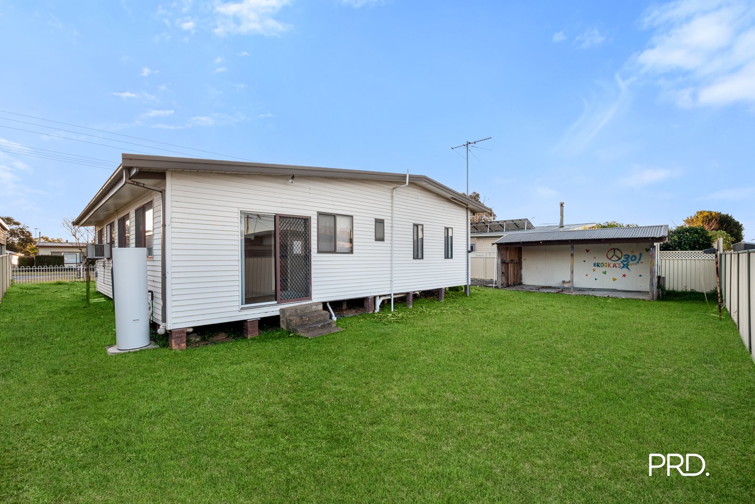
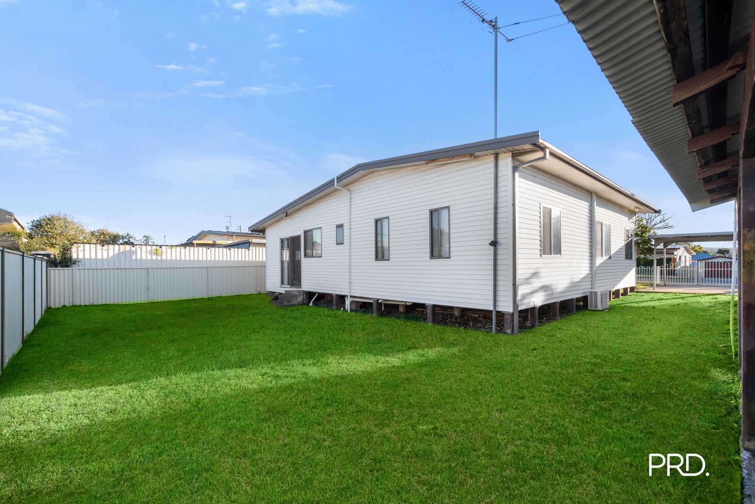
Set within a peaceful pocket of Warragamba, this charming four-bedroom home is bursting with potential and ready for its next chapter. Whether you're a first home buyer eager to step into the market or an astute investor looking to unlock value, this spacious property offers endless opportunity.
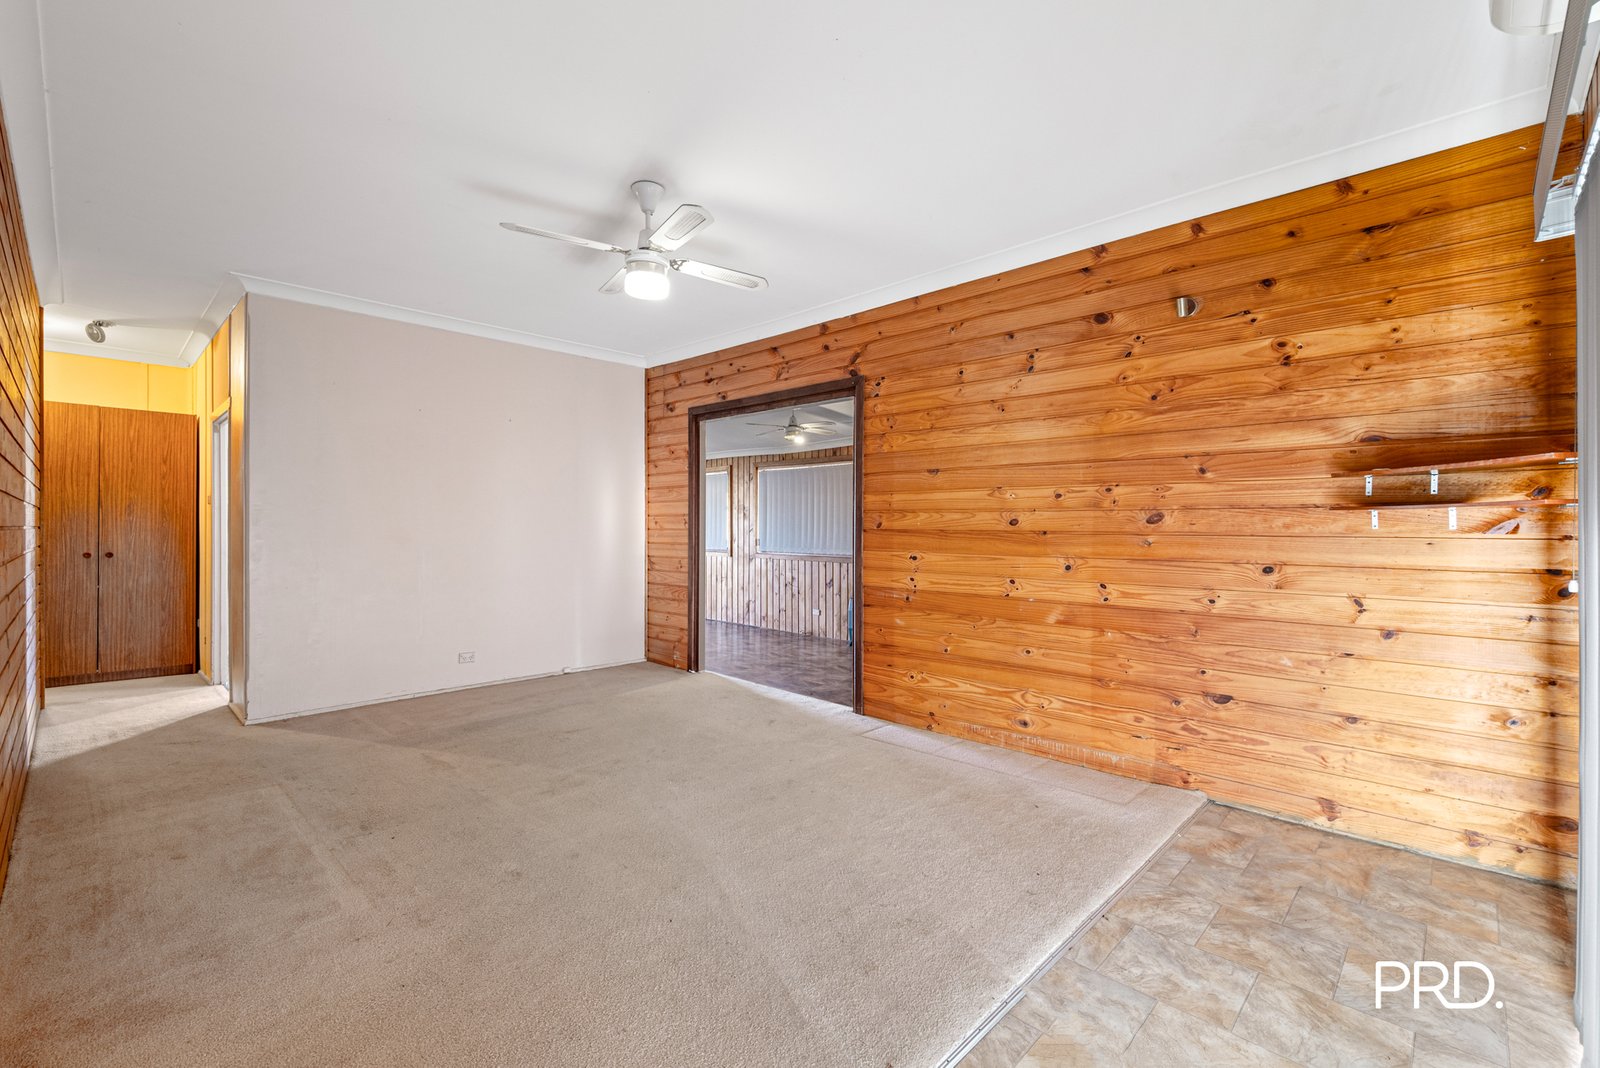
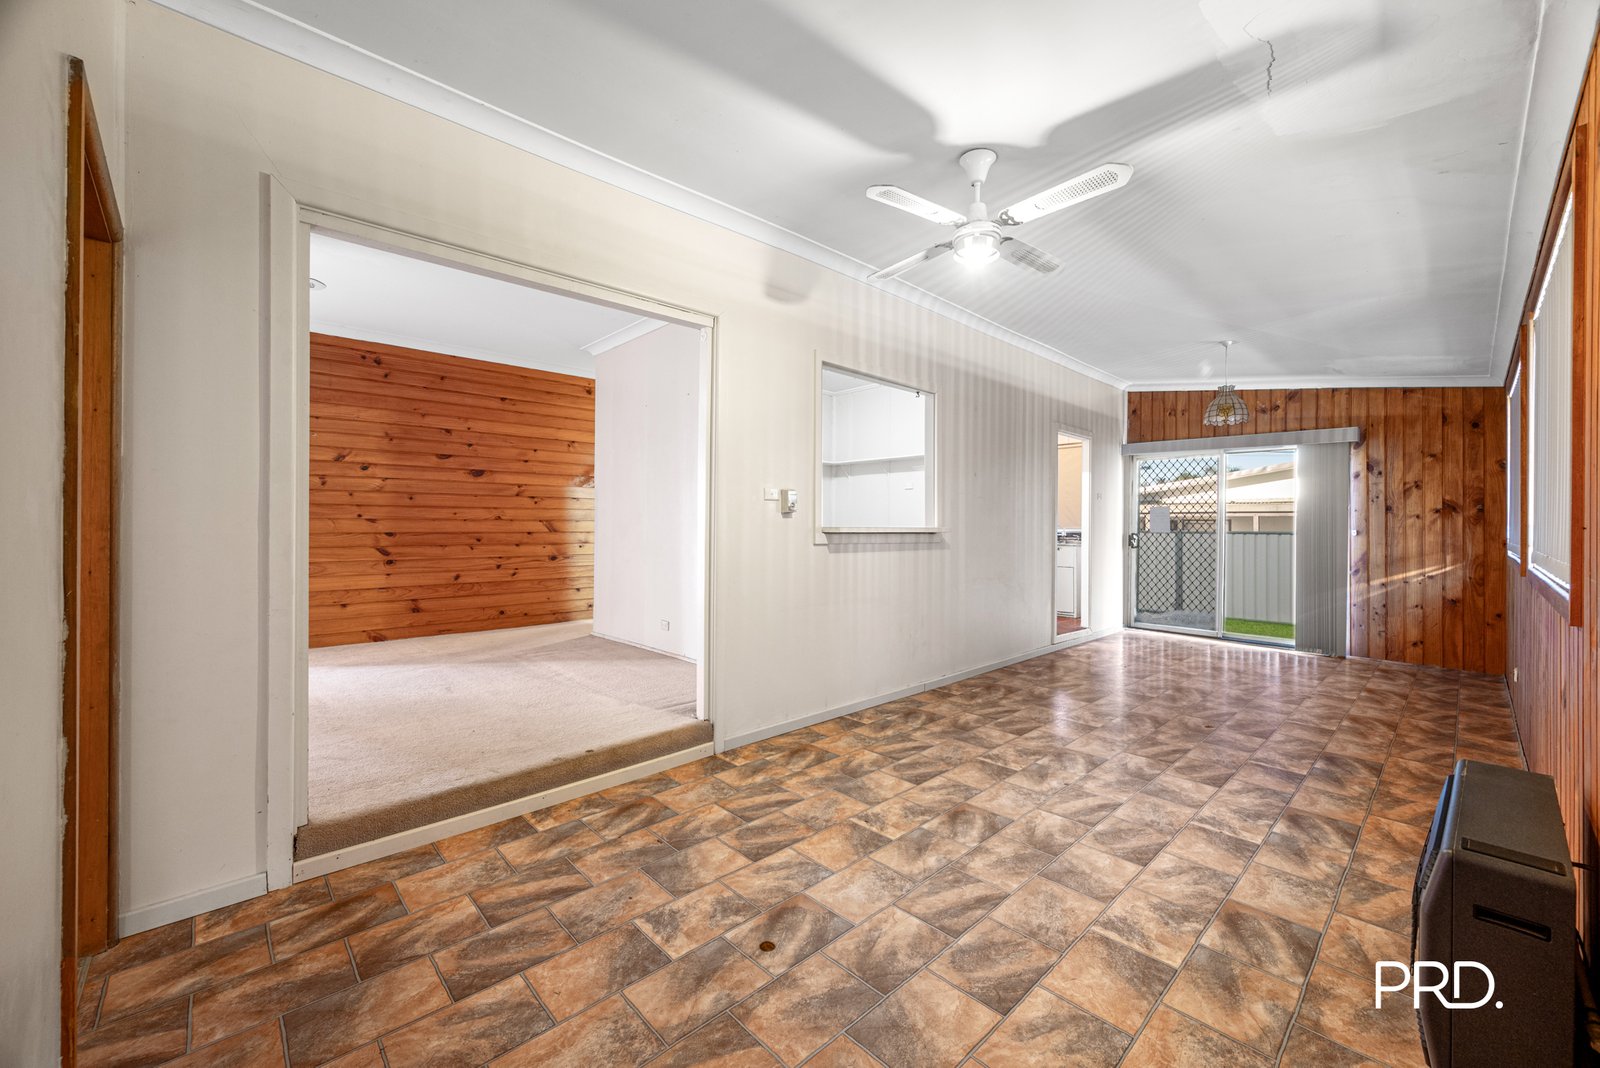
Boasting a generous floorplan with multiple living areas and plenty of natural light, the home is well-positioned on a level block, providing the perfect canvas to renovate, personalise or enhance. Surrounded by established homes and a friendly community atmosphere, you'll enjoy the quiet lifestyle while still being within easy reach of local schools, parks, shops and public transport.
Conveniently located only walking distance to local shops, schools, parks and public transport plus only 20 minutes (Approx.) to the Western Sydney International Airport. Don't miss your chance to secure a solid home with great bones within the growing suburb of Warragamba.
Disclaimer: We have been furnished with the above information however, PRD Penrith, PRD Blue Mountains & PRD Glenmore Park gives no guarantees, undertakings or warnings concerning the accuracy, completeness or up-to-date nature of the information provided. All interested parties are responsible for their own independent enquiries in order to determine whether or not this information is in fact accurate.
Agents

Nearby Schools
About warragamba
median House price
890000suburb growth
11.9%median House rent
520suburb rental yield
3.0%Similar Properties
Source: Suburb Flyover Report Series, APM Pricefinder. PRD does not give any warranty in relation to the accuracy of the information contained in this report. If you intend to rely upon the information contained herein, you must take note that the Information, figures and projections have been provided by various sources and have not been verified by us. We have no belief one way or the other in relation to the accuracy of such information, figures and projections. PRD will not be liable for any loss or damage resulting from any statement, figure, calculation or any other information that you rely upon that is contained in the material. Prepared by PRD Research © All medians and volumes are calculated by PRD Research. Use with written permission only. All other responsibilities disclaimed.