305 /
10C
Premiership
Close
penrith
NSW,
2750
Contact Agent
 3
3
 2
2
 2
2



The Last Slice of Eden
There is a moment when the house stops serving you and you start serving the house. The gutters. The lawn. The rooms nobody has slept in for a decade. The stairs you now think about before you climb them.
This is the answer to that moment, and it asks you to give up nothing.
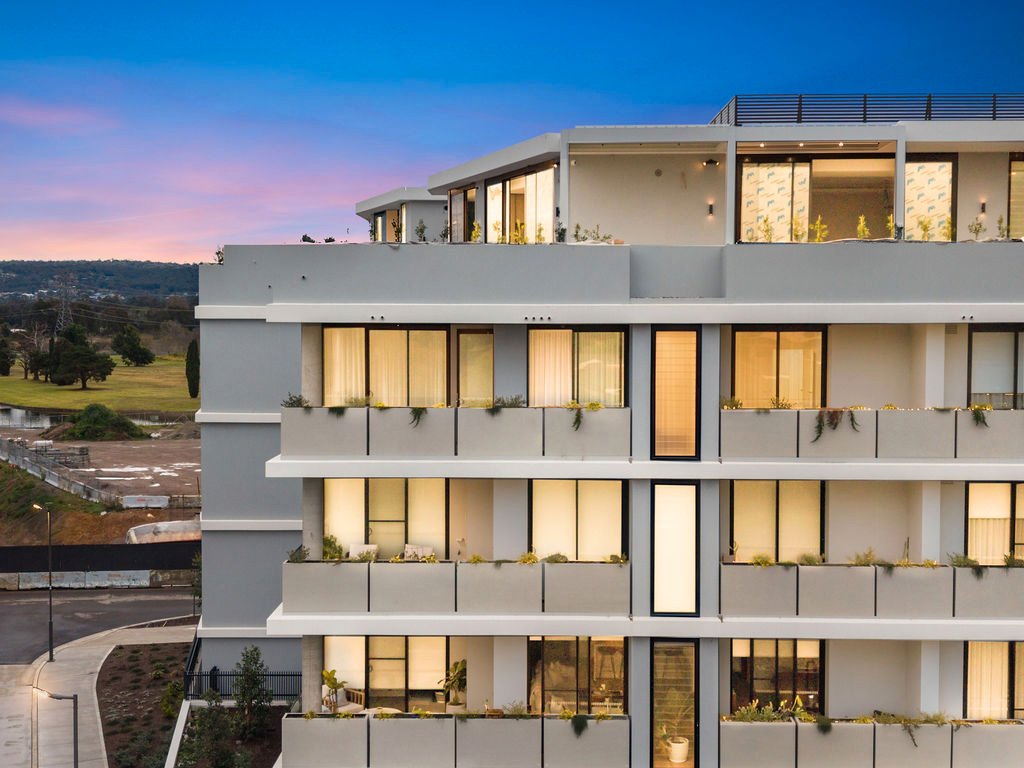
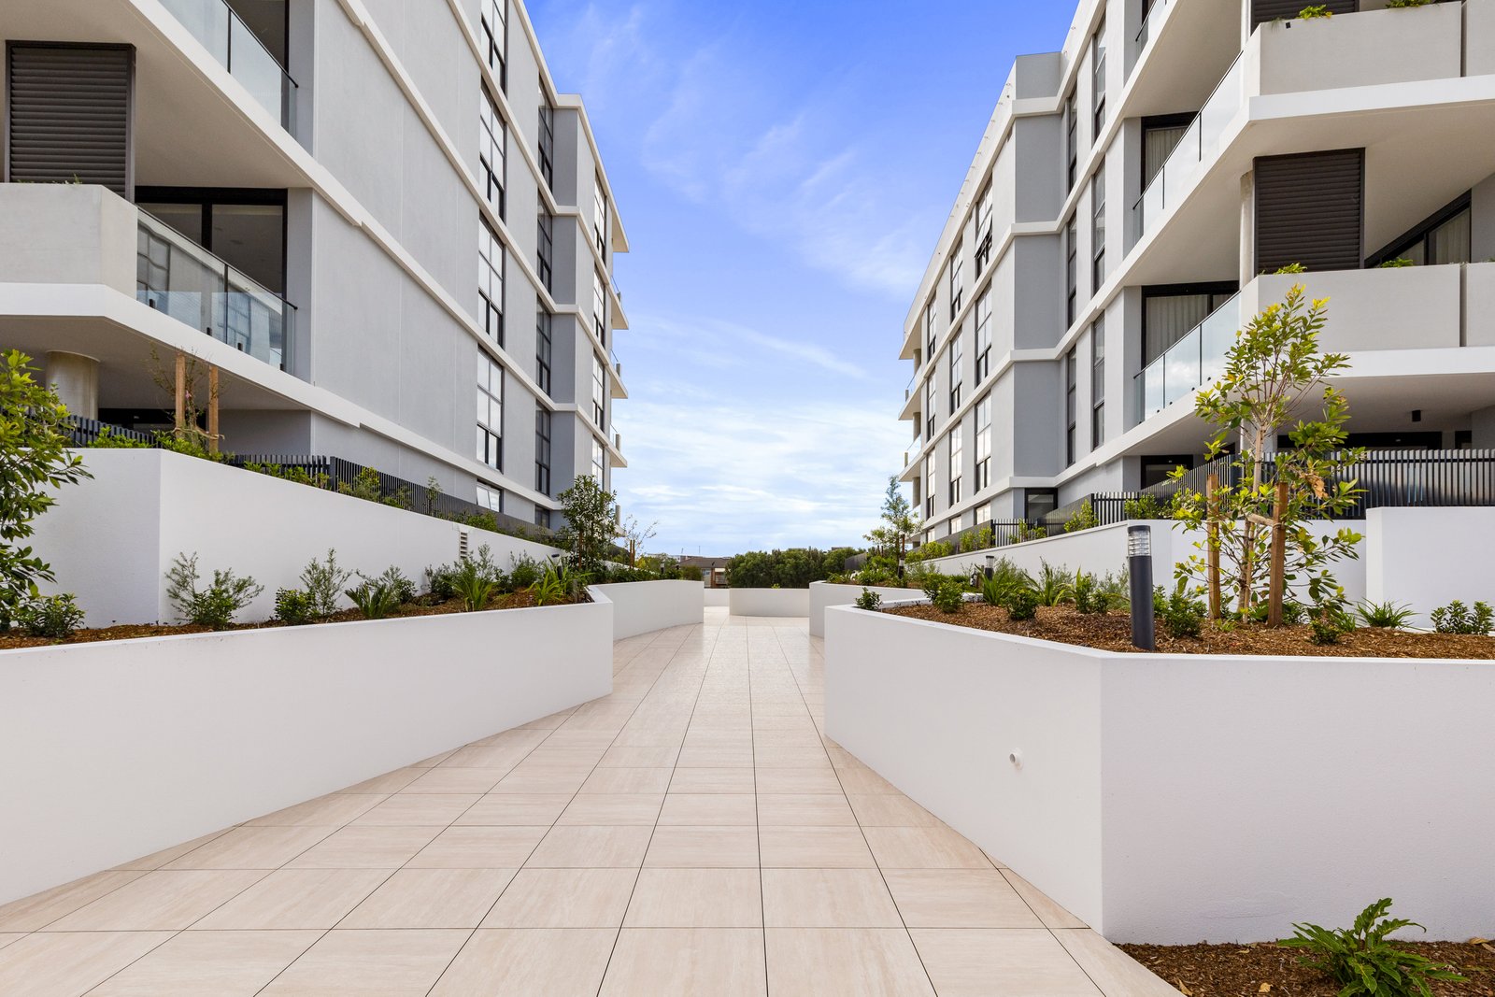
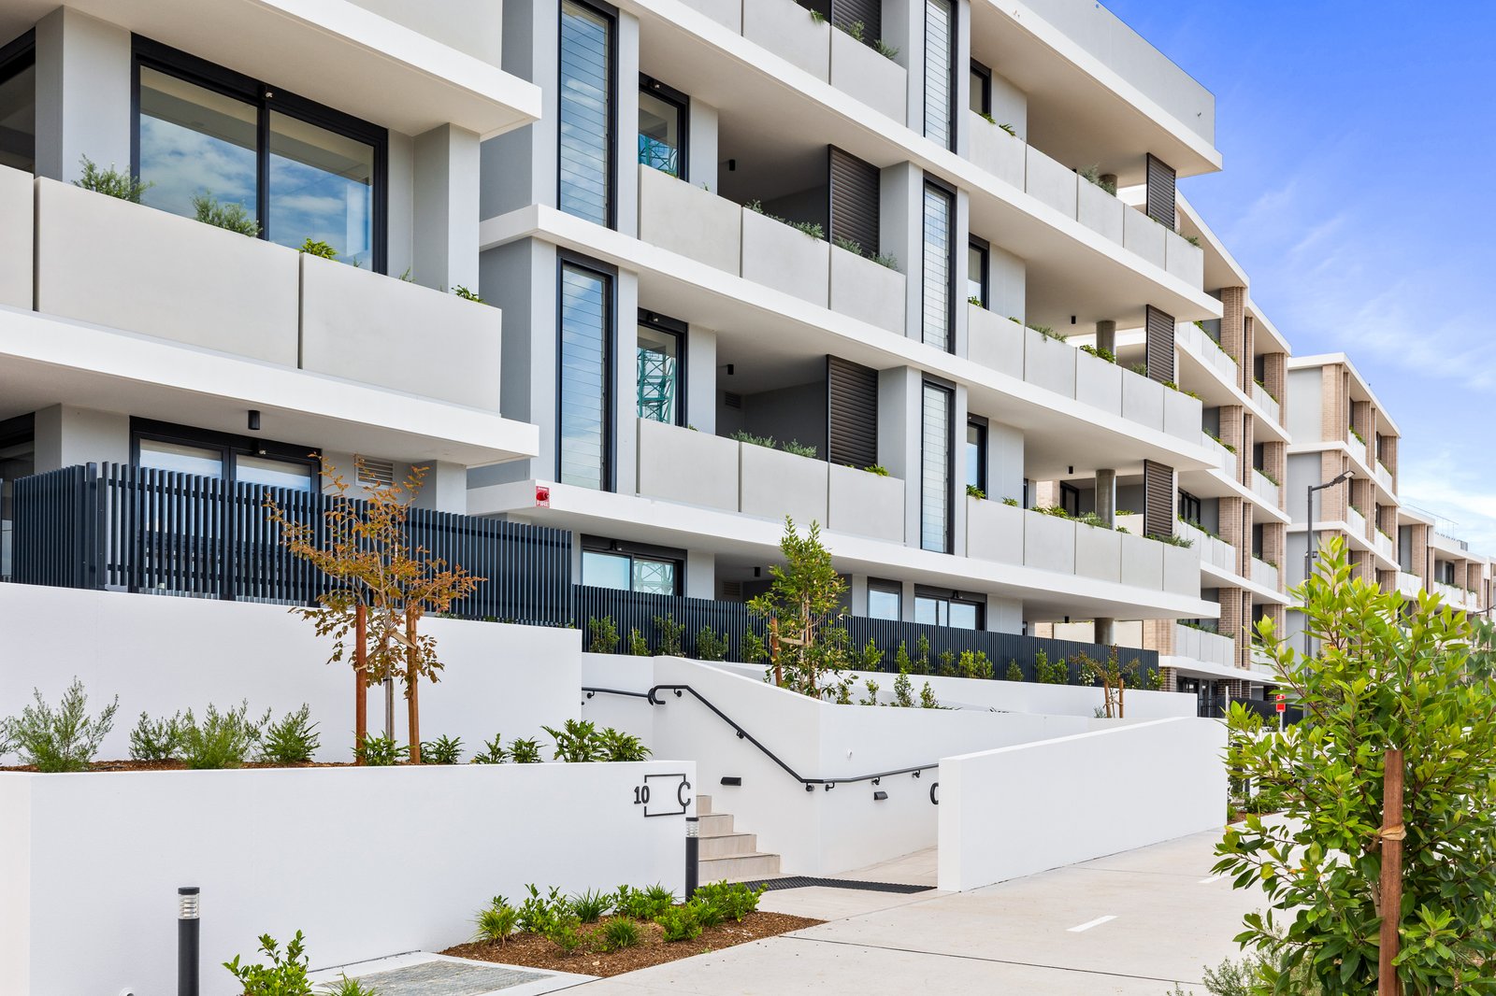
Eden, situated within East Side Quarter, was named Best Complex Under 200 Apartments at the UDIA NSW Awards. Designed by Turner with landscaping by Oculus, it was conceived for people who have owned beautiful homes before and have no intention of trading down in quality, only in obligation.
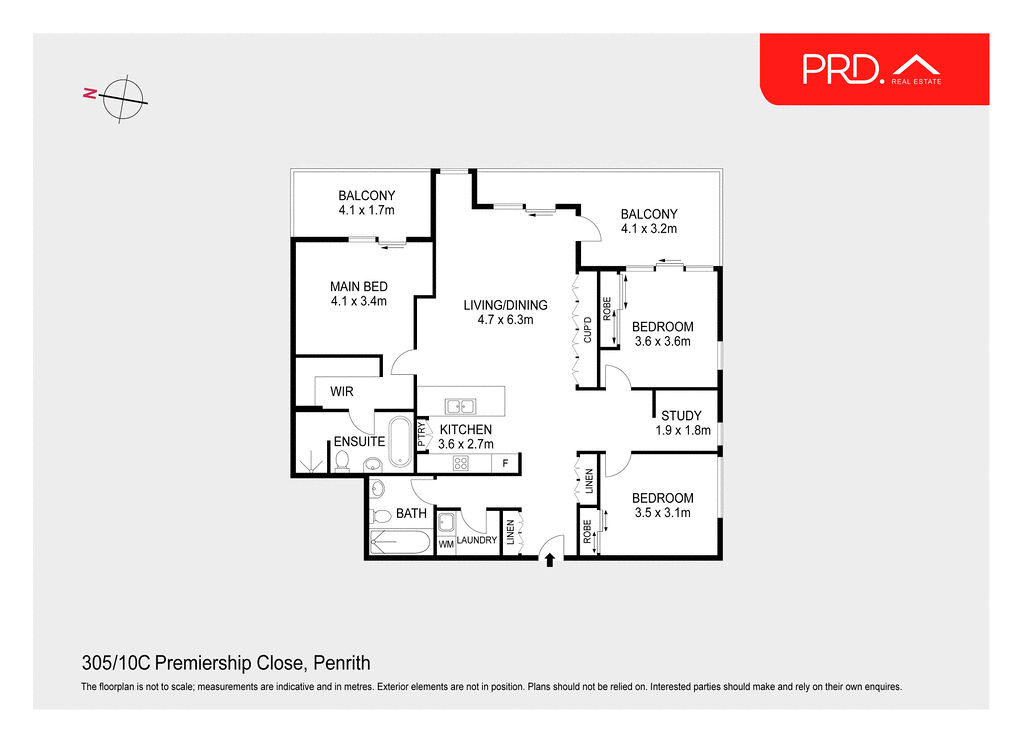
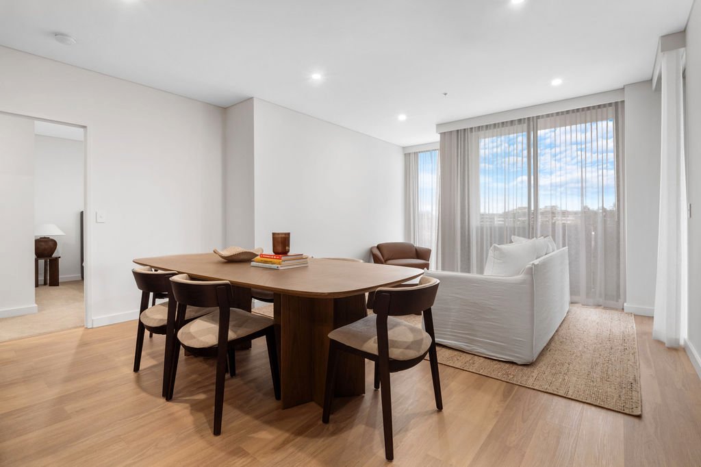
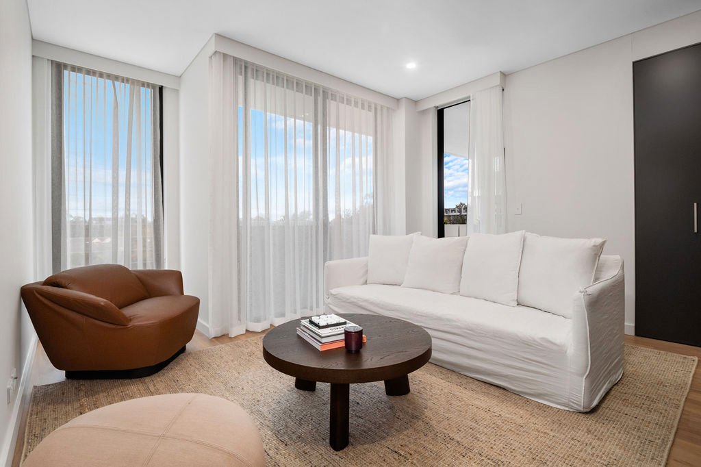
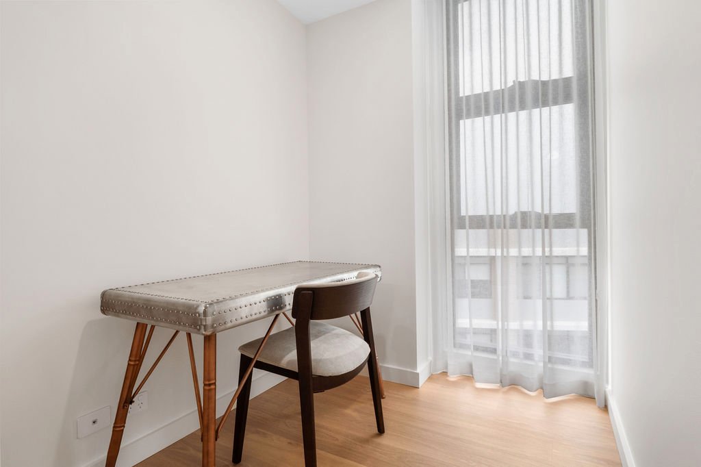
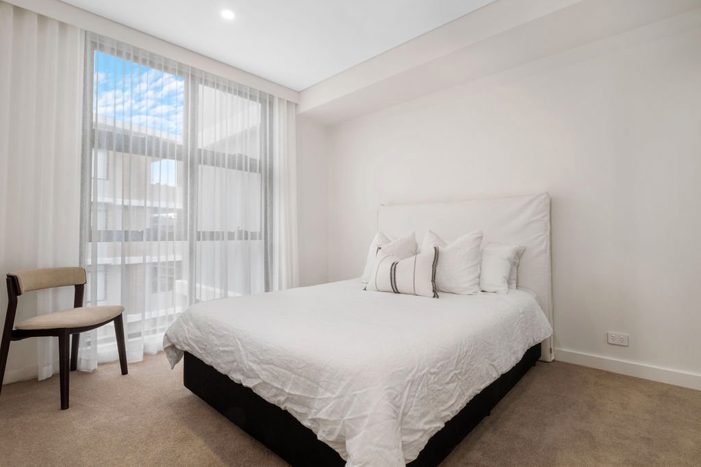
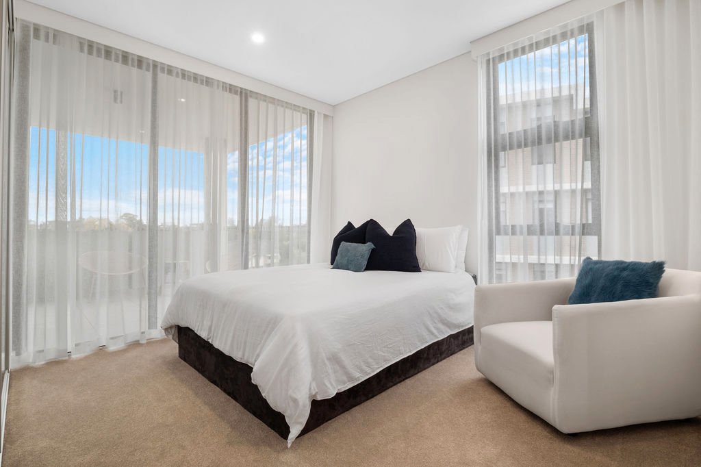
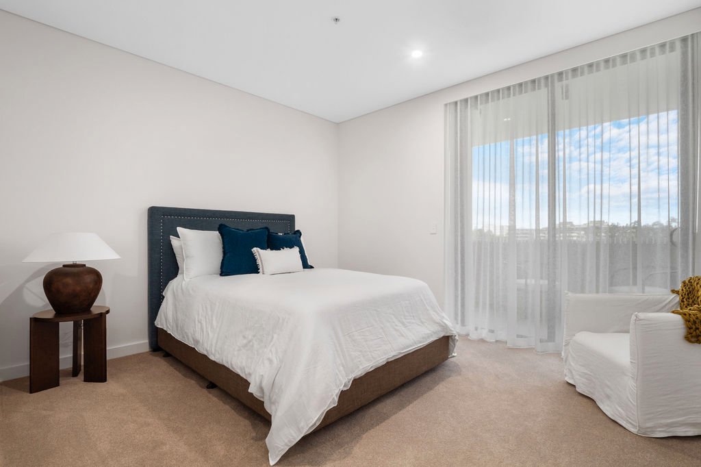
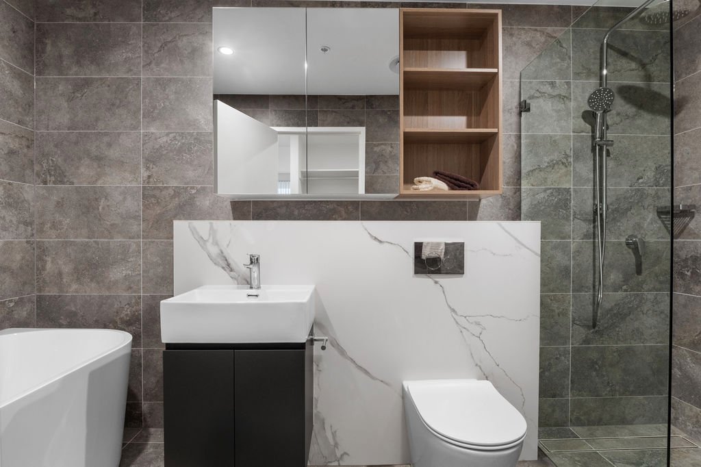
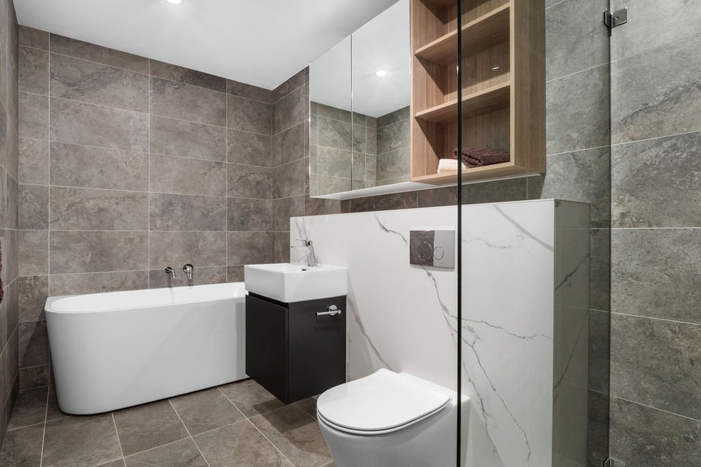
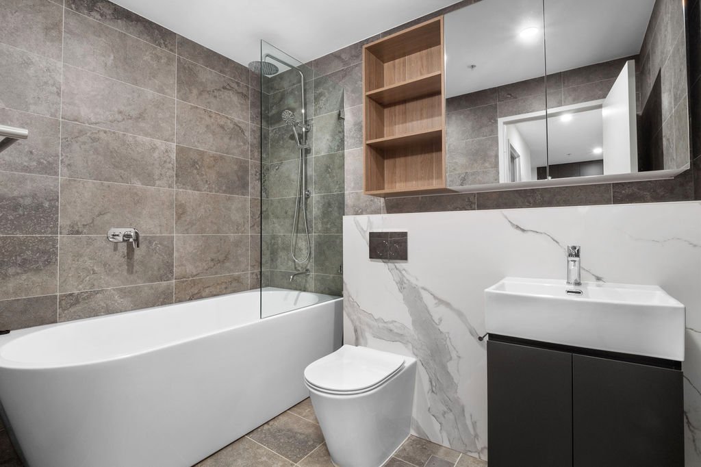
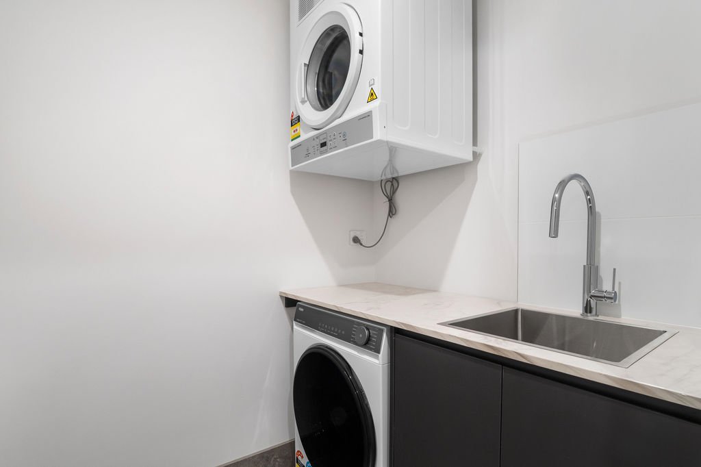
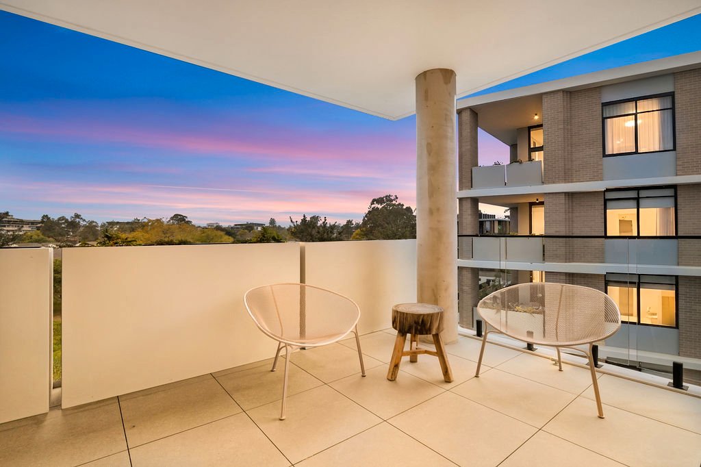
This is the last of the large residences in Eden. Three bedrooms and a separate study. The floor plan the architects drew for people who still host Christmas, who still have children coming to stay, who still need somewhere to work, and somewhere to put the good glassware, the golf clubs and forty years of photographs. The primary suite has its own ensuite and walk-in robe. There is a full-size laundry. Storage that will genuinely take what a family home held. And an oversized balcony facing north-east, so the sun arrives in the morning and softens by the time you sit down with a wine in the afternoon.
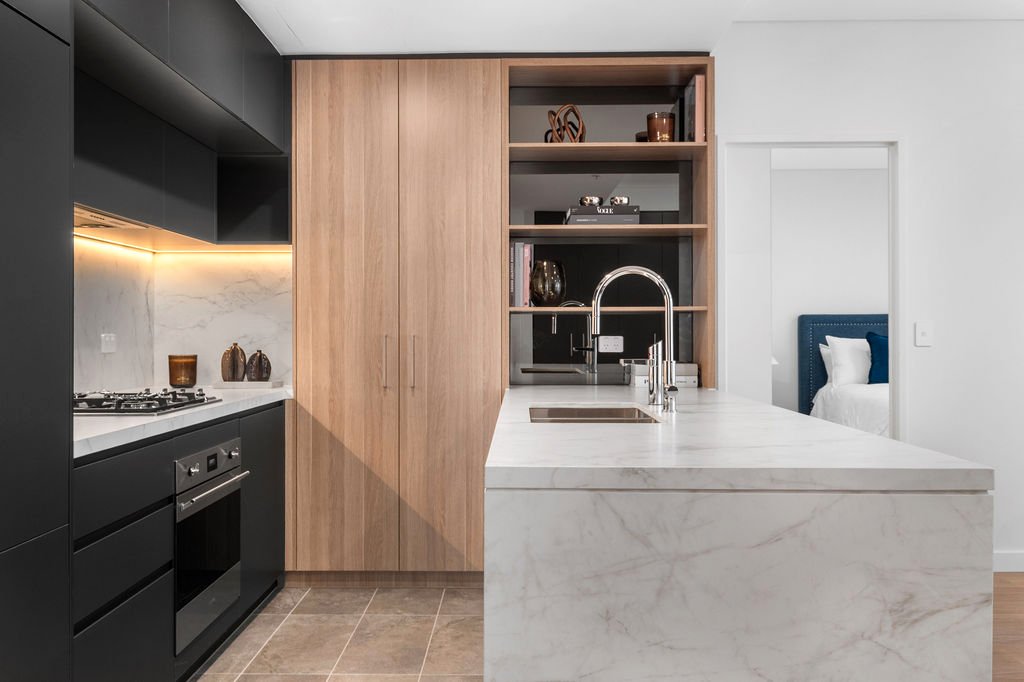

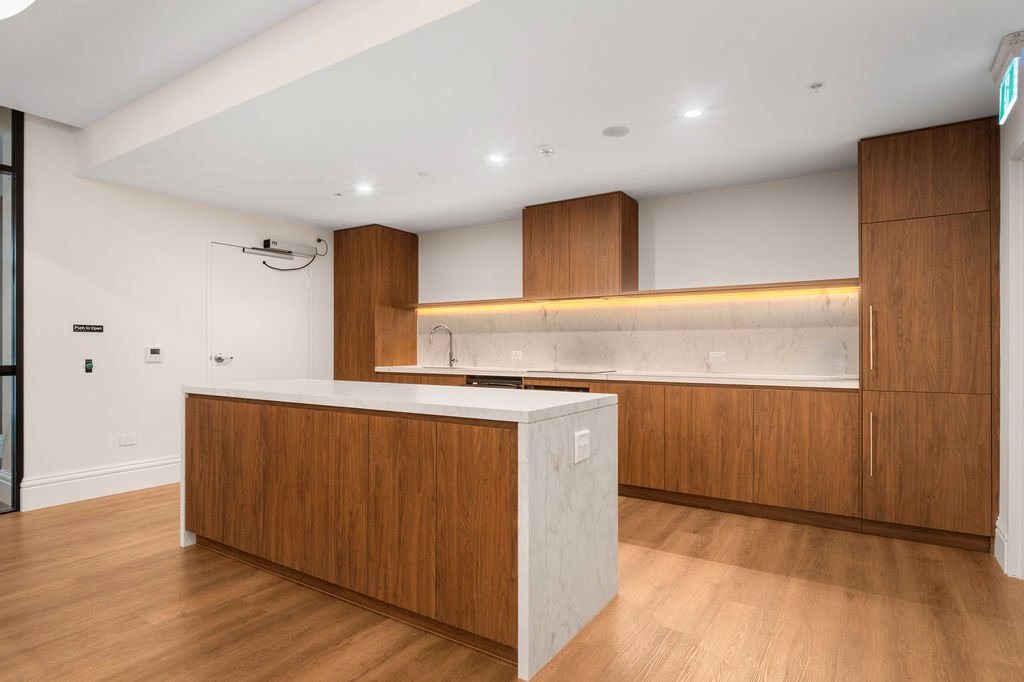
Every upgrade the developer offered has already been taken. Integrated fridge and dishwasher. A built-in wine bar. Ducted air conditioning throughout. Blinds and sheer drapes hung. SMEG appliances, SmartStone benchtops with a waterfall edge. Nothing to choose, nothing to order, nothing to wait for. Turn the key and pour a drink.
And then there is what lies downstairs.
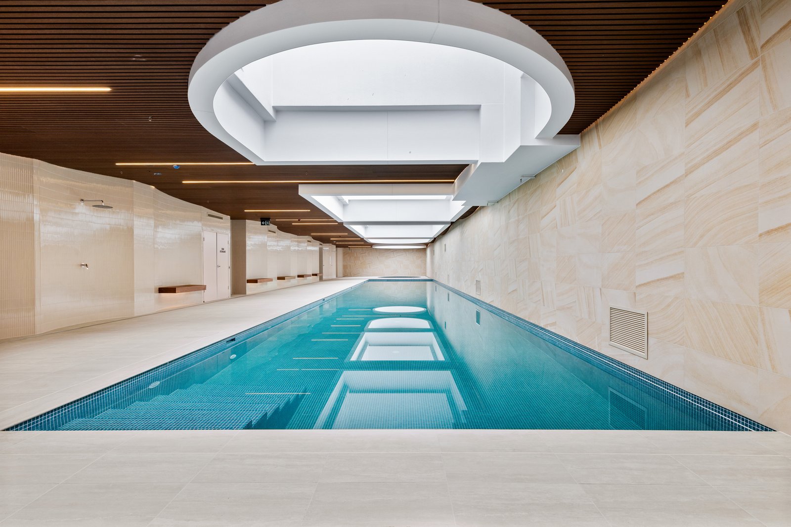
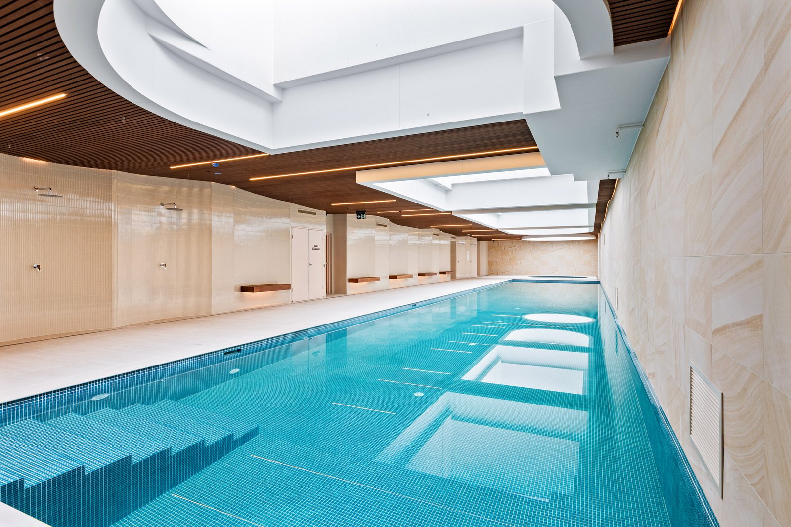
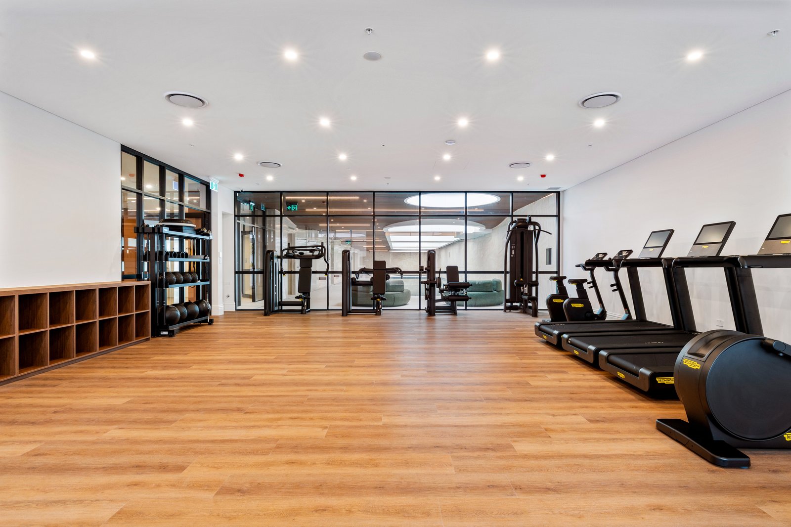
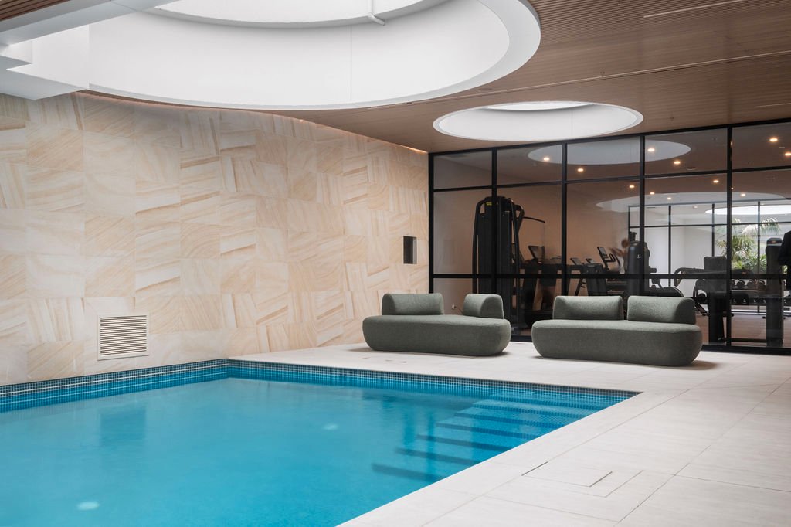
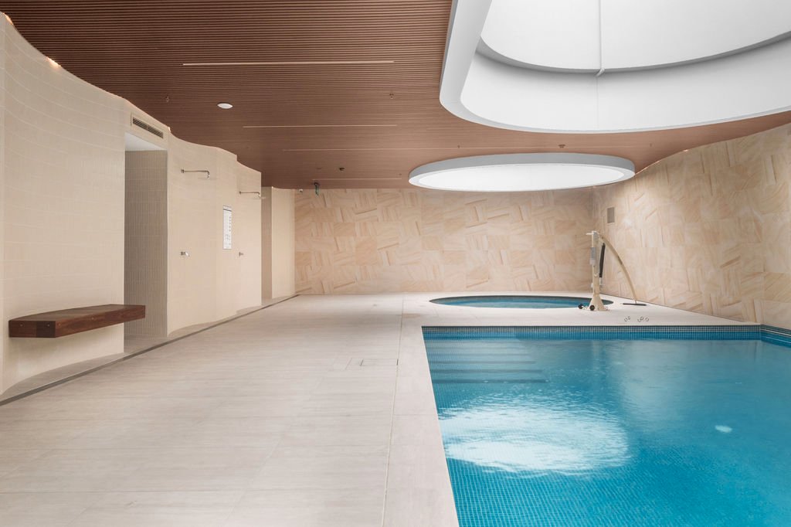
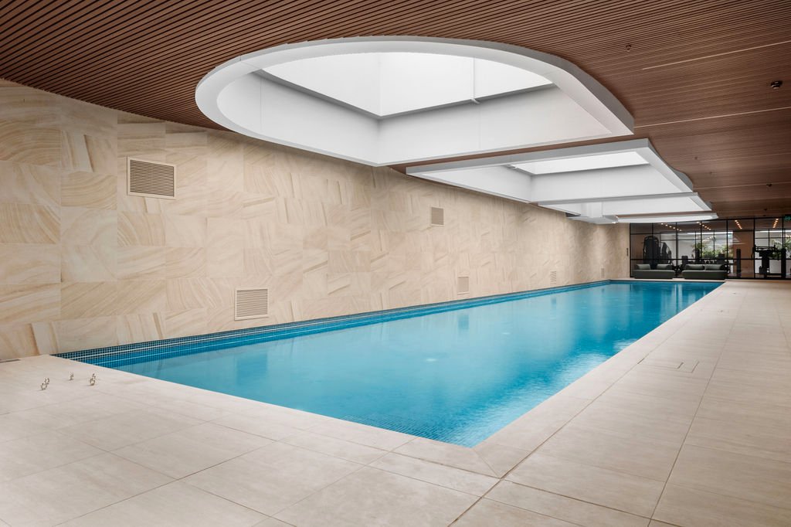
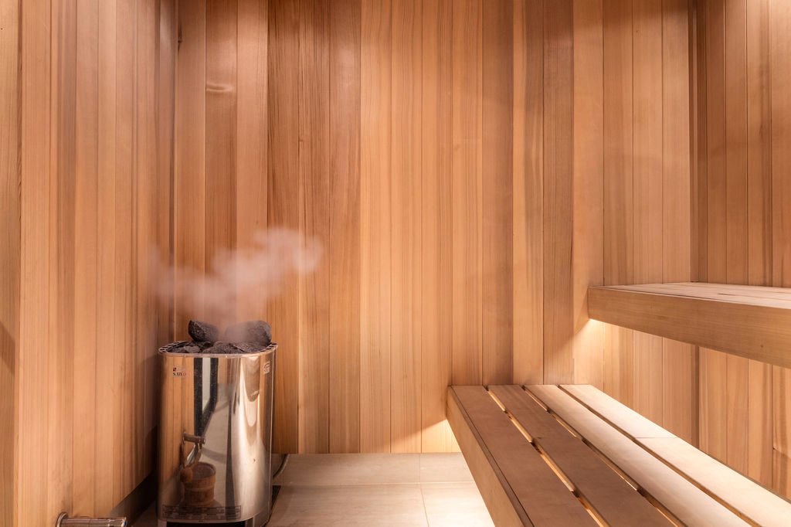
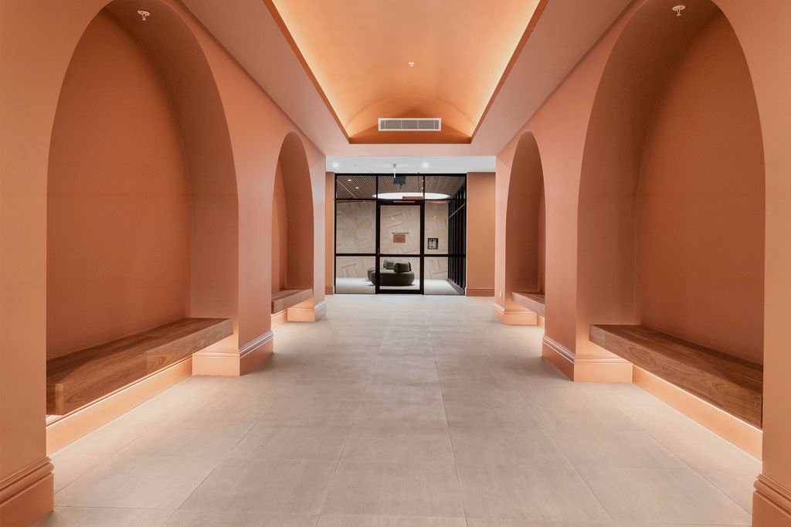
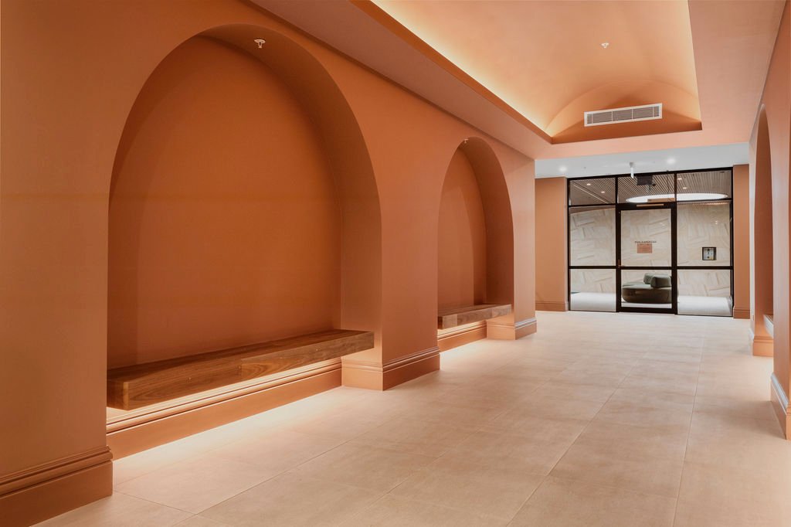
The Sanctuary is a private wellness club with the composure of a five-star hotel; a 25-metre underground lap pool, a ten-person skylit spa, sauna, and a fully equipped gym beneath a sculptural timber-batten ceiling.
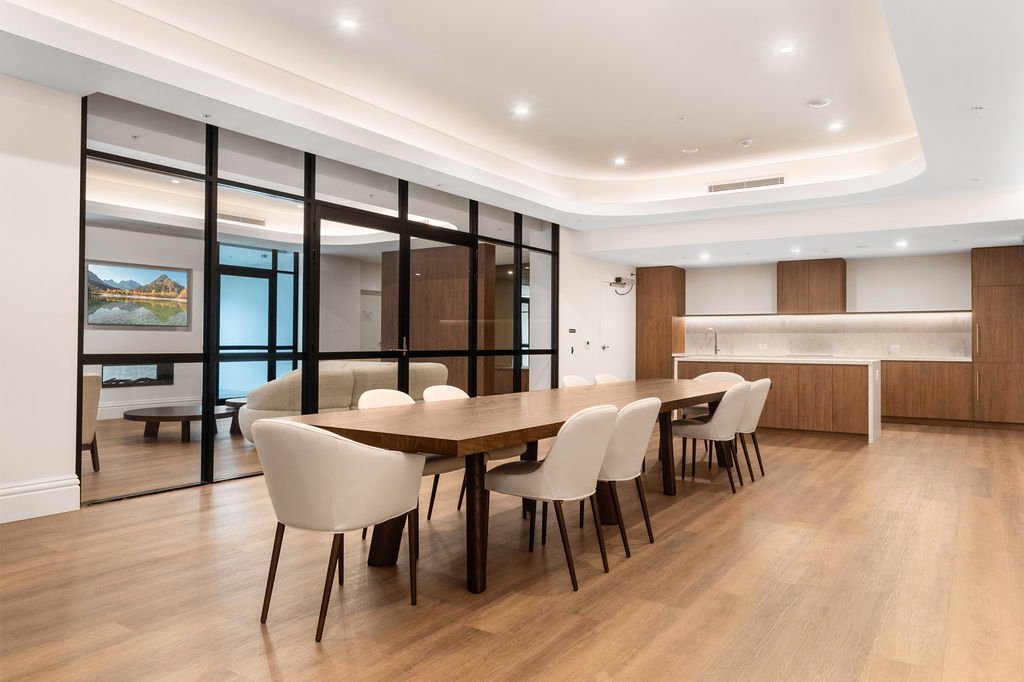
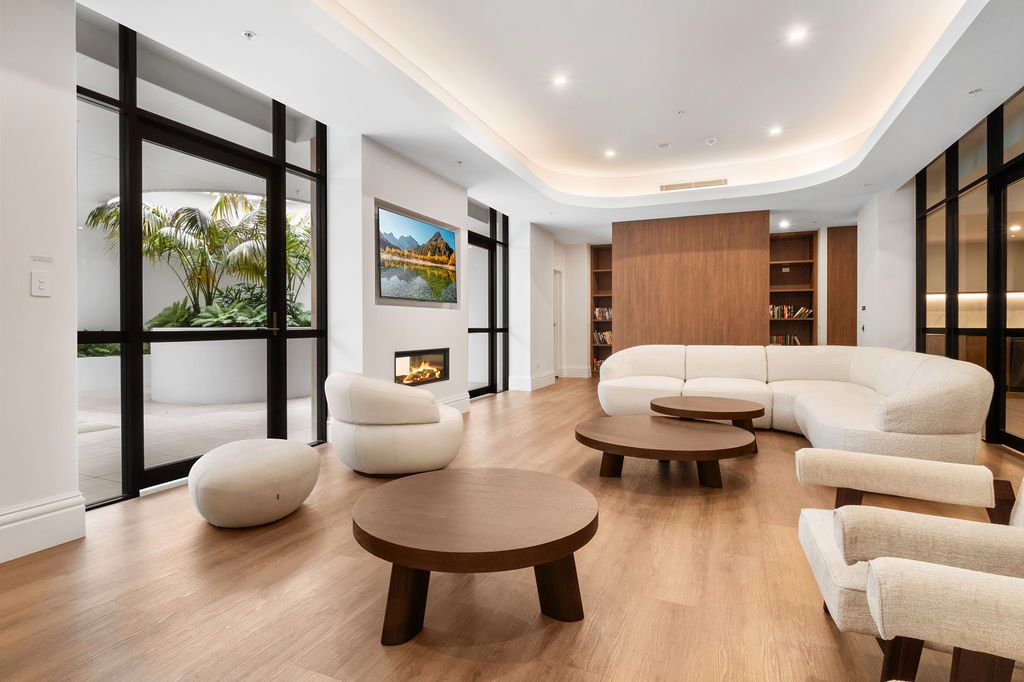
The Club Lounge offers a library and quiet zone, and a residents' lounge warmed by a double-sided fireplace. When the family descends, book the private dining room and bar with its full kitchen, and host thirty people without moving a single piece of your own furniture.
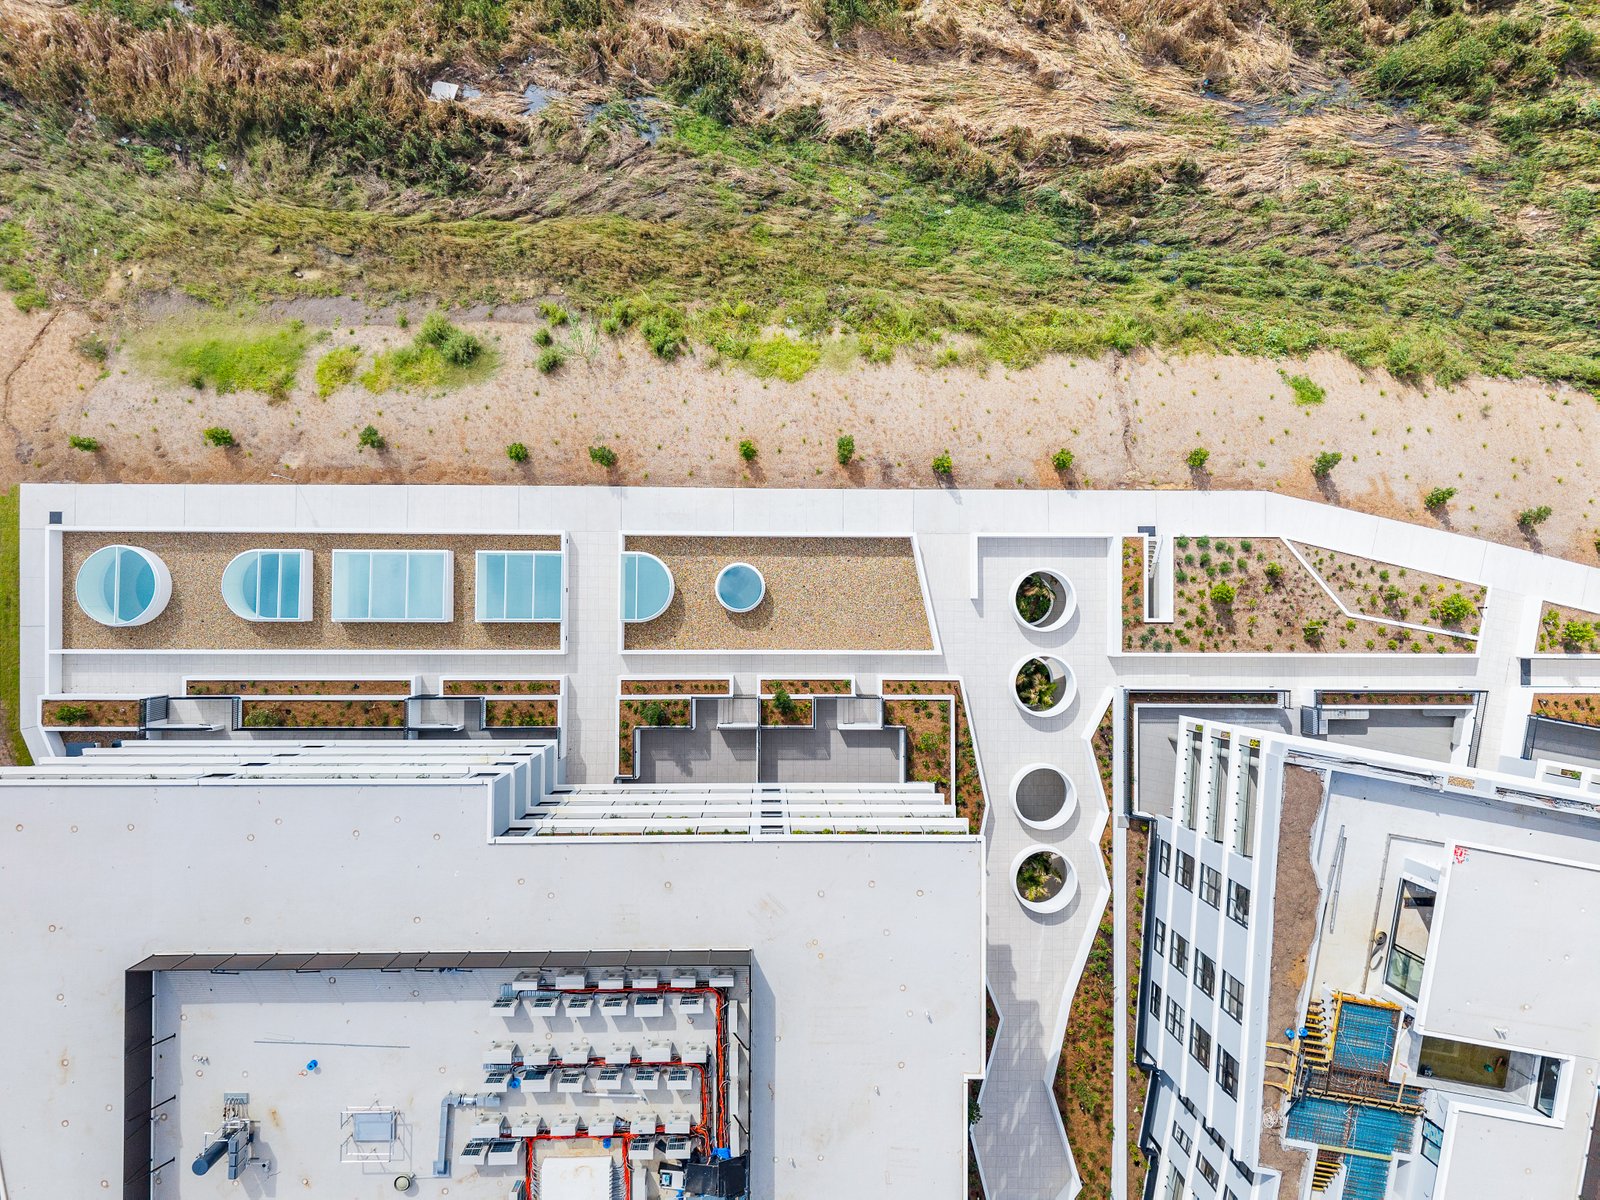
Above, a rooftop barbecue terrace. Beyond, walking and cycling paths through the landscaped riparian corridor, resort-style swimming at Aqua, and a lakeside promenade and dining precinct still to come.
The Blue Mountains sit on your western horizon. Penrith's cafés, health services, rail and the Nepean are minutes away.
Lock the door. Fly to Europe for six weeks. Nothing needs you.
In short
• 3 bedrooms plus a separate study
• Ensuite and walk-in robe to the primary suite
• Full-size internal laundry and exceptional storage
• Oversized north-east facing balcony
• Ducted air conditioning throughout
• Integrated fridge and dishwasher, built-in wine bar
• Blinds and sheer drapes fitted throughout
• Secure parking, lift access, intercom
• Turner-designed, UDIA NSW award-winning building
• Brand new. Never lived in. Move straight in.
This is the final large residence in Eden. When it sells, the opportunity closes with it.
Disclaimer: We have been furnished with the above information however, PRD Penrith, PRD Blue Mountains & PRD Glenmore Park gives no guarantees, undertakings or warnings concerning the accuracy, completeness or up-to-date nature of the information provided. All interested parties are responsible for their own independent enquiries in order to determine whether or not this information is in fact accurate.
Agents
Nearby Schools
About penrith
median Unit price
625000suburb growth
6.8%median Unit rent
590suburb rental yield
4.9%Similar Properties
Source: Suburb Flyover Report Series, APM Pricefinder. PRD does not give any warranty in relation to the accuracy of the information contained in this report. If you intend to rely upon the information contained herein, you must take note that the Information, figures and projections have been provided by various sources and have not been verified by us. We have no belief one way or the other in relation to the accuracy of such information, figures and projections. PRD will not be liable for any loss or damage resulting from any statement, figure, calculation or any other information that you rely upon that is contained in the material. Prepared by PRD Research © All medians and volumes are calculated by PRD Research. Use with written permission only. All other responsibilities disclaimed.