1 /
123A
Evan
Street
south penrith
NSW,
2750
$749,000-$799,000
 3
3
 1
1
 1
1
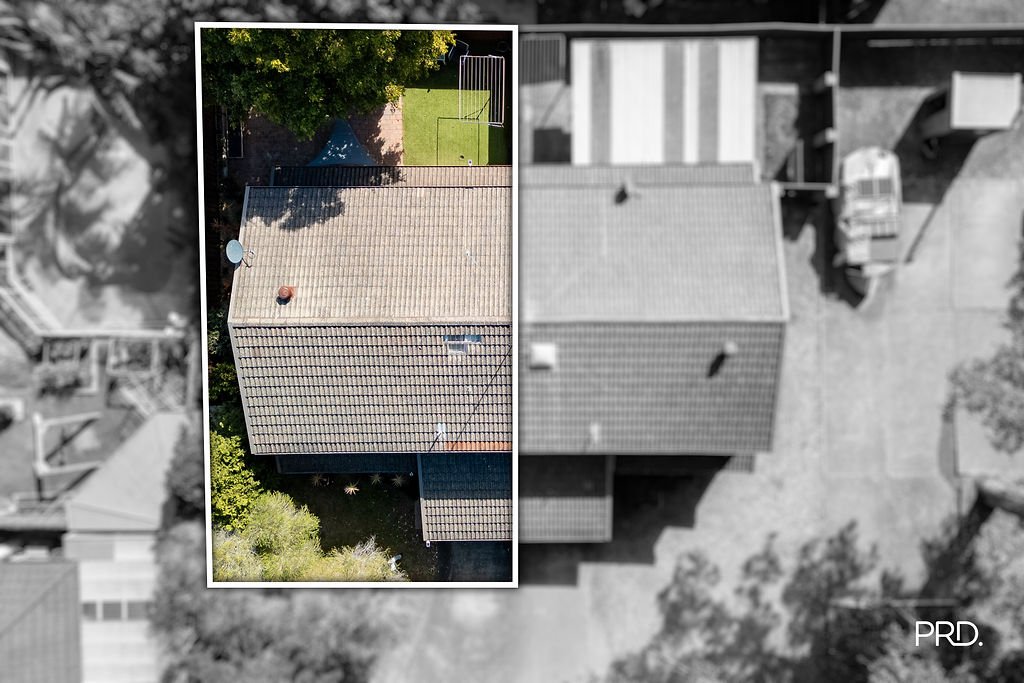
Land: 261 sqm



Conveniently Located and Move-In Ready
Welcome to 1/123A Evan Street, South Penrith.
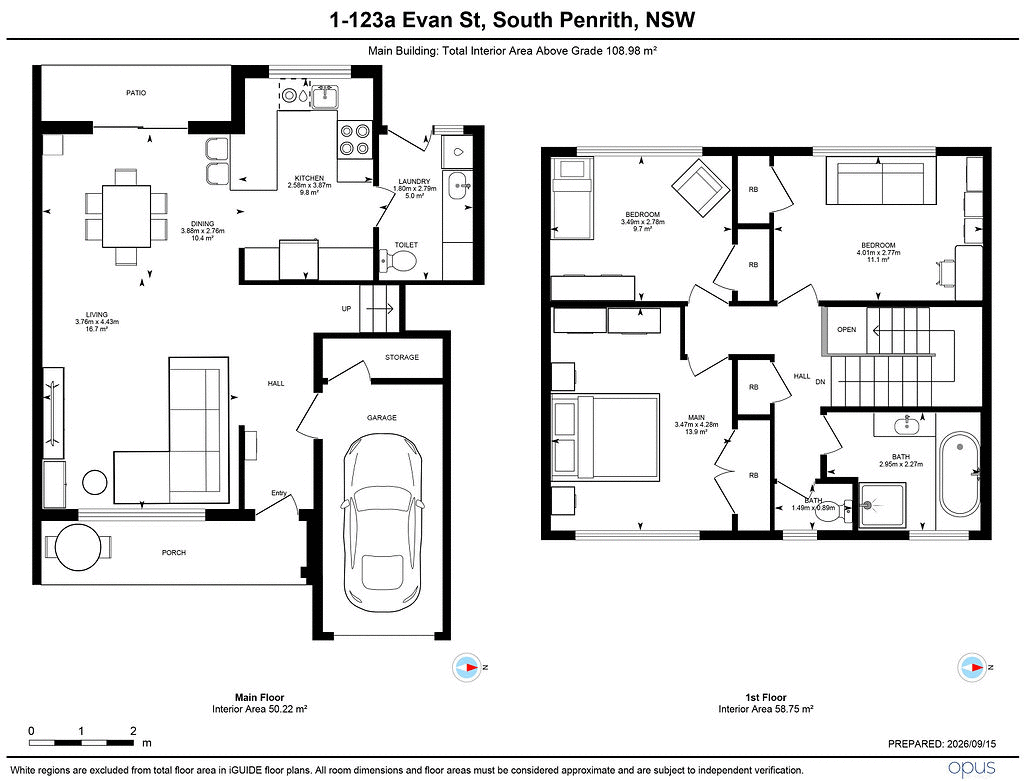
Set within a boutique complex of only 13 residences, this spacious three-bedroom townhouse offers a comfortable, low-maintenance lifestyle in a highly convenient South Penrith location. With the townhouses thoughtfully spread throughout the complex, the property enjoys a greater sense of space and privacy than typically expected from townhouse living.
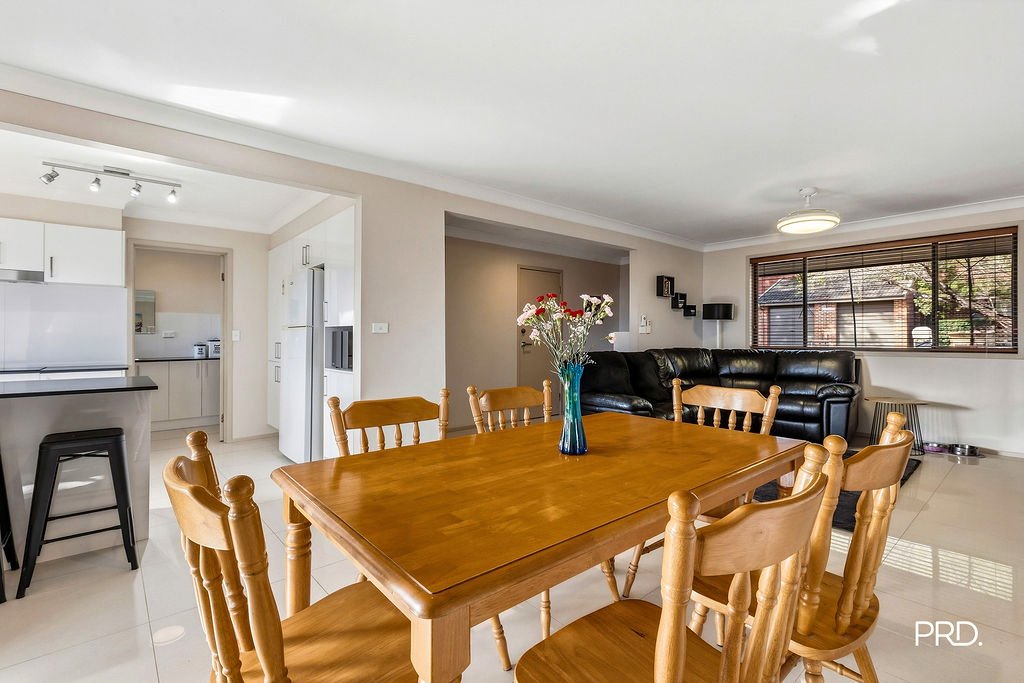
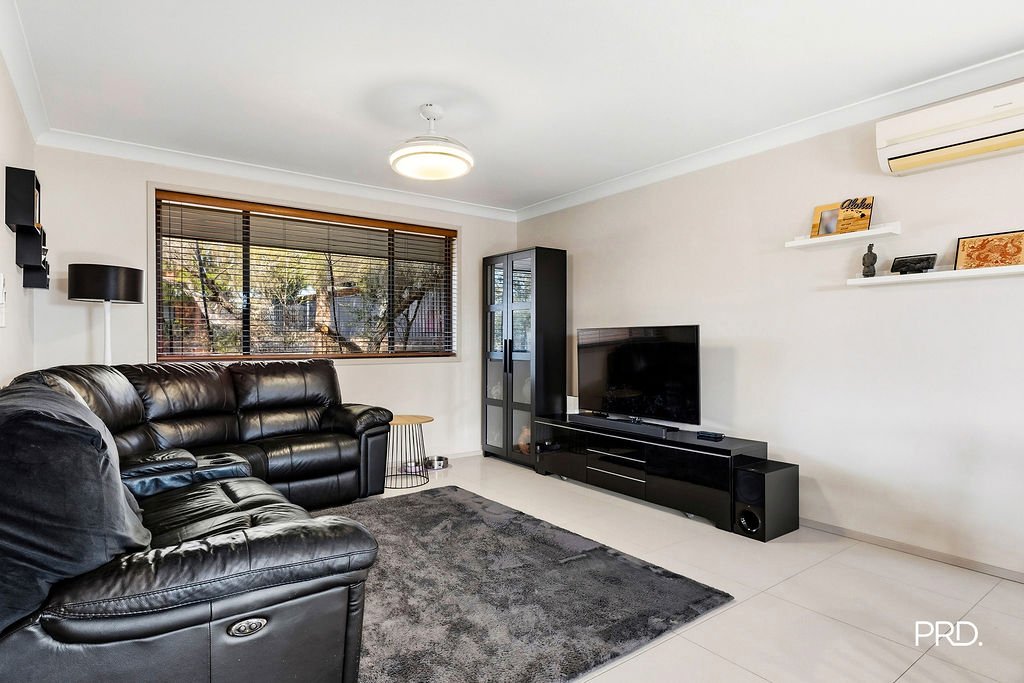
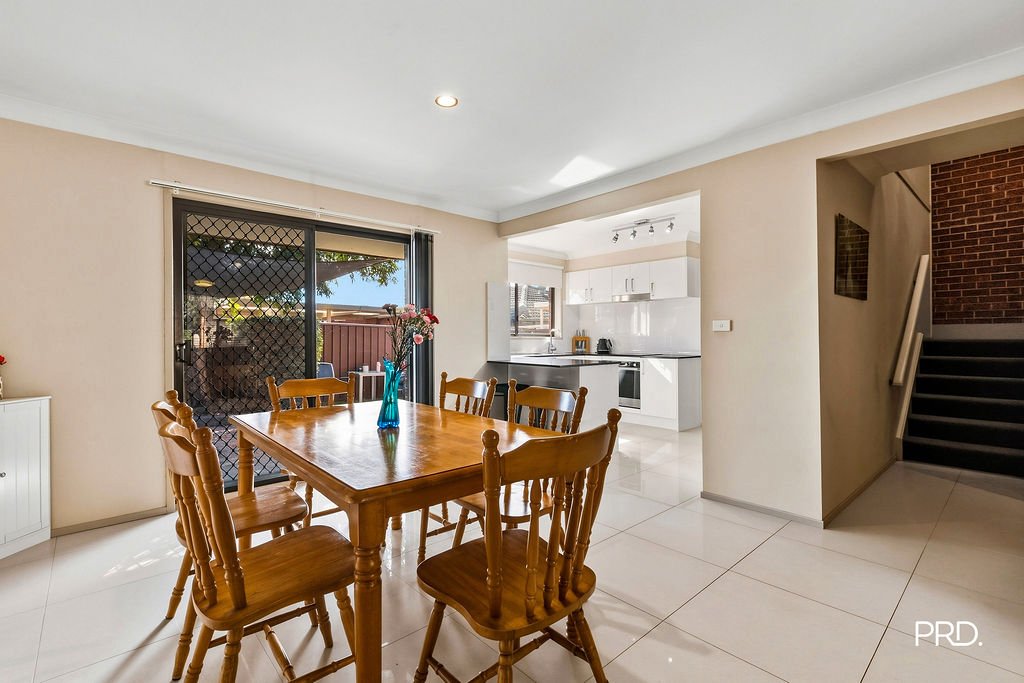
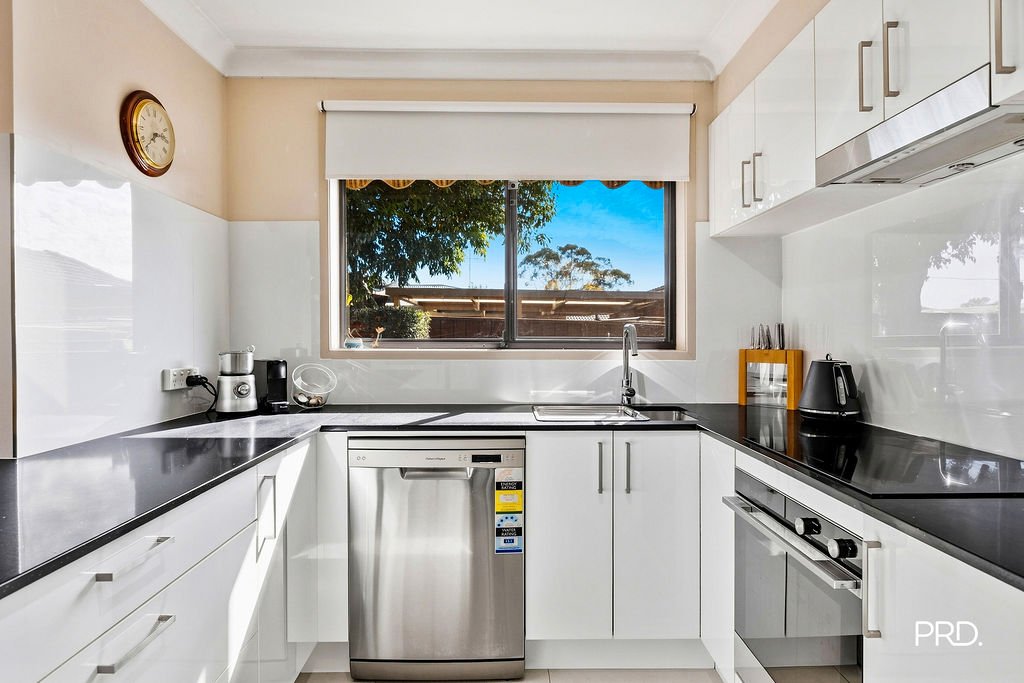
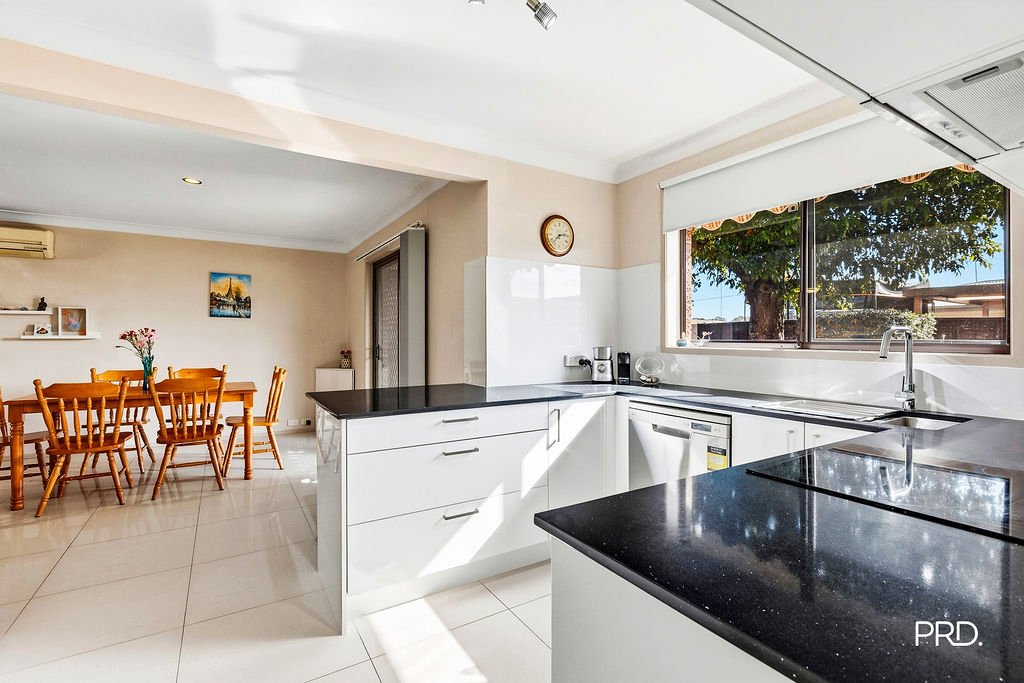
The ground floor provides a generous living and dining area with plenty of room for everyday family life. A practical kitchen offers ample storage and workspace, while the internal laundry and additional downstairs toilet provide added convenience for residents and guests.
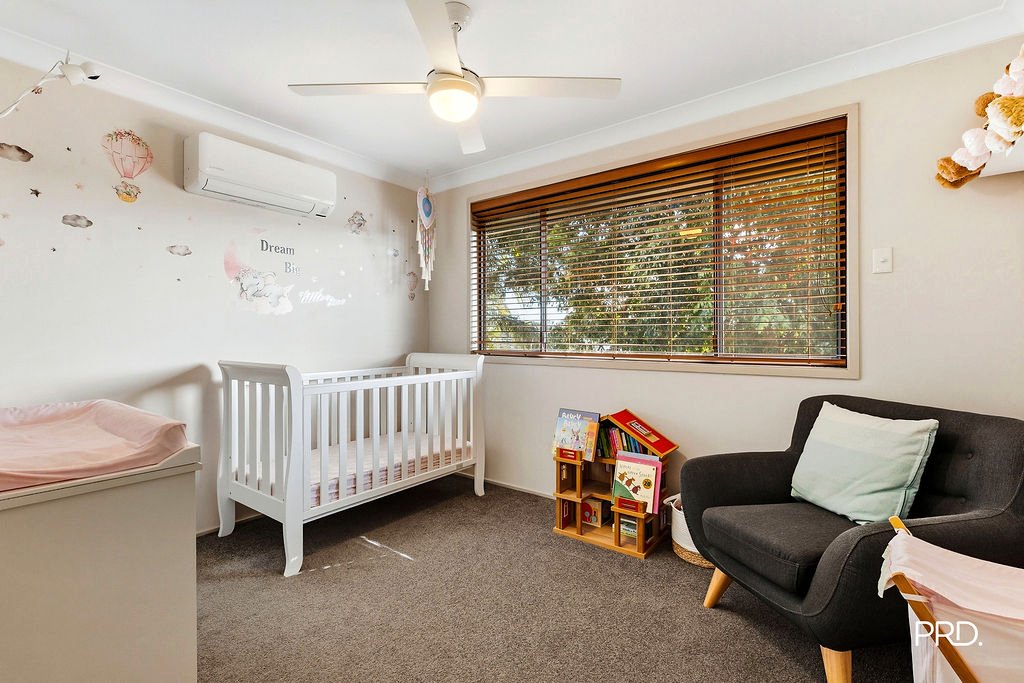
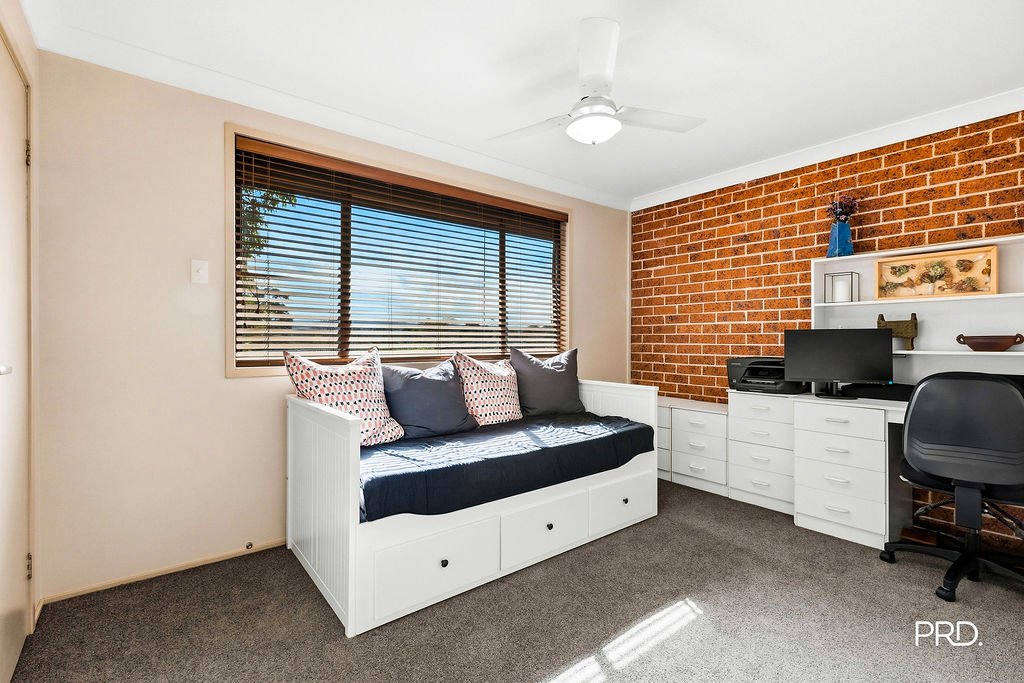
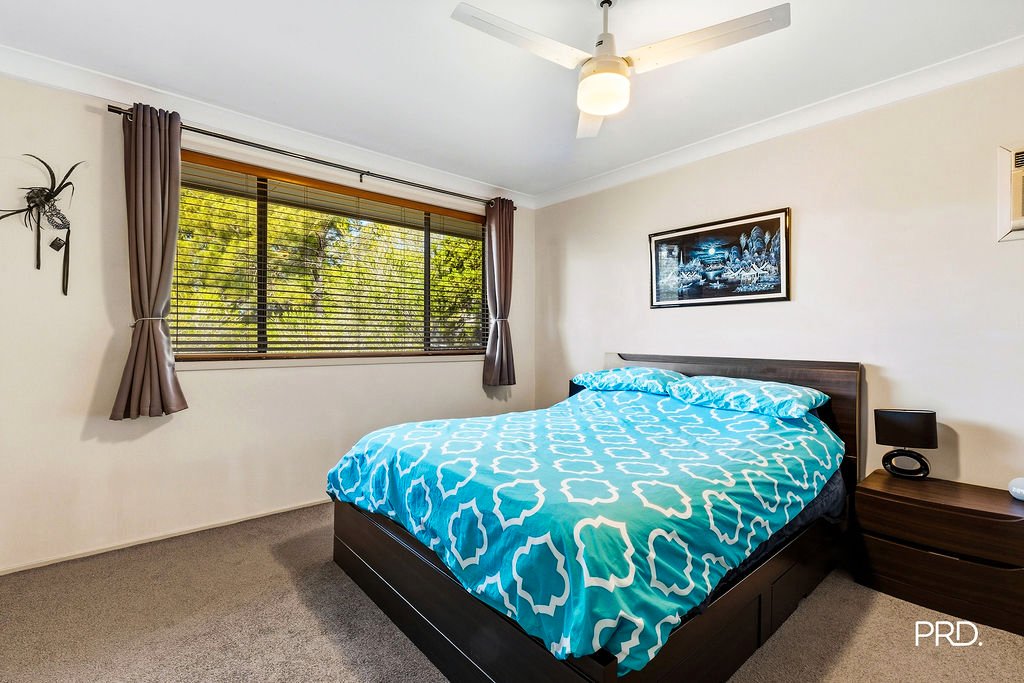
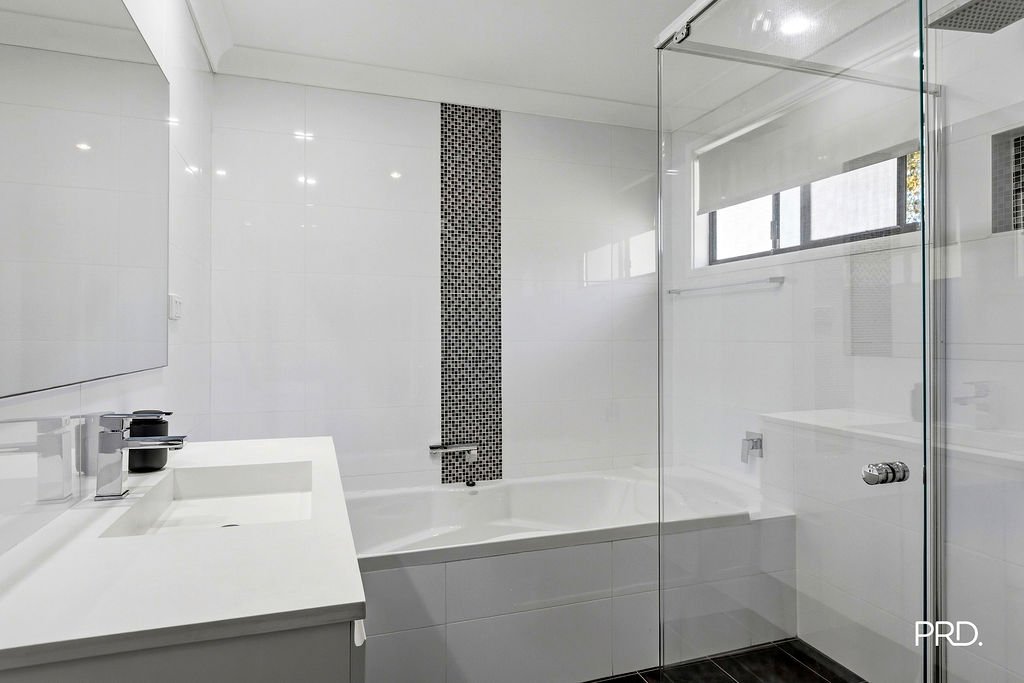
Upstairs, three well-proportioned bedrooms are accompanied by the main family bathroom. Built-in wardrobes provide excellent storage, while air conditioning keeps the home comfortable throughout the seasons.
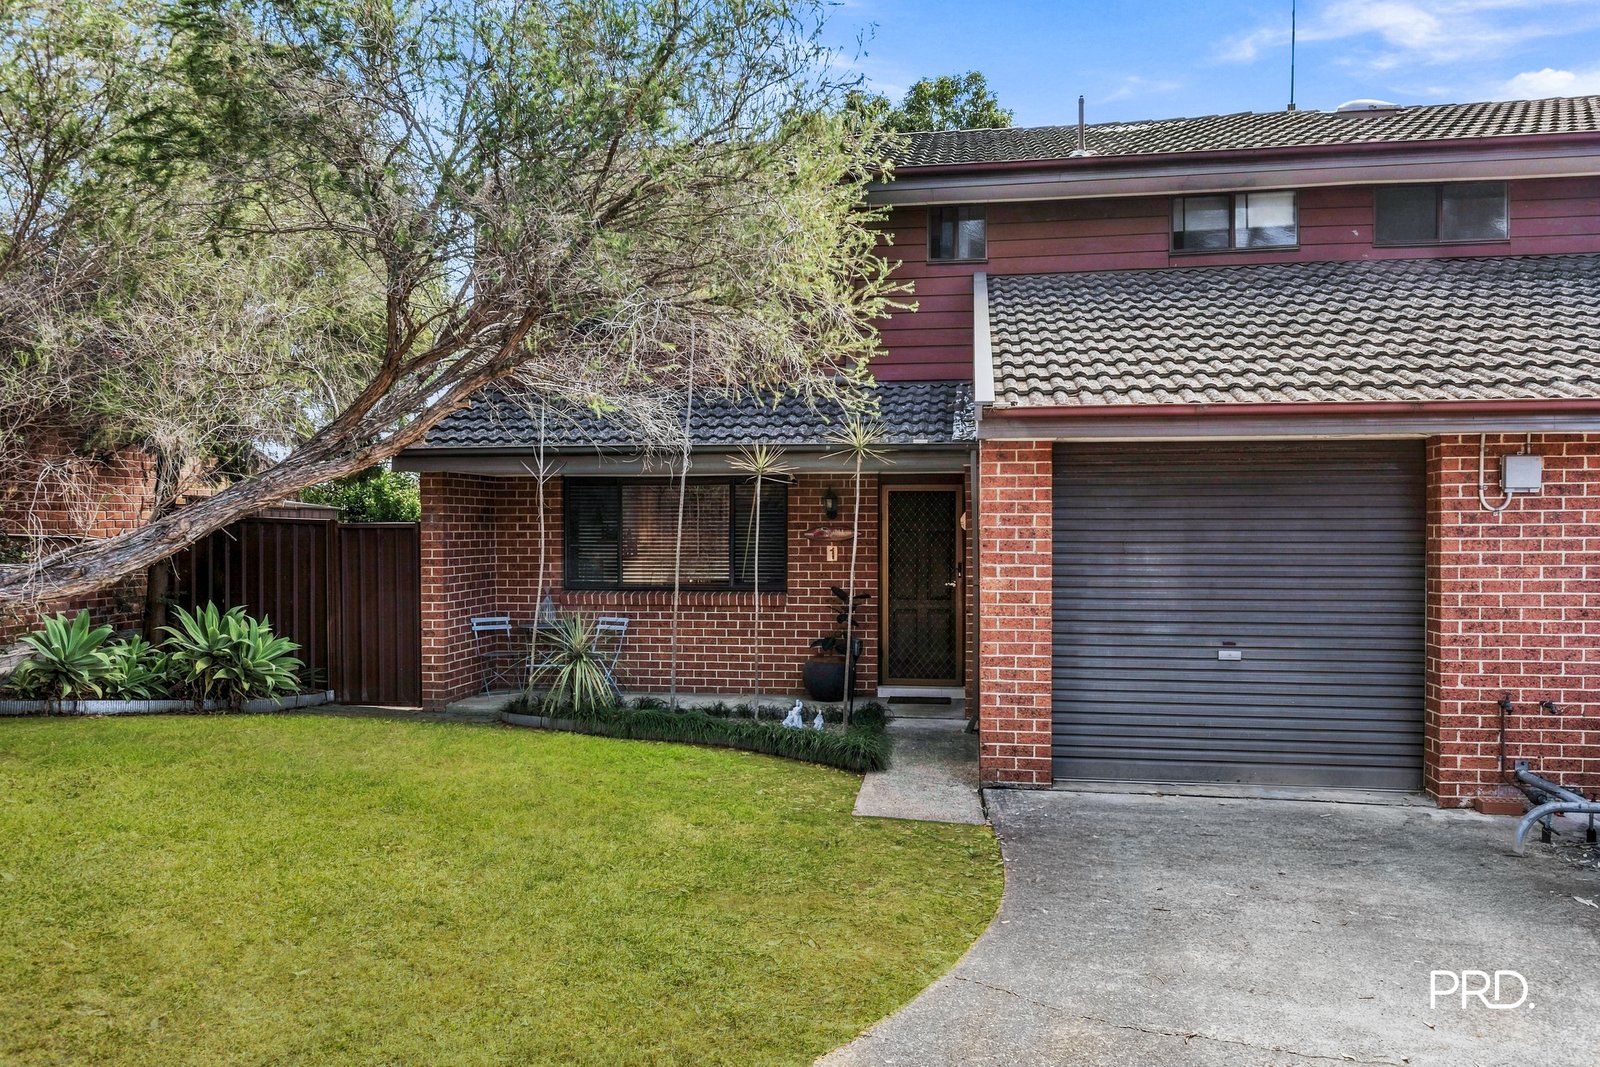
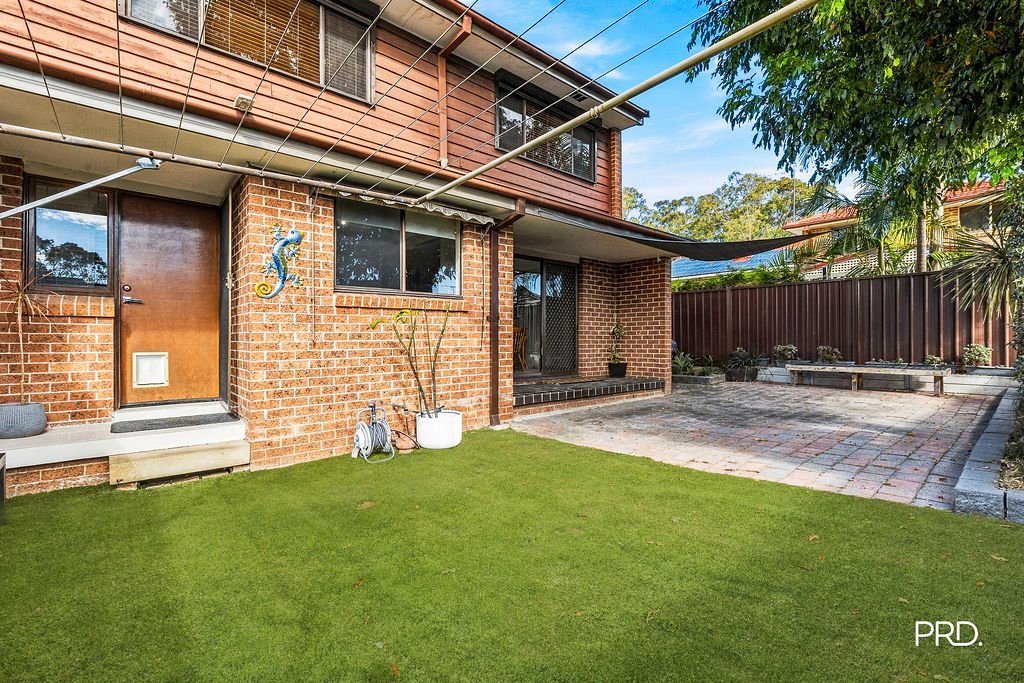
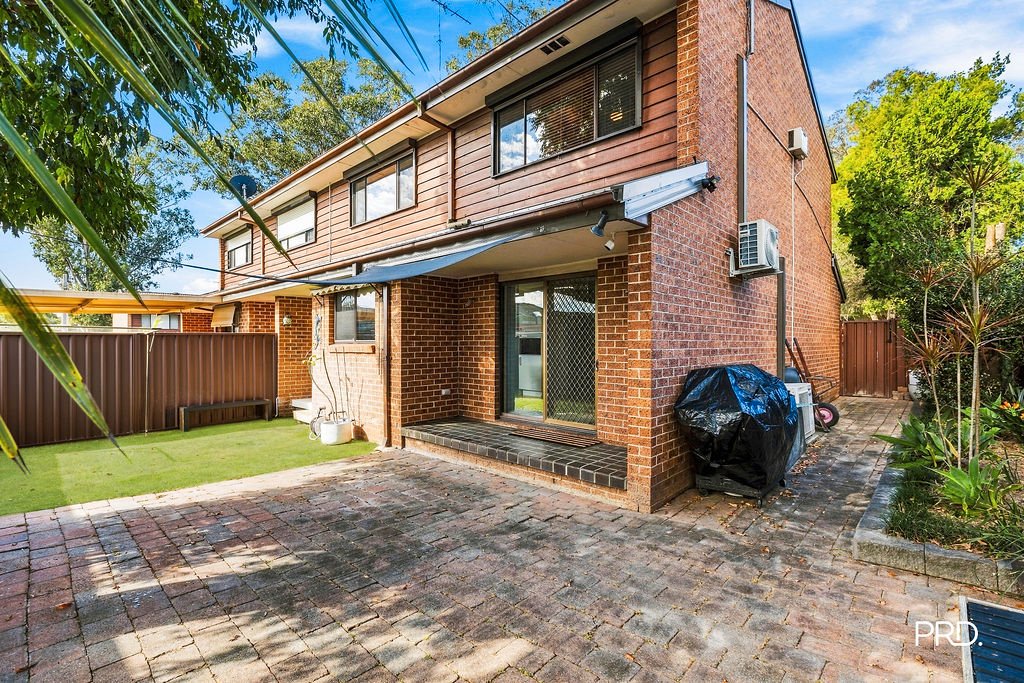
Outside, the beautifully manicured front garden creates a welcoming first impression, while the equally well-kept backyard provides a private space to relax, entertain or enjoy time outdoors. Complete with a single lock-up garage, this inviting townhouse is an excellent option for first home buyers, young families, or downsizers.
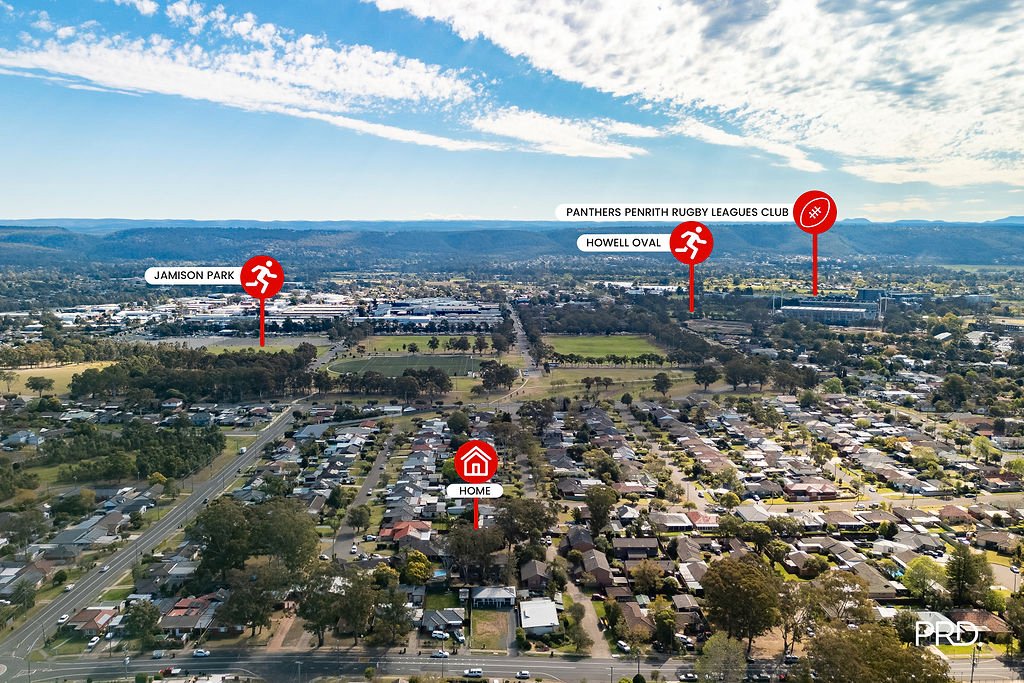
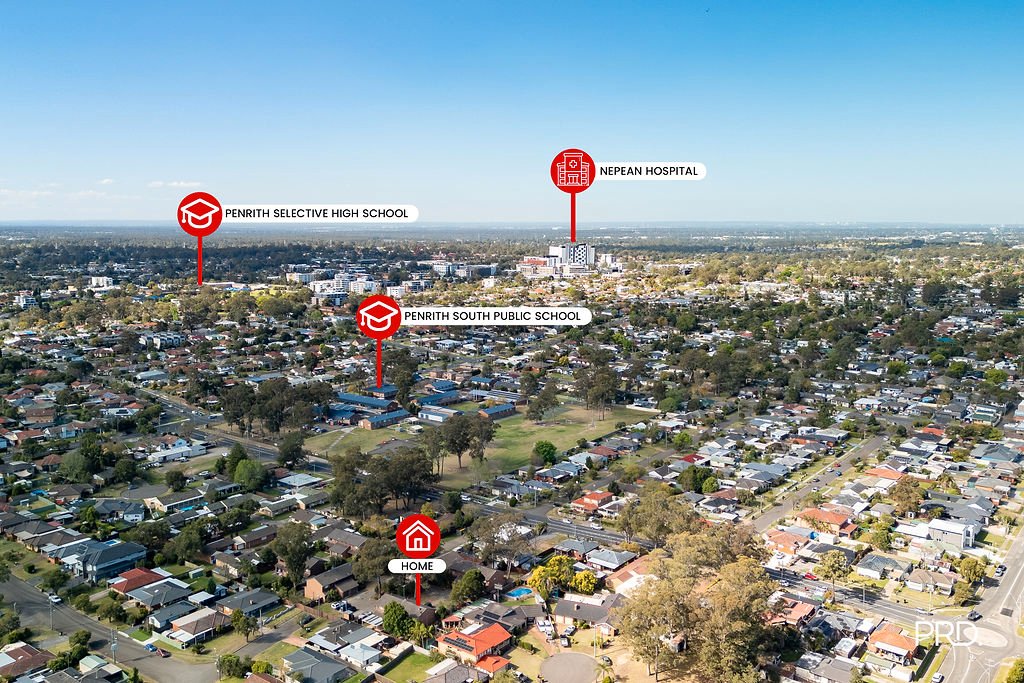
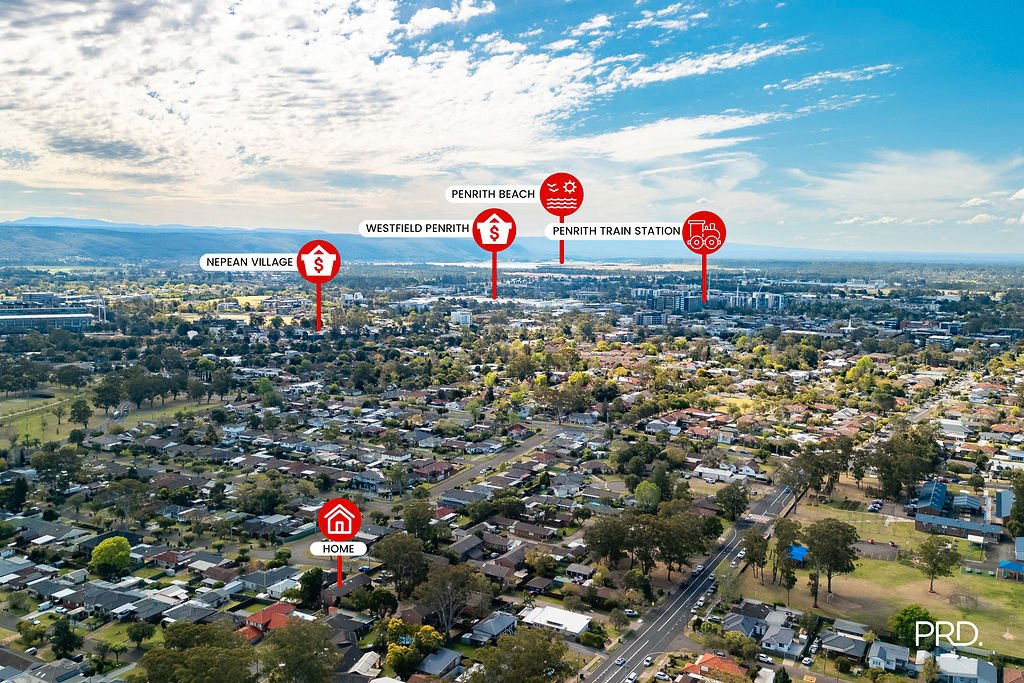
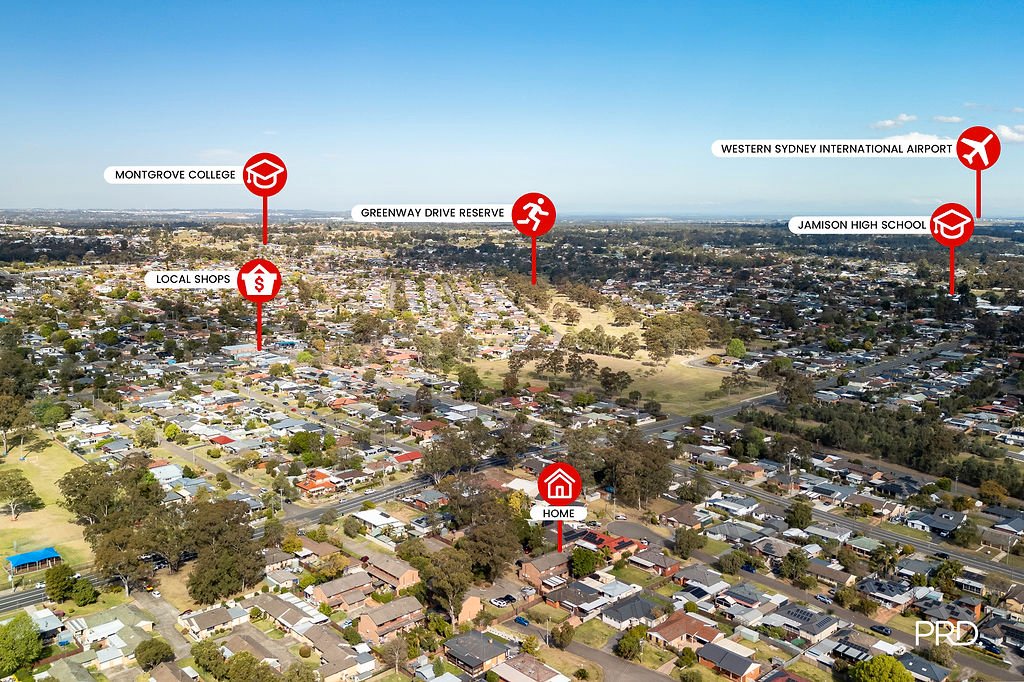
Positioned close to local schools, Southlands Shopping Centre, public transport and Penrith CBD, the home places everyday essentials within easy reach while maintaining a peaceful residential setting.
Standout Features Include:
• Three well sized bedrooms with built in robes and ceiling fans
• Split system air conditioning to two of the bedrooms
• Generous living and dining area with a well thought out layout
• Functional updated kitchen with ample cupboard and bench space
• Updated family bathroom with separate bath and shower with an additional toilet downstairs
• Internal laundry
• Split system air-conditioning to downstairs living for year-round comfort
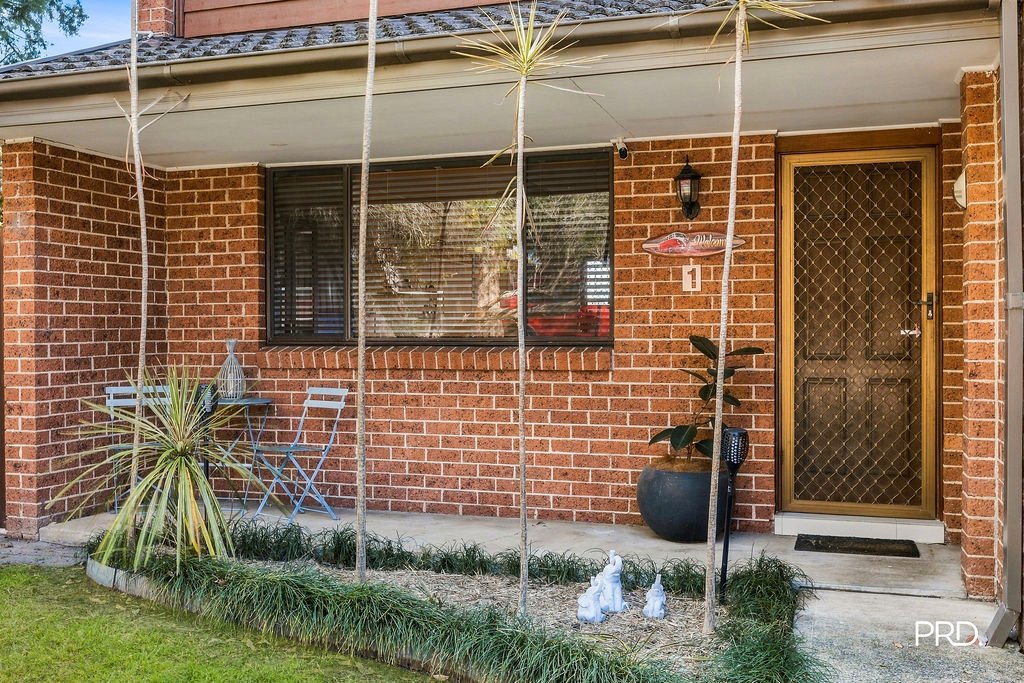
• Beautifully manicured front garden
• Well-maintained backyard offering space to relax or entertain
• Single lock-up garage with storage
• Boutique complex comprising only 13 residences
• Townhouses comfortably spaced throughout the complex, providing an enhanced sense of privacy and openness
• Conveniently located close to schools, shops, parks, and public transport
• Council: $1992.75 pa
• Water: $866.12 pa
• Strata: $1010 pq
Proximity To:
• Penrith South Public School - 450m
• Jamison High School - 1.4km
• Southlands Shopping Centre - 1.4km
• York Public School - 1.6km
• Jamison Park - 1.3km
• Nepean Hospital - 1.9km
• Penrith CBD and Westfield Penrith - 2.1km
• Penrith Train Station - 2.3km
• M4 Motorway access - 4km
For further information on this property, please contact Cristina Bartuccio on 0460 890 704.
Don't miss out on all new listings advertised first on social media!
@cristinabartuccioprdrealestate
Disclaimer: We have been furnished with the above information however, PRD Penrith, PRD Blue Mountains & PRD Glenmore Park gives no guarantees, undertakings or warnings concerning the accuracy, completeness or up-to-date nature of the information provided. All interested parties are responsible for their own independent enquiries in order to determine whether or not this information is in fact accurate.
Agents
Nearby Schools
About south penrith
median House price
1150000suburb growth
10.7%median House rent
650suburb rental yield
2.9%Similar Properties
Source: Suburb Flyover Report Series, APM Pricefinder. PRD does not give any warranty in relation to the accuracy of the information contained in this report. If you intend to rely upon the information contained herein, you must take note that the Information, figures and projections have been provided by various sources and have not been verified by us. We have no belief one way or the other in relation to the accuracy of such information, figures and projections. PRD will not be liable for any loss or damage resulting from any statement, figure, calculation or any other information that you rely upon that is contained in the material. Prepared by PRD Research © All medians and volumes are calculated by PRD Research. Use with written permission only. All other responsibilities disclaimed.