2/56
Willoring
Crescent
jamisontown
NSW,
2750
SOLD
Sold for $642,500
 4
 2
 1



FAMILY HOME, FAMILY LOCATION
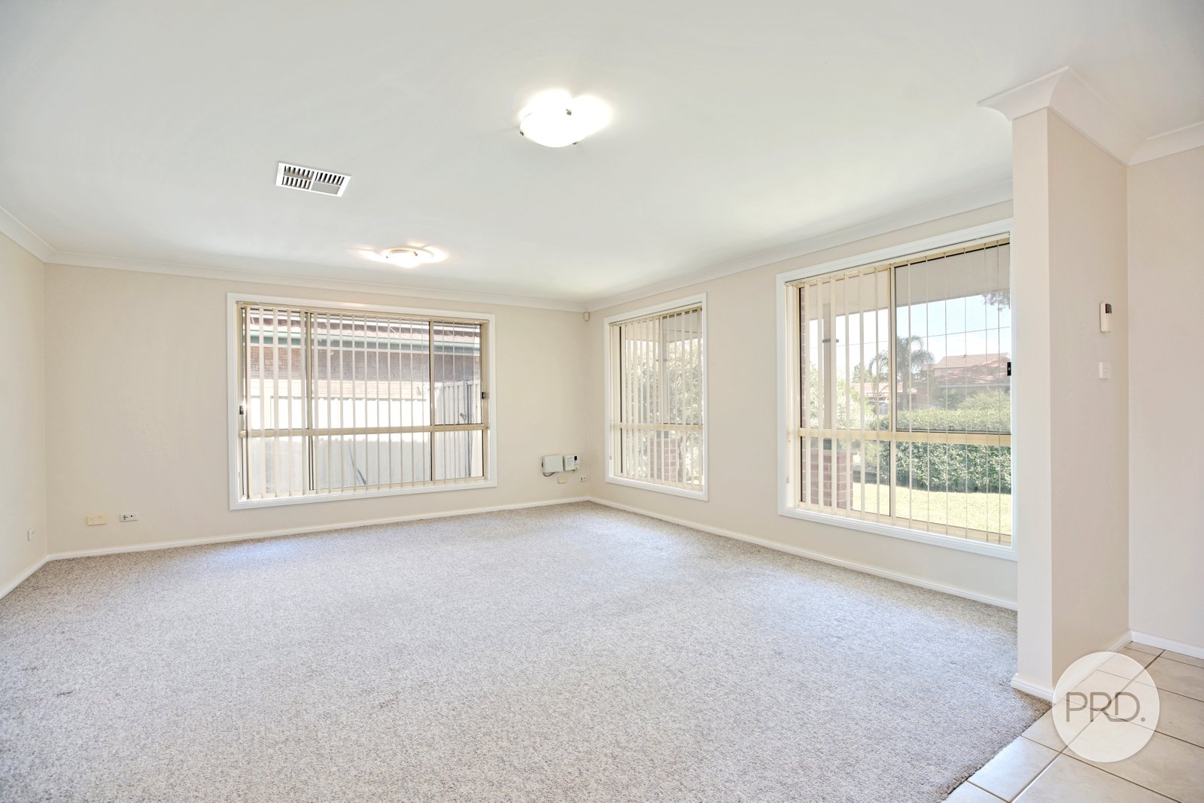
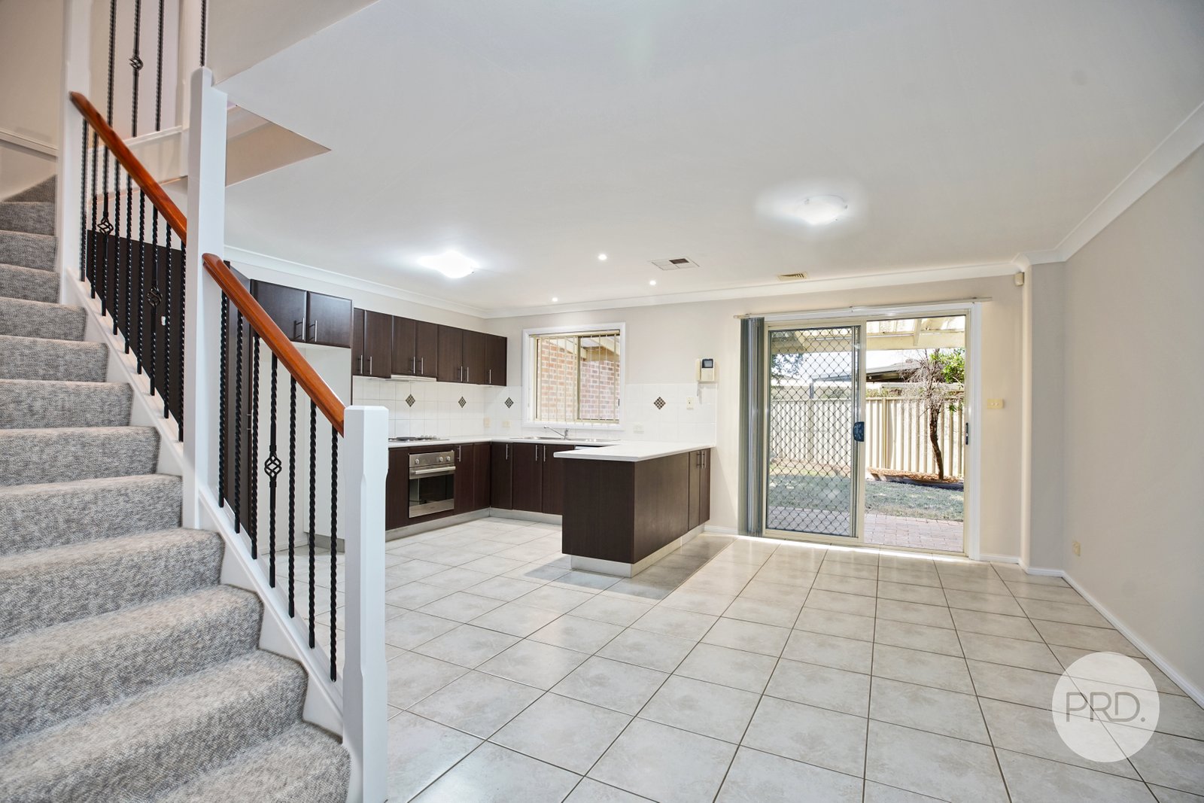
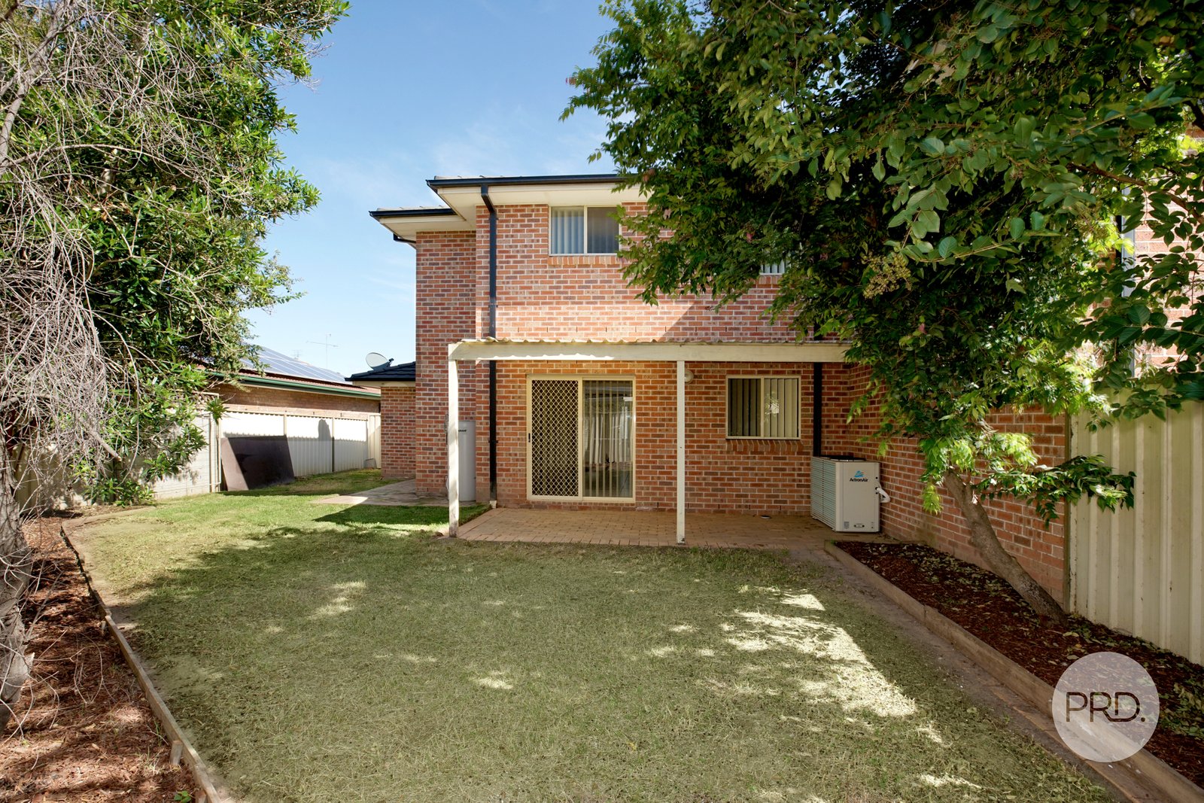
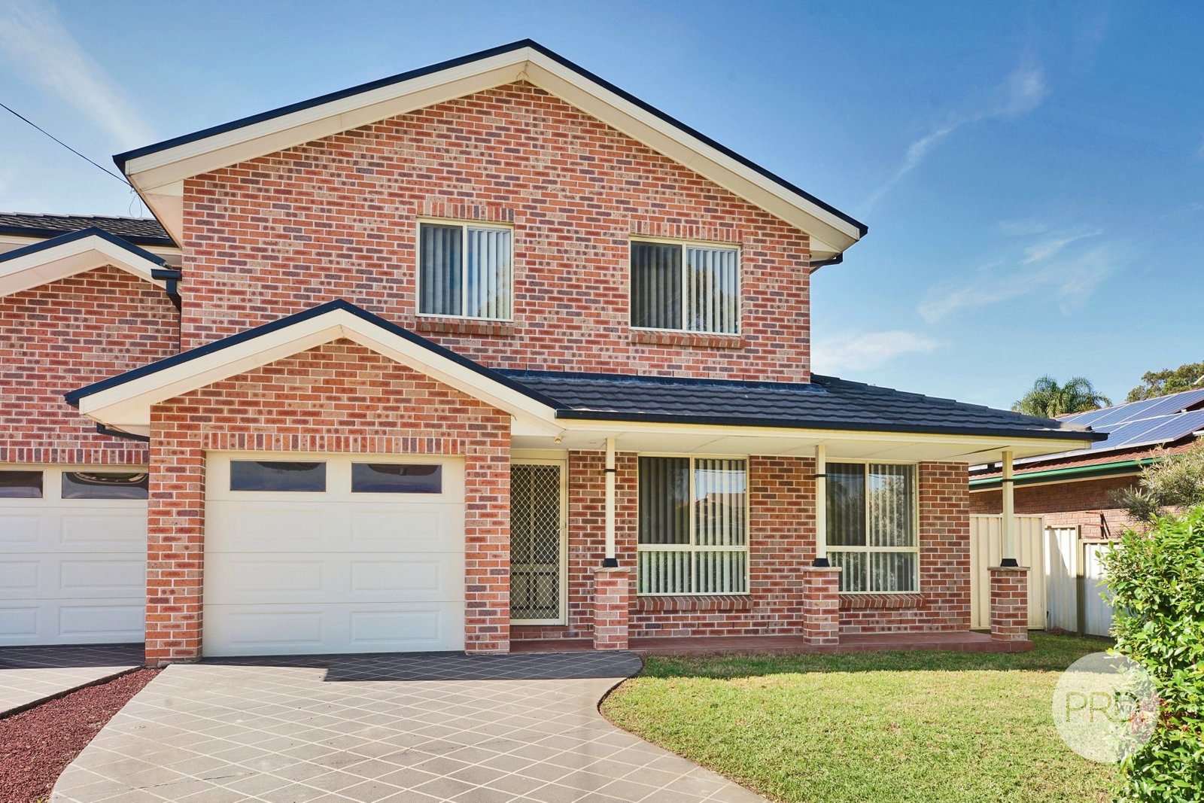
Situated at a quiet super convenient location, this brilliant Duplex is an outstanding opportunity to both the home occupier or investor. Defined by its large open plan living area which flows effortlessly out to a paved courtyard and grassed area offering supreme privacy and ideal low maintenance outdoor living.
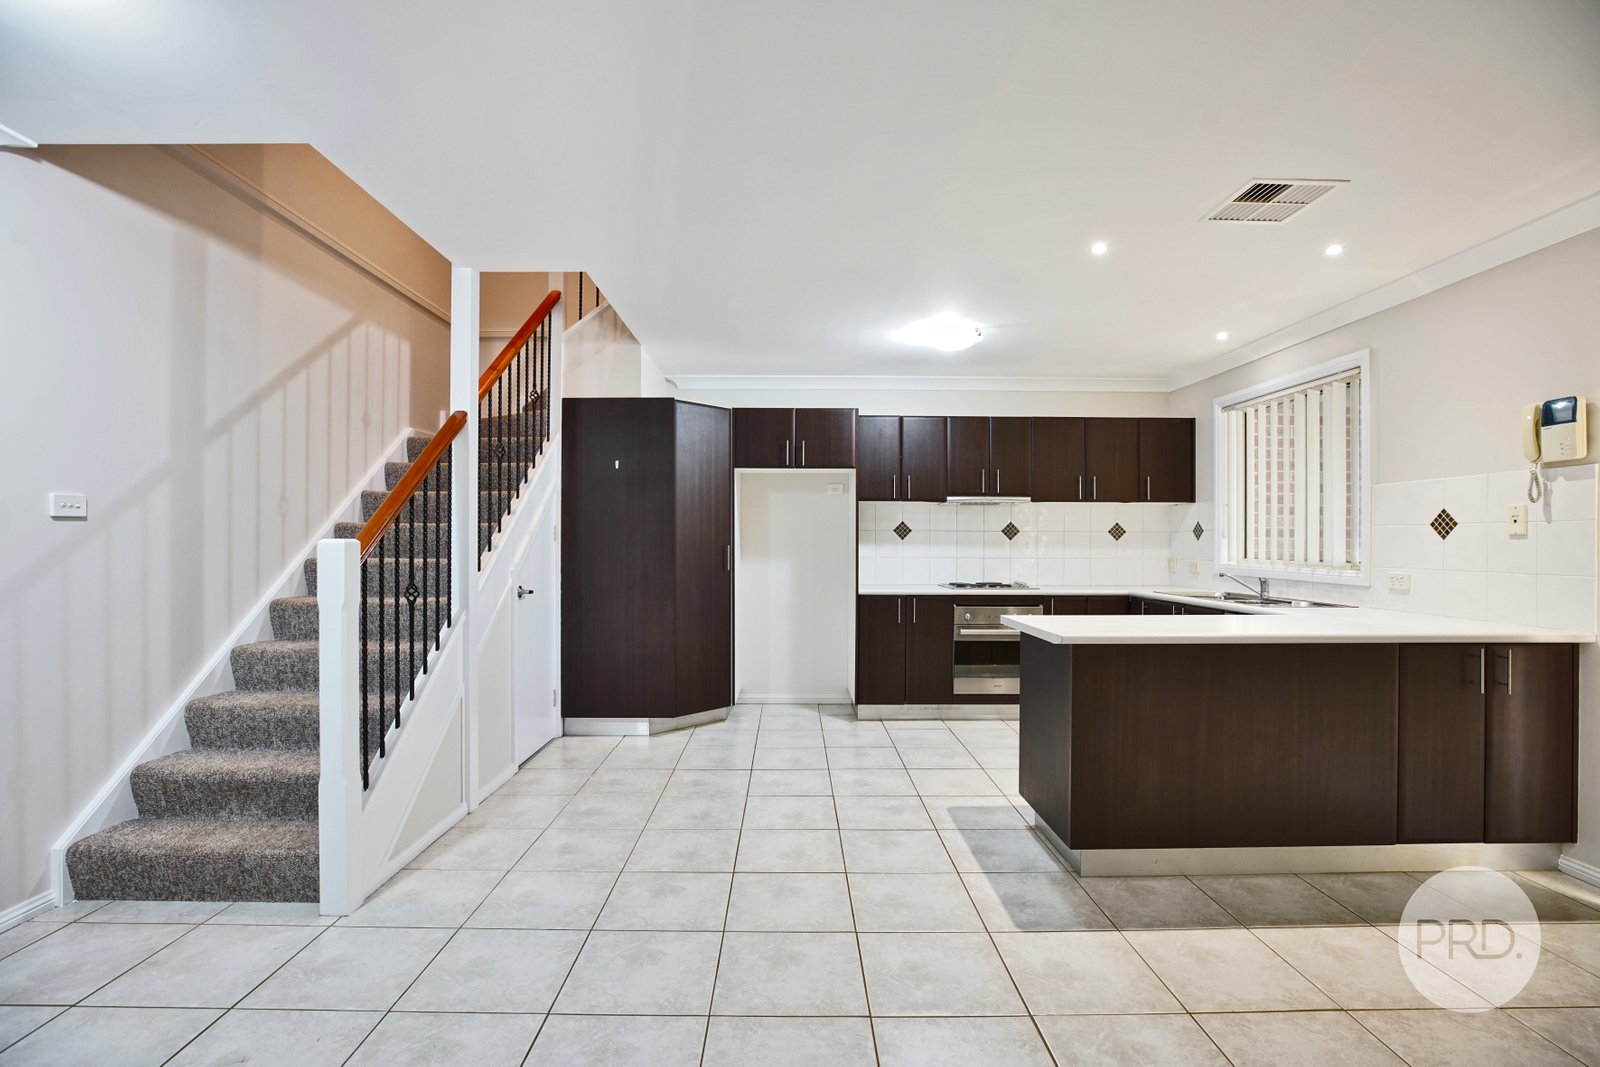
Loaded with features including ducted reverse cycle air conditioning, ducted vacuum, tiles and carpet, fresh paint and a large kitchen with stone bench tops. Coming home will be a breeze with internal access to a single lock up garage.
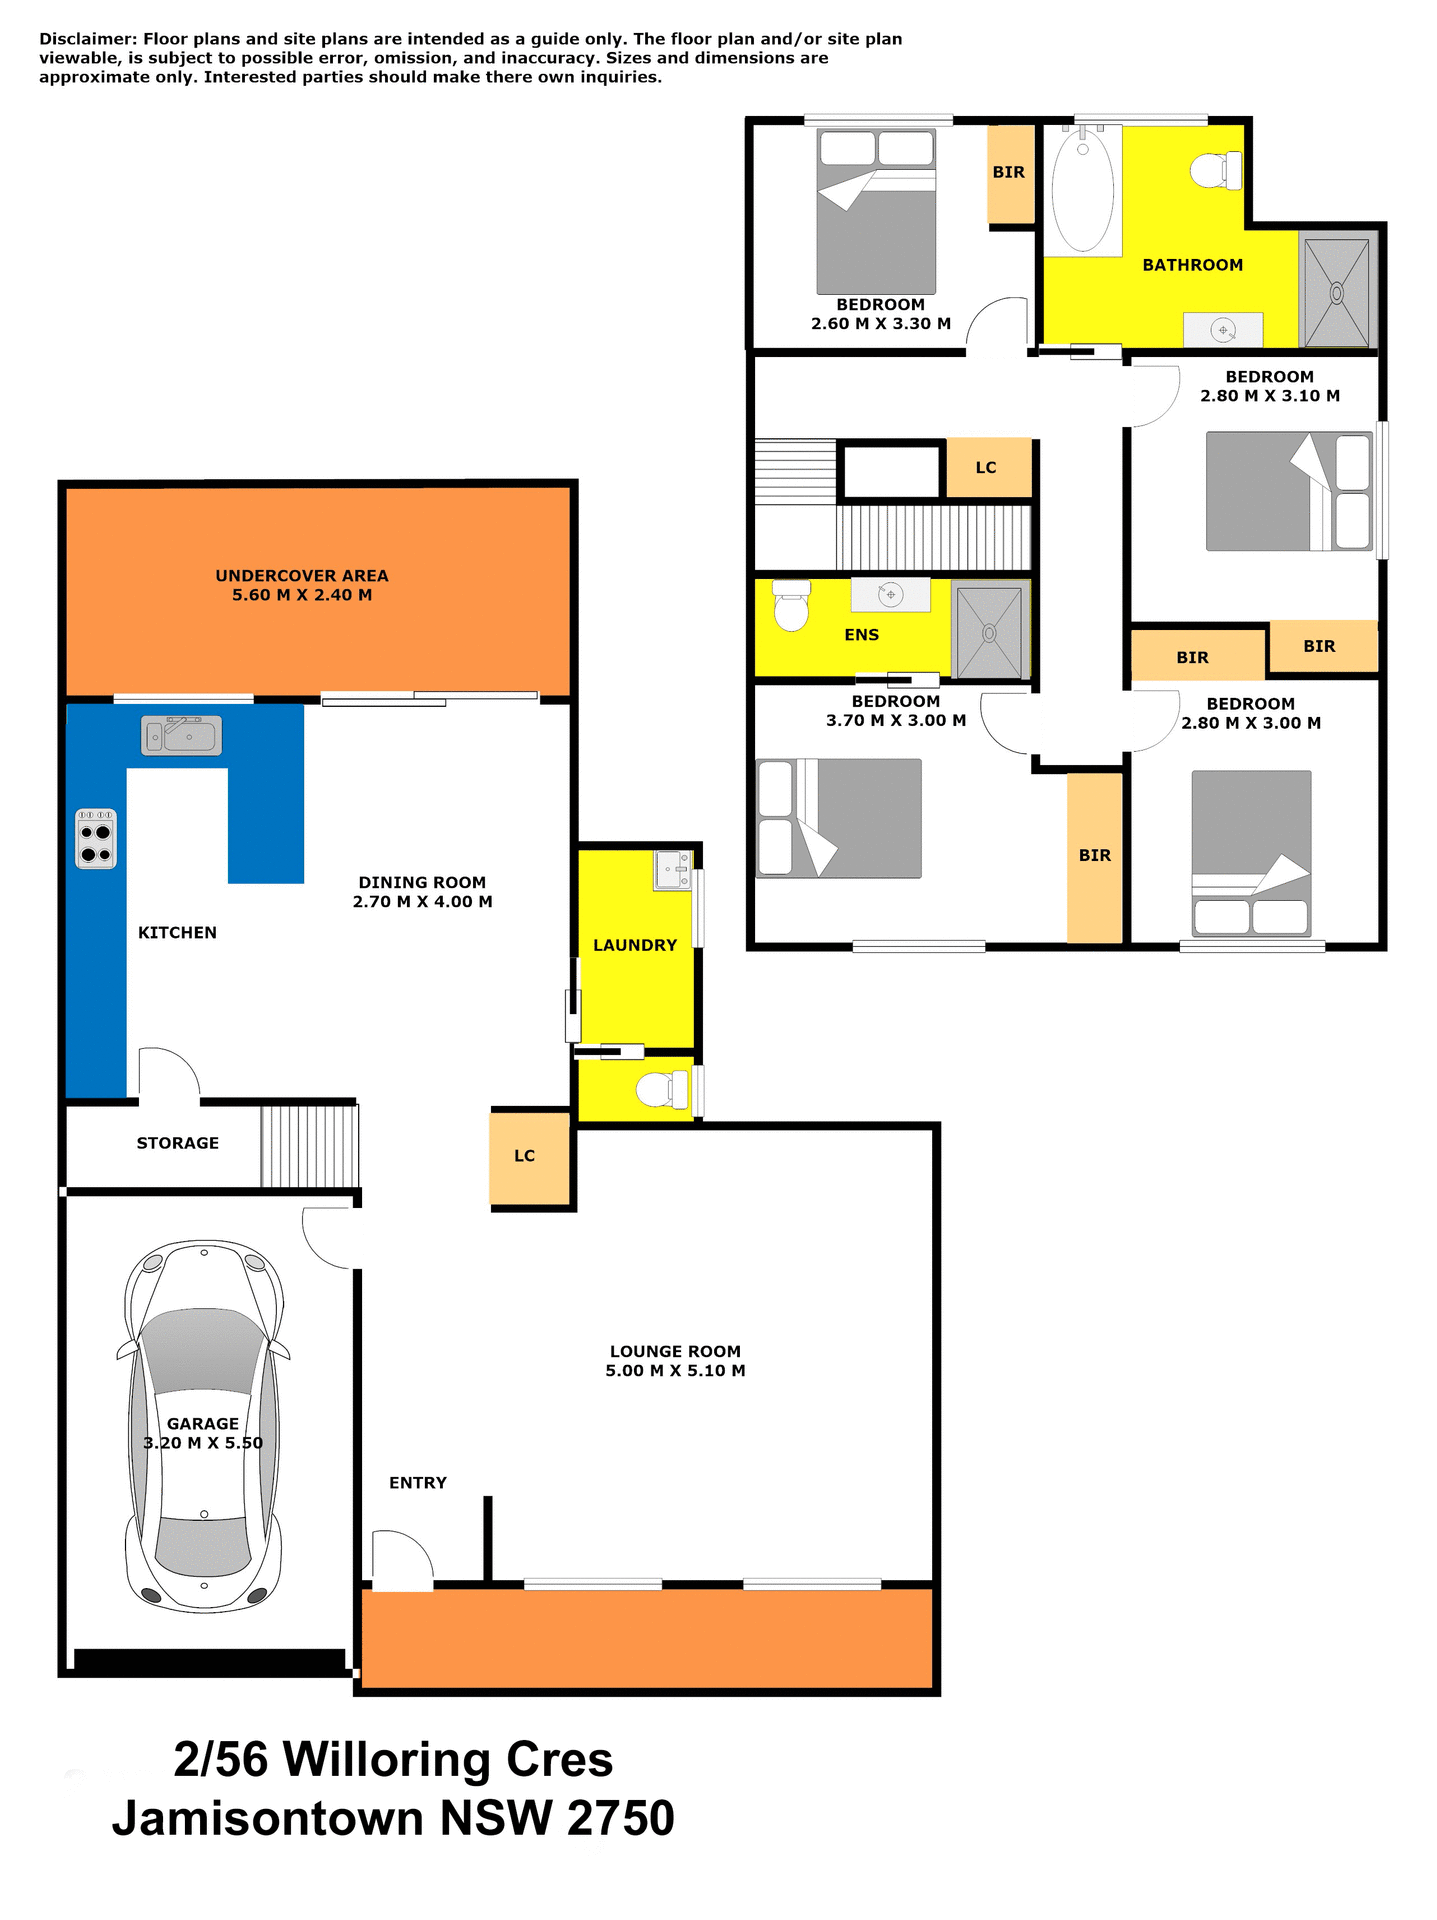
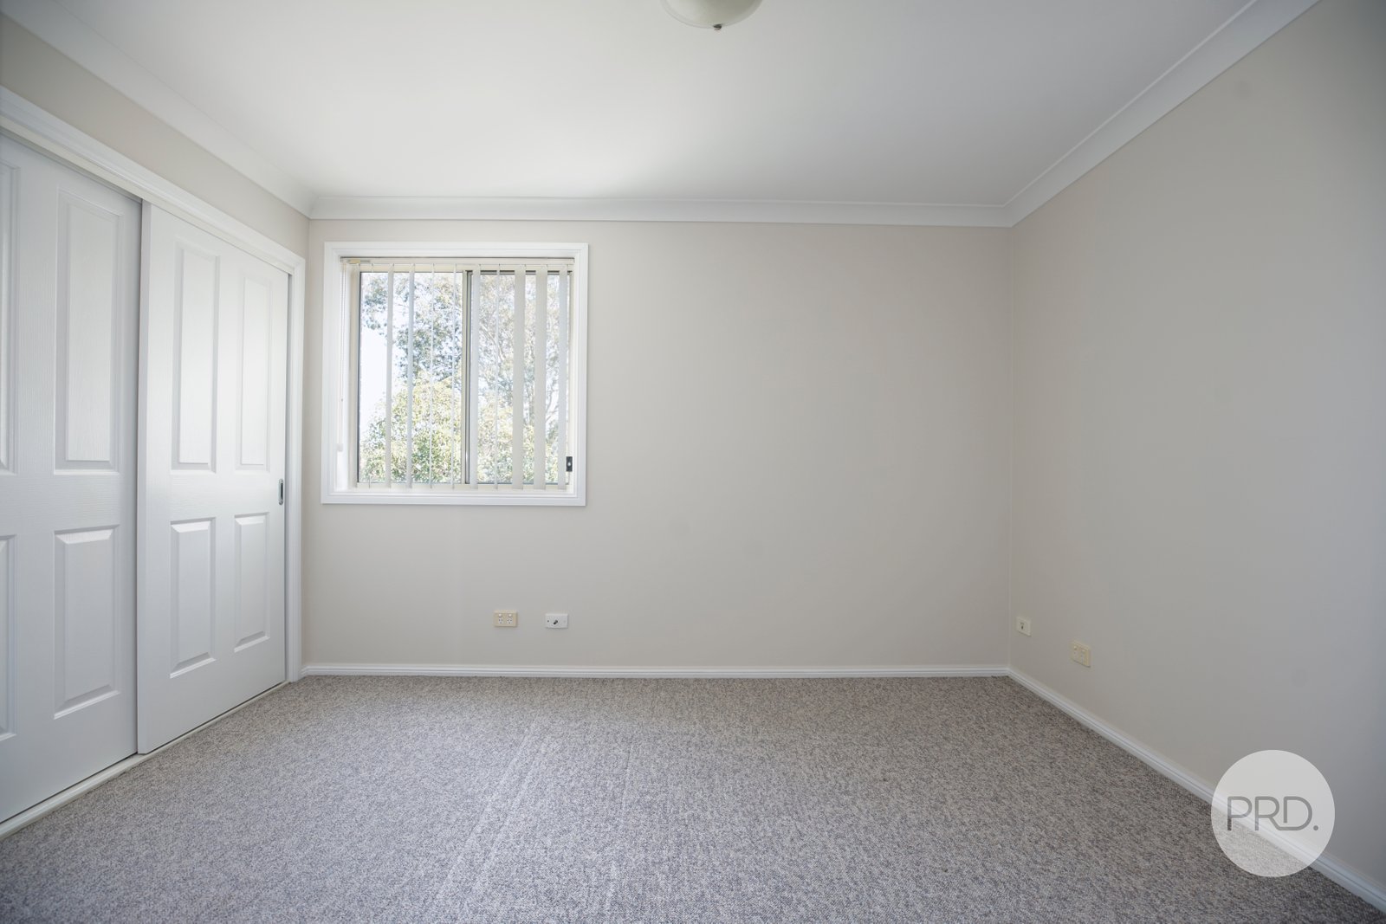
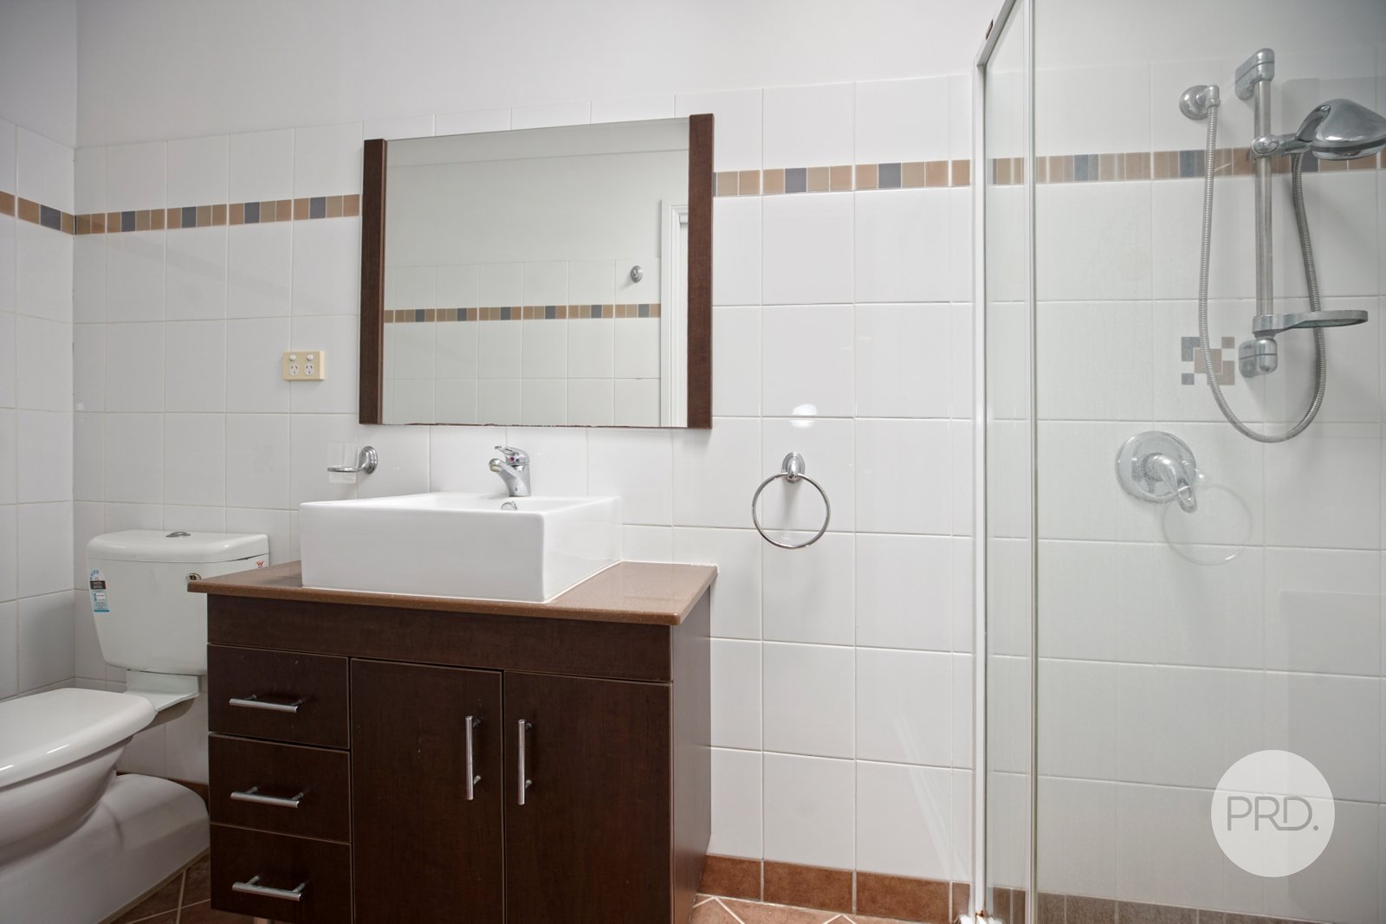
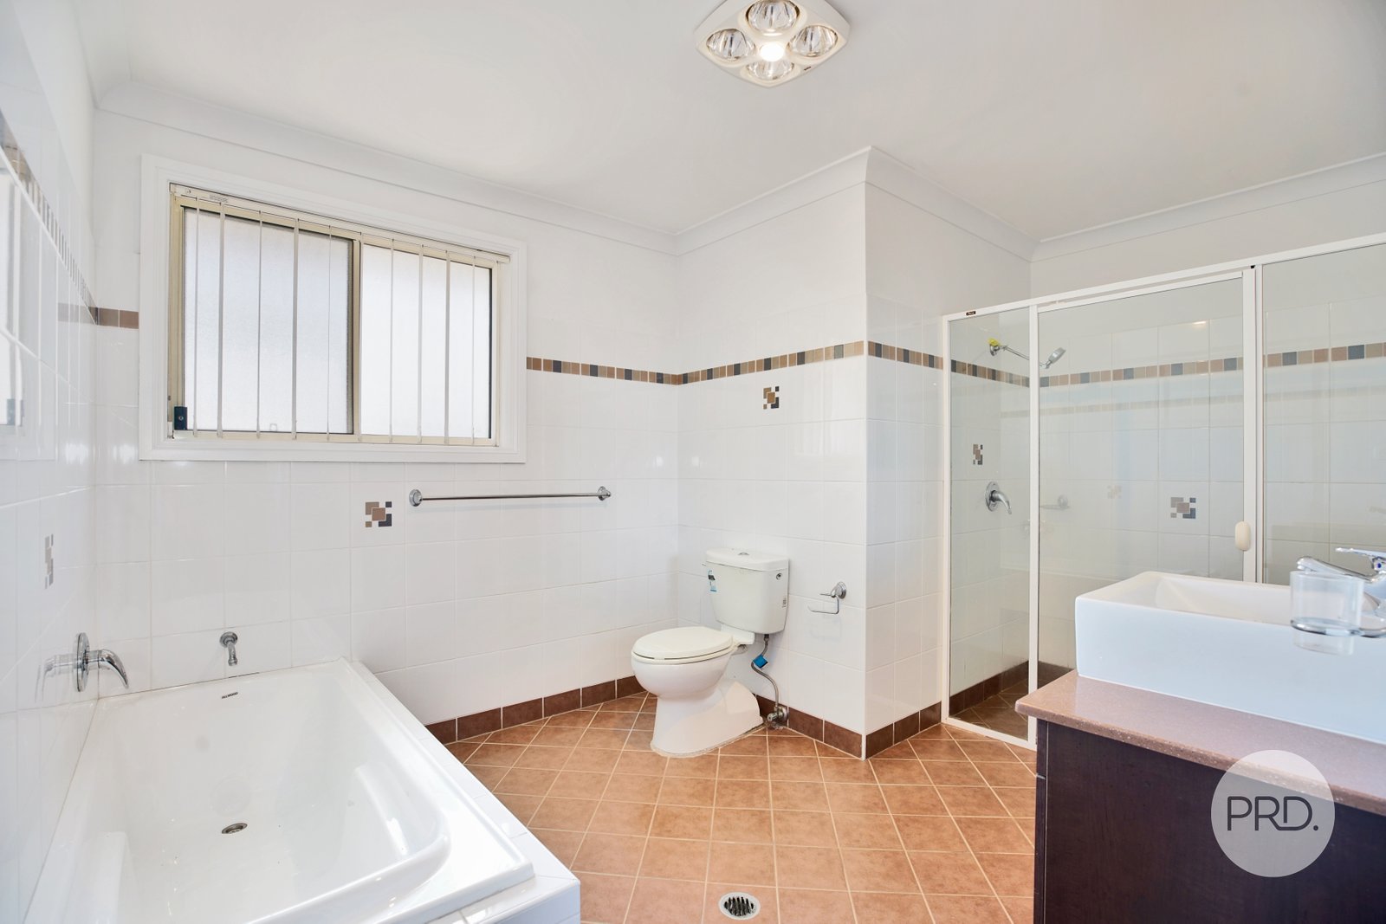
Upstairs you will find four generously sized bedrooms all with built-in wardrobes, main with ensuite and a large modern main bathroom.
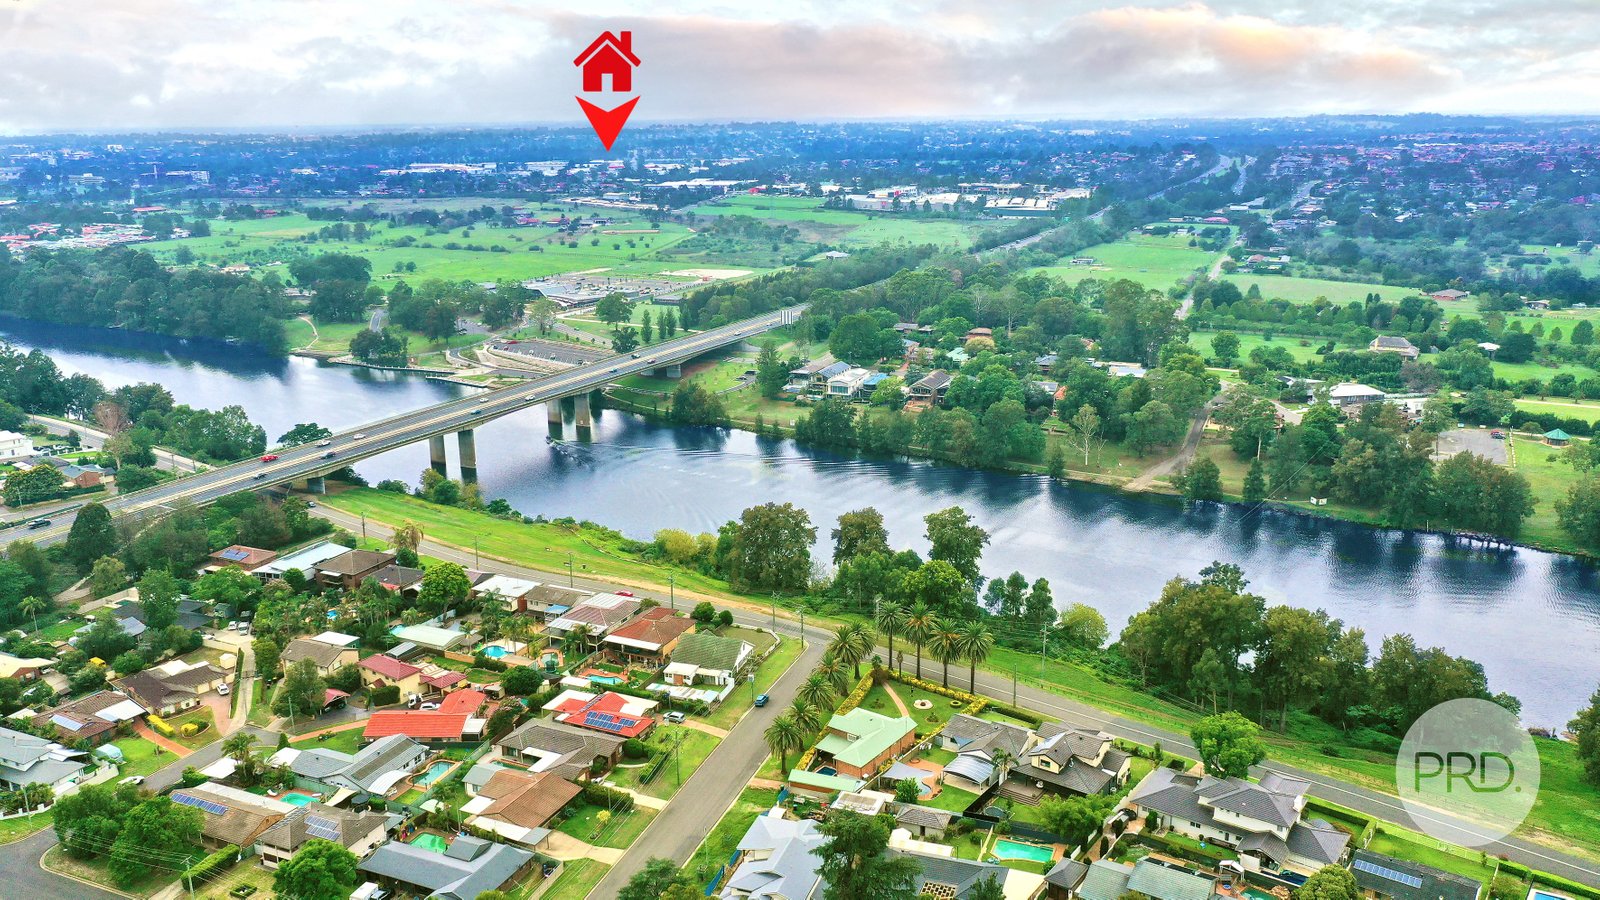
Conveniently located only a very short easy walk to public transport and a short drive to Penrith CBD, as well as local parks, Schools and Panthers world of entertainment as well as the wonderful Nepean River Walk.
If you are looking for a comfortable quality home or ideal investment, then this should definitely be short listed.
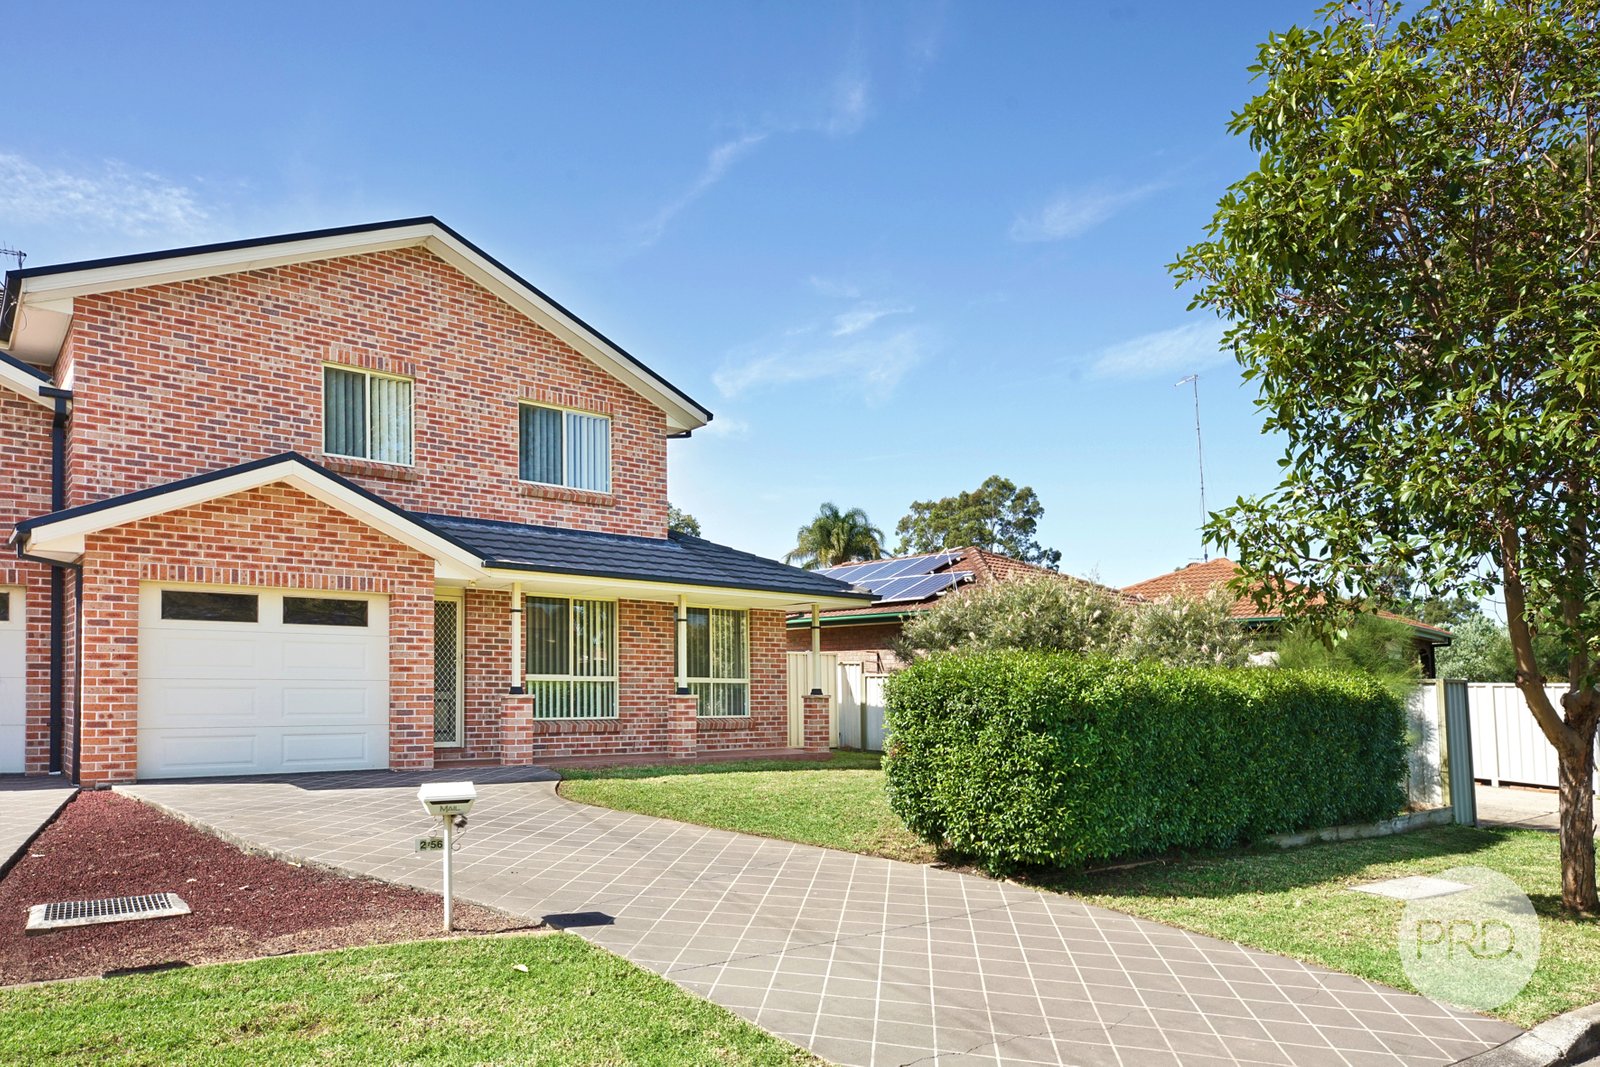
• Spacious brick 4 bedrooms, 2 bathrooms duplex
• Large private covered paved and grassed courtyard
• Open plan living, built-ins and single lock up garage with internal access
• Modern kitchen with stone bench tops
• Close to all amenities incl. transport, shops, parks and River walk
Agents
Nearby Schools
About jamisontown
median House price
1180000suburb growth
13.9%median House rent
680suburb rental yield
3.0%Similar Properties
Source: Suburb Flyover Report Series, APM Pricefinder. PRD does not give any warranty in relation to the accuracy of the information contained in this report. If you intend to rely upon the information contained herein, you must take note that the Information, figures and projections have been provided by various sources and have not been verified by us. We have no belief one way or the other in relation to the accuracy of such information, figures and projections. PRD will not be liable for any loss or damage resulting from any statement, figure, calculation or any other information that you rely upon that is contained in the material. Prepared by PRD Research © All medians and volumes are calculated by PRD Research. Use with written permission only. All other responsibilities disclaimed.