1
Timor
Place
ashmont
NSW,
2650
SOLD
Sold for $390,000
 3
 1
 1
Land: 613 sqm



Low Maintenance Investment Opportunity
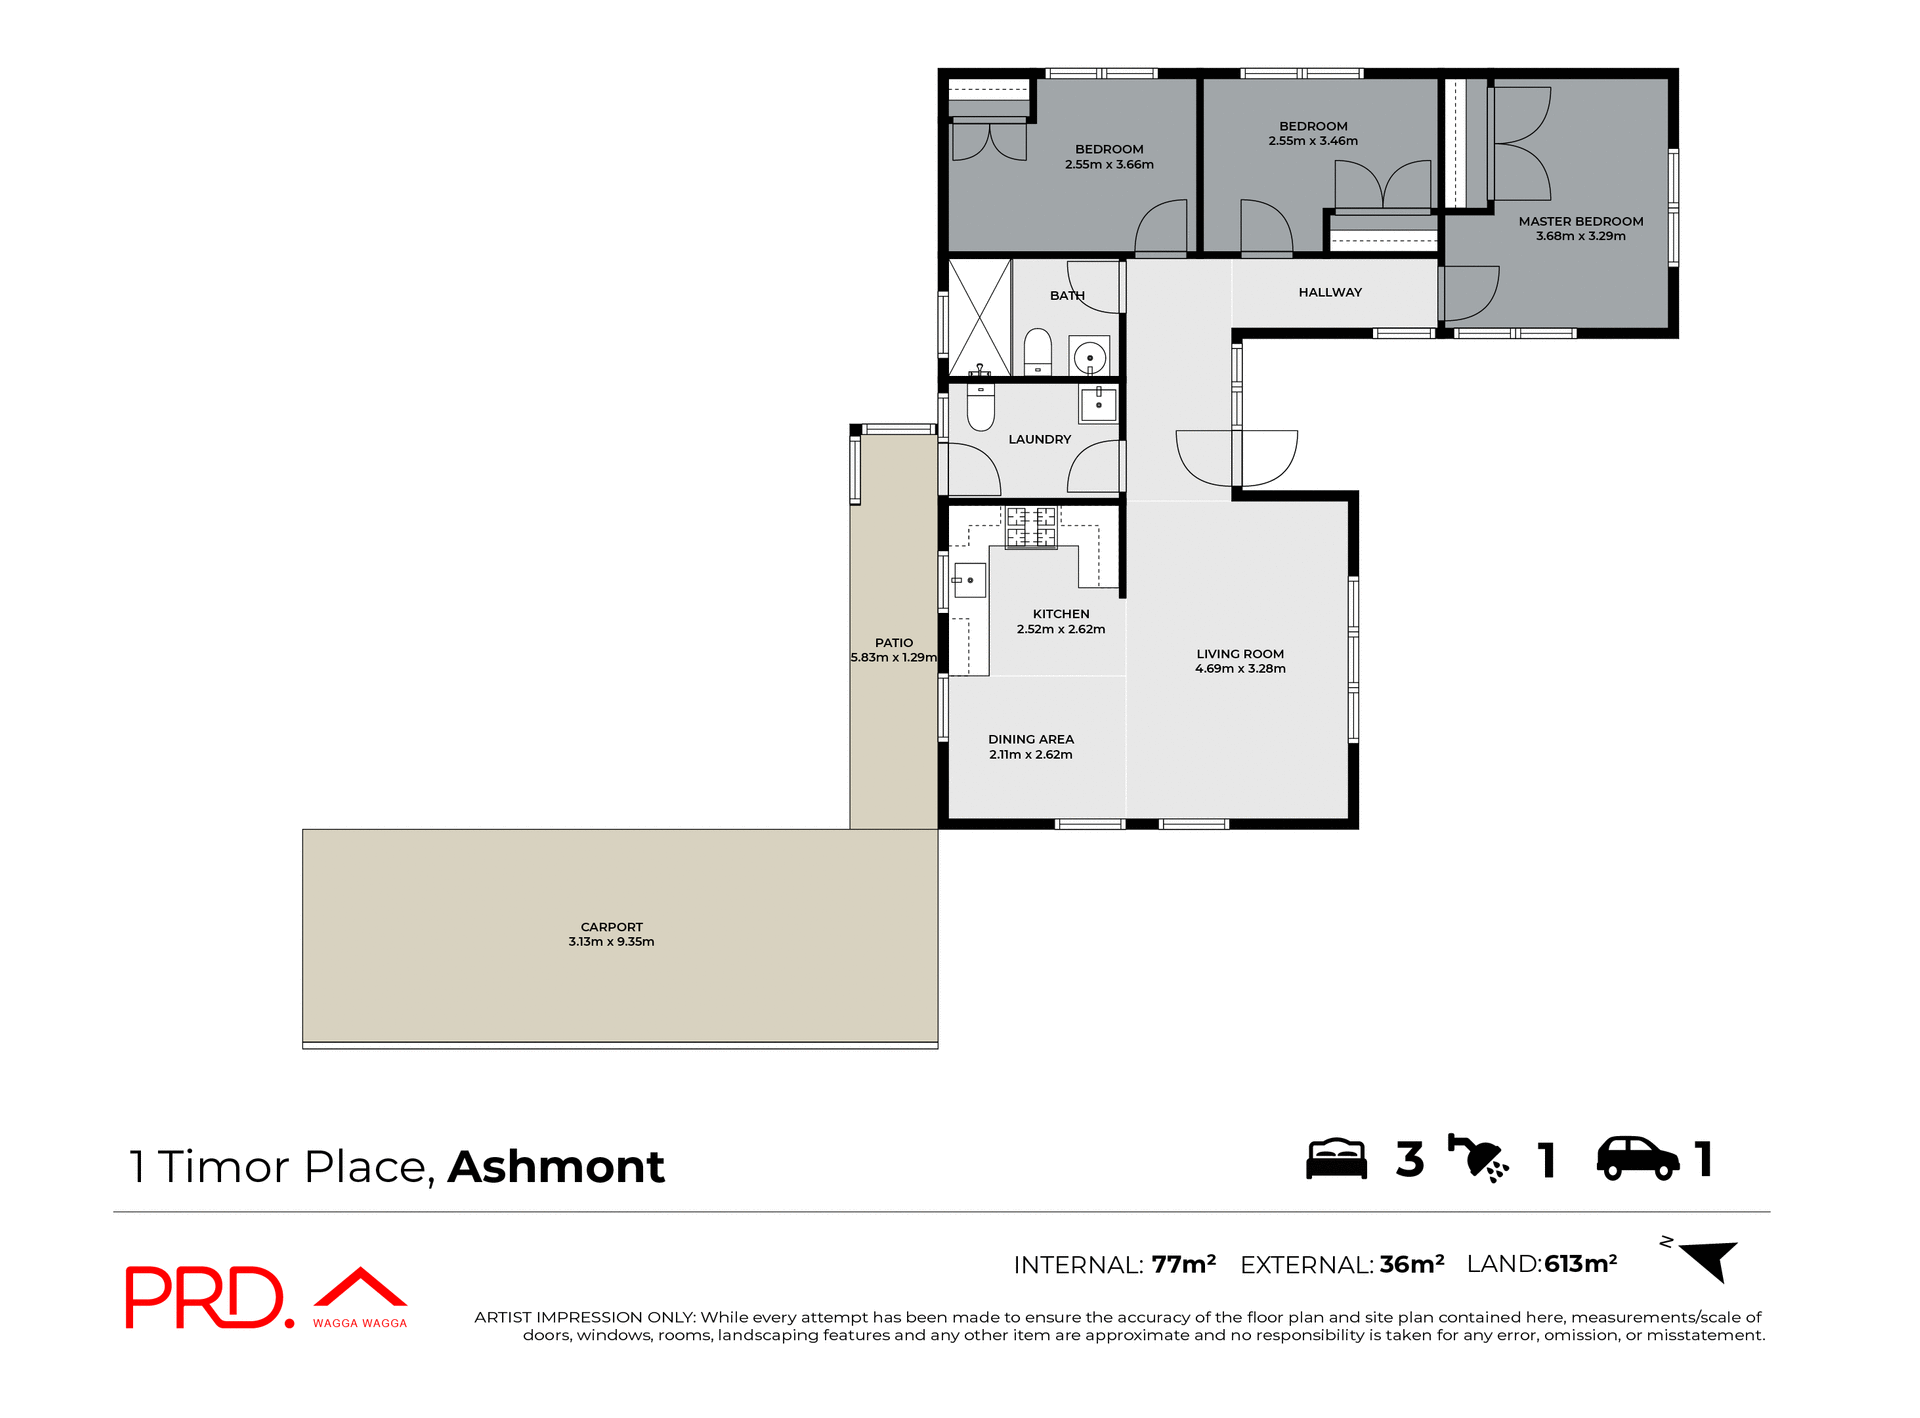
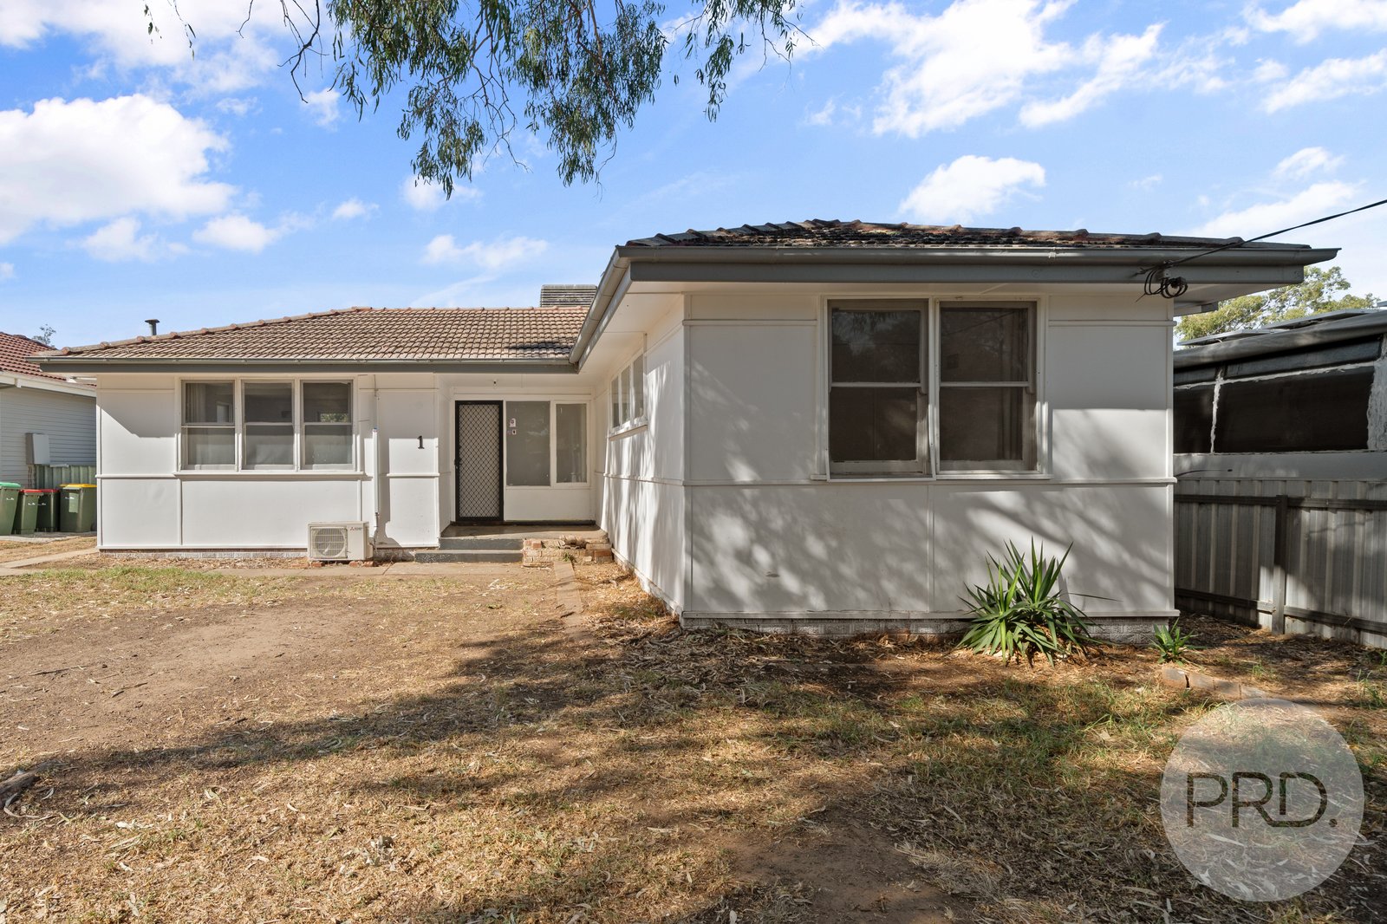
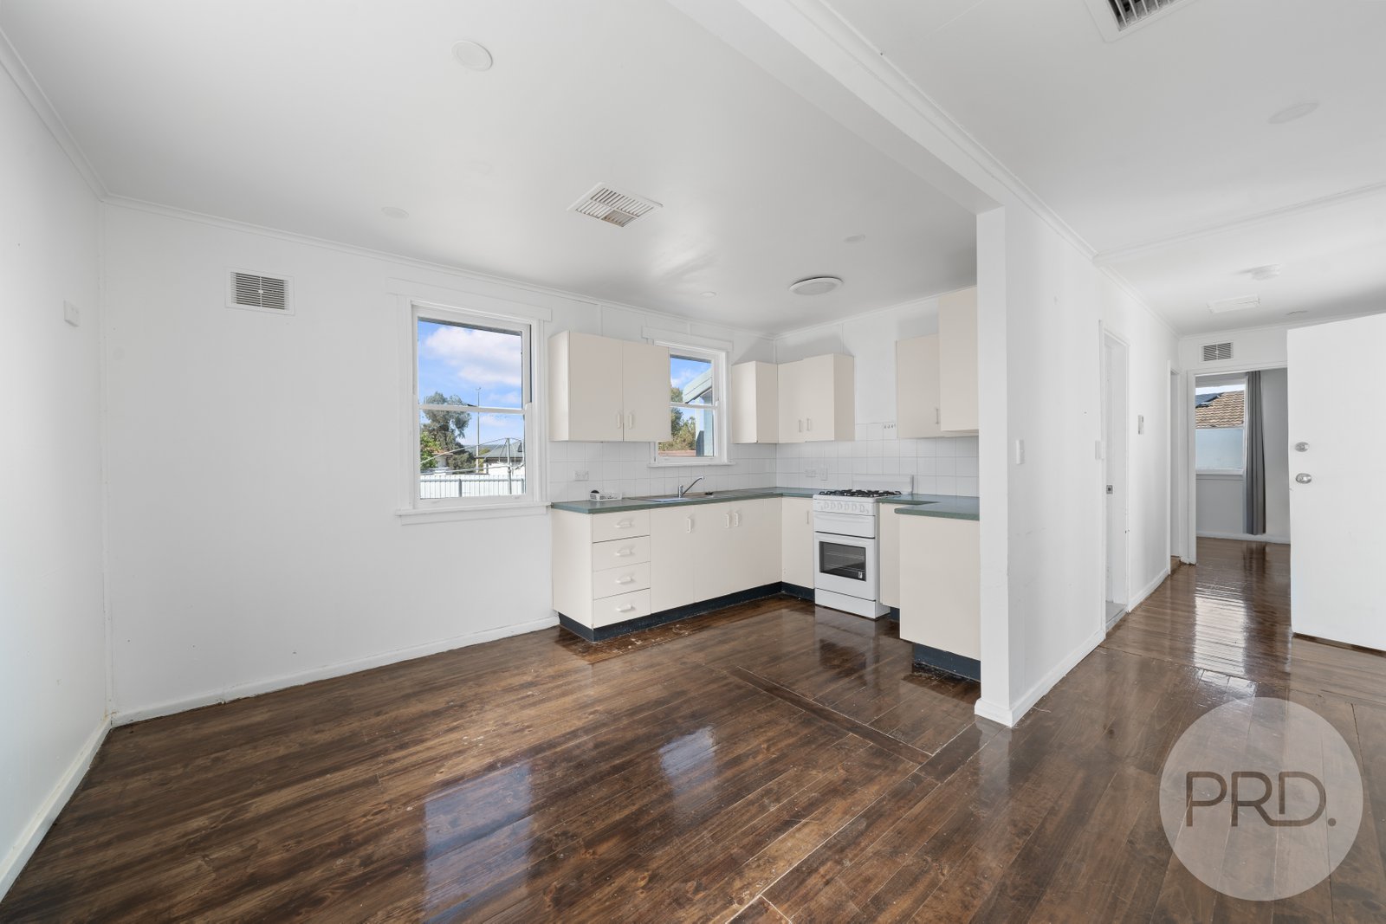
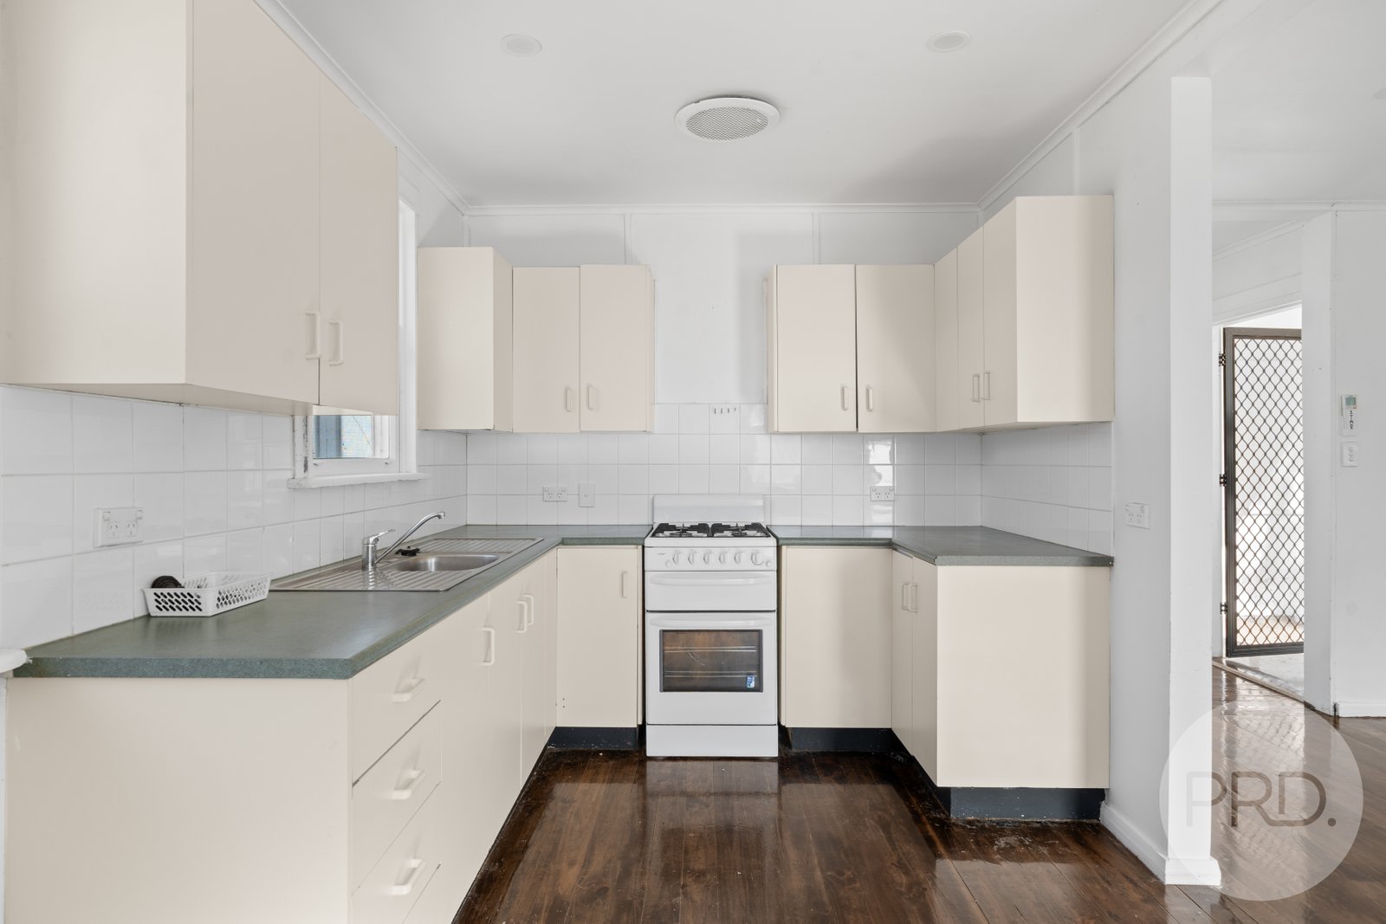
Fully refurbished and ready to go, this three bedroom low maintenance home is a great set and forget investment.
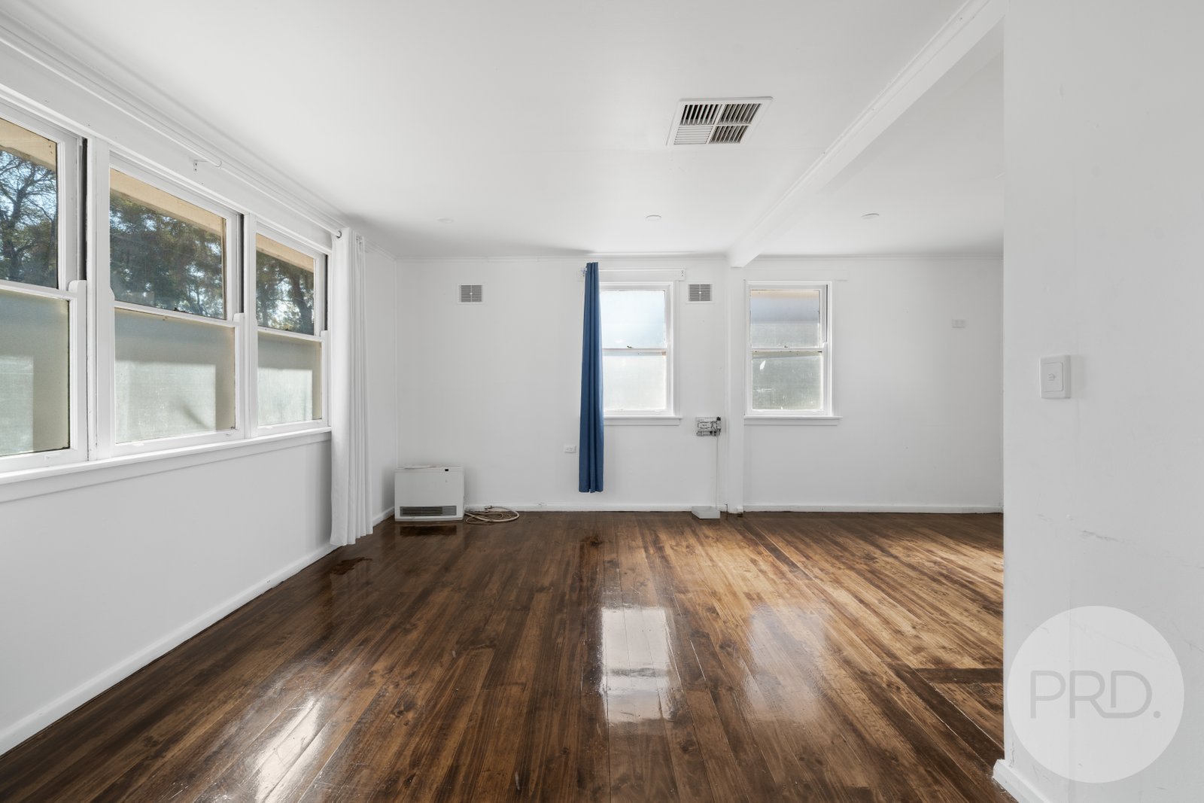
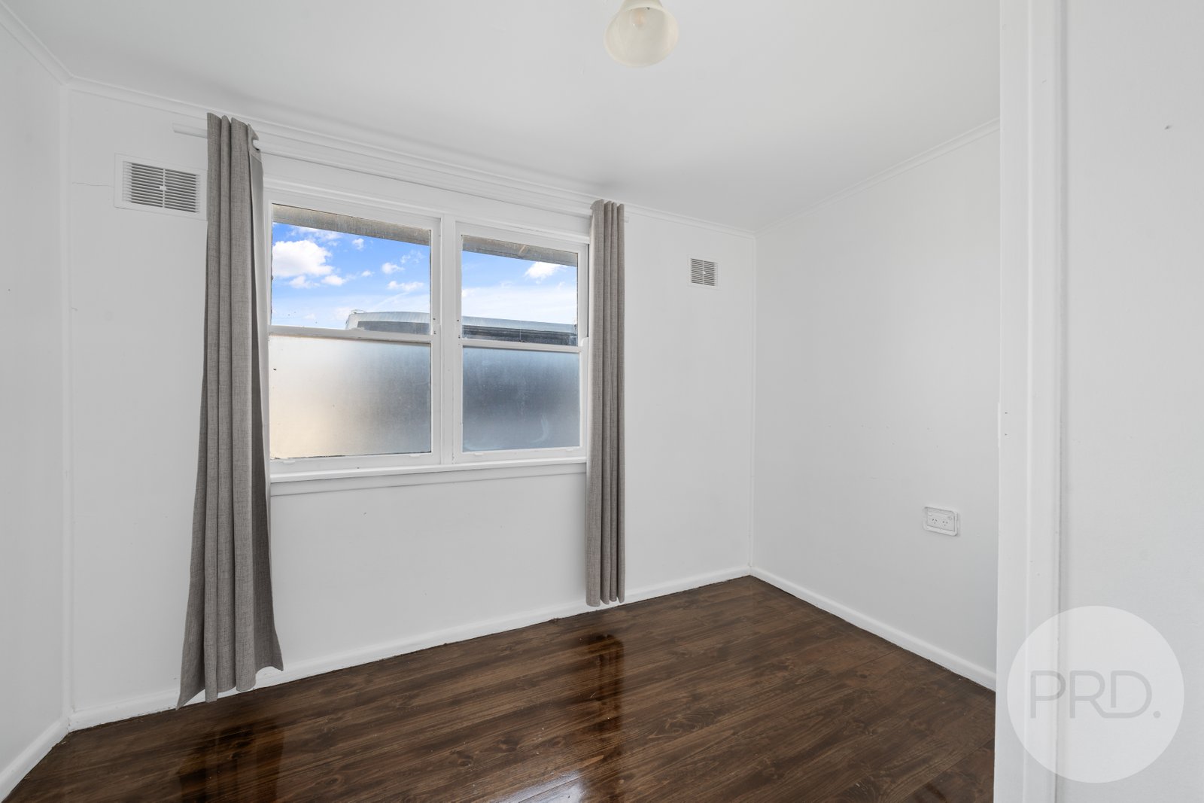
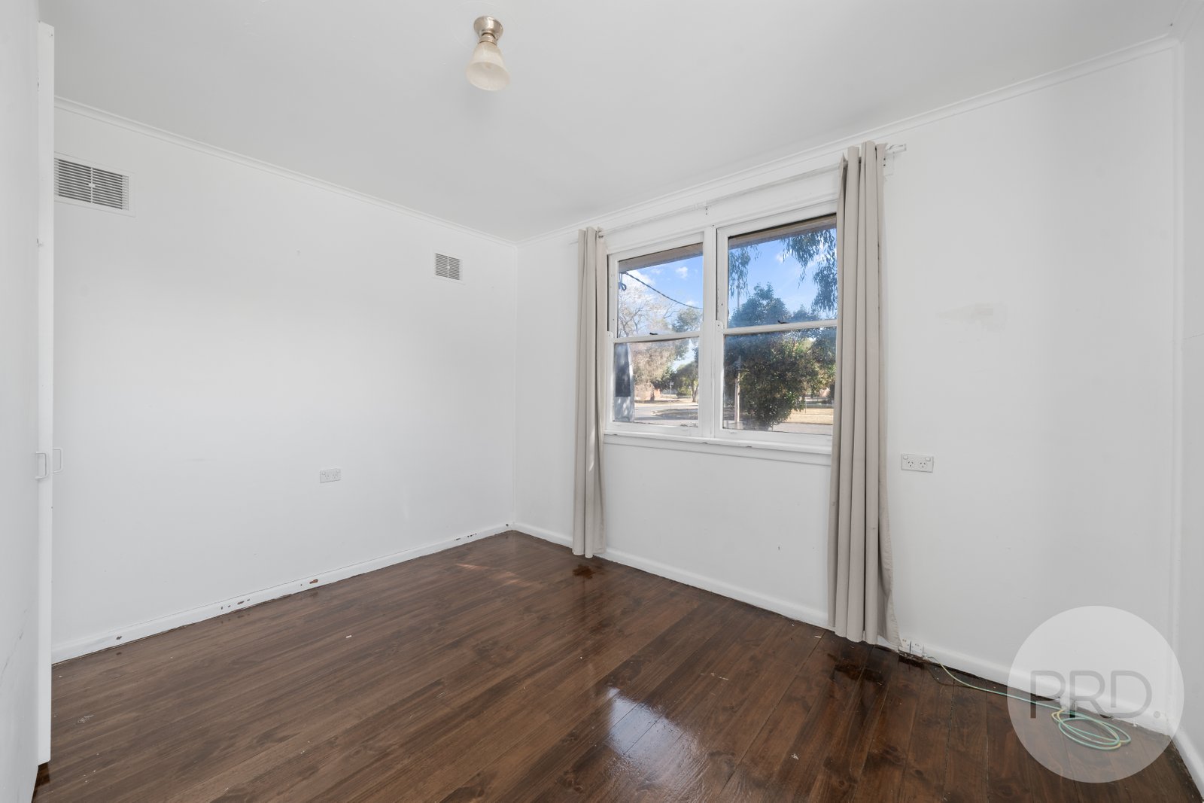
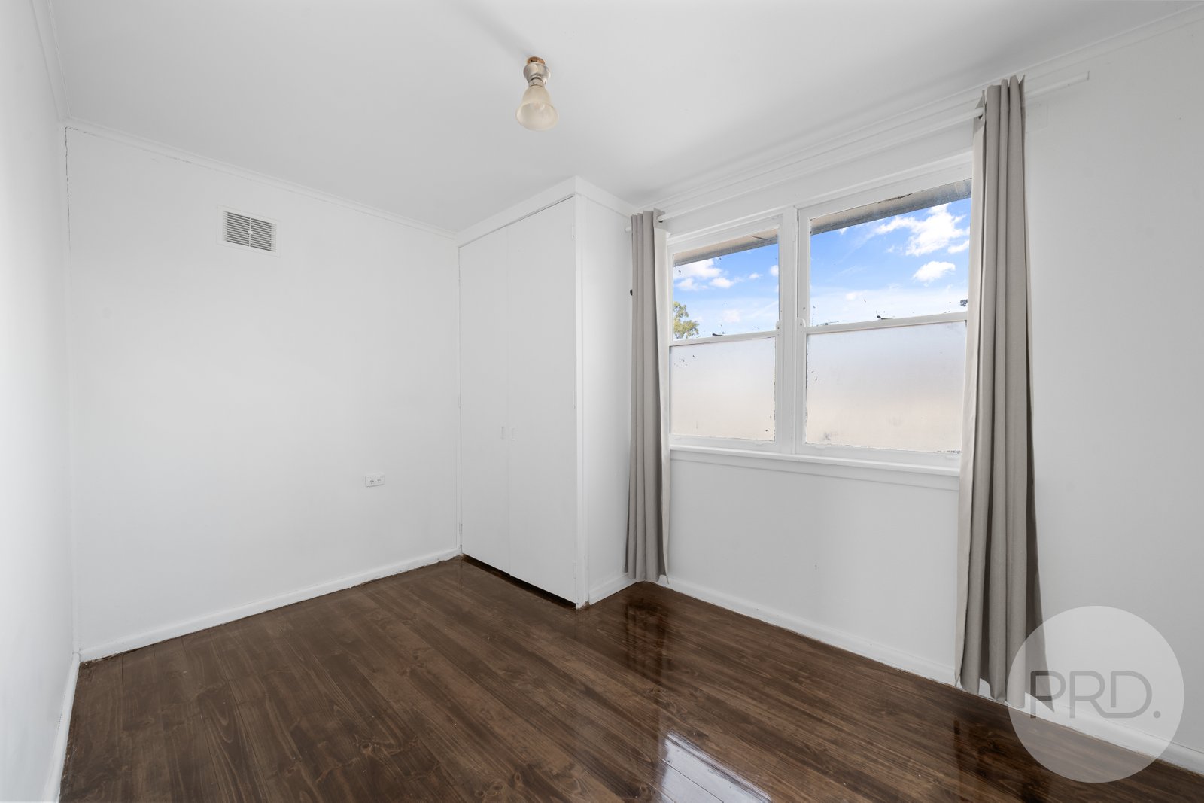
All three bedrooms have built in wardrobes and there are lovely polished floorboards throughout.
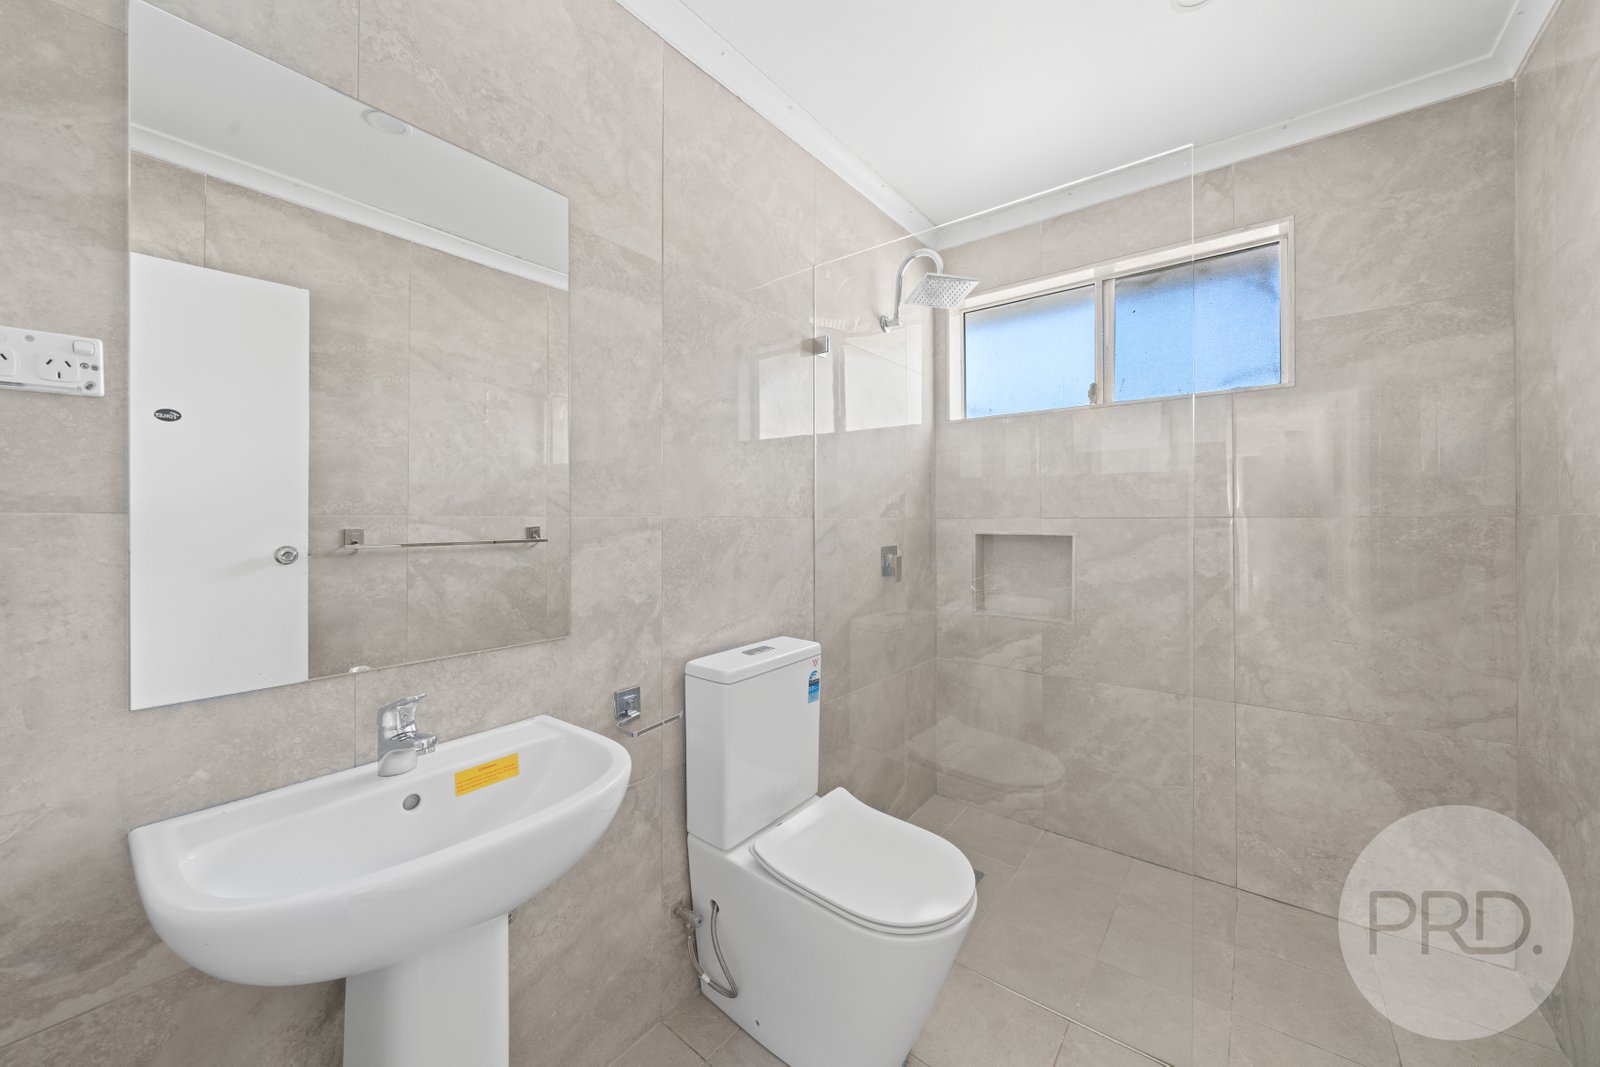
The bathroom has been totally updated and there's even a handy second toilet in the laundry.
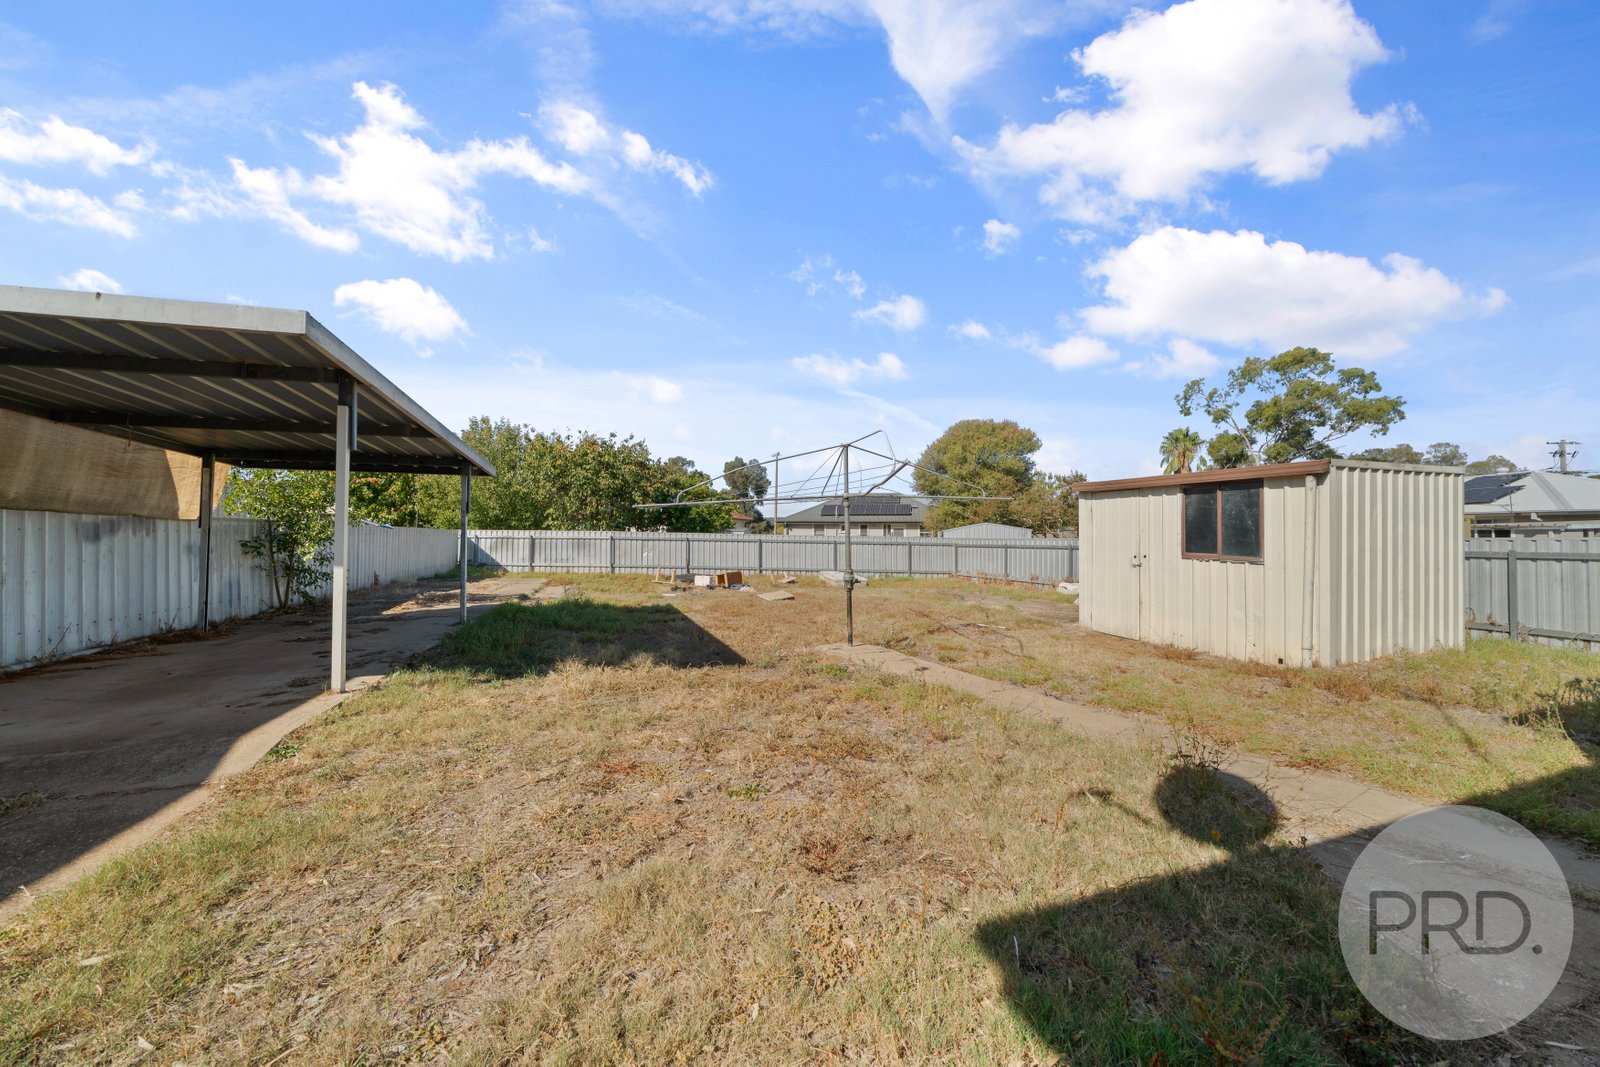
Ducted evaporative cooling and gas bayonet heating take care of the temperature year round and drive through access at the side to a carport and level backyard is convenient for those wanting that extra bit of storage space and room for the kids to play!
Located just a 200 metre stroll to the Ashmont Mall and easily accessible public transport or a 10 minute drive into the heart of Wagga CBD, this is a great opportunity to enter the market or add to your investment portfolio.
Currently rented: $390 per week until May 2026
Rates: $1,899pa
Disclaimer:
All information contained herein is gathered from sources we deem reliable. However, we cannot guarantee its accuracy and act as a messenger only in passing on the details. Interested parties should rely on their own enquiries. Some of our properties are marketed from time to time without a price guide at the vendors request. This website may have filtered the property into a price bracket for website functionality purposes. Any personal information given to us during the course of the campaign will be kept on our database for follow up and to market other services and opportunities unless instructed in writing. https://prdwagga.com.au/privacy-policy//
Agents
Nearby Schools
About ashmont
median House price
550000suburb growth
17.0%median House rent
465suburb rental yield
4.4%Similar Properties
Source: Suburb Flyover Report Series, APM Pricefinder. PRD does not give any warranty in relation to the accuracy of the information contained in this report. If you intend to rely upon the information contained herein, you must take note that the Information, figures and projections have been provided by various sources and have not been verified by us. We have no belief one way or the other in relation to the accuracy of such information, figures and projections. PRD will not be liable for any loss or damage resulting from any statement, figure, calculation or any other information that you rely upon that is contained in the material. Prepared by PRD Research © All medians and volumes are calculated by PRD Research. Use with written permission only. All other responsibilities disclaimed.