5
Burdock
Street
elanora
QLD,
4221
SOLD
Sold for $1,620,000
 3
3
 2
2
 2
2
Property: 229 sqm
Land: 731 sqm



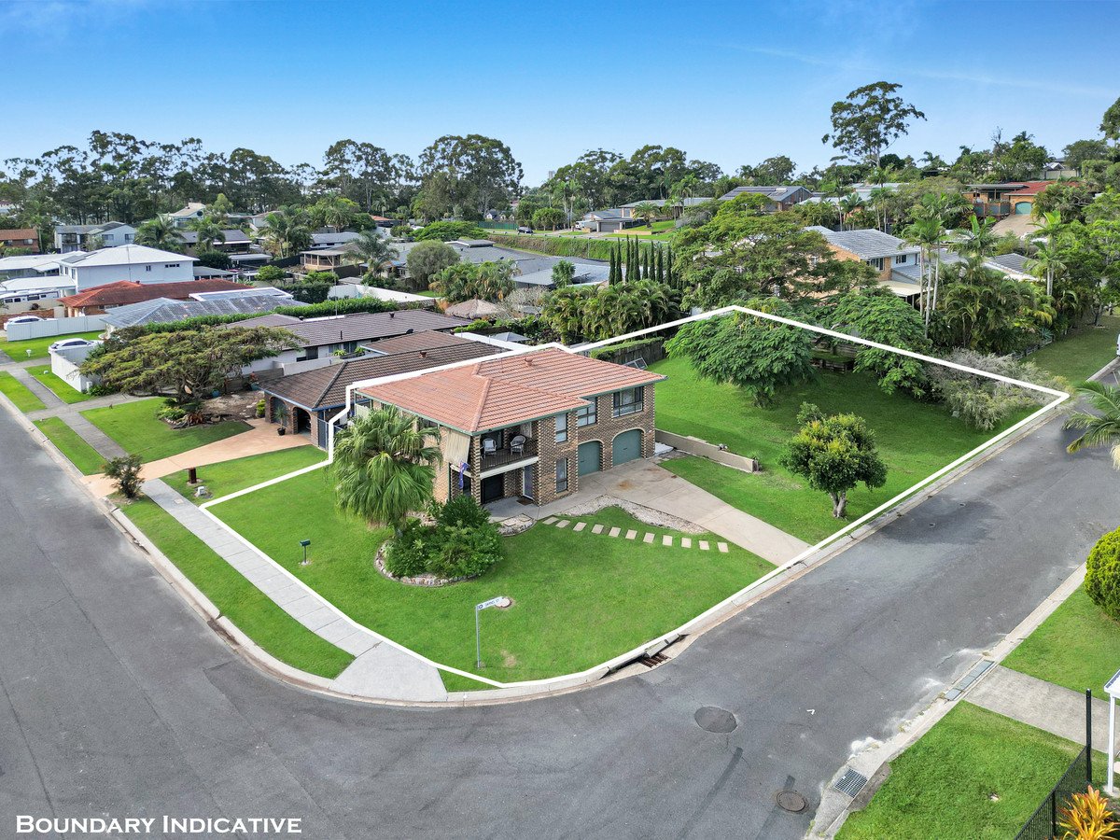
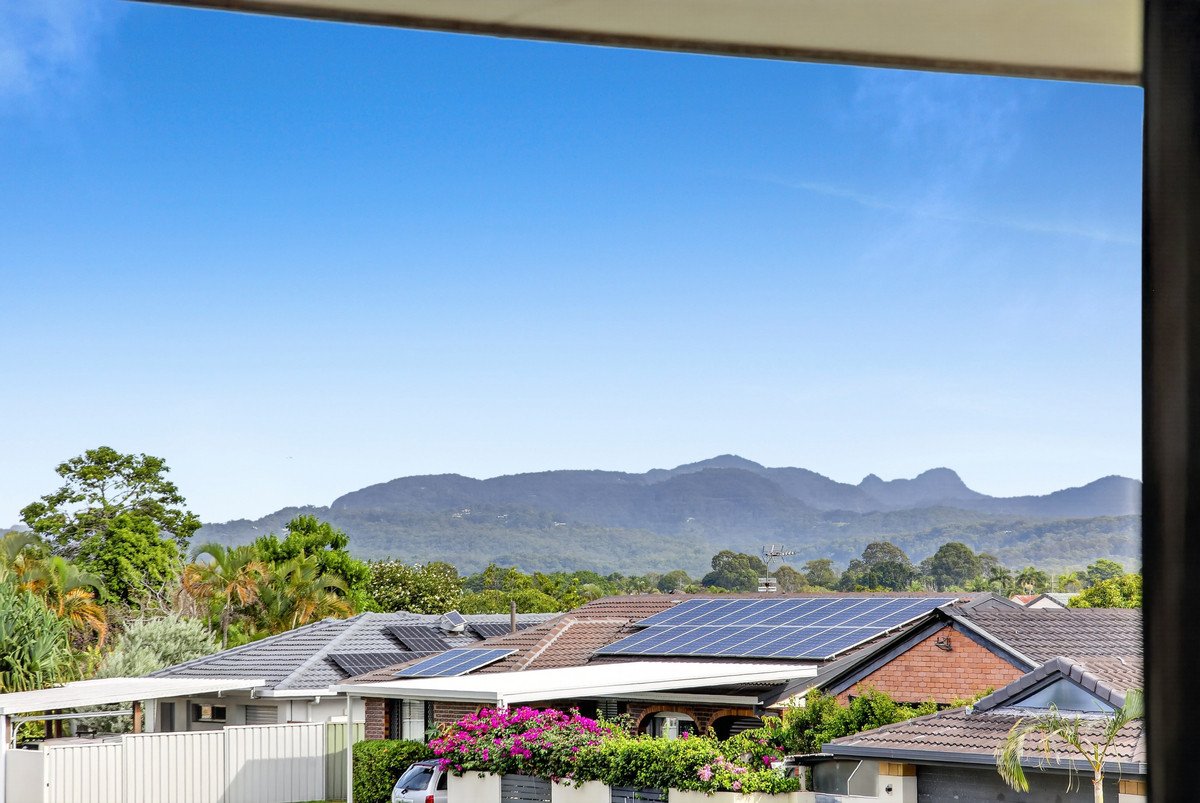
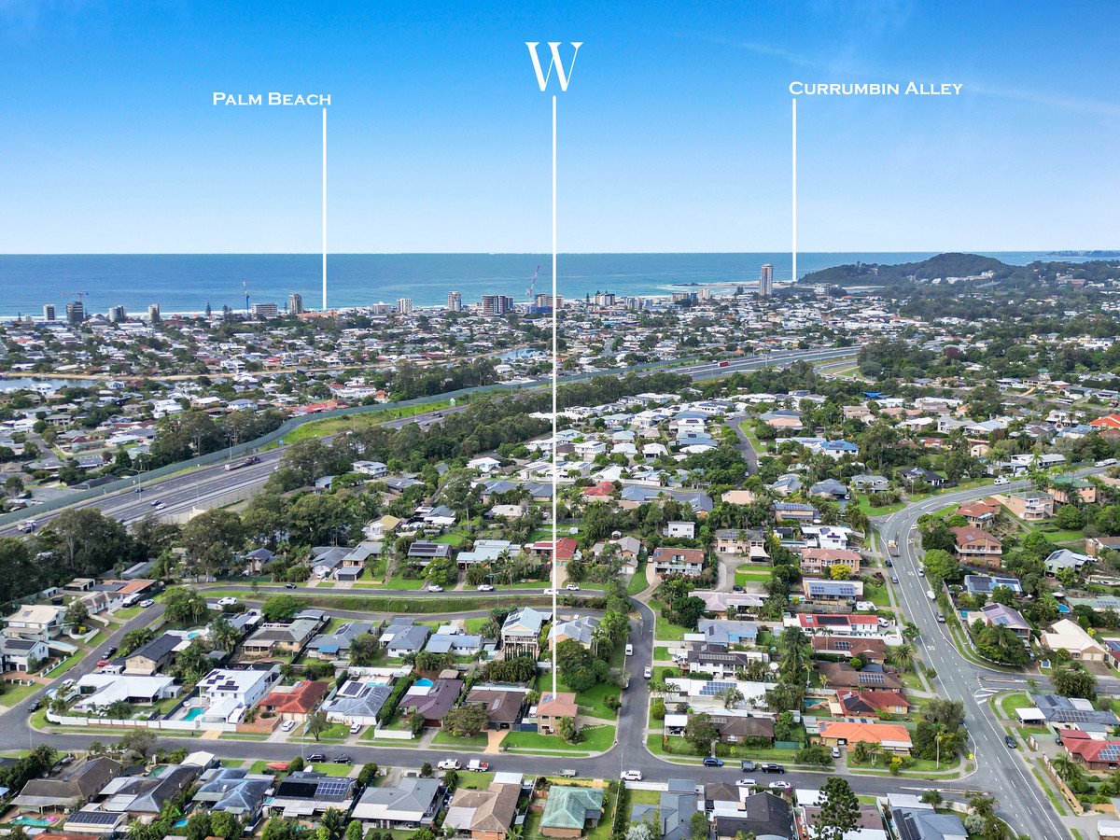
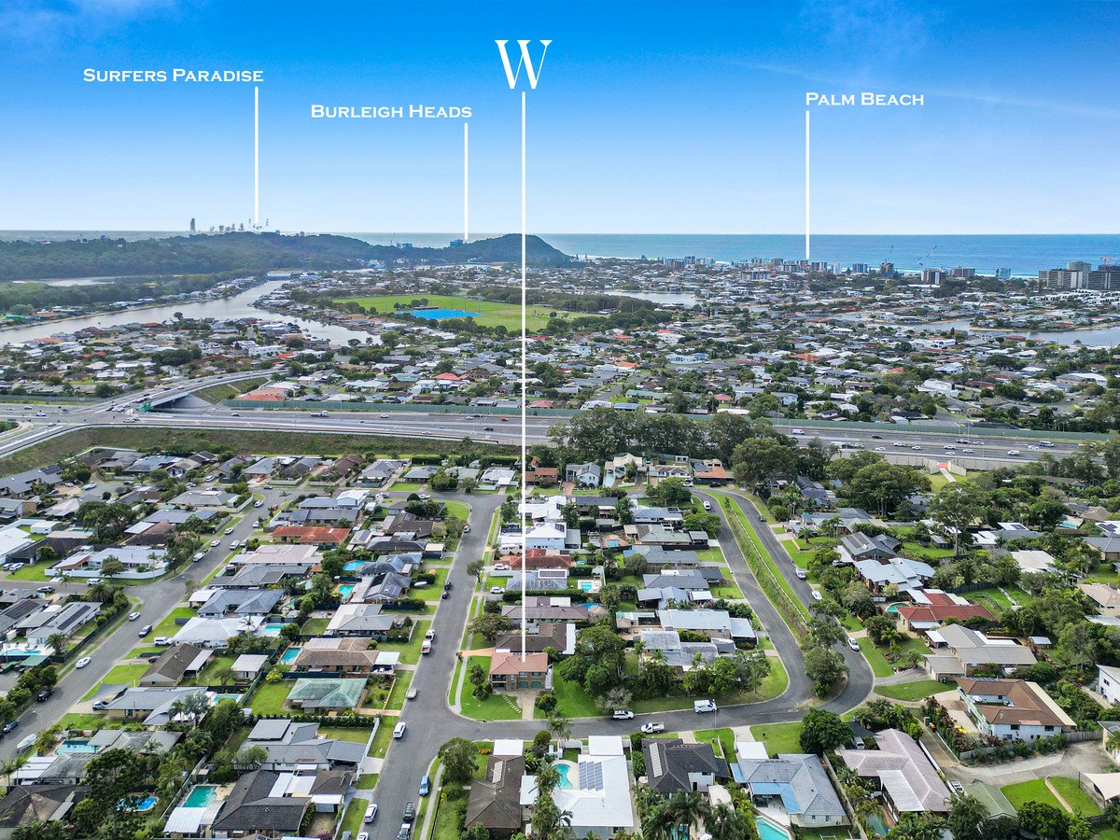
Corner Position with Outlook to Hinterland and Burleigh Headland
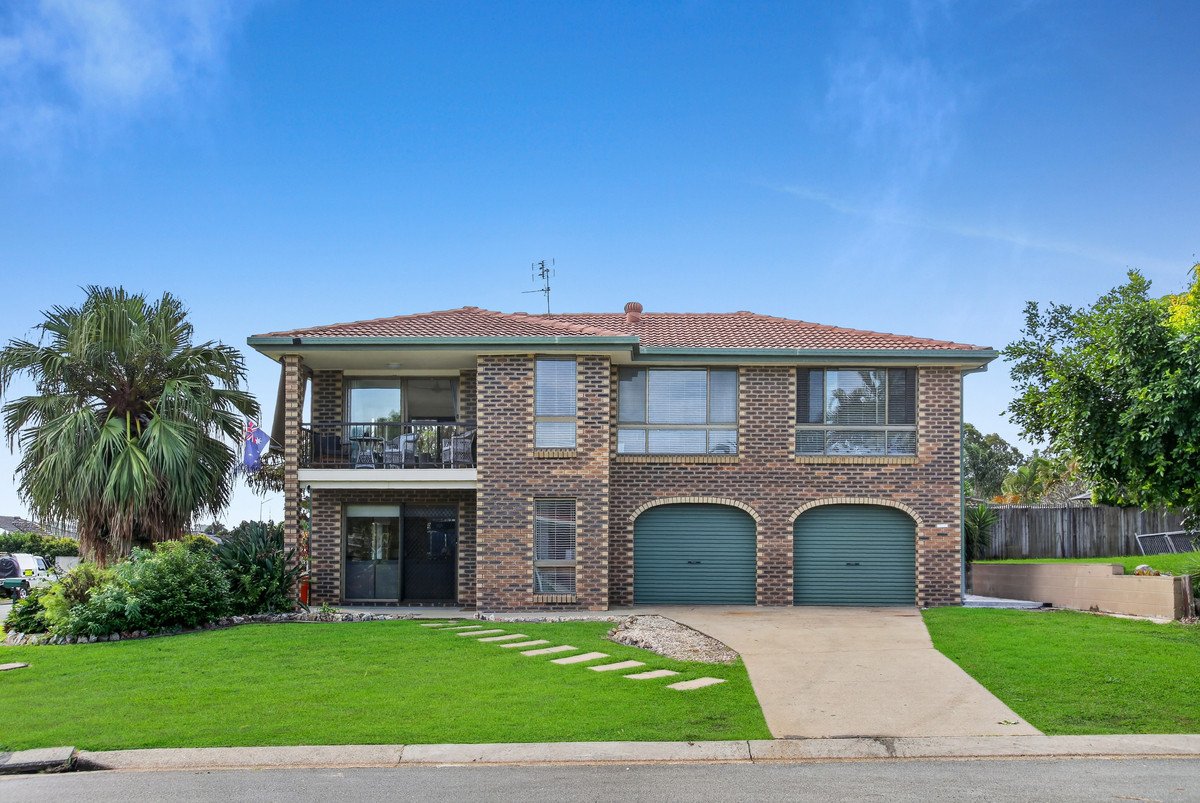
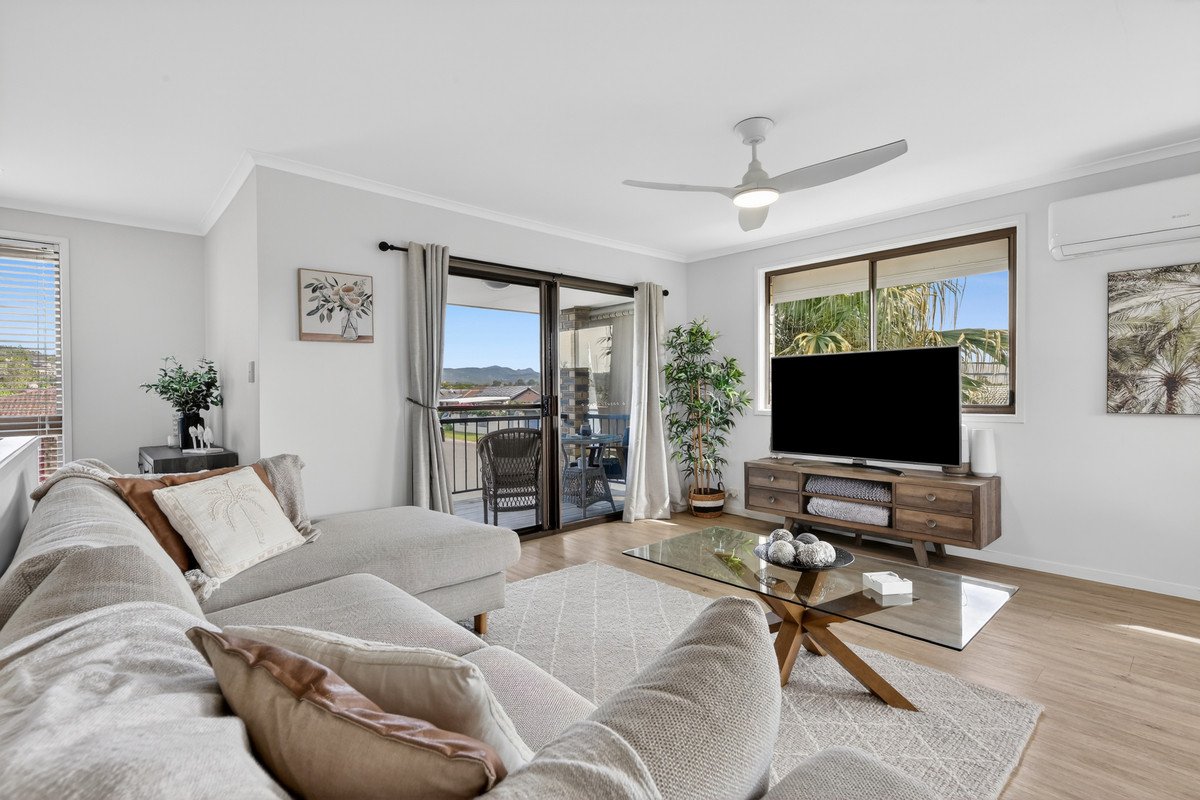
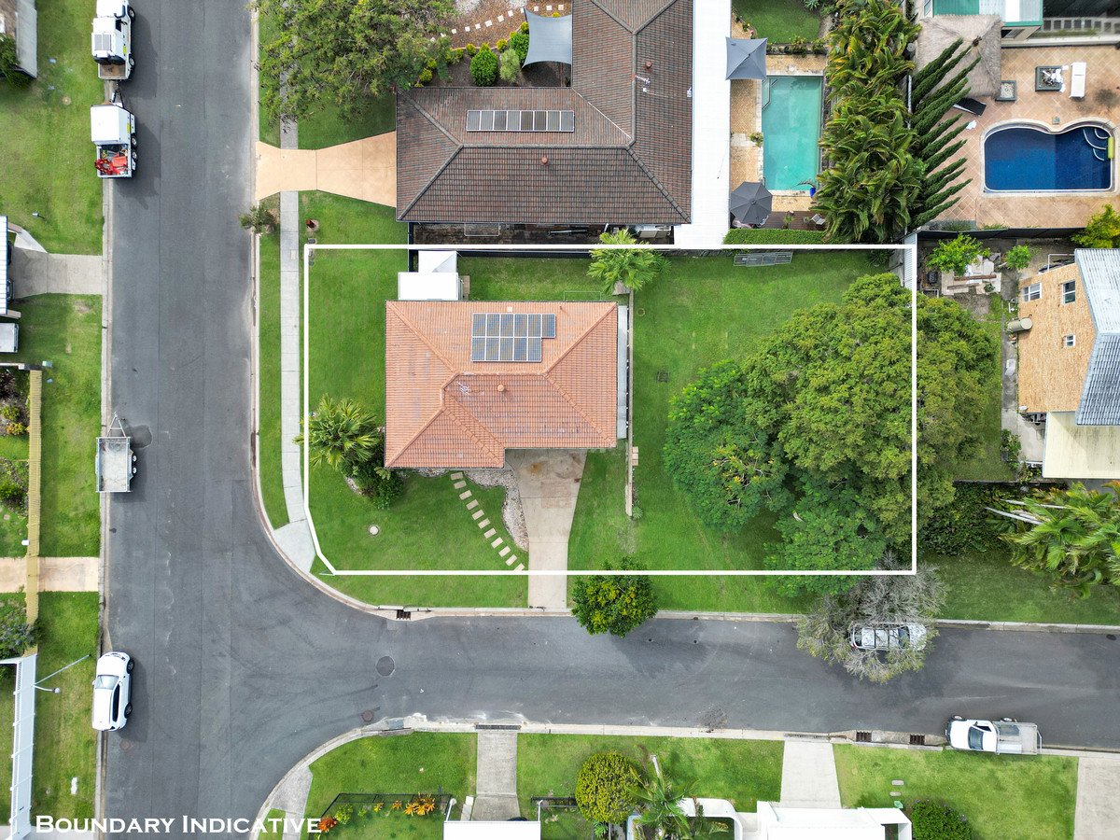
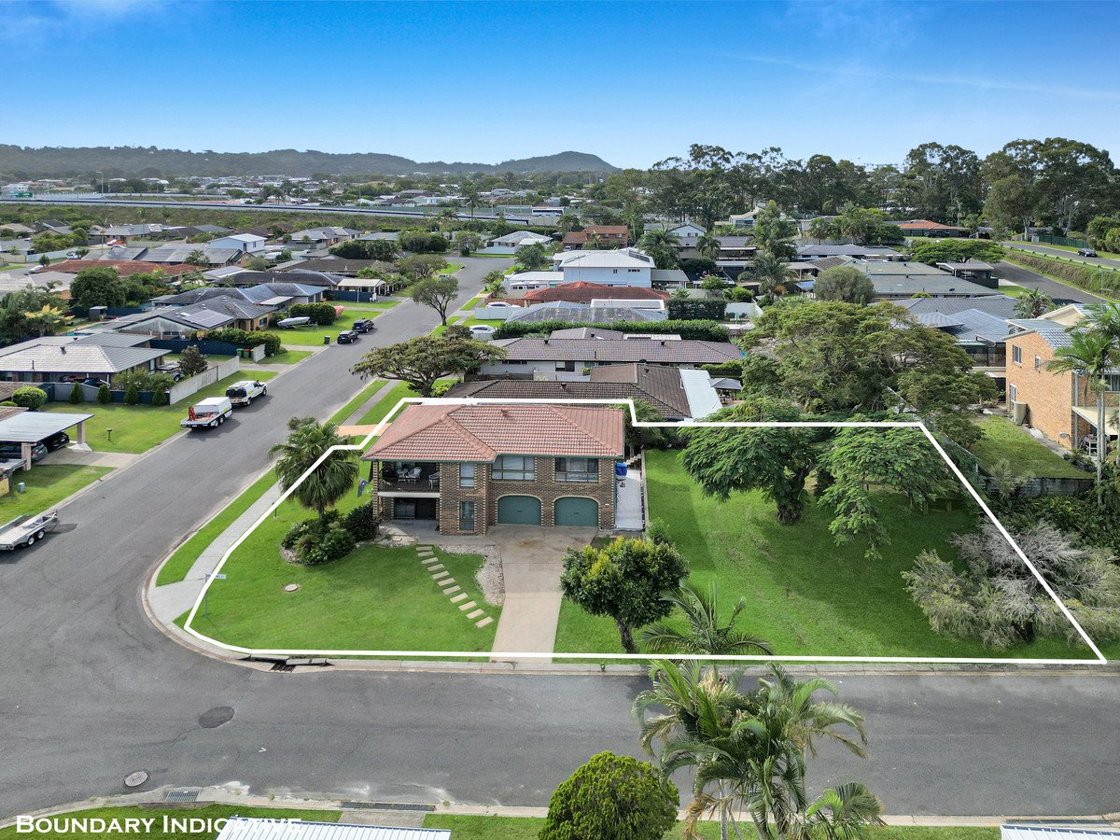
This dual-level brick home is positioned on a 731m² corner block with an outlook to Burleigh Headland to the east and the Gold Coast hinterland to the west. Dual street frontage, a generous and usable yard, and a block size that carries genuine future potential combine with a recently updated floor plan that supports the way families actually thrive together. This spacious home delivers something the open-plan era often misses — space for family and friends to spread out and enjoy their own zones, with a balanced sense of privacy and connection at the heart of the home.
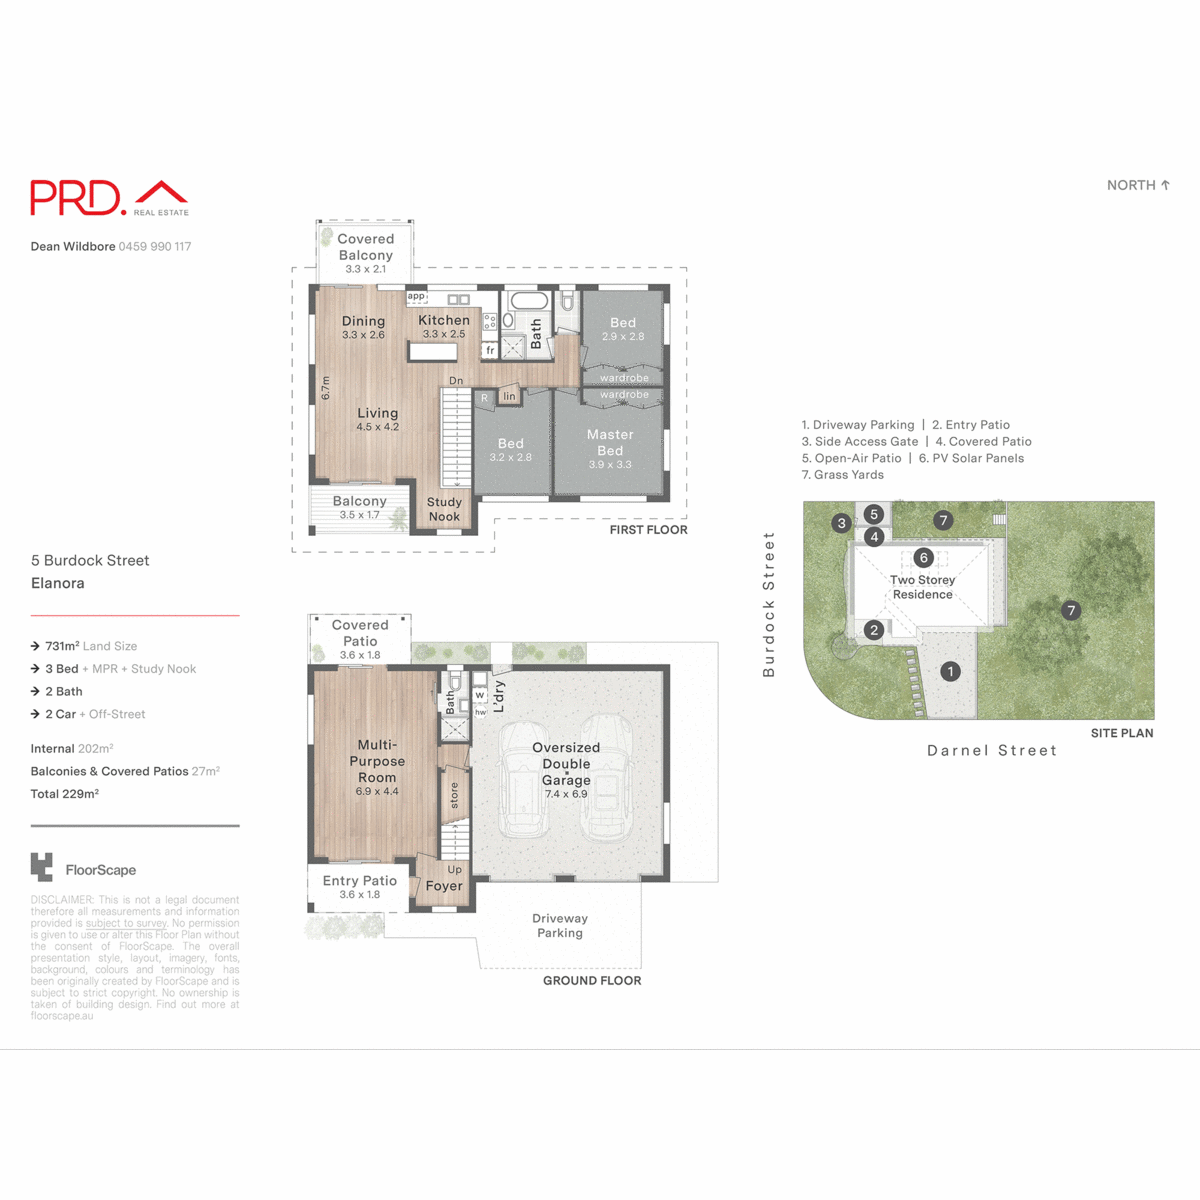
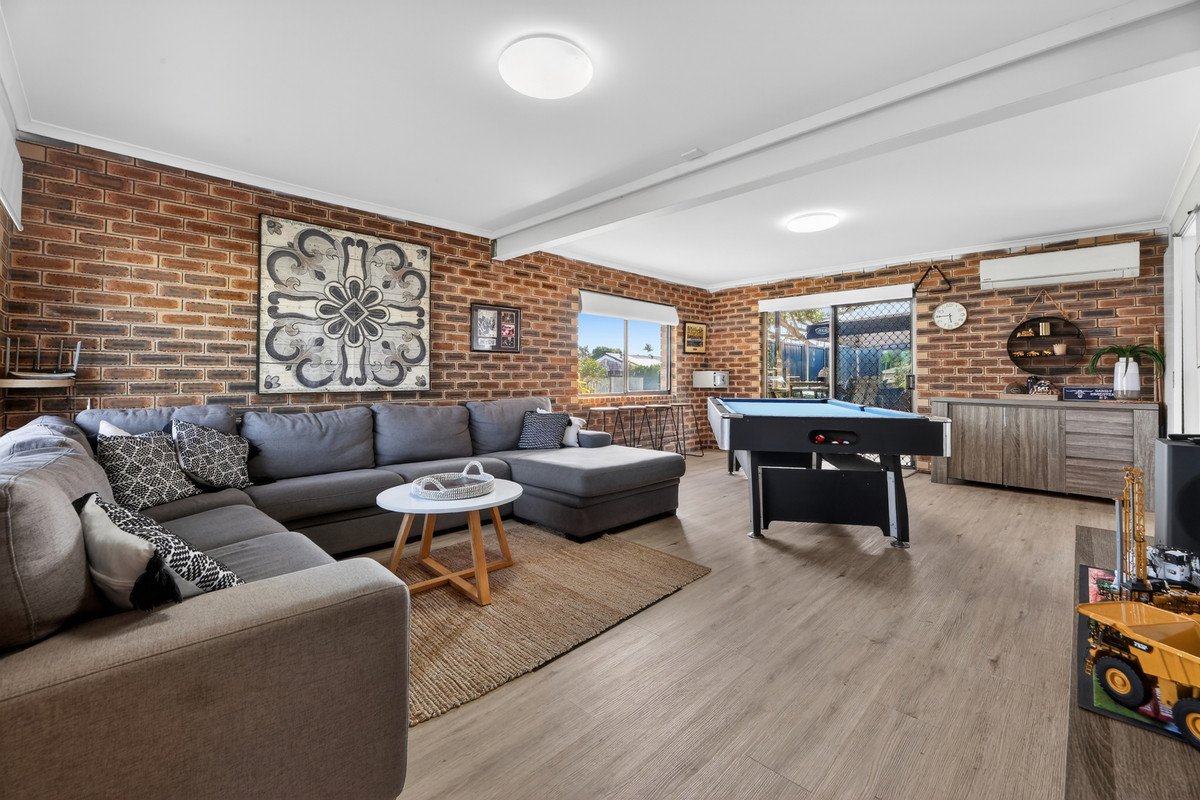
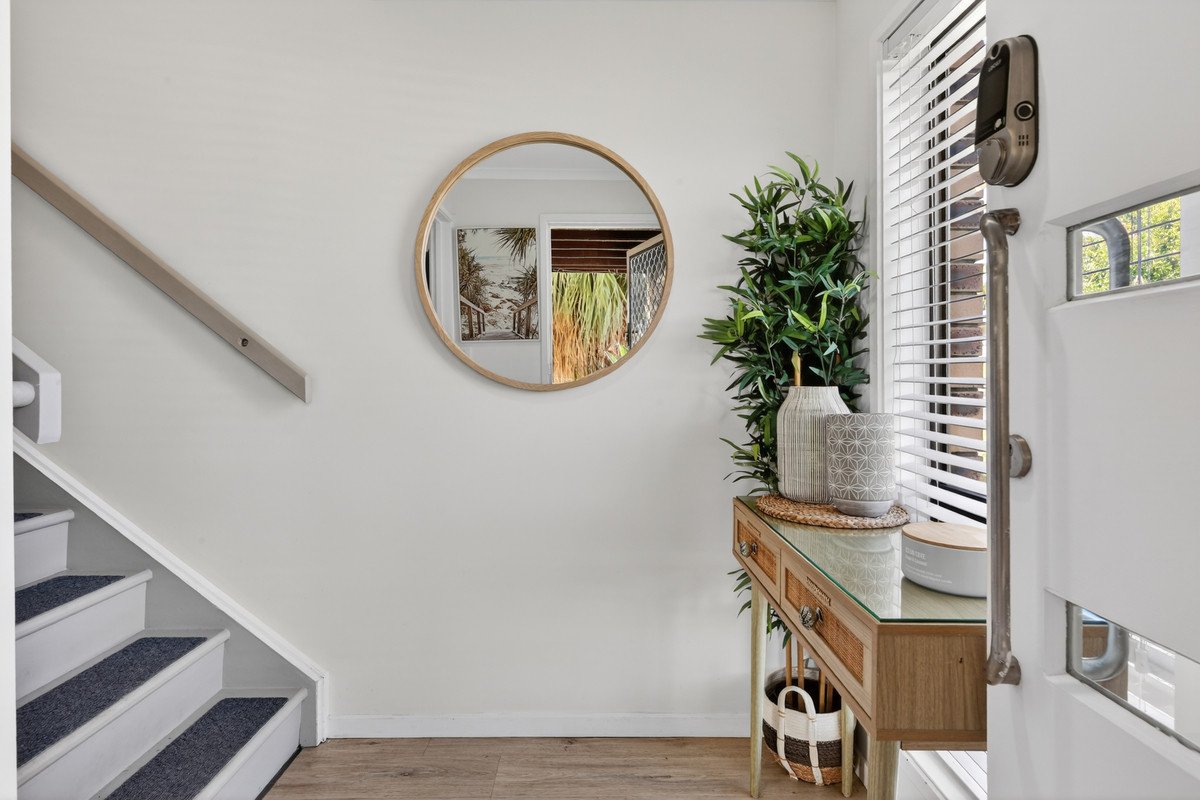
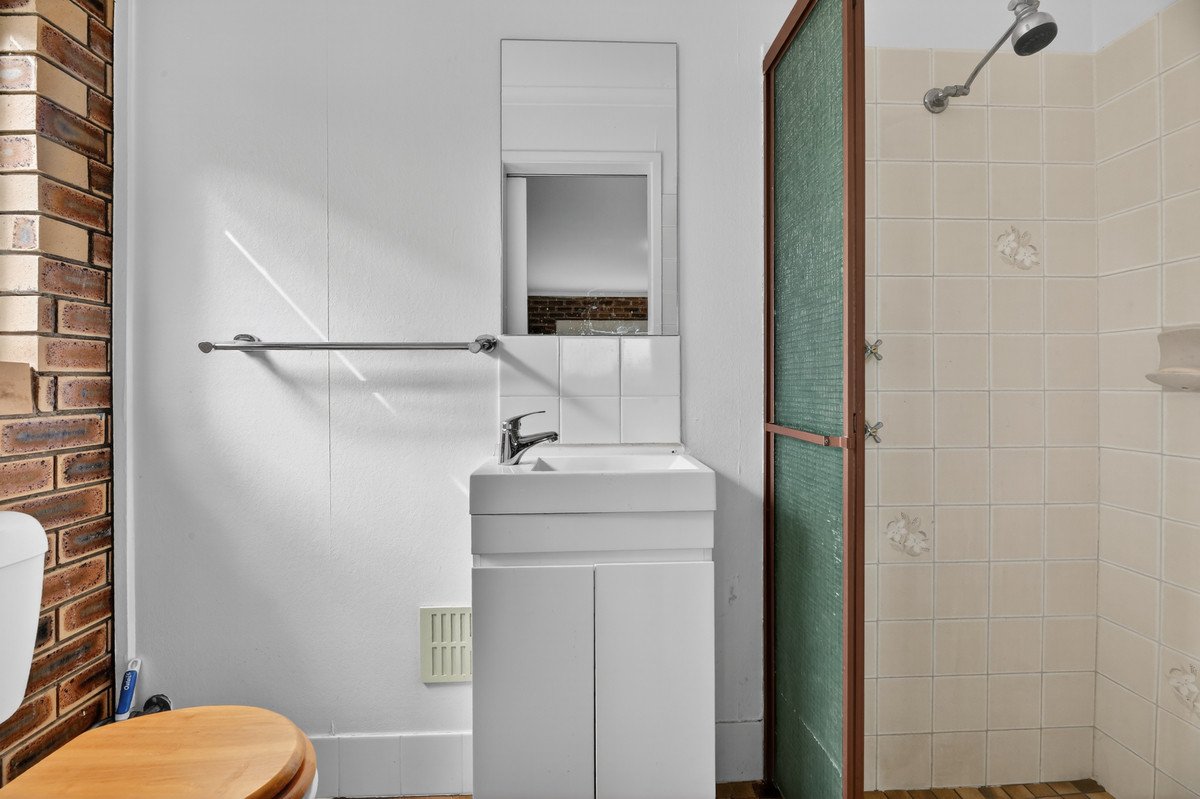
Arriving home through the front door, a large multipurpose room currently set up as a rumpus with lounge and pool table offers a sense of recreation. Complete with its own bathroom and outdoor entertaining area flowing onto the backyard, this level offers flexible space for whatever your lifestyle demands: a transition space for tradies, a teenage retreat, guest zone, home office, or recreation space. The opportunities are abundant.
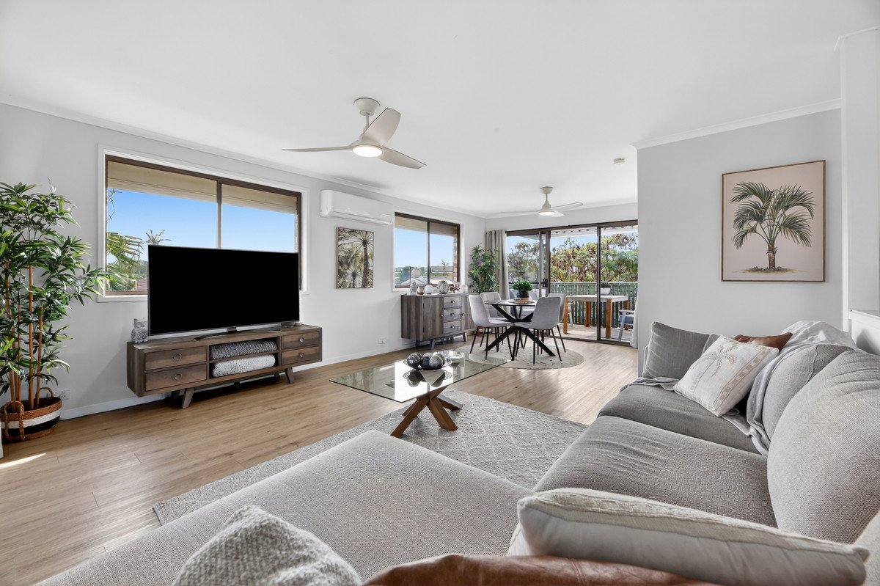
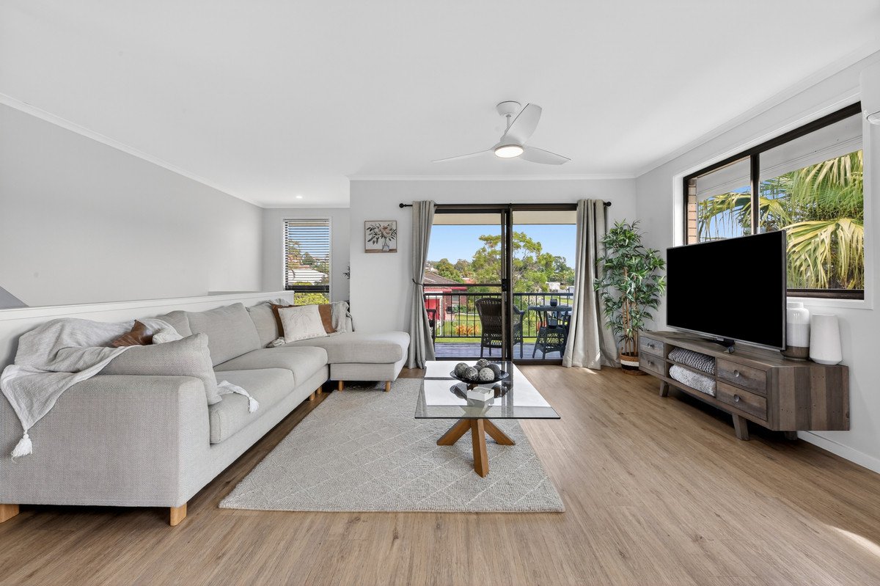
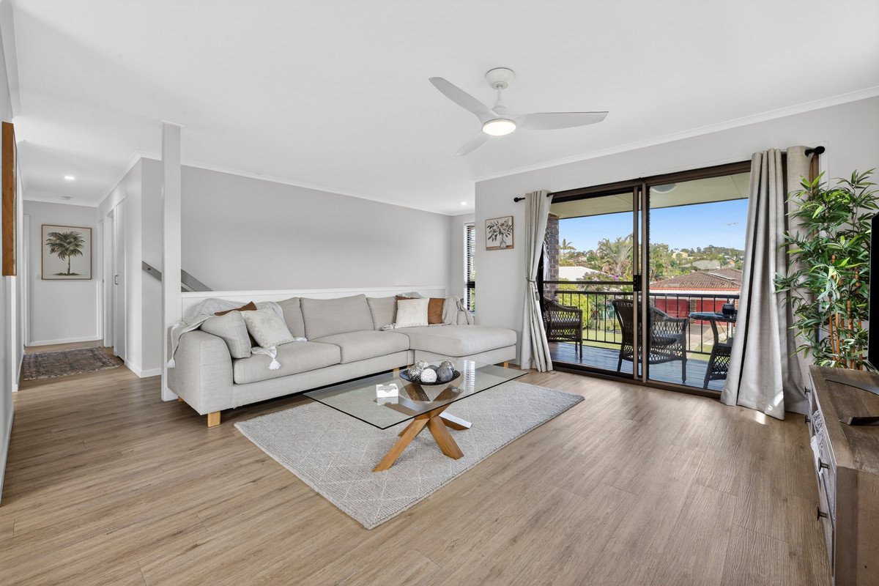
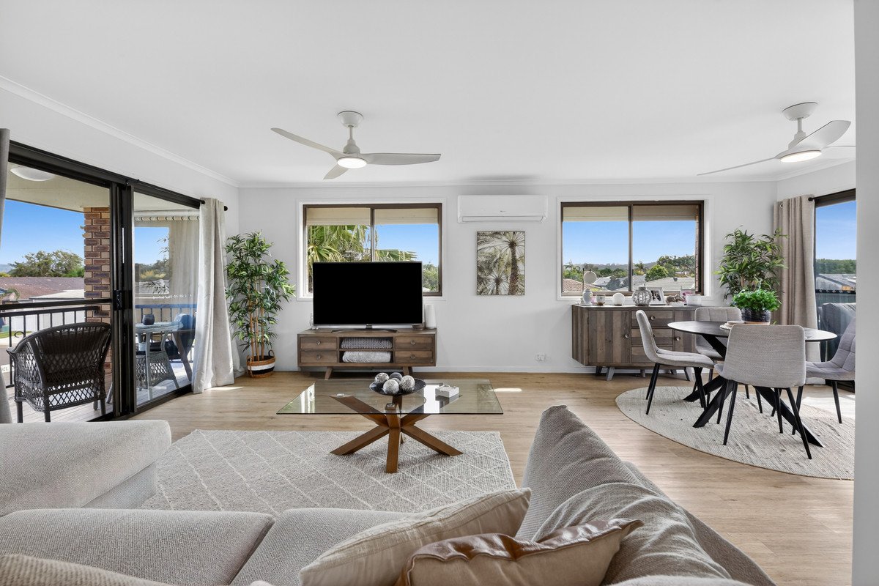
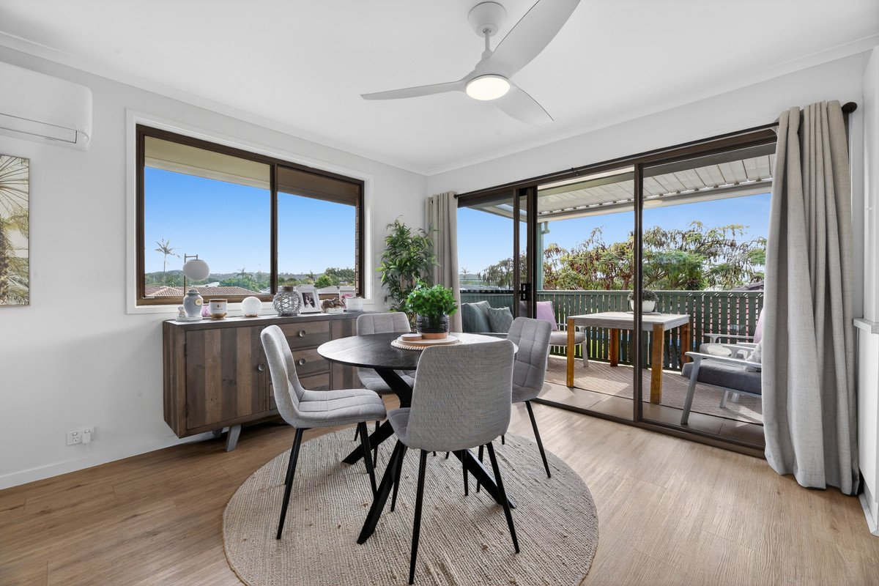
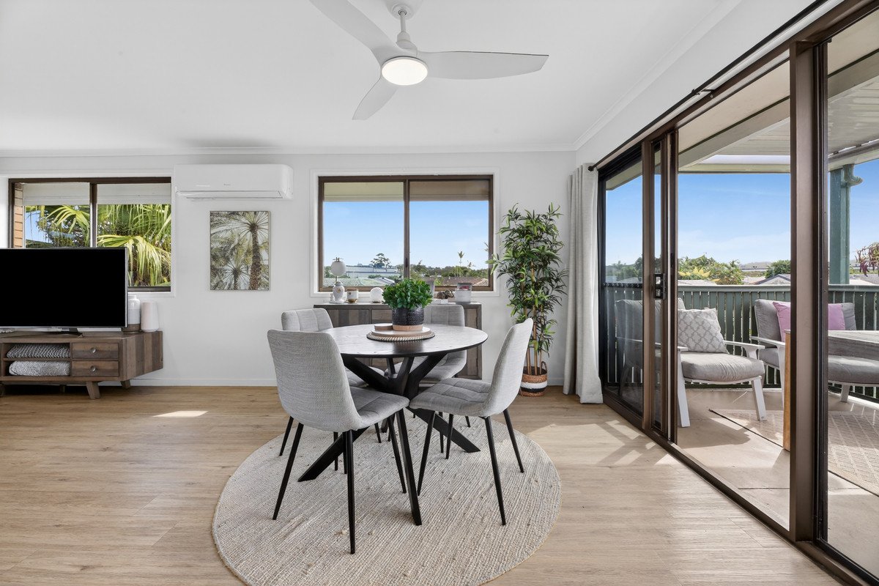
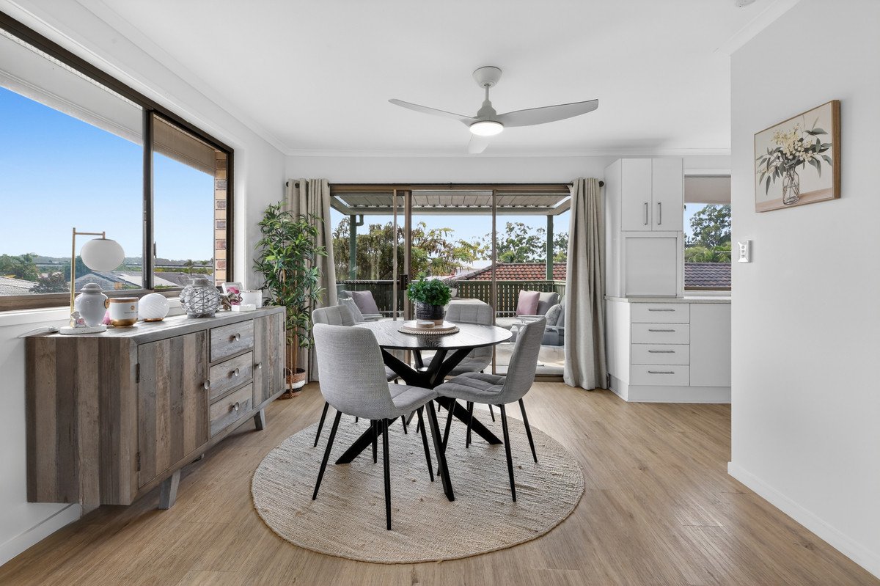
Moving up the internal staircase, the home opens into a light-filled living and dining zone with multiple alfresco areas that extend the space, giving a true indoor-outdoor flow. Breezes are abundant, yet air conditioning supported by solar power allows addtional climate control year round.
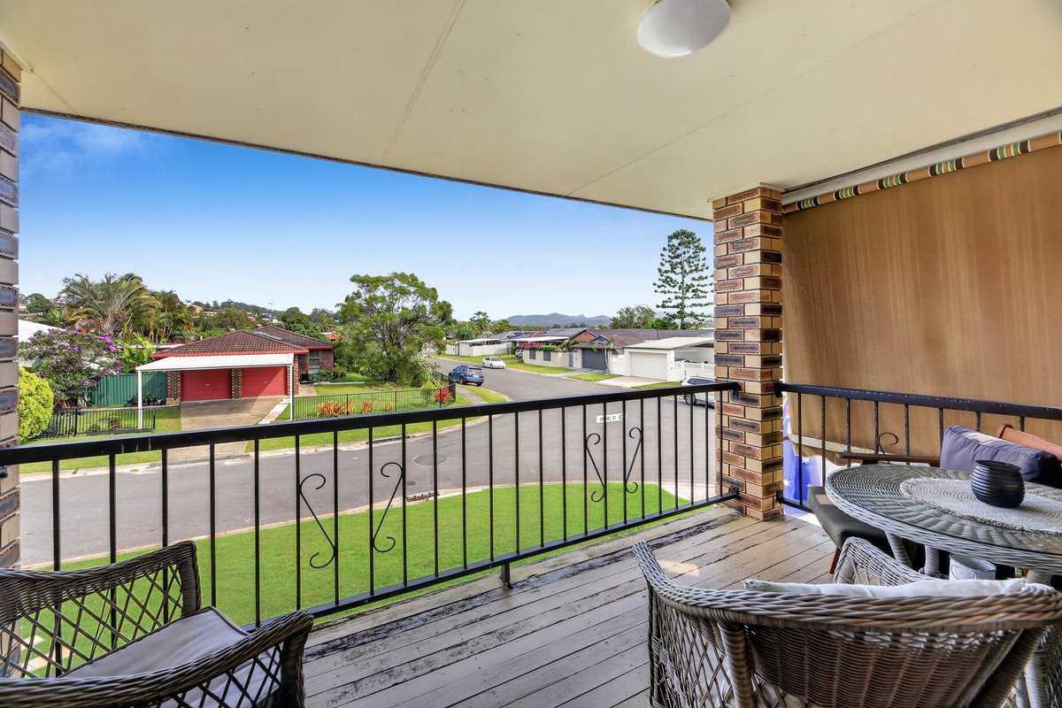
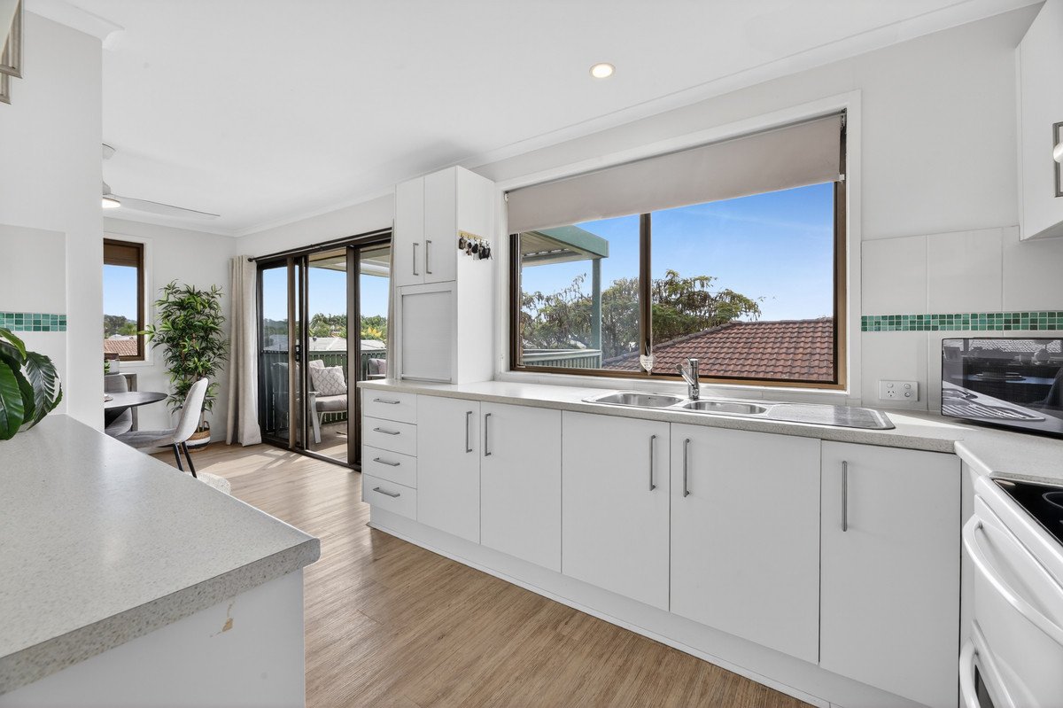
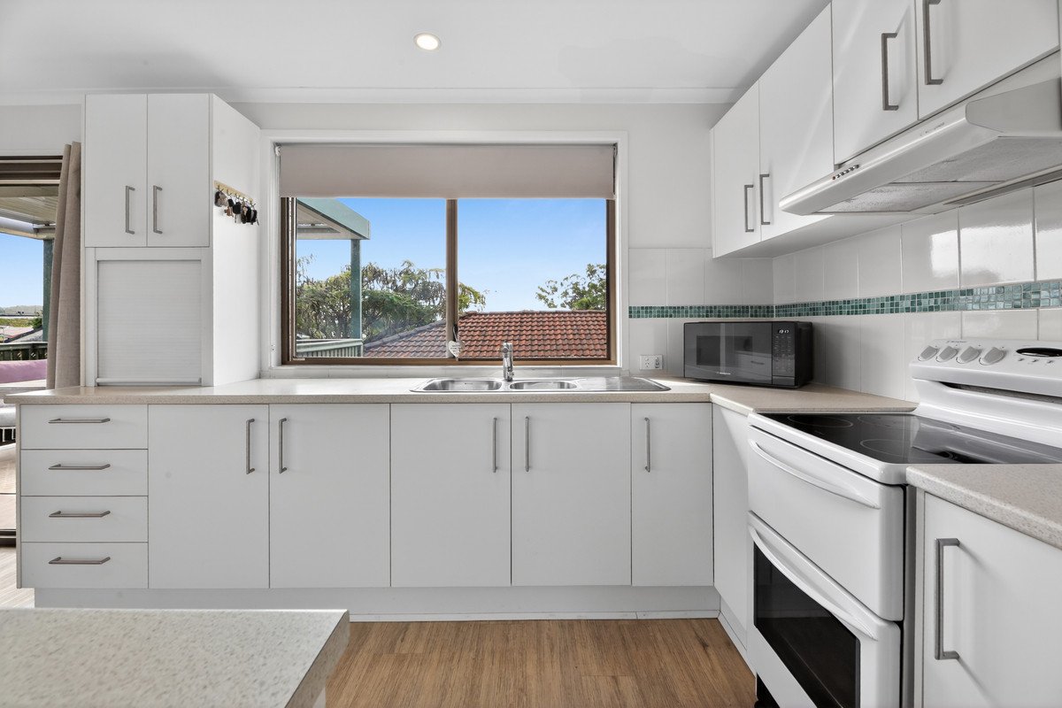
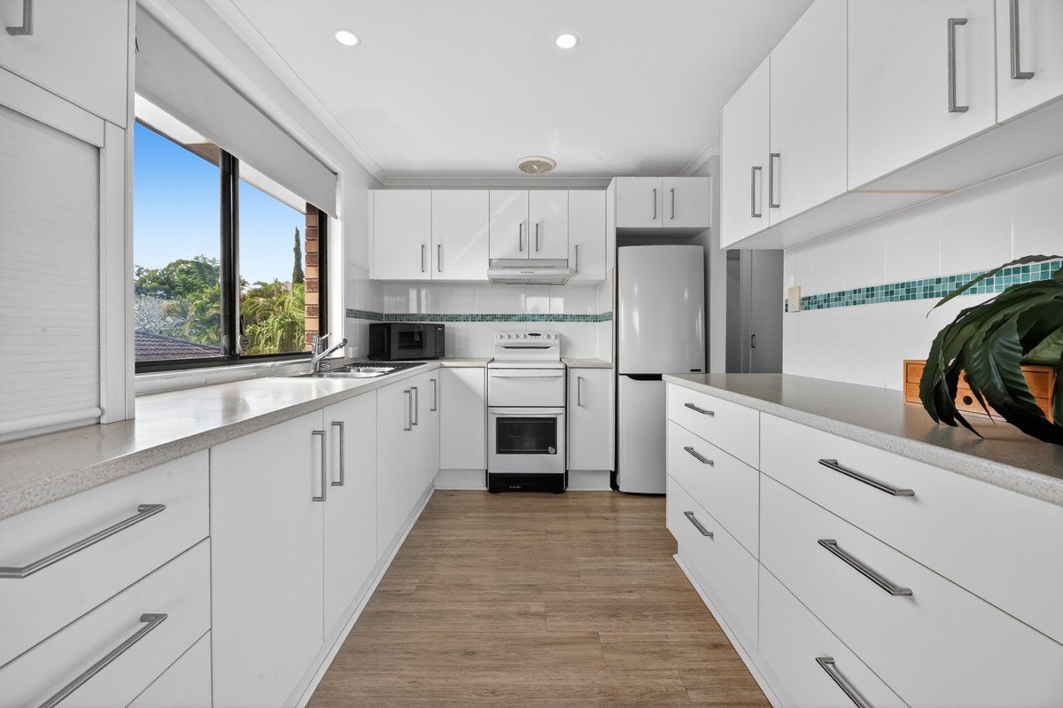
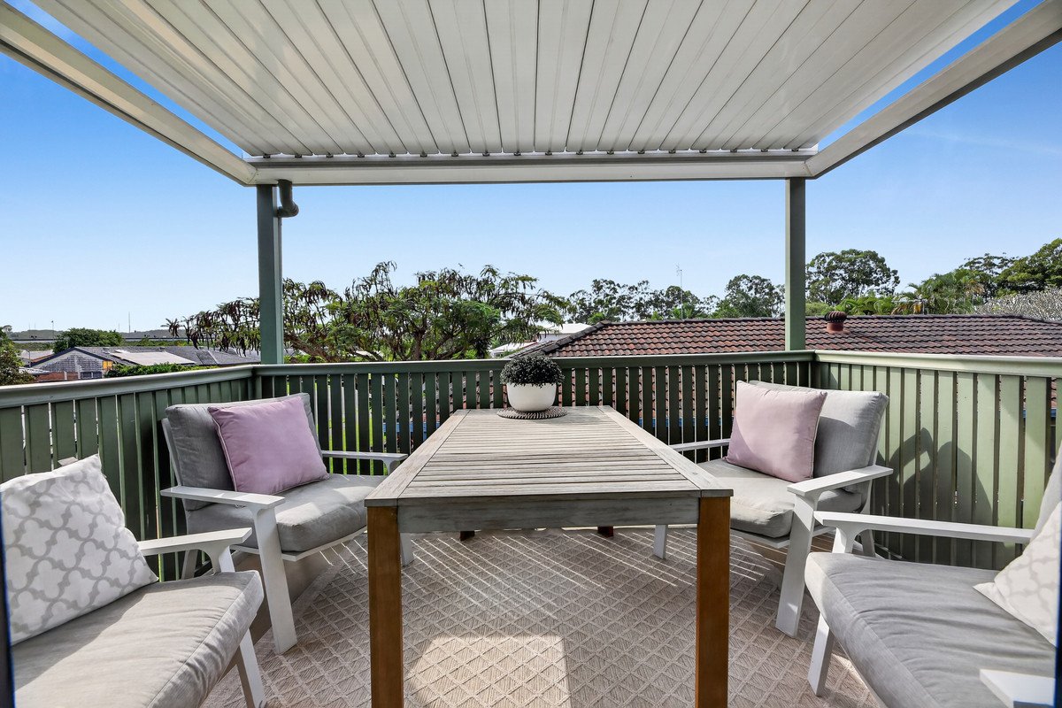
The kitchen is mere steps away, with modern cabinetry, laminate benchtops and a double sink under the window. From here, the grounding presence of Burleigh Headland reminds you how close to the coast you actually are. The flow to the rear balcony is effortless, ideal for morning coffee, while to the front, a second balcony looks across rooftops toward the hinterland ranges — a space for sunset drinks that allows this home to feel expansive in a way that single-aspect properties rarely achieve.
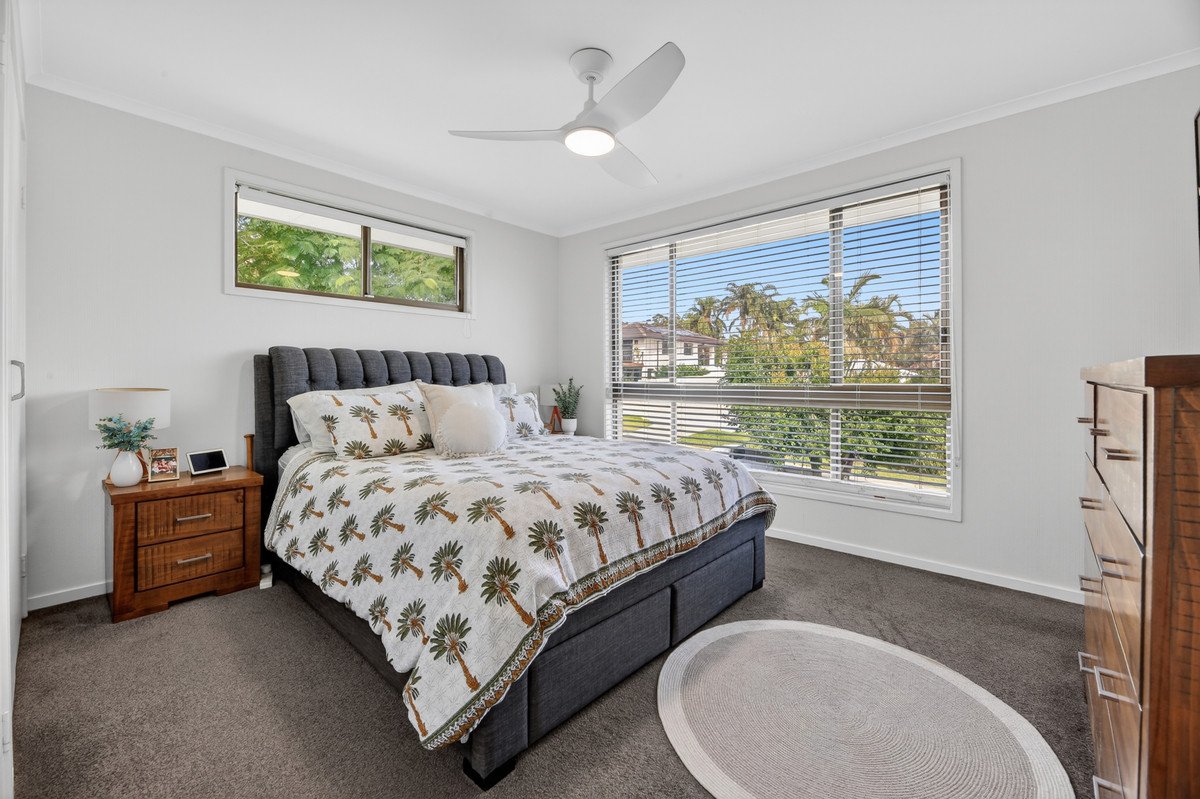
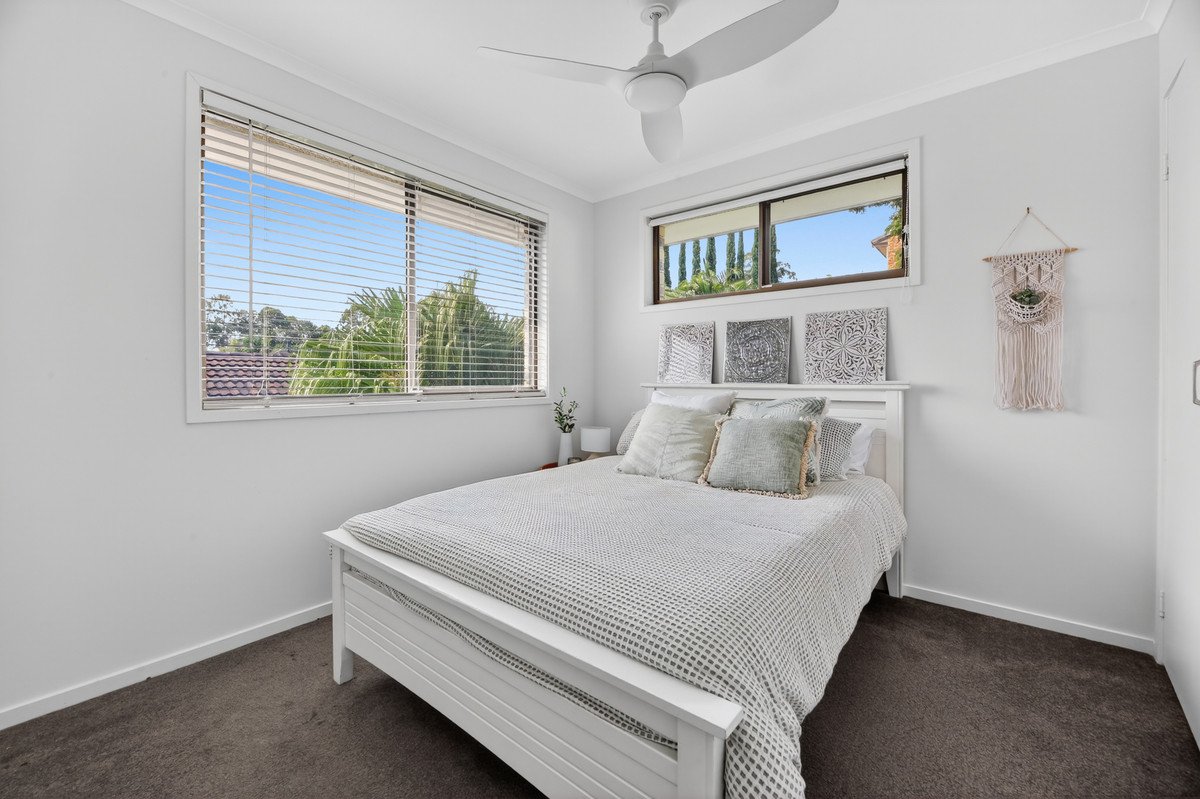
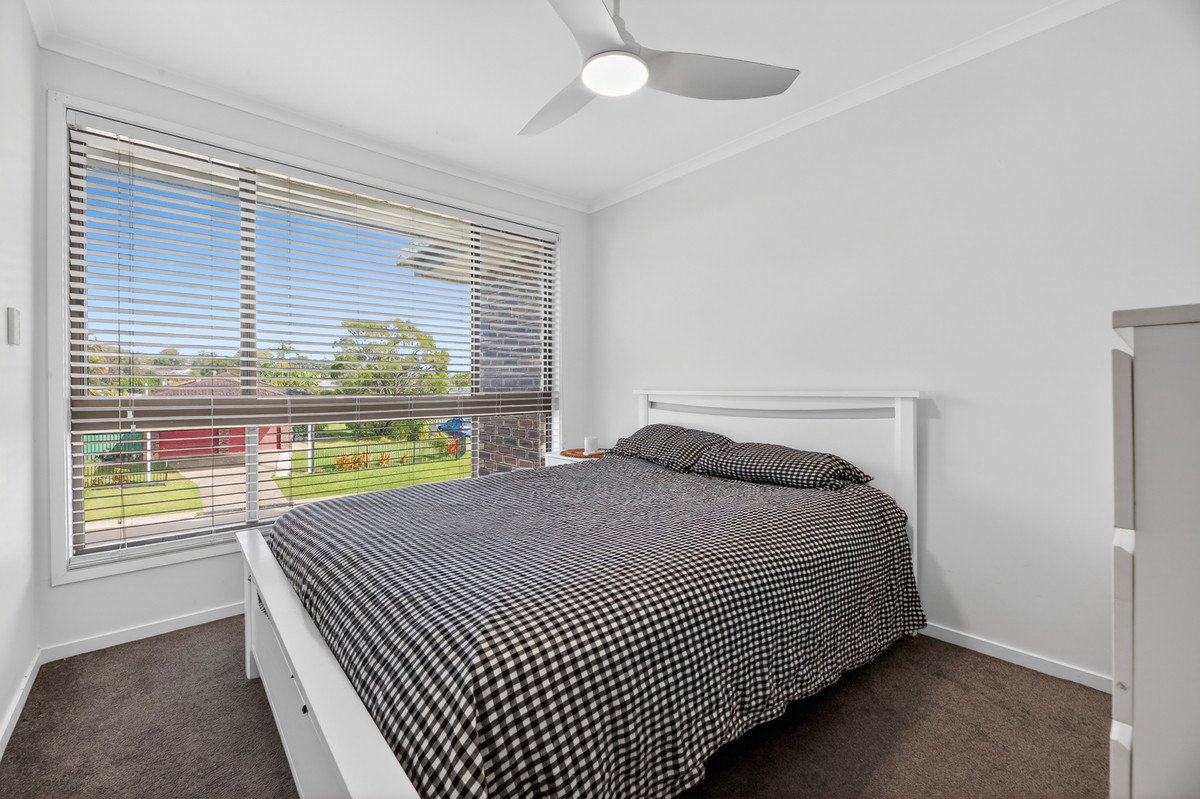
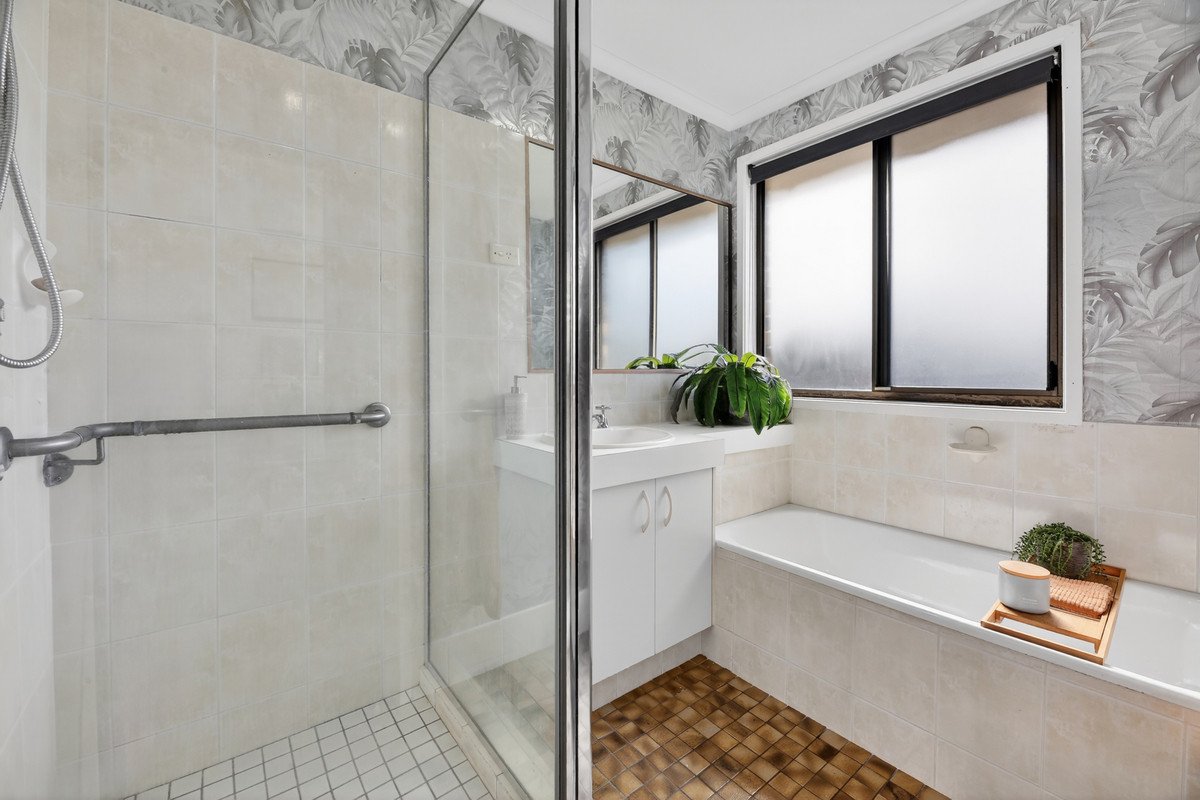
Three bright bedrooms, each with new carpet, built-in robes and ceiling fans, are positioned across the upper level. These are serviced by a primary bathroom in original condition with a retro vibe, featuring a shower, bath and separate powder room. Generous linen storage and a study nook tucked behind the stairs complete this level.
The 731m² corner block earns its keep. Dual street frontage opens the property up and gives the home a sense of separation from neighbouring properties that's felt from inside. The oversized double garage with additional off-street parking offers space for vehicles and more, while the side yard is generous and usable, with level areas that carry future potential — a shed, pool, or second dwelling STCA?
This is a home built for the long term. A solid and enduring investment with a sturdy brick and tile build, and the space, layout and block size to support a family through evolving stages of life.
PROPERTY HIGHLIGHTS — UPSTAIRS
Generous dual level brick and tile home
731m² corner block
Fresh paint and flooring throughout
Modern kitchen with outlook to Burleigh Headland
Two covered alfresco entertaining areas
Open plan living and dining zone with study nook and air conditioning
Bathroom in original condition with shower and bath
3kW solar
PROPERTY HIGHLIGHTS — DOWNSTAIRS
Large multipurpose room with exposed brick walls and air conditioning
Bathroom with shower and toilet in original, well kept condition
Oversized double garage
Covered alfresco entertaining area leading to drying yard
Large, usable yard
LOCATION HIGHLIGHTS
Short walk to Little Tallebudgera Creek and Schuster Park
2 mins approx to 19th Avenue Shopping Centre
3 mins approx to Elanora State High School
3 mins approx to Elanora State School
6 mins approx to The Pines Elanora
7 mins approx to Palm Beach surf beaches, cafes and restaurants
12 mins approx to Burleigh Heads
12 mins approx to Gold Coast Airport
Disclaimer: Whilst every effort has been made to ensure the accuracy of these particulars, no warranty is given by the vendor or the agent as to their accuracy. Interested parties should not rely on these particulars as representations of fact but must instead satisfy themselves by inspection or otherwise.
Agents
Nearby Schools
About elanora
median House price
1552500suburb growth
15.4%median House rent
1170suburb rental yield
3.9%Similar Properties
Source: Suburb Flyover Report Series, APM Pricefinder. PRD does not give any warranty in relation to the accuracy of the information contained in this report. If you intend to rely upon the information contained herein, you must take note that the Information, figures and projections have been provided by various sources and have not been verified by us. We have no belief one way or the other in relation to the accuracy of such information, figures and projections. PRD will not be liable for any loss or damage resulting from any statement, figure, calculation or any other information that you rely upon that is contained in the material. Prepared by PRD Research © All medians and volumes are calculated by PRD Research. Use with written permission only. All other responsibilities disclaimed.