12
Sittella
Crescent
burleigh waters
QLD,
4220
SOLD
Sold for $2,400,000
 5
5
 2
2
 2
2
Land: 660 sqm



Persistence, Patience & the Right Buyer
Campaign Summary
After interviewing a number of agents, the owners of 12 Sittella Crescent entrusted us with their sale based on our track record with comparable homes throughout Burleigh Waters and our strategy for positioning the property.
As market conditions changed throughout the campaign, our approach remained consistent: stay positive, communicate openly and continue working the buyers already engaged with the property.
One particular buyer remained in our pipeline for weeks. Rather than allowing that opportunity to disappear, we maintained the relationship and continued negotiations until the timing and terms were right for our sellers.
That persistence ultimately resulted in a successful sale and another strong result for the street.
A great outcome for our sellers, and we're delighted to welcome the new owners home to Burleigh Waters.
Campaign Statistics
* 37 Buyer Enquiries
* 4,878 Listing Views
* 277 Property Saves
* 25 Inspection Actions
* Premier realestate.com.au Campaign
* Marketing across realestate.com.au, Targeted Digital, Social & Print
Every successful sale starts with the right strategy. Freddie Tehle | 0431 602 251
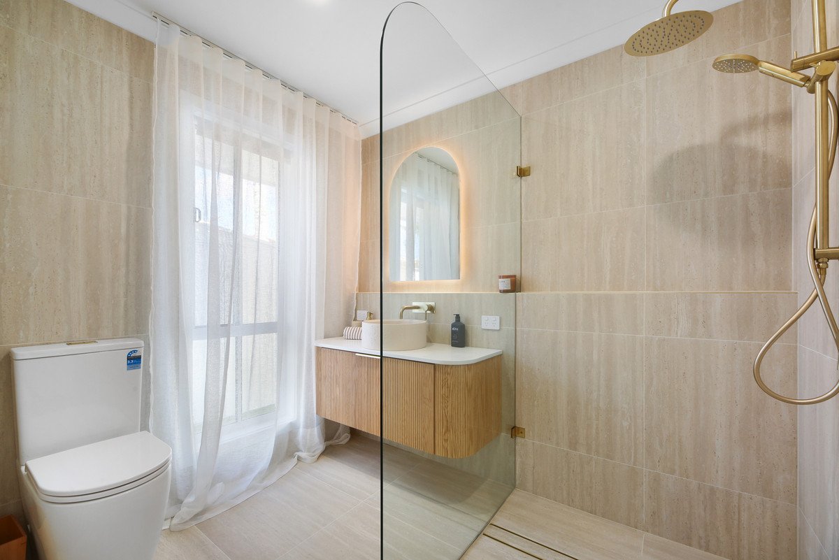
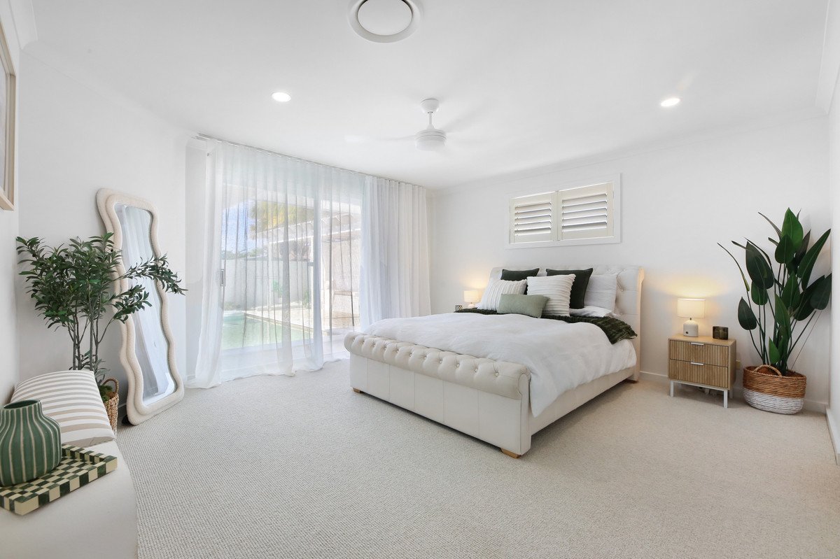
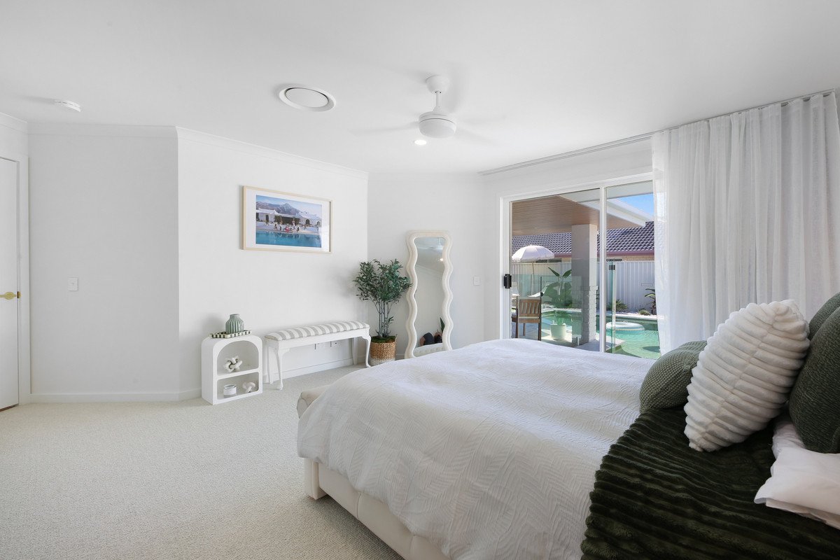
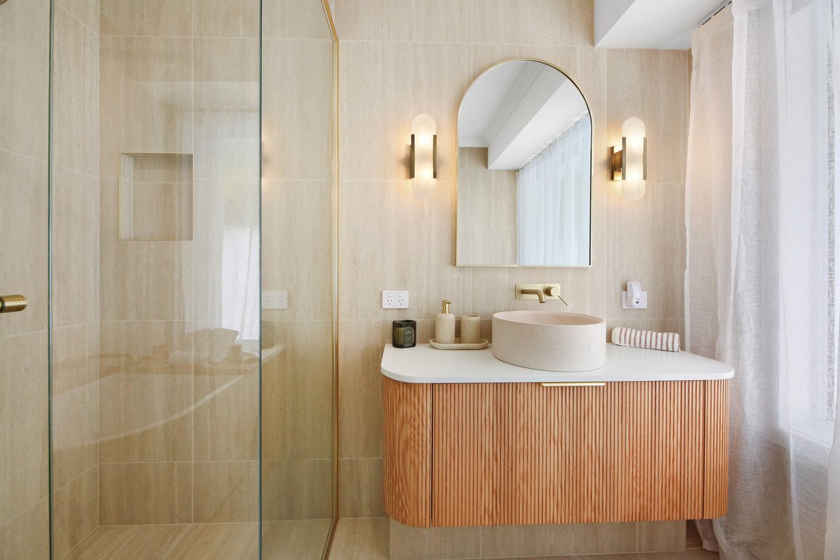
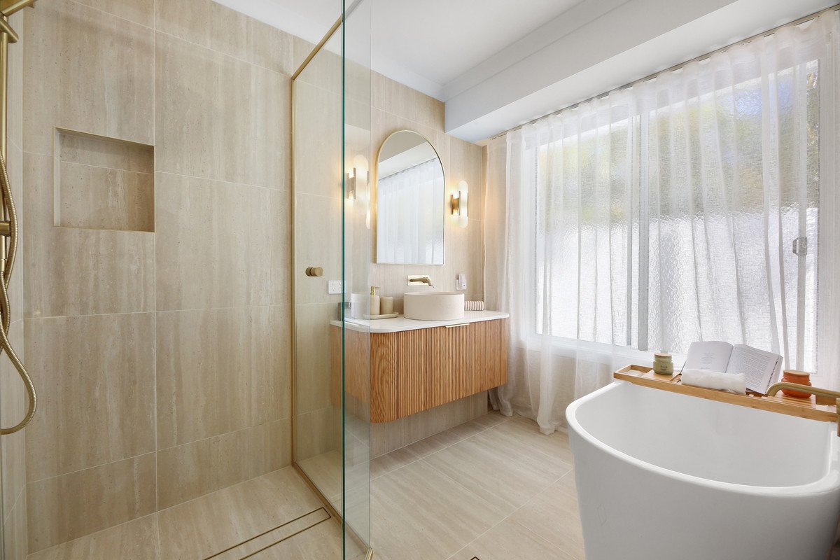
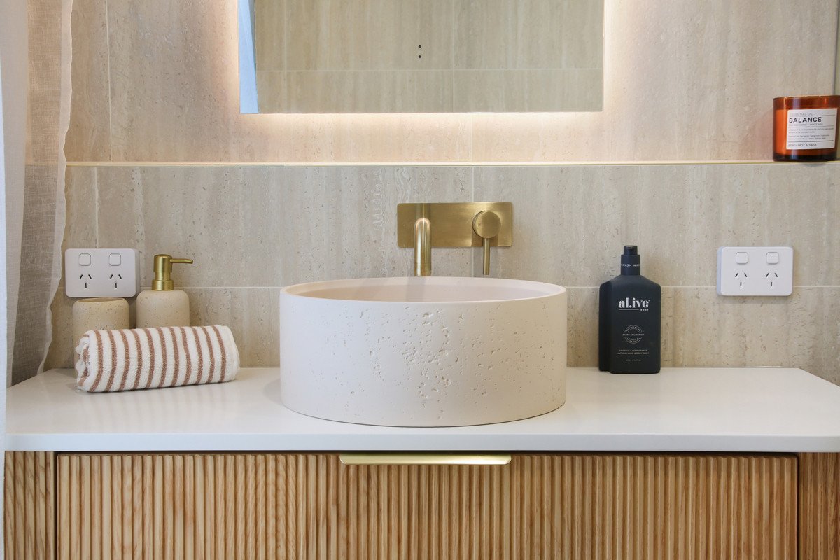
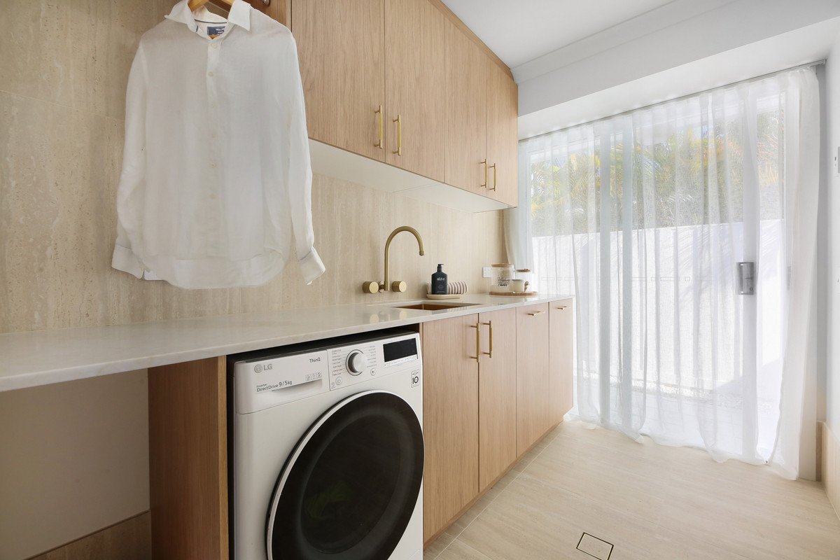
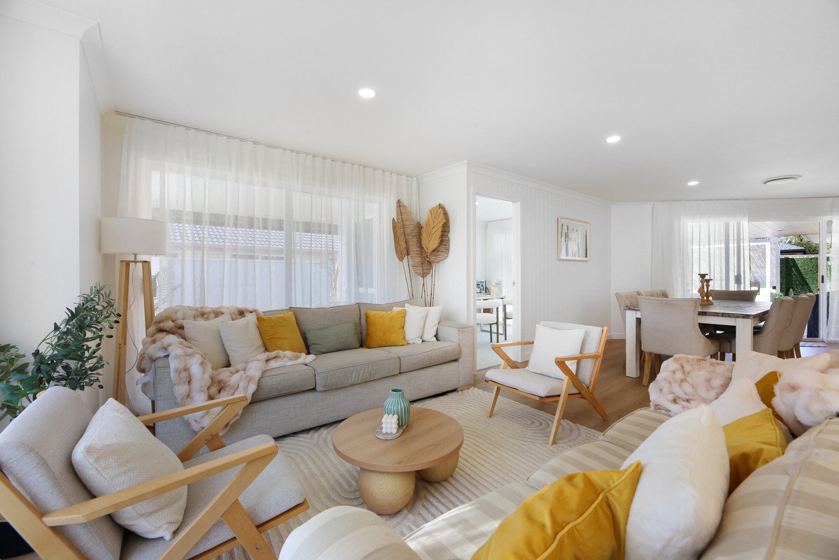
Completely transformed from front to back, Solara Sands at 12 Sittella Crescent presents a rare opportunity to secure a meticulously renovated residence where every detail has been thoughtfully considered and finished to an exceptional standard.
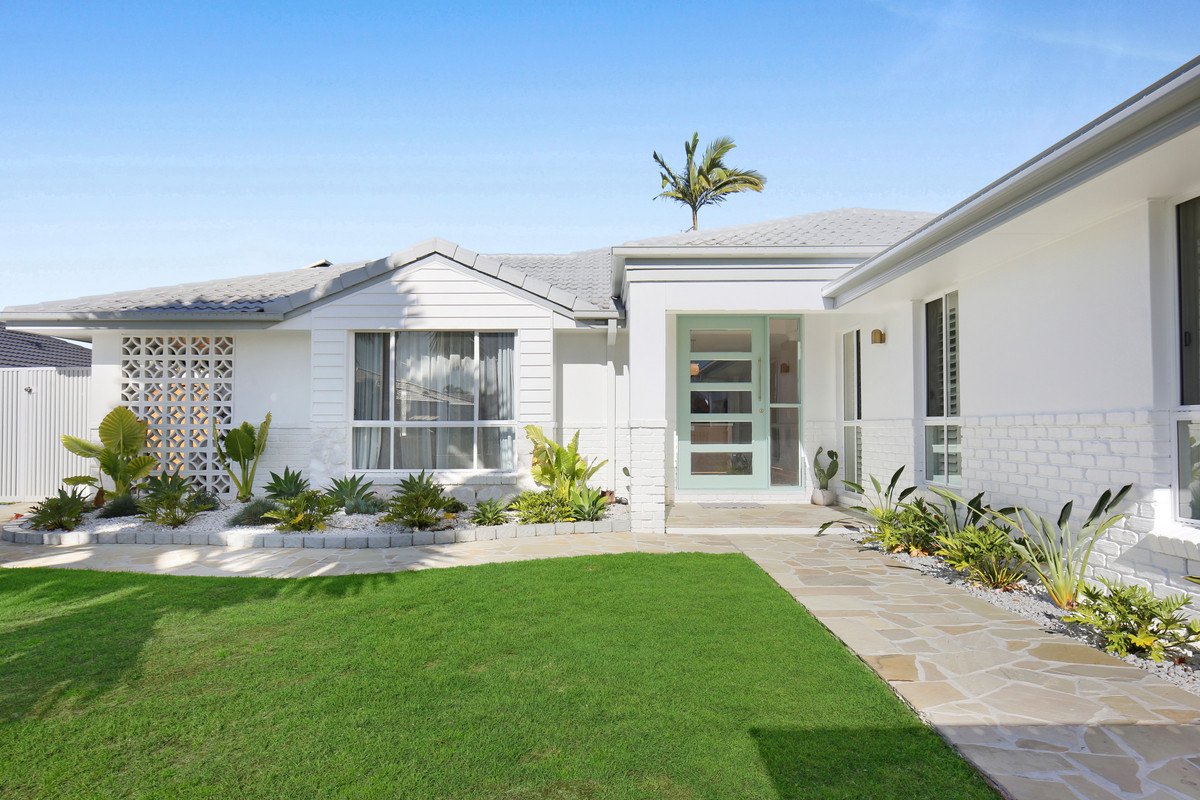
Positioned on a private 660m² block within one of Burleigh Waters' most tightly held family enclaves, this impressive home blends timeless coastal elegance with the relaxed feel of a private resort. From the moment you arrive, the striking 20mm limestone cobblestone driveway, beautifully landscaped gardens and commanding street presence create an unforgettable first impression.
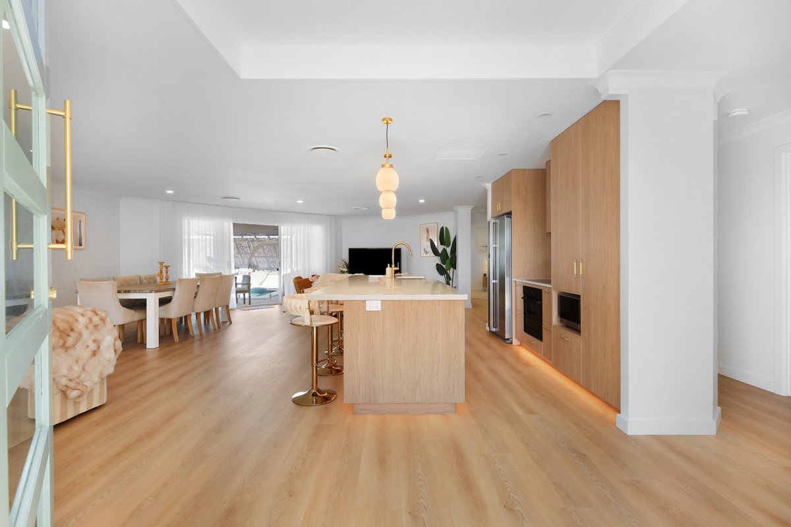
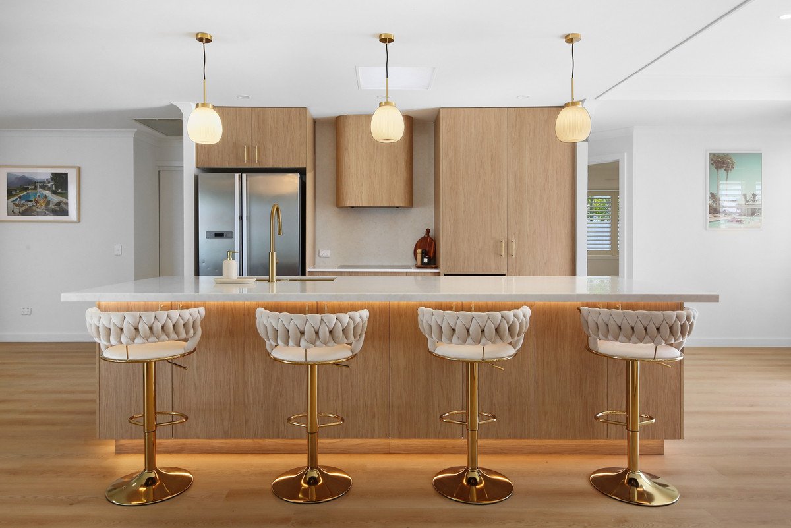
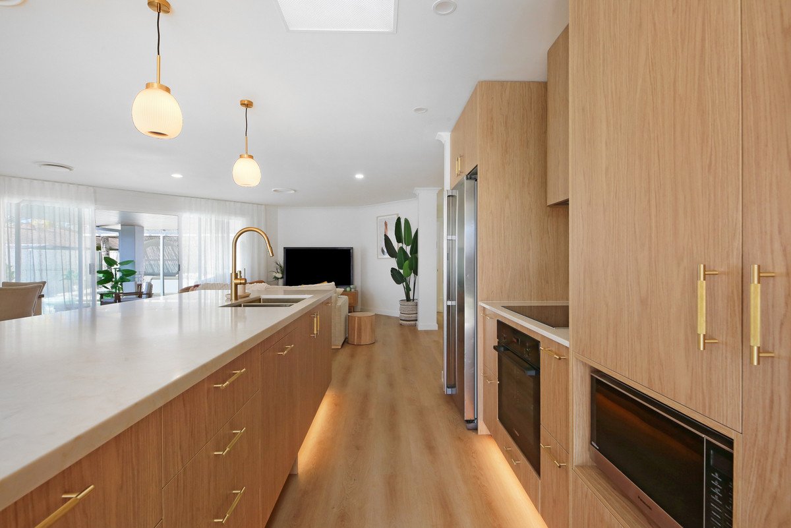
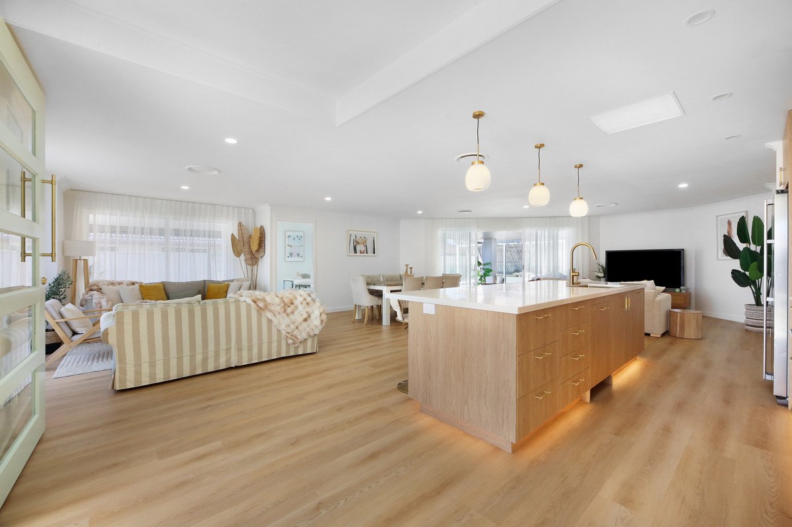
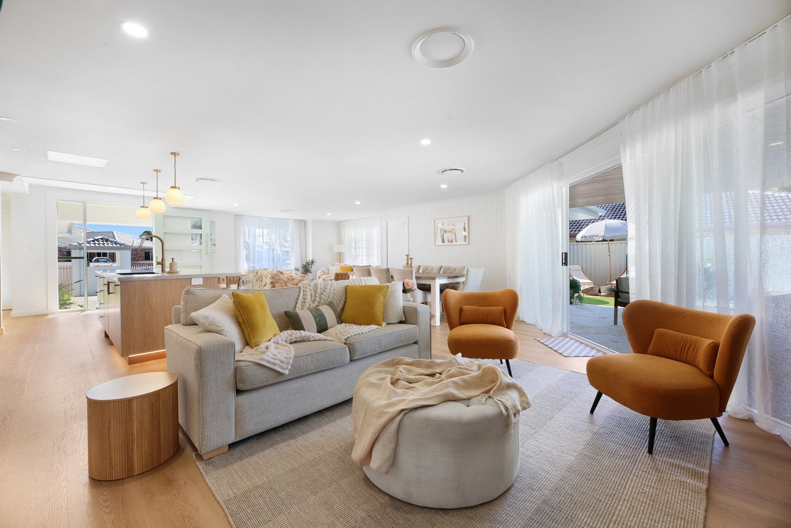
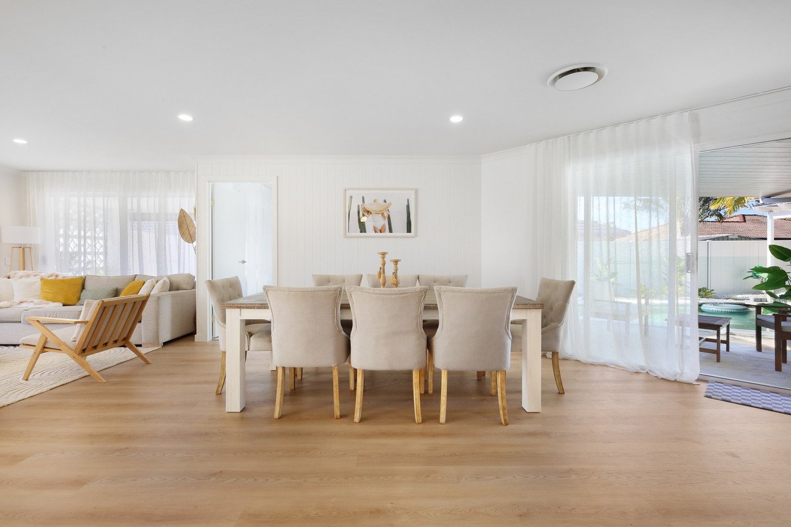
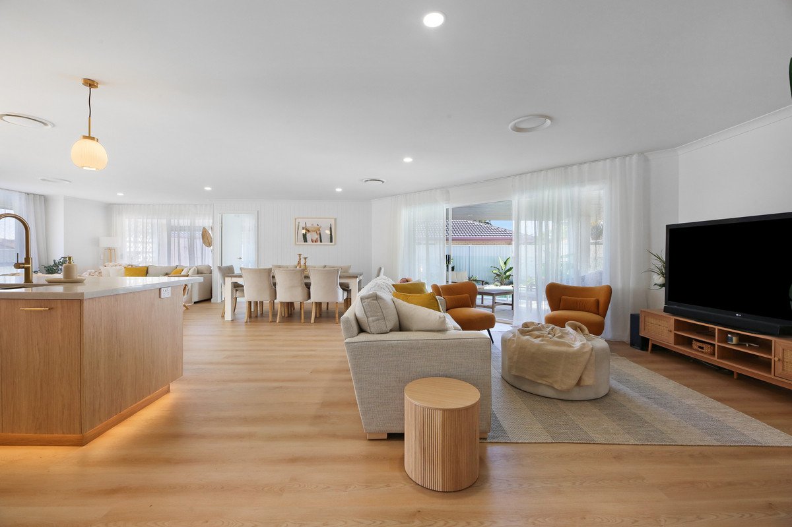
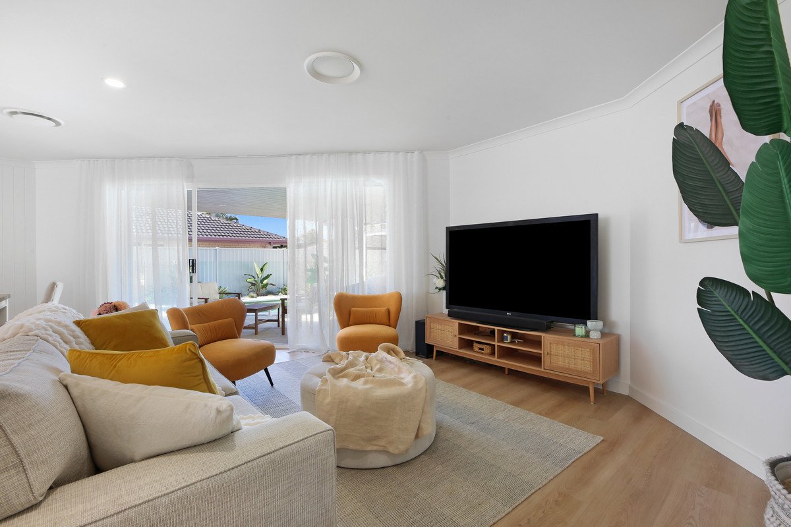
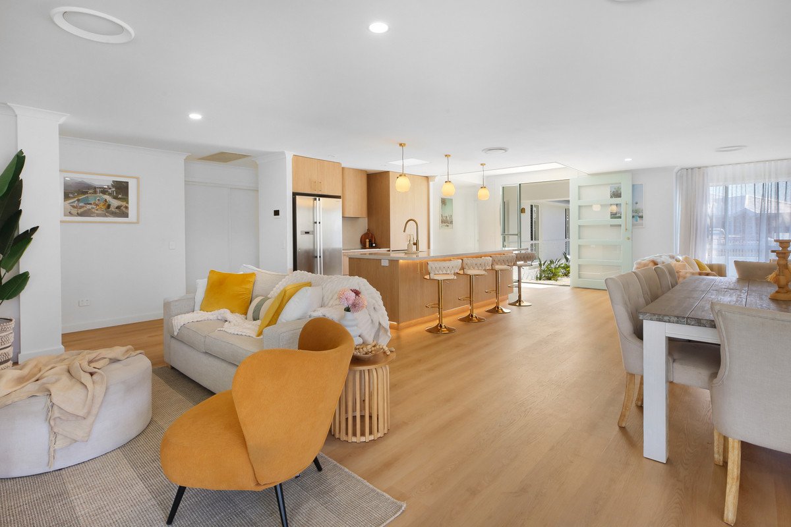
Inside, light-filled interiors showcase bespoke joinery, LED lighting throughout and a functional floorplan designed to accommodate both everyday family living and effortless entertaining. At the heart of the home, the designer kitchen features premium stone benchtops, quality Bosch appliances and a seamless connection to the open-plan living and dining spaces.
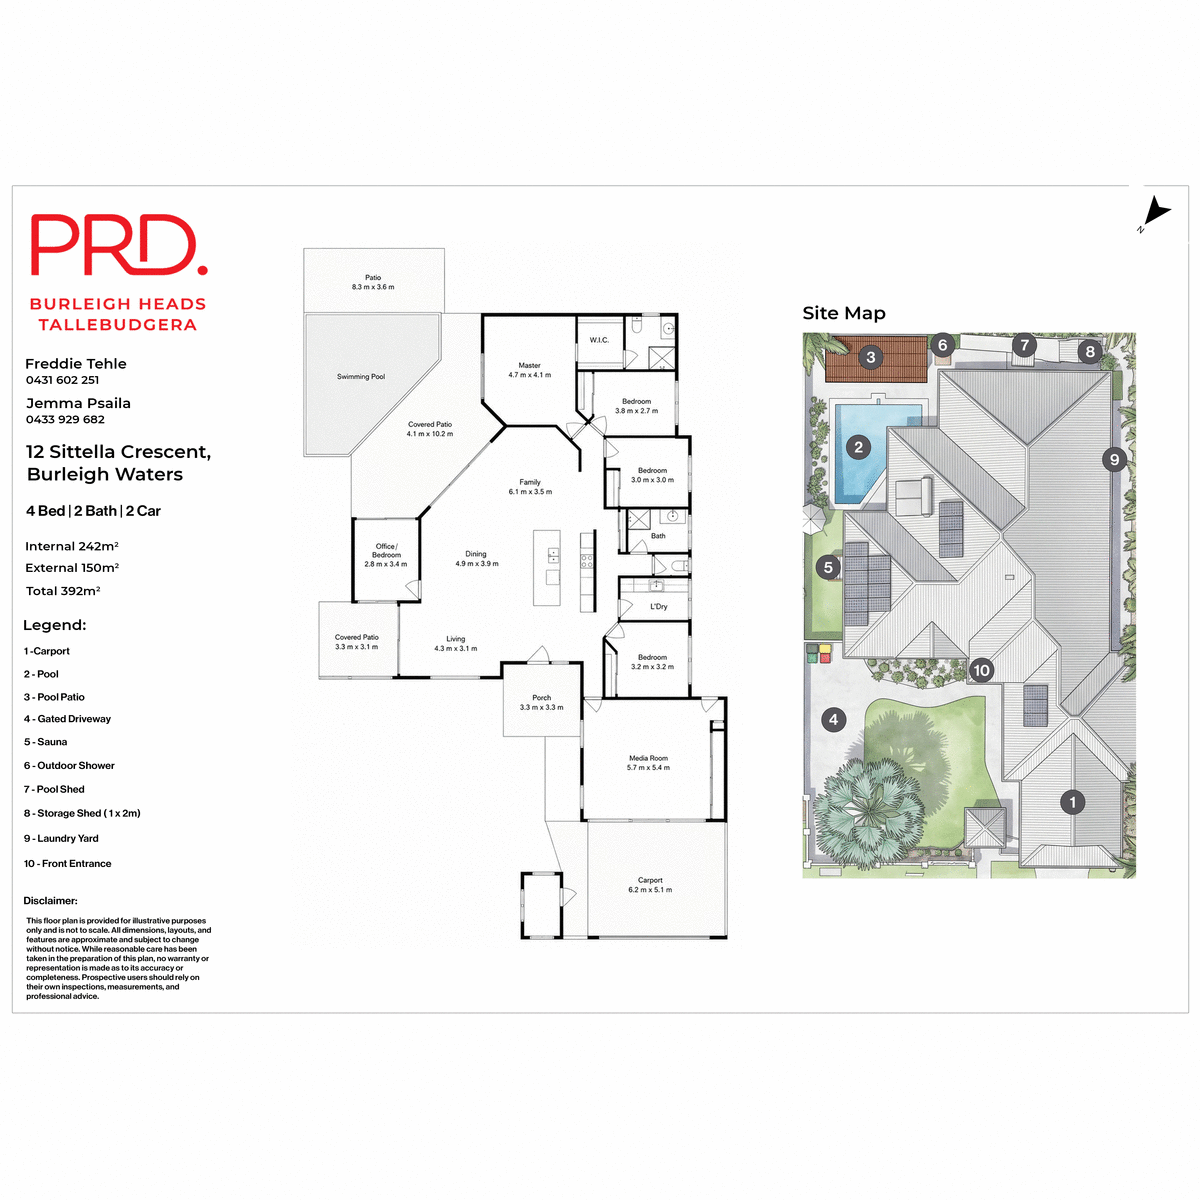
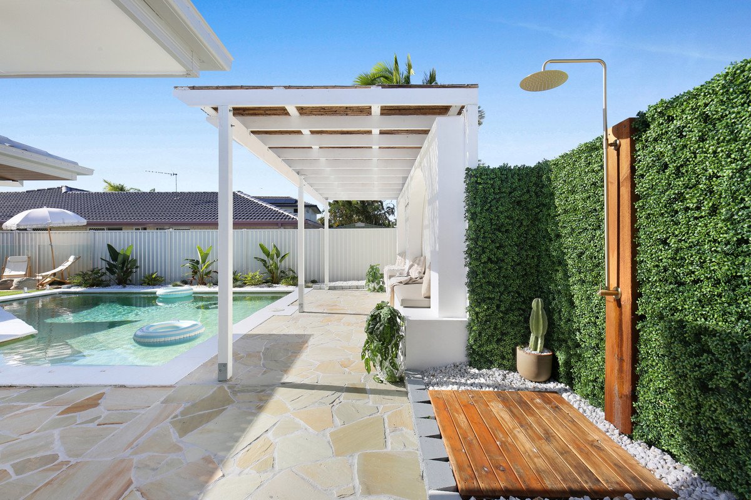
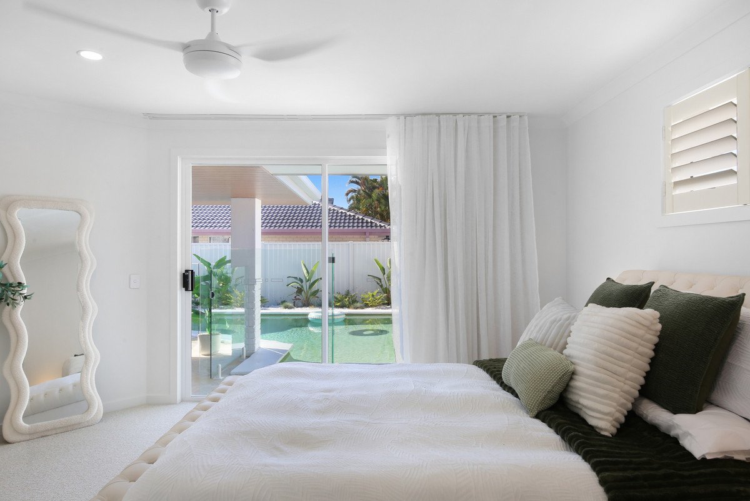
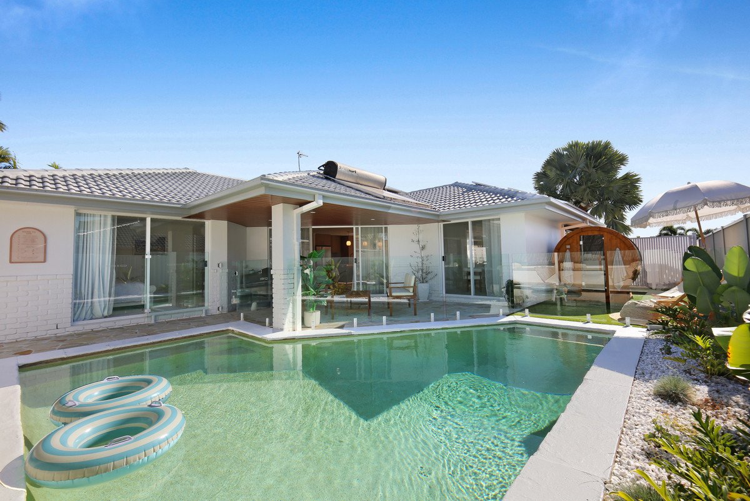
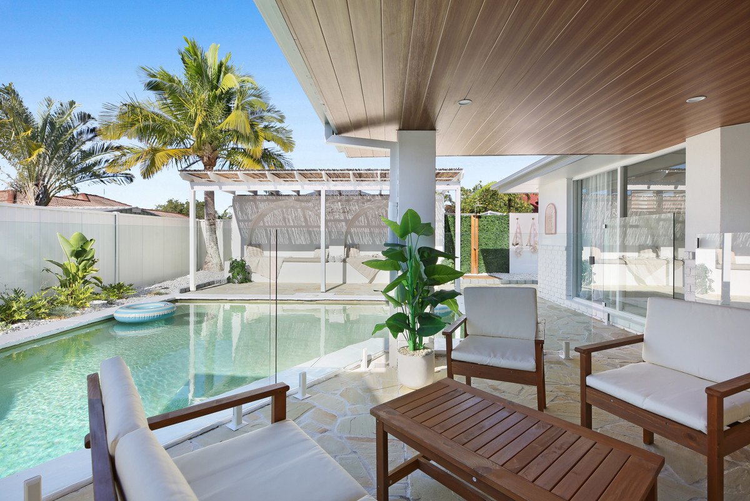
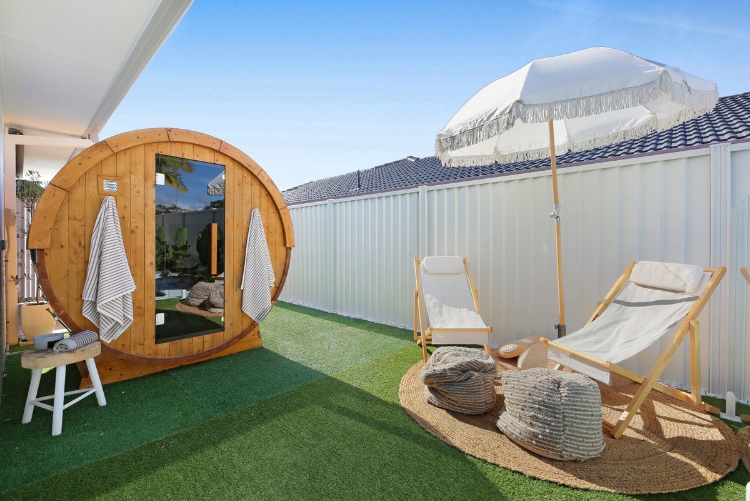
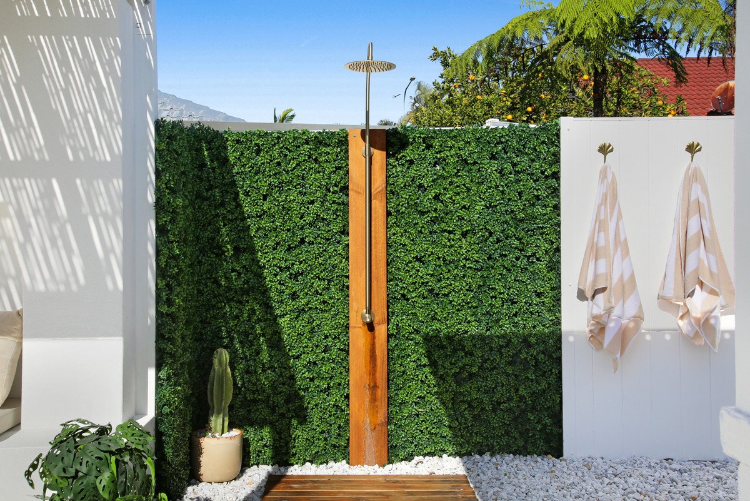
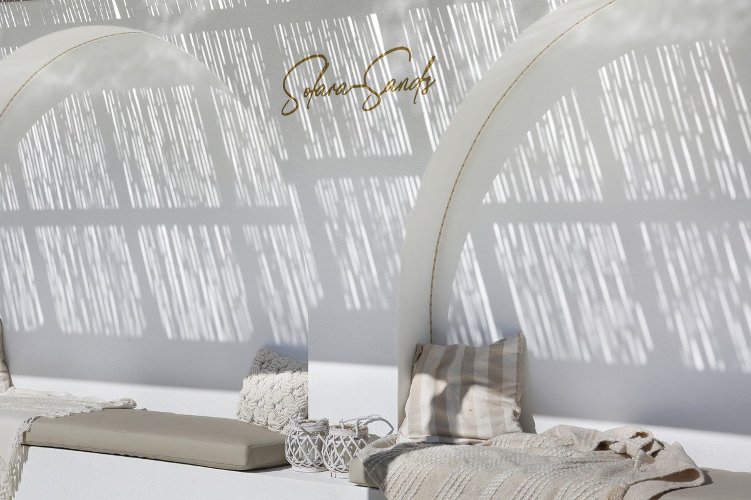
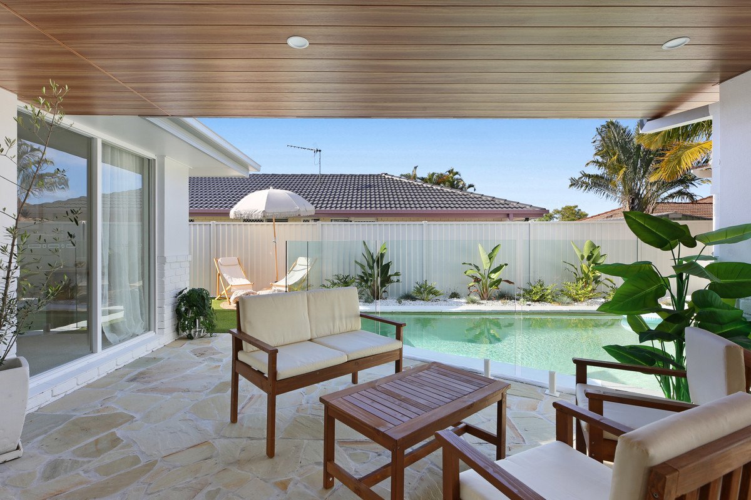
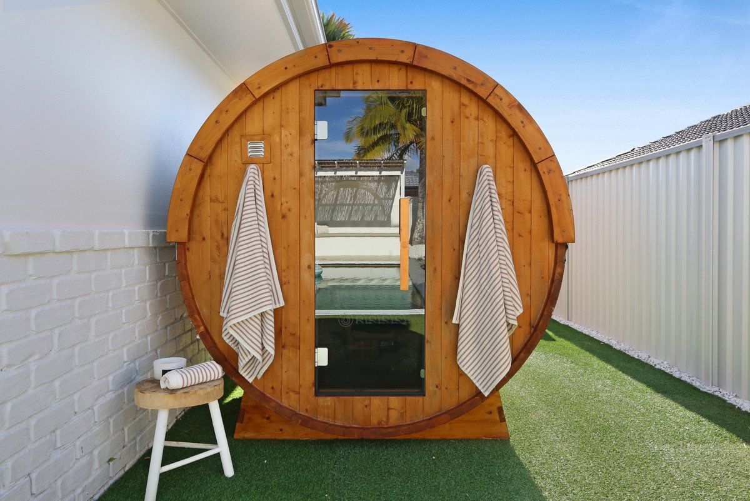
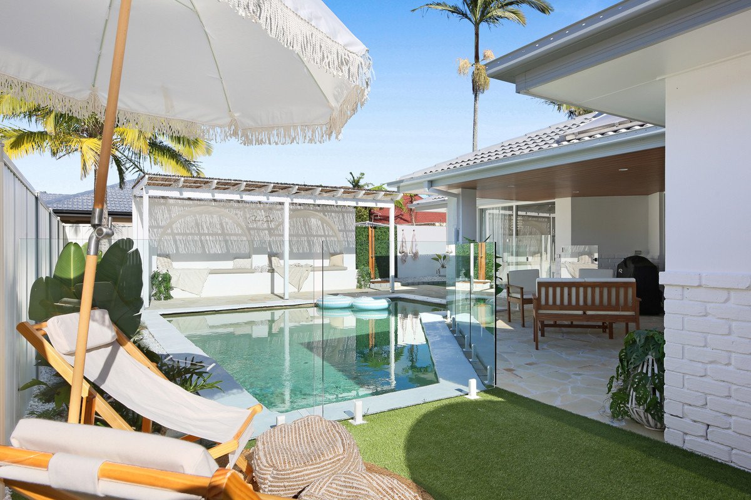
Large glass doors extend the living outdoors to a spectacular alfresco setting, where the home truly shines. Overlooking the sparkling saltwater pool, the private backyard has been carefully curated as a resort-inspired sanctuary, complete with sandstone crazy-paved entertaining areas, a brushed gold outdoor shower, dedicated relaxation zones and a hardwired outdoor barrel sauna. Framed by lush, low-maintenance landscaping, it's a space designed for year-round enjoyment.
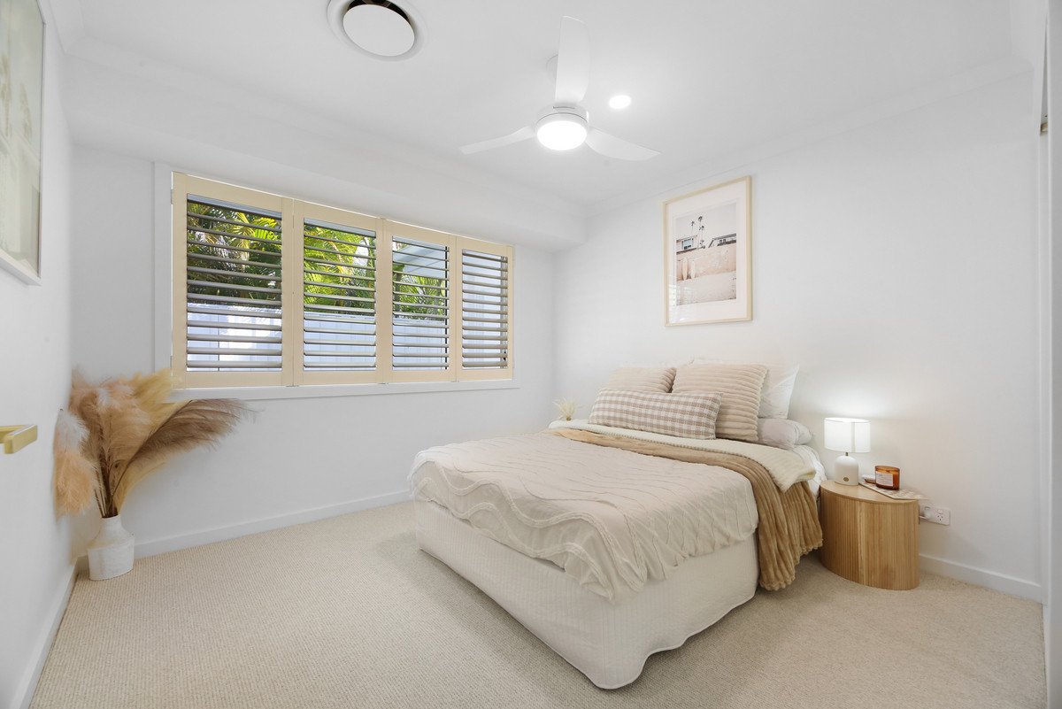
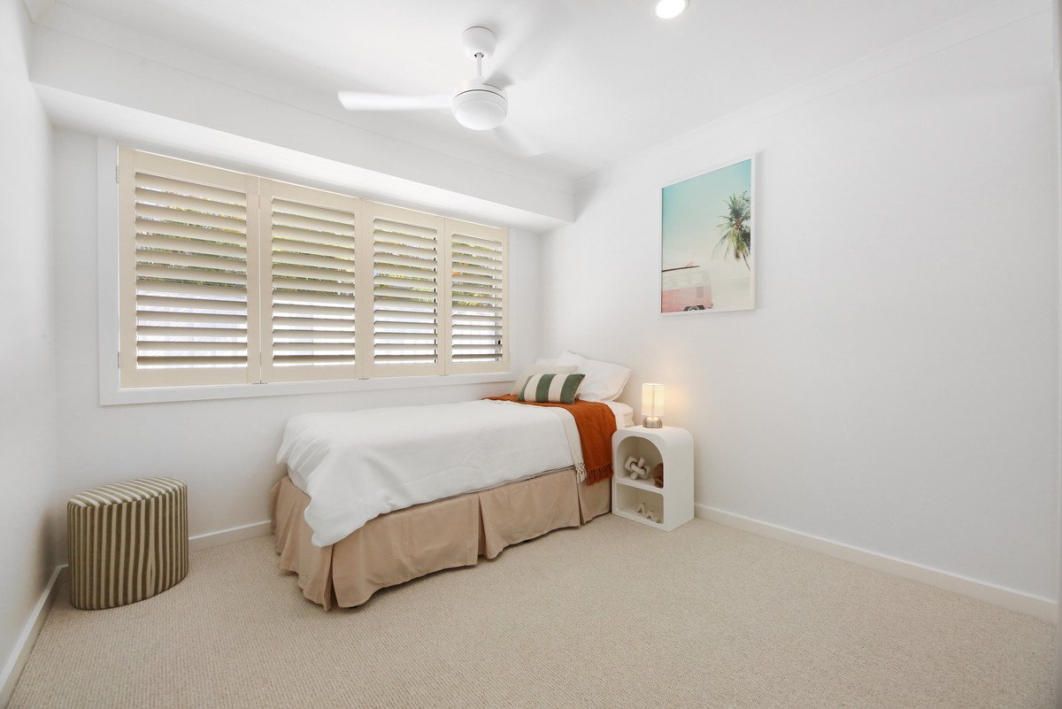
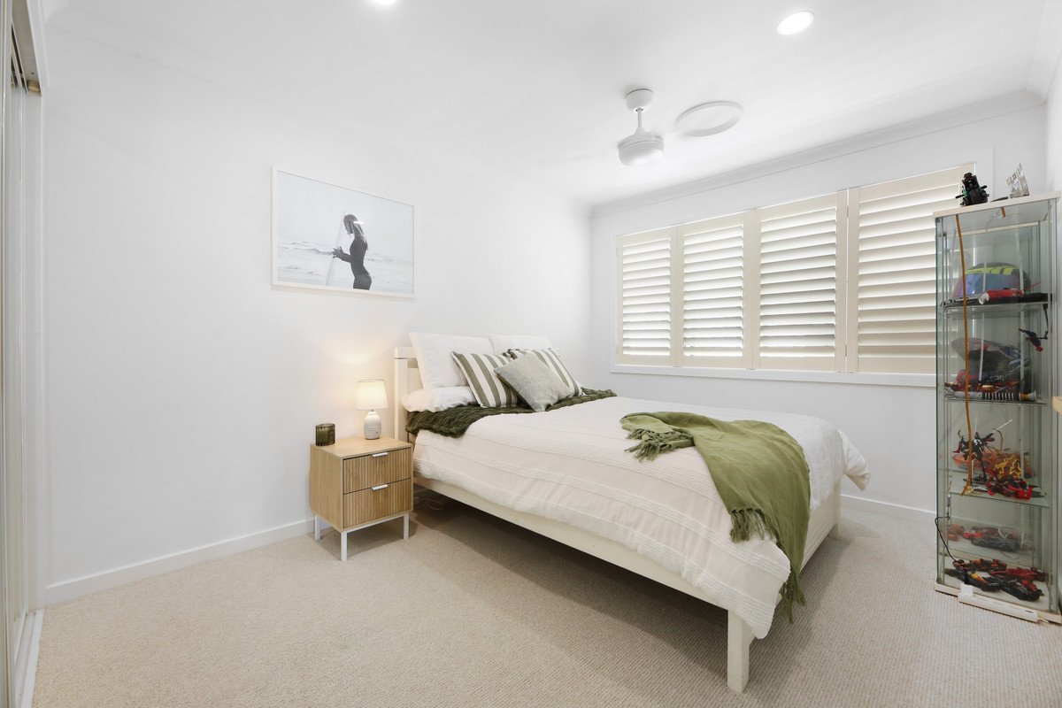
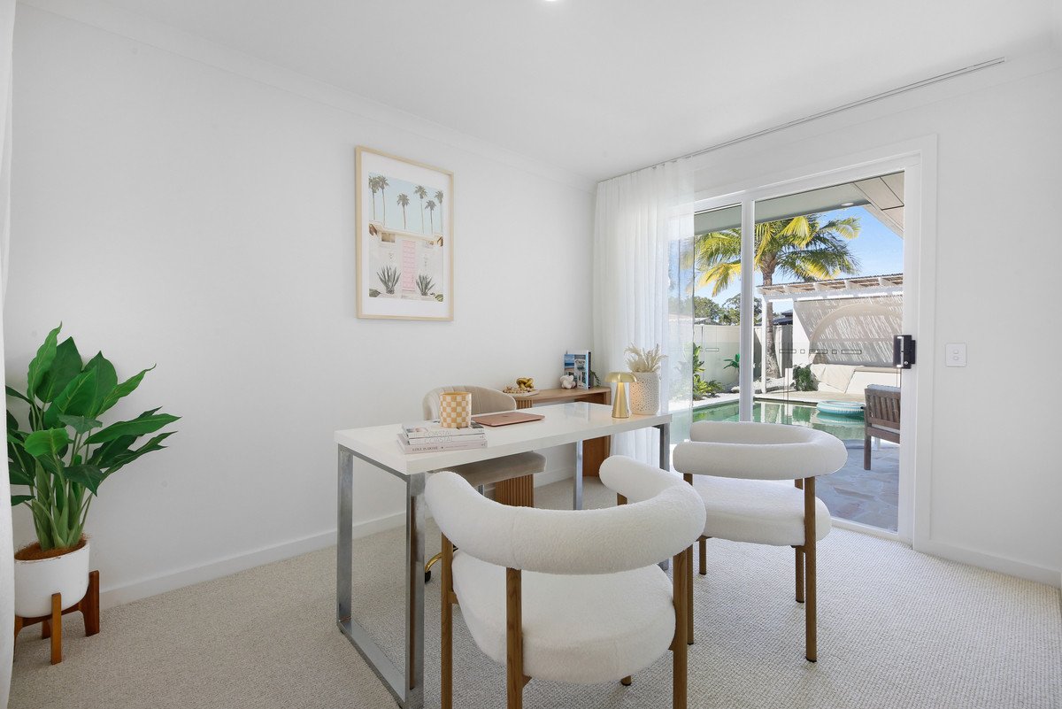
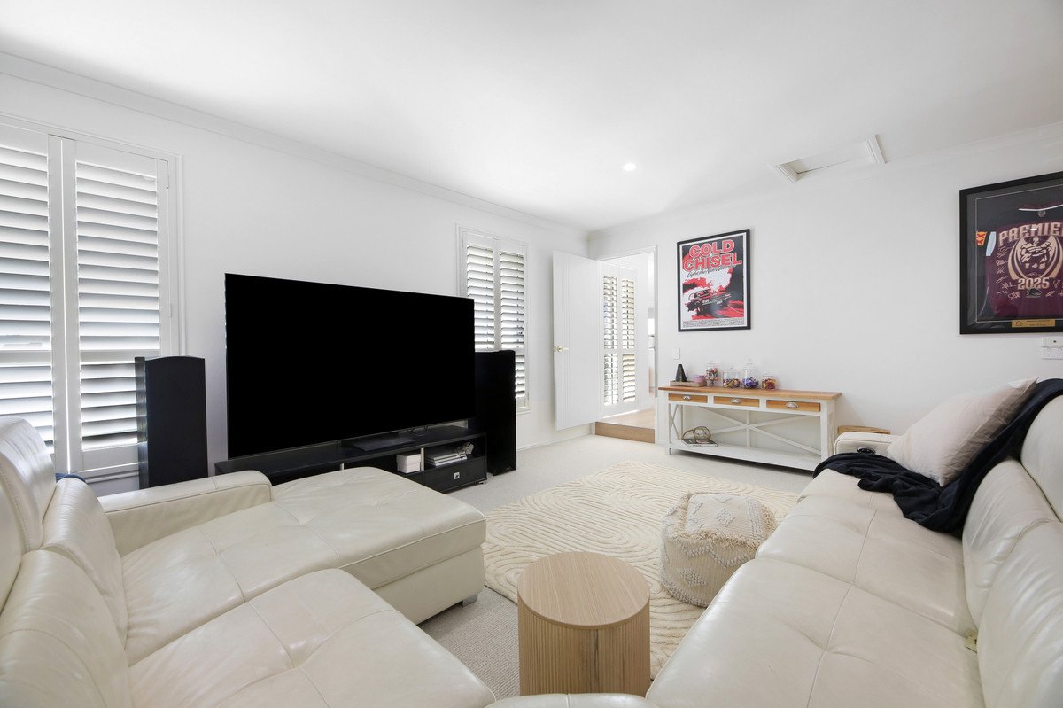
The versatile layout offers multiple living areas, including a flexible multipurpose room that can easily function as a media room, home office, gym or children's retreat. Ducted air conditioning ensures year-round comfort, while the thoughtfully designed bedroom accommodation provides both privacy and practicality for growing families.
Situated within a peaceful no-through street surrounded by quality homes, Solara Sands delivers the lifestyle Burleigh Waters is renowned for—quiet, convenient and only minutes from beaches, schools, shopping and dining. Beautifully renovated with nothing left to spend, this is a home where every improvement has already been completed, allowing you to simply move in and enjoy.
Homes of this calibre, where luxury, functionality and lifestyle come together so effortlessly, are exceptionally rare.
Features:
• Fully renovated throughout to an exceptional standard
• Private 660m² block in a quiet family-friendly cul-de-sac
• Four spacious bedrooms and two beautifully appointed bathrooms
• Flexible multipurpose room/media room/home office
• Gourmet kitchen with stone benchtops and Bosch appliances
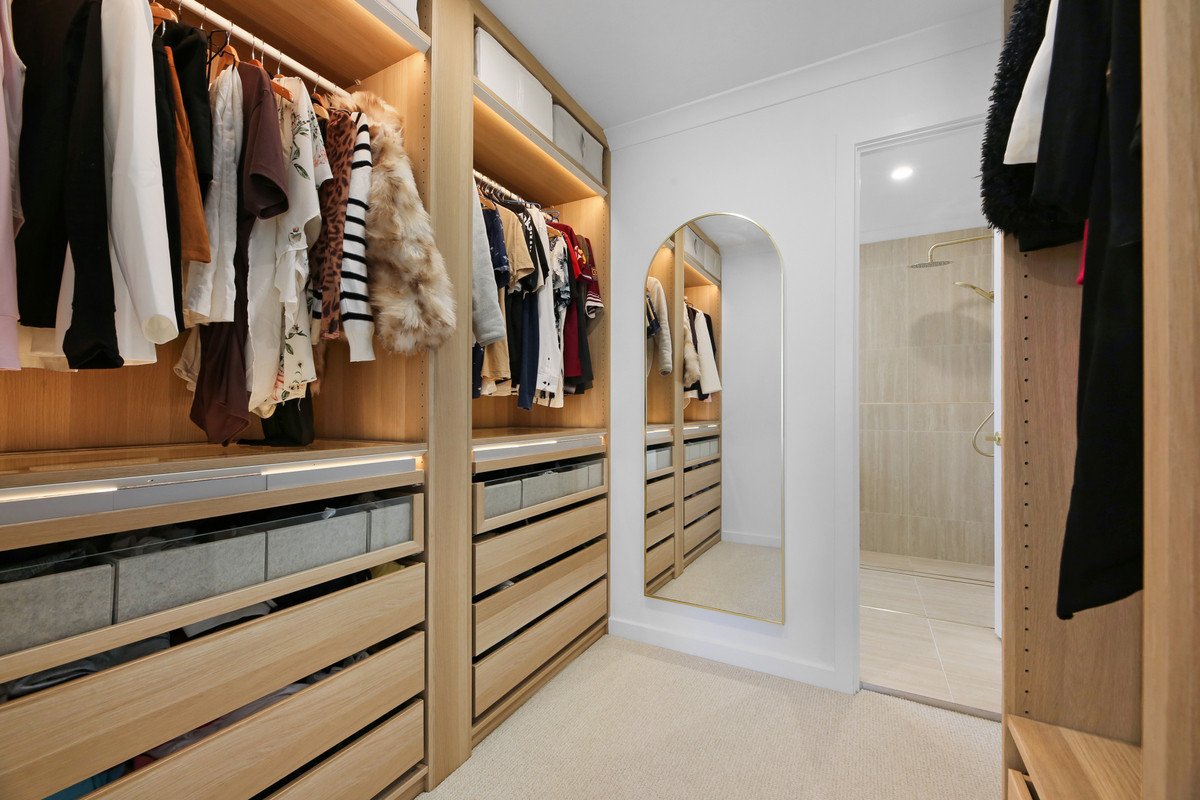
• Bespoke custom joinery throughout
• Open-plan living and dining spaces
• Resort-style saltwater swimming pool
• Sandstone crazy-paved poolside entertaining areas
• Hardwired outdoor barrel sauna
• Brushed gold outdoor shower
• Multiple outdoor entertaining and relaxation zones
• Ducted heating and cooling throughout
• LED lighting throughout
• 20mm limestone cobblestone driveway
• Low-maintenance landscaped gardens
• Fully fenced family and pet-friendly yard
• Side access with concrete hardstand for boat, caravan or additional vehicles
• Secure parking for multiple vehicles
• Solar power system and solar heating
• 17,000L underground water tank
• Storage sheds for additional functionality
Solara Sands is a property that feels less like a suburban home and more like a secluded coastal escape, offering an enviable lifestyle only minutes from Burleigh Beach, schools, shopping precincts, green spaces and the buzzing café and dining scene that has cemented Burleigh's reputation as one of Australia's premier coastal locations.
Contact Freddie today for further details or to arrange a private viewing
0431602251
Disclaimer: Whilst every effort has been made to ensure the accuracy of these particulars, no warranty is given by the vendor or the agent as to their accuracy. Interested parties should not rely on these particulars as representations of fact but must instead satisfy themselves by inspection or otherwise.
Agents
Nearby Schools
About burleigh waters
median House price
1905000suburb growth
6.4%median House rent
1250suburb rental yield
3.4%Similar Properties
Source: Suburb Flyover Report Series, APM Pricefinder. PRD does not give any warranty in relation to the accuracy of the information contained in this report. If you intend to rely upon the information contained herein, you must take note that the Information, figures and projections have been provided by various sources and have not been verified by us. We have no belief one way or the other in relation to the accuracy of such information, figures and projections. PRD will not be liable for any loss or damage resulting from any statement, figure, calculation or any other information that you rely upon that is contained in the material. Prepared by PRD Research © All medians and volumes are calculated by PRD Research. Use with written permission only. All other responsibilities disclaimed.