64
Golden Valley
Road
tallebudgera valley
QLD,
4228
Contact Agent
 4
4
 2
2
 4
4
Property: 453 sqm
Land: 5564 sqm



Timeless Luxury and Tranquillity in an Architecturally Reimagined Residence
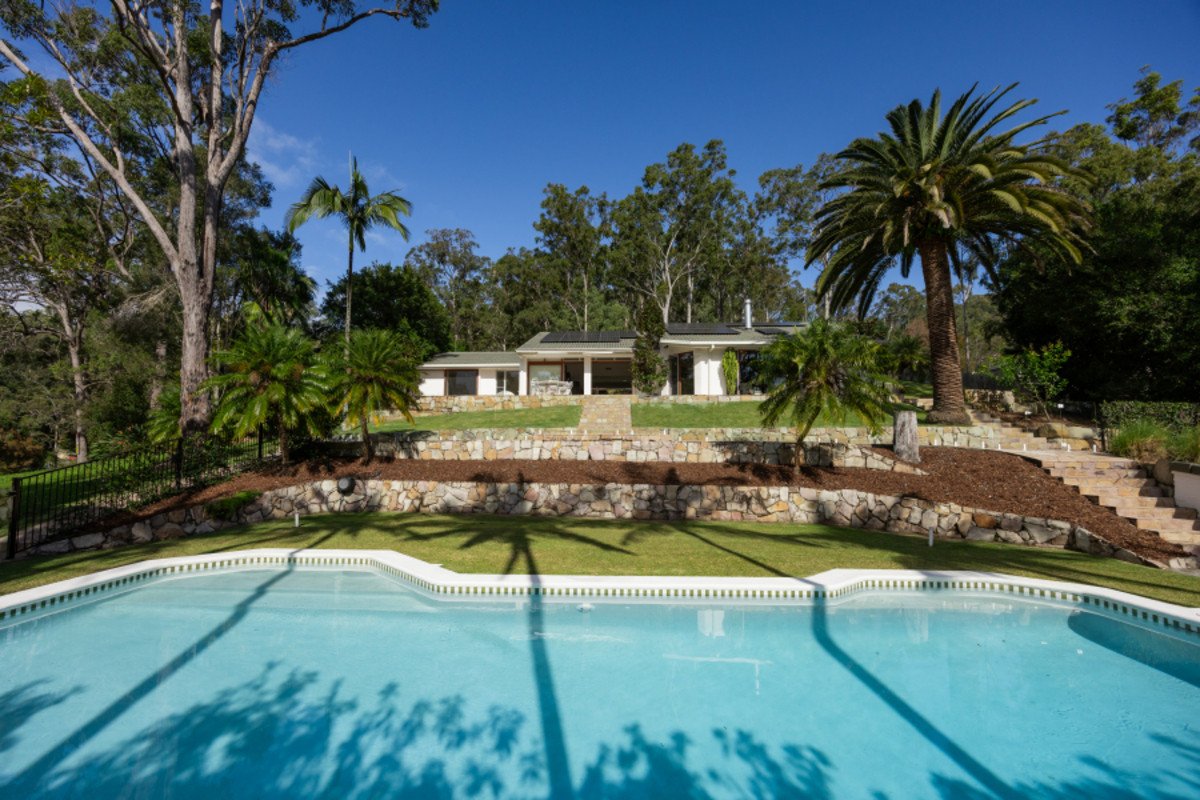
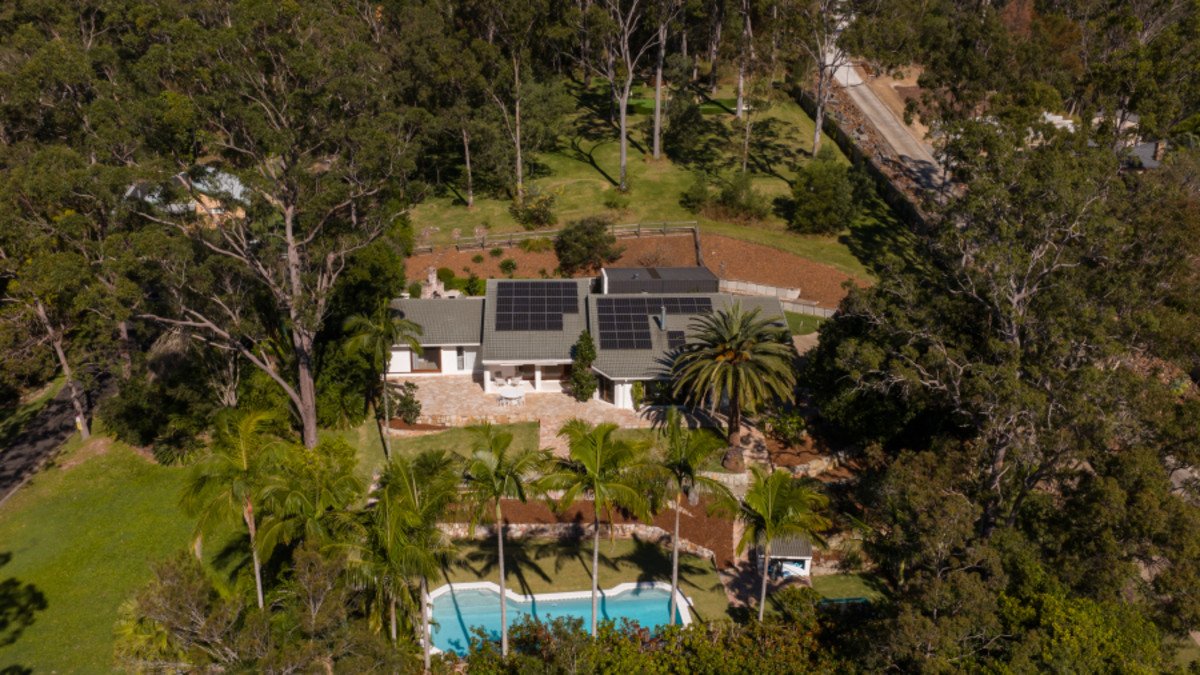
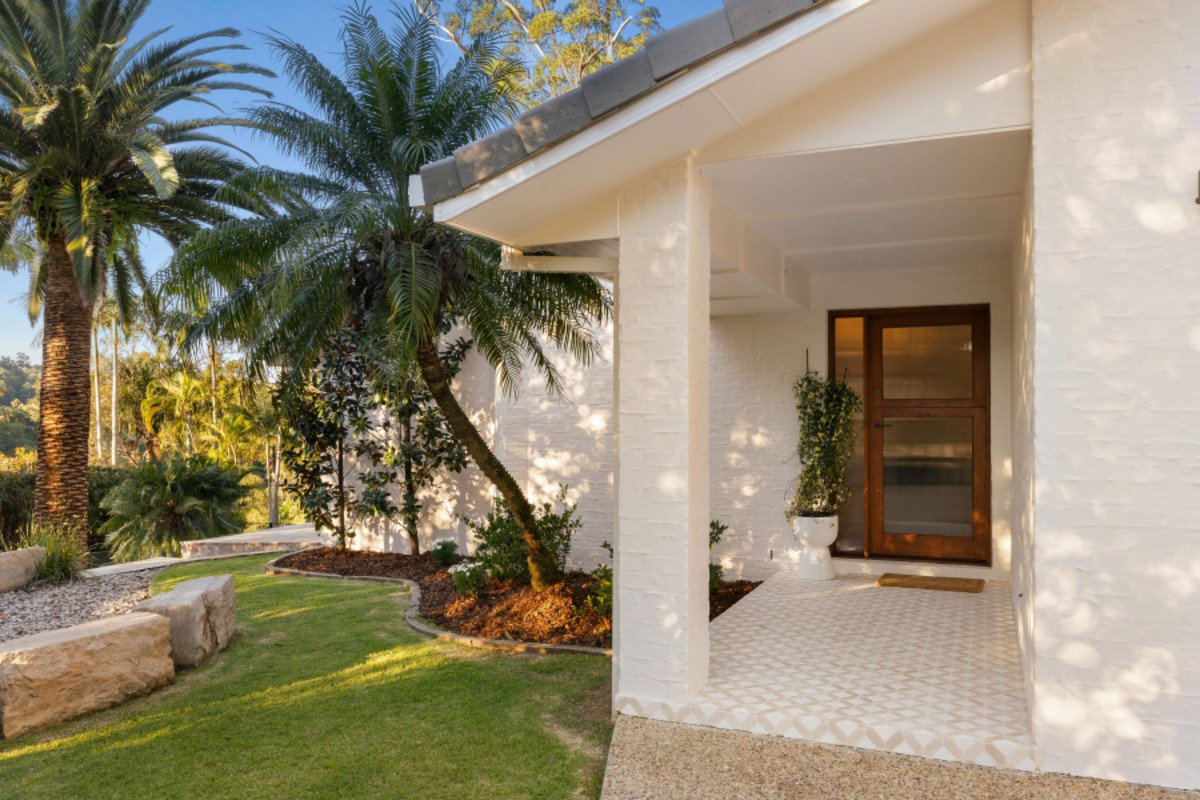
The recipient of a full-scale transformation, this single-level residence has been architecturally reimagined to reveal a flawless fusion of comfort, style and functionality. Set within a leafy 1.37-acre estate bordering Tallebudgera Reserve, it offers an extraordinary sense of peace and privacy, where the beauty of nature forms the perfect backdrop to everyday living.
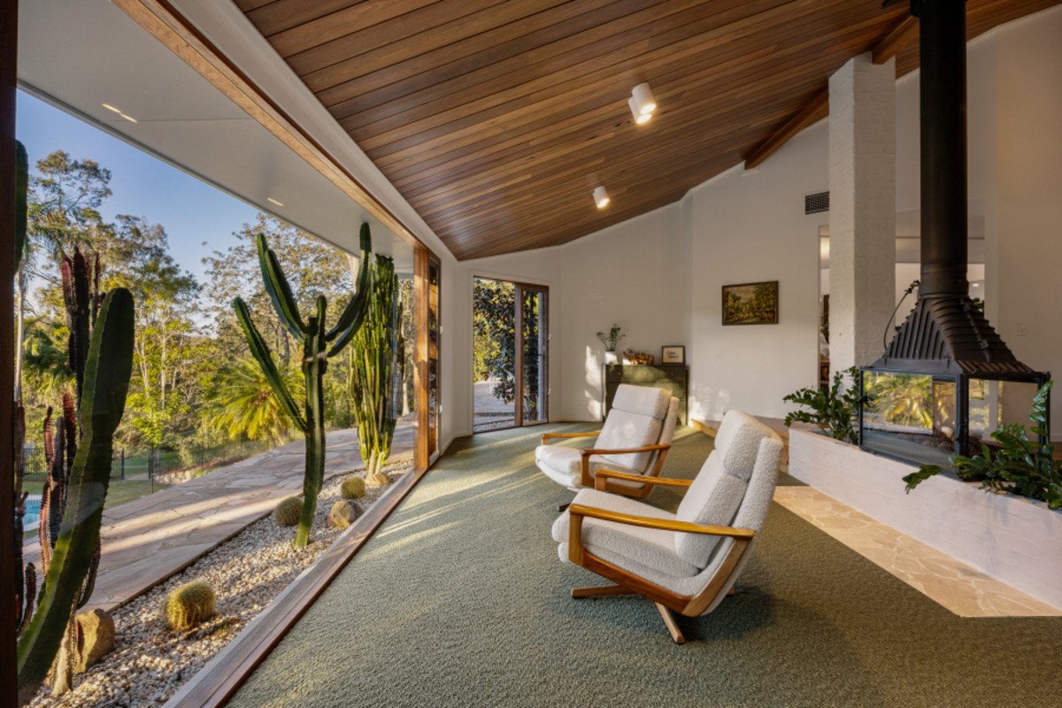
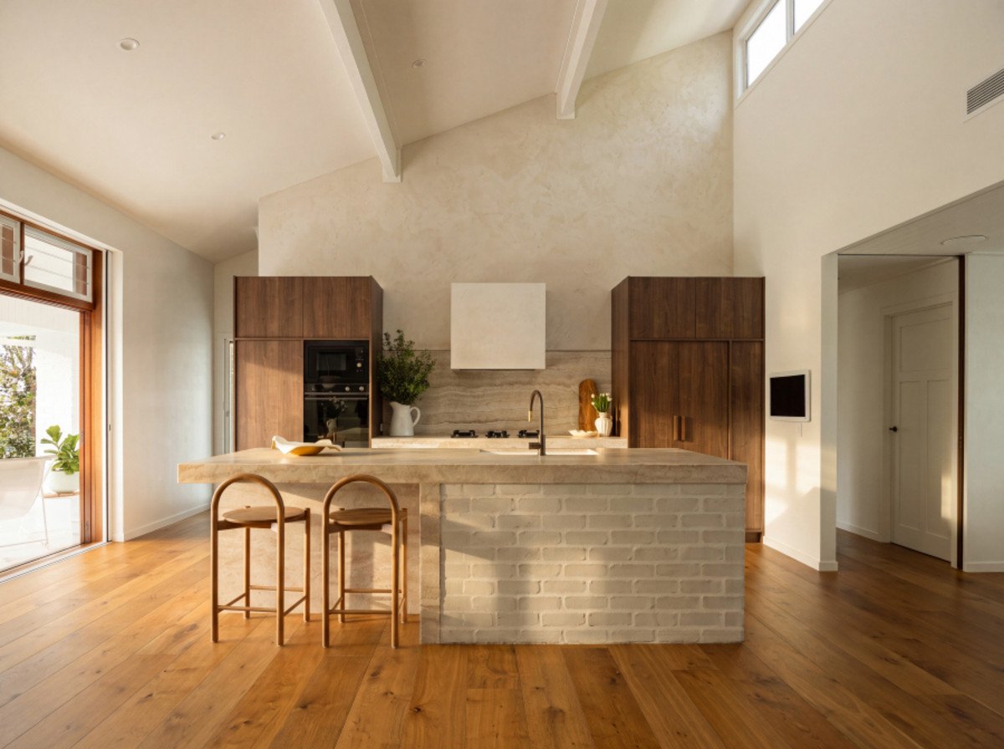
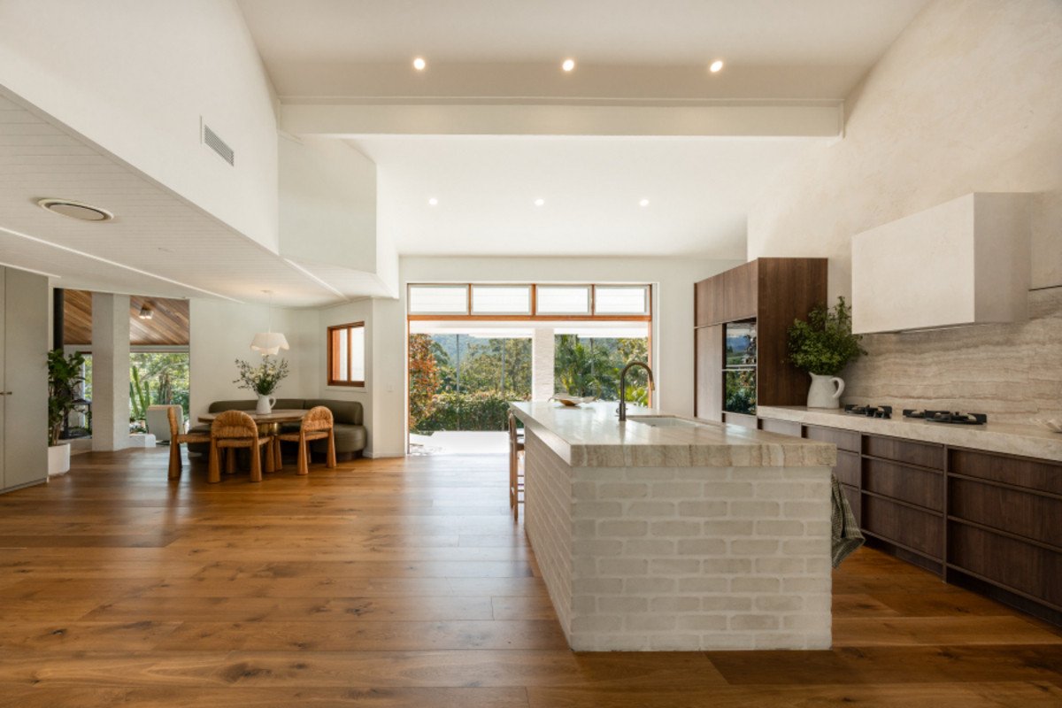
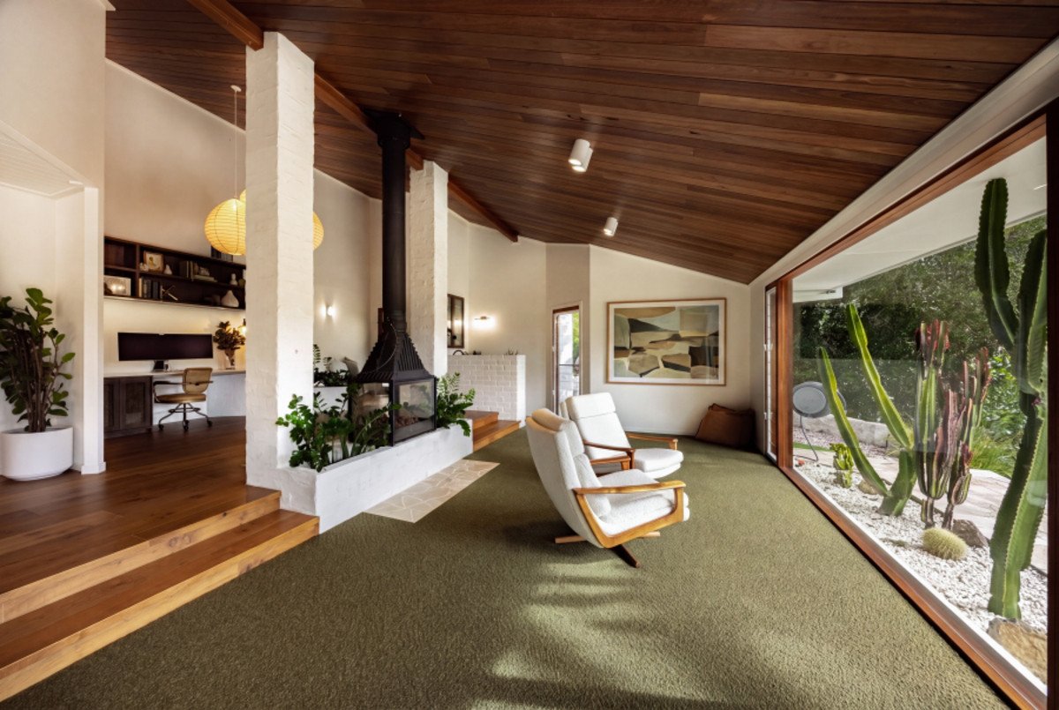
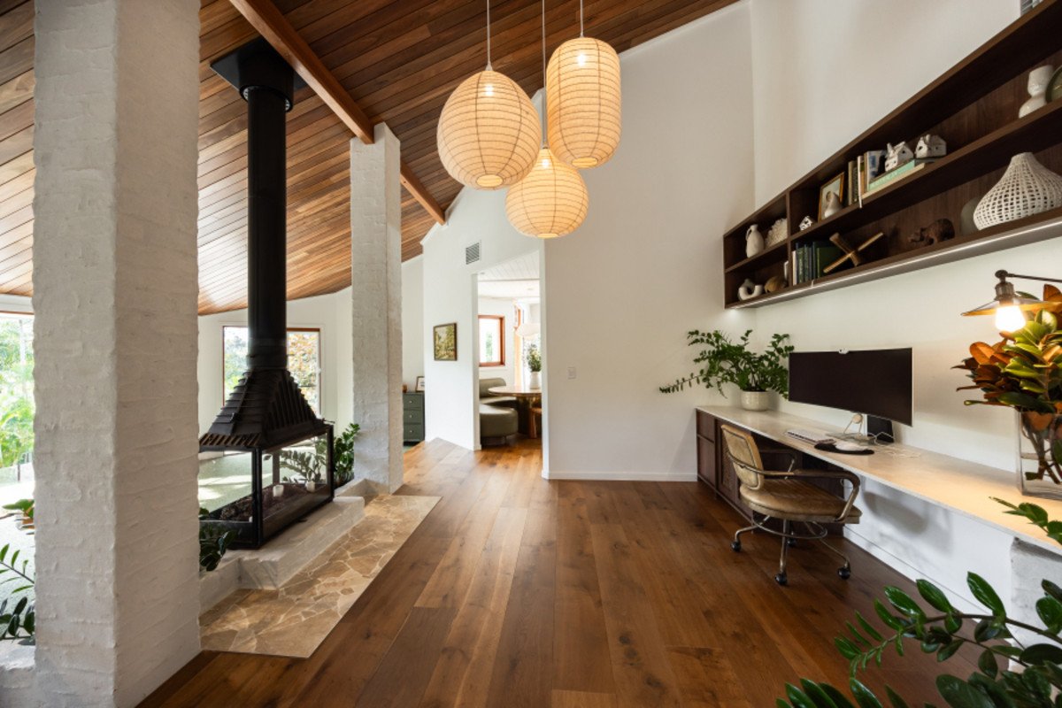
A haven where every detail has been meticulously considered, an exquisite selection of finishes shine throughout the curated interiors. Wide plank timber floors, custom walnut joinery and timber-trimmed glazing pair with Venetian plaster walls, creating warmth, texture and refined elegance. Natural light is plentiful too, courtesy of extensive glazing and multiple skylights, while soaring ceilings (including a striking NSW Spotted Gum vaulted roofline) amplify the home's remarkable sense of space.
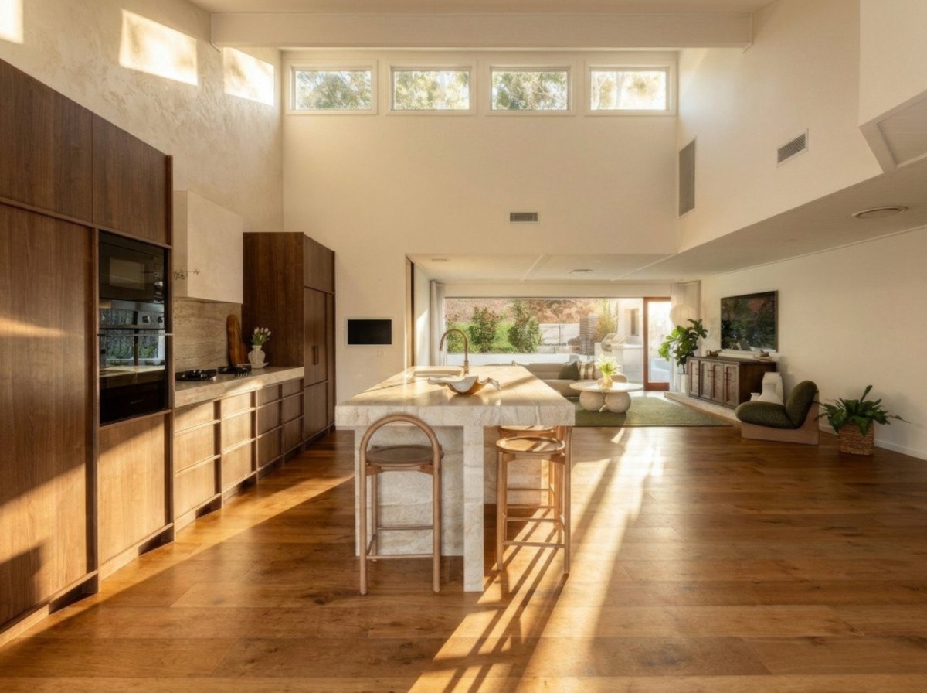
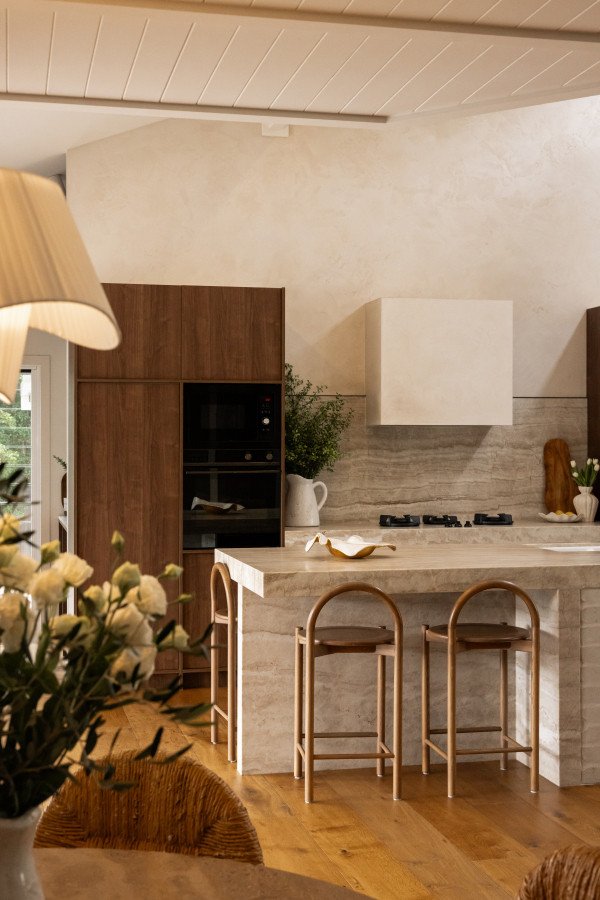
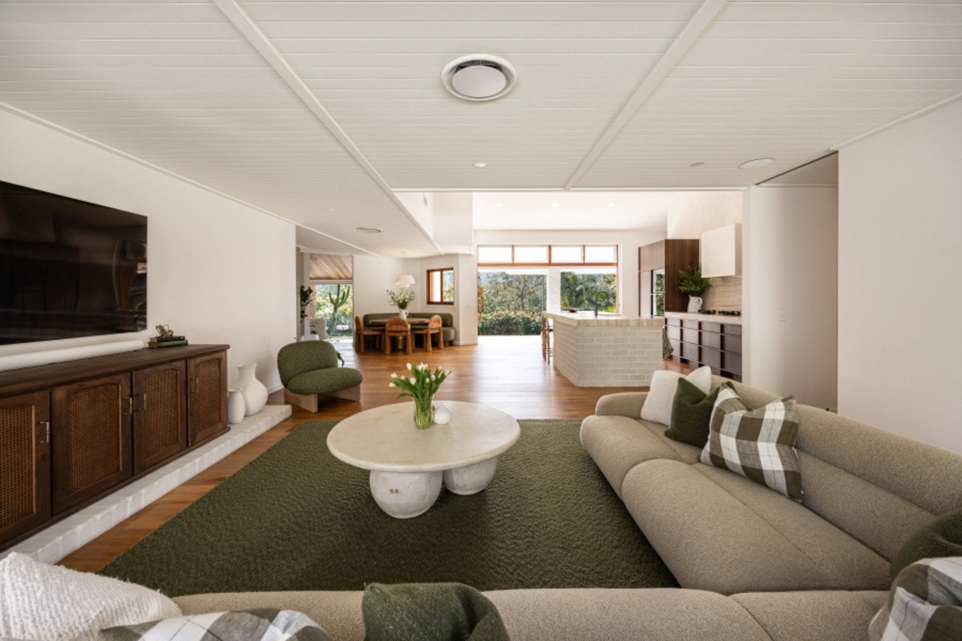
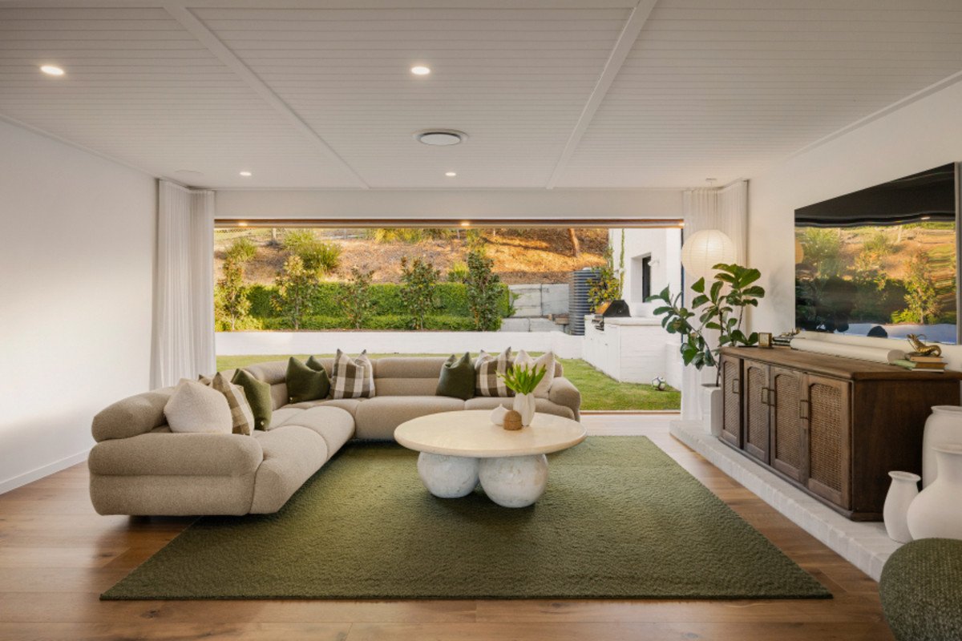
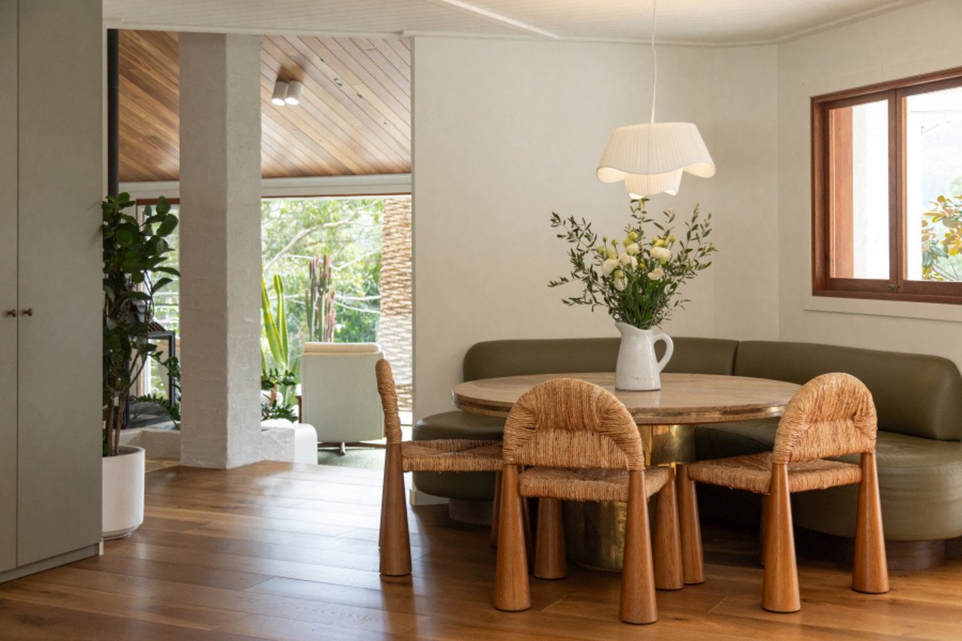
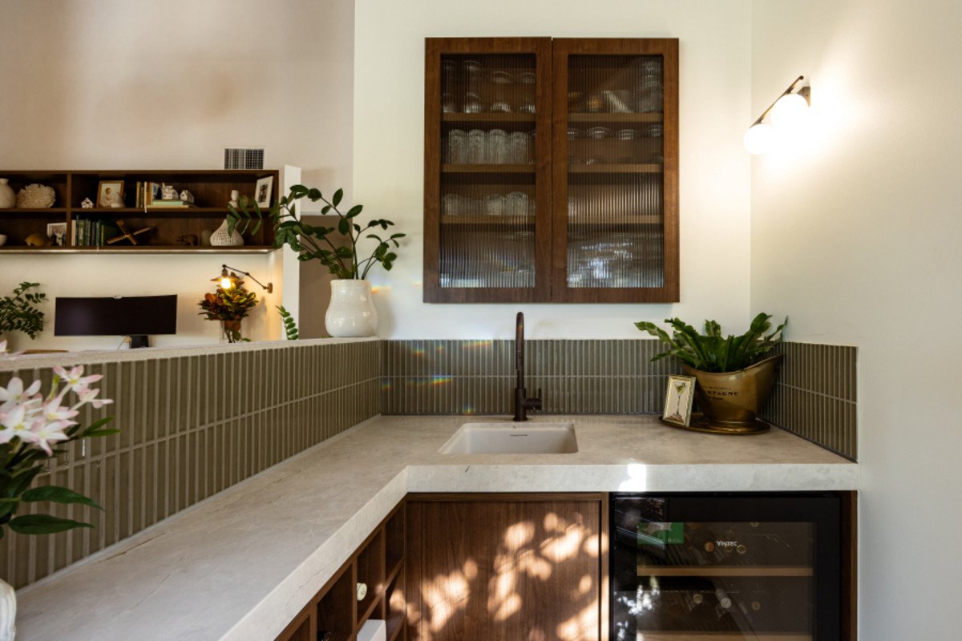
Designed with equal emphasis on luxury and liveability, a leather-finished Taj Mahal natural stone island bench takes centre stage in the gourmet kitchen, pairing with premium integrated appliances. Overlooking an expansive open plan living and dining zone, large stackable glass doors facilitate free-flowing access to front and rear alfresco zones. Plus, built-in leather banquette seating adds cosiness, as does the glass-encased Cheminees Philippe fireplace in the sunken lounge. Complete with a bespoke limestone bar, it's an enviable space to entertain or unwind. Additionally, quality continues in the four bedrooms, two beautifully appointed bathrooms and a dedicated study with integrated joinery.
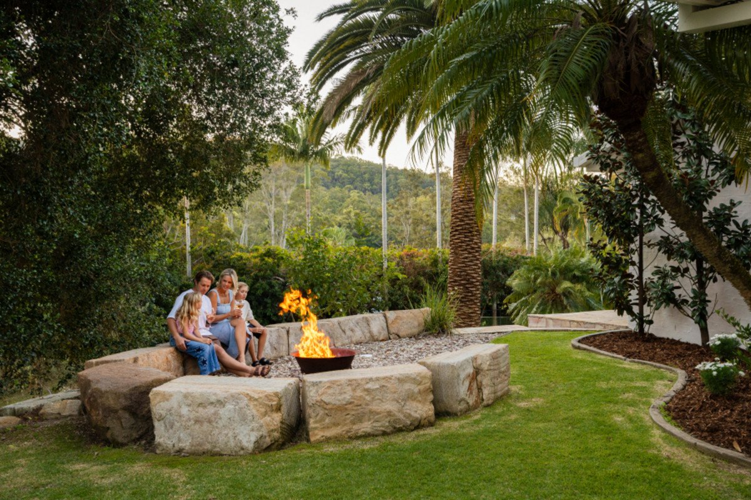
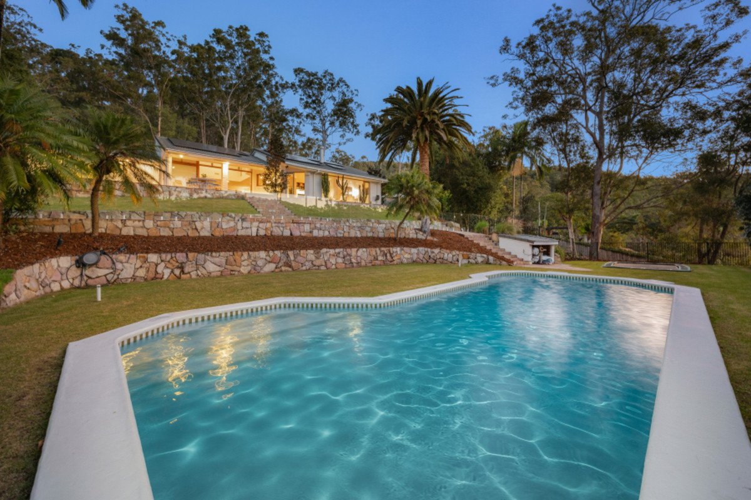
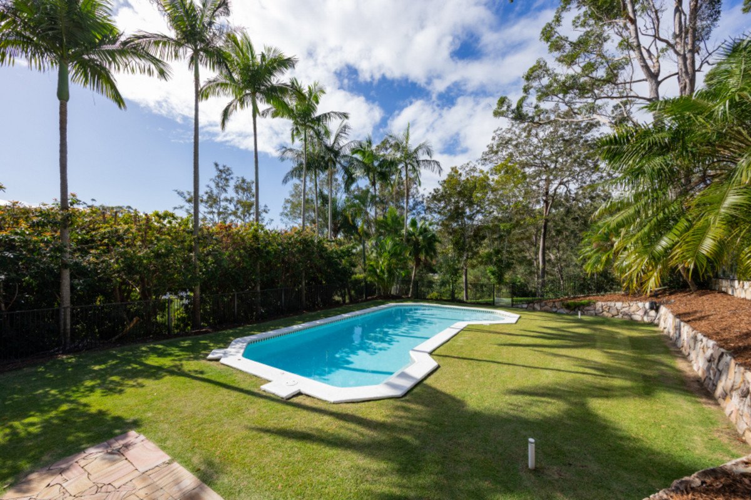
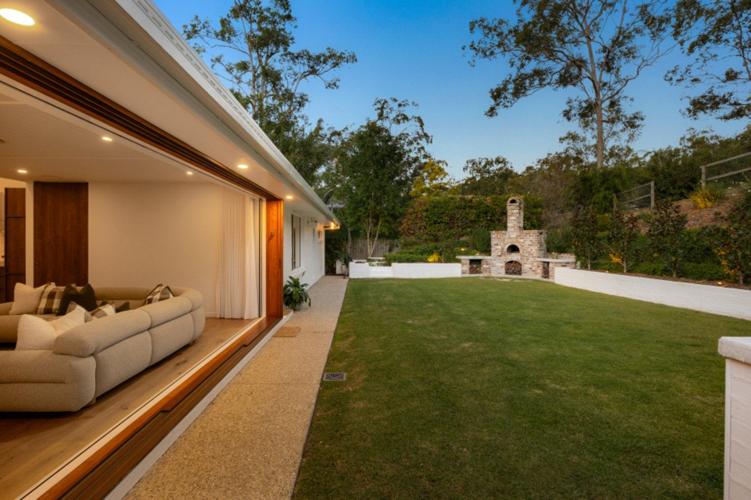
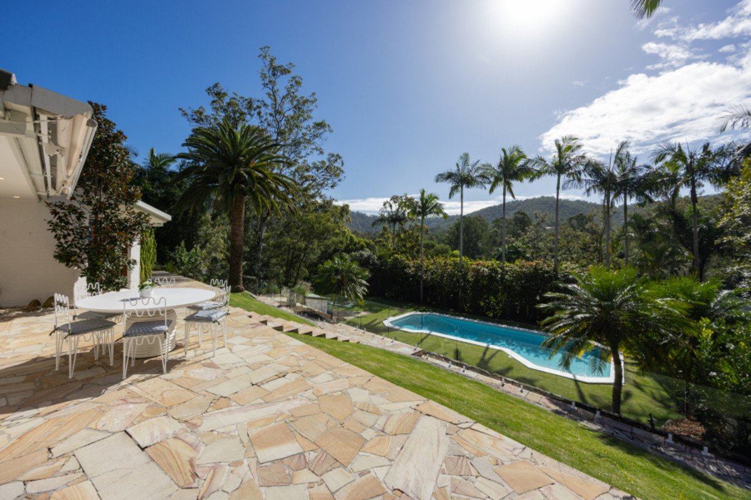
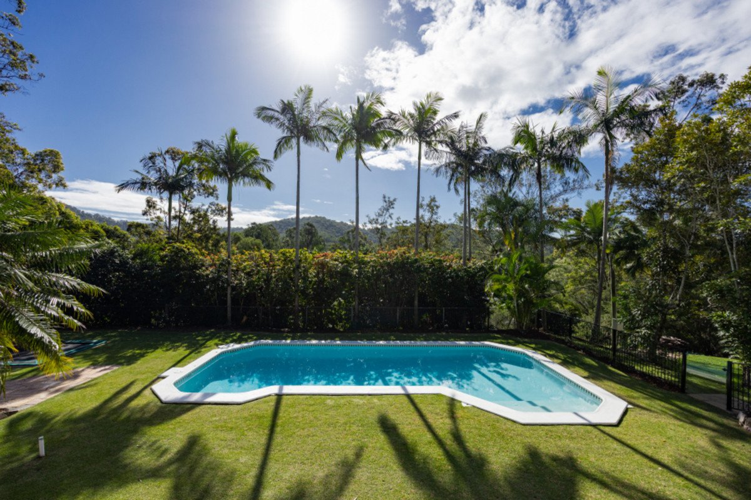
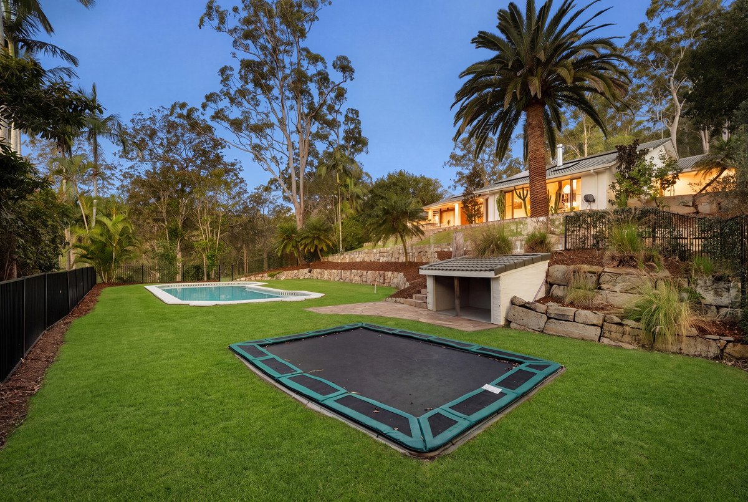
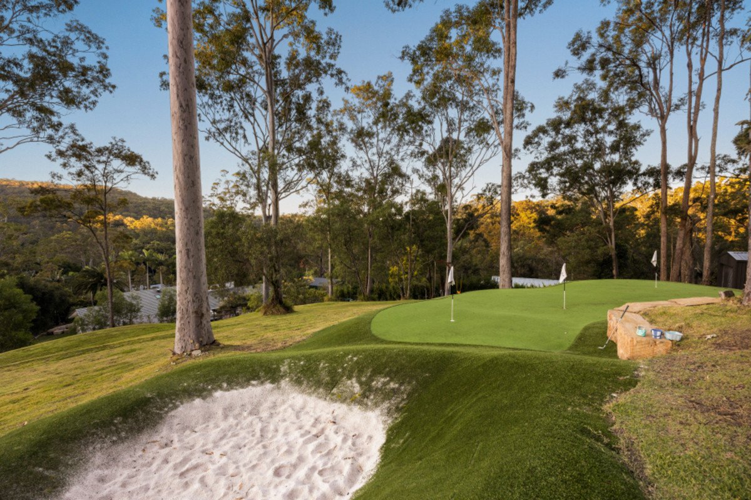
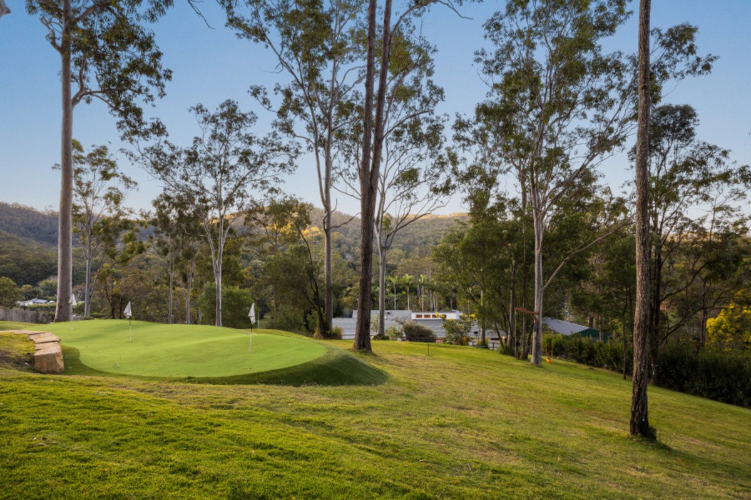
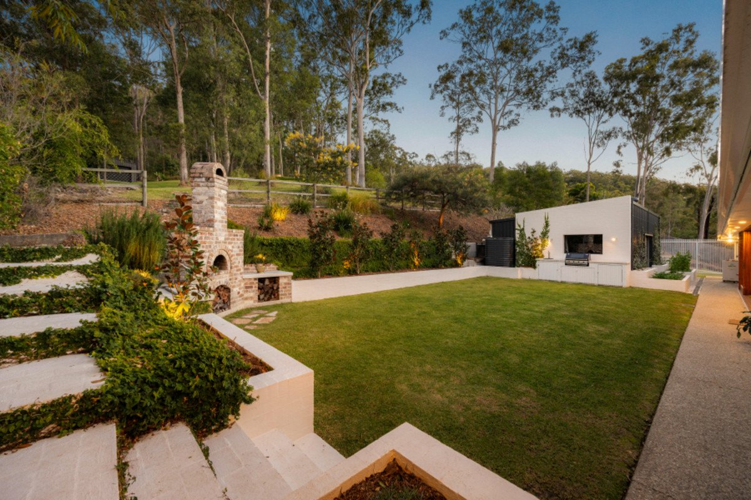
Outdoors, every space invites you to make memories. Host guests on the artisan hand-laid sandstone terrace, or make a date for family pizza nights, handmade in the custom recycled brick oven. Spend sun-soaked summer afternoons in the sparkling pool, or enjoy the golf green all year round, in-ground trampoline and firepit, all set amongst beautifully landscaped, low-maintenance gardens.
Factor in a fruit orchard, raised vegetable beds, a substantial four-bay work shed and 13.3kW solar and you have all the lifestyle benefits of a boutique hobby farm blended with a luxury family home. Steeped in leafy tranquillity yet only approx. 10 minutes from Burleigh, this is the dream. Arrange your inspection today.
House Features:
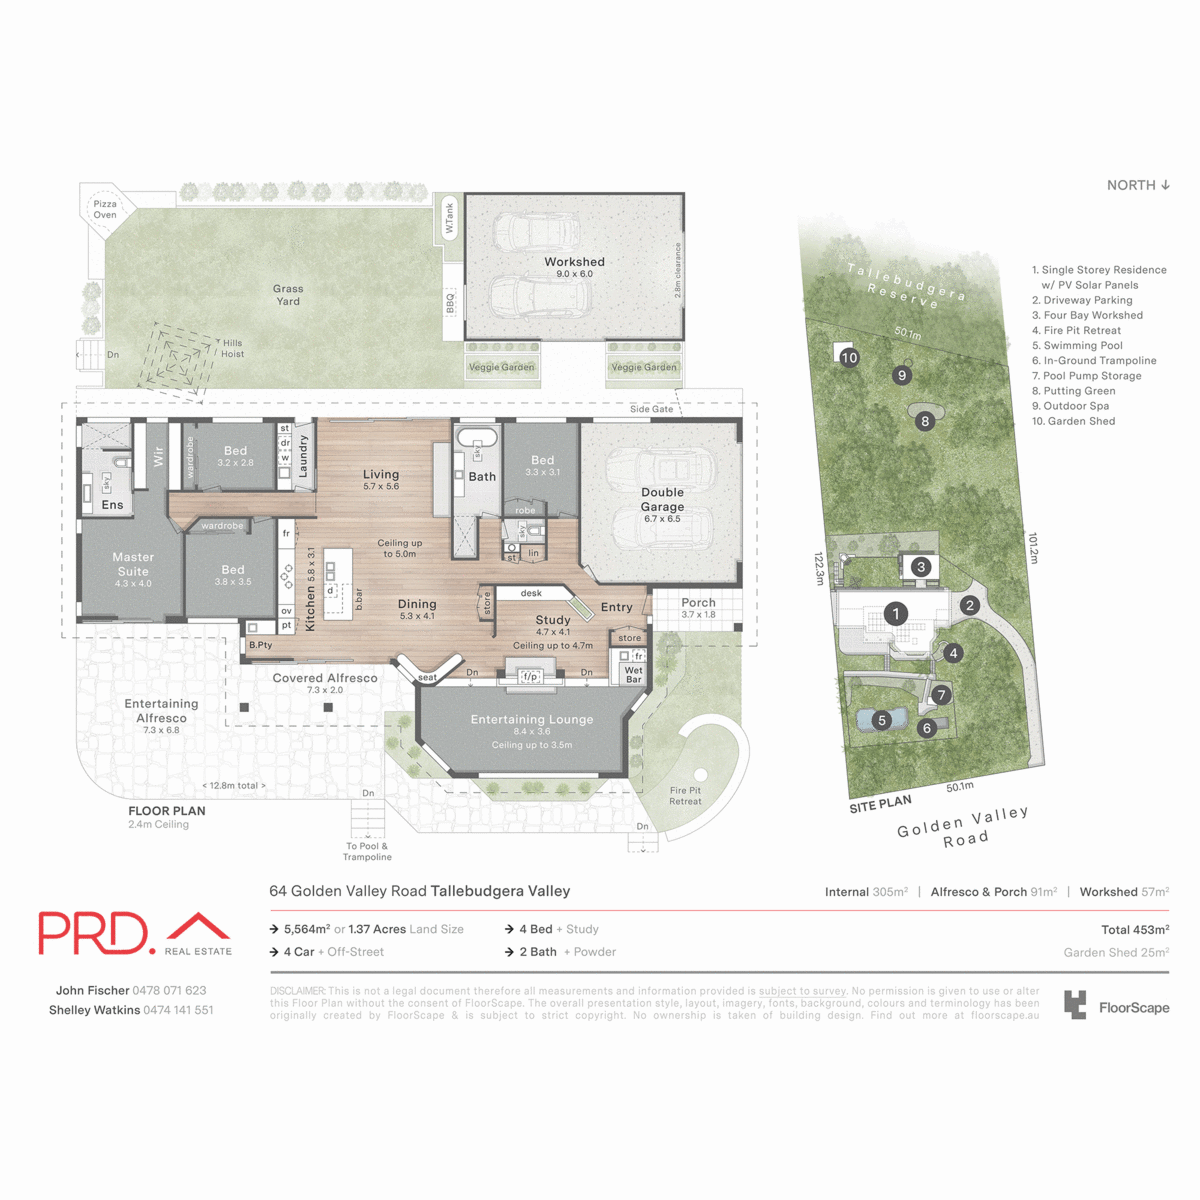
Architecturally reimagined and rebuilt single-level residence, re-designed from the ground up to offer contemporary comfort, style and functionality
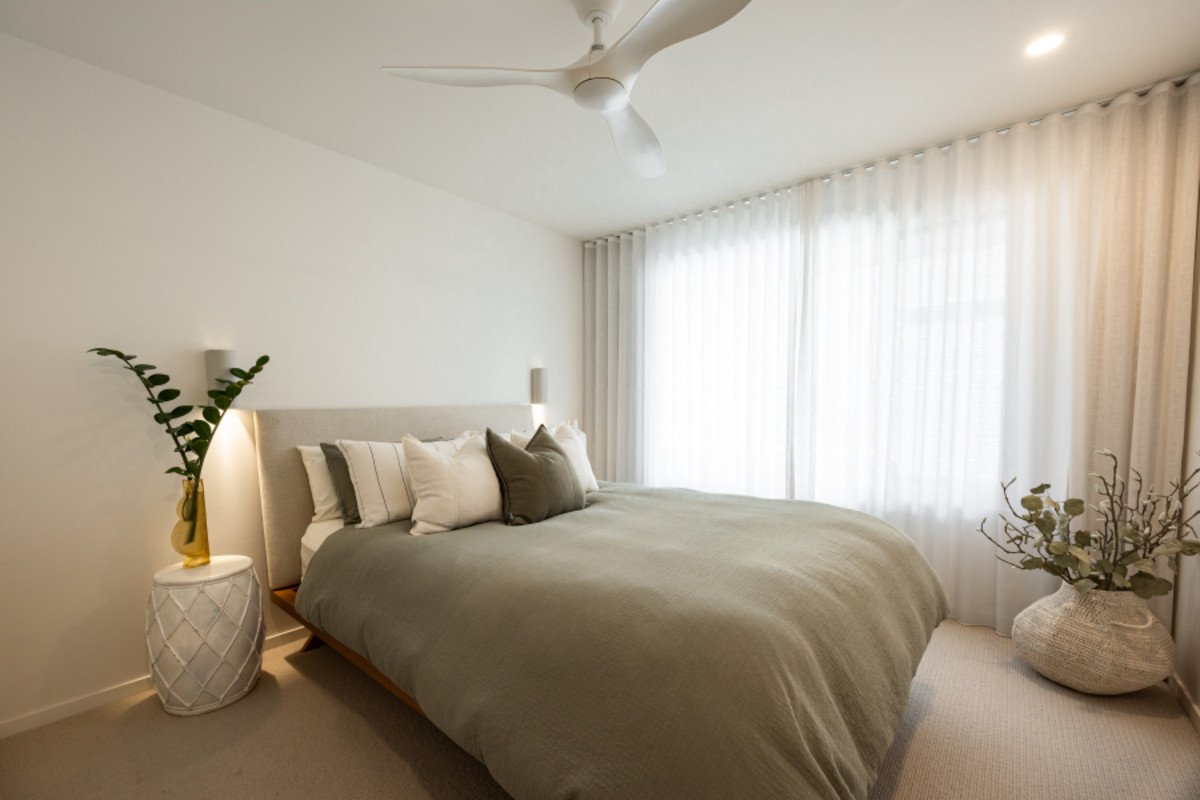
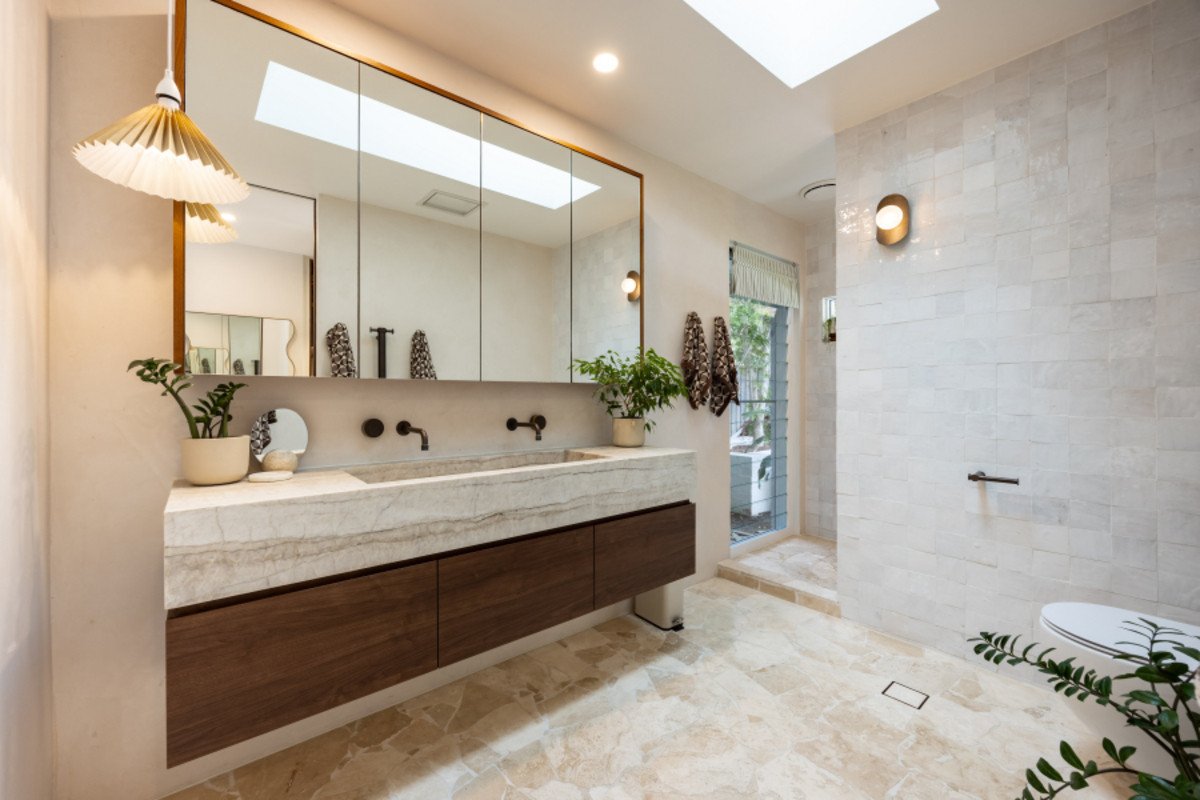
Exquisitely appointed with Venetian plaster walls, Organic bronze Brodware tapware, wide plank timber floors, 100% wool carpets, custom walnut joinery and timber-trimmed glazing (including feature fluted glass)
Extensive glazing and multiple skylights introduce abundant natural light throughout the home
Ceilings soar up to 5m high, including a NSW Spotted Gum vaulted ceiling
Chef's kitchen boasting high-end integrated appliances, including Pitt gas cooktop, and leather-finished Taj Mahal natural stone benches
Expansive open-plan kitchen, living and dining zone seamlessly connects with front and rear alfresco zones via large stackable sliding glass doors
Dining area includes built-in leather banquette seating
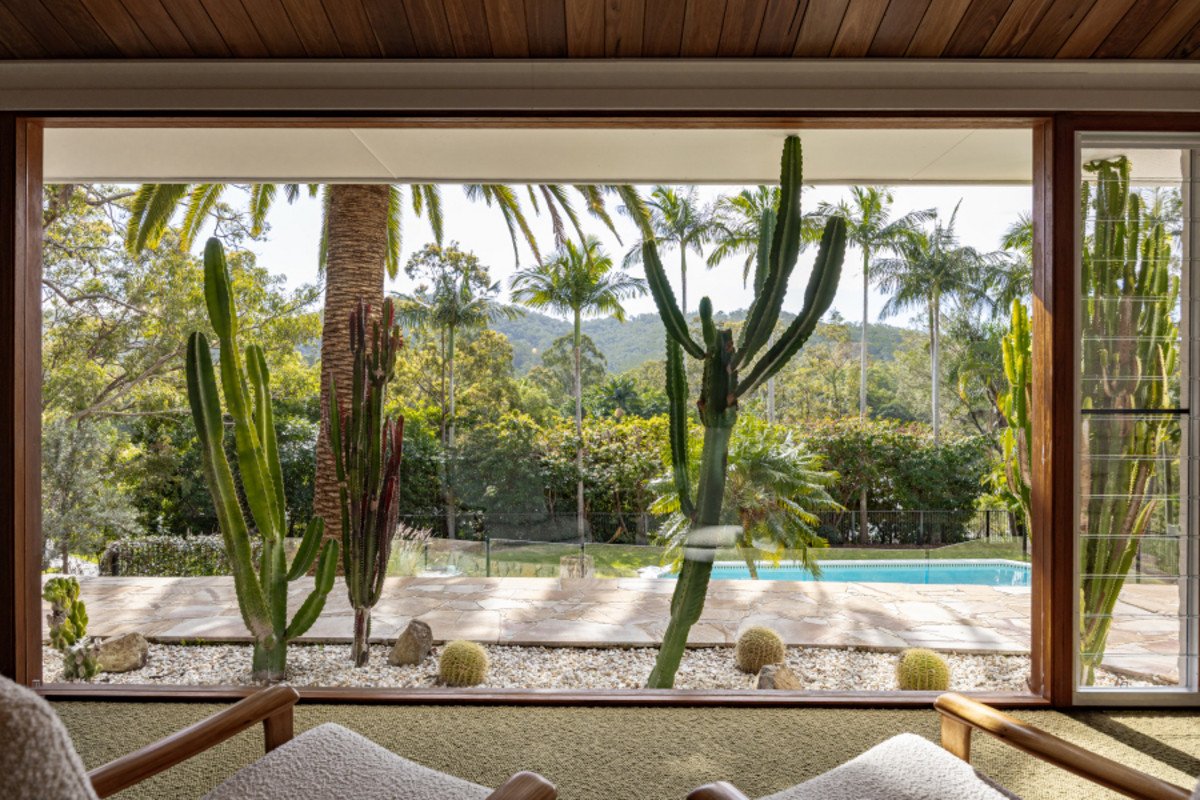
Sunken entertaining lounge boasts a bespoke bar with limestone finishes, a glass-encased Cheminees Philippe fireplace and vast picture window framing a Palm Springs-inspired garden
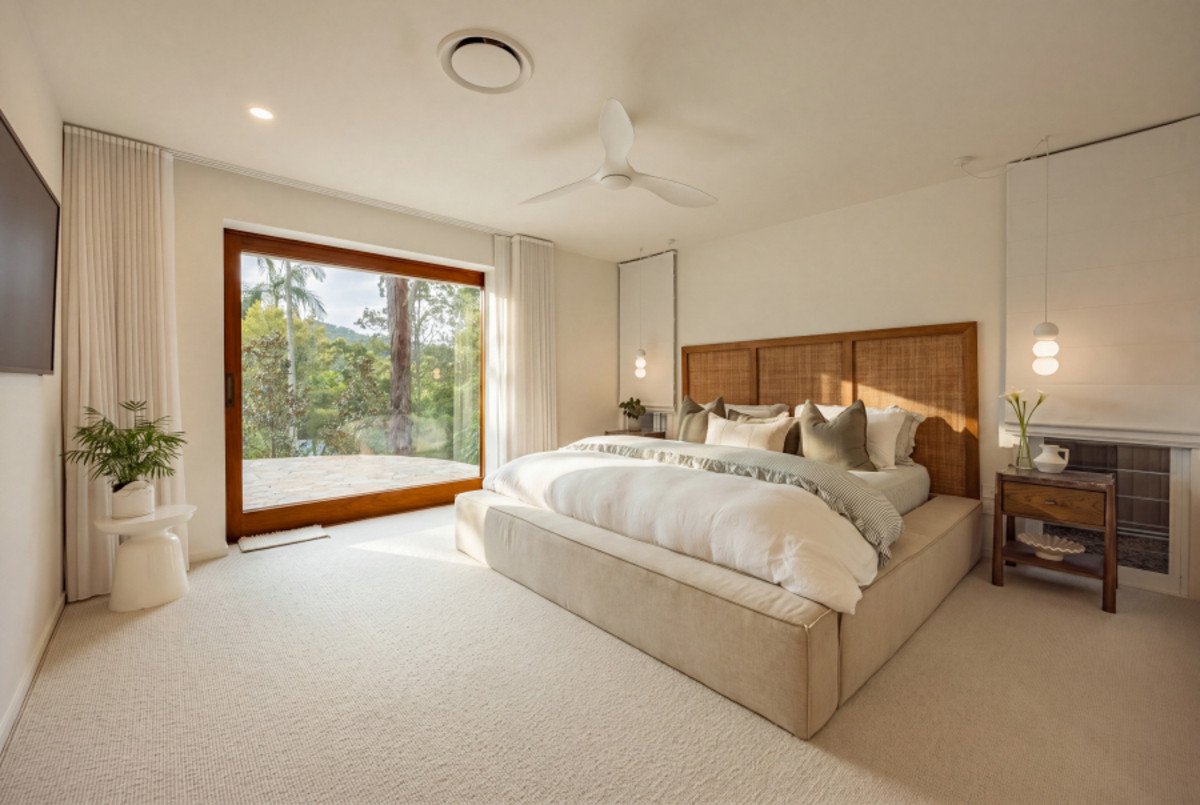
Master suite with walk-in robe and ensuite with Taj Mahal natural stone finishes
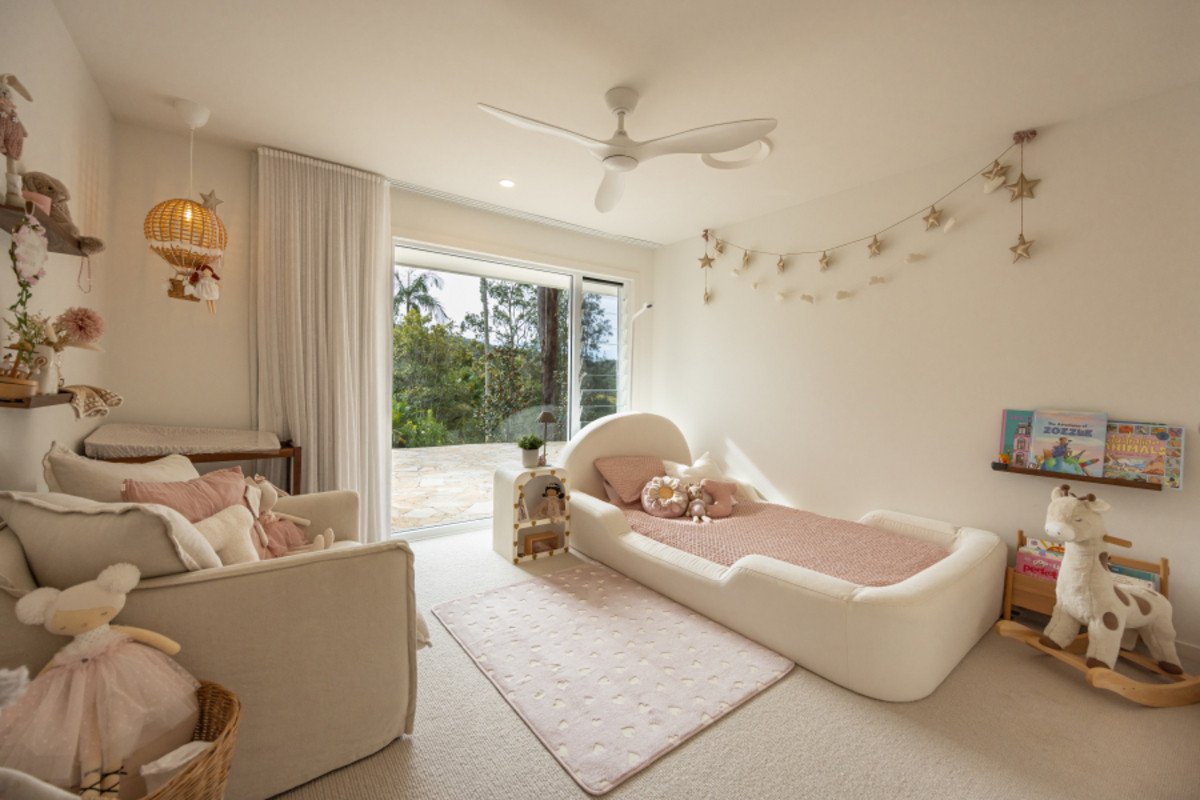
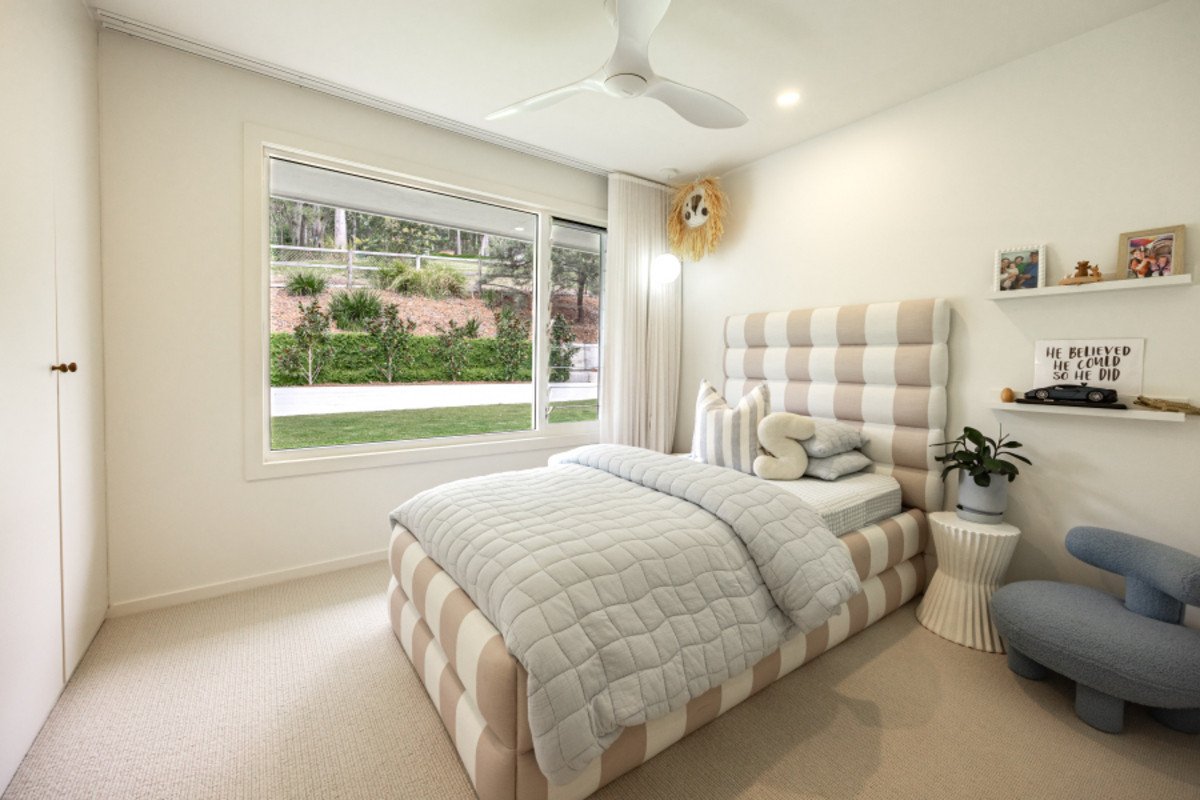
Three bedrooms with built-in robes
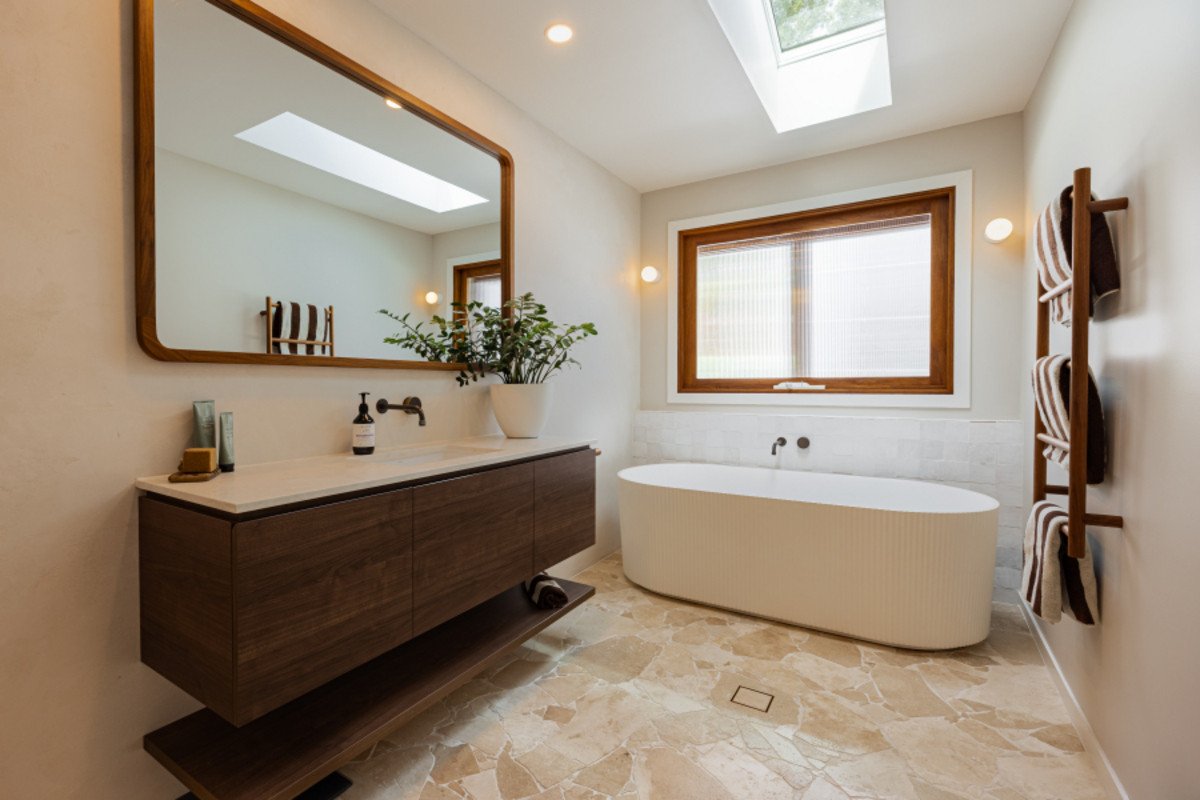
Main bathroom showcases Limestone finishes, plus a separate powder room
Dedicated study with integrated joinery
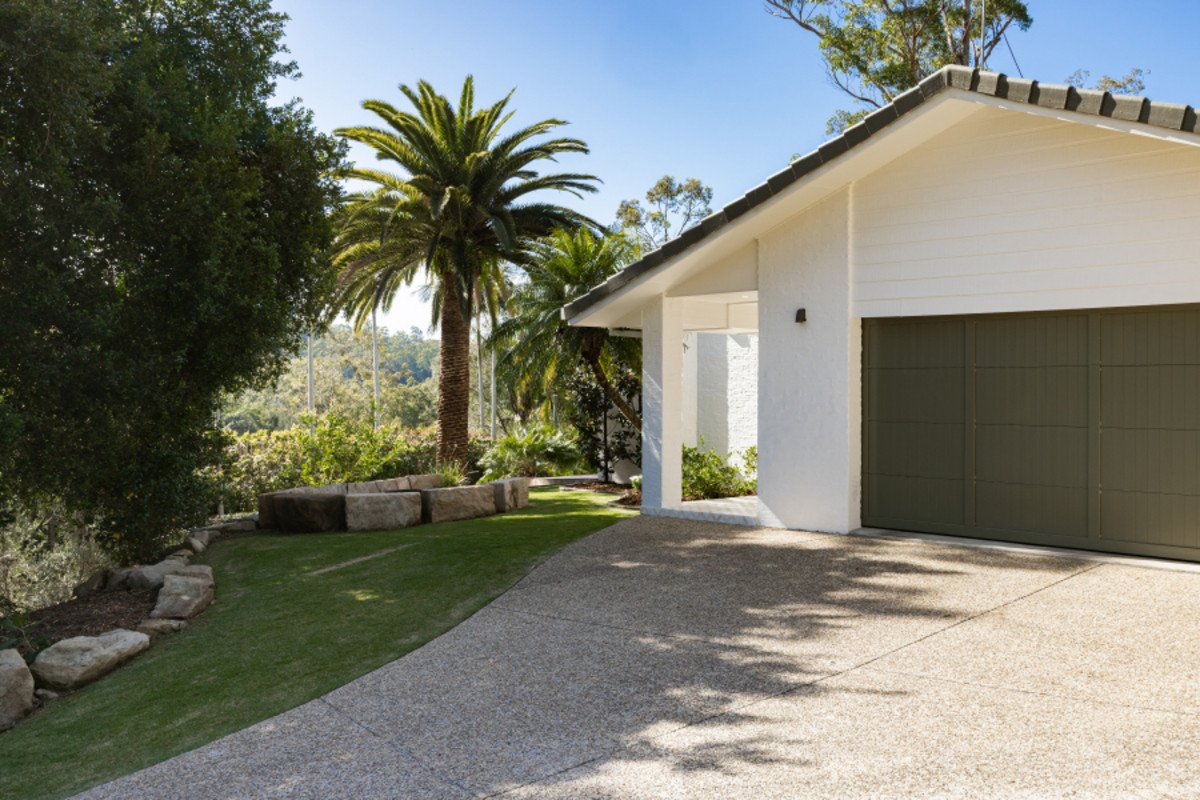
Oversized double garage
Vast alfresco entertaining terrace adorned with artisan hand-laid sandstone and an electric awning
Large grassed backyard area features a custom pizza oven crafted from recycled brick, an outdoor kitchen with Beef Eater BBQ and plumbed Kegerator
70,000-litre pool
Firepit
Discreet integrated Centor insect screening
Sonos sound system to internal living, outdoor entertaining areas and shed
Ample storage including full height attic
Ducted air-conditioning
Property Features:
1.37 acre estate bordering Tallebudgera Reserve
Golf green, in-ground trampoline, and a sandpit
Tiered, low maintenance landscaped grounds and irrigated lawns, punctuated by magnificent palm trees
Fruit orchard and raised vegetable garden beds
13.3kW solar system recently installed
9m x 6m four-bay work shed
Garden shed
Capability to run house off grid during power outages
Location:
Approx. 4 mins to Tallebudgera State School and shops
Approx. 5 mins to St. Andrew's Lutheran College
Approx. 9 mins to Burleigh Heads
Approx. 13 mins to Palm Beach
Approx. 16 mins to Currumbin Alley
Approx. 20 mins to Gold Coast Airport
Approx. 32 mins to Surfers Paradise
Disclaimer: Whilst every effort has been made to ensure the accuracy of these particulars, no warranty is given by the vendor or the agent as to their accuracy. Interested parties should not rely on these particulars as representations of fact but must instead satisfy themselves by inspection or otherwise.
Agents
Nearby Schools
About tallebudgera valley
median House price
2440000suburb growth
21.2%median House rent
1380suburb rental yield
2.9%Similar Properties
Source: Suburb Flyover Report Series, APM Pricefinder. PRD does not give any warranty in relation to the accuracy of the information contained in this report. If you intend to rely upon the information contained herein, you must take note that the Information, figures and projections have been provided by various sources and have not been verified by us. We have no belief one way or the other in relation to the accuracy of such information, figures and projections. PRD will not be liable for any loss or damage resulting from any statement, figure, calculation or any other information that you rely upon that is contained in the material. Prepared by PRD Research © All medians and volumes are calculated by PRD Research. Use with written permission only. All other responsibilities disclaimed.