24
Tropicana
Circuit
burleigh waters
QLD,
4220
Expressions of Interest
 4
4
 2
2
 2
2
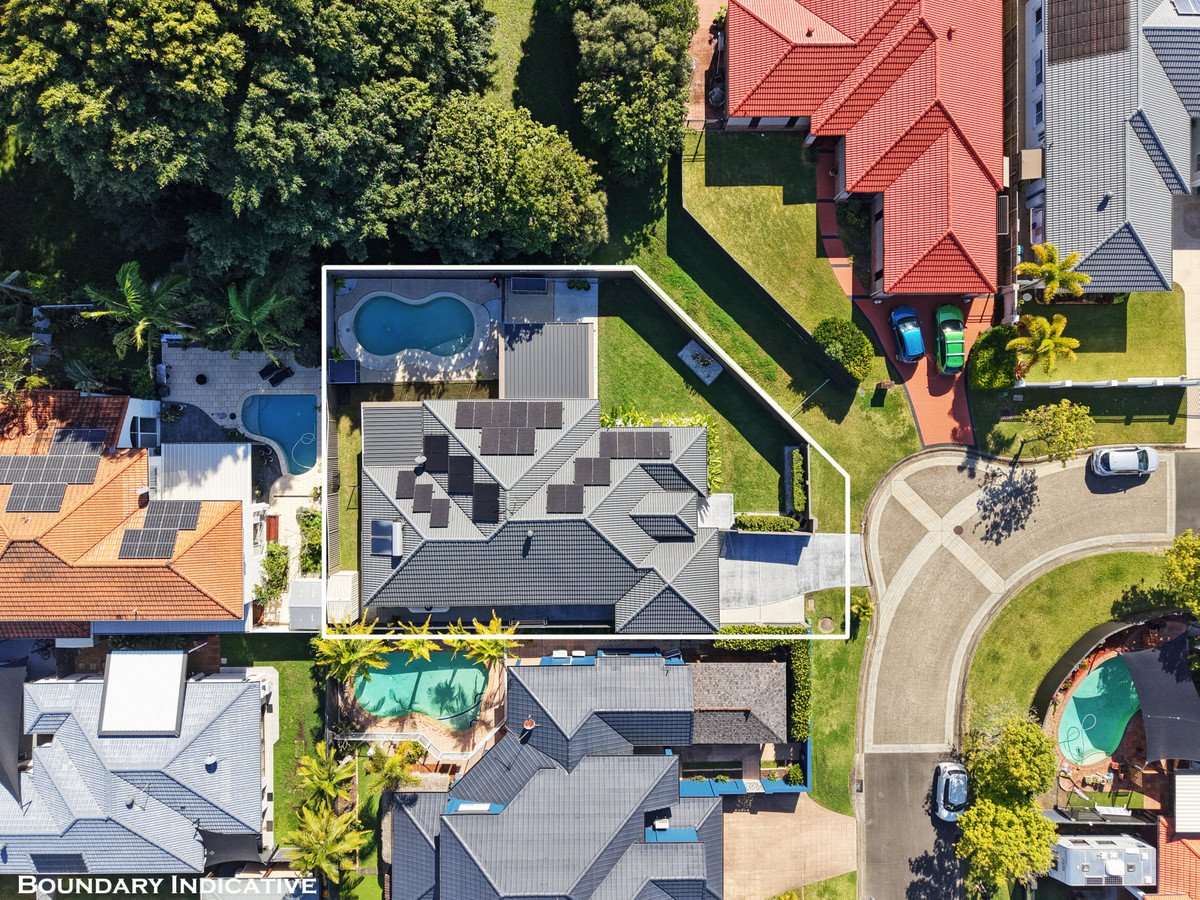
Land: 650 sqm



Contemporary Family Living with Poolside Entertaining in the Heart of Burleigh Cove
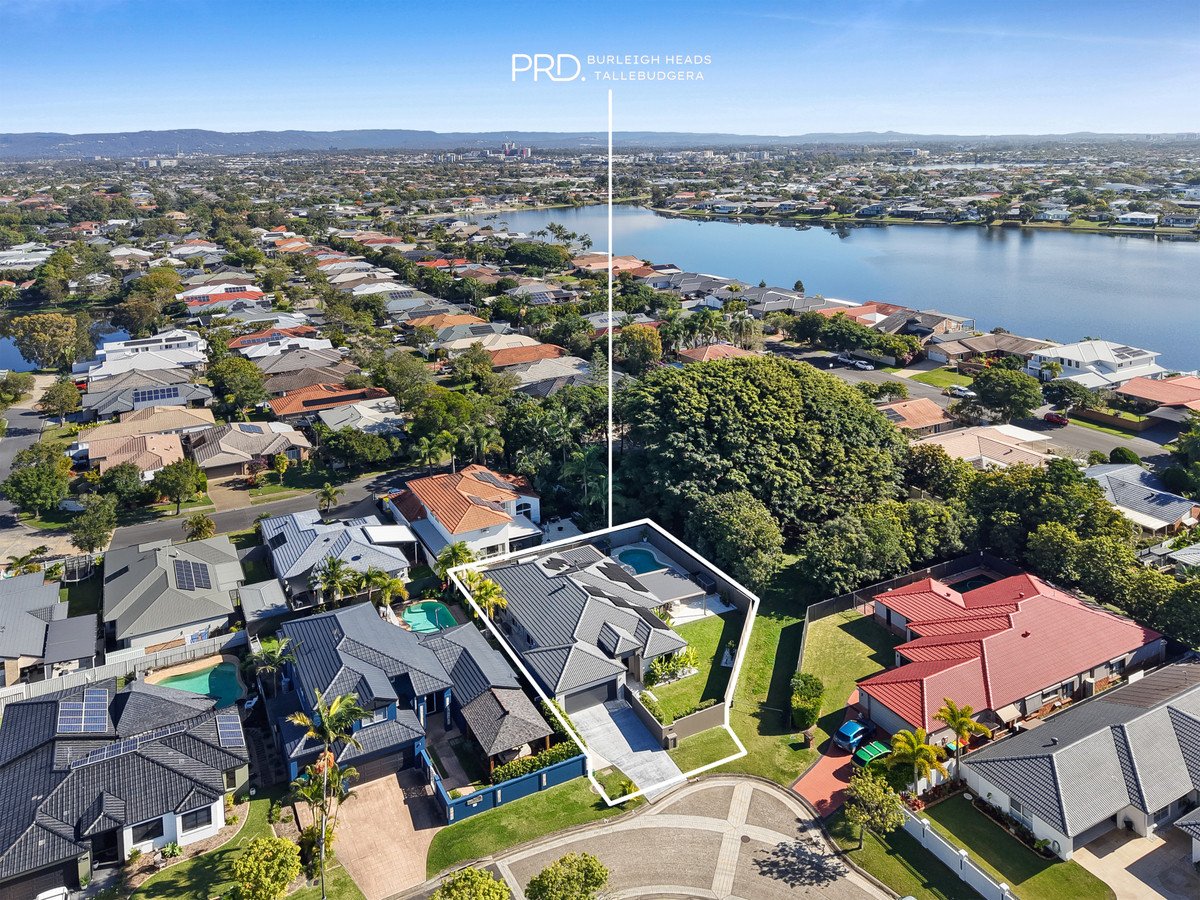
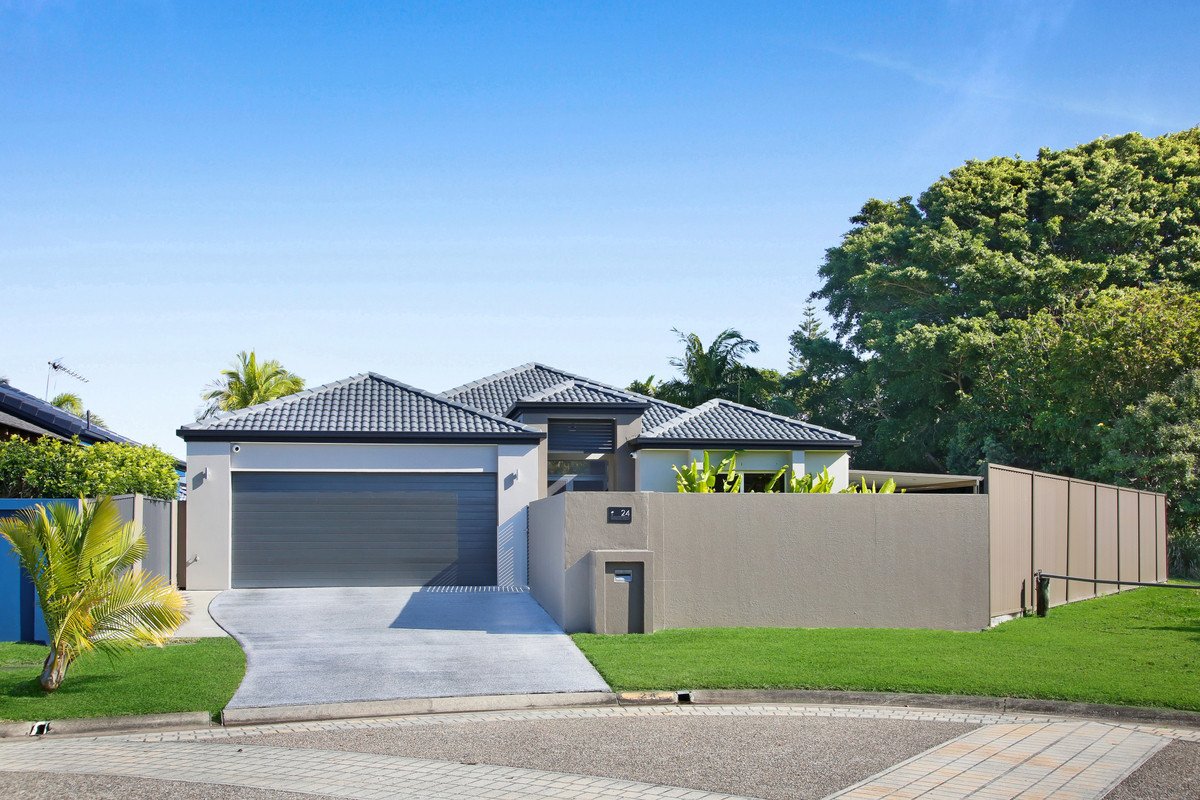
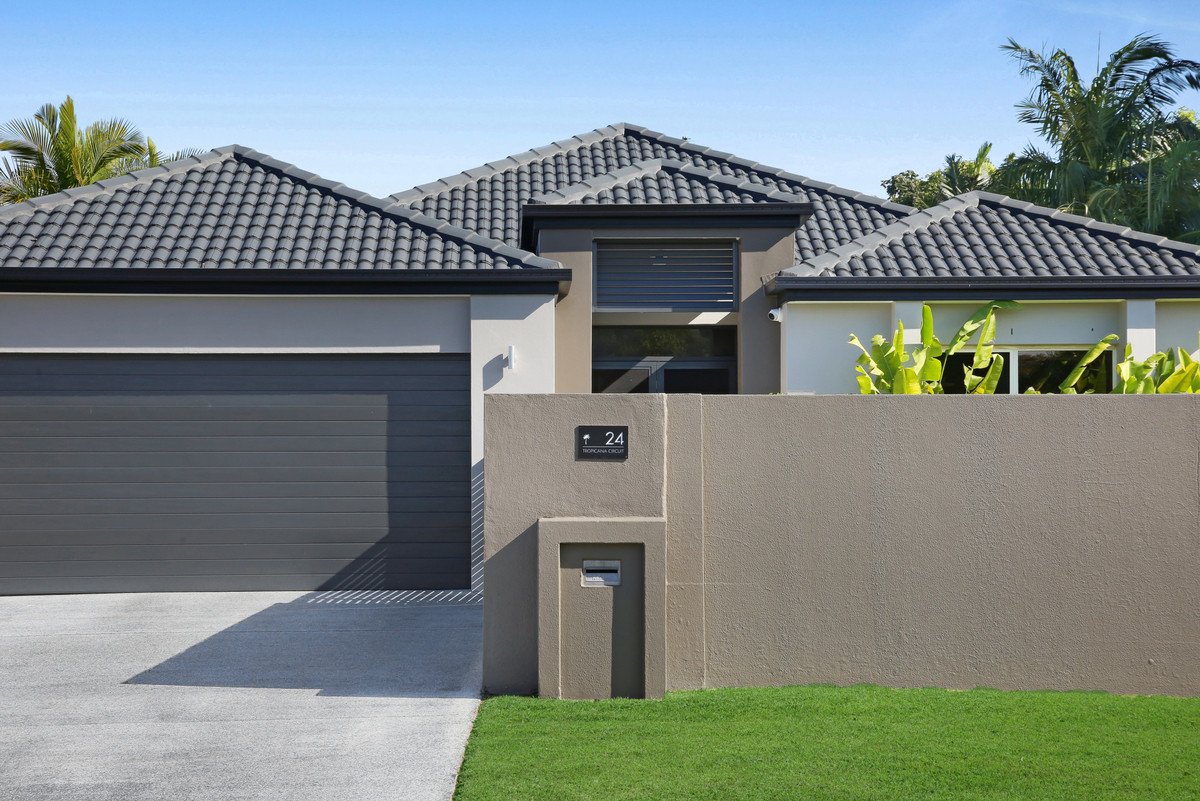
Perfectly positioned within the highly sought-after Burleigh Cove Estate, this beautifully renovated family home delivers the ideal balance of style, comfort and functionality. Thoughtfully updated throughout and designed for effortless indoor-outdoor living, 24 Tropicana Circuit presents an outstanding opportunity for families seeking a move-in ready home in one of Burleigh Waters' most tightly held pockets.
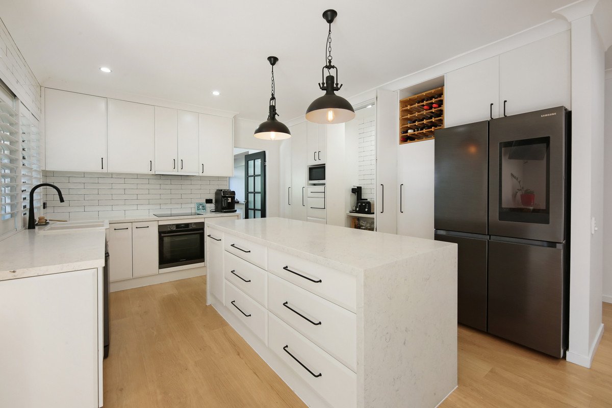
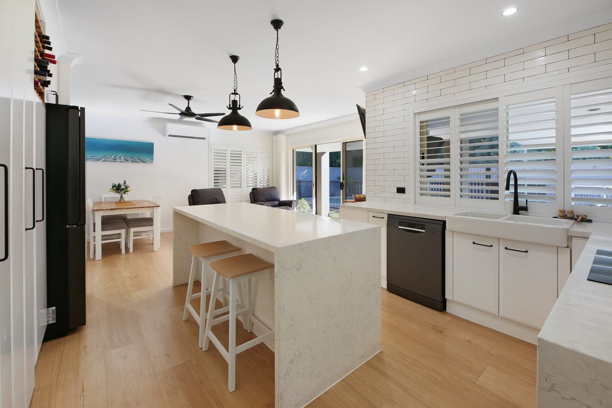
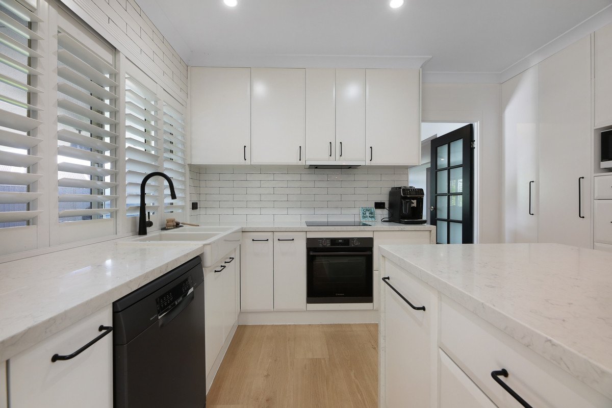
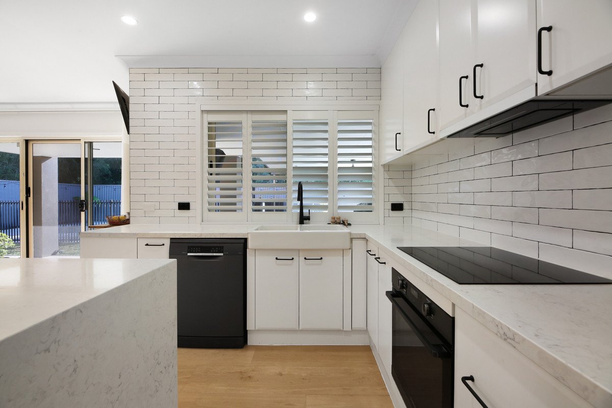
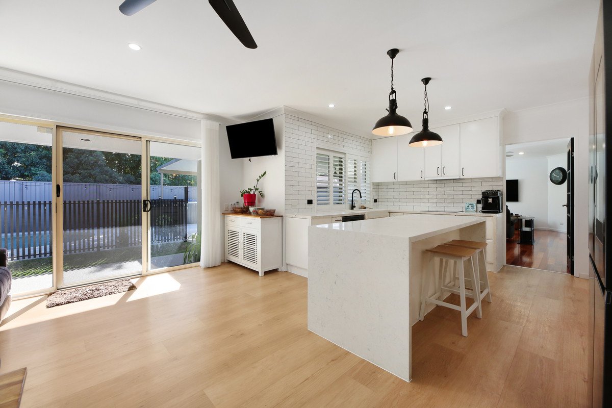
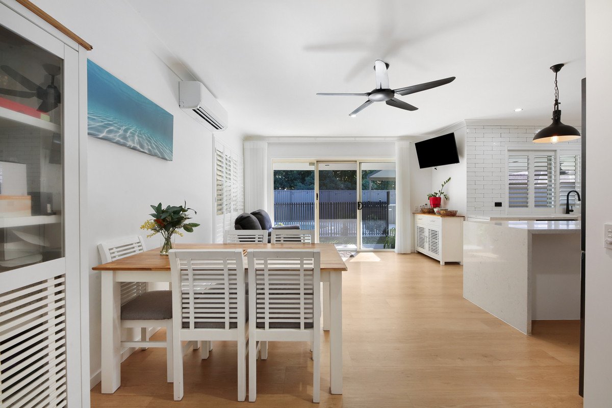
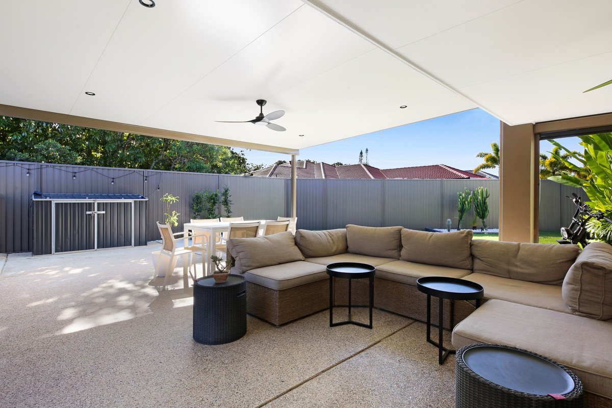
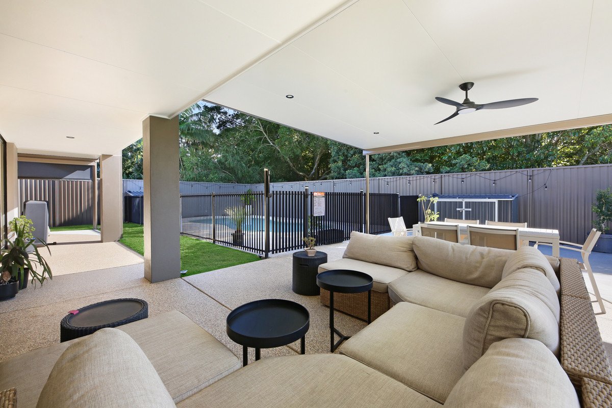
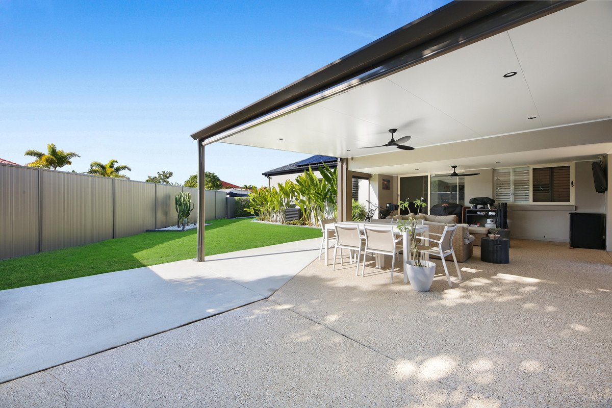
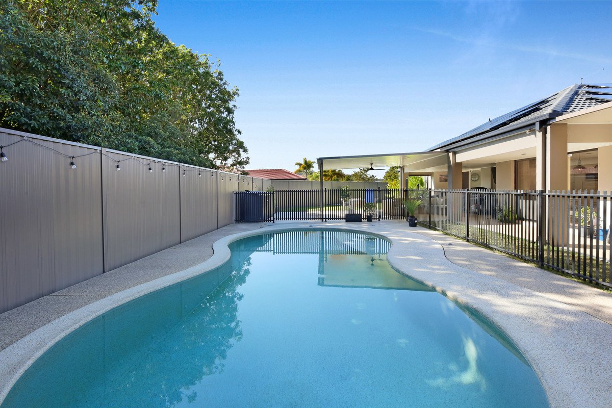
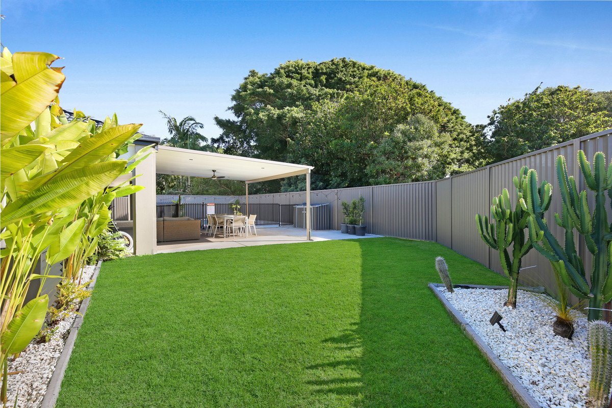
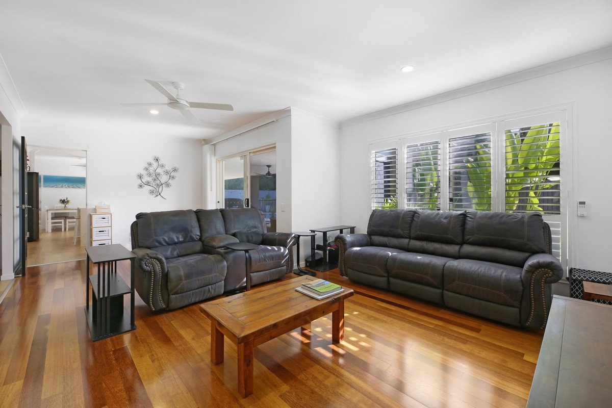
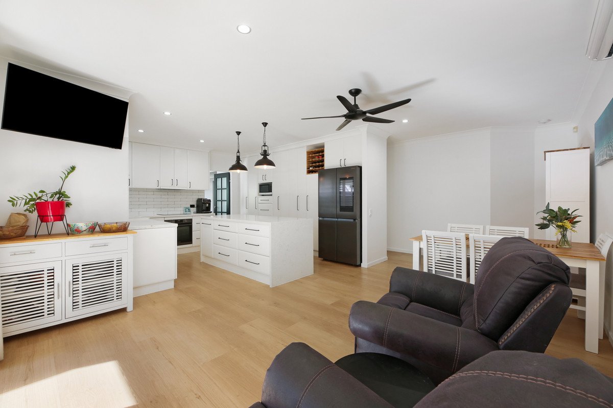
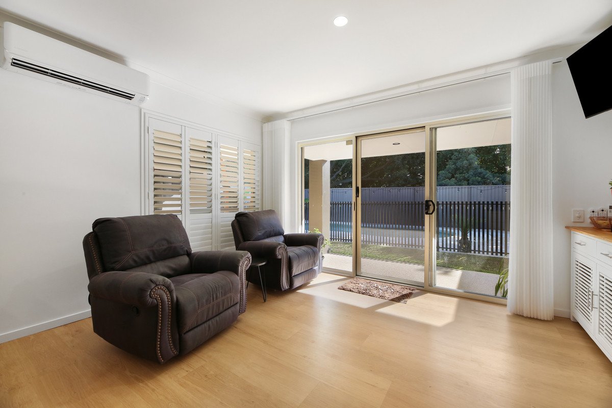
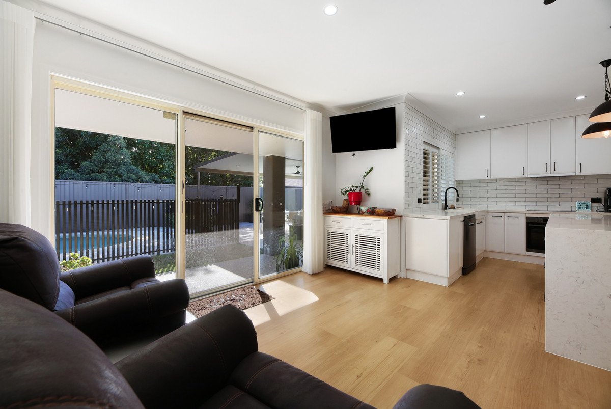
At the heart of the home is a stunning designer kitchen, showcasing stone benchtops, quality appliances, subway tile splashback and an oversized island that effortlessly connects to the open-plan living and dining spaces. Flooded with natural light, the interiors extend seamlessly to the covered alfresco and sparkling in-ground pool, creating the perfect setting for year-round entertaining.
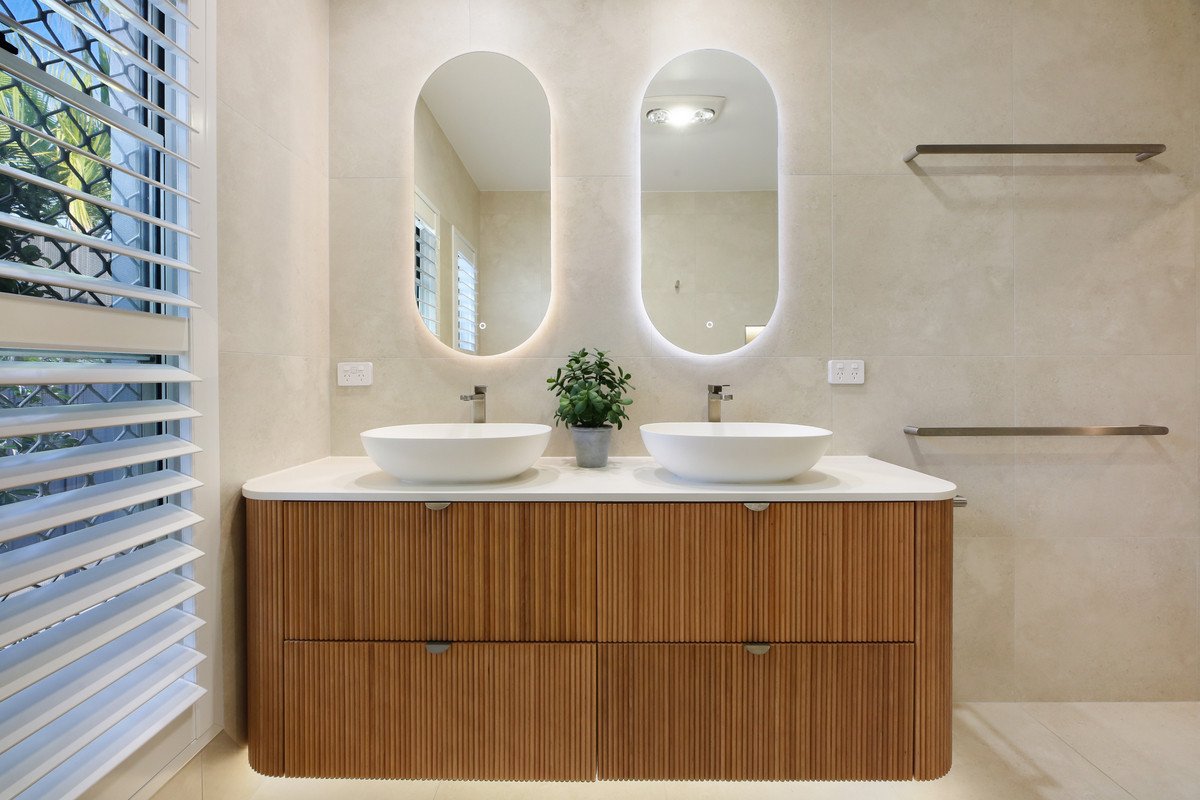
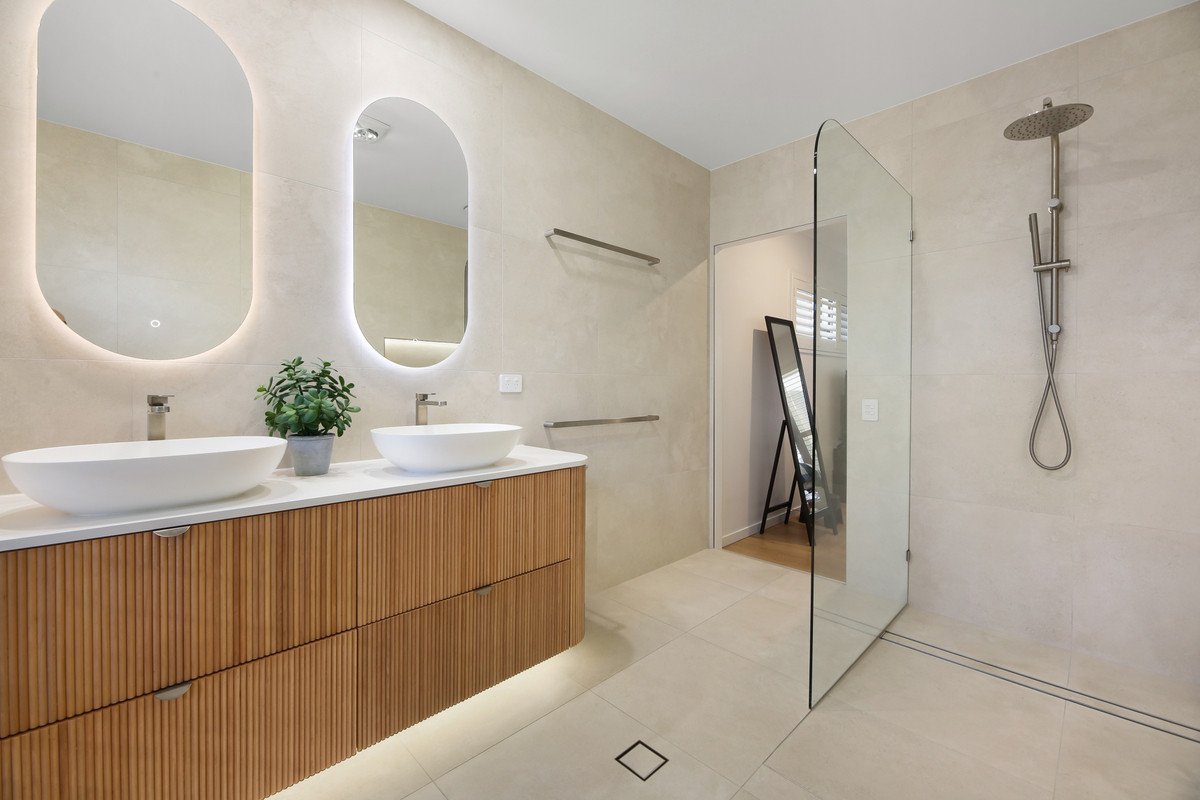
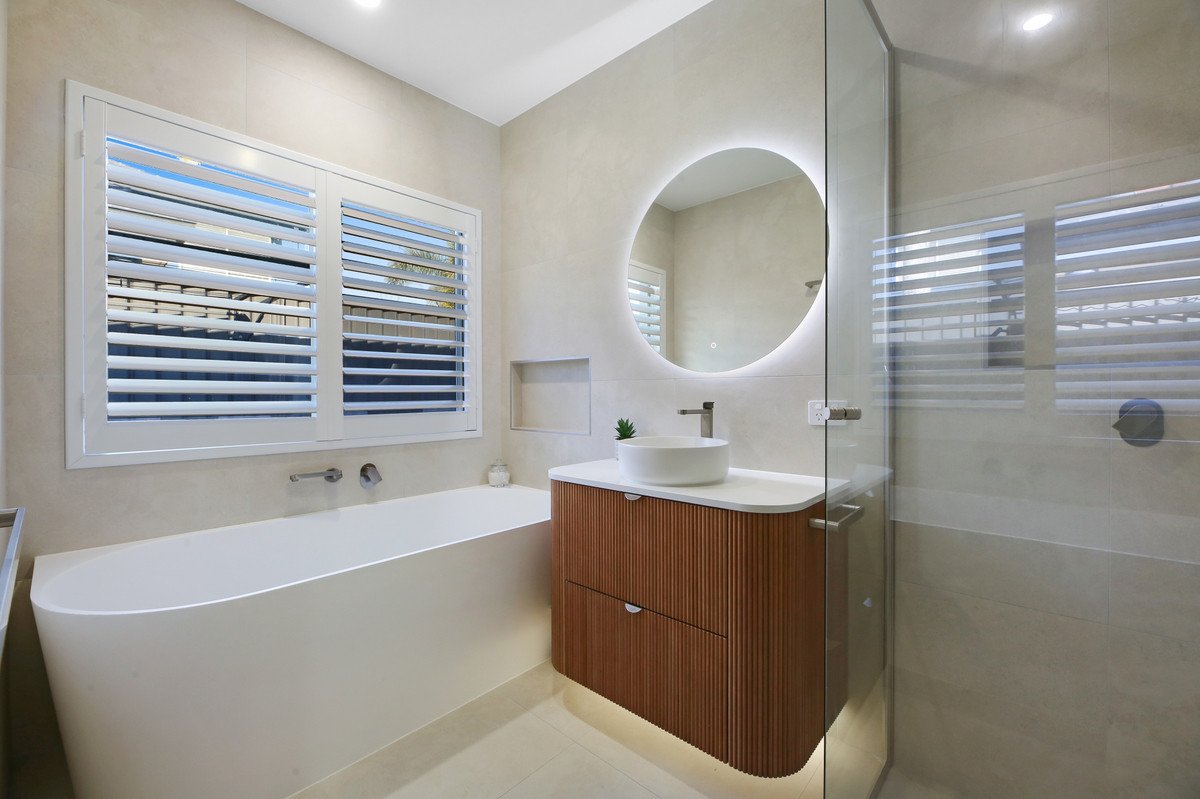
The beautifully renovated bathrooms have been finished with a timeless coastal palette, featuring floor-to-ceiling tiling, a freestanding bath, feature timber vanity and premium fixtures that create a luxurious retreat.
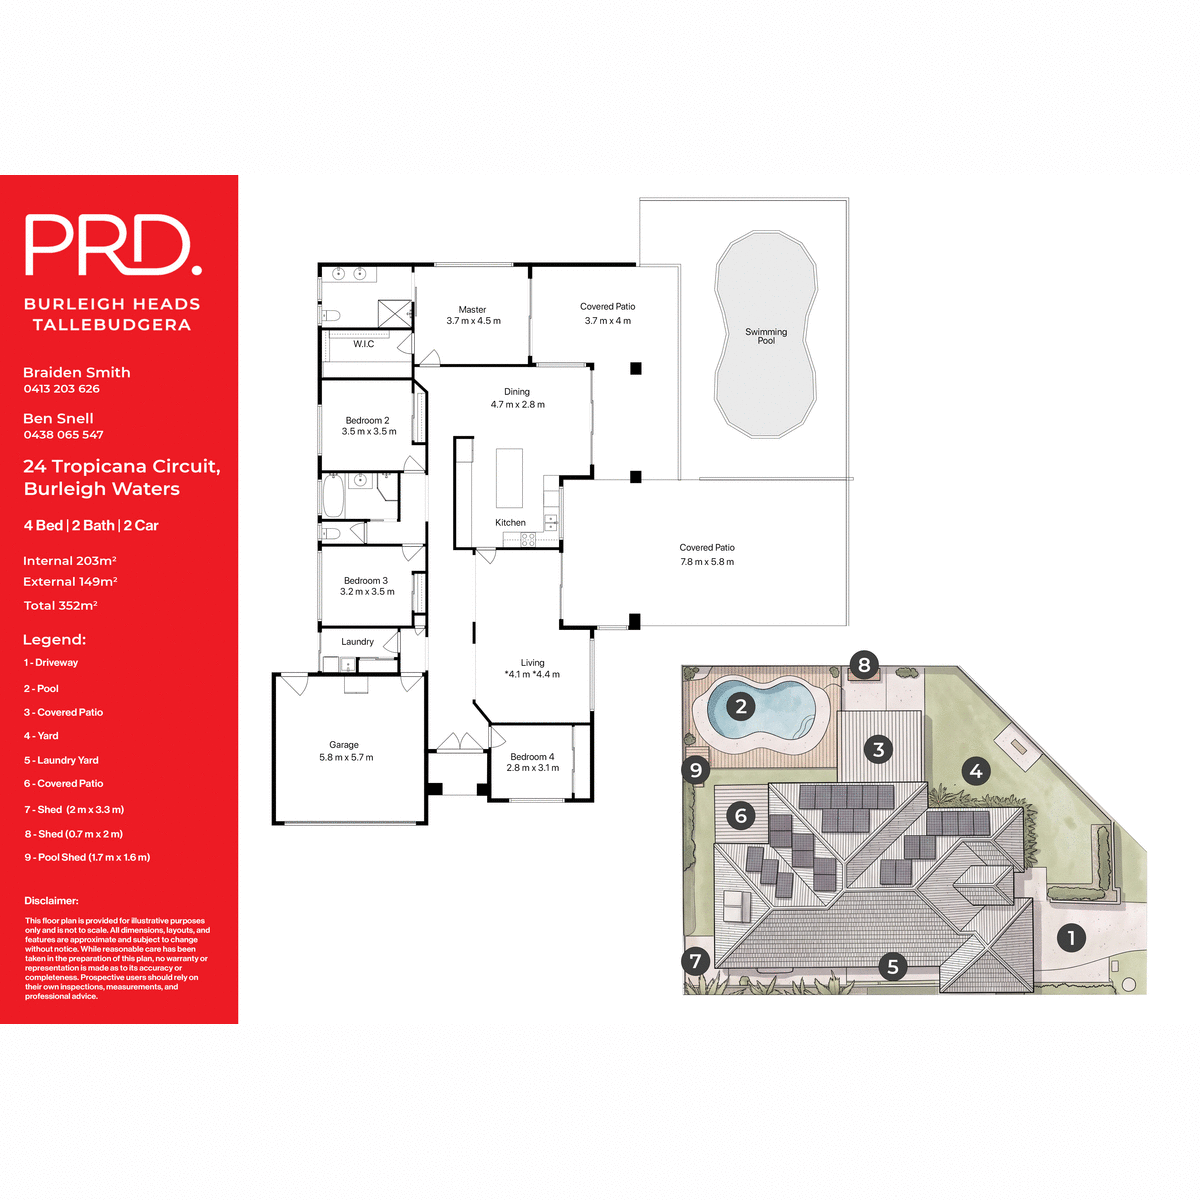
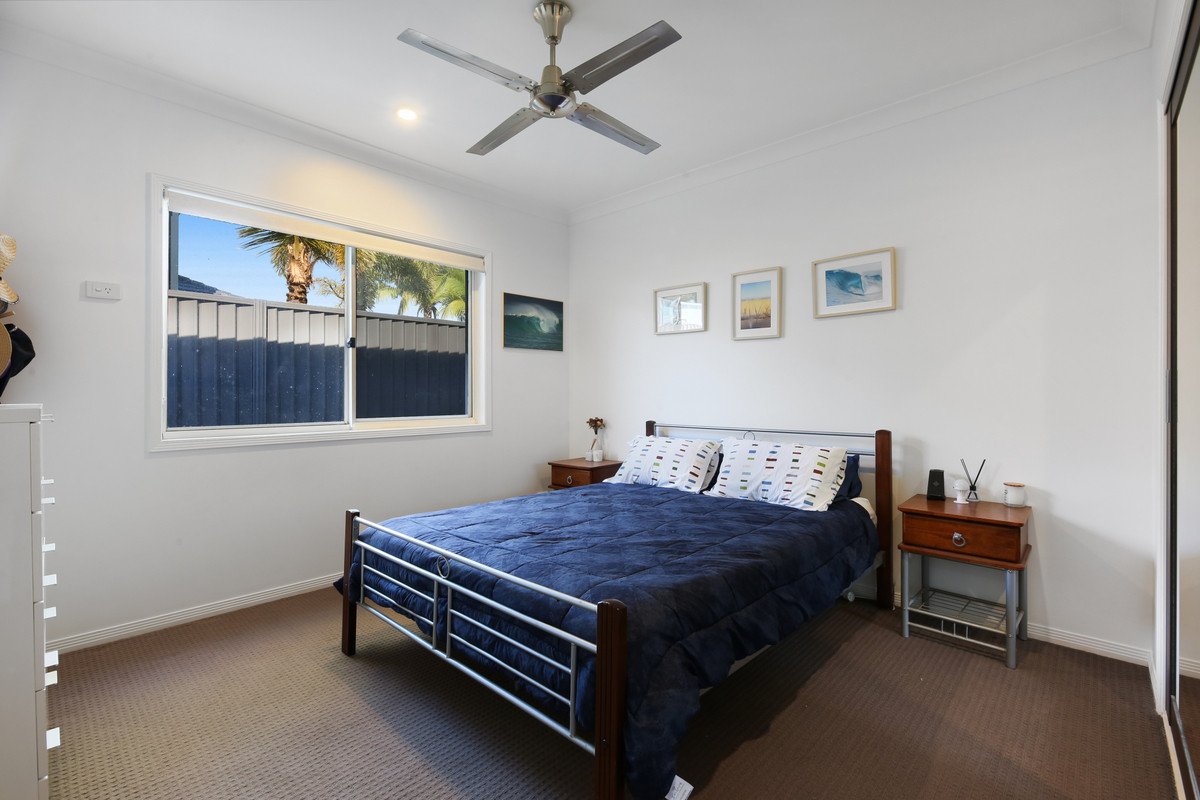
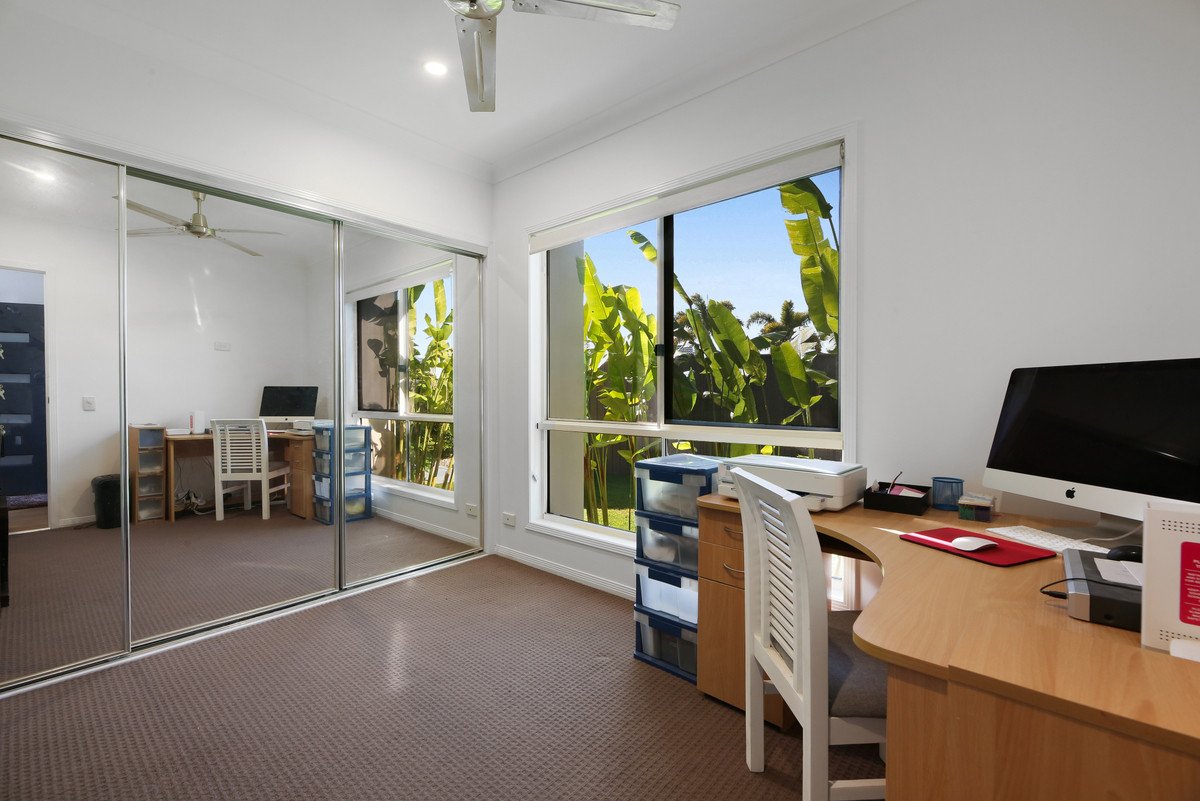
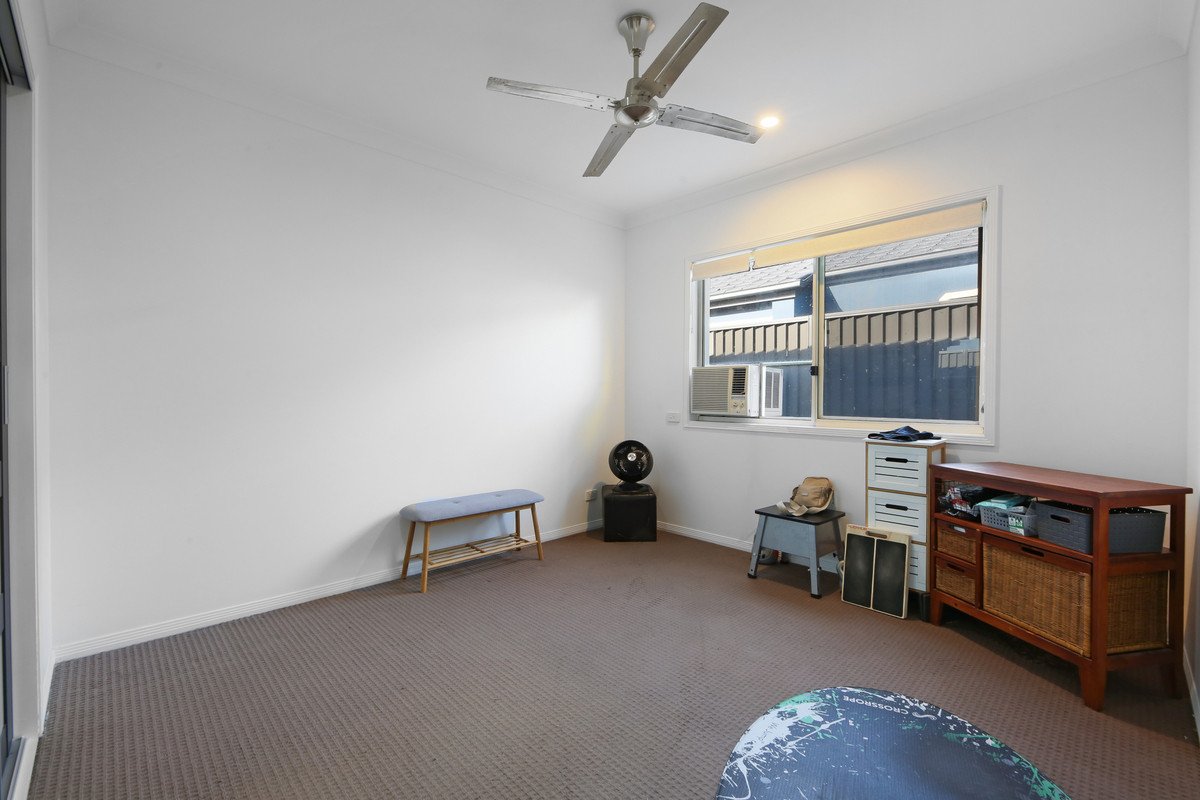
Offering four generous bedrooms, two stylish bathrooms and secure parking for two vehicles, the home has been thoughtfully designed with growing families in mind. Every detail has been considered, from the abundance of natural light to the practical floorplan that provides multiple living zones and excellent connection to the outdoors.
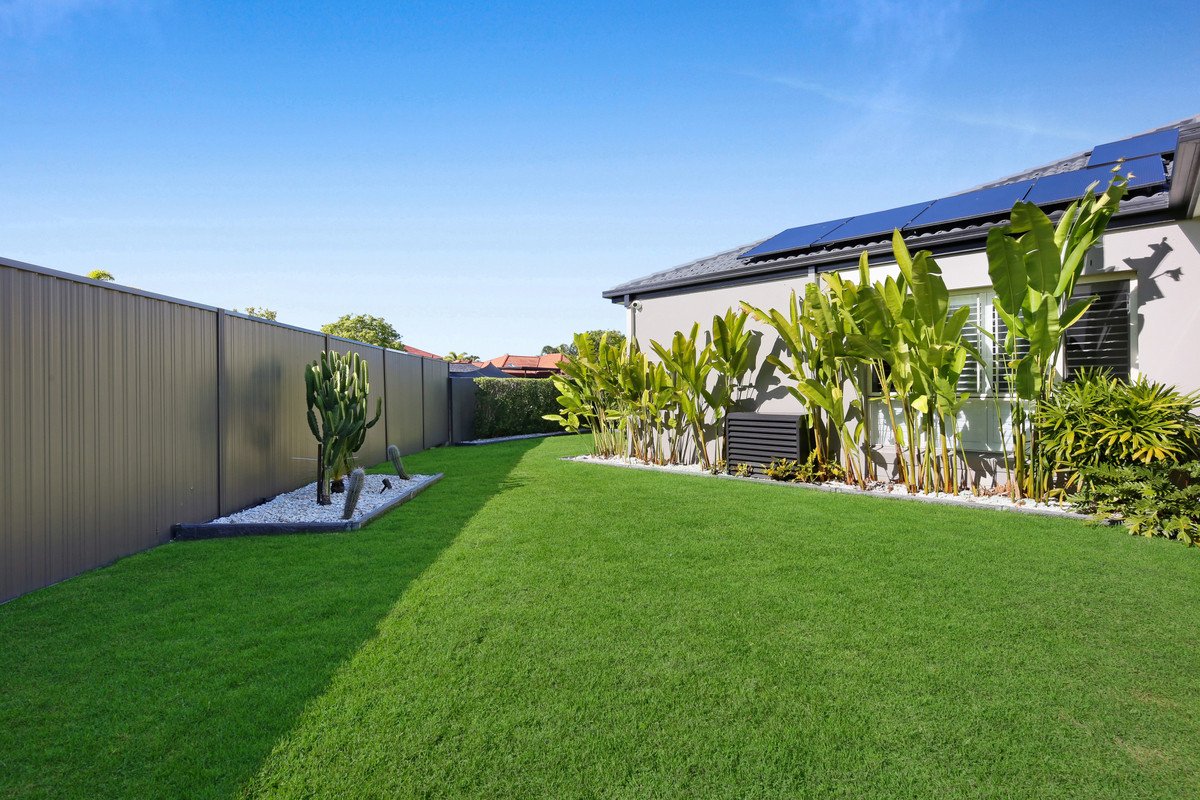
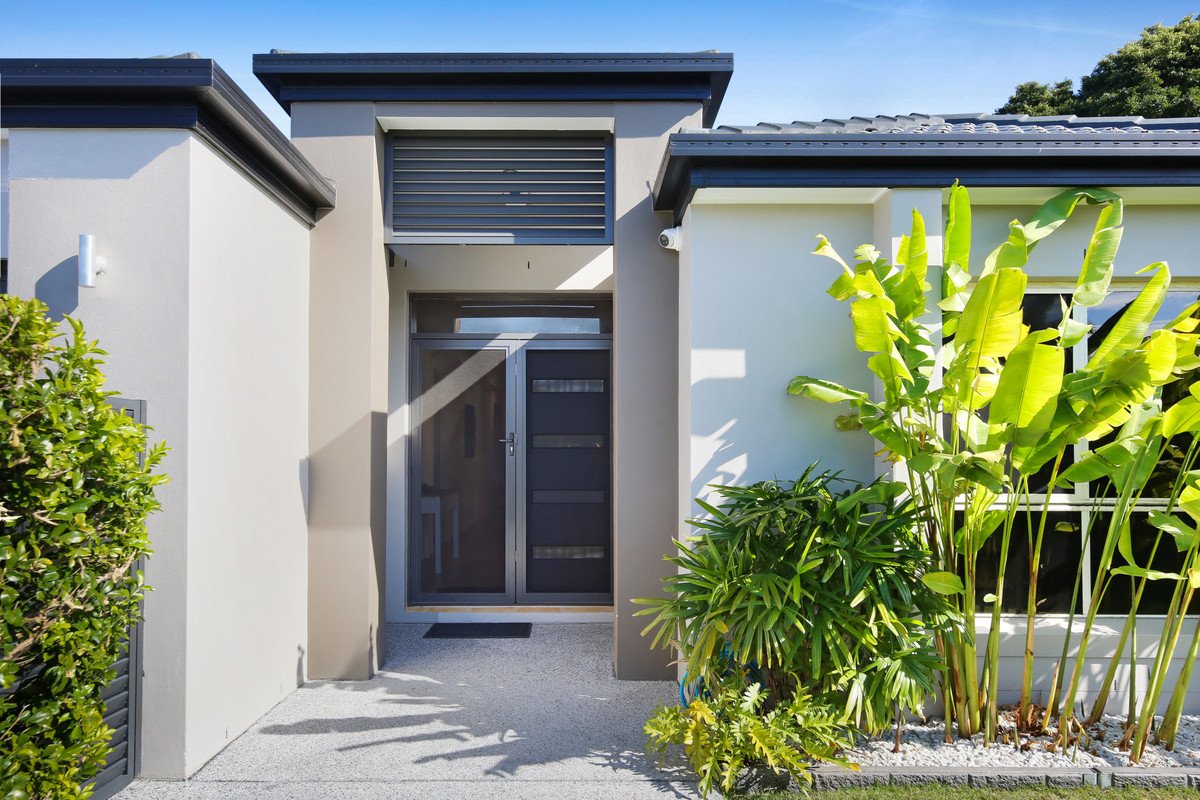
Adding further appeal is an impressive list of modern upgrades, including solar panels, Crimsafe security doors and screens, security camera system, and low-maintenance landscaped gardens, ensuring complete peace of mind and energy efficiency.
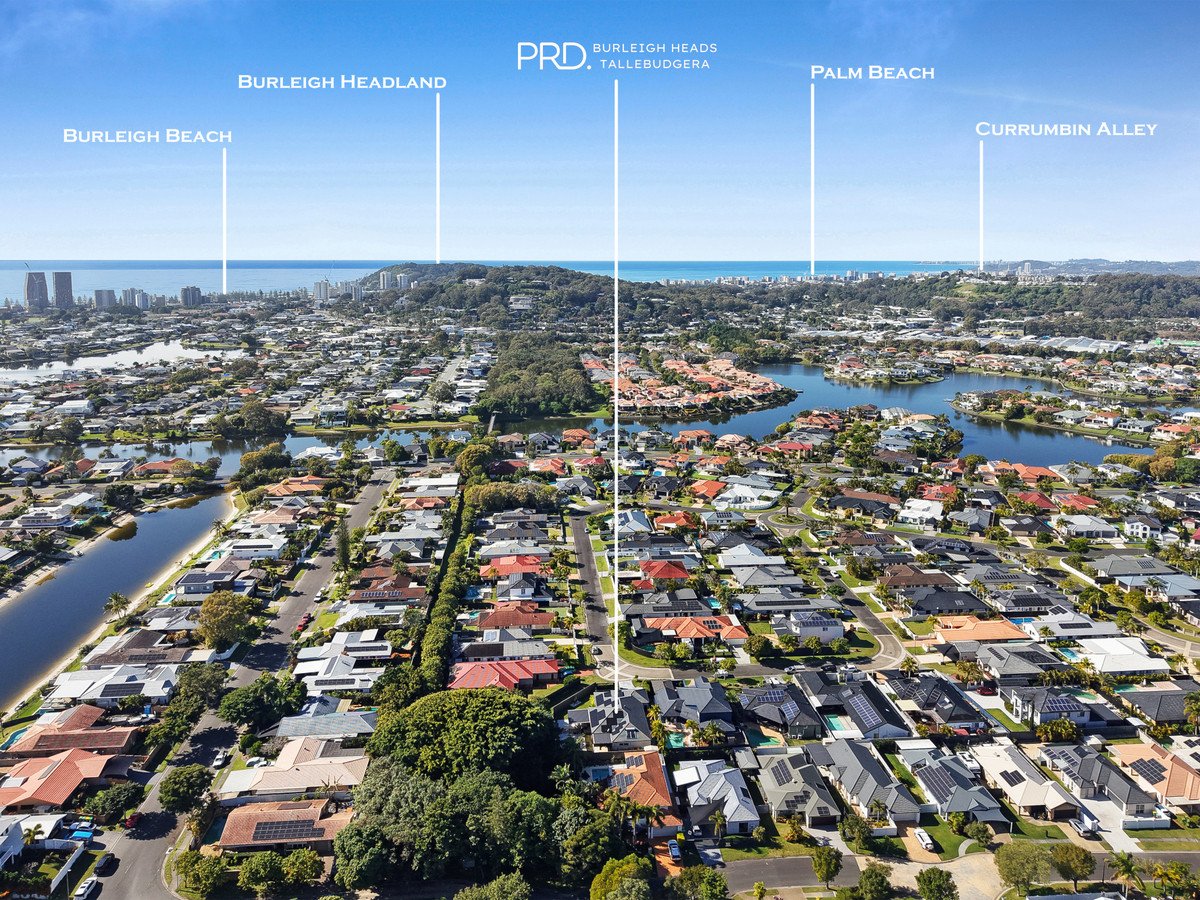
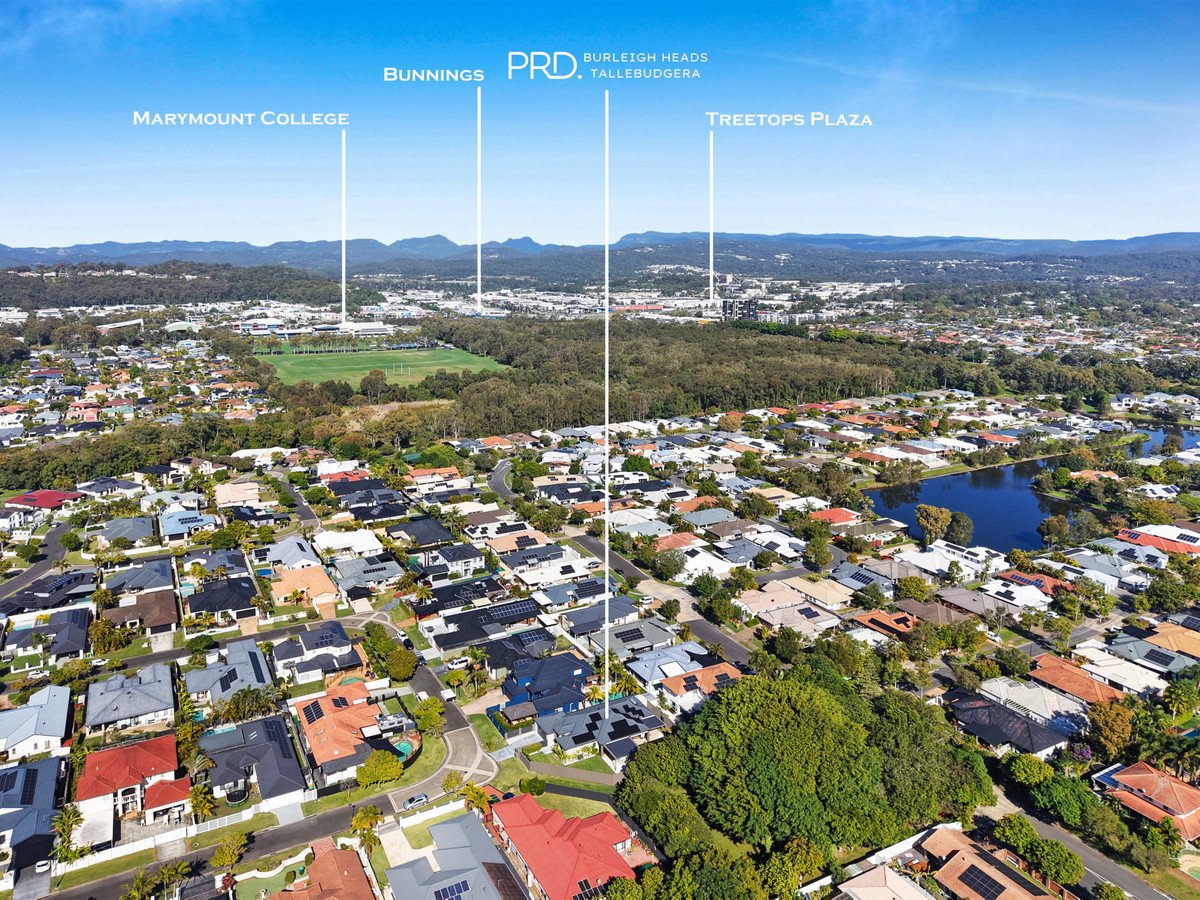
Located within the family-friendly Burleigh Cove community, you'll enjoy easy access to Burleigh Beach, Stockland Shopping Centre, local schools, parklands, walking tracks and an array of popular cafés and restaurants, all while being just minutes from the world-renowned Burleigh Heads coastline.
Whether you're upsizing, relocating or simply looking for a quality home in an exceptional location, this is a property that ticks every box.
Whether you're entertaining poolside, enjoying the beautifully renovated interiors or taking advantage of Burleigh Cove's exceptional lifestyle, this is a home that offers modern family living in one of Burleigh Waters' most sought-after locations.
Property Features:
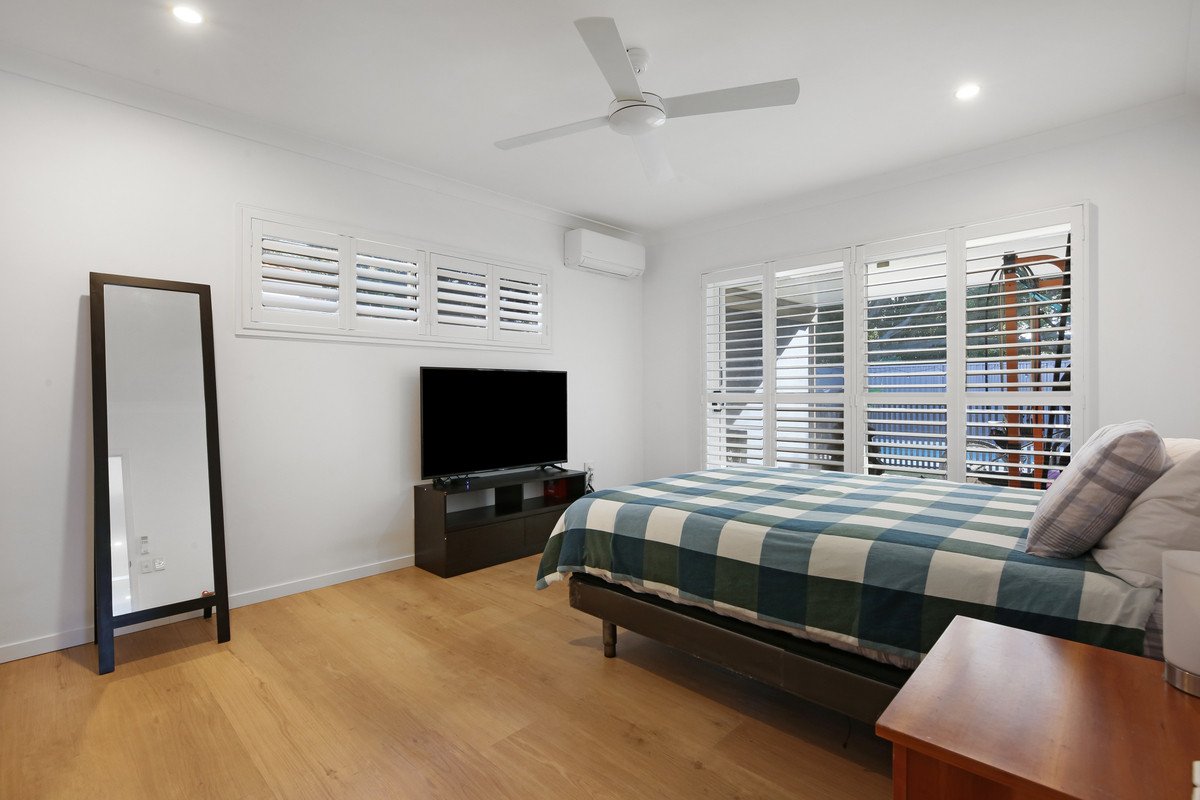
- Four generous bedrooms, master retreat with a walk-in robe and renovated ensuite
- Two beautifully renovated bathrooms with premium finishes
- Luxurious main bathroom with a freestanding bath
- Designer kitchen featuring stone benchtops and quality appliances
- Oversized island bench and abundance of storage
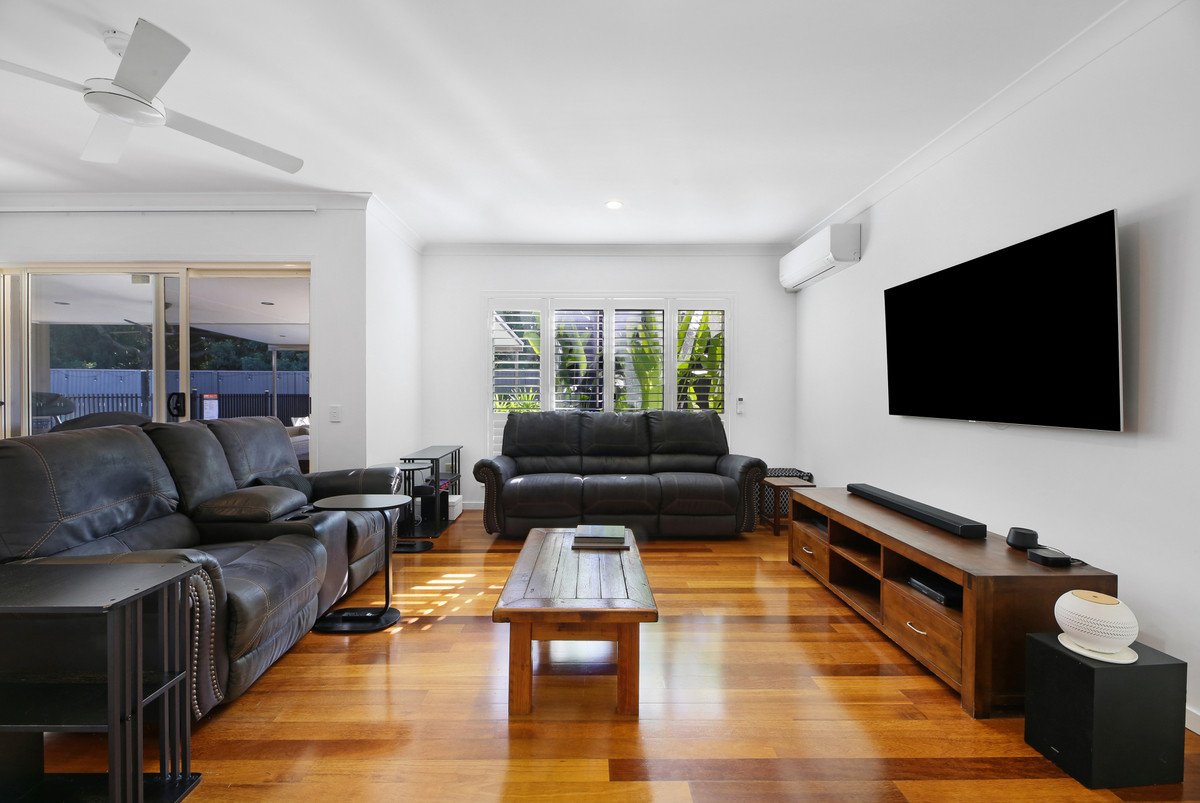
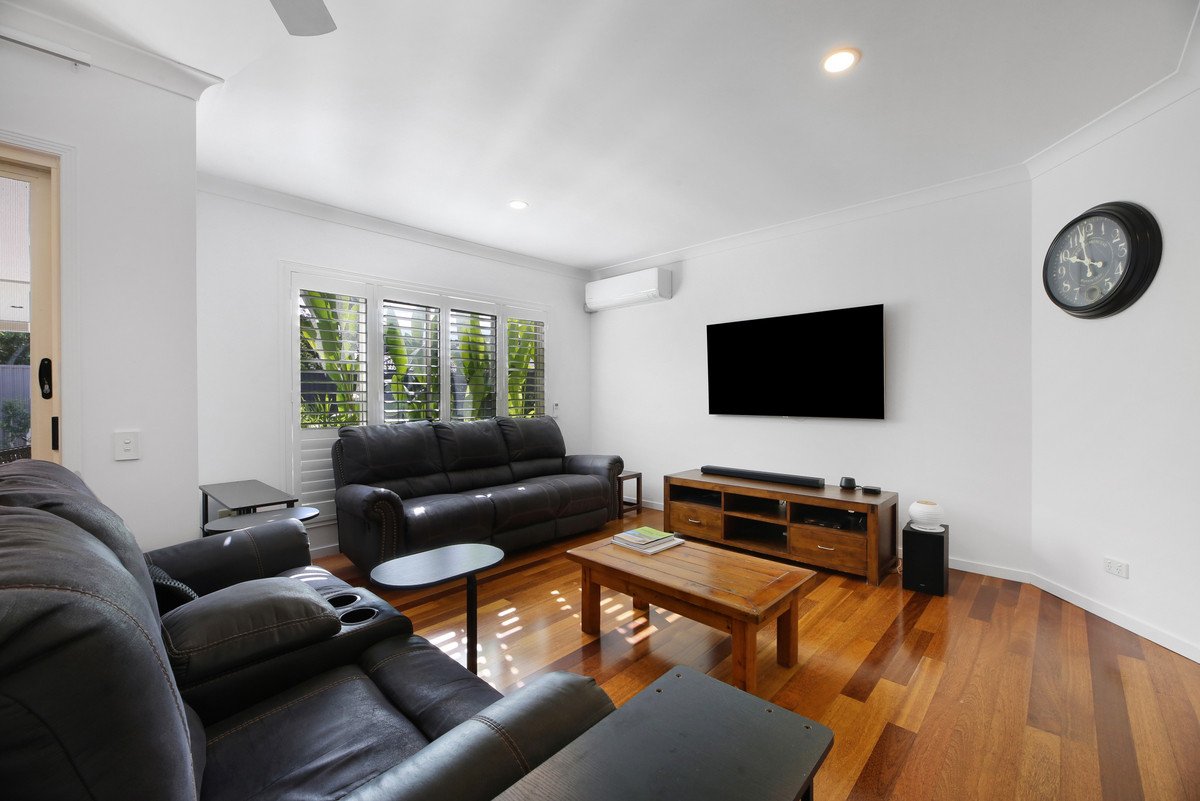
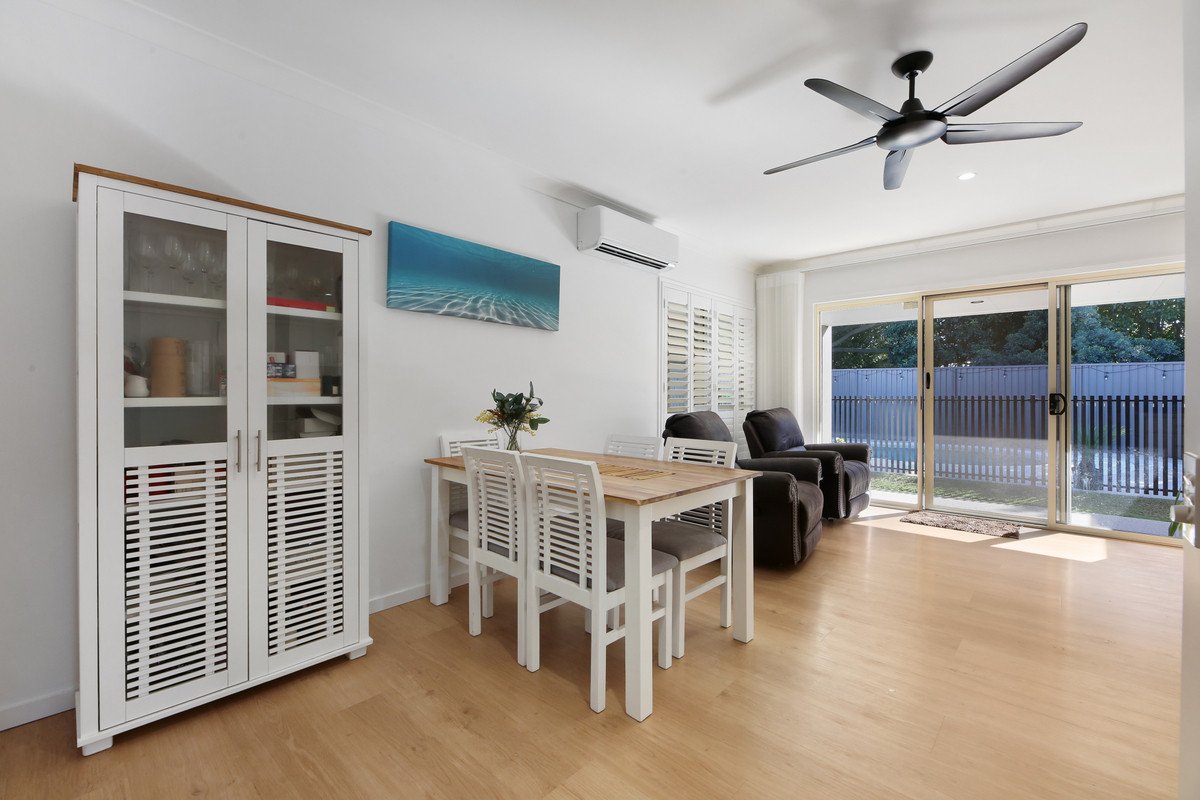
- Light-filled open-plan living and dining flowing seamlessly to the outdoor entertaining area
- Expansive covered alfresco for year-round entertaining
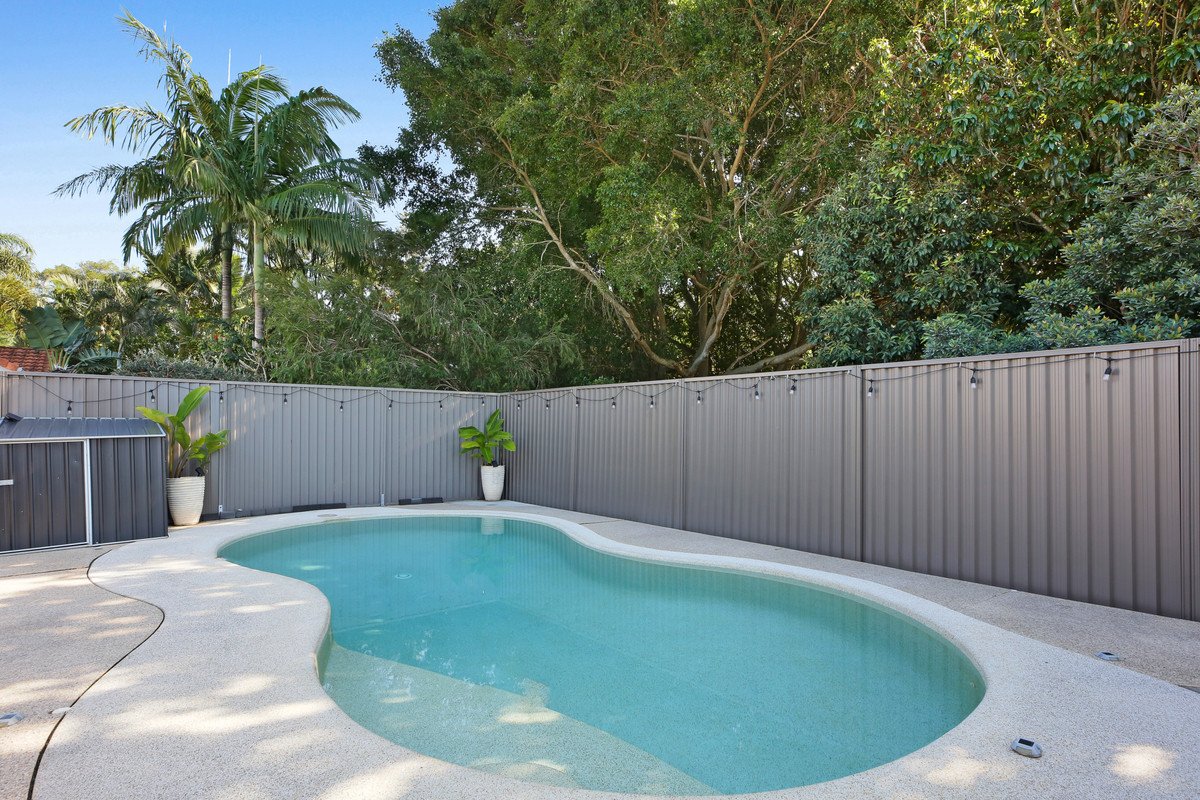
- Sparkling in-ground swimming pool
- Beautifully landscaped, low-maintenance backyard
- Private outdoor space ideal for children and pets
- Double lock-up garage, solar panel system for improved energy efficiency
- Crimsafe security doors & screens, plus a security camera system for added peace of mind
- Ceiling fans throughout
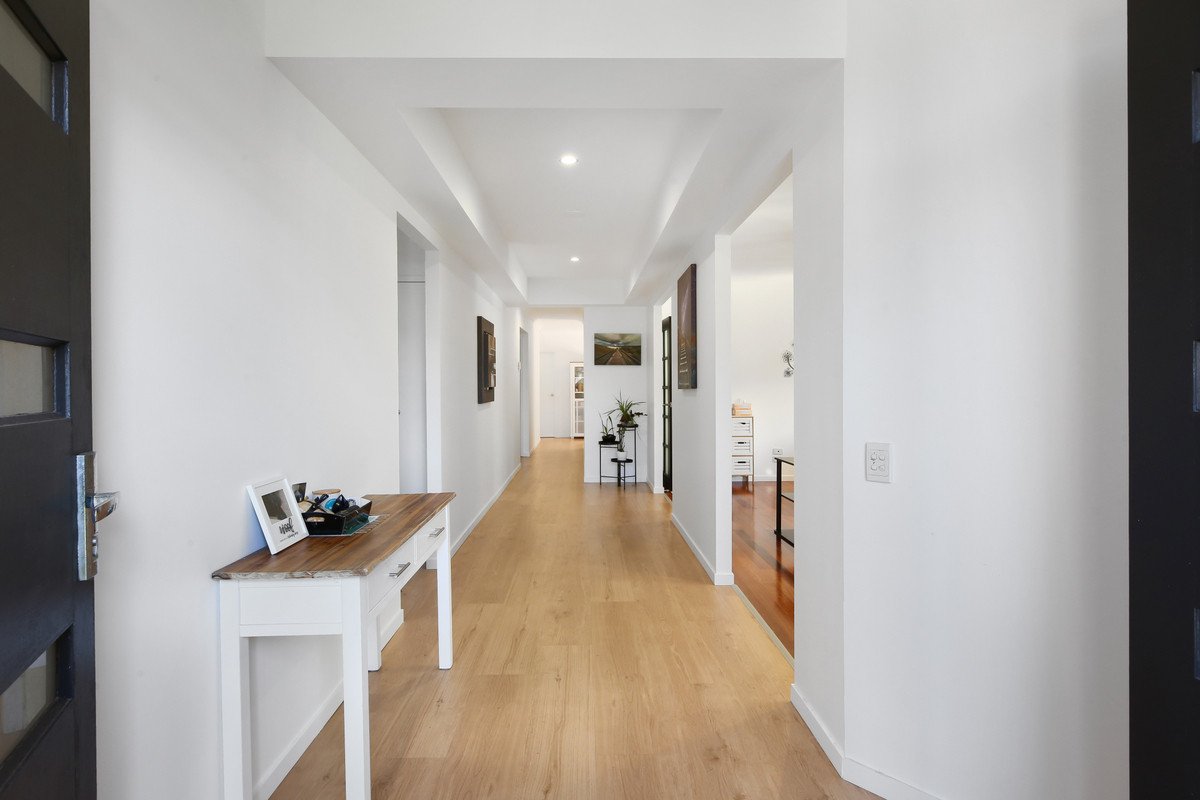
- Beautiful timber-look flooring throughout the living areas
- Positioned within the highly sought-after Burleigh Cove Estate
- Minutes to Burleigh Beach, James Street, local schools, parklands and Stockland Shopping Centre
Disclaimer: Whilst every effort has been made to ensure the accuracy of these particulars, no warranty is given by the vendor or the agent as to their accuracy. Interested parties should not rely on these particulars as representations of fact but must instead satisfy themselves by inspection or otherwise.
Agents
Nearby Schools
About burleigh waters
median House price
1905000suburb growth
7.3%median House rent
1250suburb rental yield
3.4%Similar Properties
Source: Suburb Flyover Report Series, APM Pricefinder. PRD does not give any warranty in relation to the accuracy of the information contained in this report. If you intend to rely upon the information contained herein, you must take note that the Information, figures and projections have been provided by various sources and have not been verified by us. We have no belief one way or the other in relation to the accuracy of such information, figures and projections. PRD will not be liable for any loss or damage resulting from any statement, figure, calculation or any other information that you rely upon that is contained in the material. Prepared by PRD Research © All medians and volumes are calculated by PRD Research. Use with written permission only. All other responsibilities disclaimed.