25
Pristine
Court
varsity lakes
QLD,
4227
SOLD
Sold for $1,477,500
 3
3
 2
2
 2
2
Property: 142 sqm
Land: 433 sqm



Off market opportunity - Varsity Lakes
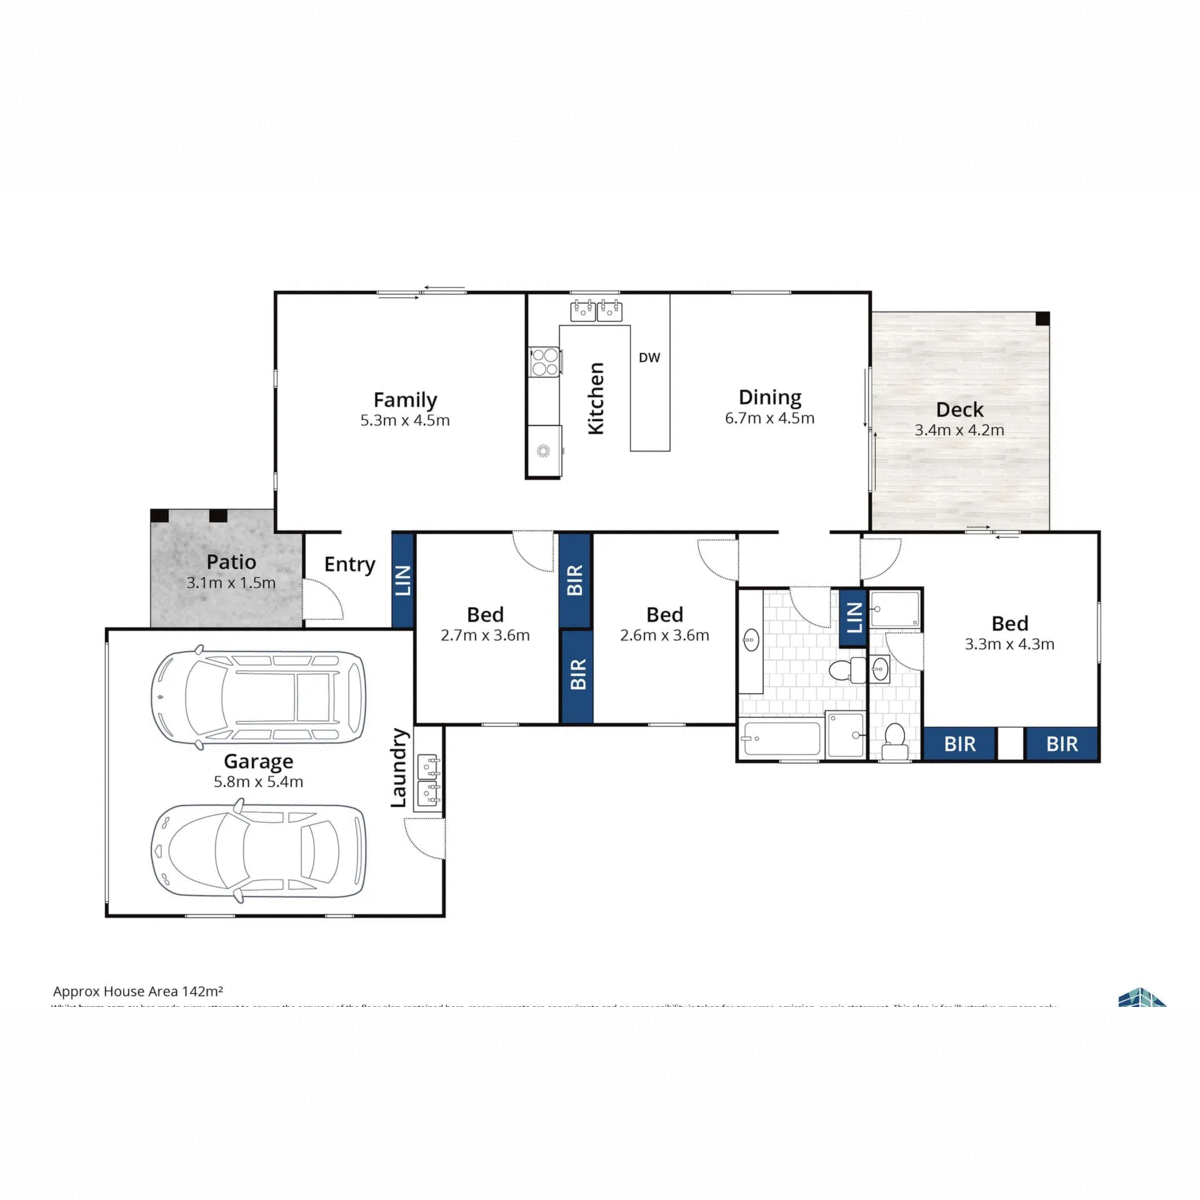
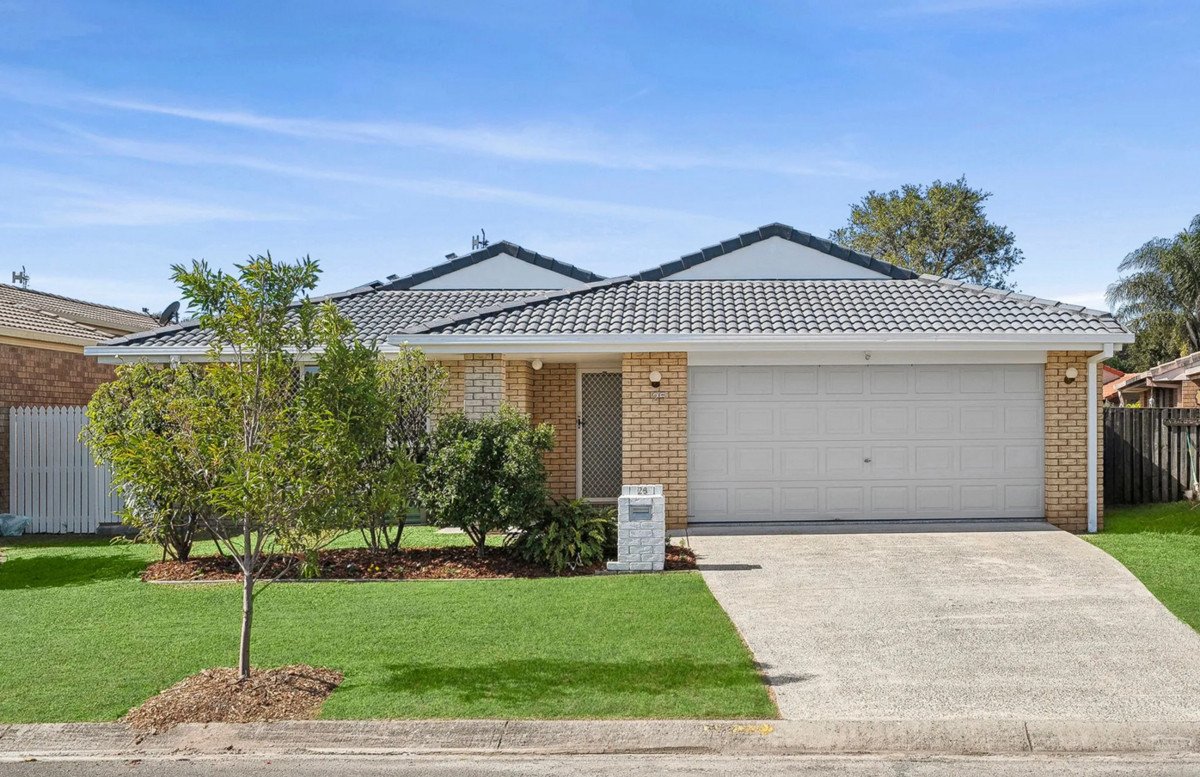
Positioned in one of Varsity's most sought-after family-friendly pockets, this beautifully maintained residence delivers the perfect blend of lifestyle, comfort, and convenience. Just a short stroll to local schools, parks, and everyday amenities, this is a home designed for modern family living.
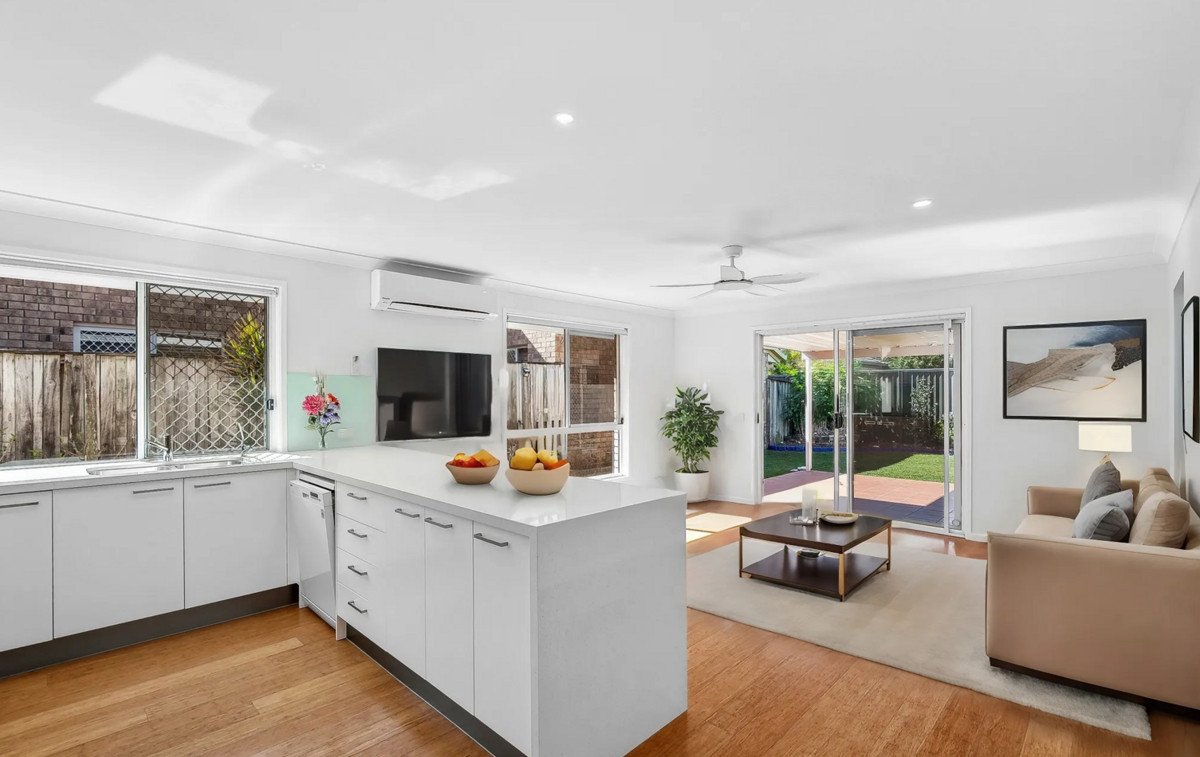
Step inside to discover multiple living zones, including a welcoming formal lounge and a spacious air-conditioned family area, providing flexibility for growing families and those who love to entertain. Easy-care flooring throughout creates a fresh, contemporary feel while ensuring low-maintenance living.
At the heart of the home, the generous kitchen features quality appliances, a dishwasher, and ample bench and storage space, making meal preparation effortless while staying connected to family and guests.
The privately positioned master suite offers a peaceful retreat complete with its own ensuite, while the additional bedrooms are generously sized and serviced by a well-appointed family bathroom. Ceiling fans throughout provide year-round comfort.
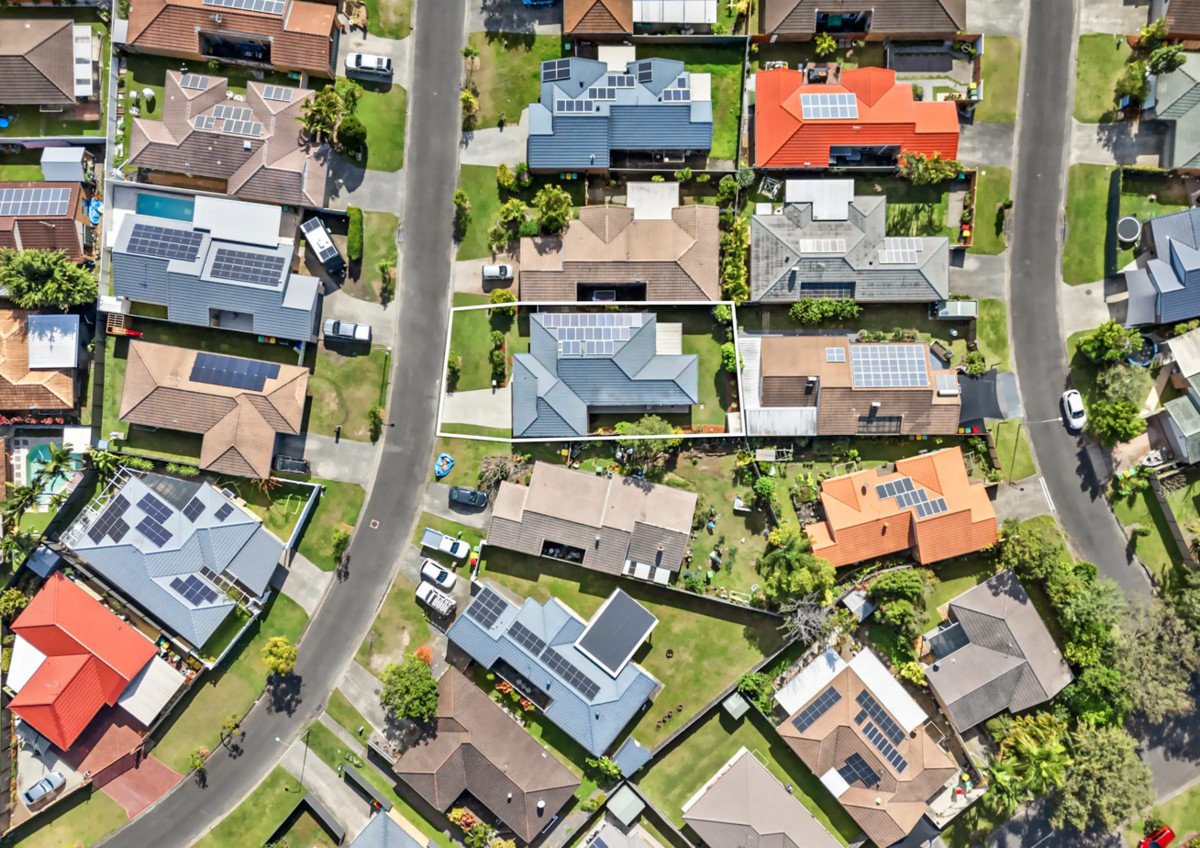
Outside is where this property truly shines. The expansive fully fenced backyard offers exceptional privacy and space for children and pets to play freely, while the sparkling in-ground pool and covered entertaining area create the ultimate setting for weekend gatherings, summer BBQs, and relaxed outdoor living.
Adding even more value, the home includes a double lock-up garage and solar power system, helping to reduce energy costs while supporting a more sustainable lifestyle.
Agents
Nearby Schools
About varsity lakes
median House price
1400000suburb growth
8.9%median House rent
980suburb rental yield
3.6%Similar Properties
Source: Suburb Flyover Report Series, APM Pricefinder. PRD does not give any warranty in relation to the accuracy of the information contained in this report. If you intend to rely upon the information contained herein, you must take note that the Information, figures and projections have been provided by various sources and have not been verified by us. We have no belief one way or the other in relation to the accuracy of such information, figures and projections. PRD will not be liable for any loss or damage resulting from any statement, figure, calculation or any other information that you rely upon that is contained in the material. Prepared by PRD Research © All medians and volumes are calculated by PRD Research. Use with written permission only. All other responsibilities disclaimed.