127
Yentoo
Drive
glenfield park
NSW,
2650
SOLD
Sold for $820,000
 4
4
 2
2
 5
5
Land: 833 sqm



The Whole Package
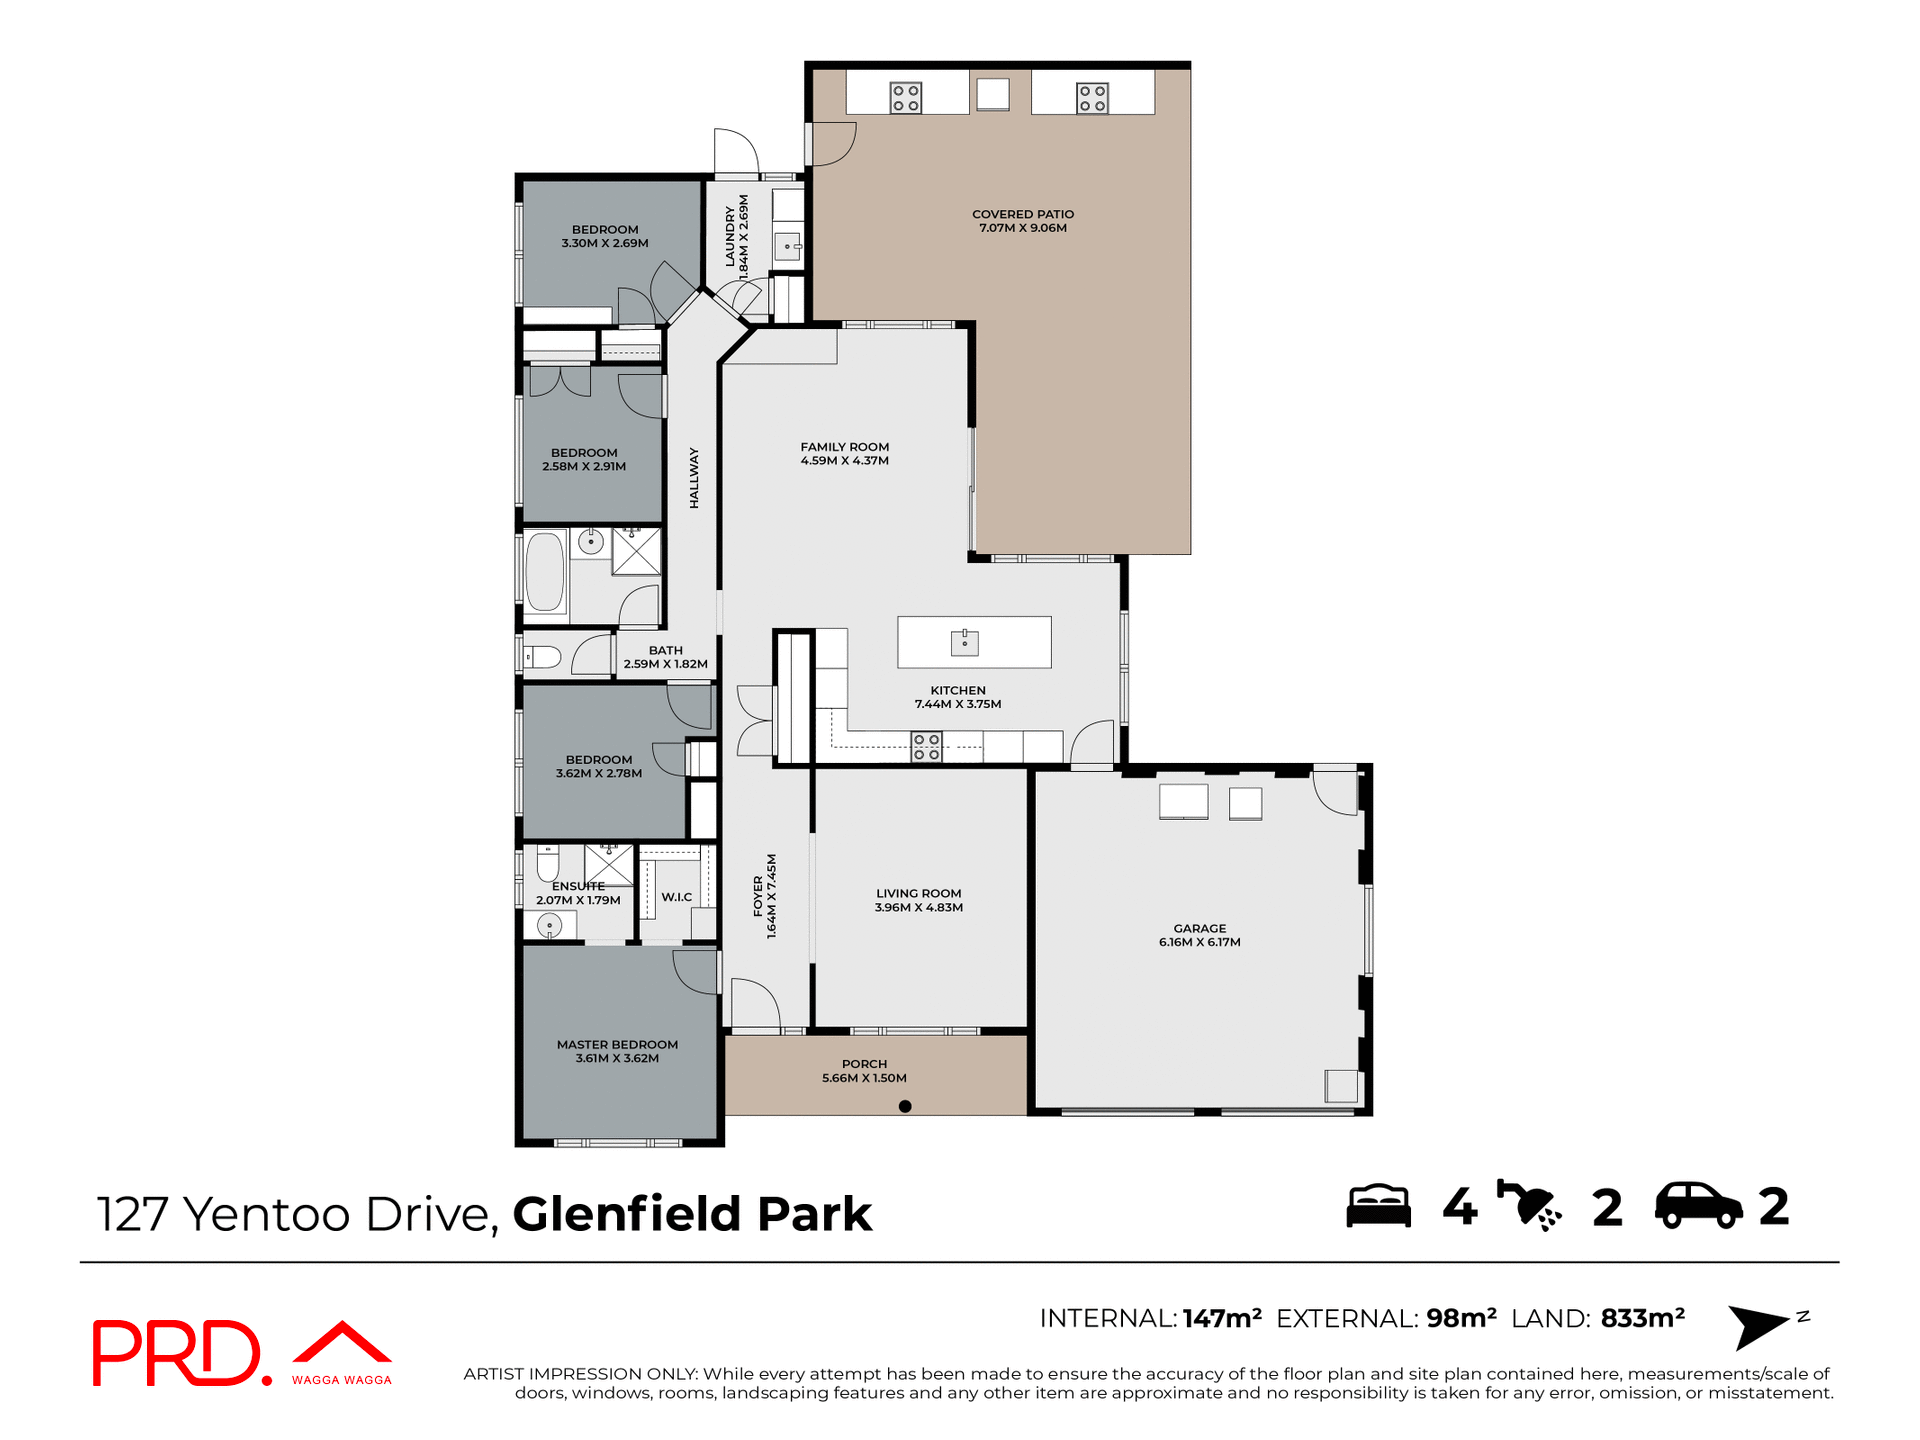
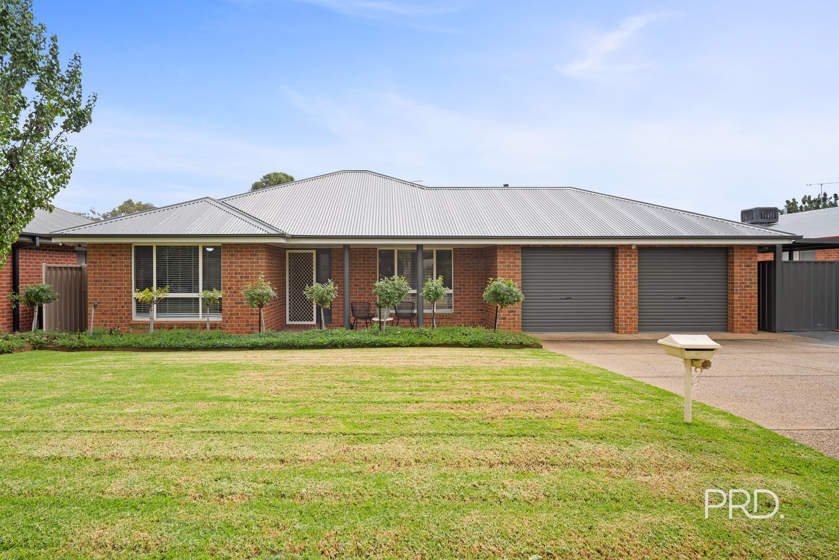
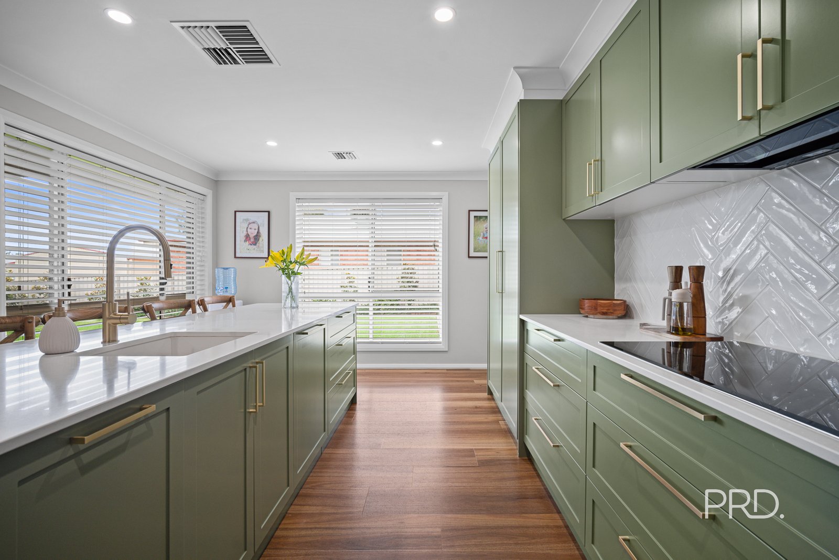
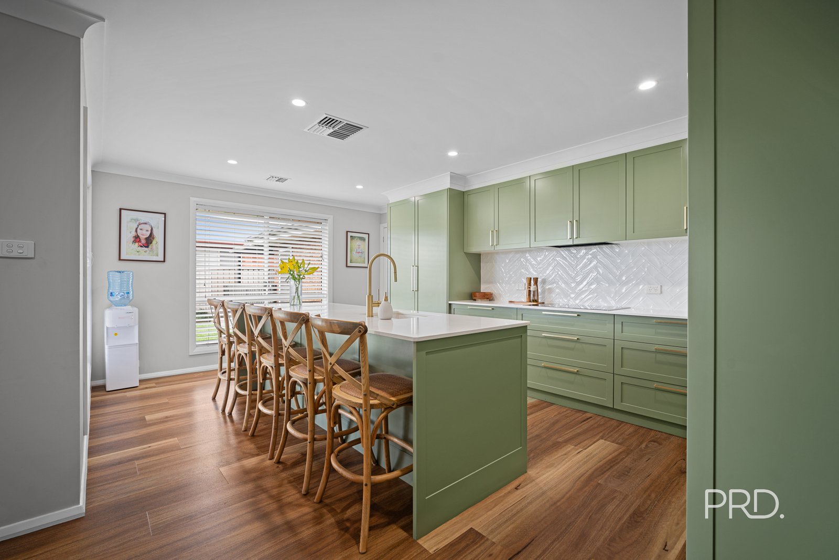
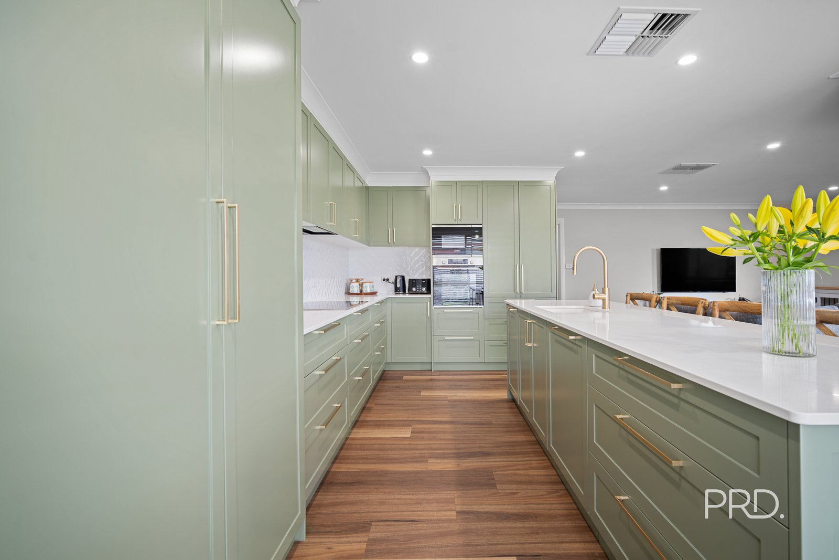
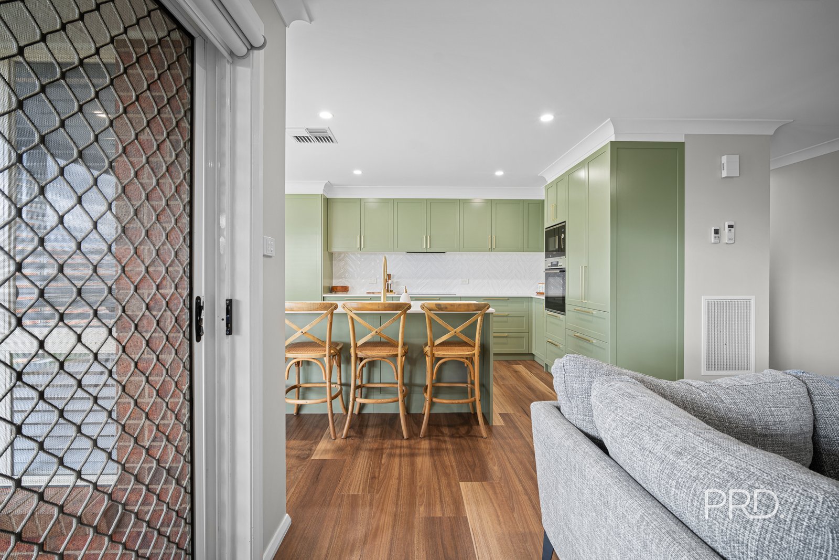
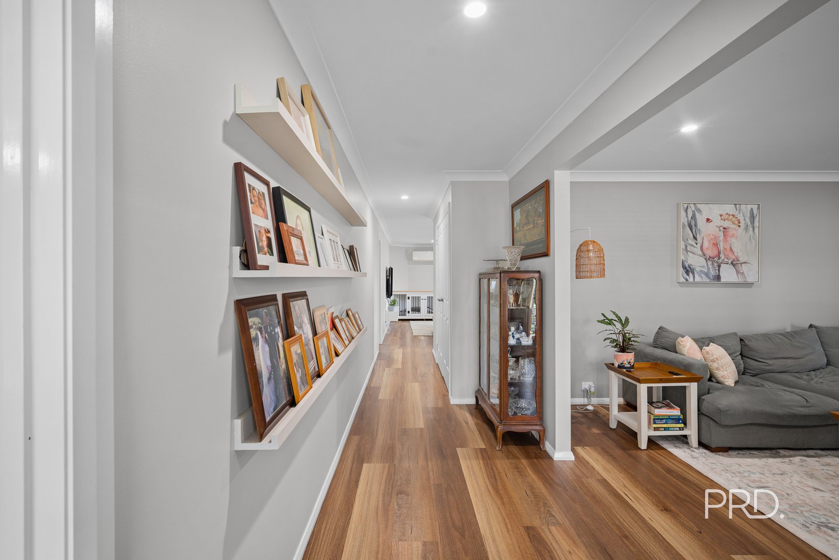
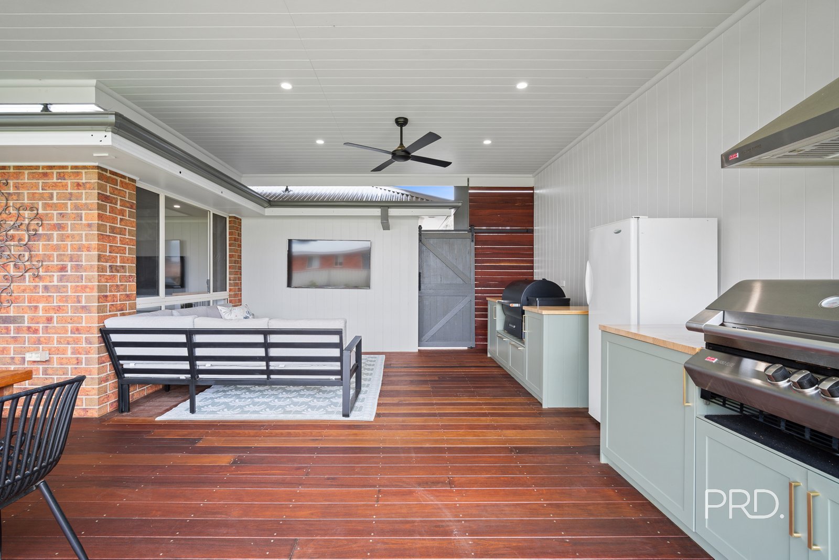
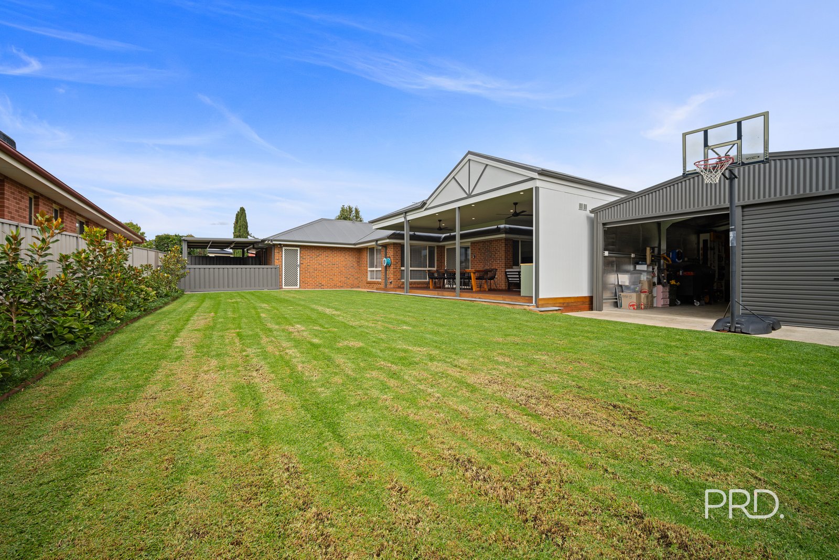
Set on a generous 833sqm flat block in sought-after Glenfield Park, 127 Yentoo Drive offers the perfect blend of space, comfort and lifestyle for the growing family. Beautifully presented and thoughtfully updated, this home immediately impresses with its stunning new kitchen, designed to be the true heart of the home with quality finishes and plenty of space to cook, gather and entertain.
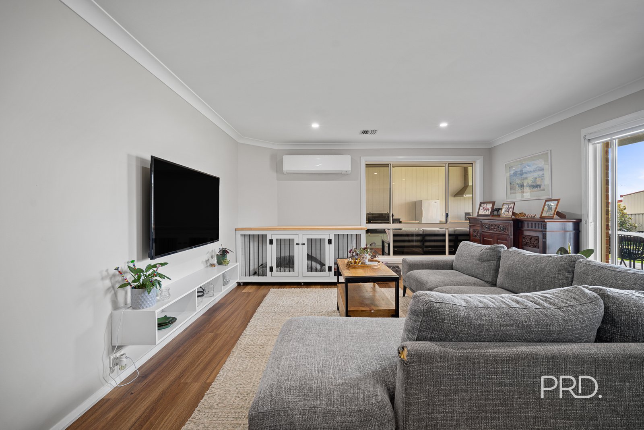
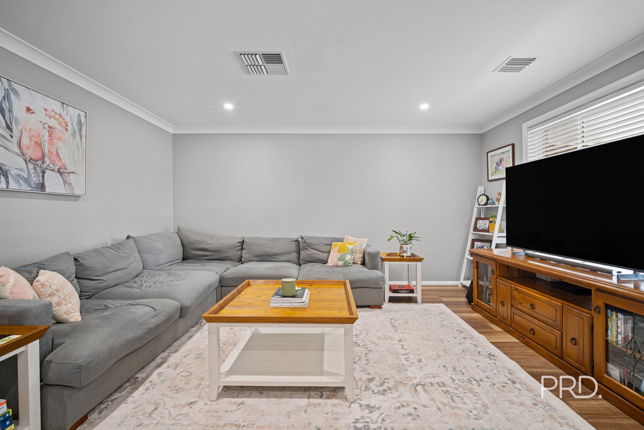
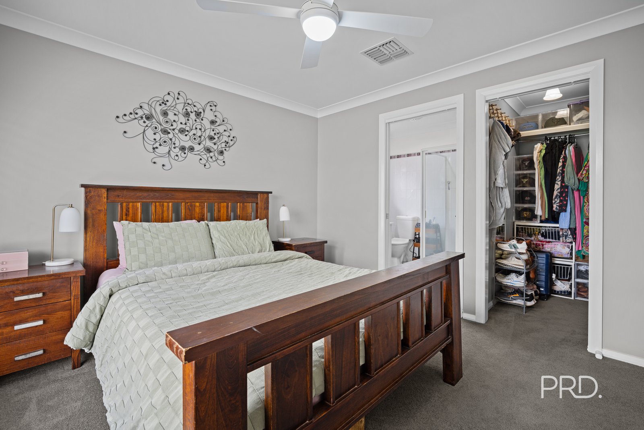
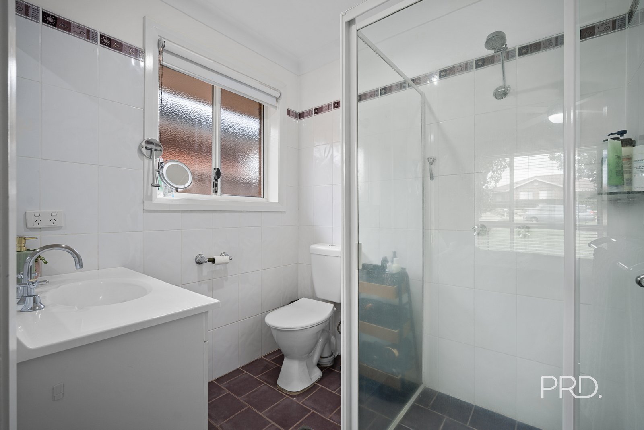
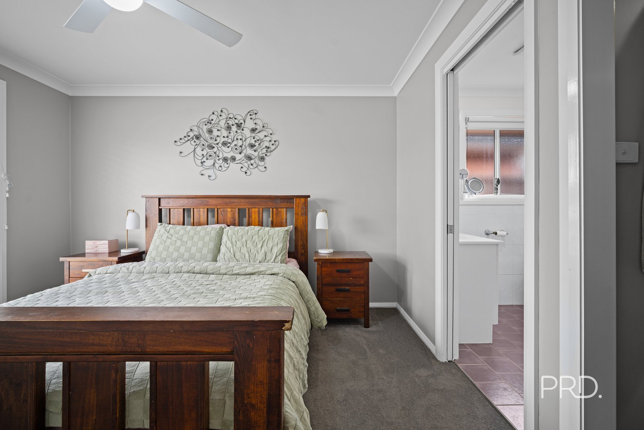
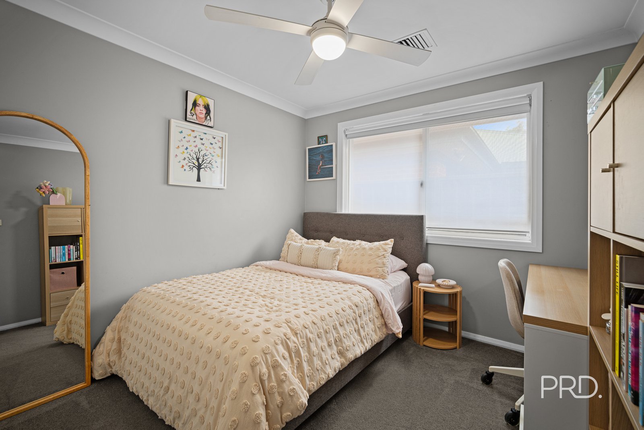
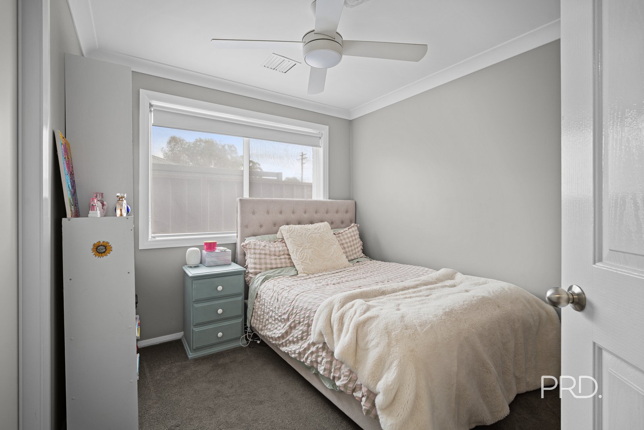
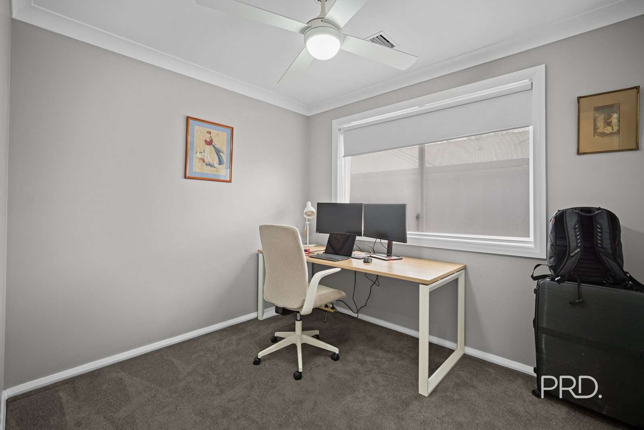
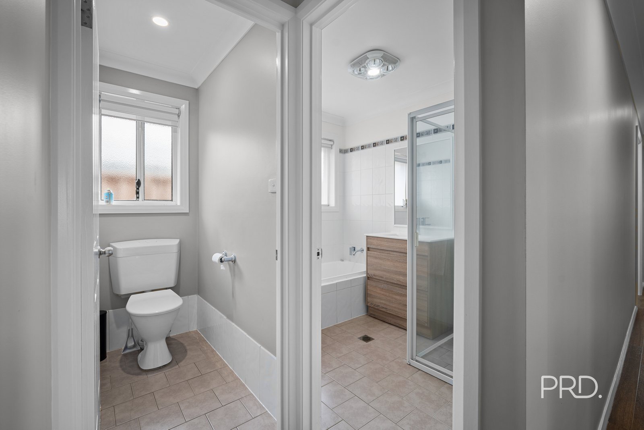
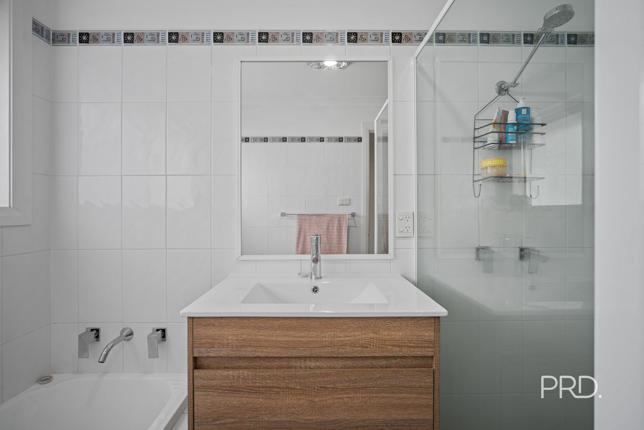
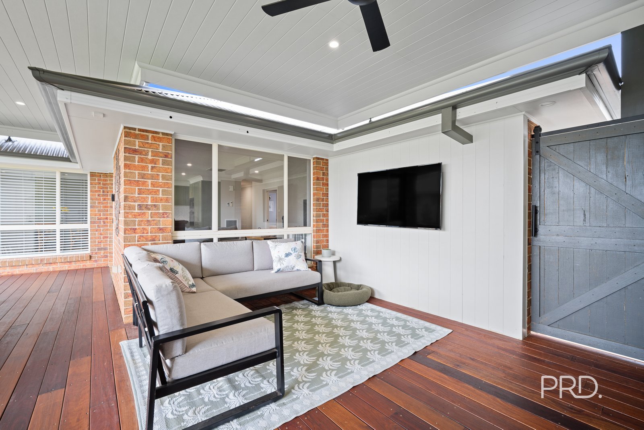
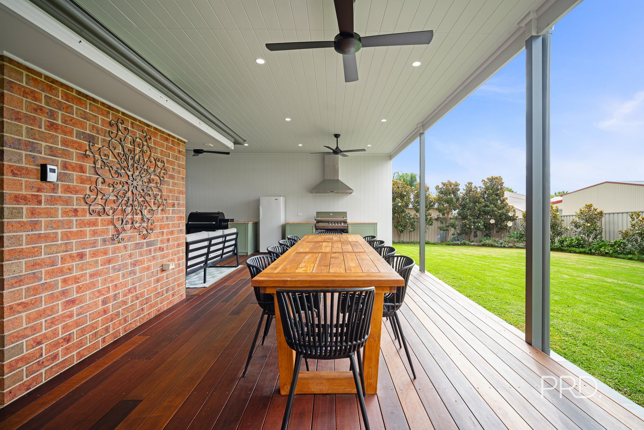
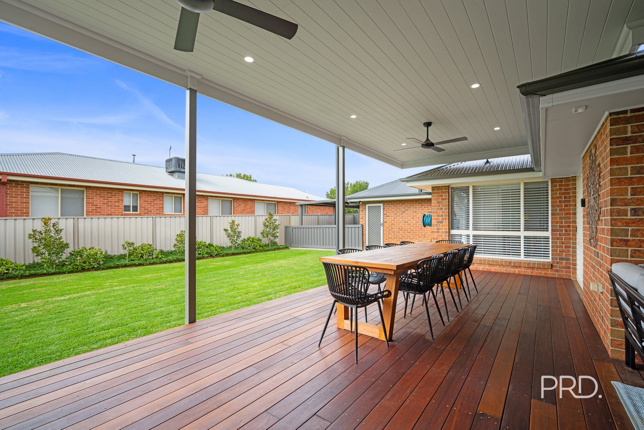
Boasting four well-proportioned bedrooms and two bathrooms, the home provides ample accommodation, while ducted evaporative cooling and ducted gas heating ensure year-round comfort no matter the season. Multiple living zones flow seamlessly to an incredible outdoor entertaining area, creating the ideal setting for weekend barbecues, family gatherings or simply relaxing in your own private retreat.
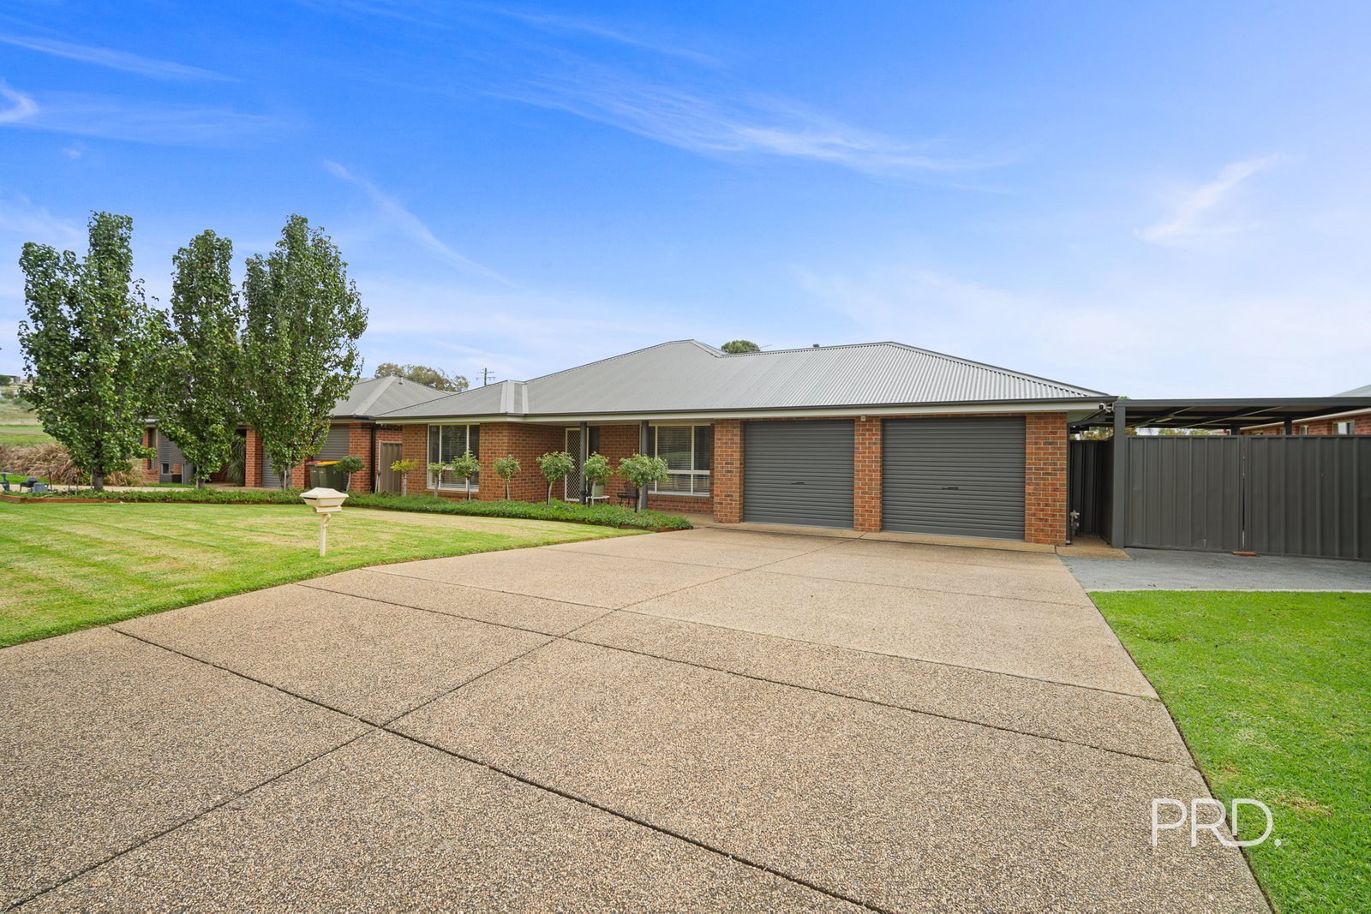
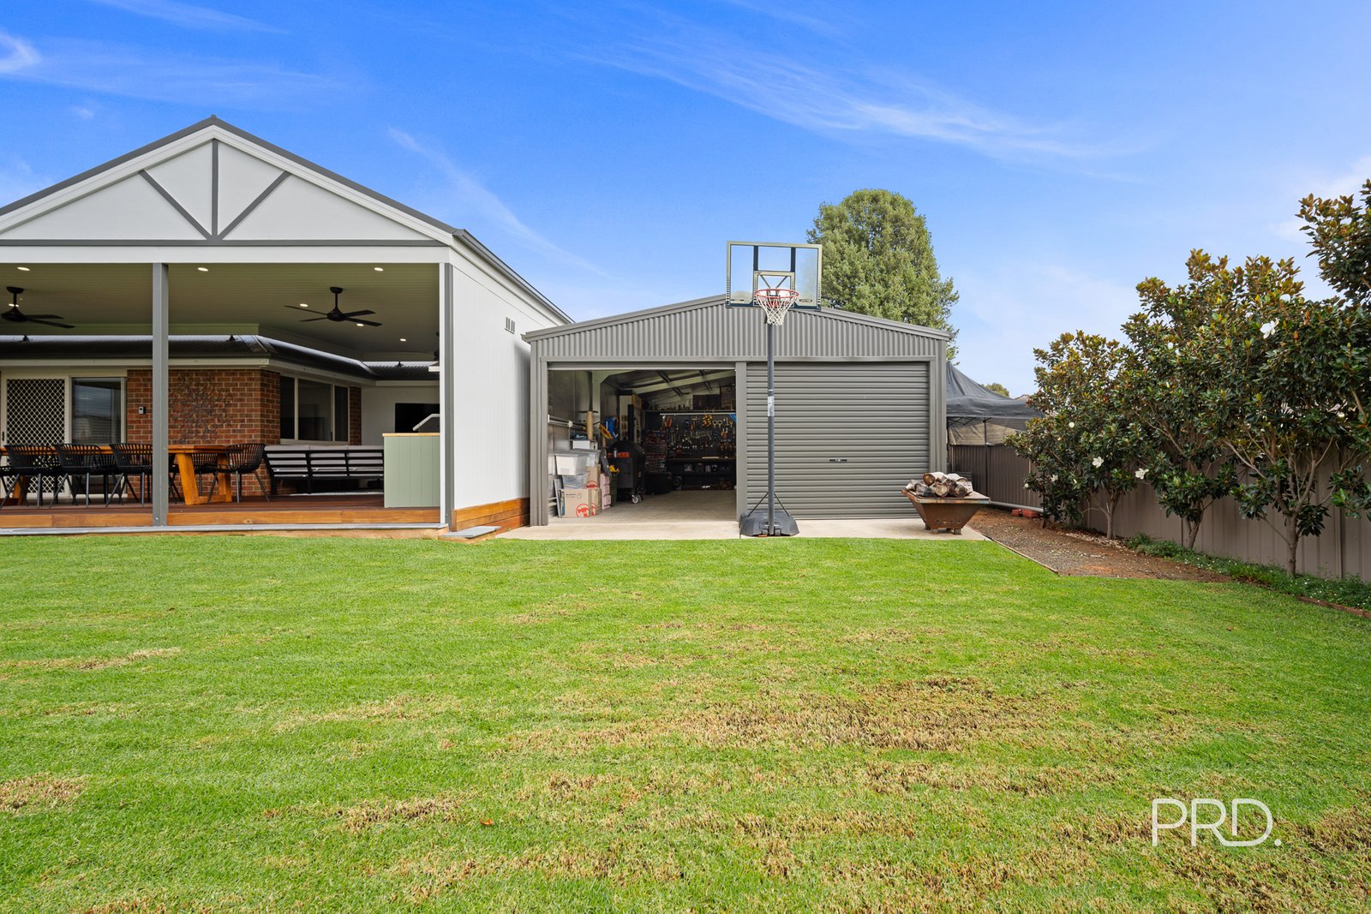
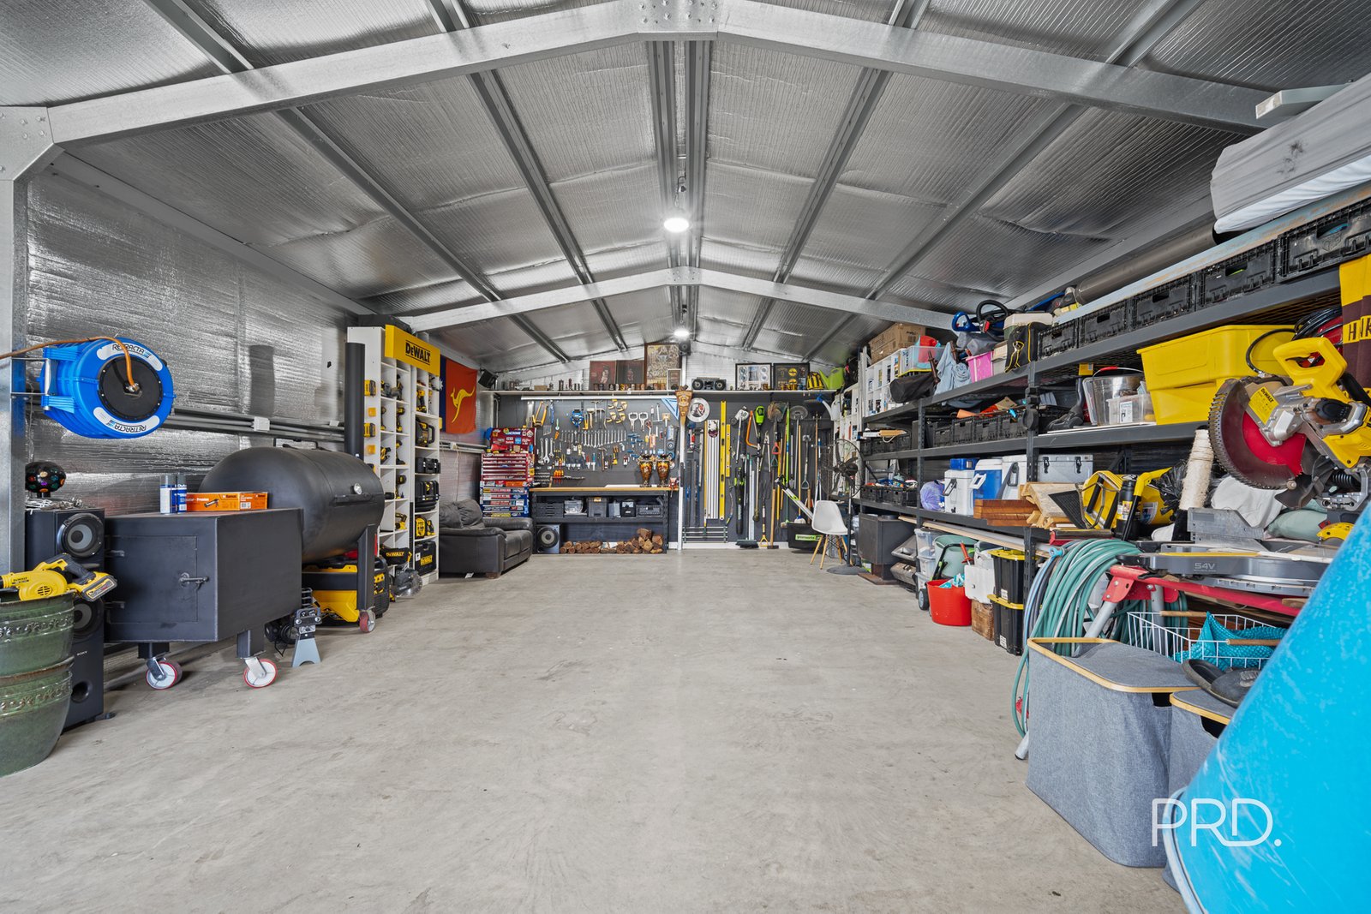
Car accommodation is a standout feature, with a double garage, additional carport, and convenient rear yard access leading through to a large double shed-perfect for tradies, hobbyists or those needing extra storage for vehicles, trailers or toys.
Positioned in a family-friendly location close to schools, parks and shopping, this is a property that delivers on both practicality and lifestyle. Move-in ready with all the hard work done, 127 Yentoo Drive is an exceptional opportunity to secure a spacious home on a sizeable block in one of Glenfield Park's most desirable pockets.
Agents
Nearby Schools
About glenfield park
median House price
690000suburb growth
12.7%median House rent
560suburb rental yield
4.2%Similar Properties
Source: Suburb Flyover Report Series, APM Pricefinder. PRD does not give any warranty in relation to the accuracy of the information contained in this report. If you intend to rely upon the information contained herein, you must take note that the Information, figures and projections have been provided by various sources and have not been verified by us. We have no belief one way or the other in relation to the accuracy of such information, figures and projections. PRD will not be liable for any loss or damage resulting from any statement, figure, calculation or any other information that you rely upon that is contained in the material. Prepared by PRD Research © All medians and volumes are calculated by PRD Research. Use with written permission only. All other responsibilities disclaimed.