1&2 /
42
Valencia
Drive
gobbagombalin
NSW,
2650
$726,000 each
 6
 4
 2


Two Contemporary Residences | Sold Separately
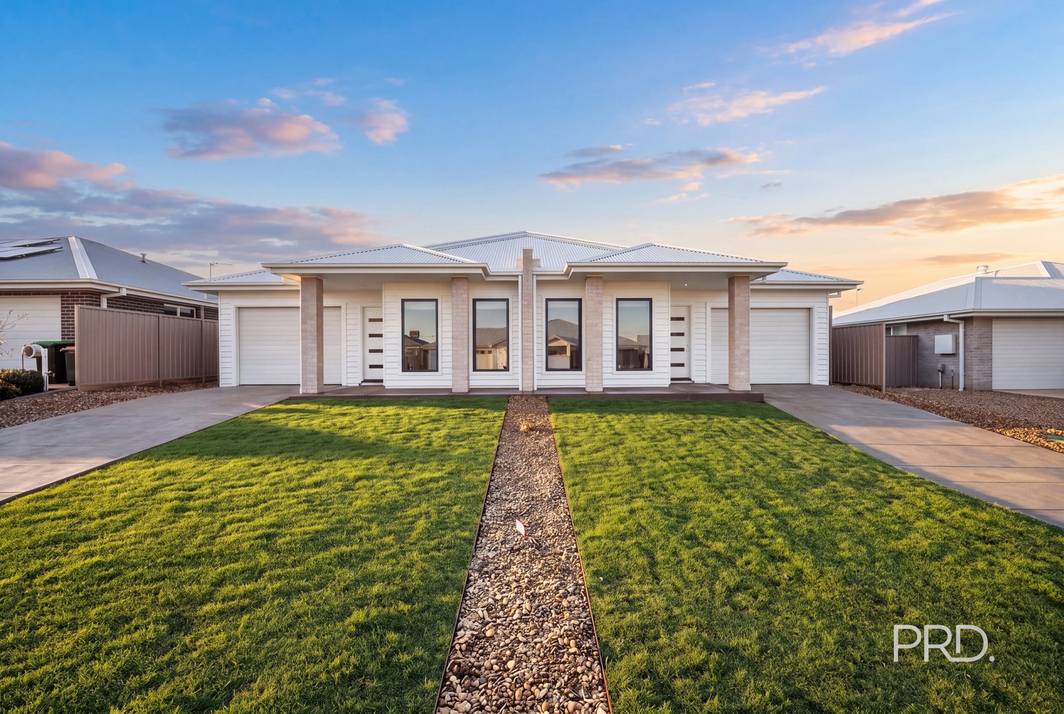
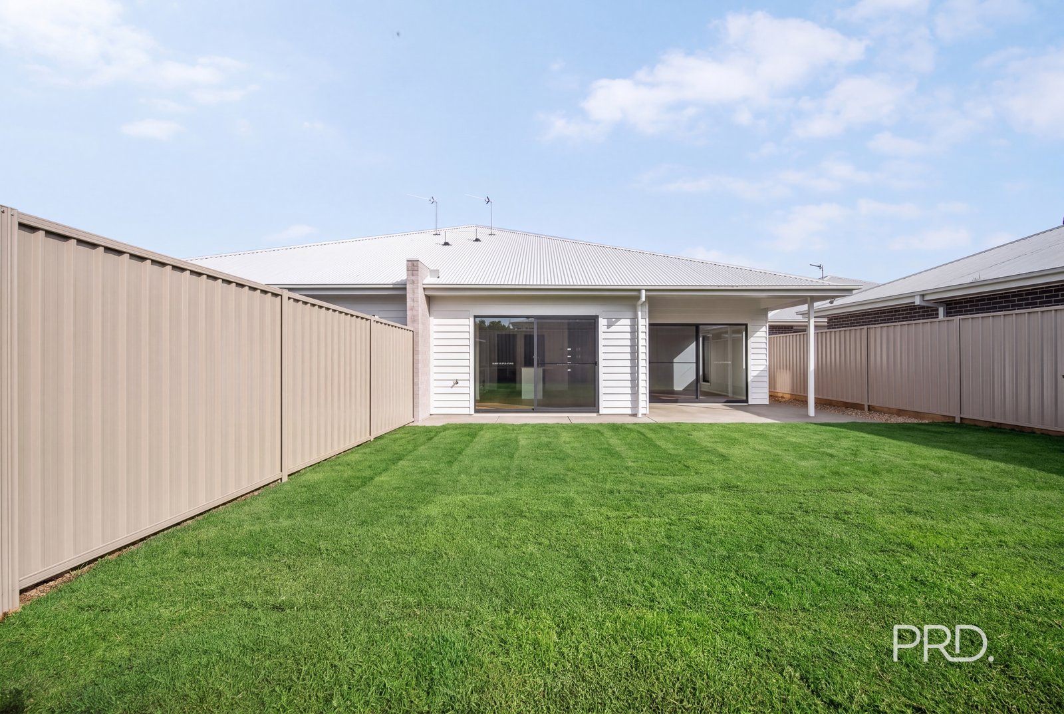
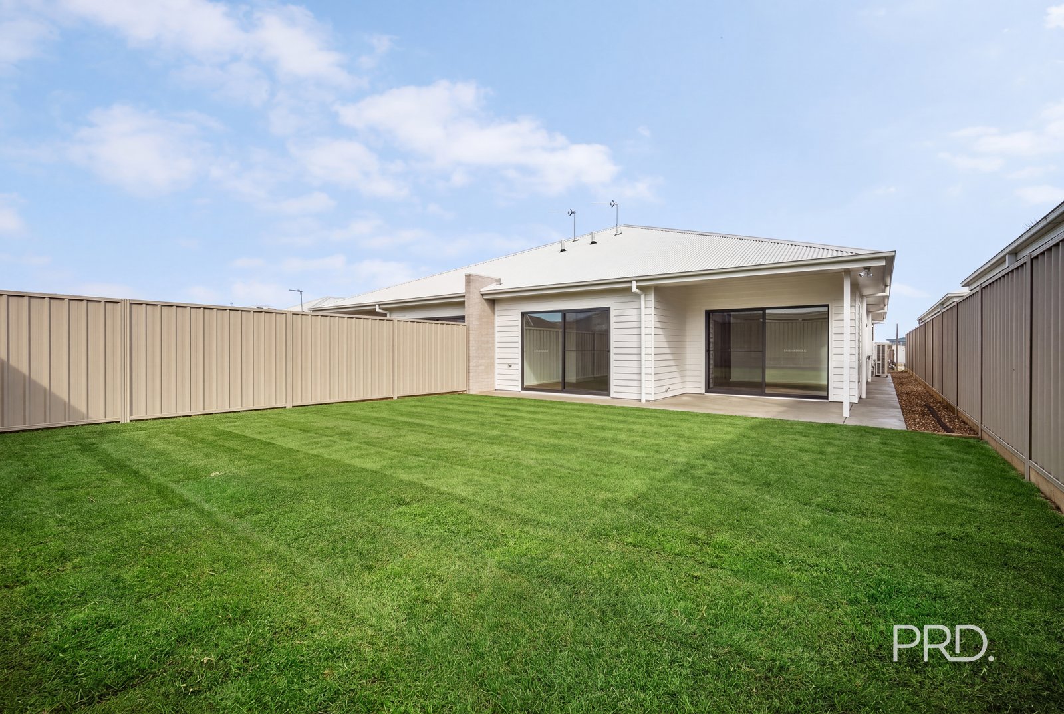
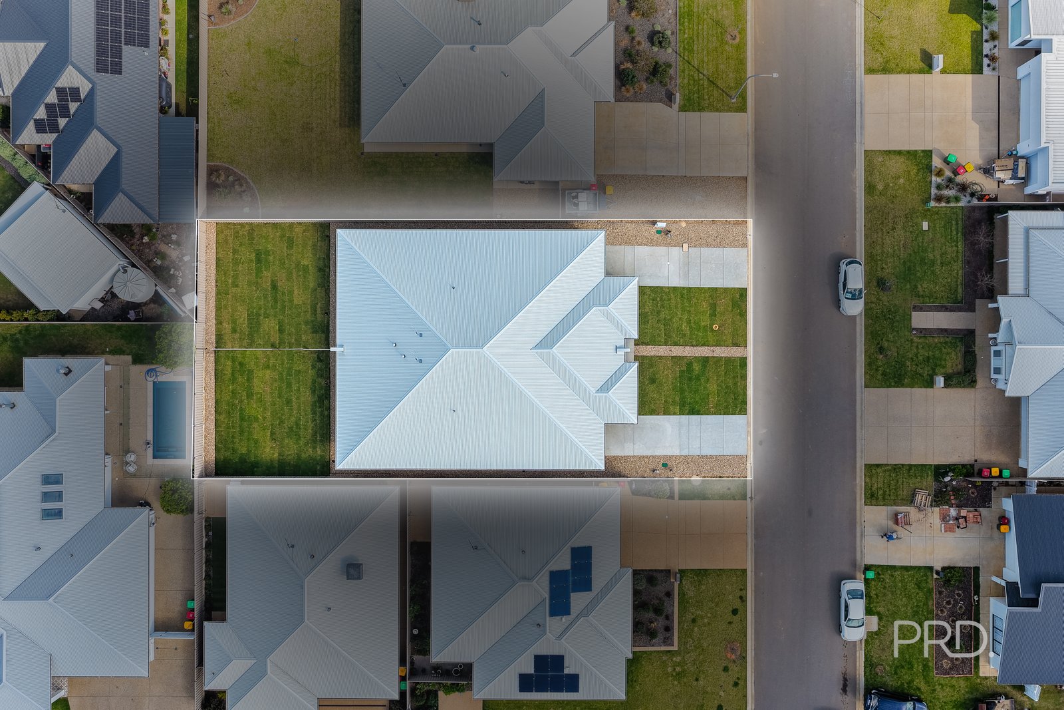
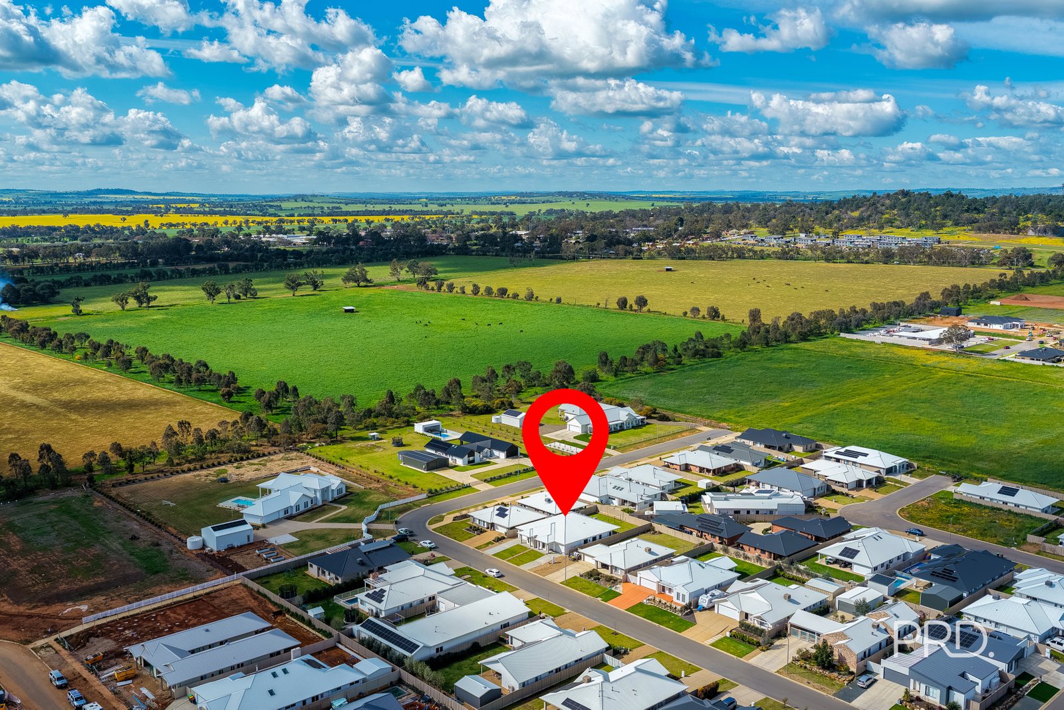
Presenting an exciting opportunity to secure one of two beautifully designed residences in the sought-after suburb of Gobbagombalin. Thoughtfully planned with modern living in mind, these residences offer a practical layout, quality spaces and a low-maintenance lifestyle in a growing and highly desirable location that have been recently completed.
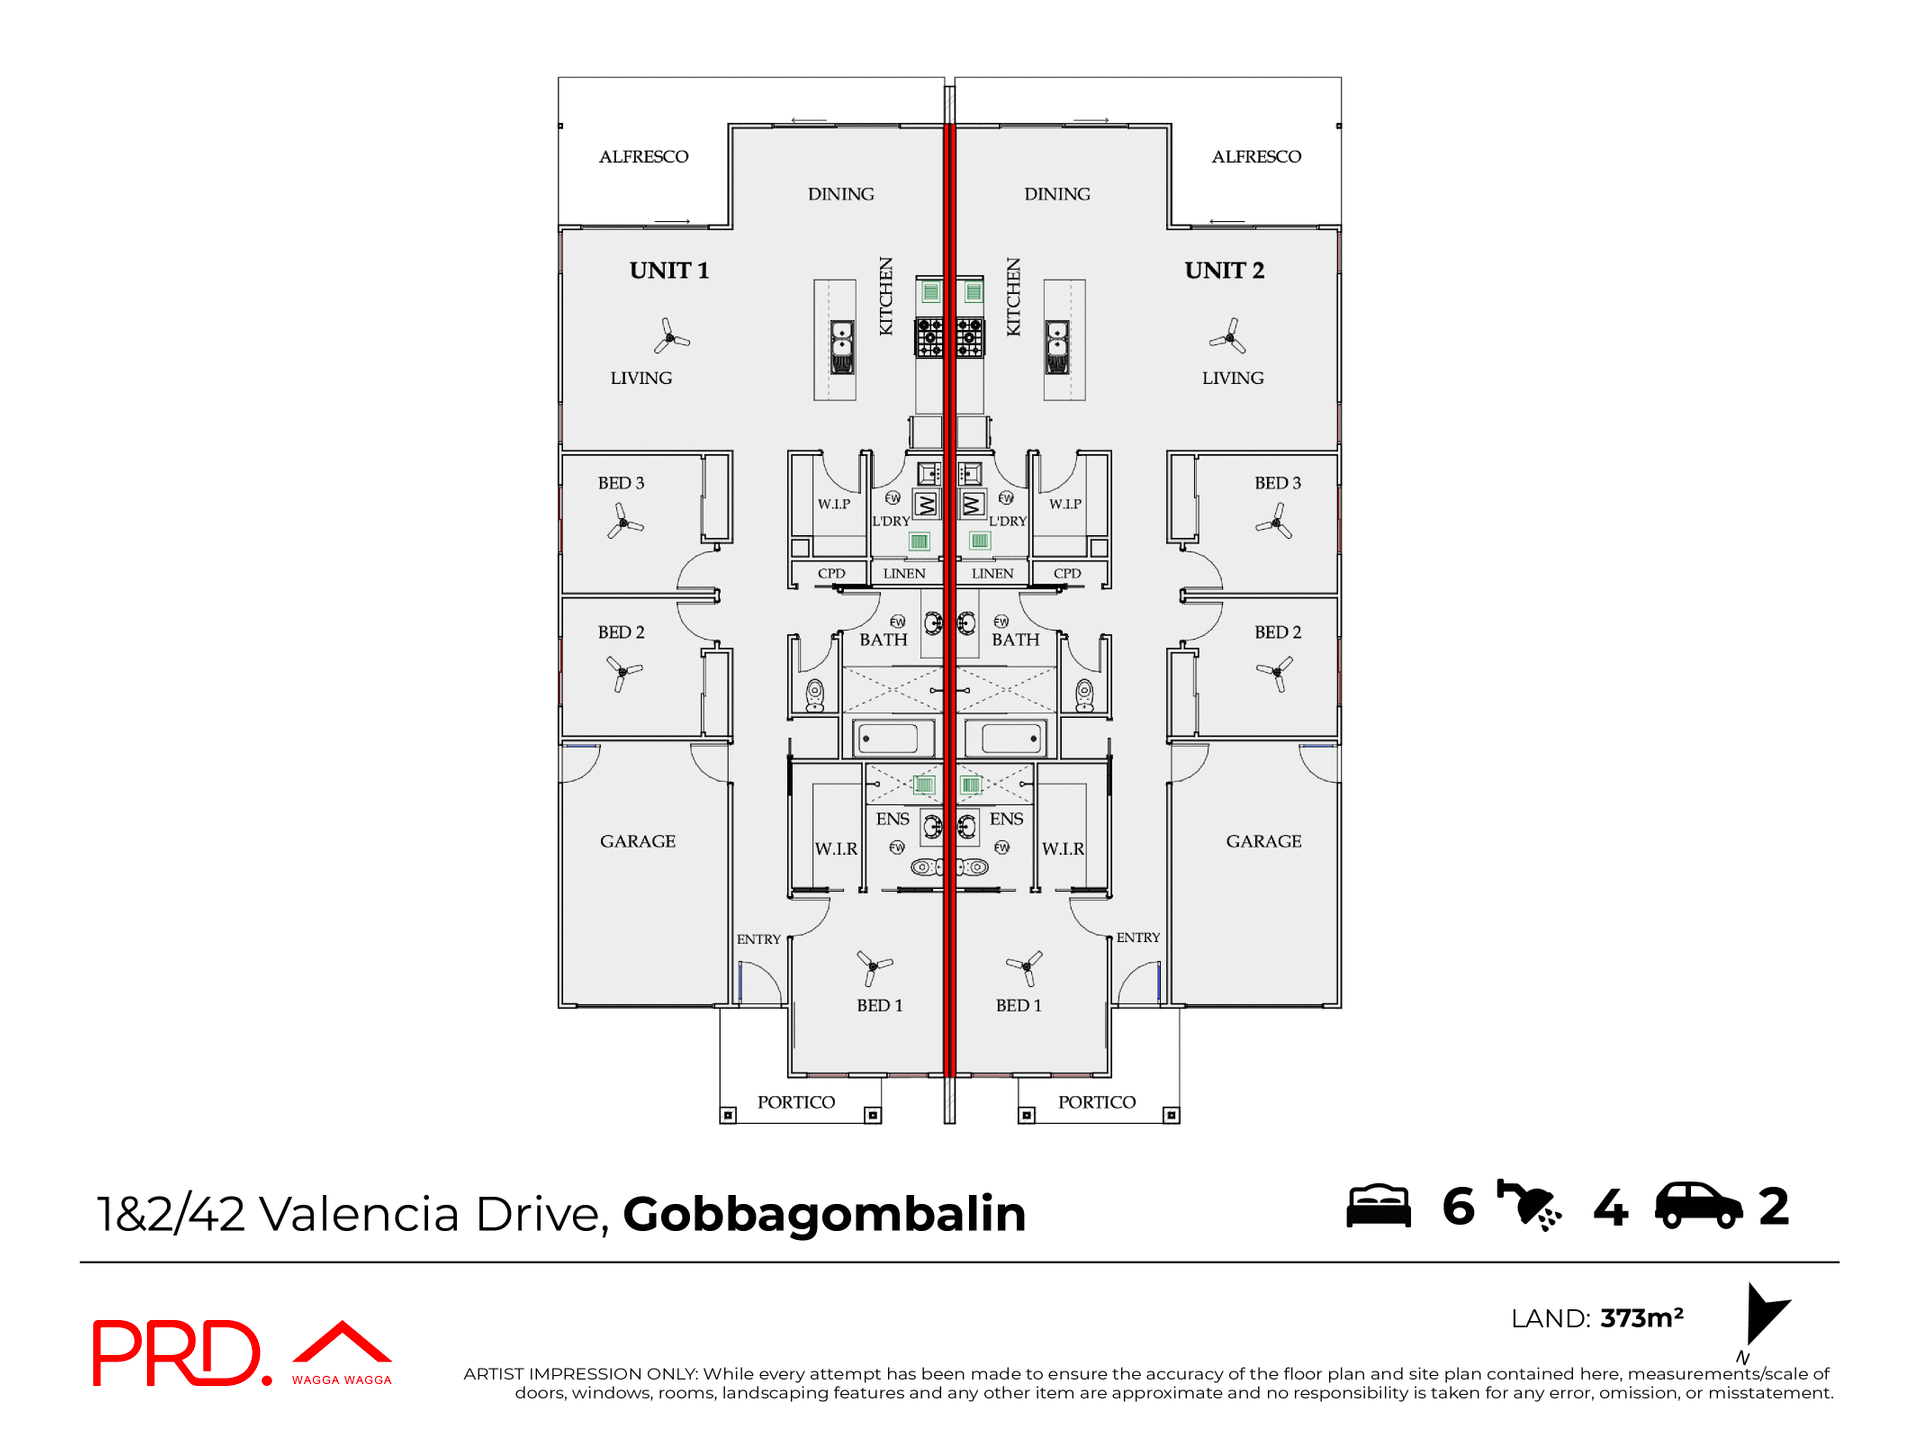
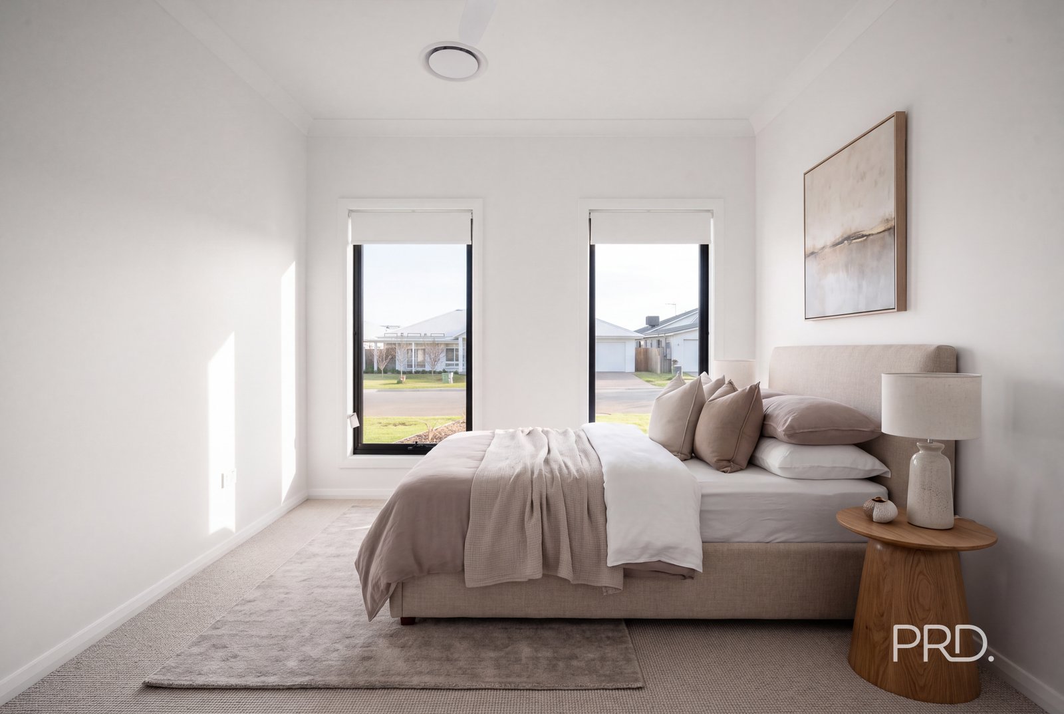
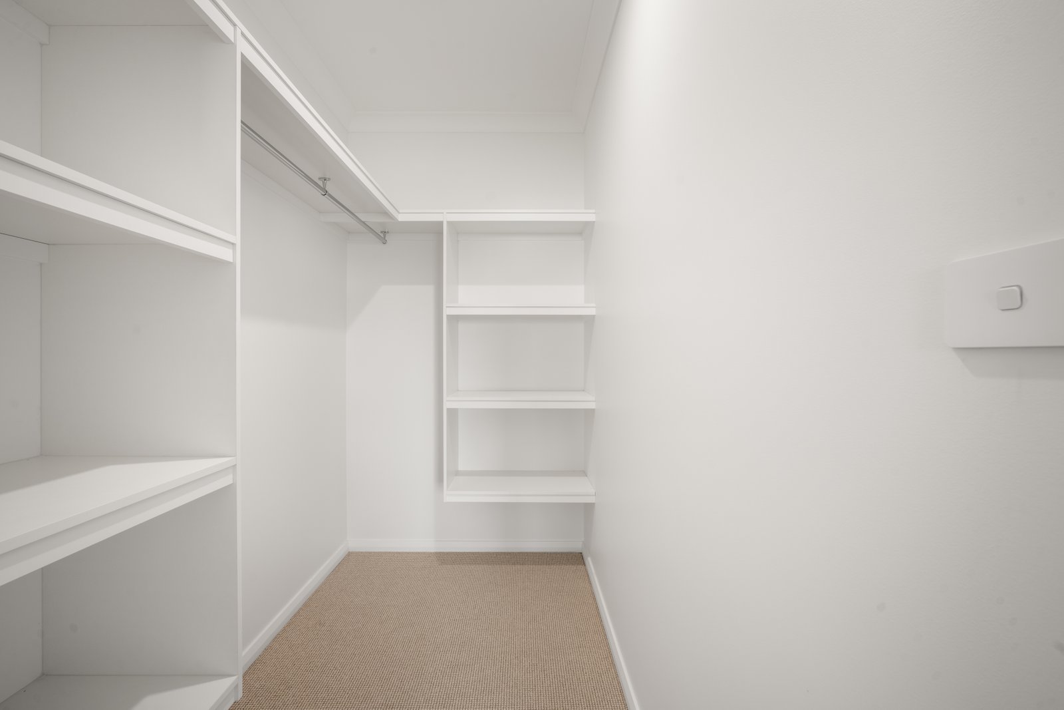
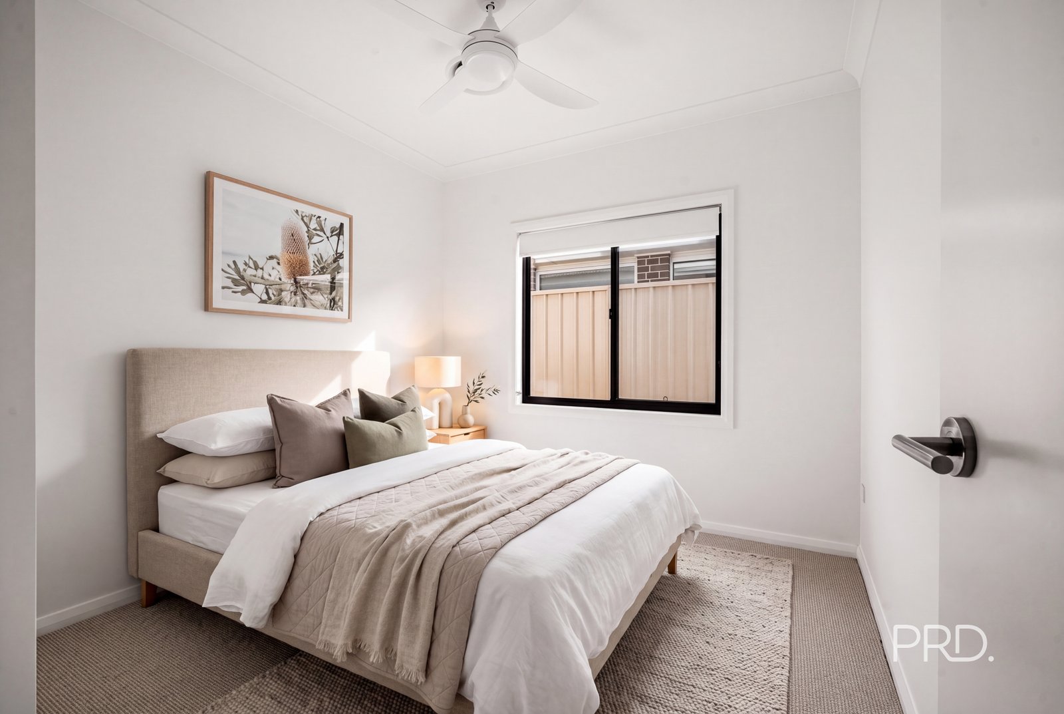
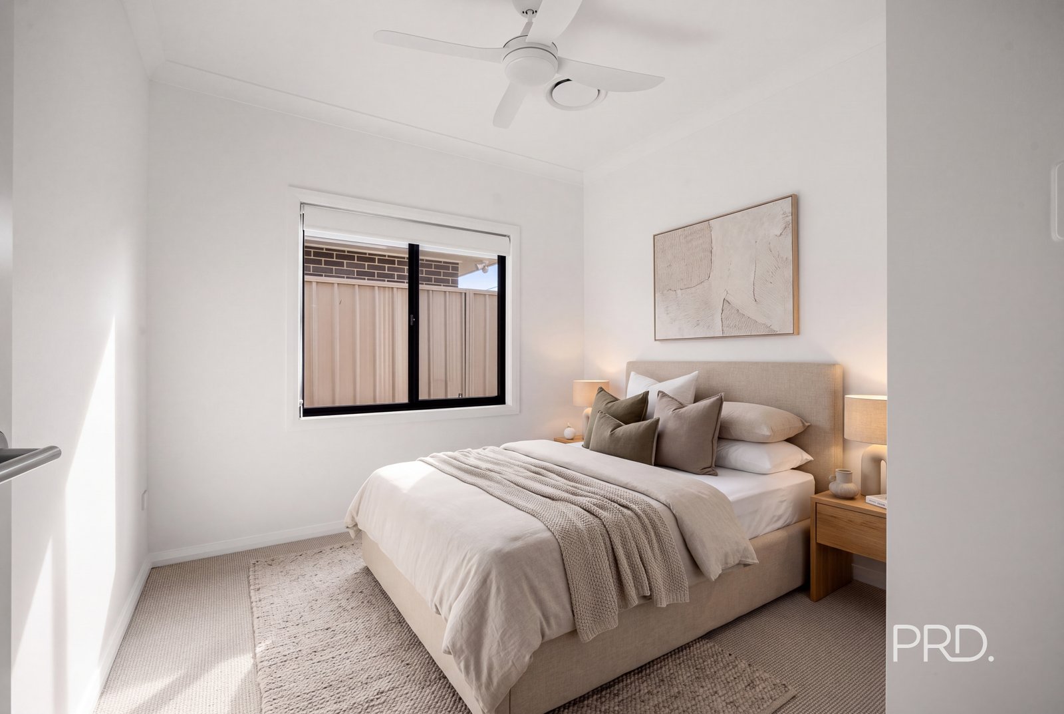
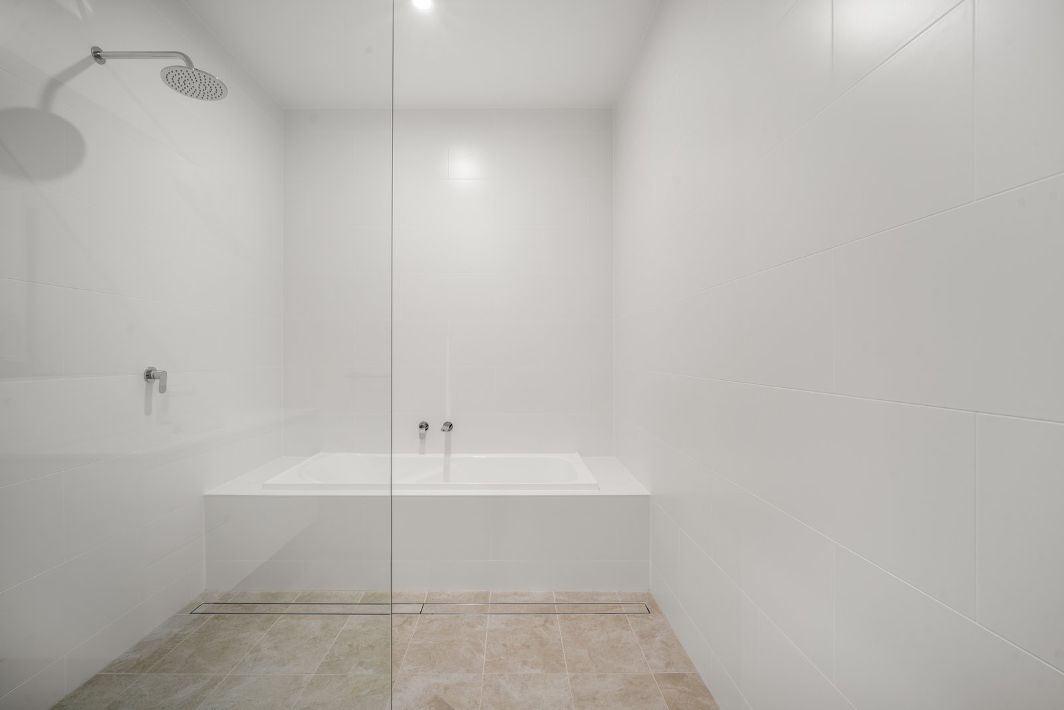
Each residence features three generous bedrooms, with the main bedroom positioned privately at the front of the home and complemented by a walk-in robe and ensuite. Bedrooms two and three are well positioned towards the center of the home, providing flexibility for families, guests or a home office.
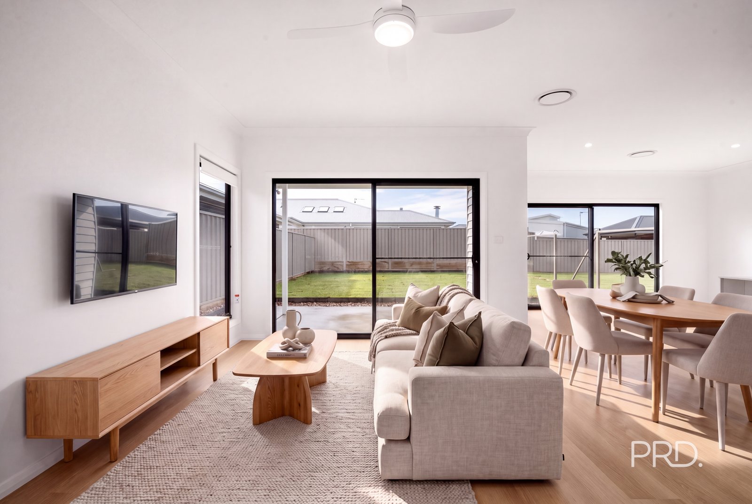
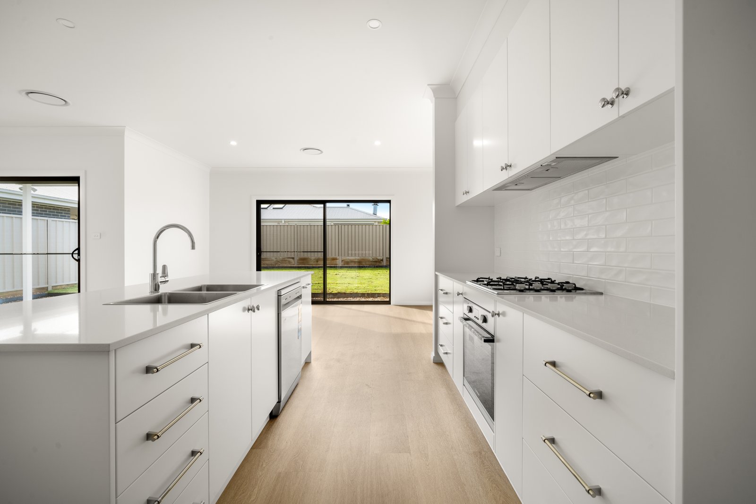
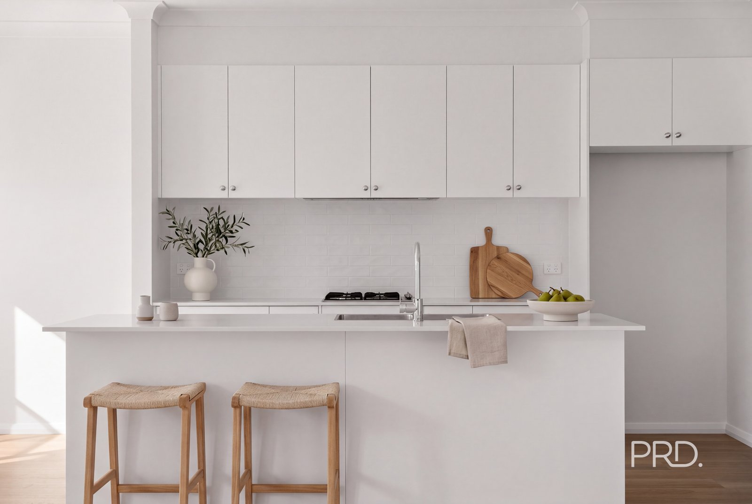
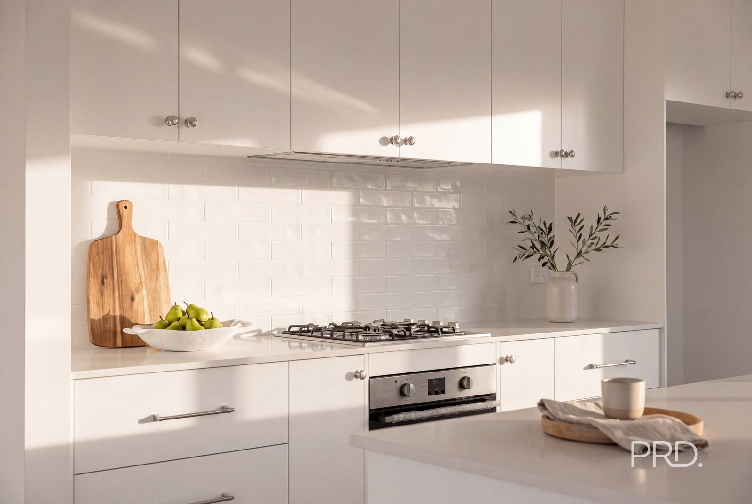
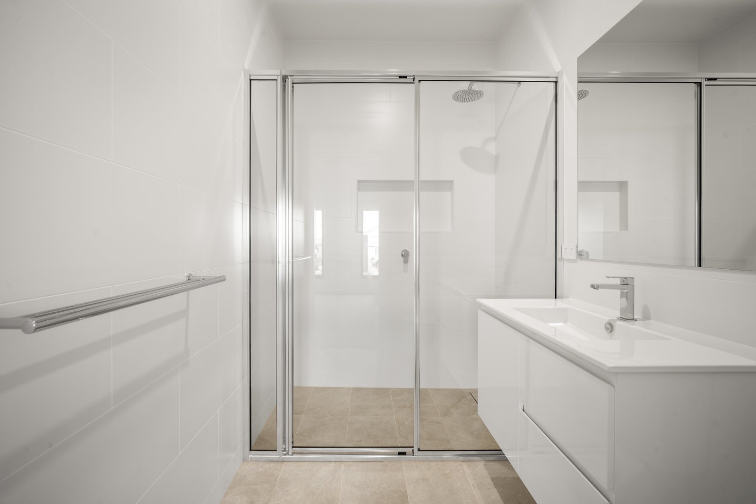
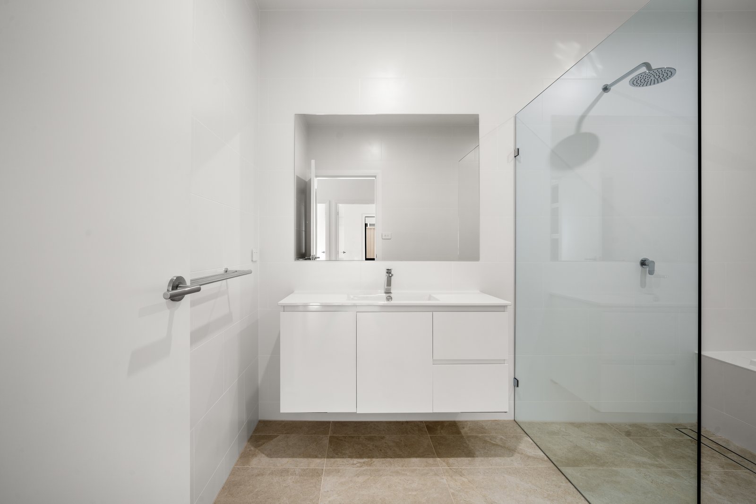
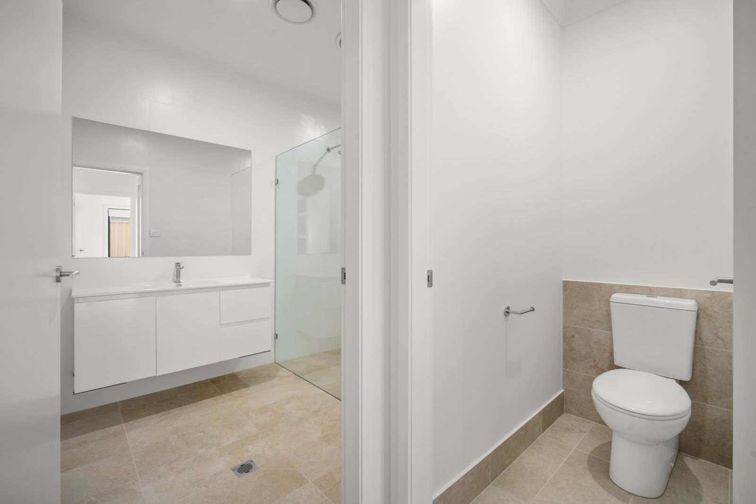
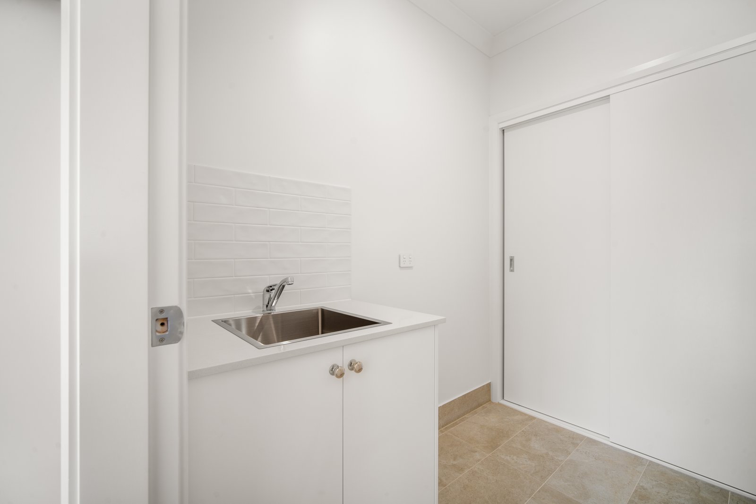
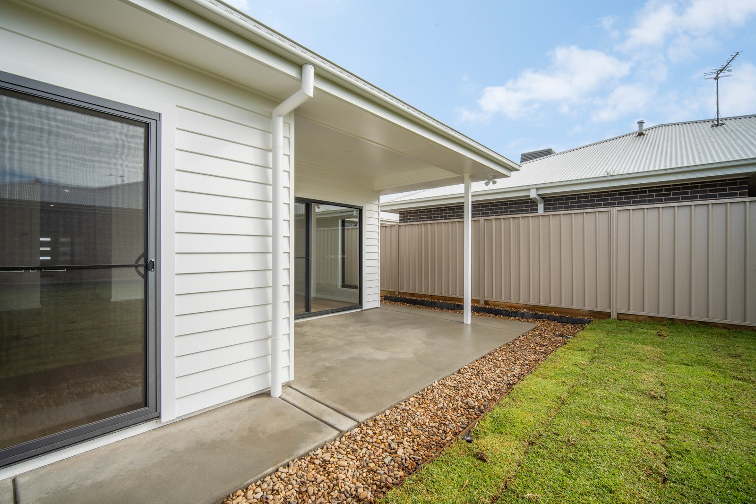
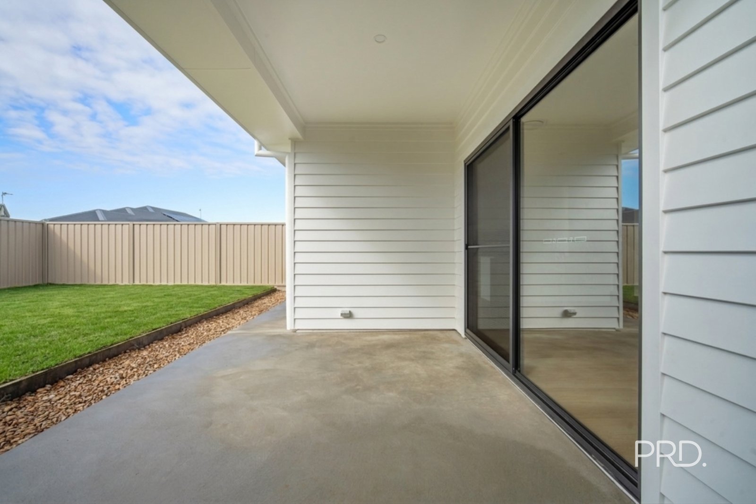
At the heart of each residence is an open-plan kitchen, dining and living area, creating a welcoming space for everyday living and entertaining. The kitchen is centrally positioned and overlooks the adjoining living and dining spaces, while large doors extend the living outdoors to a private alfresco area. The thoughtful floorplan continues with a central main bathroom, separate WC and dedicated laundry, while each home also provides a single garage with convenient internal access.
Ducted reverse cycle heating and cooling, high ceilings and light filled living accompanies the homes charm ensuring you are comfortable, no matter the season.
With two residences mirrored side-by-side, buyers have the opportunity to choose the home that best suits their needs, with Unit 1 and Unit 2 being offered for sale separately.
Whether you're looking to secure your first home, make a smart investment or downsize without compromising on space, these residences present an excellent opportunity to secure a brand-new home in one of Wagga Wagga's popular growing communities.
Rental Appraisal - $620-$680 per week each.
*Virtual Styling used.
Disclaimer:
All information contained herein is gathered from sources we deem reliable. However, we cannot guarantee its accuracy and act as a messenger only in passing on the details. Interested parties should rely on their own enquiries. Some of our properties are marketed from time to time without a price guide at the vendors request. This website may have filtered the property into a price bracket for website functionality purposes. Any personal information given to us during the course of the campaign will be kept on our database for follow up and to market other services and opportunities unless instructed in writing. https://prdwagga.com.au/privacy-policy//
*Some images used in this marketing may have been digitally enhanced or altered, including with the use of artificial intelligence tools. This may include virtual staging, furniture placement, landscaping, sky replacement, lighting correction or removal of temporary items. Images are provided for illustrative purposes only and may not accurately represent the current condition, finishes, inclusions or surroundings of the property. Prospective purchasers and tenants should inspect the property and rely on their own enquiries.
Agents
Events
Nearby Schools
About gobbagombalin
median House price
800000suburb growth
3.6%median House rent
680suburb rental yield
4.4%Similar Properties
Source: Suburb Flyover Report Series, APM Pricefinder. PRD does not give any warranty in relation to the accuracy of the information contained in this report. If you intend to rely upon the information contained herein, you must take note that the Information, figures and projections have been provided by various sources and have not been verified by us. We have no belief one way or the other in relation to the accuracy of such information, figures and projections. PRD will not be liable for any loss or damage resulting from any statement, figure, calculation or any other information that you rely upon that is contained in the material. Prepared by PRD Research © All medians and volumes are calculated by PRD Research. Use with written permission only. All other responsibilities disclaimed.