564
Currumbin Creek
Road
currumbin valley
QLD,
4223
Expressions Of Interest
 5
5
 4
4
 6
6
Property: 880 sqm
Land: 2.89 Acre



Captivating Pavilion-Style Entertainer with Dual Living
Expressions Of Interest Closing Monday the 12th of October by 5pm
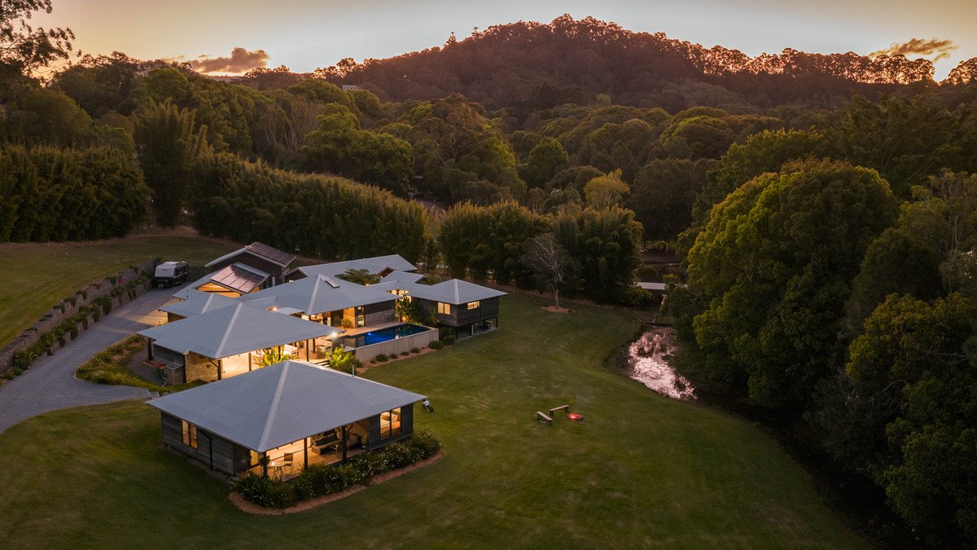
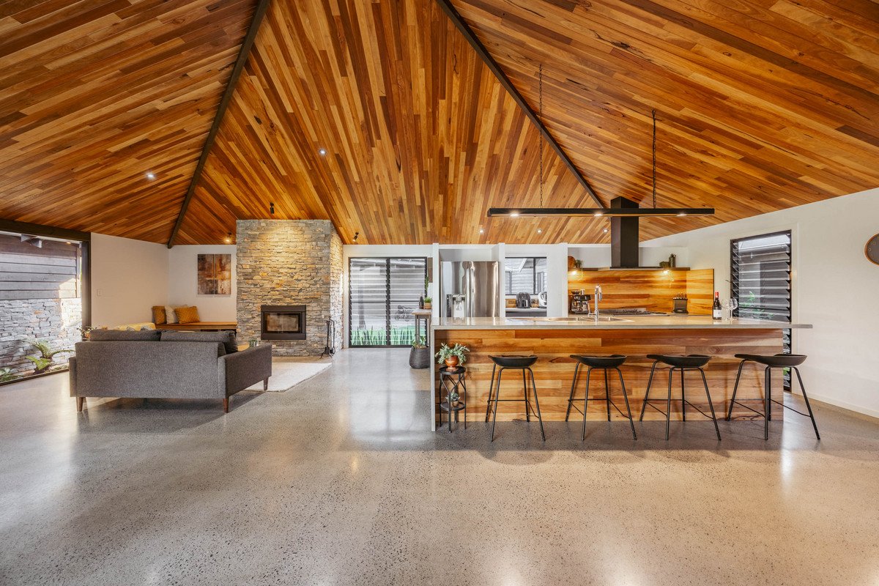
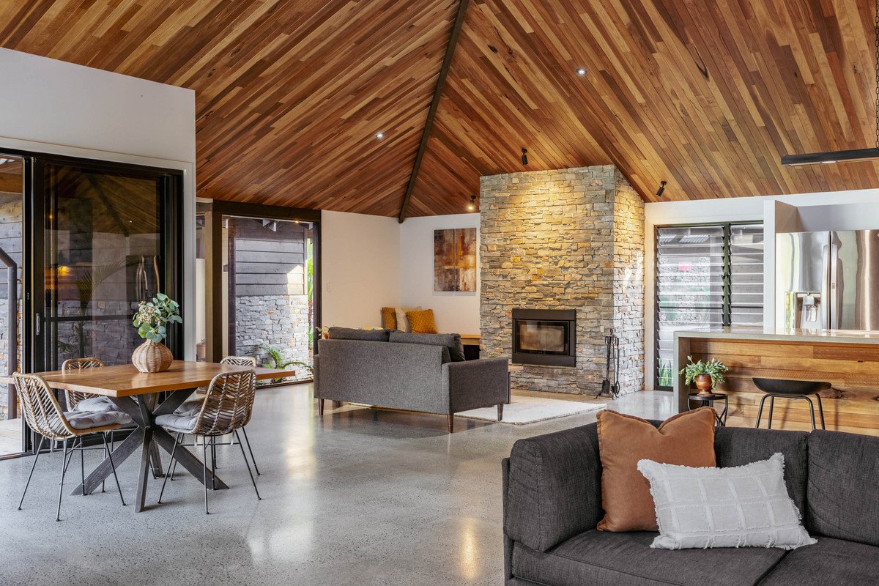
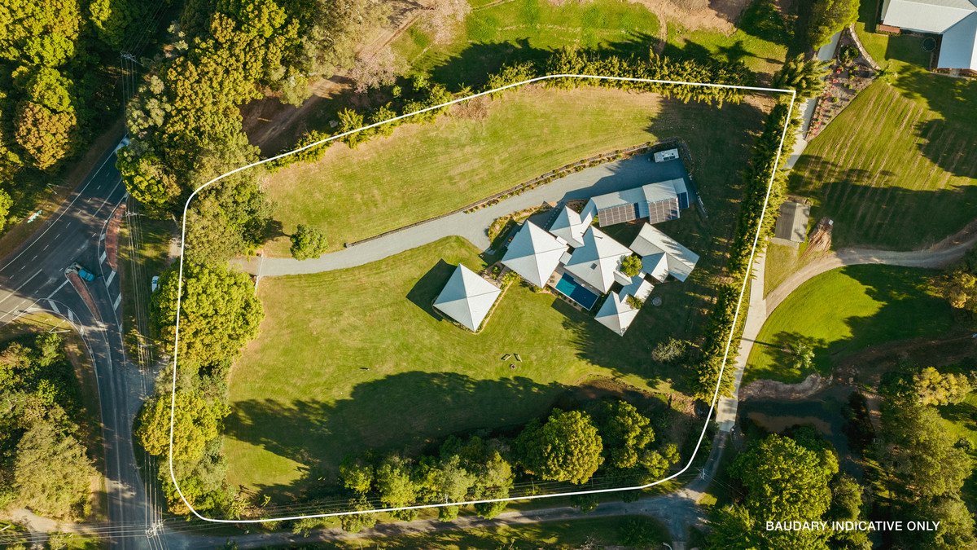
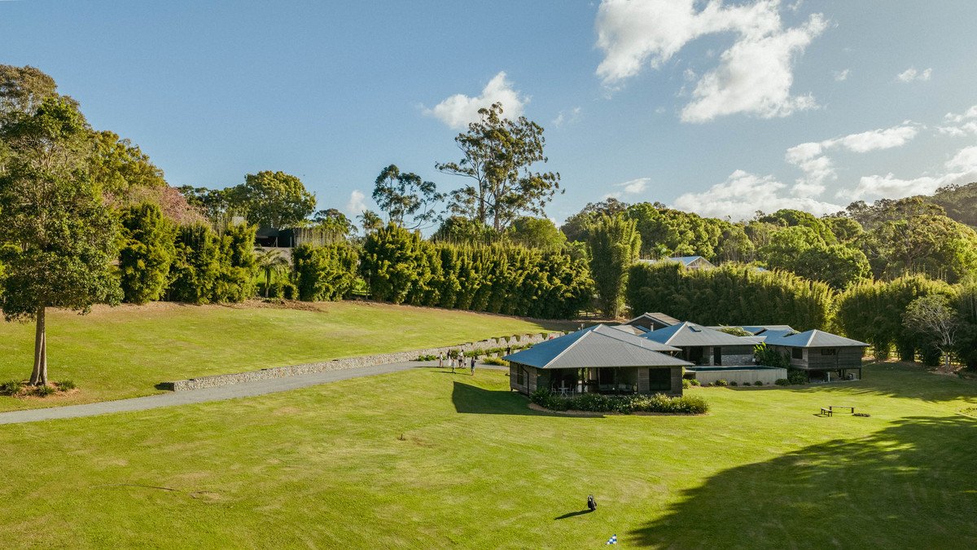
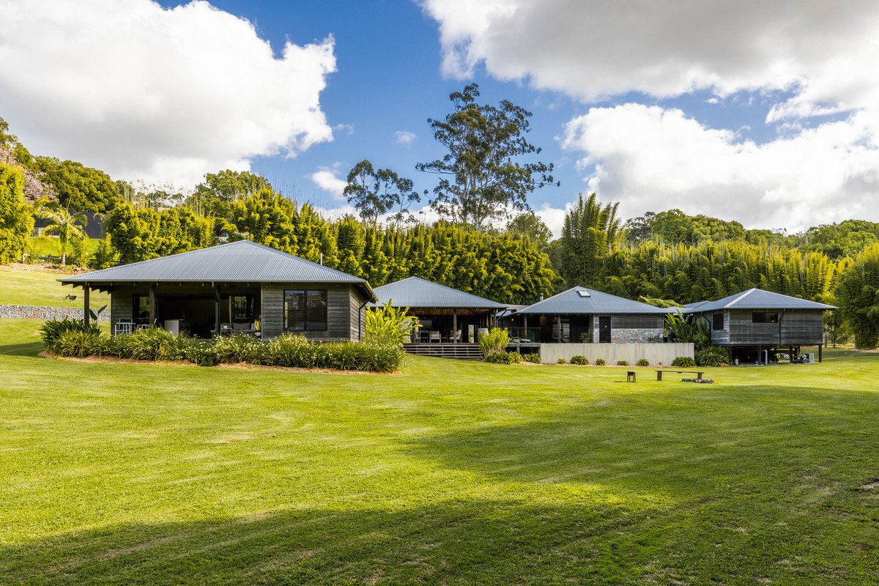
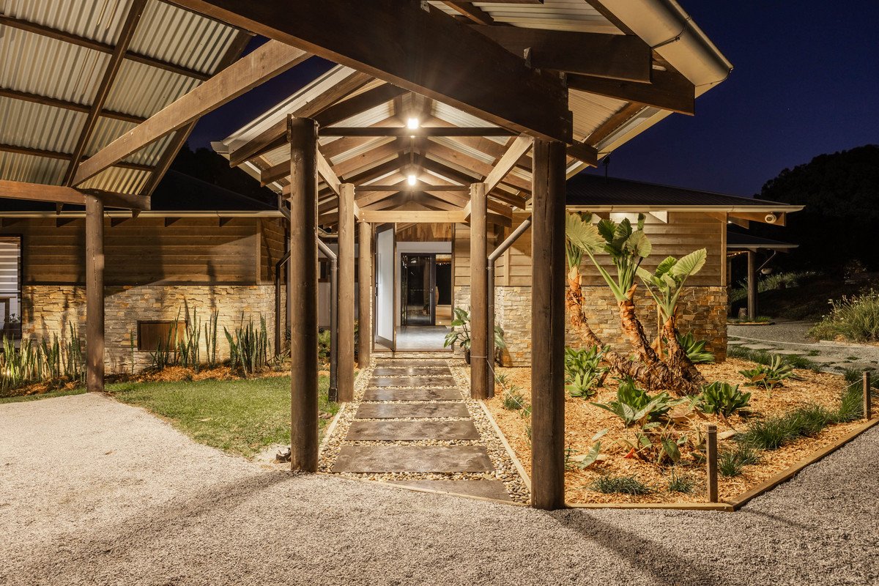
A captivating fusion of architectural excellence and contemporary comfort, this pavilion-style residence is a masterclass in space, sophistication and soul. Set well back from the street for exceptional peace and privacy, it rests lightly within a 2.89 acre landscape of vast green lawns, mature trees and a tranquil tributary feeding into Currumbin Creek. Western Red Cedar and natural stone bring warmth and texture to its striking exterior, echoed indoors by the contrast of Blackbutt solid timber and polished concrete floors beneath soaring Colorbond and Spotted Gum ceilings.
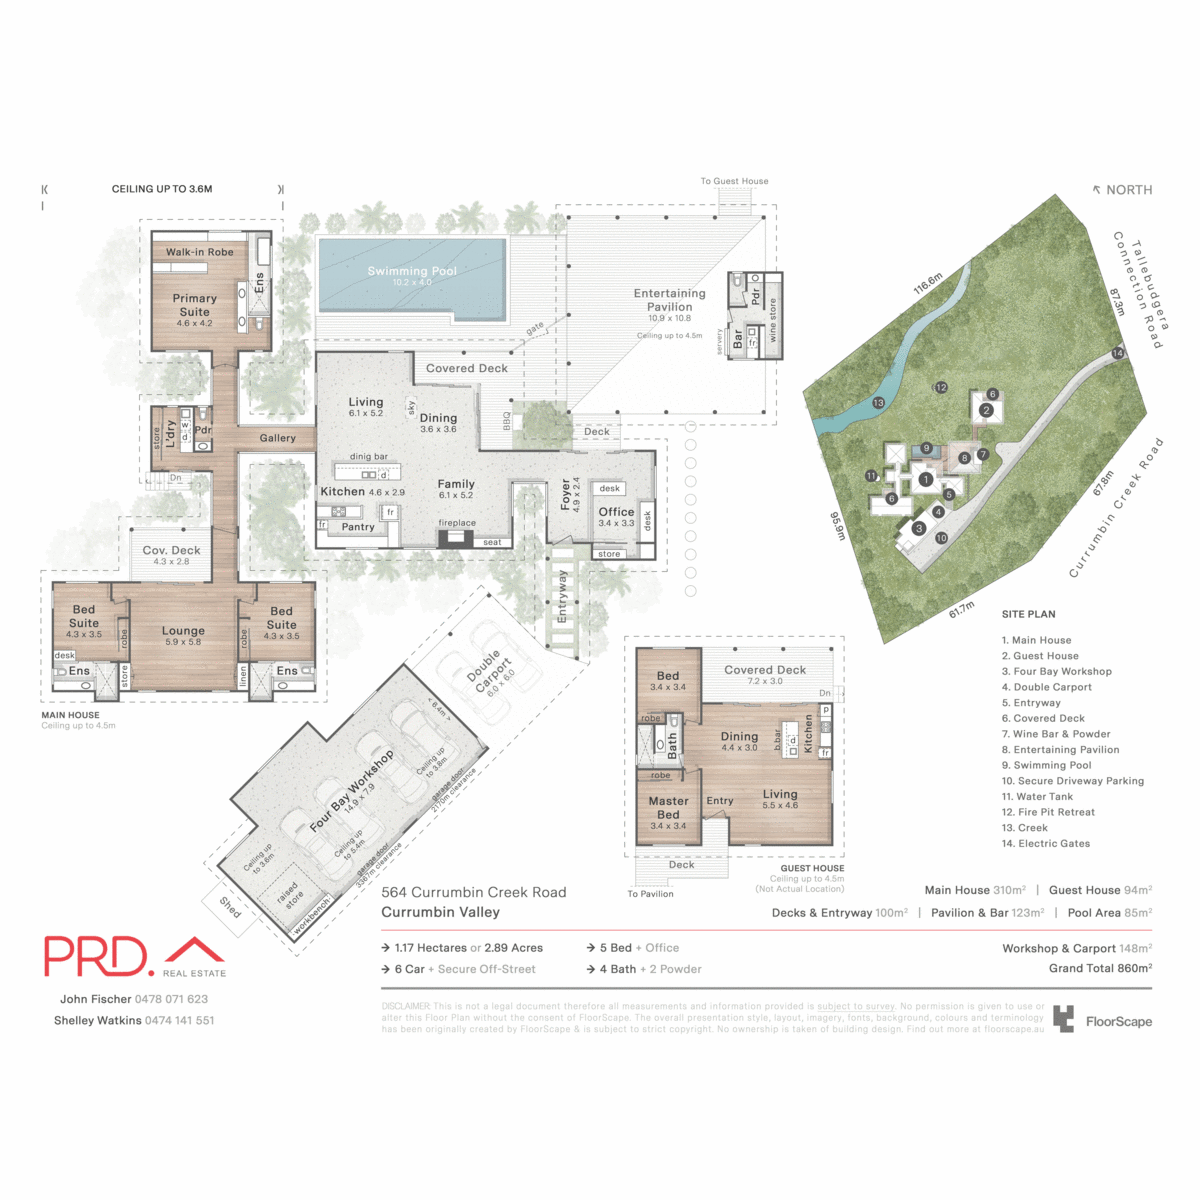
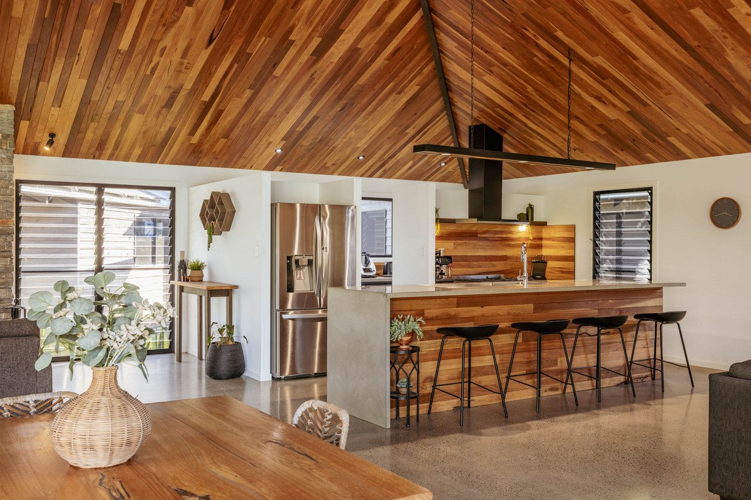
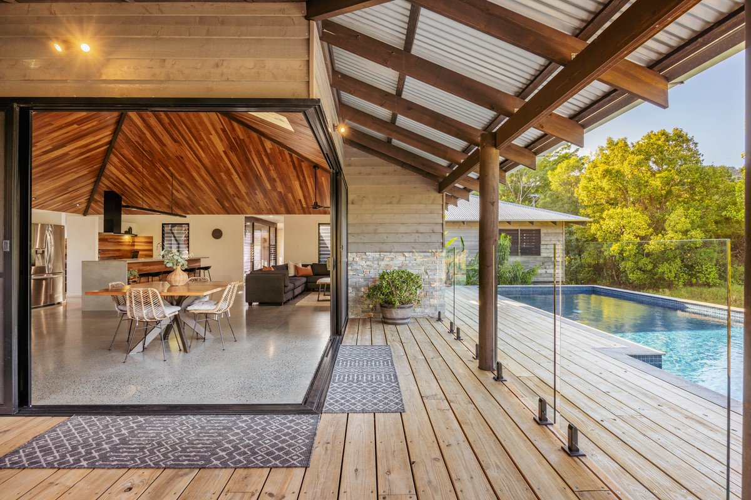
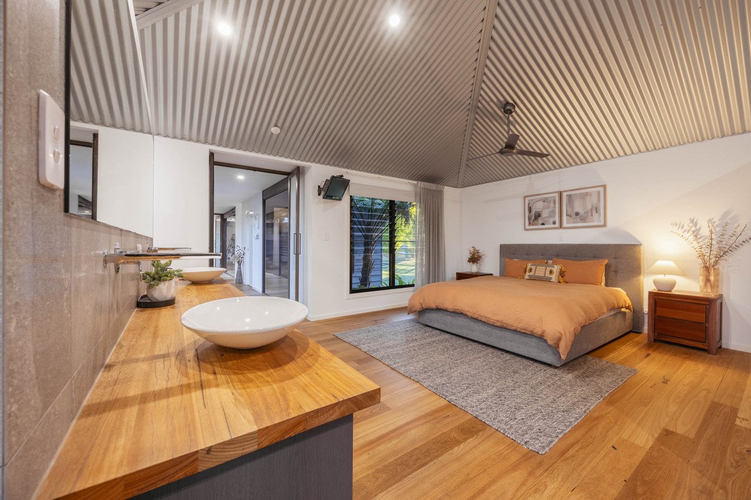
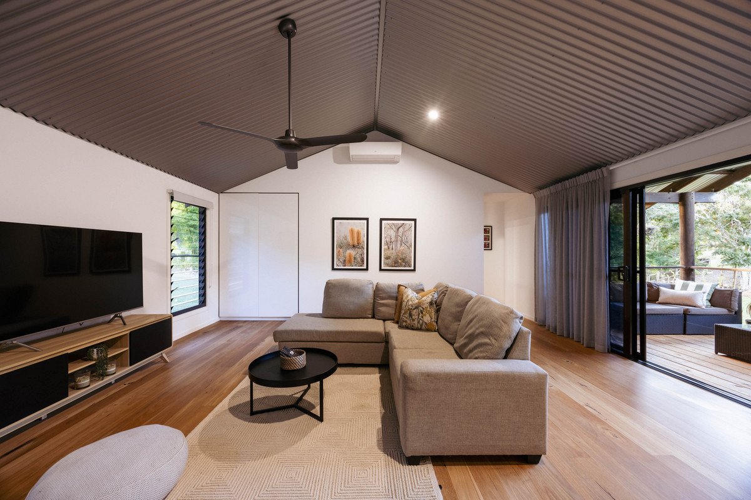
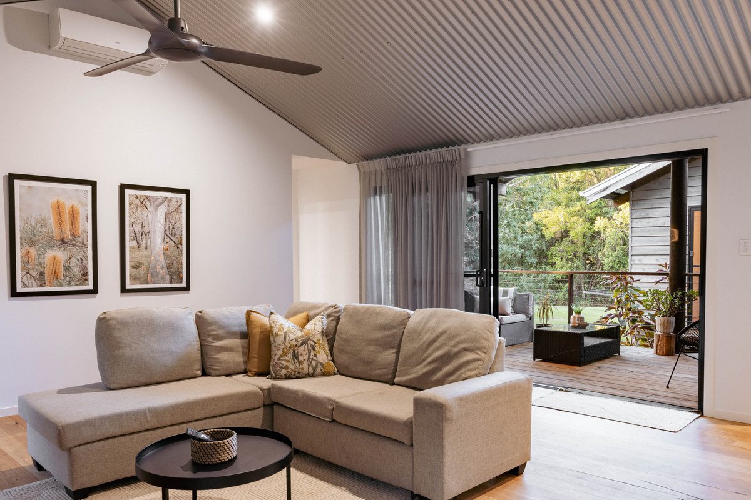
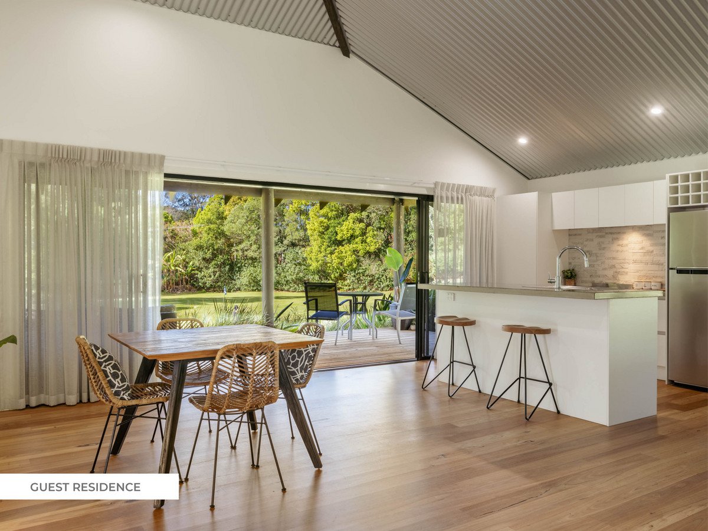
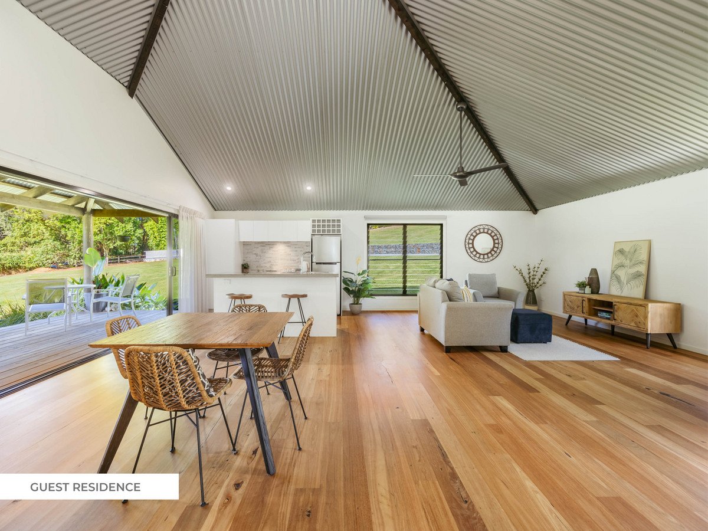
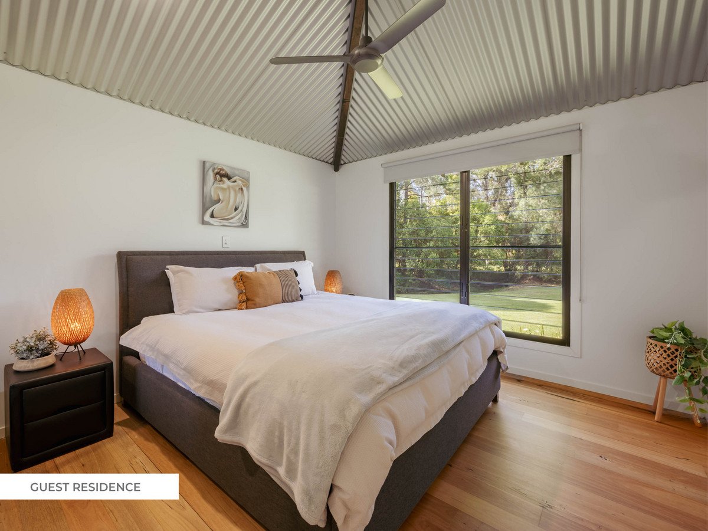
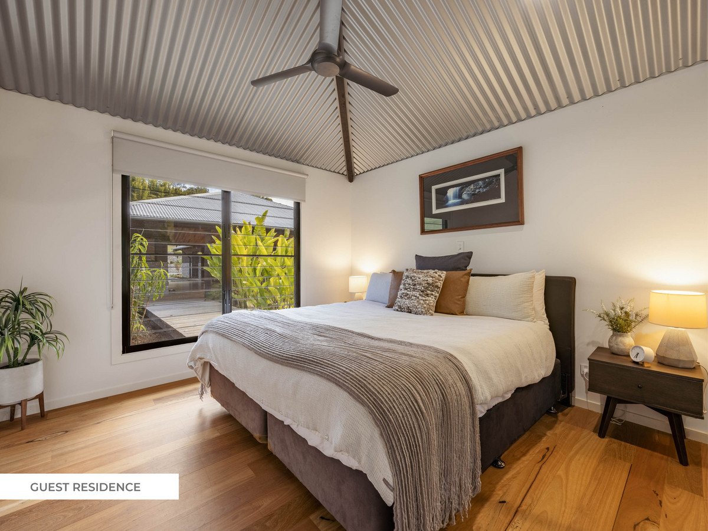
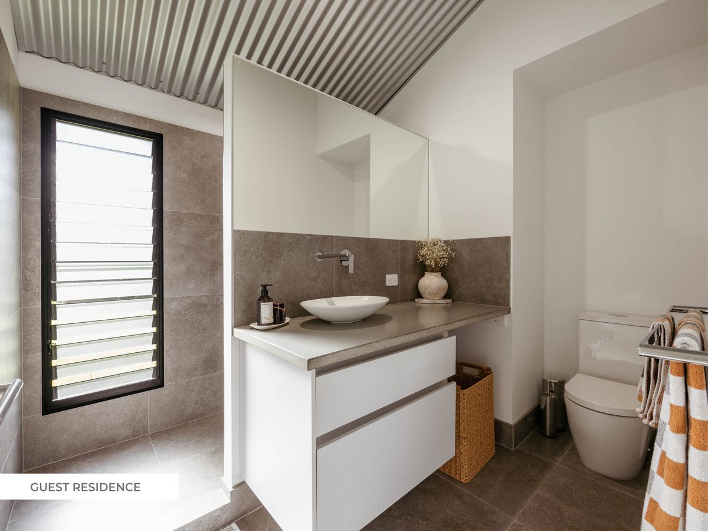
Generous proportions define the kitchen, living and dining domain, where pillarless slider doors peel away to create an uninterrupted transition onto the covered deck. Alternatively, on chilly nights, curl up by the family room fireplace. Additionally, the pavilion configuration brings an appealing sense of separation to the sleeping quarters. The master suite (with a walk-in robe and ensuite) is privately positioned away from two further ensuite bedrooms, occupying their own wing alongside a lounge and covered deck. Adding another dimension is a stylish, light-filled and completely self-contained two-bedroom guest house with a modern bathroom. Separated from the main residence, it creates an enticing dual-living proposition for extended family.
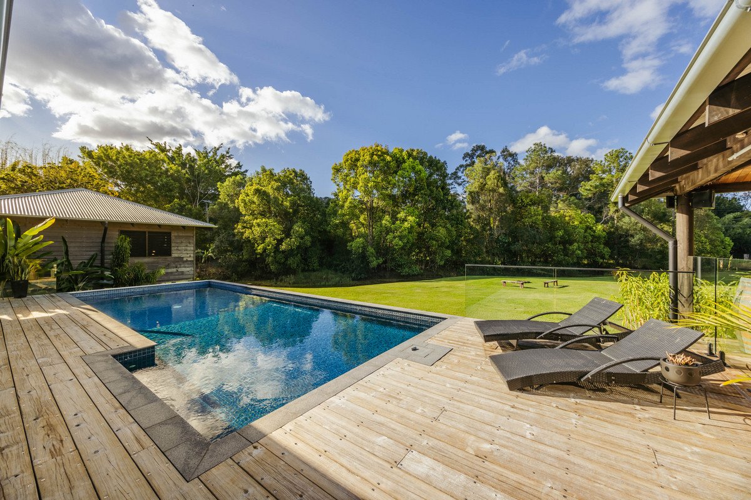
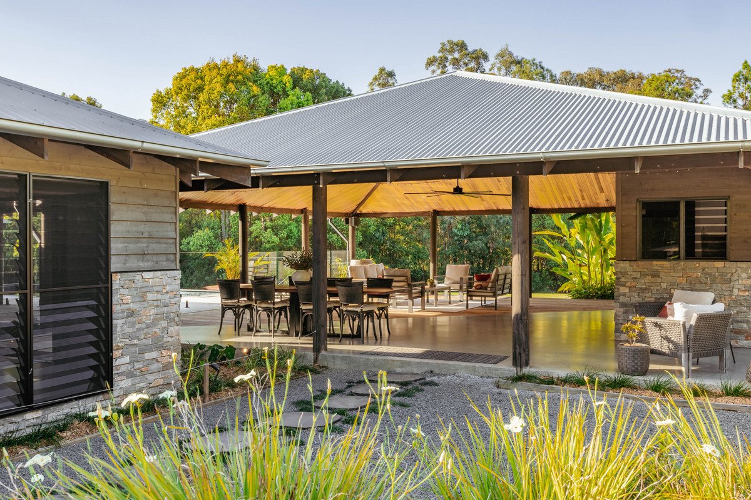
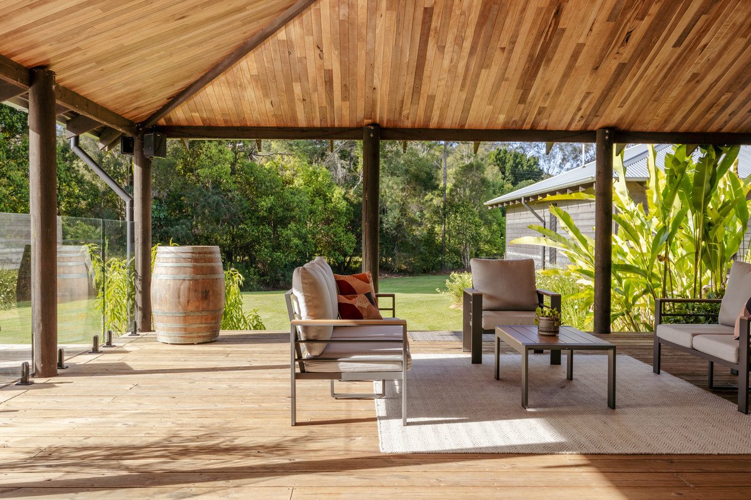
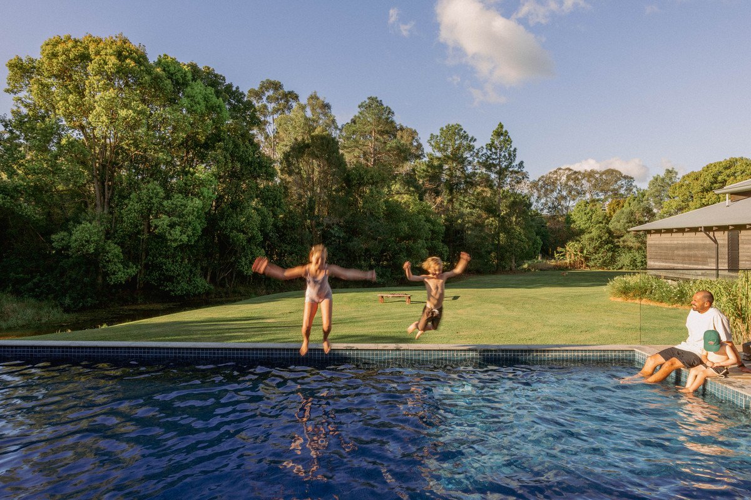
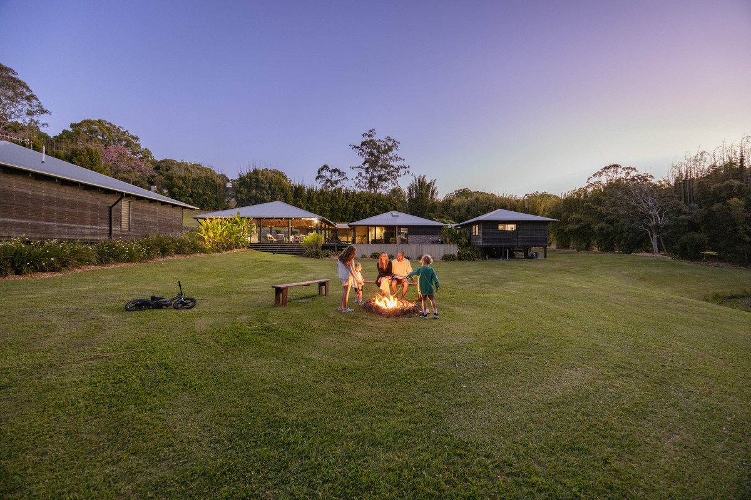
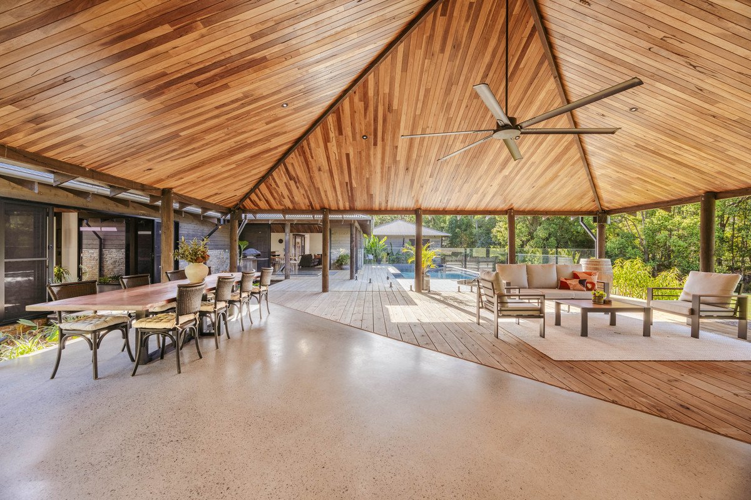
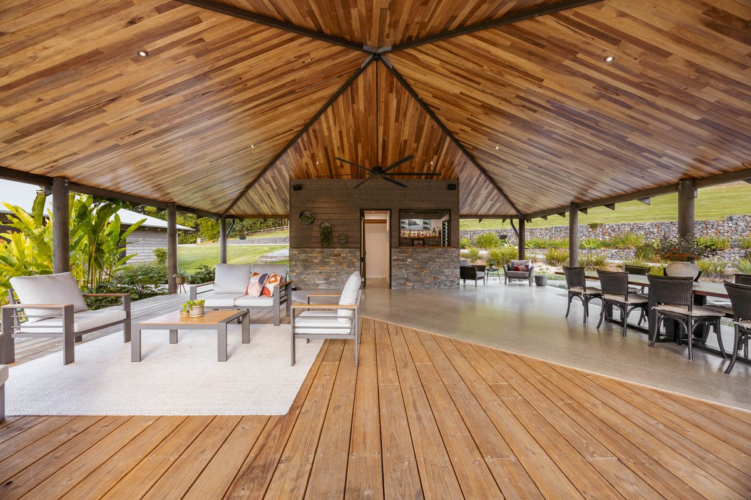
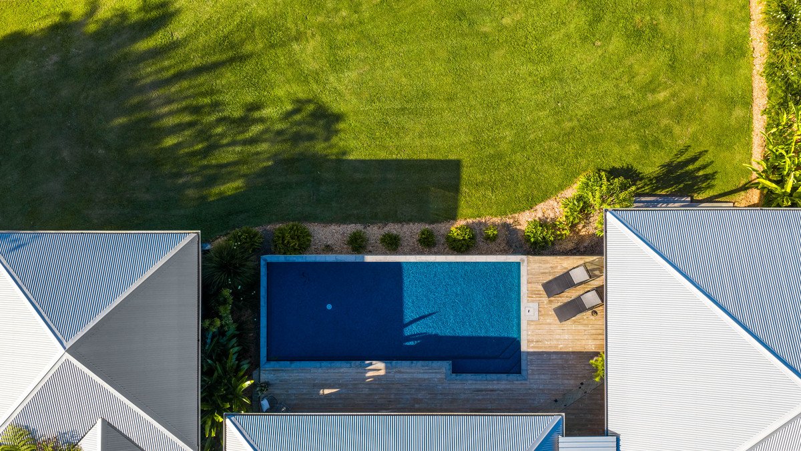
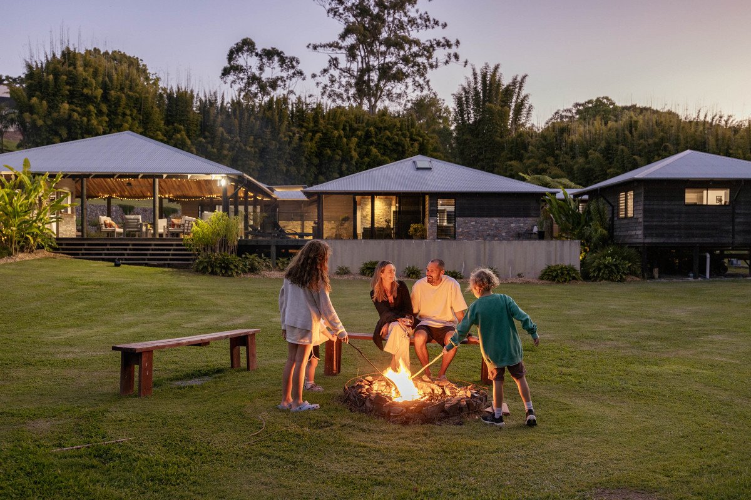
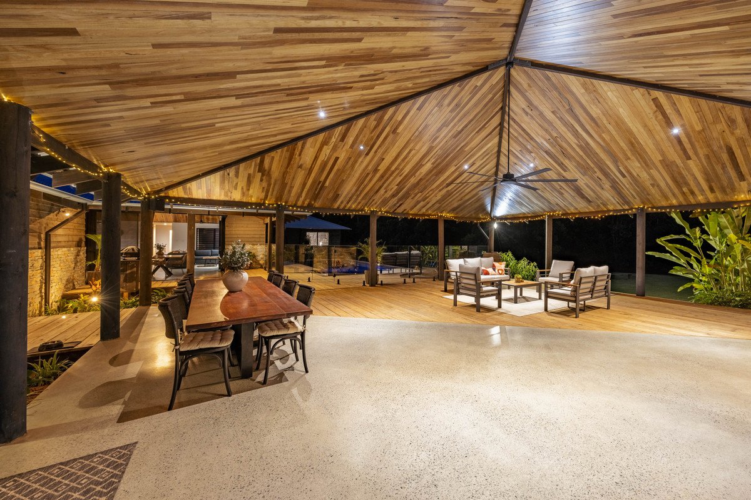
Leisure is woven into the fabric of the estate, with spaces conceived for everything from large-scale celebrations in the sprawling alfresco pavilion with a bar, wine cellar and powder room, to languid afternoons by the supersized, fully-tiled pool. Beyond, the scale of the grounds creates a wonderful sense of freedom: expansive lawns stretch beneath open skies, established greenery enhances the seclusion and a dedicated firepit retreat beckons for evenings spent under the stars. A four-bay workshop and attached double carport adds outstanding versatility, complemented by three-phase power and a 15kW solar system.
Despite the estate's secluded atmosphere, everyday conveniences remain remarkably accessible – you can even stroll to Pasture & Co Café for a coffee or organic treat with friends. Schools and services are close too, with the world class waves of Currumbin Alley beckoning in just over 10 minute's drive. Uniting architectural individuality with acreage freedom, resort-style leisure and enticing dual living, this private sanctuary is designed to be shared and savoured. Make it yours – inspect today!
Main House Features:
Sprawling pavilion-style single level sanctuary clad in Western Red Cedar and natural stone finishes
Built and Designed by Creative Homes
Set well back from the street for enhanced peace and privacy
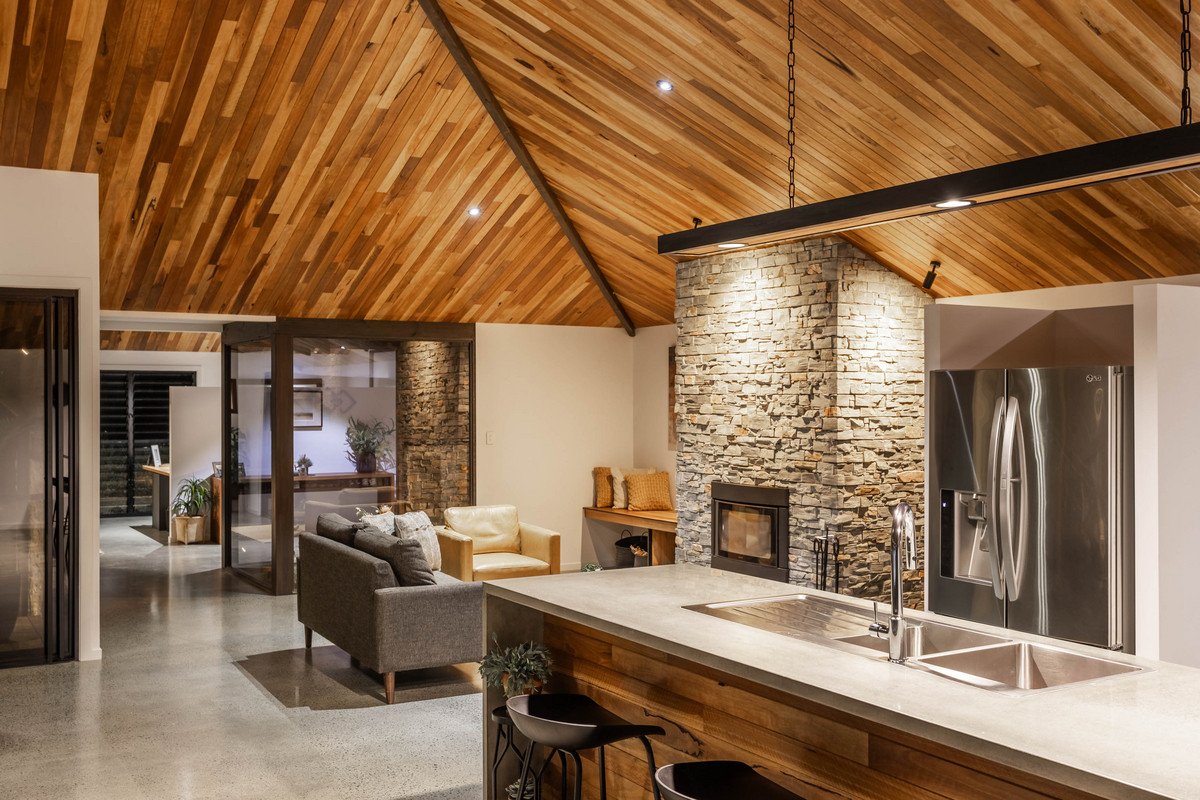
Flawless finishes include Blackbutt solid timber and polished concrete floors and soaring Colourbond and Spotted Gum timber ceilings
Supersized, open concept kitchen, living and dining zone seamlessly integrates with a covered deck via pillarless slider doors
Sleek kitchen includes gas cooking
Family room with fireplace
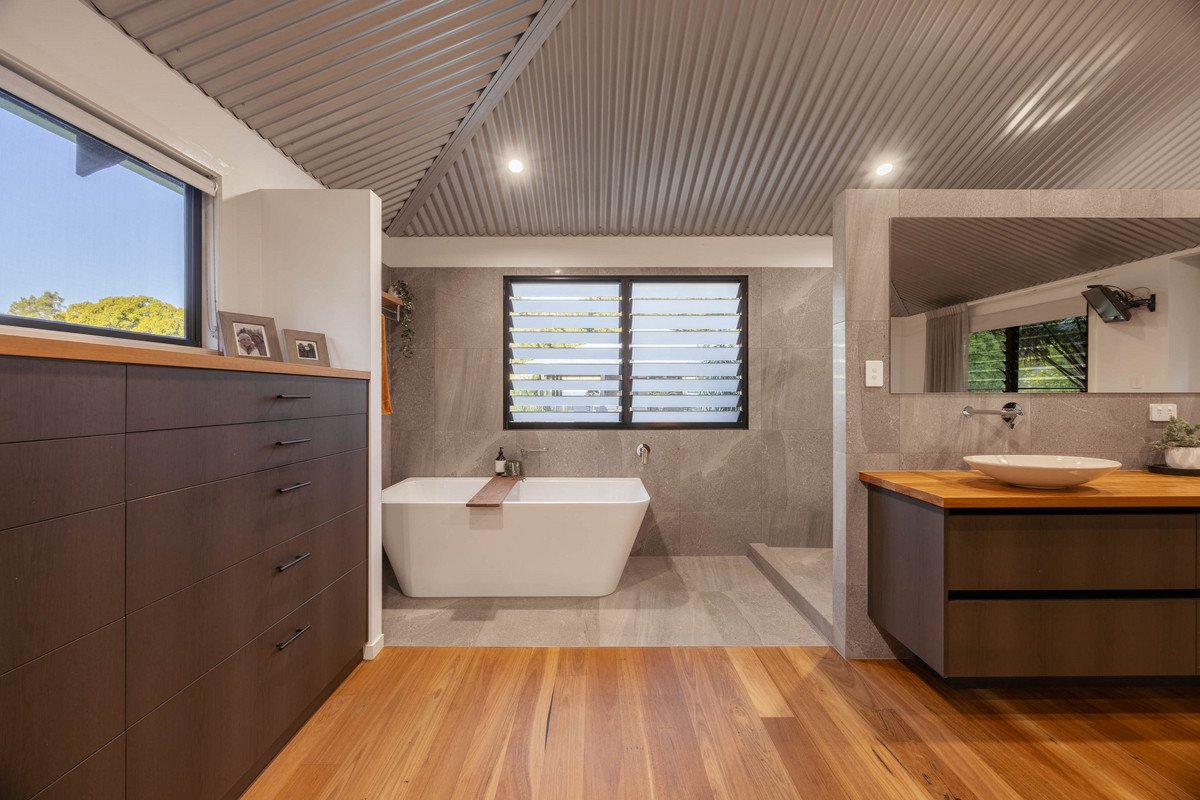
Privately positioned master suite with walk-in robe and ensuite
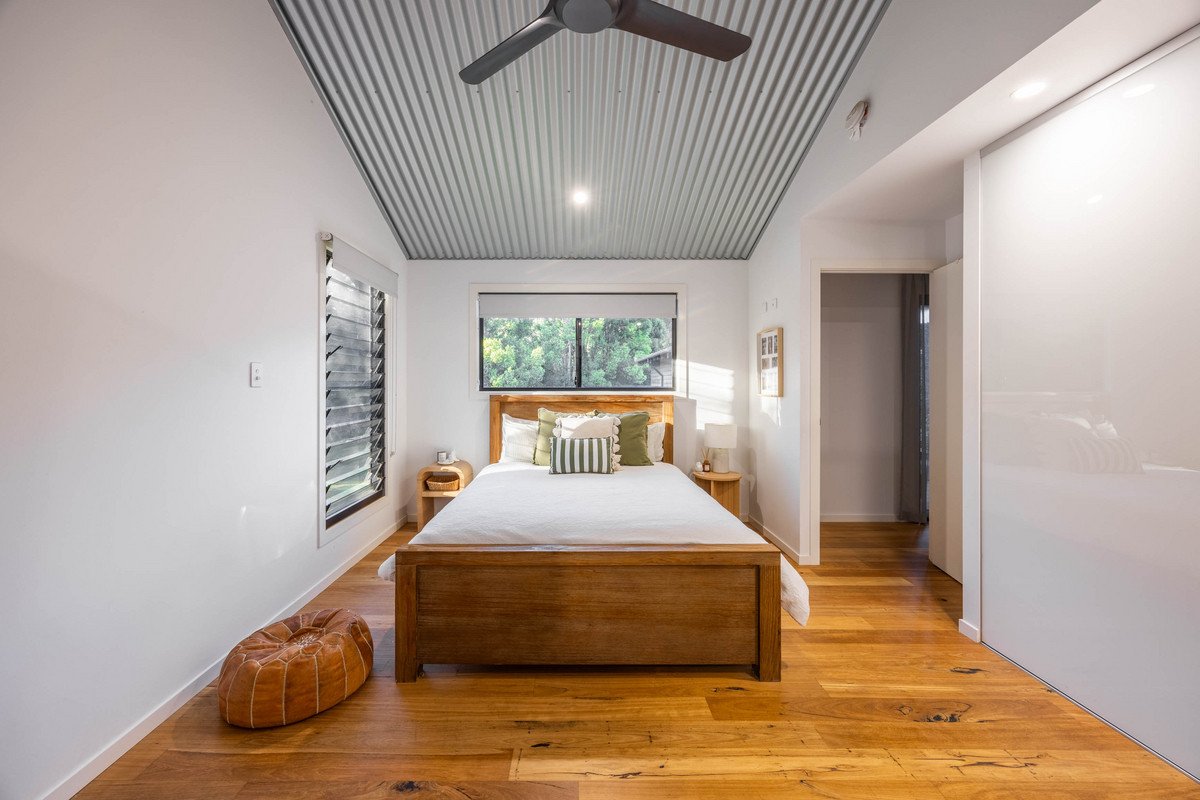
Separate pavilion wing with two ensuite bedrooms and lounge, opens to a covered deck
Office with built-in workstations
Split system air-conditioning units
Laundry and powder room
Expansive alfresco entertaining pavilion boasting a bar, wine cellar and powder room
10.2m x 4m fully-tiled saltwater pool wrapped in decking
Vast open lawns plus a firepit retreat
Guest House Features:
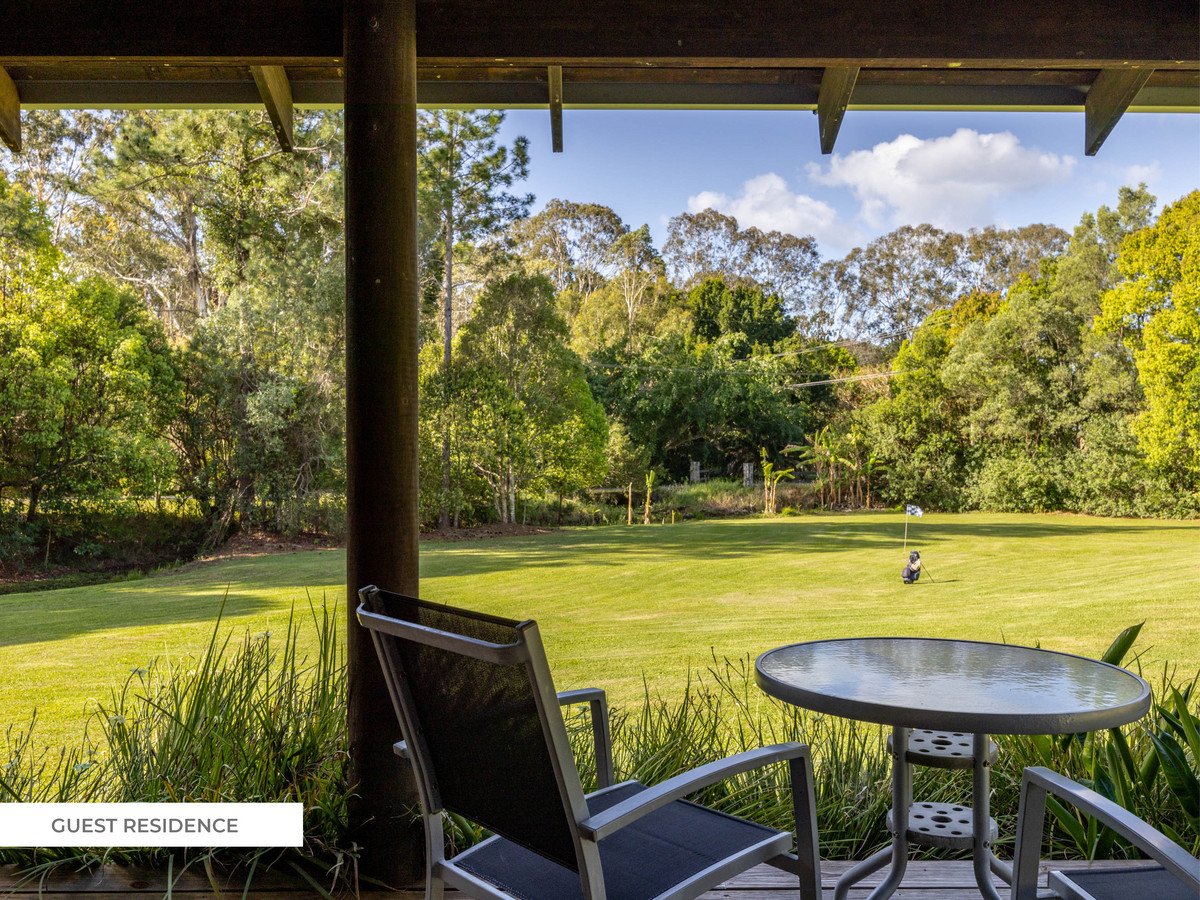
Stylish and light-filled, with a ceiling soaring up to 4.5m high
Open plan kitchen, living and dining zone flows freely onto an alfresco deck
Two bedrooms with built-in robes
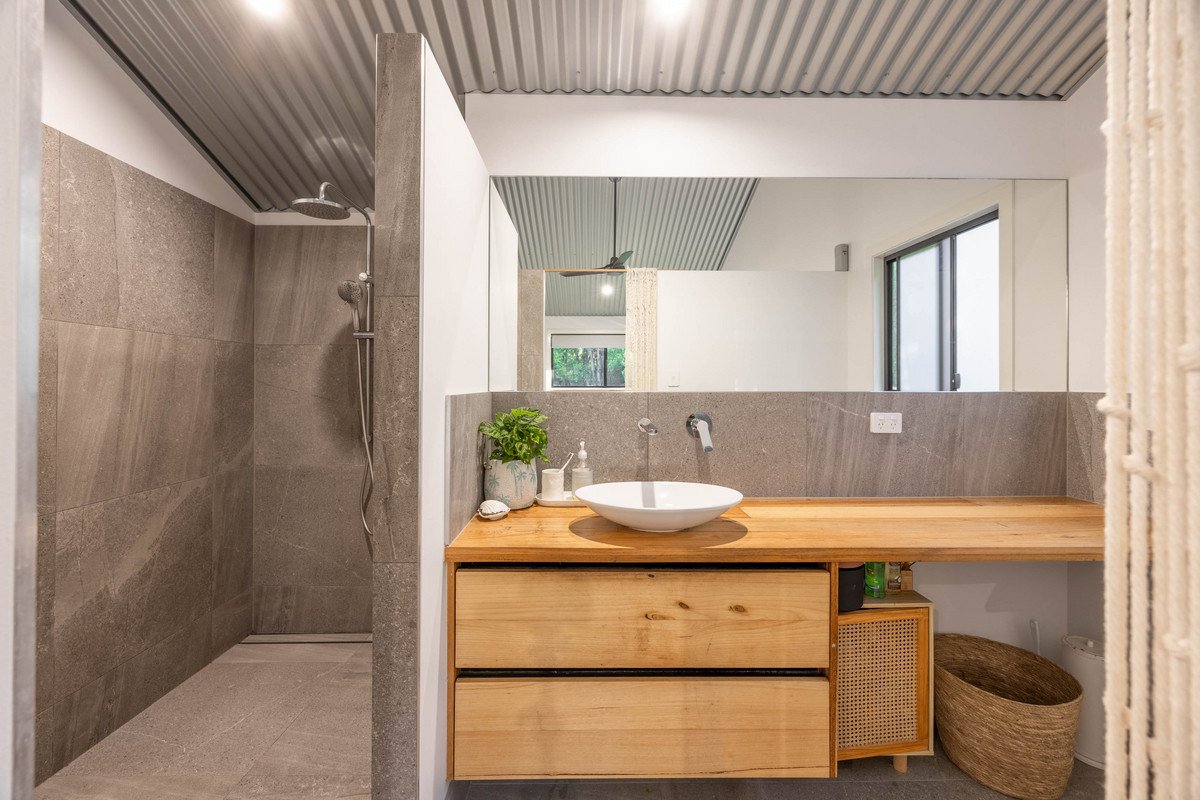
Modern bathroom
Property Features:
Serene and secluded 2.89 acre estate
Lush landscape of vast open green lawns, mature greenery, banana, lemon and mulberry fruit trees and a tributary that feeds into Currumbin Creek
15kW solar system
3 phase power
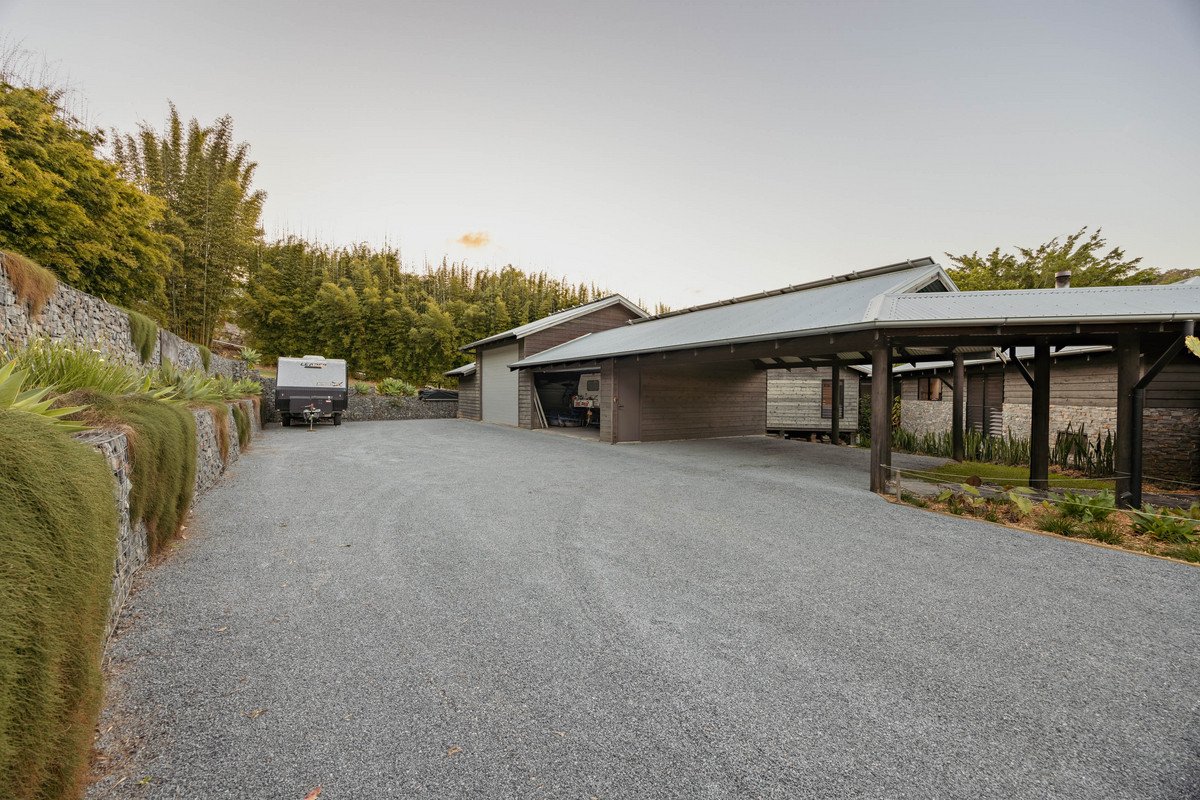
14.9 x 7.9m four-bay workshop with storage, work bench, high clearance
6m x 6m double carport attached to shed
Electric gated driveway offering additional secure parking
Envirocycle
Water tank
Location:
Approx. 1 min drive/10 min walk to Pasture & Co Café/Currumbin Eco-Village amenities
Approx. 4 mins drive to Tallebudgera State School and shops
Approx. 8 mins drive to St. Andrew's Lutheran College
Approx. 11 mins drive to Currumbin Alley
Approx. 16 mins drive to Gold Coast Airport
Approx. 35 mins drive to Surfers Paradise
Disclaimer: Whilst every effort has been made to ensure the accuracy of these particulars, no warranty is given by the vendor or the agent as to their accuracy. Interested parties should not rely on these particulars as representations of fact but must instead satisfy themselves by inspection or otherwise.
Agents
Nearby Schools
About currumbin valley
median House price
1925000median House rent
1180suburb rental yield
3.2%Similar Properties
Source: Suburb Flyover Report Series, APM Pricefinder. PRD does not give any warranty in relation to the accuracy of the information contained in this report. If you intend to rely upon the information contained herein, you must take note that the Information, figures and projections have been provided by various sources and have not been verified by us. We have no belief one way or the other in relation to the accuracy of such information, figures and projections. PRD will not be liable for any loss or damage resulting from any statement, figure, calculation or any other information that you rely upon that is contained in the material. Prepared by PRD Research © All medians and volumes are calculated by PRD Research. Use with written permission only. All other responsibilities disclaimed.