16
Joan
Street
burleigh waters
QLD,
4220
Contact Agent
 4
4
 2
2
 2
2
Land: 620 sqm



Effortless Family Living with a Resort-Style Edge
A stunning family home where thoughtful design, privacy and effortless entertaining come together, 16 Joan Street delivers the relaxed coastal lifestyle Burleigh Waters is renowned for.
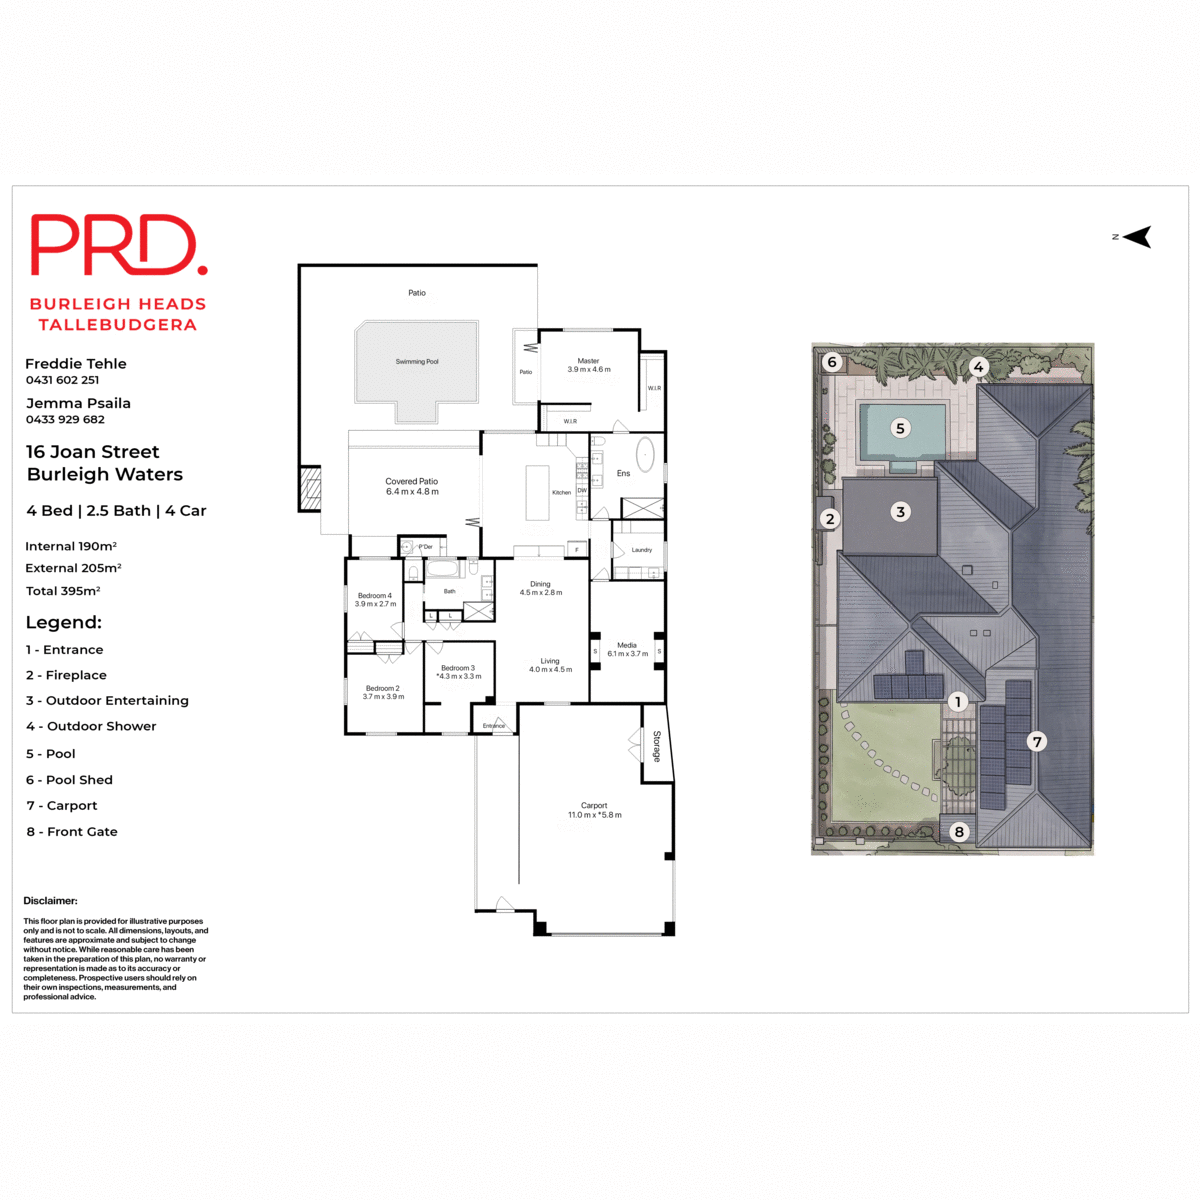
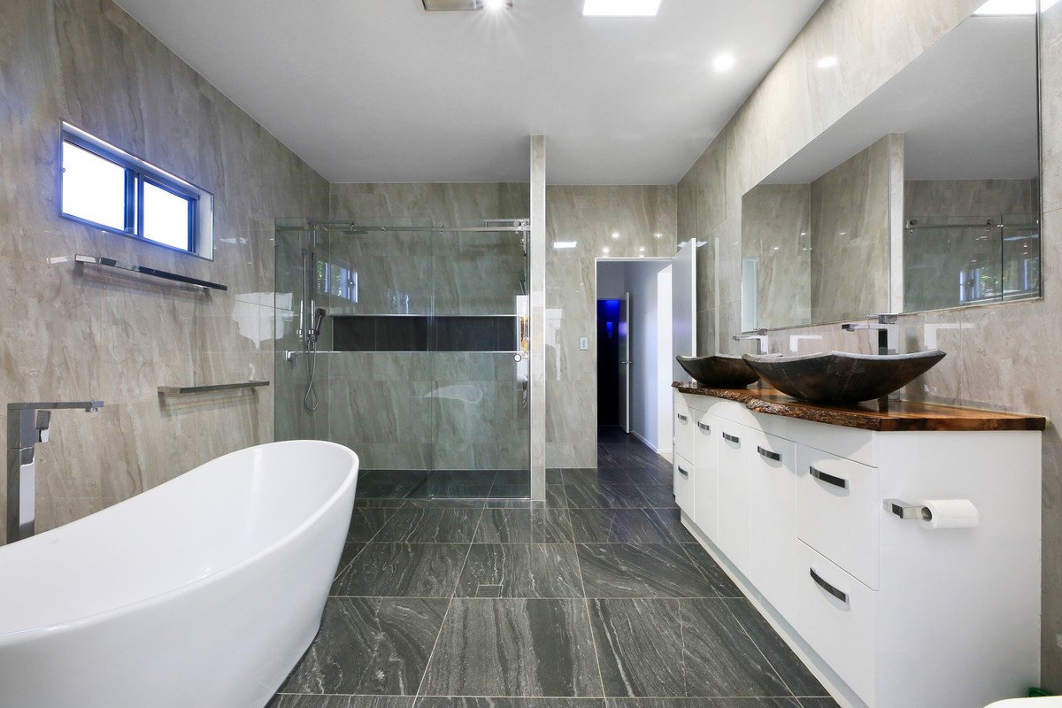
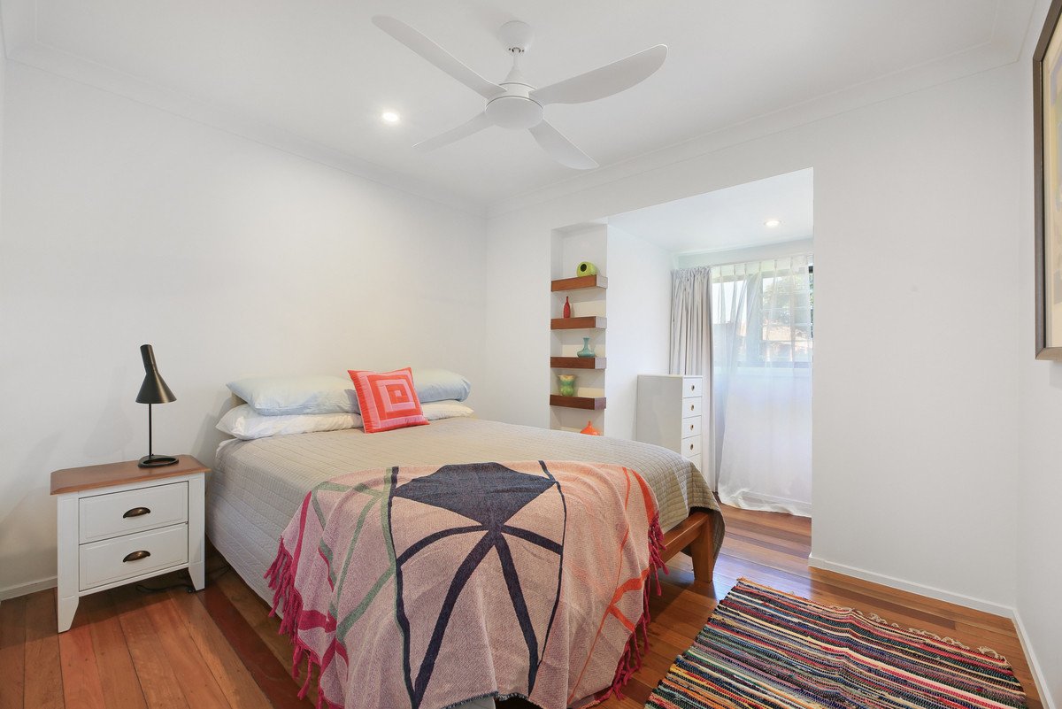
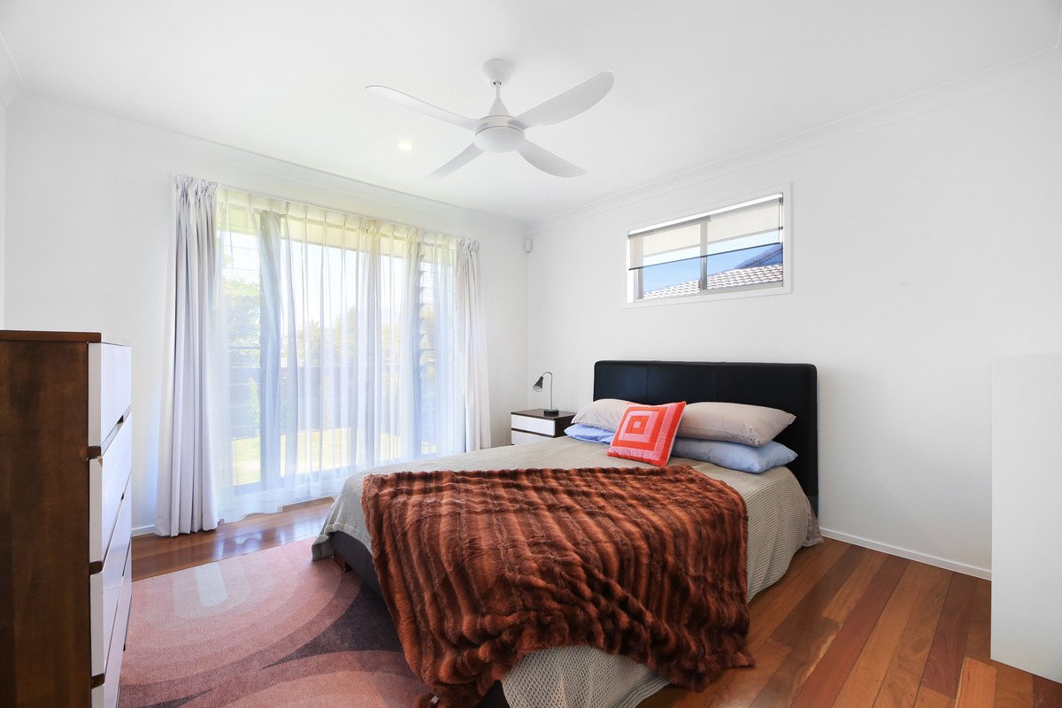
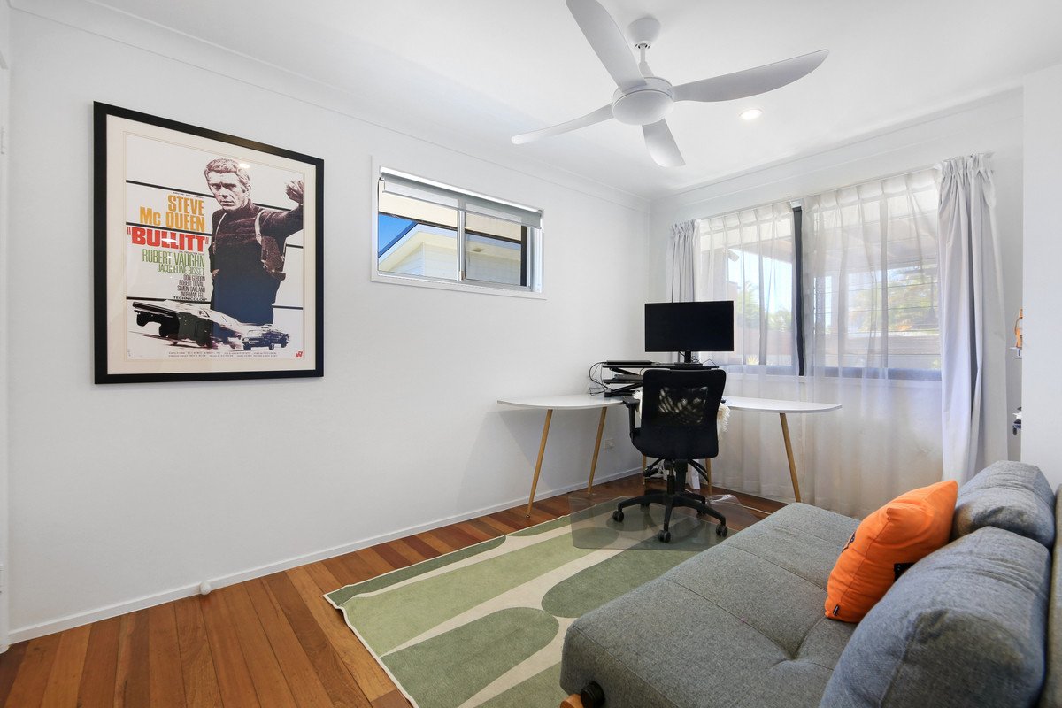
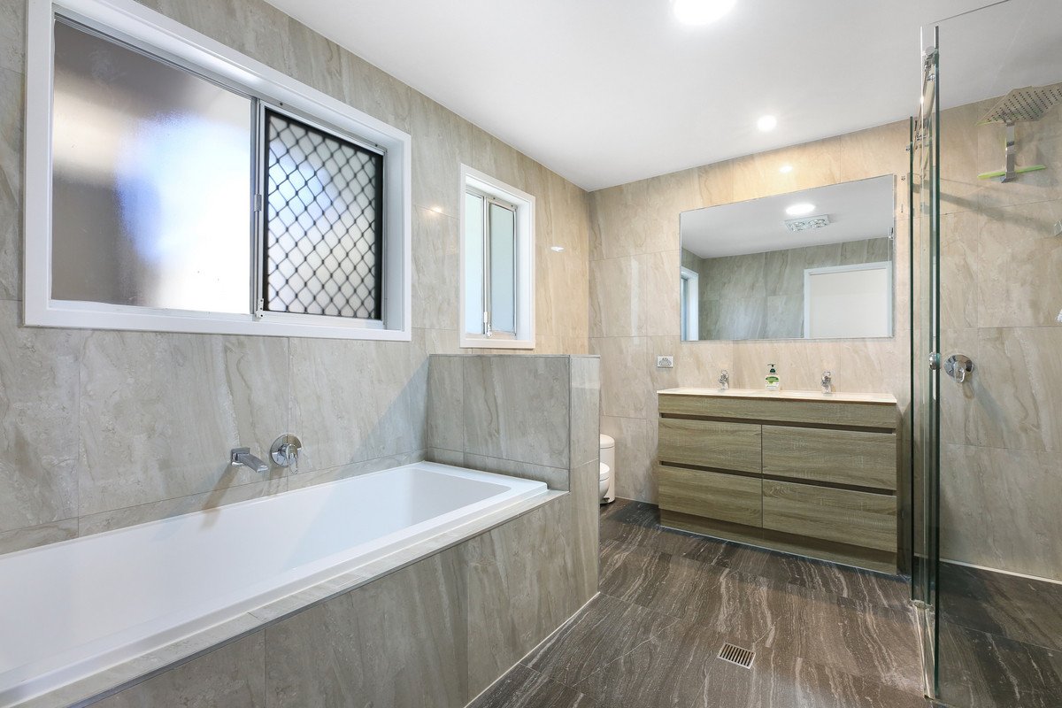
Designed with growing families in mind, the home offers excellent separation between its living and accommodation zones. Three bedrooms are positioned together in their own dedicated wing, serviced by a shared family bathroom, creating an ideal space for children, teenagers or guests.
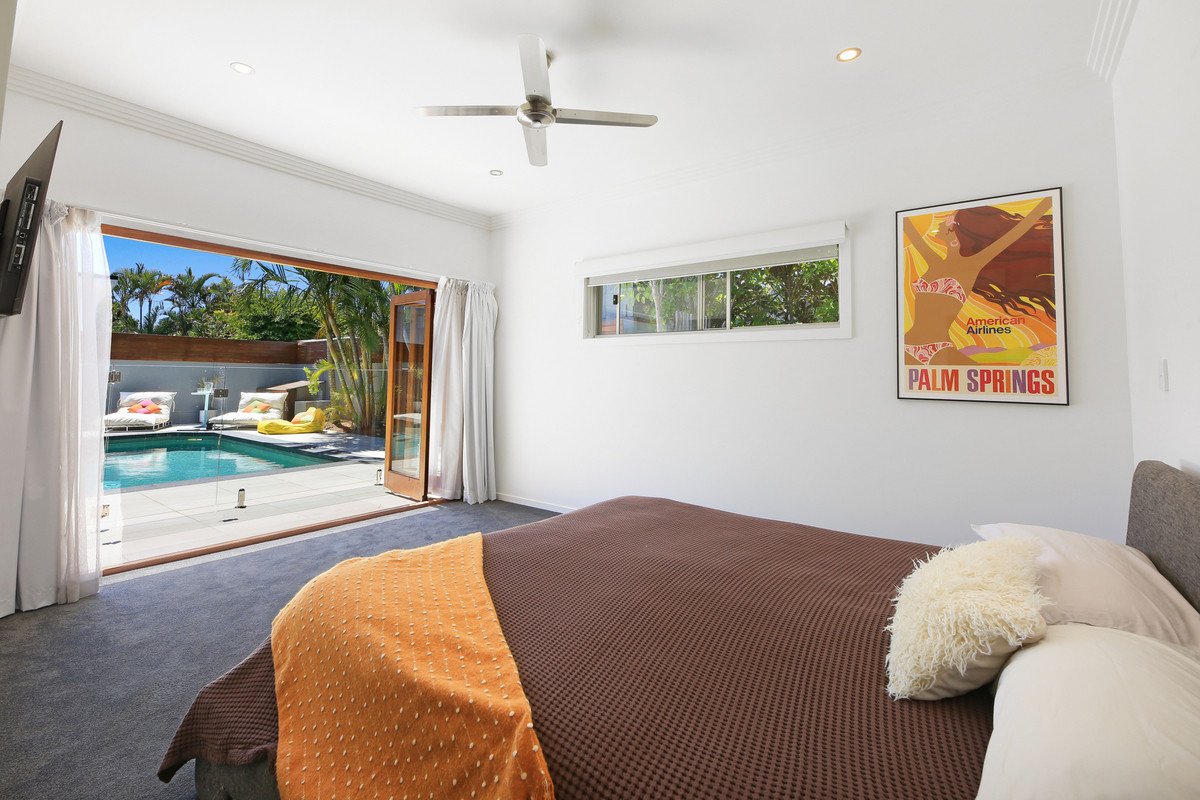
Privately positioned at the rear of the home, the oversized master retreat feels like a space of its own. Generous in scale and wonderfully secluded from the remaining bedrooms, it provides parents with a genuine retreat while maintaining an easy connection to the heart of the home.
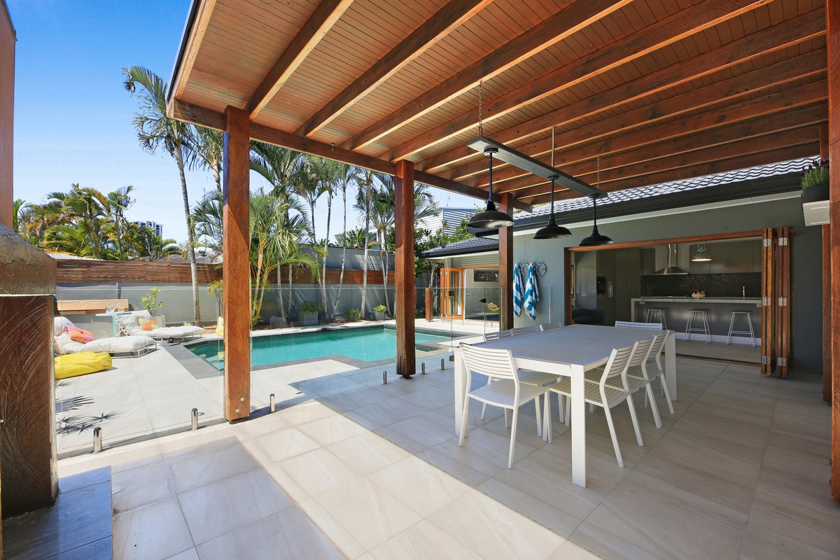
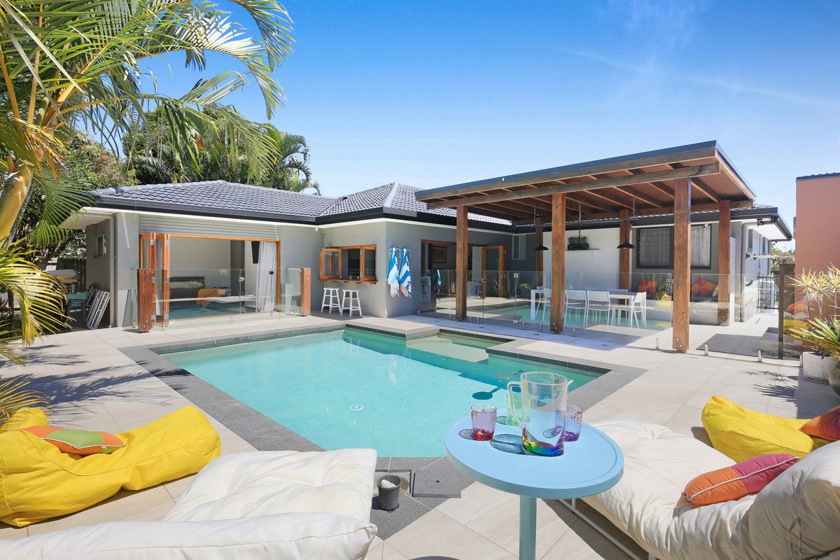
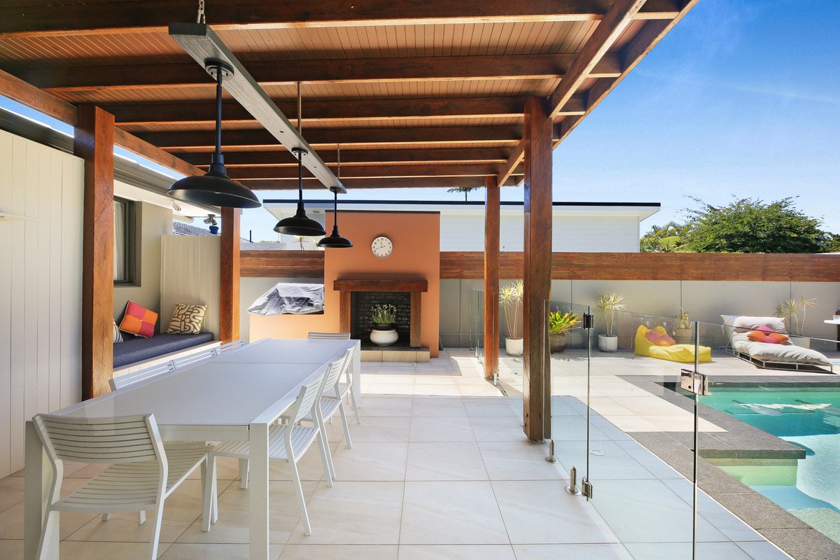
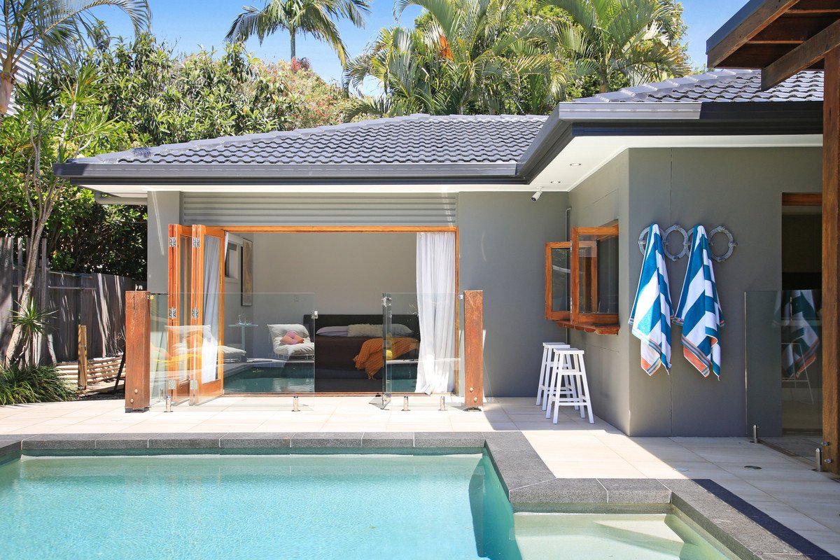
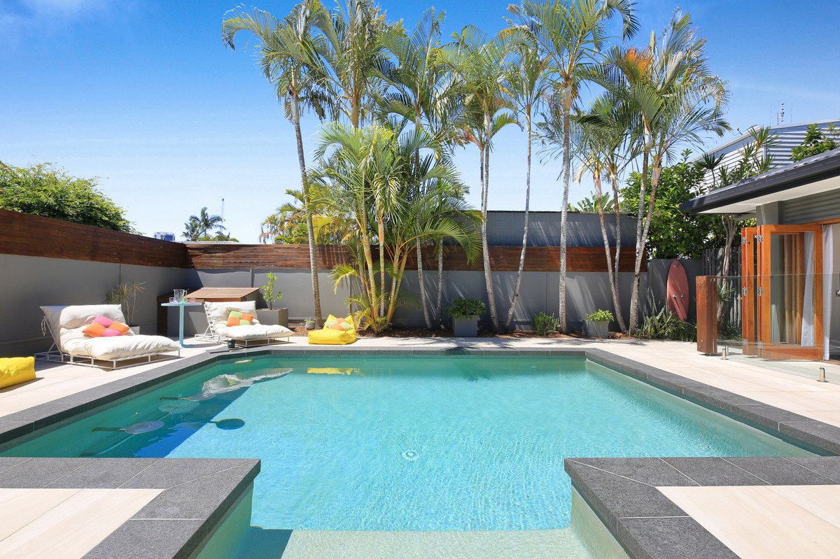
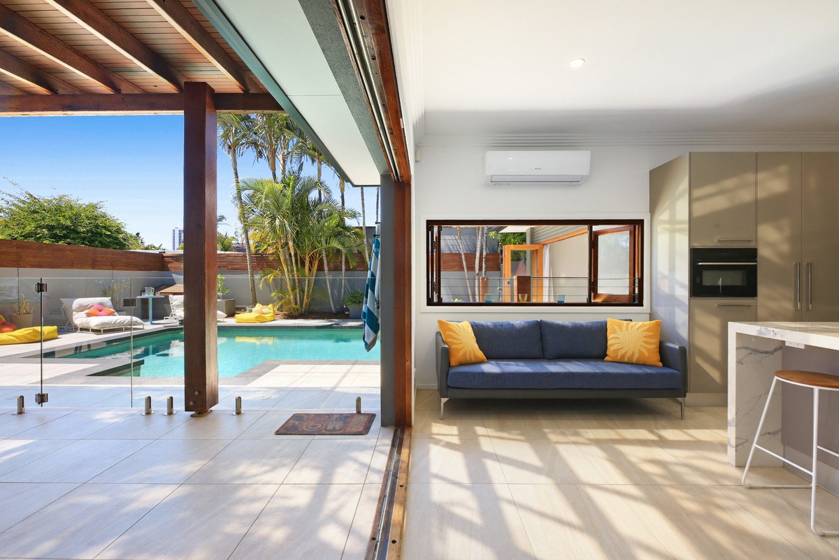
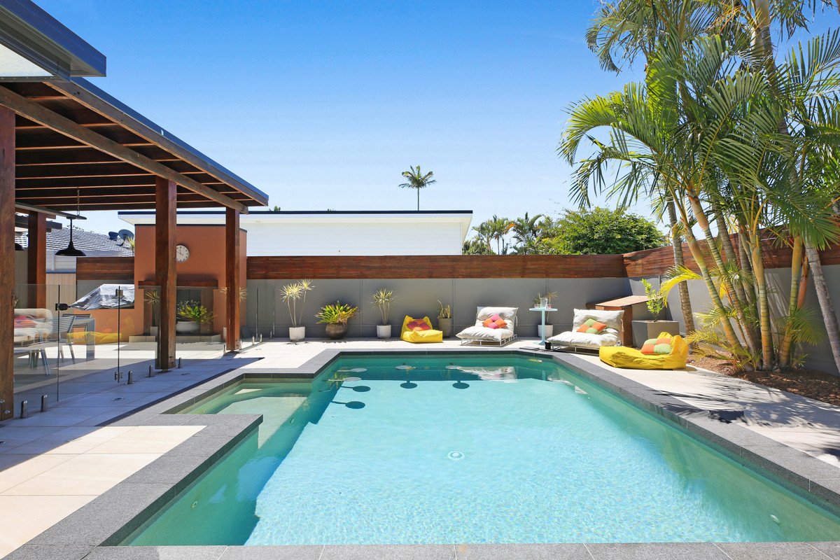
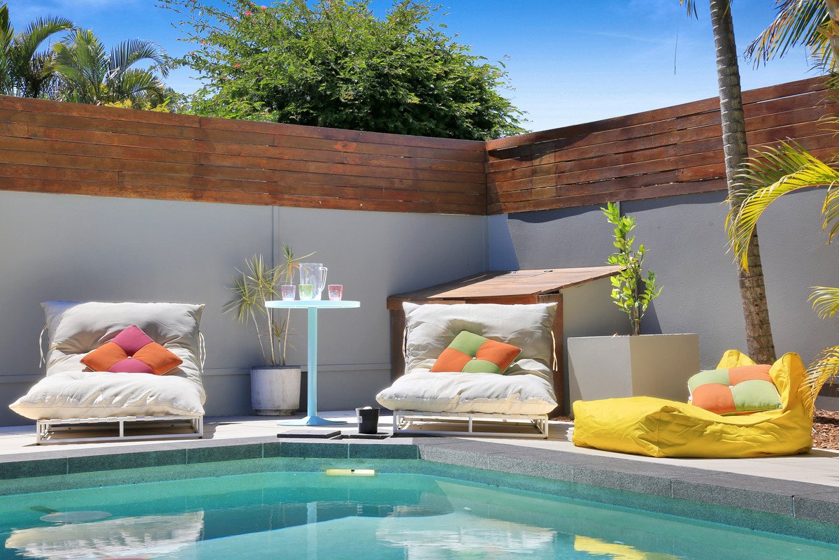
Open-plan living flows effortlessly through to the outdoor entertaining areas, where the home really comes into its own. The private rear setting creates a true hidden oasis, centred around a resort-style swimming pool complete with swim-up stools and an adjoining pavilion. A dedicated BBQ area and built-in daybed complete a backyard designed for long summer afternoons, entertaining friends and relaxed family living.
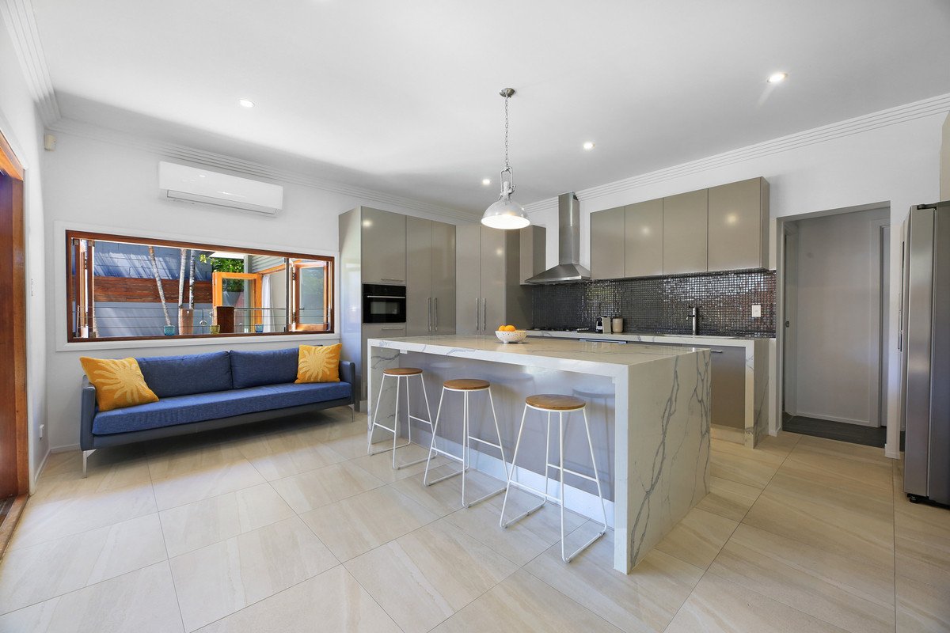
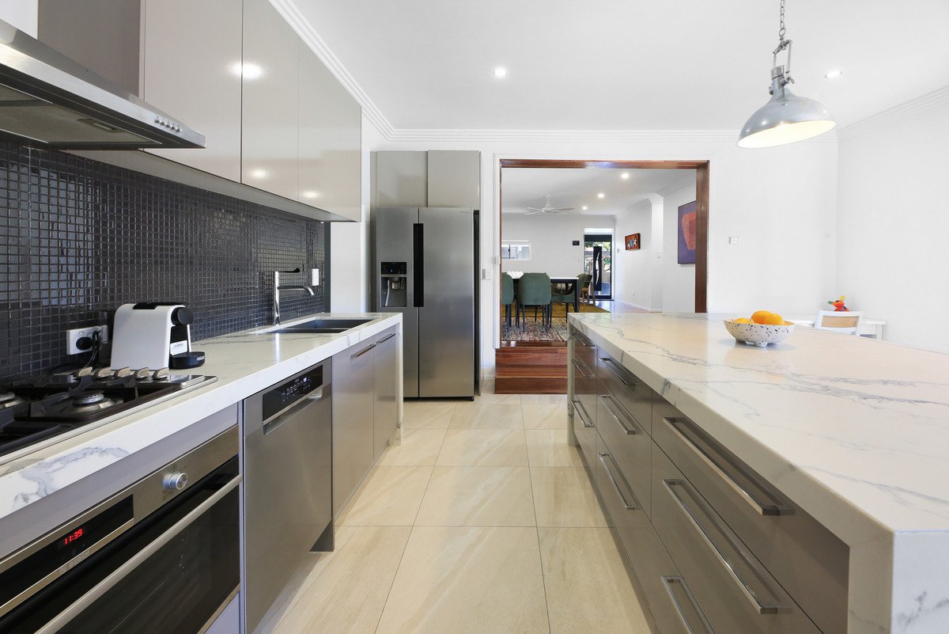
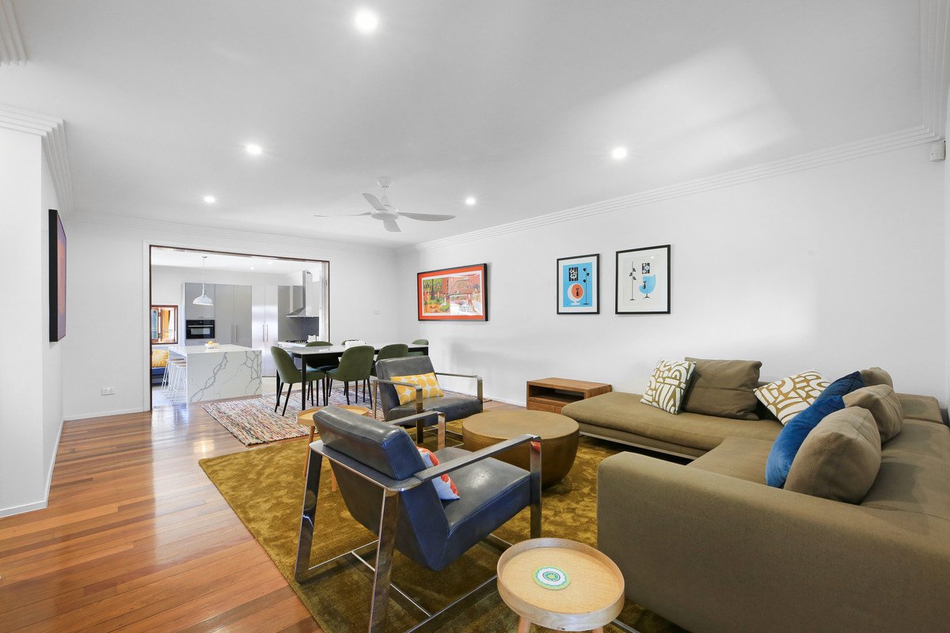
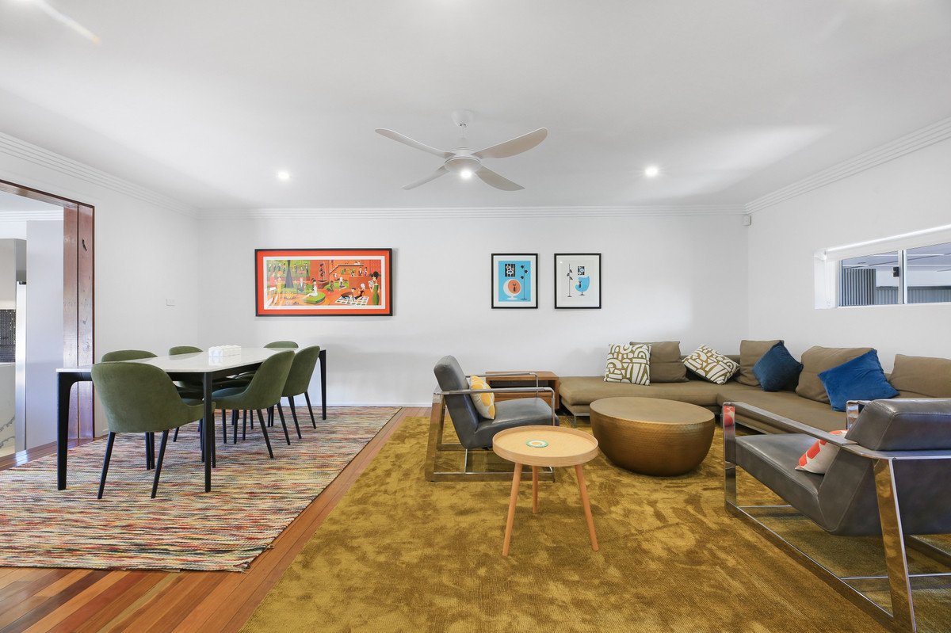
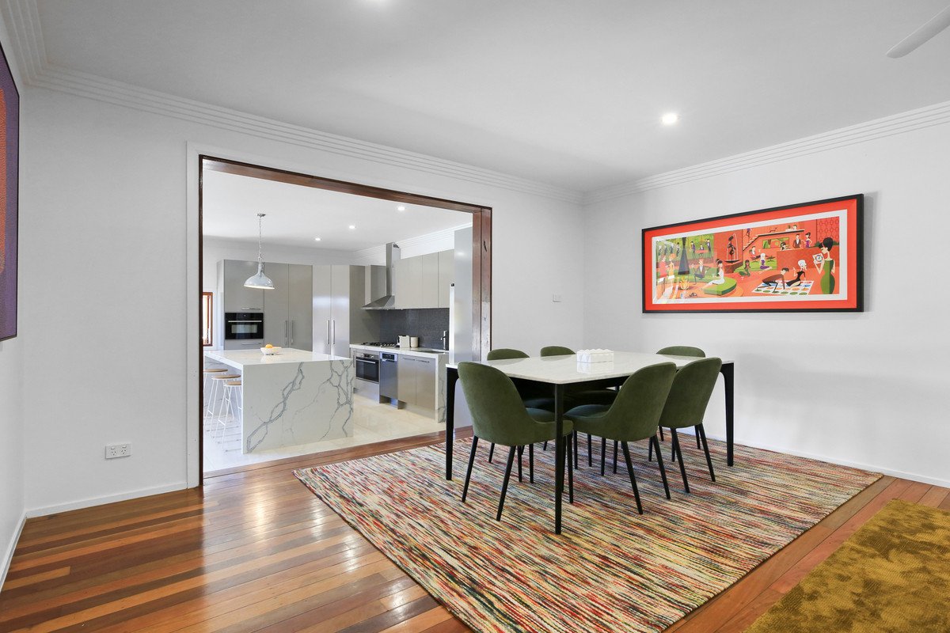
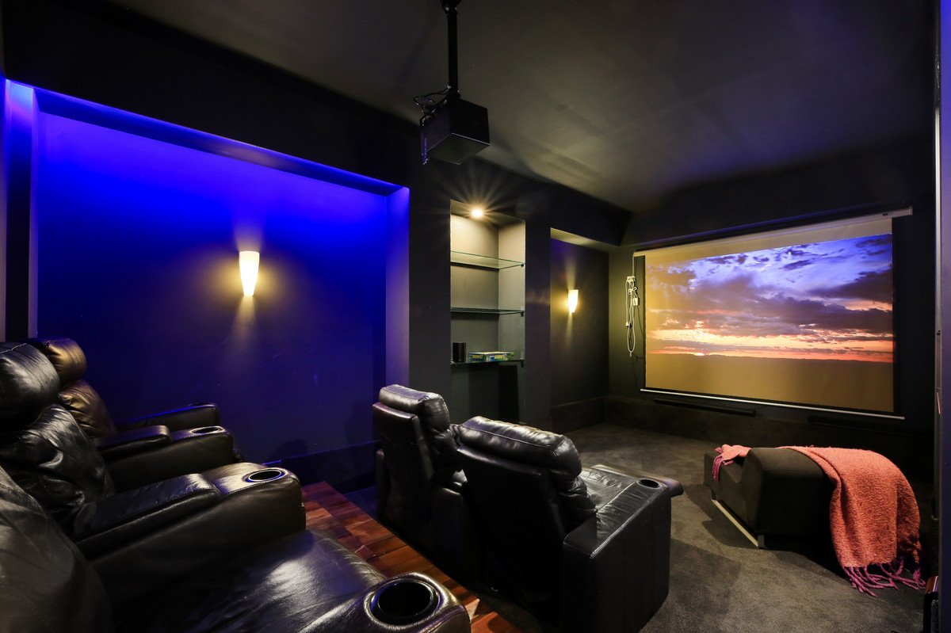
At the centre of the home is a state-of-the-art gourmet kitchen, complemented by generous living spaces and a first-class media room with smart projector. Adding to the home's appeal is a brand-new 8kW solar system, substantial 24kWh battery and 10kW inverter, designed to help reduce reliance on grid electricity while providing greater flexibility to store and use solar energy throughout the day and night. Air conditioning and ceiling fans throughout ensure year-round comfort, while comprehensive security, including alarms, CCTV and back-to-base monitoring, adds peace of mind.
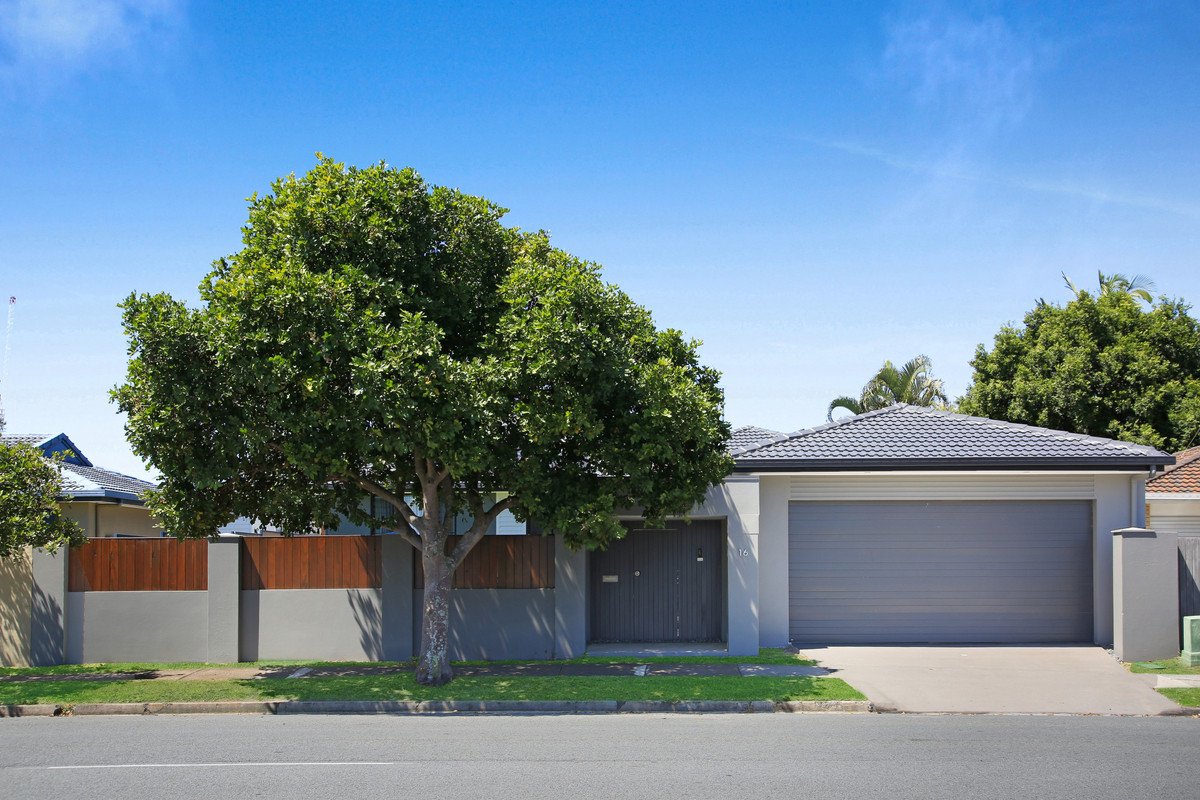
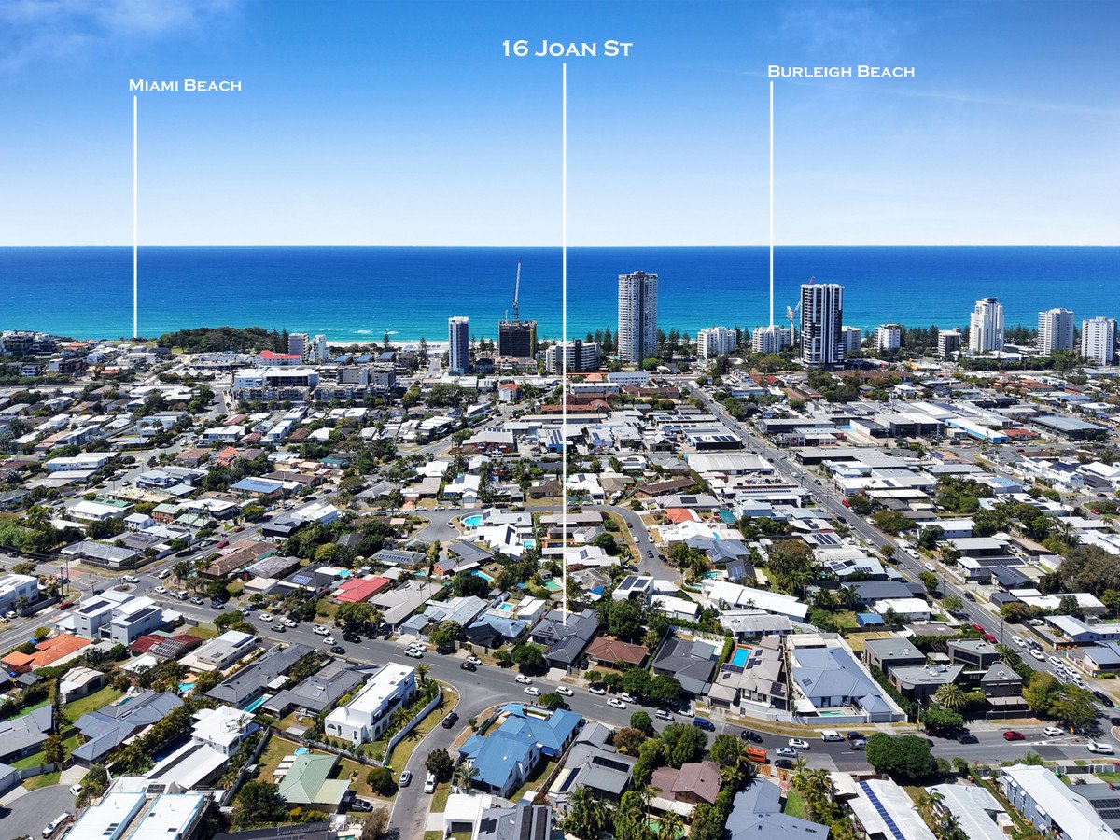
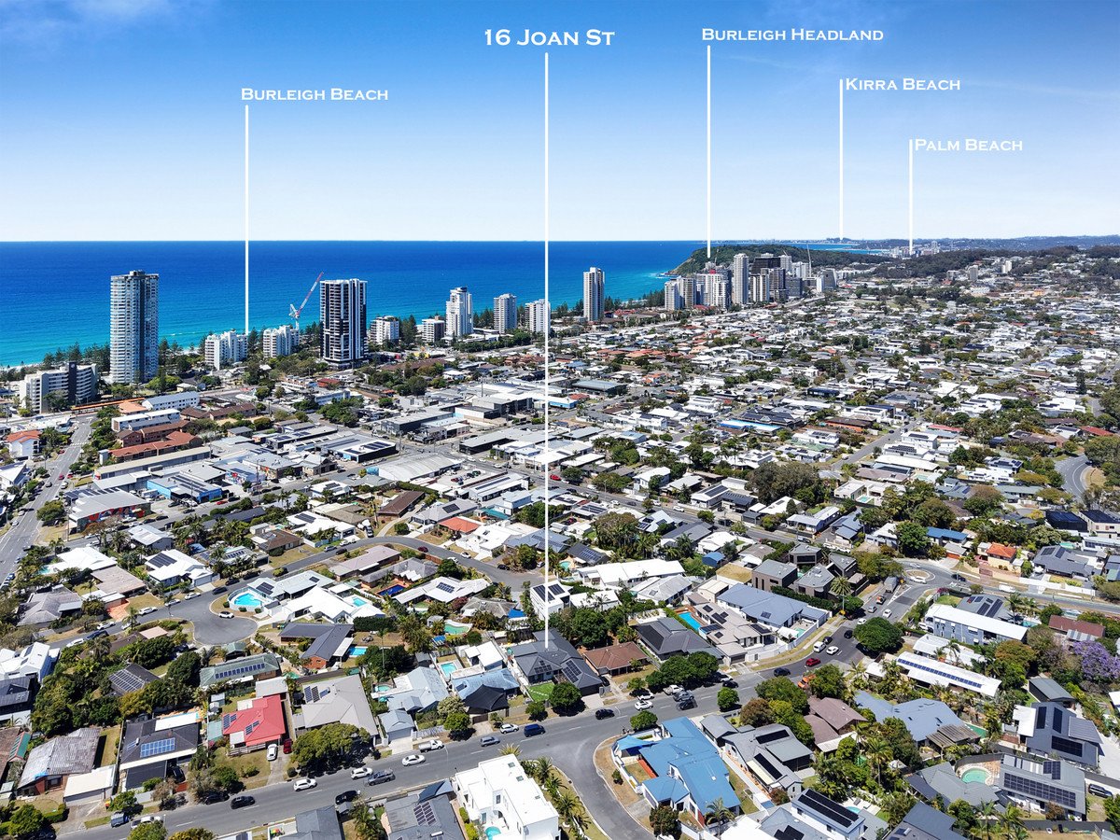
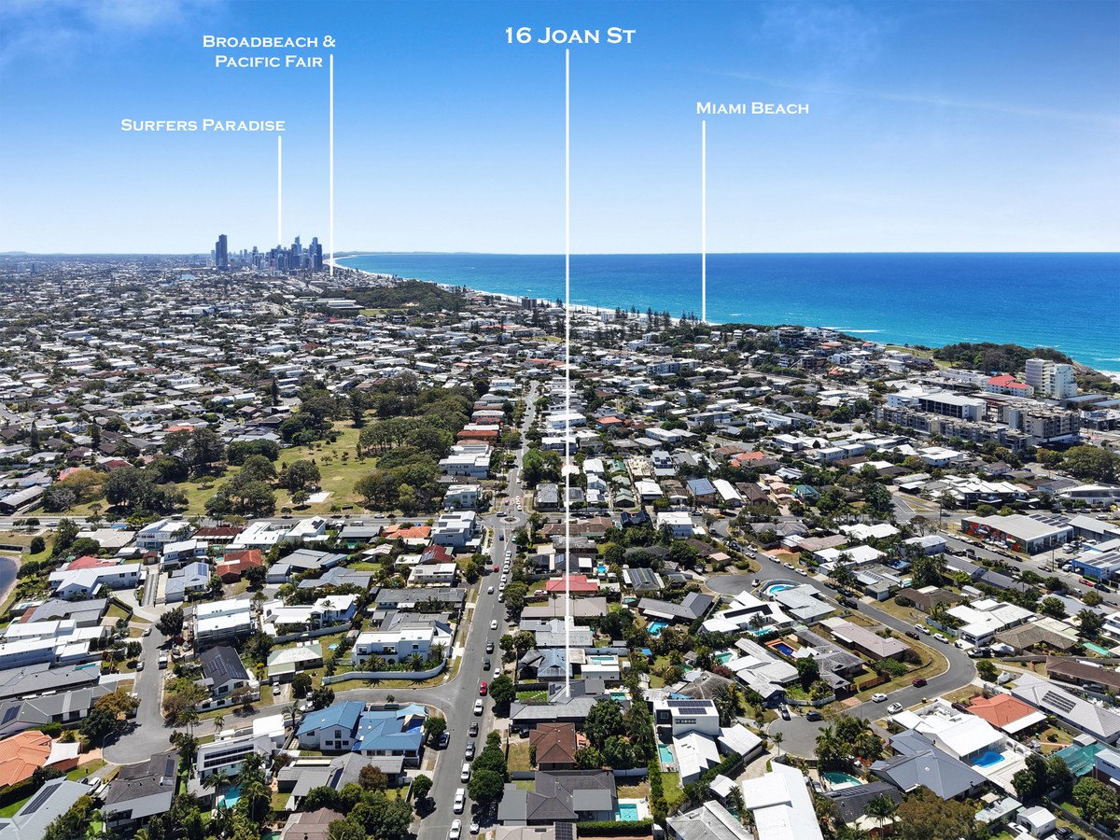
Set on approximately 620m² with secure four-car accommodation and positioned less than 750 metres from the beach, this is a home that offers the privacy of a resort retreat while keeping everything that makes the Burleigh lifestyle so desirable within easy reach.
**Key Features:**
- Approximately 620m² allotment
- Four bedrooms with excellent family zoning
- Three-bedroom children's or guest wing with shared bathroom
- Oversized, privately positioned master retreat
- Resort-style swimming pool with swim-up stools
- Poolside pavilion and entertaining area
- Dedicated BBQ area with built-in daybed
- Seamless indoor/outdoor living
- State-of-the-art gourmet kitchen
- Dedicated cinema room with smart projector
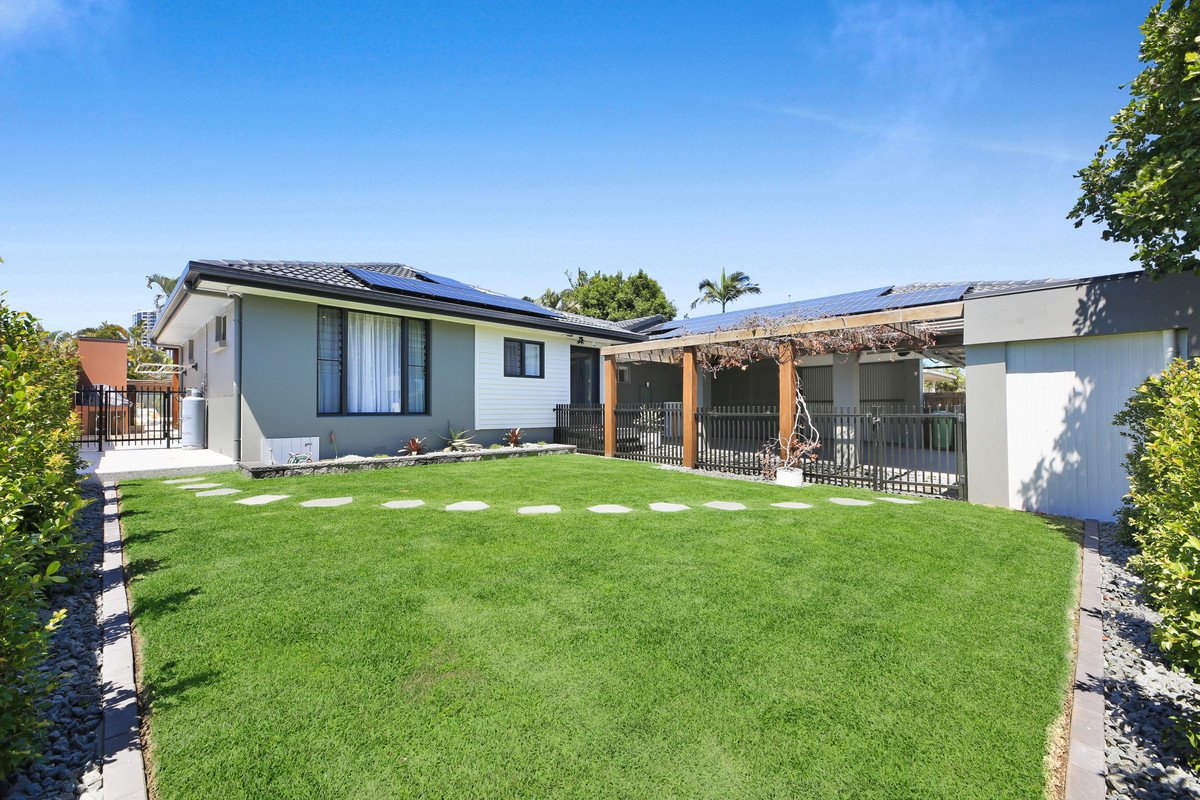
- Brand-new 8kW solar system with 24kWh battery and 10kW inverter, designed to reduce electricity costs and provide greater energy independence
- Secure four-car carport
- Air conditioning and ceiling fans throughout
- Security alarm, CCTV and back-to-base monitoring
- Private, established rear setting
- Less than 750m from the beach
- Moments from Miami One Shopping Centre, public transport and local amenities
Don't miss this superb opportunity to secure a truly unique family home in one of Burleigh Waters' most sought-after pockets. Combining exceptional family zoning, outstanding entertaining spaces, a private resort-style setting and an impressive solar and battery setup, 16 Joan Street is a home designed to be enjoyed from the moment you arrive.
Contact Freddie & Jemma today to arrange your viewing.
Disclaimer: Whilst every effort has been made to ensure the accuracy of these particulars, no warranty is given by the vendor or the agent as to their accuracy. Interested parties should not rely on these particulars as representations of fact but must instead satisfy themselves by inspection or otherwise.
Agents
Events
Nearby Schools
About burleigh waters
median House price
1905000suburb growth
6.4%median House rent
1250suburb rental yield
3.4%Similar Properties
Source: Suburb Flyover Report Series, APM Pricefinder. PRD does not give any warranty in relation to the accuracy of the information contained in this report. If you intend to rely upon the information contained herein, you must take note that the Information, figures and projections have been provided by various sources and have not been verified by us. We have no belief one way or the other in relation to the accuracy of such information, figures and projections. PRD will not be liable for any loss or damage resulting from any statement, figure, calculation or any other information that you rely upon that is contained in the material. Prepared by PRD Research © All medians and volumes are calculated by PRD Research. Use with written permission only. All other responsibilities disclaimed.