29
Daffodil
Street
tallebudgera
QLD,
4228
Offers Over $2,245,000
 7
7
 4
4
 6
6
Property: 590 sqm
Land: 4000 sqm



Modern Style, Serene Space and Versatile Living
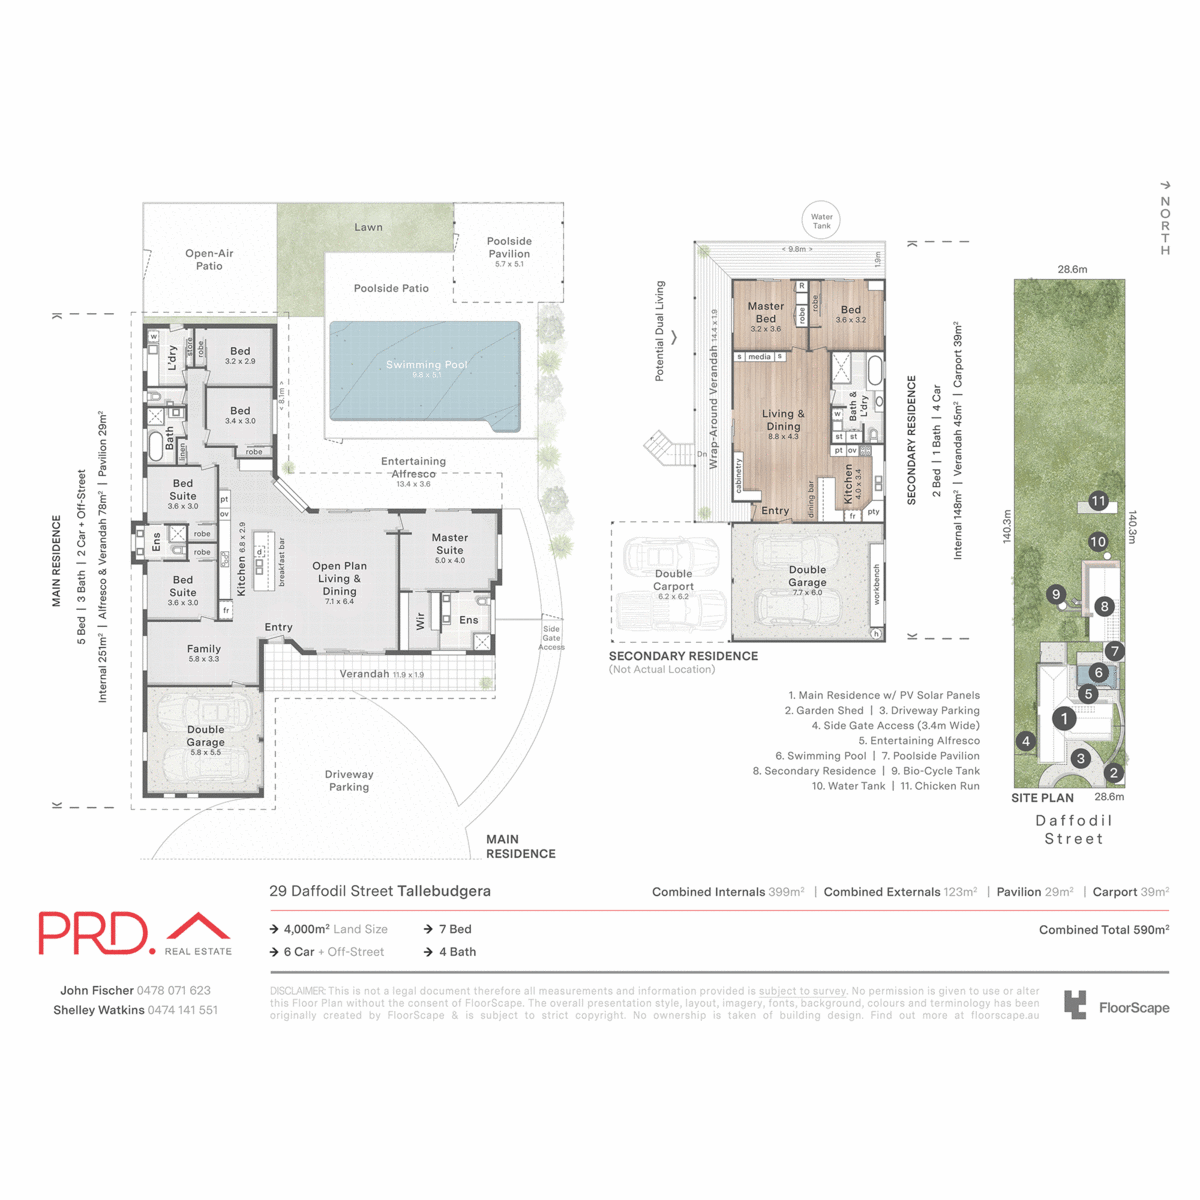
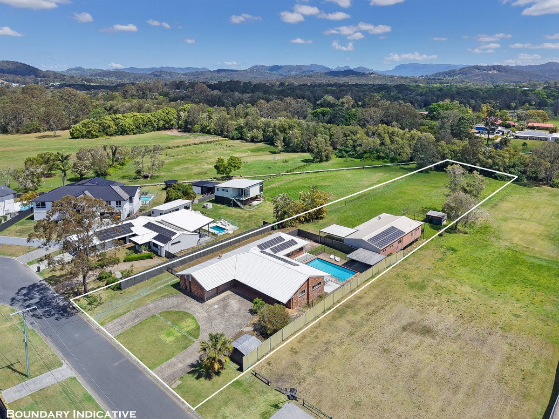
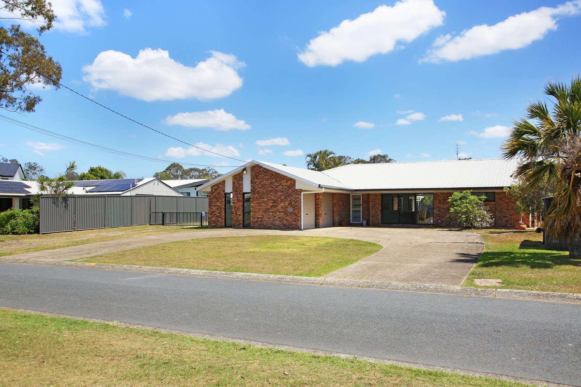
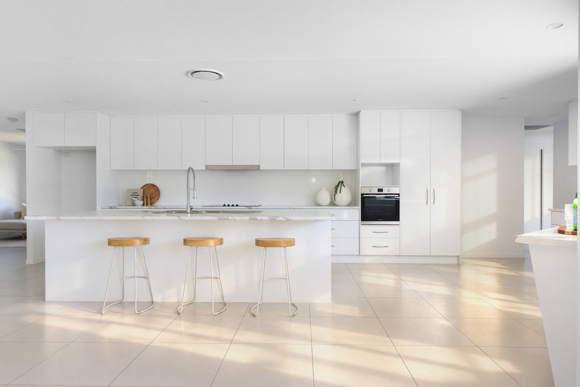
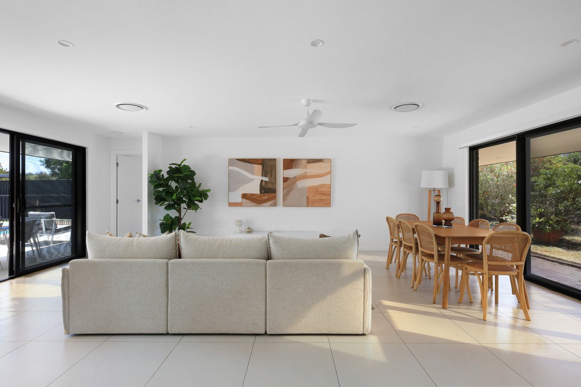
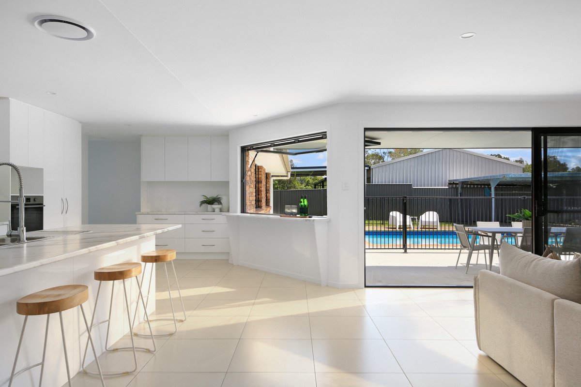
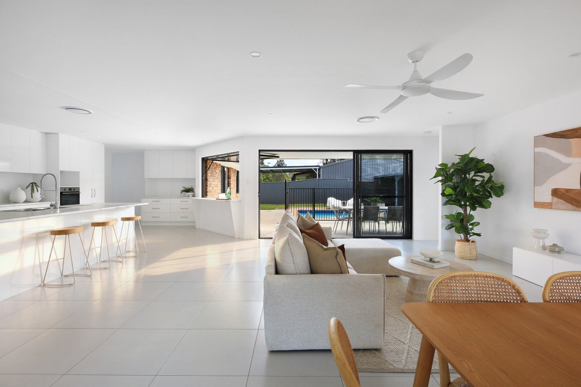
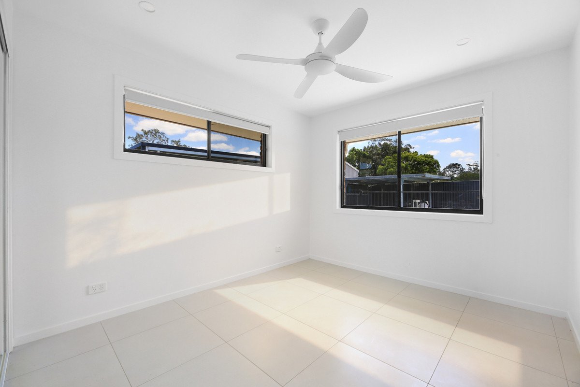
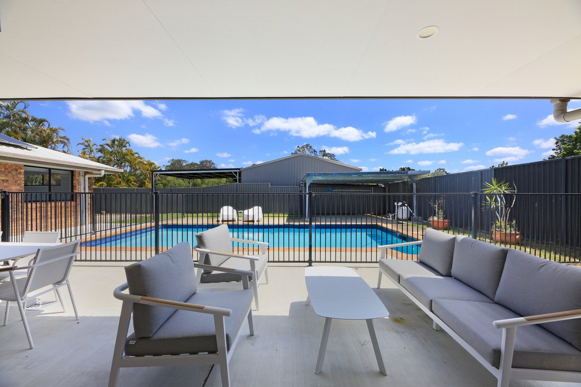
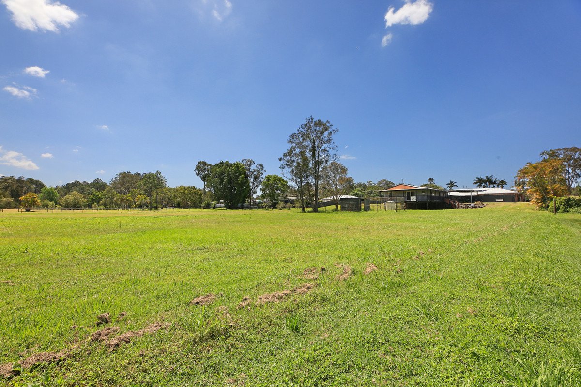
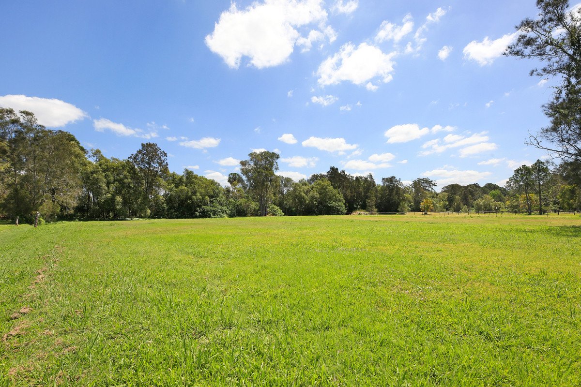
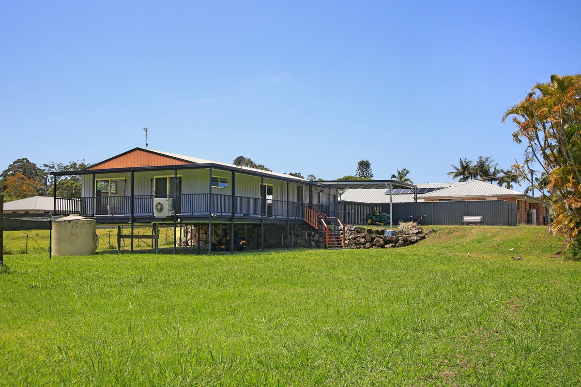
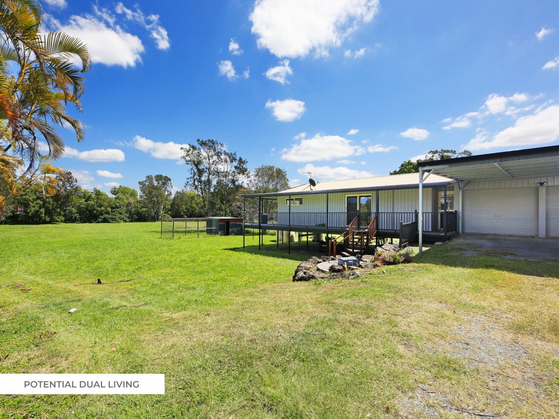
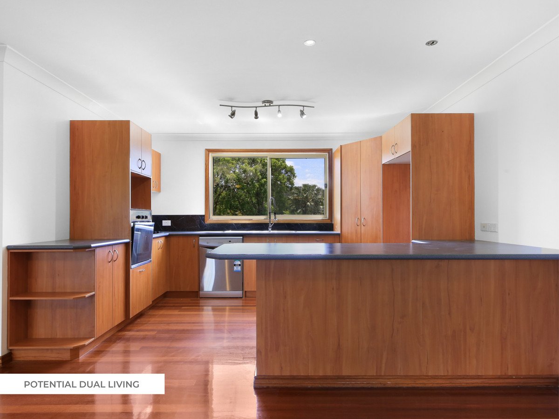
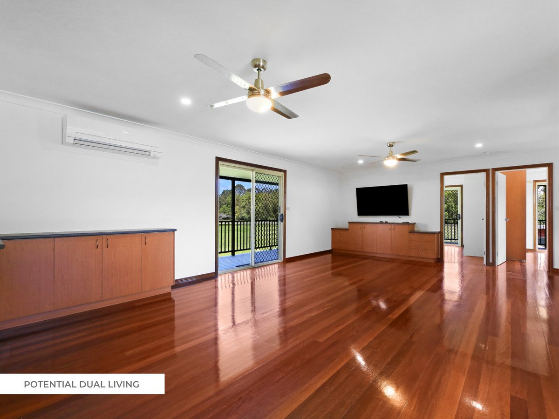
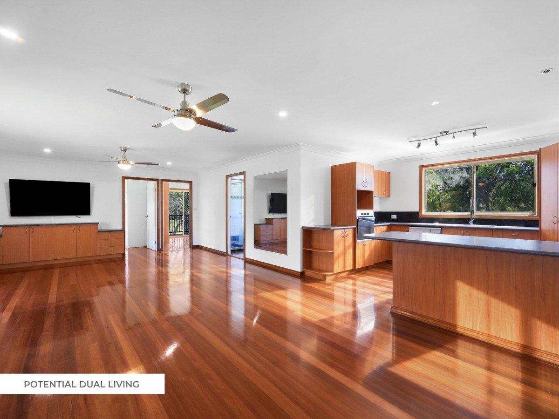
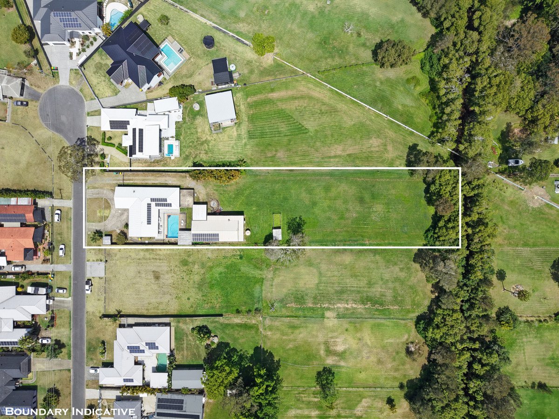
Modern style, serenity and versatility unite in this acreage sanctuary that caters to large or multi-generational families. Boasting the potential for dual living on a sprawling and usable 4000m² allotment, a beautifully renovated, brick single-level haven offers effortless relaxation and entertaining. Light and bright, a modern kitchen anchors the expansive open-plan living and dining zone before seamlessly connecting with a vast alfresco terrace. Perfect for hosting guests, it also boasts a sparkling pool for leisurely afternoons in the sun. A separate lounge indoors provides an additional area to unwind, while five bedrooms accompany two elegant bathrooms. Led by a master suite with a walk-in robe and elegant ensuite, it's tucked away for supreme privacy. Outdoors, the level acreage offers an enviable sense of space and freedom, with plenty of room for children and pets to roam and play.
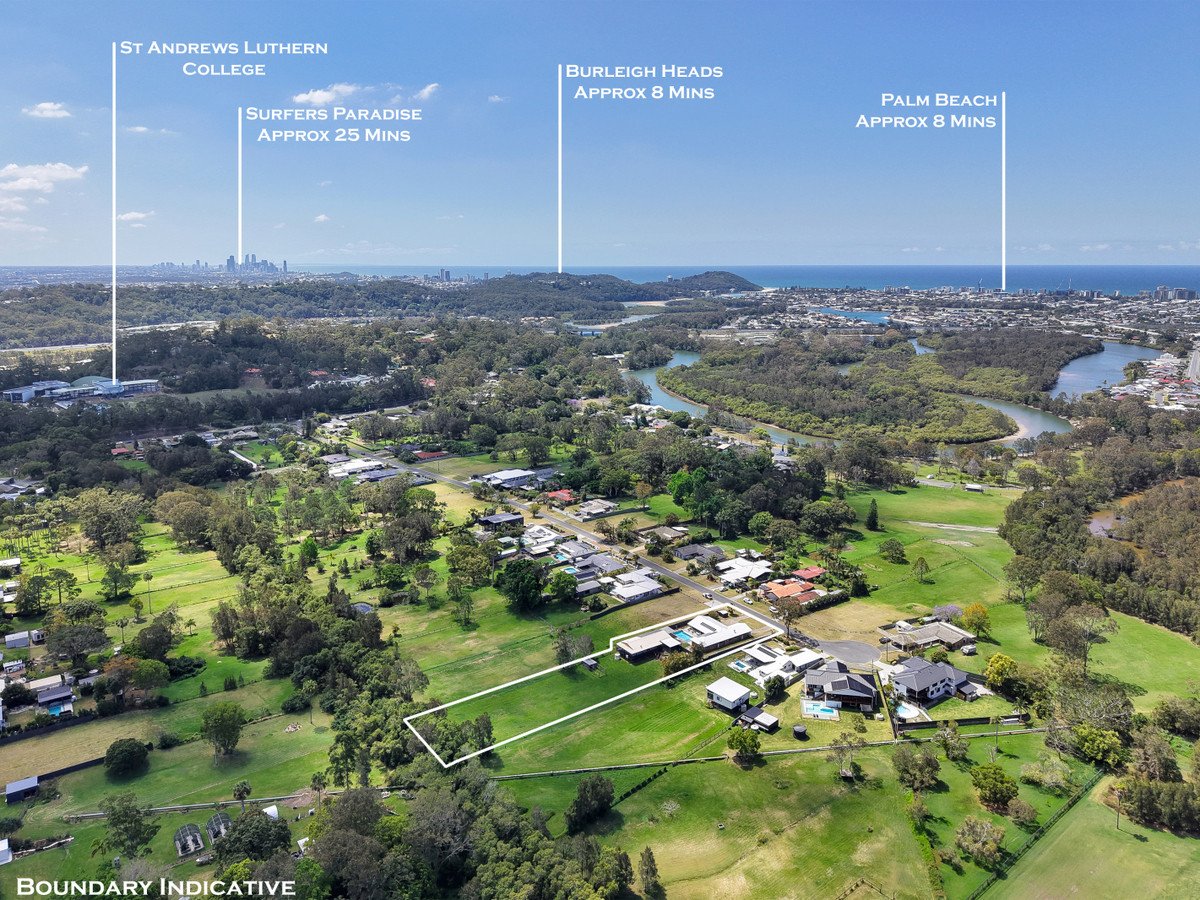
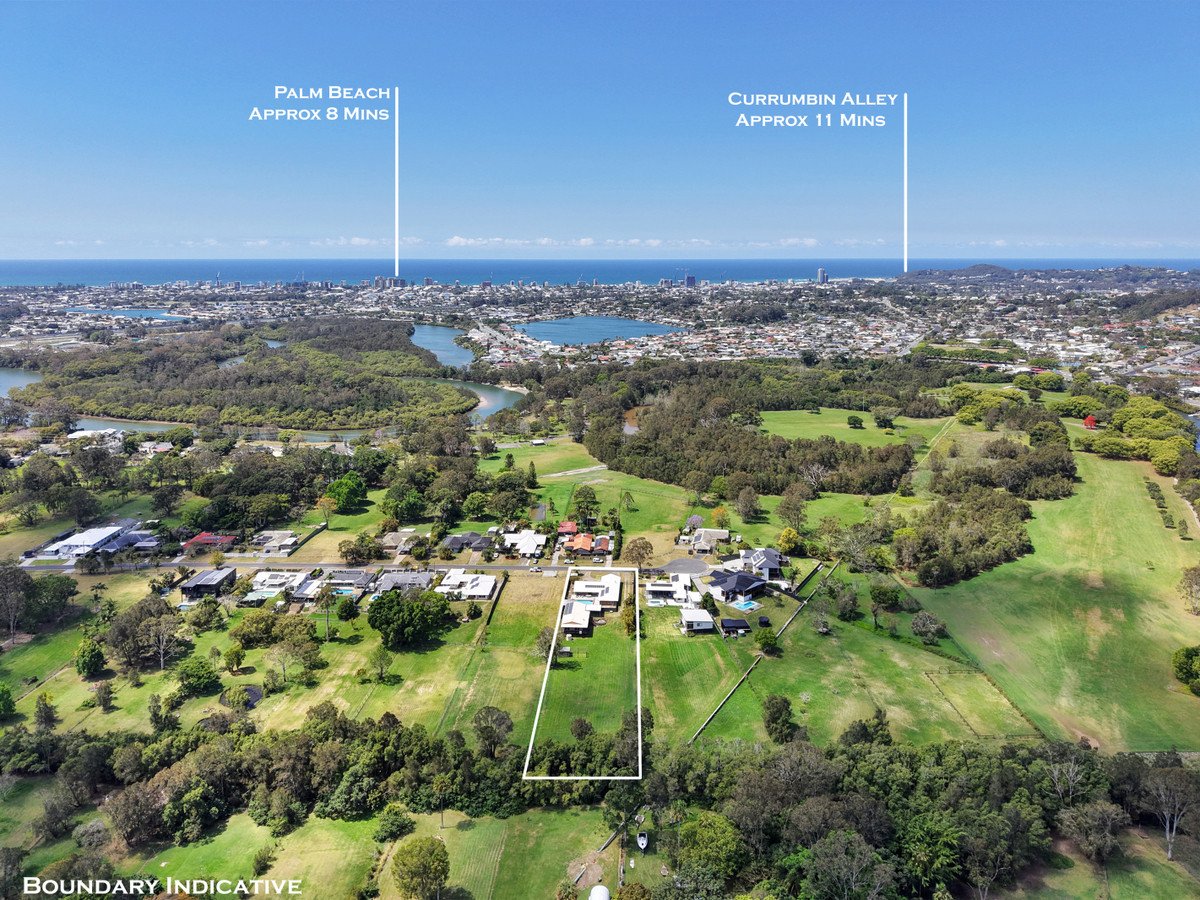
Additionally, embrace a peaceful, semi-rural lifestyle without sacrificing convenience. Avoid school traffic chaos and walk to St Andrew's Lutheran College, plus with Schuster Park beckoning at the end of the street, take advantage of the playgrounds, picnic areas and sporting fields while pet owners can take advantage of the off-leash dog park. Tallebudgera State School and local shops are within a four-minute drive, with the beautiful beaches, vibrant cafes and coastal attractions of Burleigh Heads and Palm Beach under 10 minutes by car.
Offering the best of both worlds – acreage tranquillity close to golden beaches – this is a lifestyle all the family will love. Don't miss this delightful opportunity – inspect today!
Main House Features:
Beautifully renovated brick single level home showcasing fresh, modern and spacious interiors
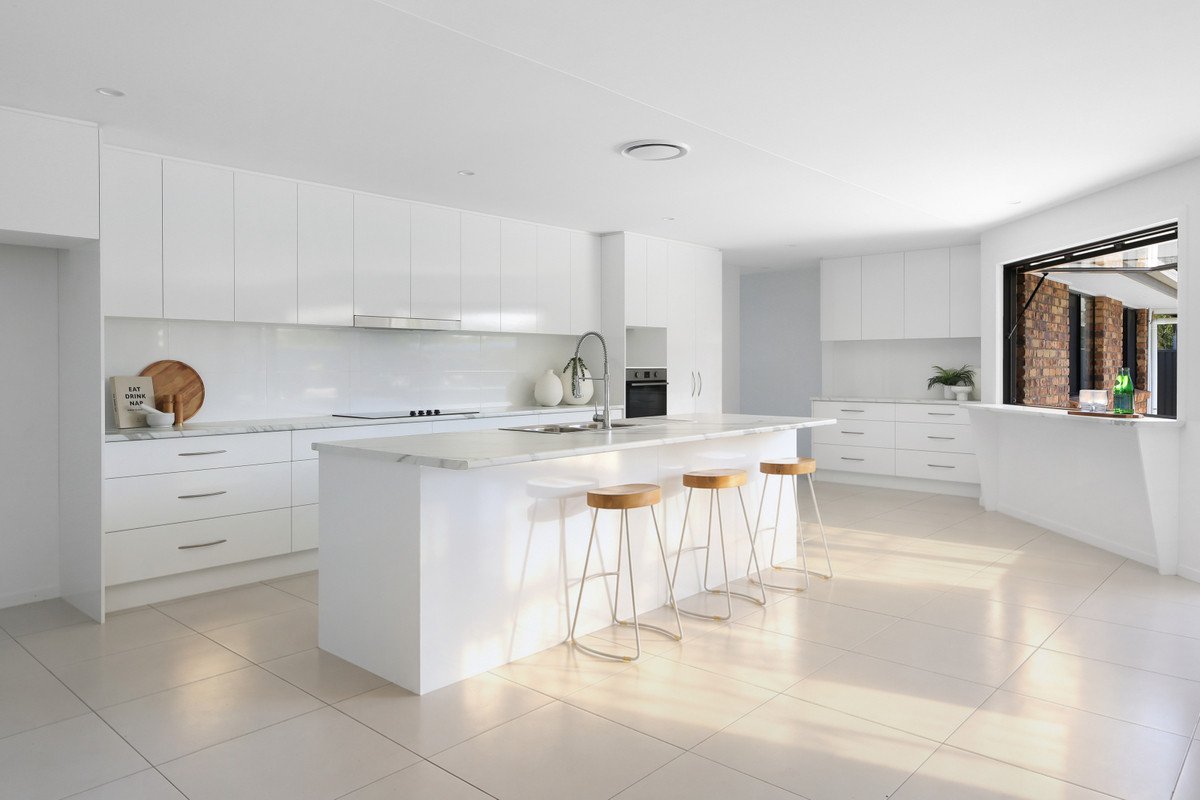
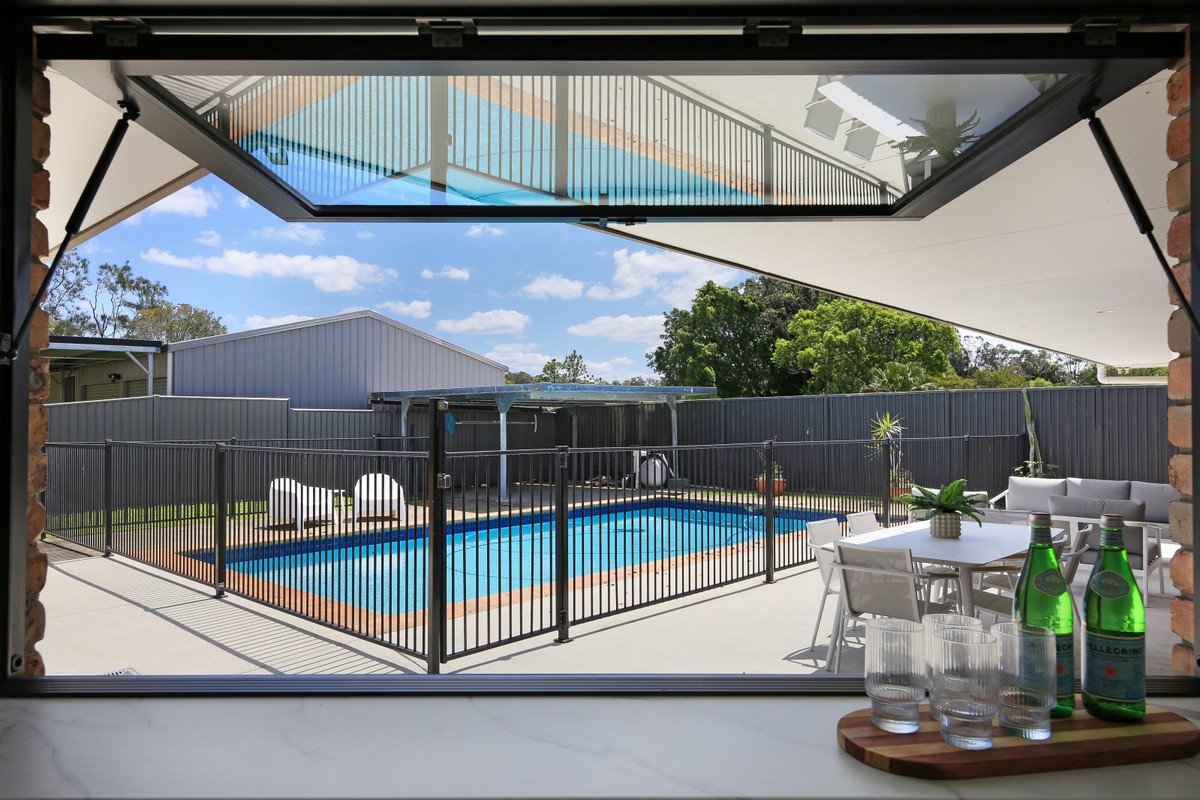
Updated kitchen with electric cooktop, oven, dishwasher, island bench and bar seating by a large gas-strut servery window connecting to the outdoor entertaining area
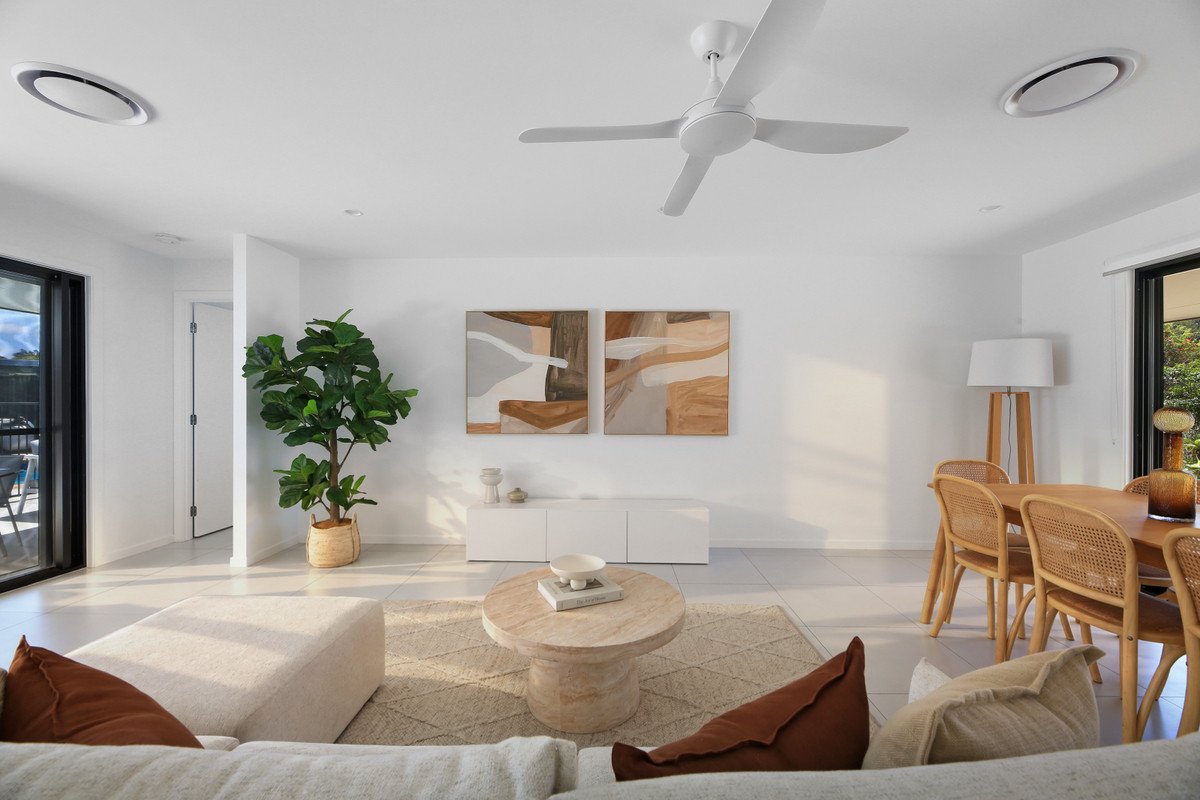
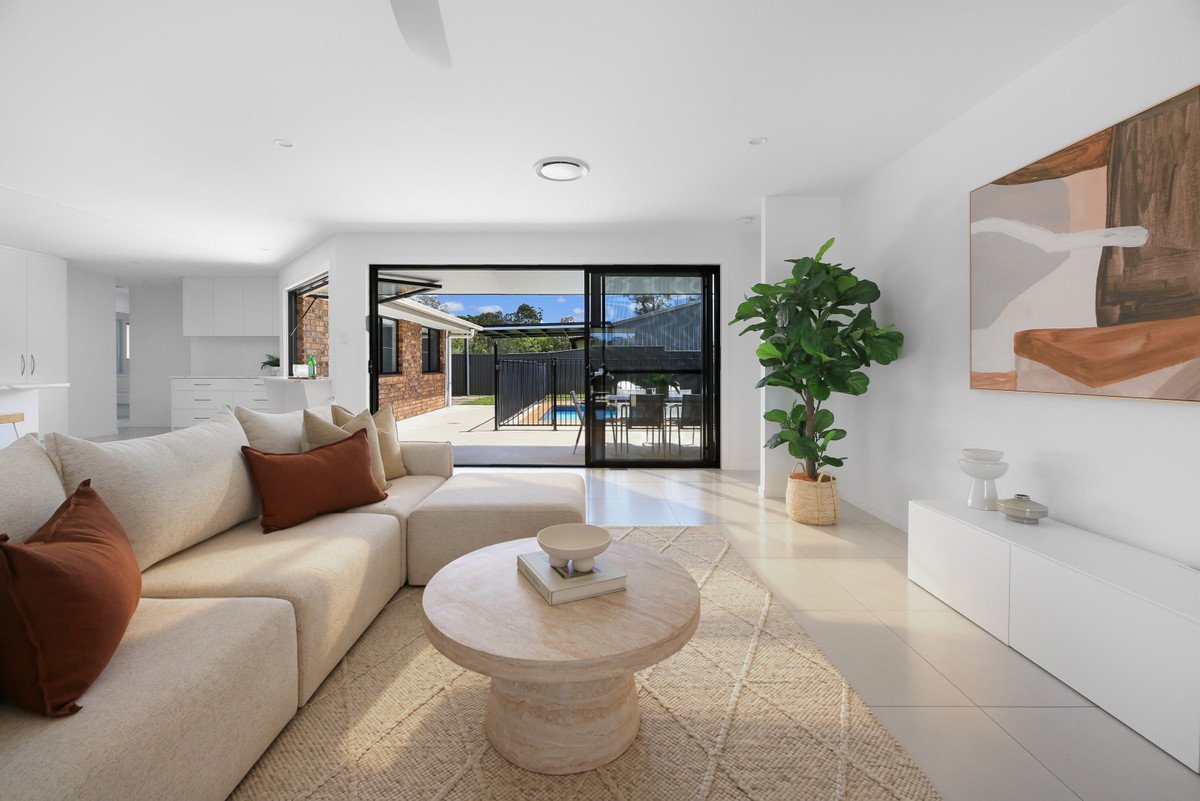
Light-filled, open plan living and dining zone adjoins the kitchen and integrates with the rear alfresco/pool area
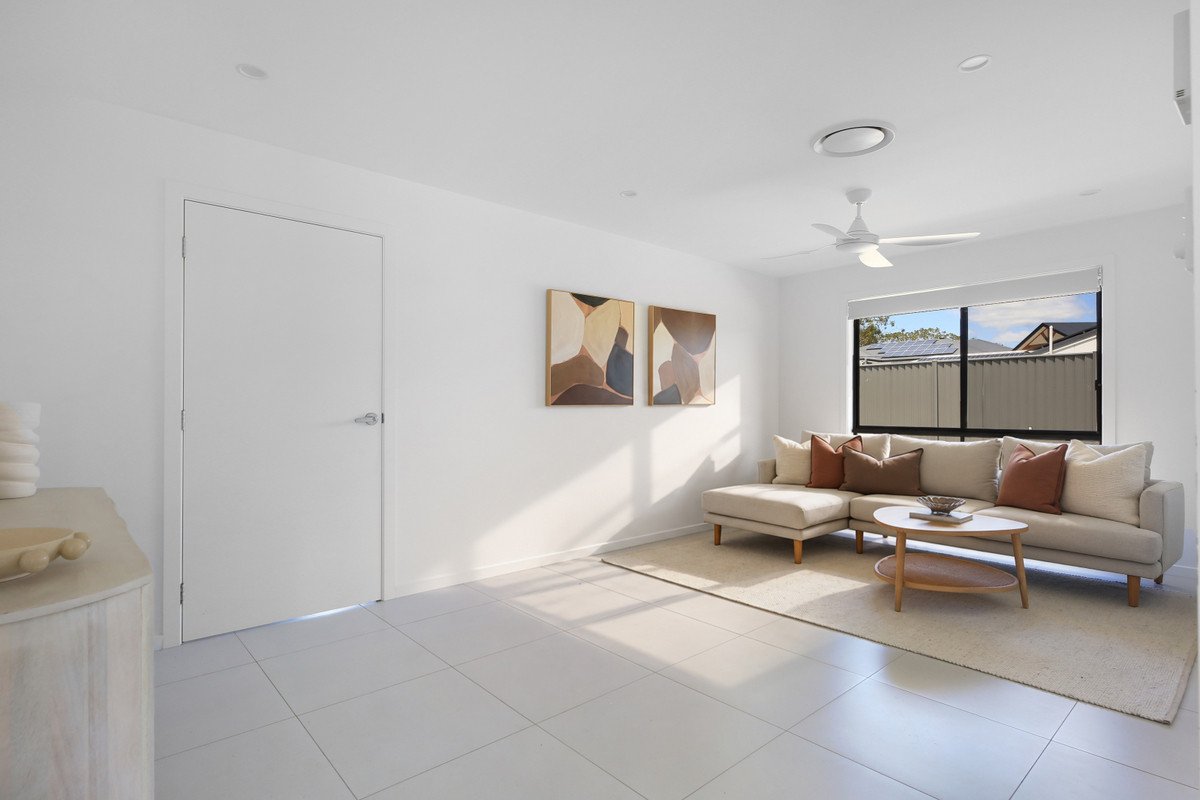
Separate lounge room
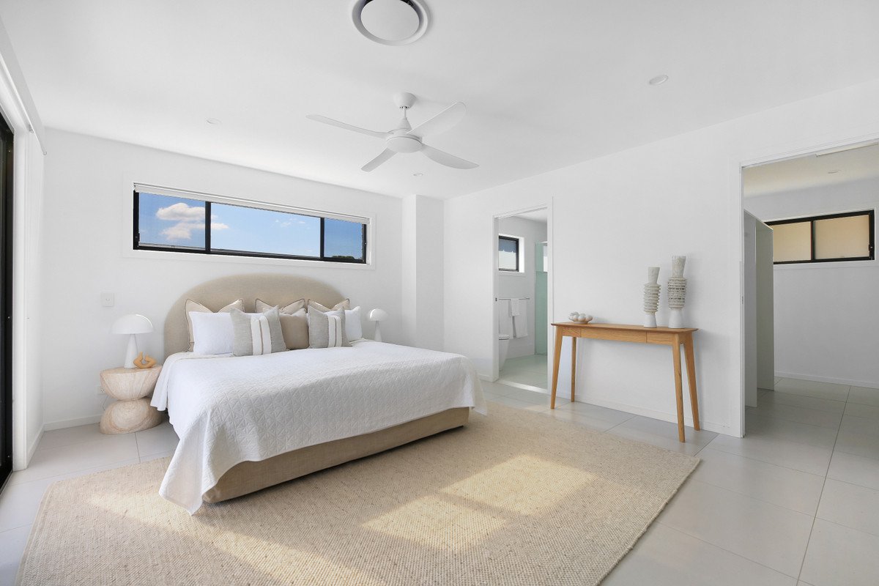
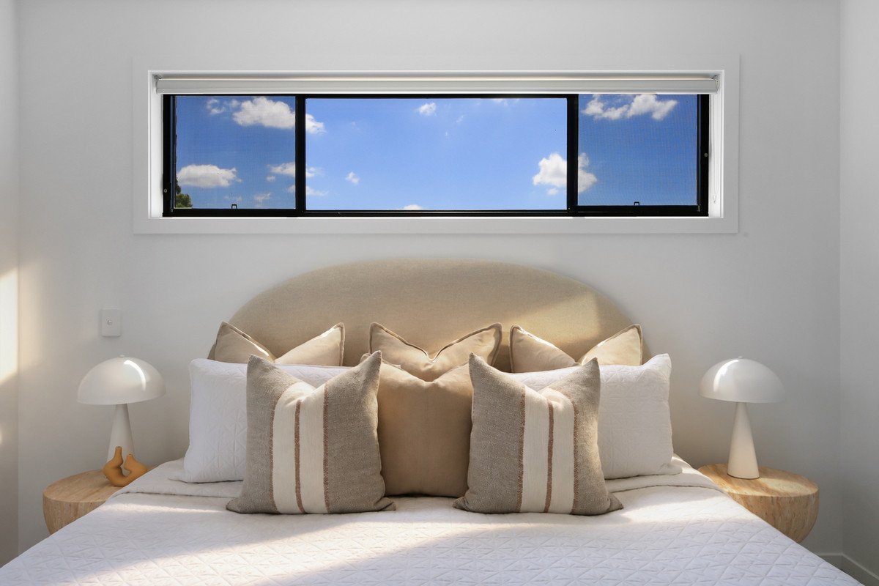
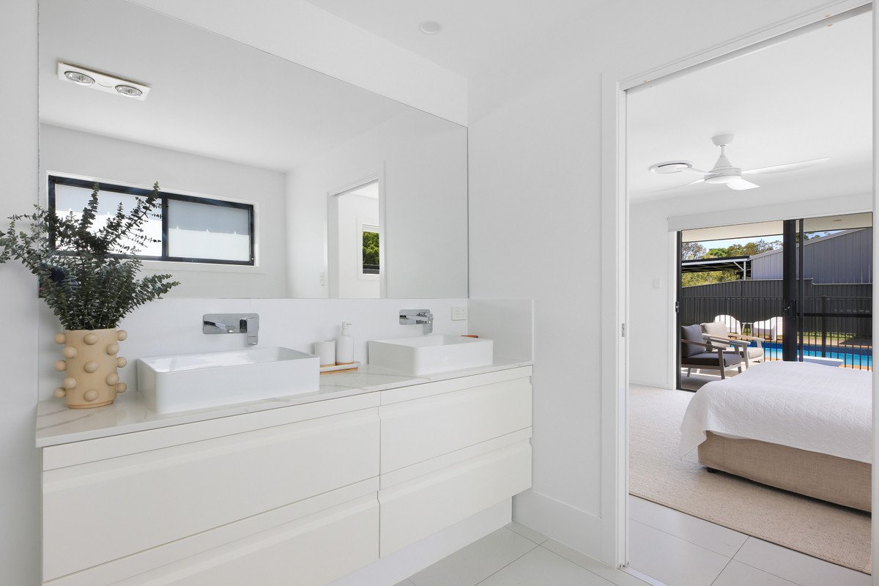
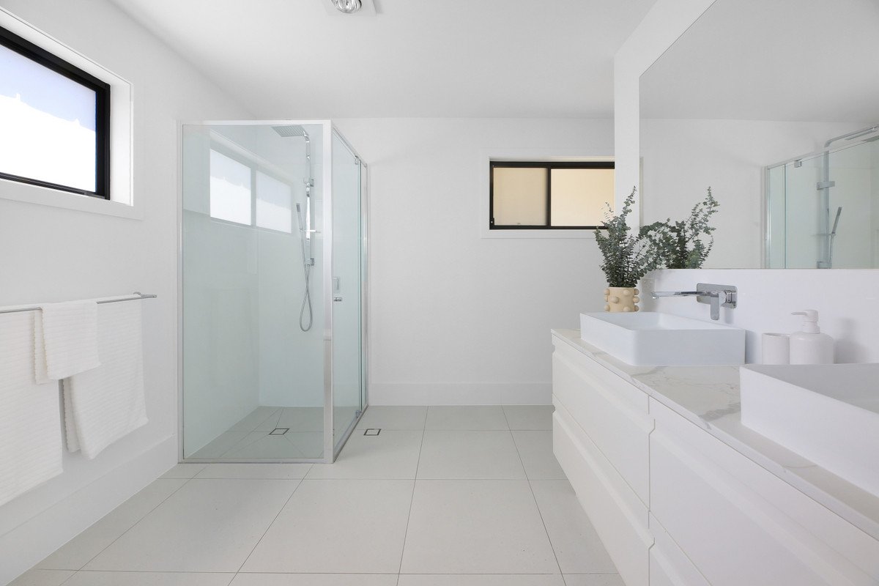
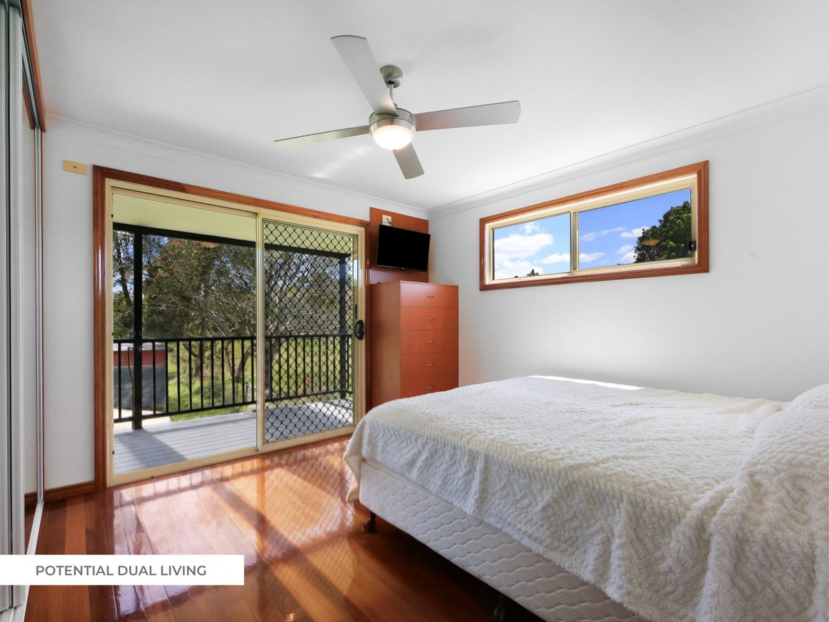
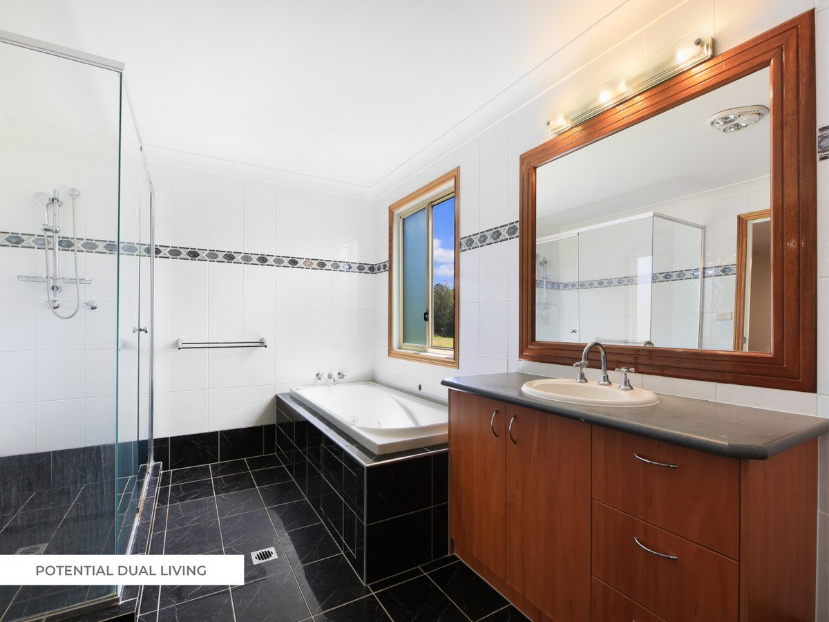
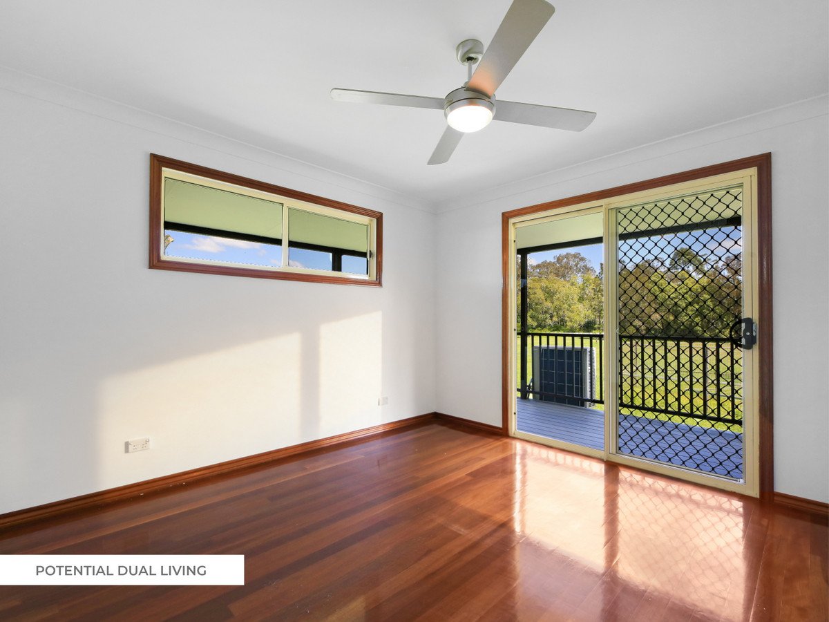
Privately placed master suite opens outdoors, includes a large walk-in robe and ensuite with stone double vanity
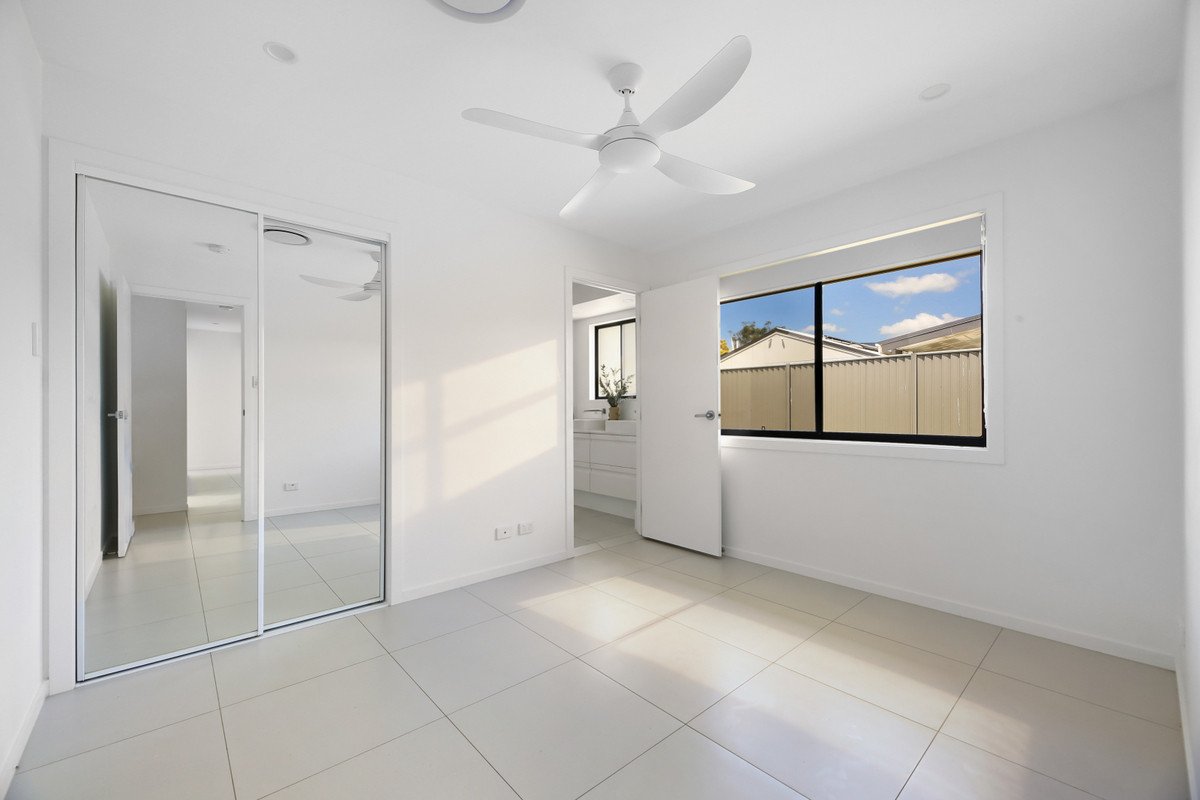
Four additional bedrooms with built-in robes; two share a Jack-n-Jill style ensuite
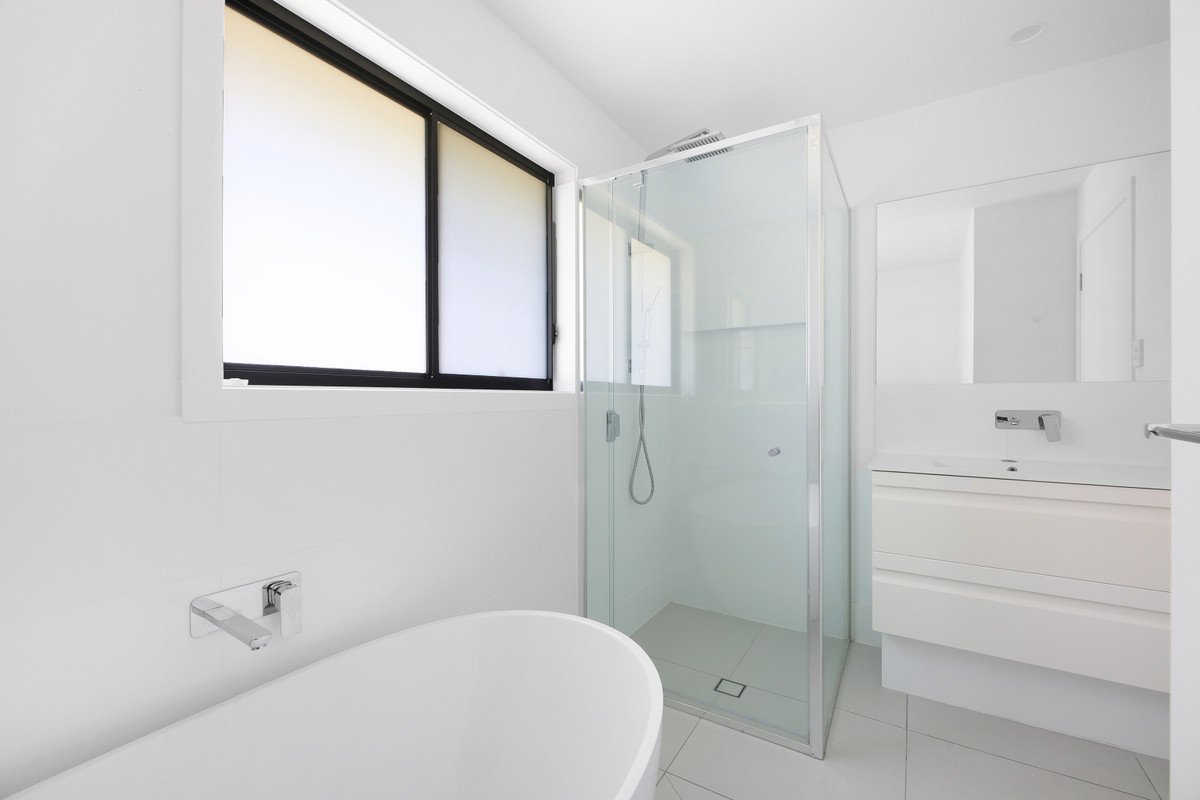
Elegant main bathroom features a freestanding bath, shower, vanity and separate toilet
Wraparound alfresco entertaining terrace and an open-air patio
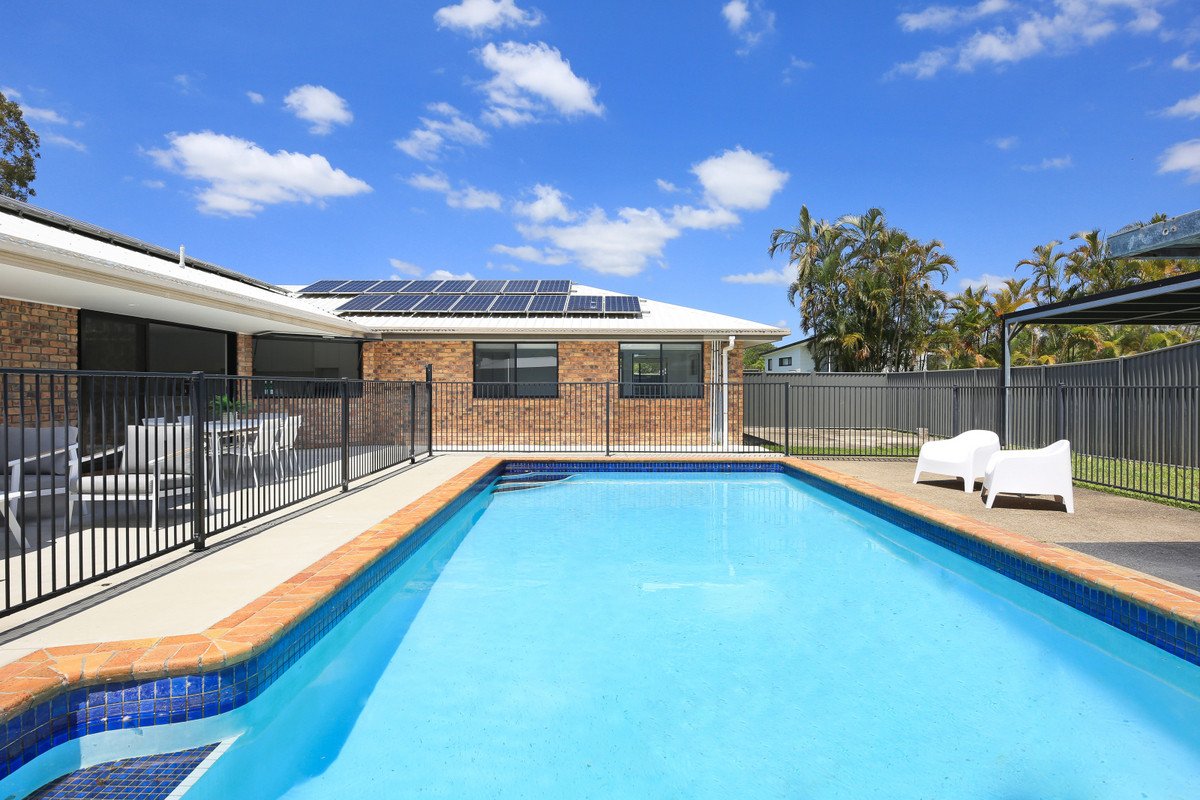
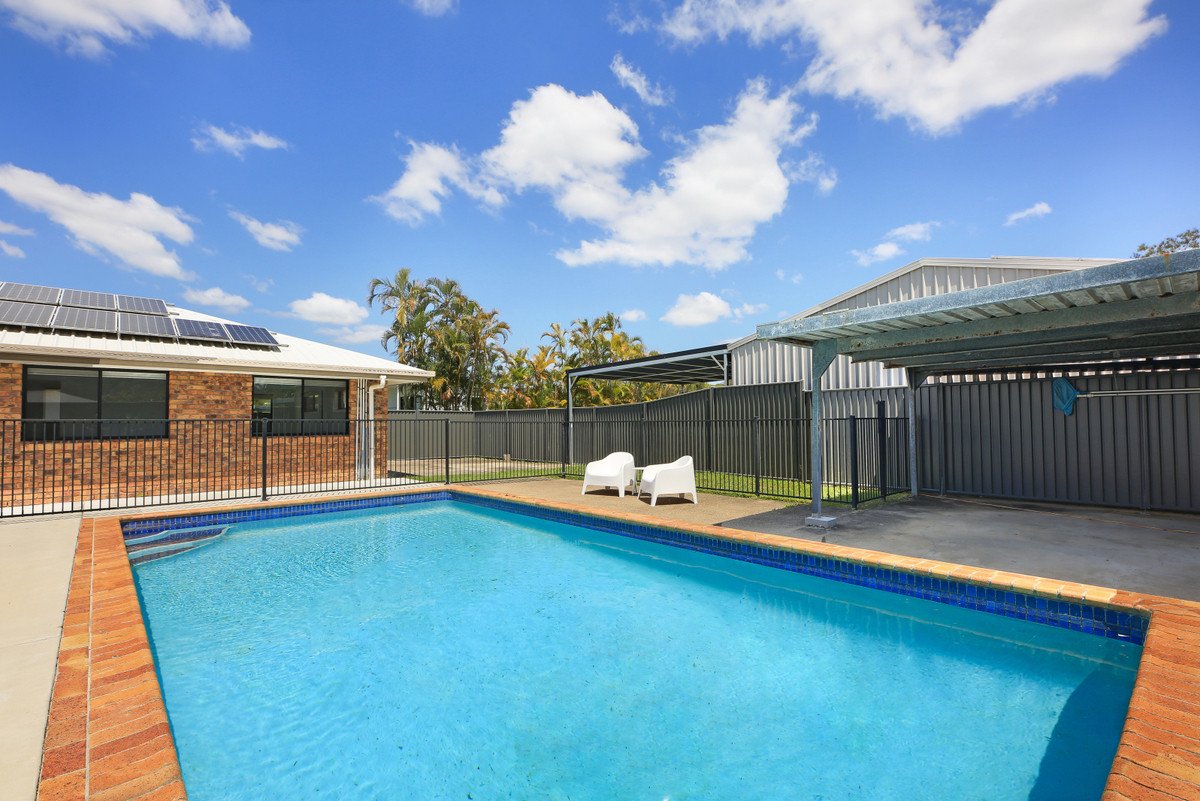
Sparkling 9.8m x 5.1m pool with pavilion
Large lawn expanses
Laundry with storage, sink and outside access
Ceiling fans
Ducted air-conditioning
Linen cupboard
Double garage plus ample driveway parking
Electric hot water
Property Features:
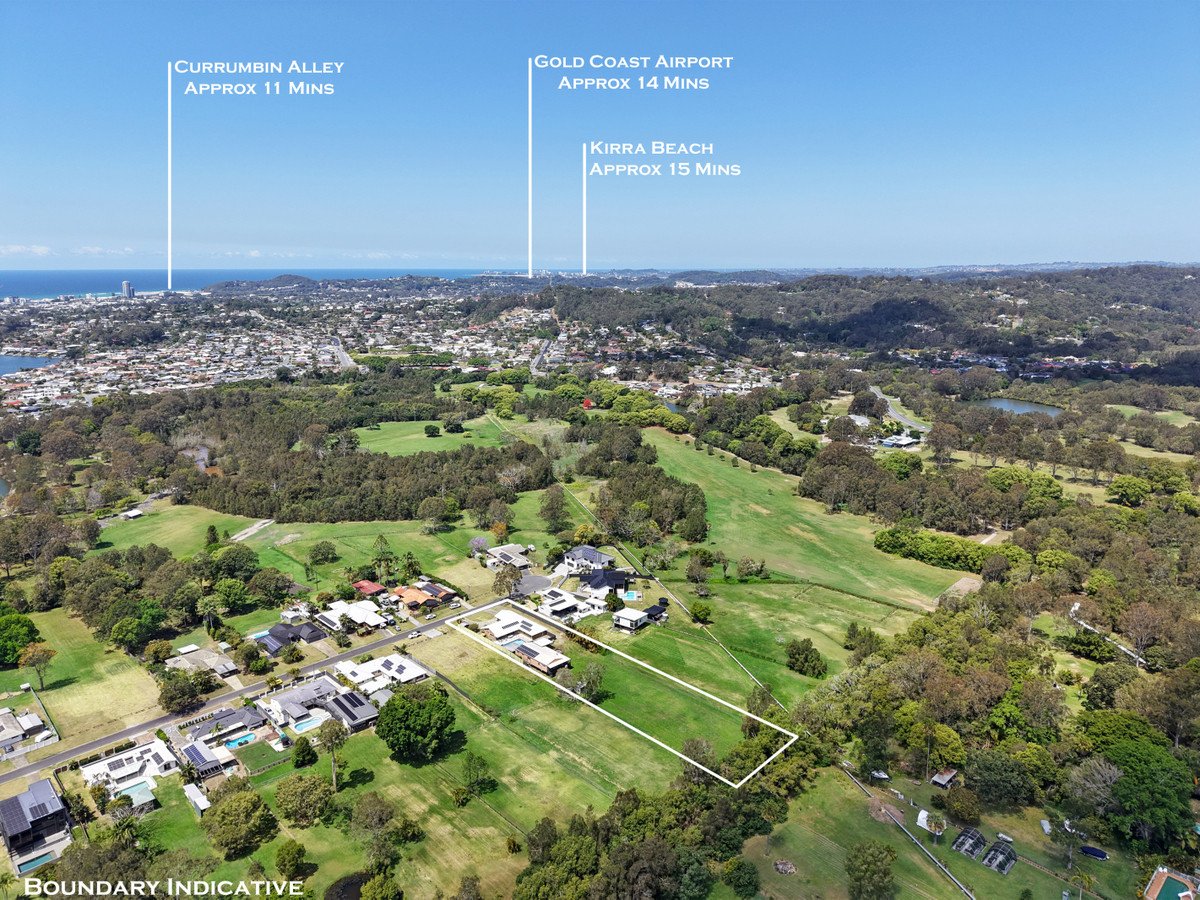
Flat, usable 4000m2 block
Semi-circular driveway
Solar panels
Bio-cycle and water tanks
Chicken run
Garden shed
Wide side access gate
Location:
Approx. 1 min walk to Schuster Park
Approx. 1 min drive/12 min walk to St. Andrew's Lutheran College
Approx. 4 min drive to Tallebudgera State School and shops
Approx. 8 min drive to Burleigh Heads and Palm Beach
Approx. 11 min drive to Currumbin Alley
Approx. 14 min drive to Gold Coast Airport
Approx. 15 min drive to Kirra Beach
Approx. 25 min drive to Surfers Paradise
Disclaimer: Whilst every effort has been made to ensure the accuracy of these particulars, no warranty is given by the vendor or the agent as to their accuracy. Interested parties should not rely on these particulars as representations of fact but must instead satisfy themselves by inspection or otherwise.
Agents
Nearby Schools
About tallebudgera
median House price
2100000suburb growth
13.5%median House rent
1400suburb rental yield
3.5%Similar Properties
Source: Suburb Flyover Report Series, APM Pricefinder. PRD does not give any warranty in relation to the accuracy of the information contained in this report. If you intend to rely upon the information contained herein, you must take note that the Information, figures and projections have been provided by various sources and have not been verified by us. We have no belief one way or the other in relation to the accuracy of such information, figures and projections. PRD will not be liable for any loss or damage resulting from any statement, figure, calculation or any other information that you rely upon that is contained in the material. Prepared by PRD Research © All medians and volumes are calculated by PRD Research. Use with written permission only. All other responsibilities disclaimed.