9
Stephens
Street
burleigh heads
QLD,
4220
Expressions of Interest
 3
 1
 1
Property: 182 sqm
Land: 405 sqm


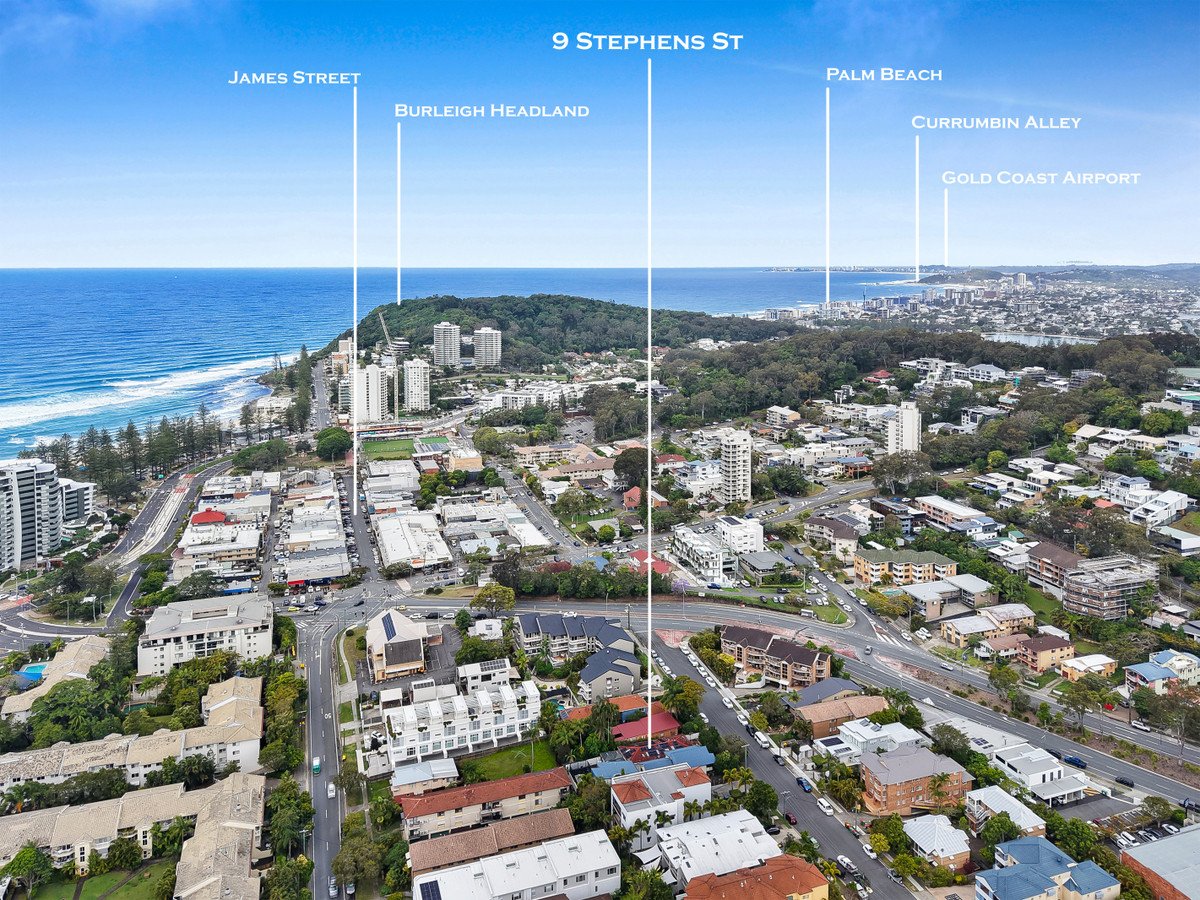
Enjoy now, plan for the future in the heart of Burleigh Heads.
A house with garden is a rare find in this tightly held pocket where owners stay for generations. Few homes like this remain and opportunities to purchase seldom arise.
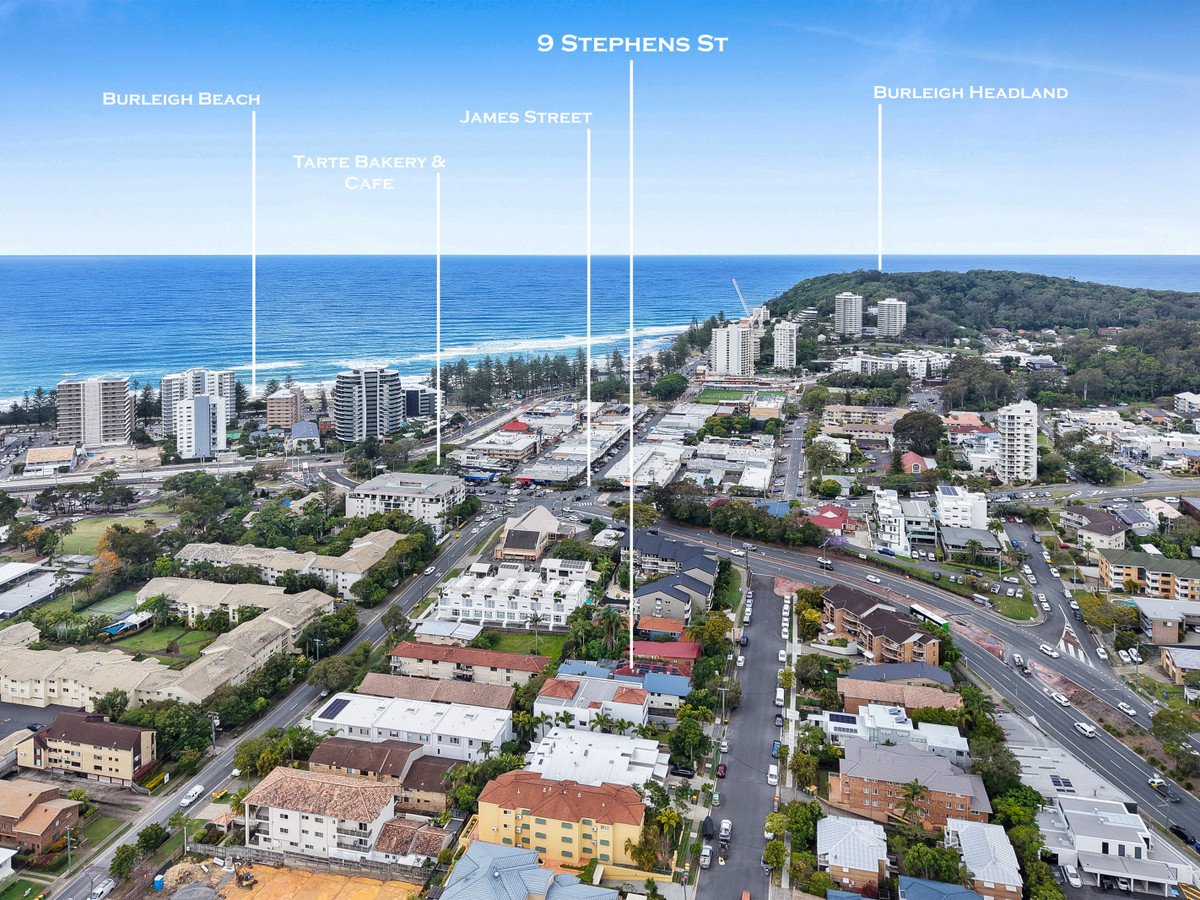
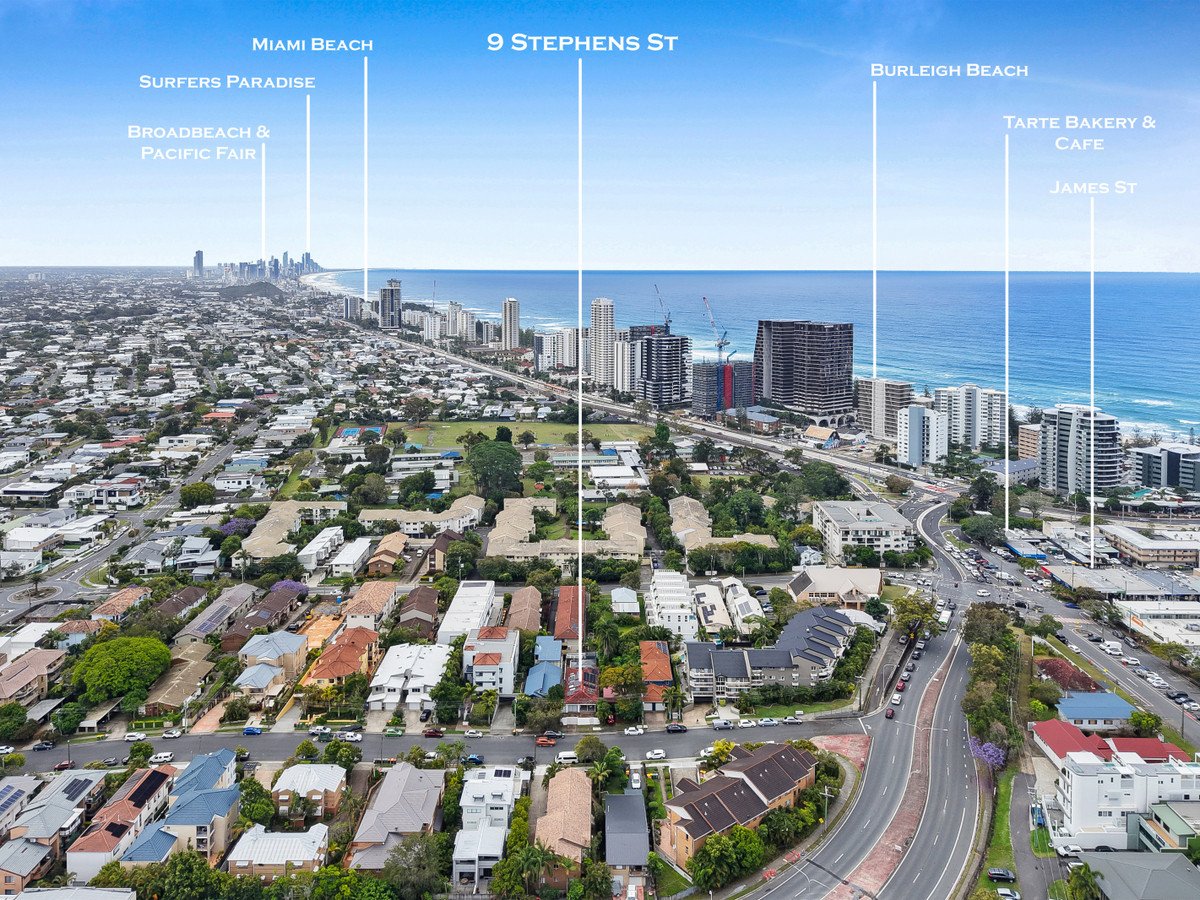
Approximately two minutes' walk to James Street and five to the sand of Burleigh Beach, this beautifully renovated property puts cafes, boutiques and the coastline at your doorstep. If you dream of a headland walk at sunrise, morning swim, artisan breakfast or an evening stroll and relaxed dinner then your opportunity for that enviable lifestyle is here.
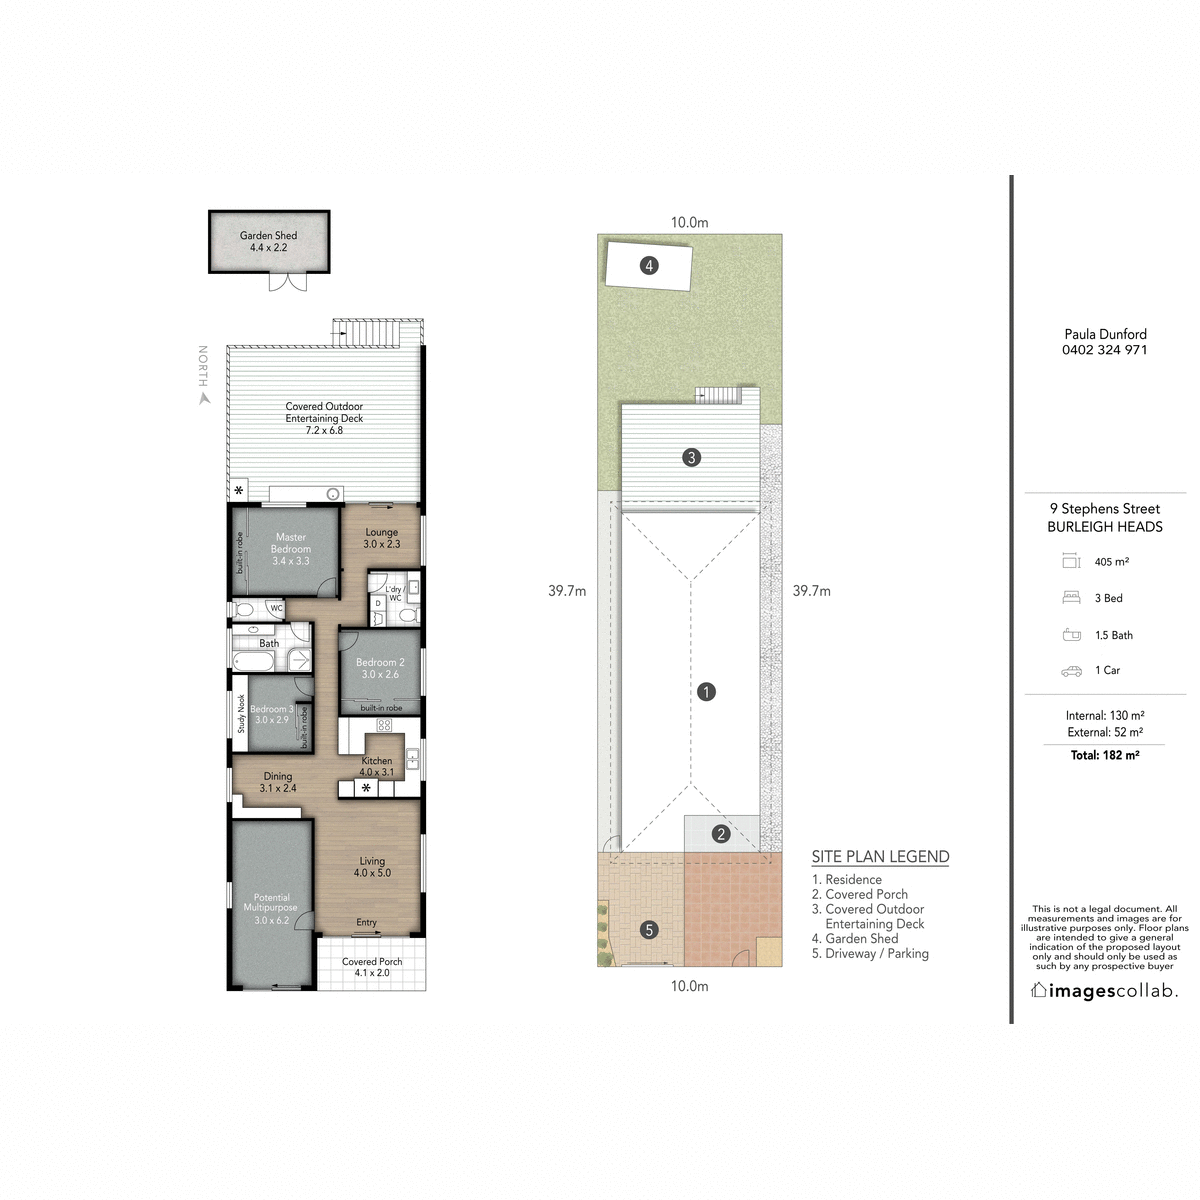
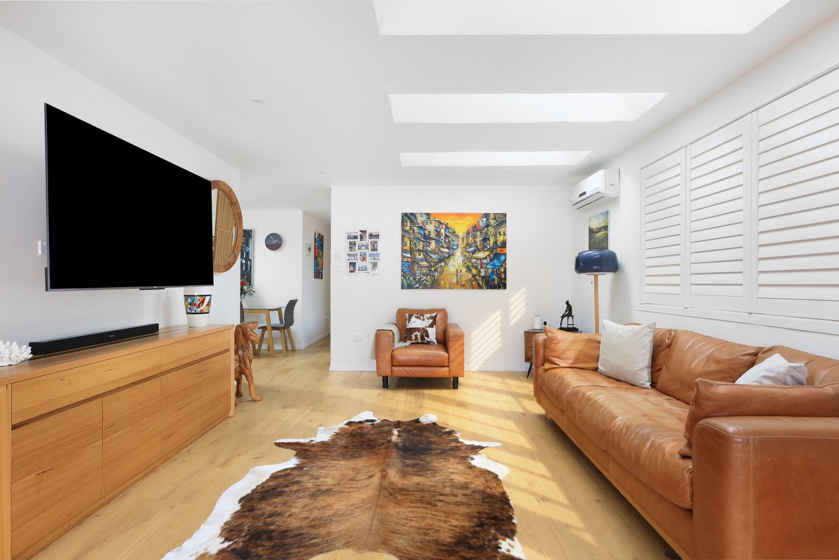
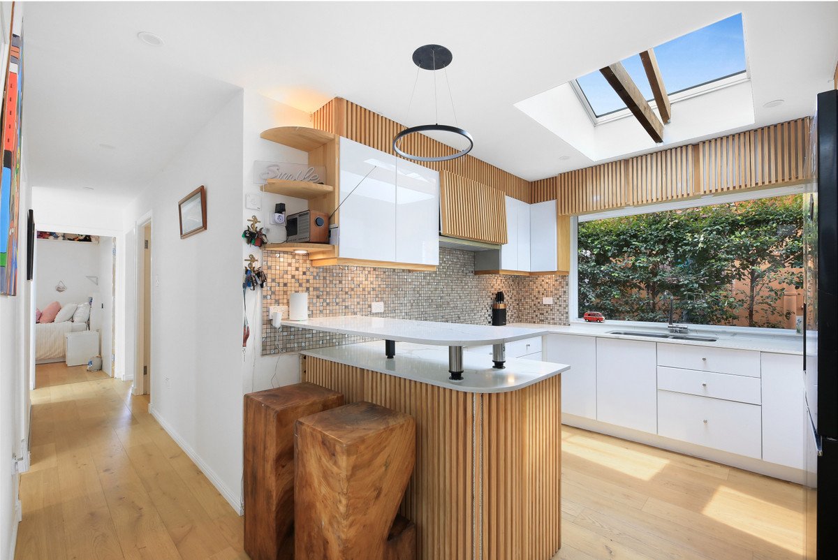
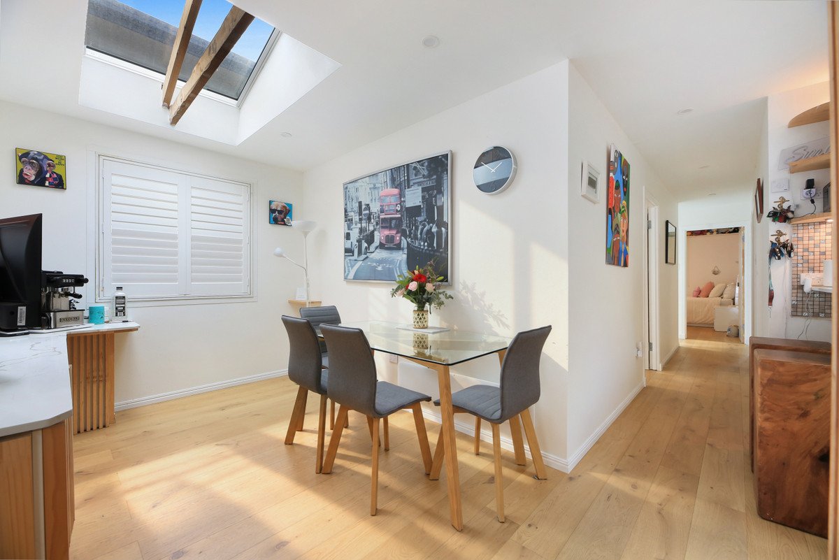
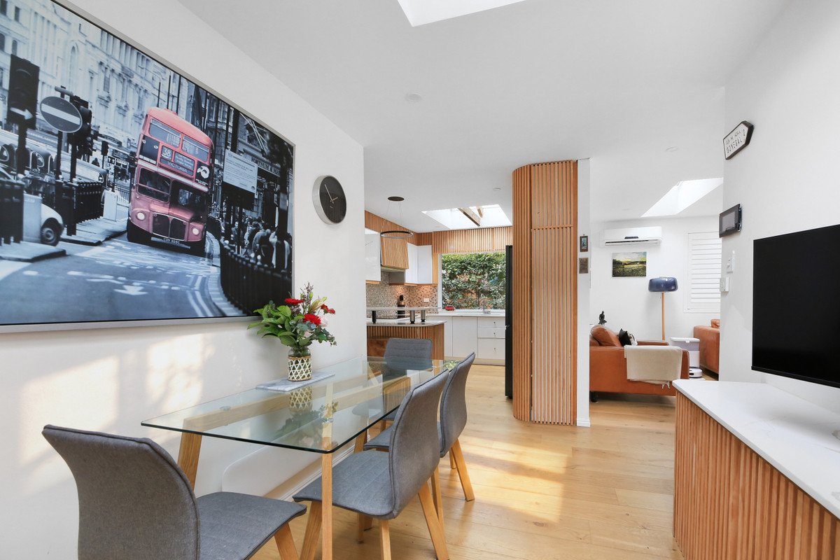
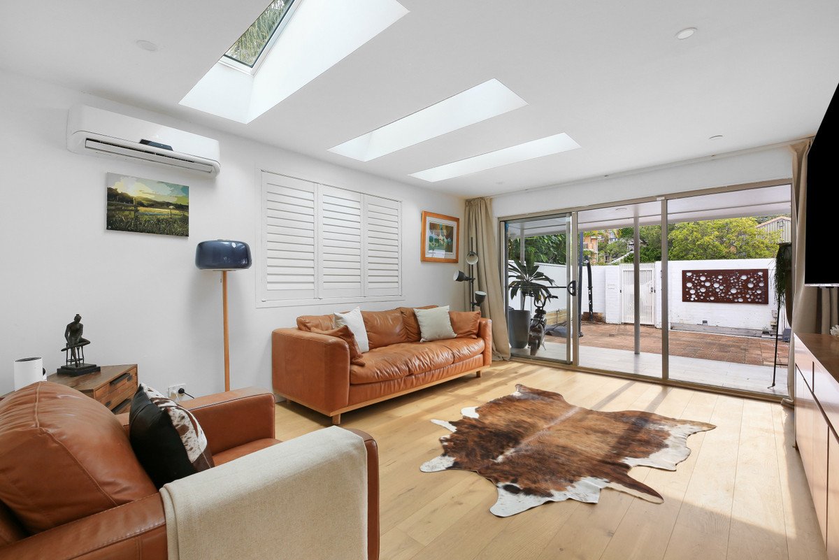
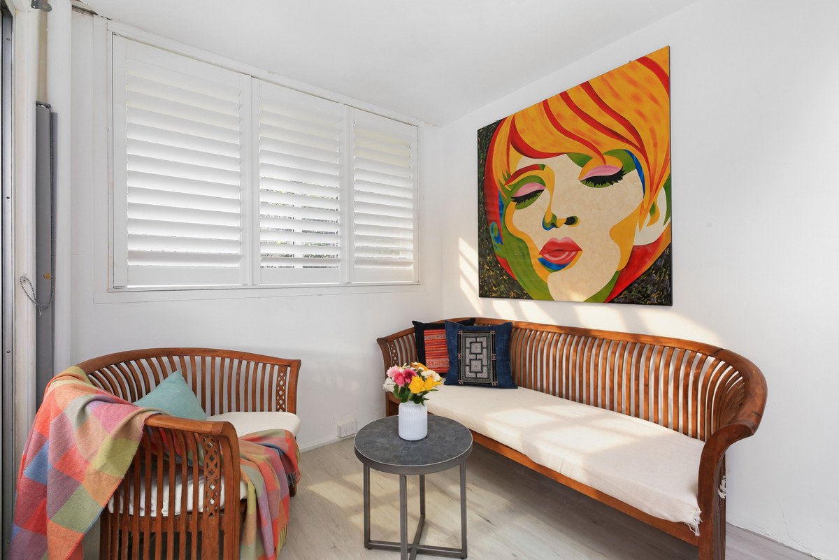
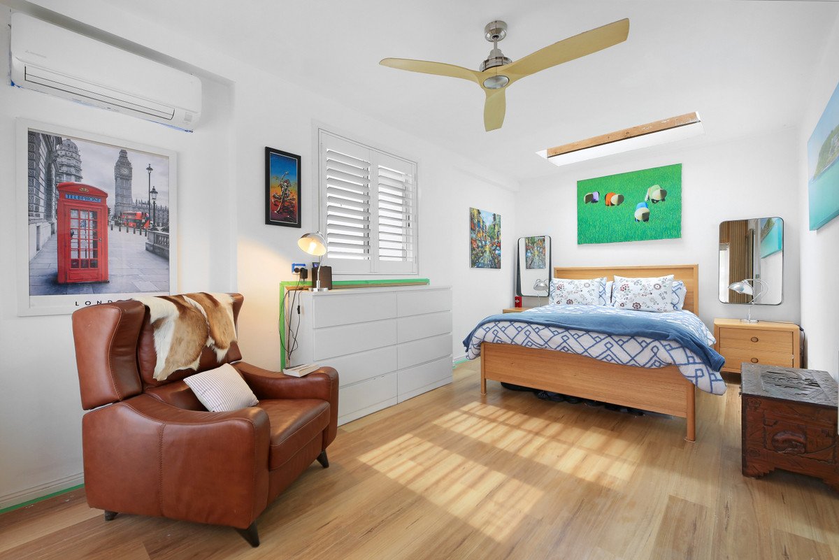
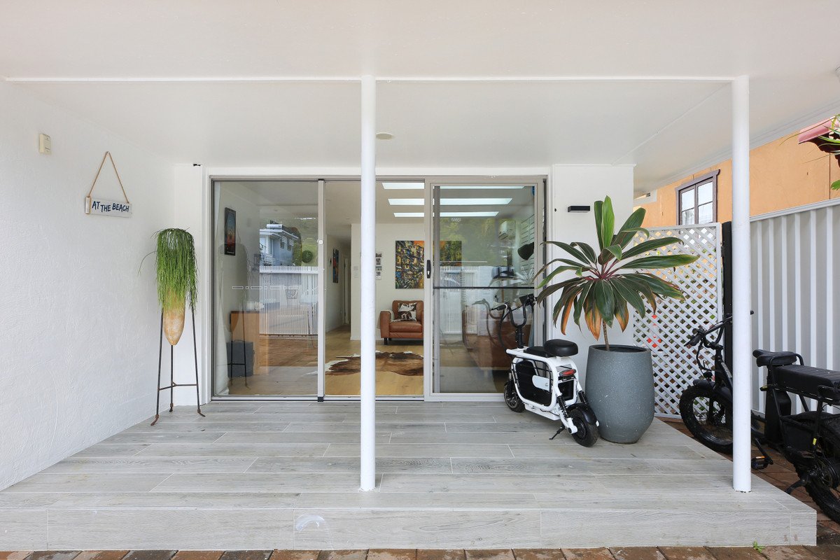
Behind secure electric gates, engineered oak flooring, plantation shutters and skylights create a cool, breezy, light filled home. Three bedrooms, two living areas plus potential multipurpose room provide flexibility, while the designer kitchen and north-facing balcony make entertaining easy. The home combines contemporary style with practical functionality and a sophisticated yet relaxed atmosphere.
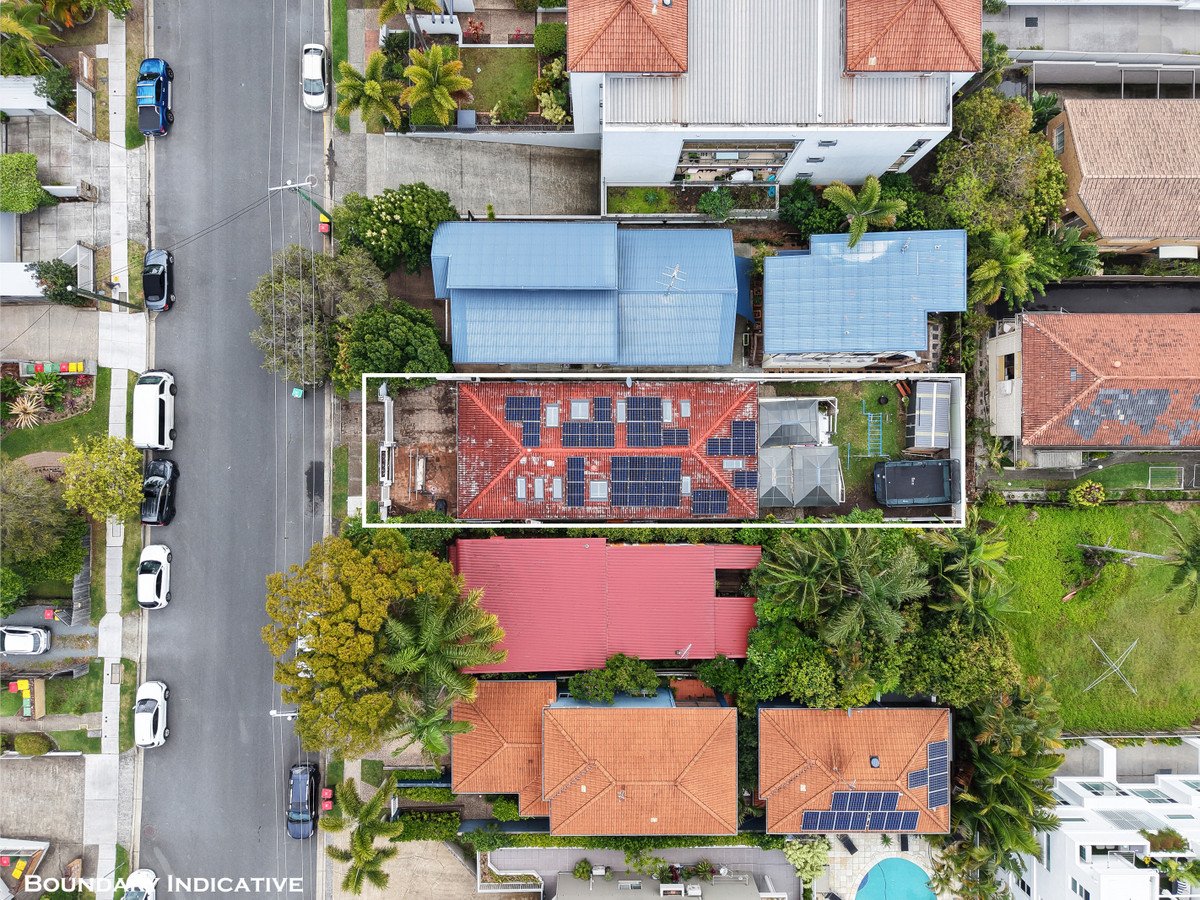
Set on 405 sqm the property also offers future development potential (STCA), appealing to homeowners, investors and buyers looking to hold land in a prized location.
Property Features
• Located in an unusually wide street with one way access and easy driving to M1
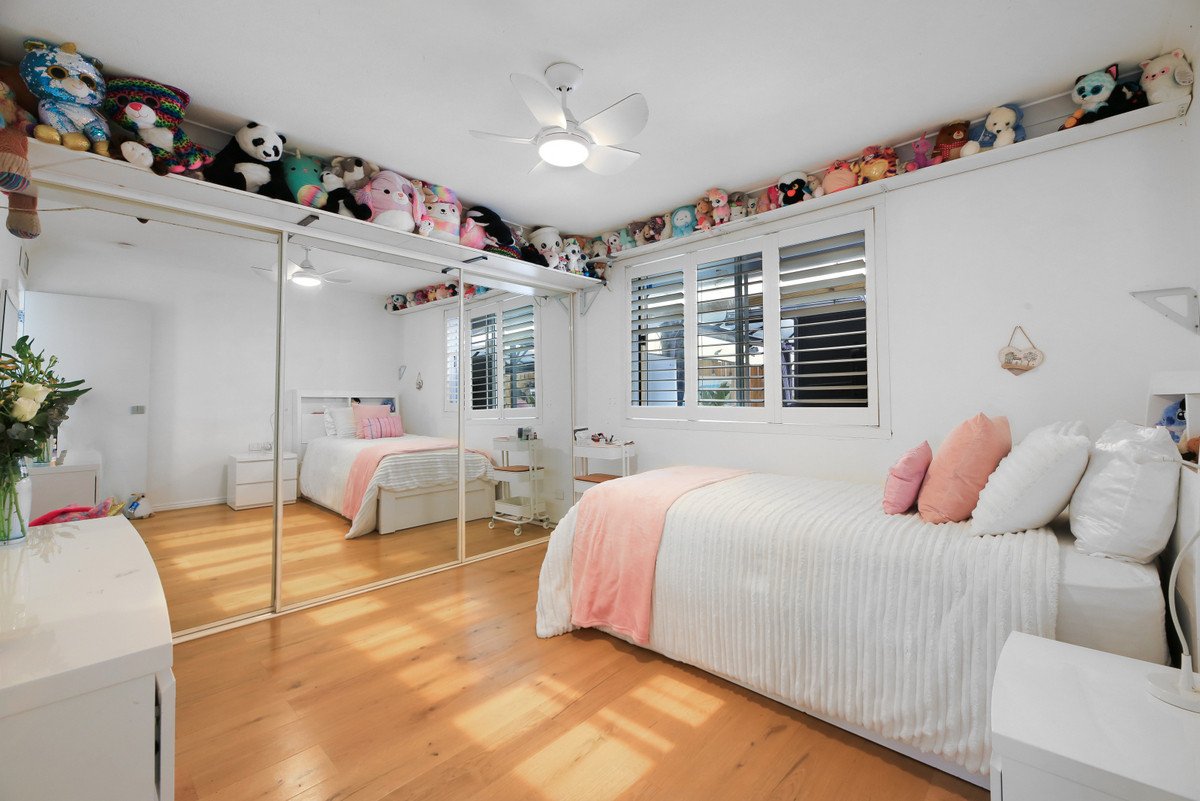
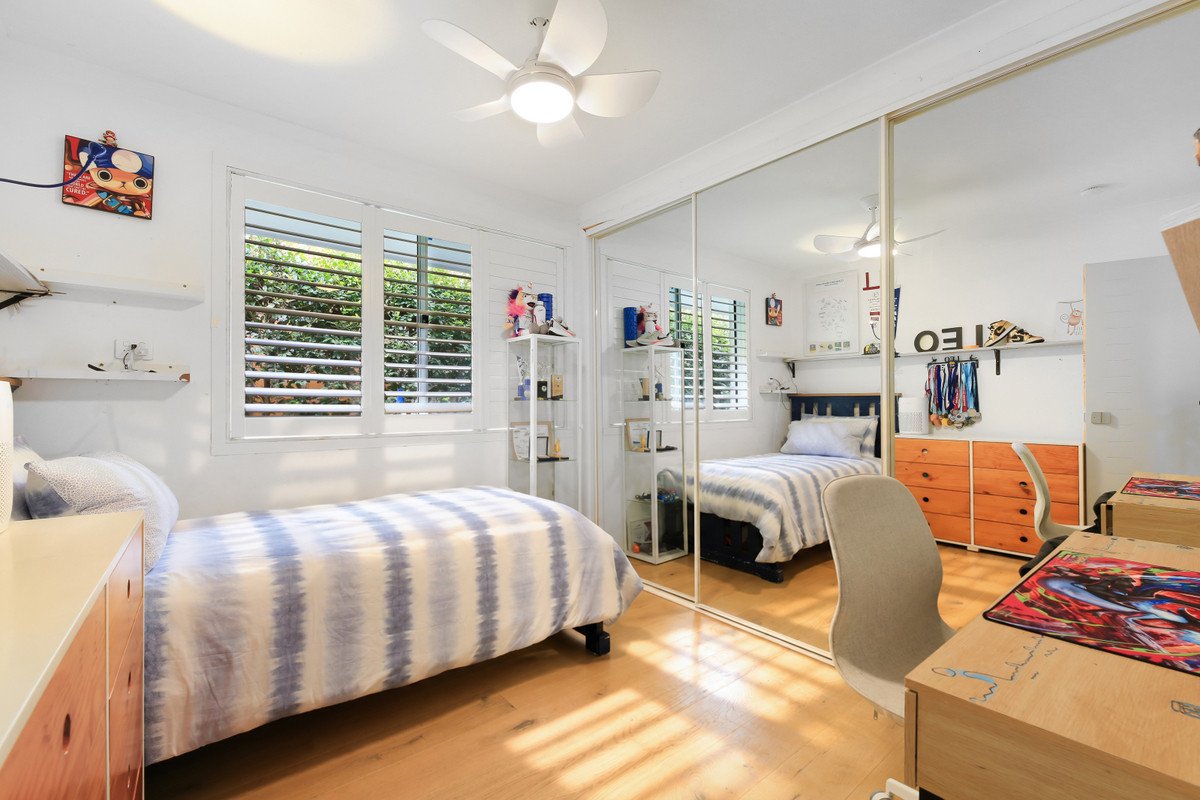
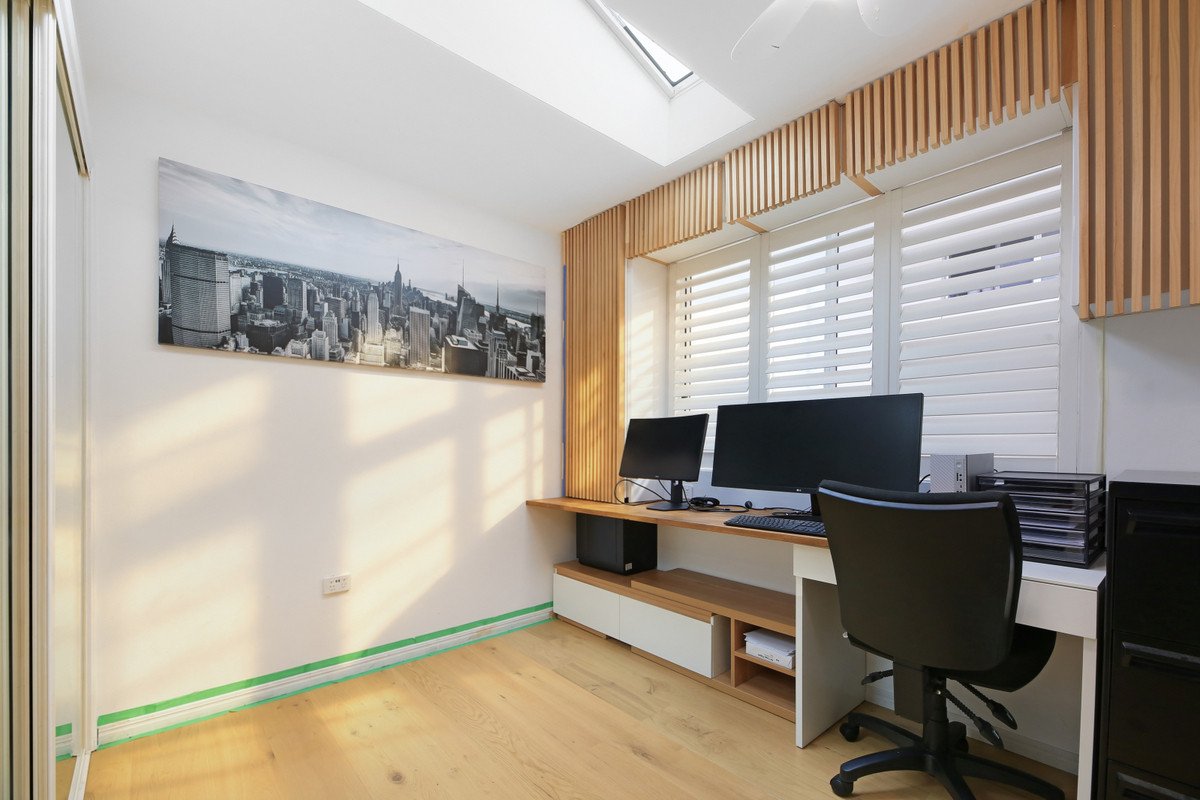
• Three bedrooms plus potential multipurpose room
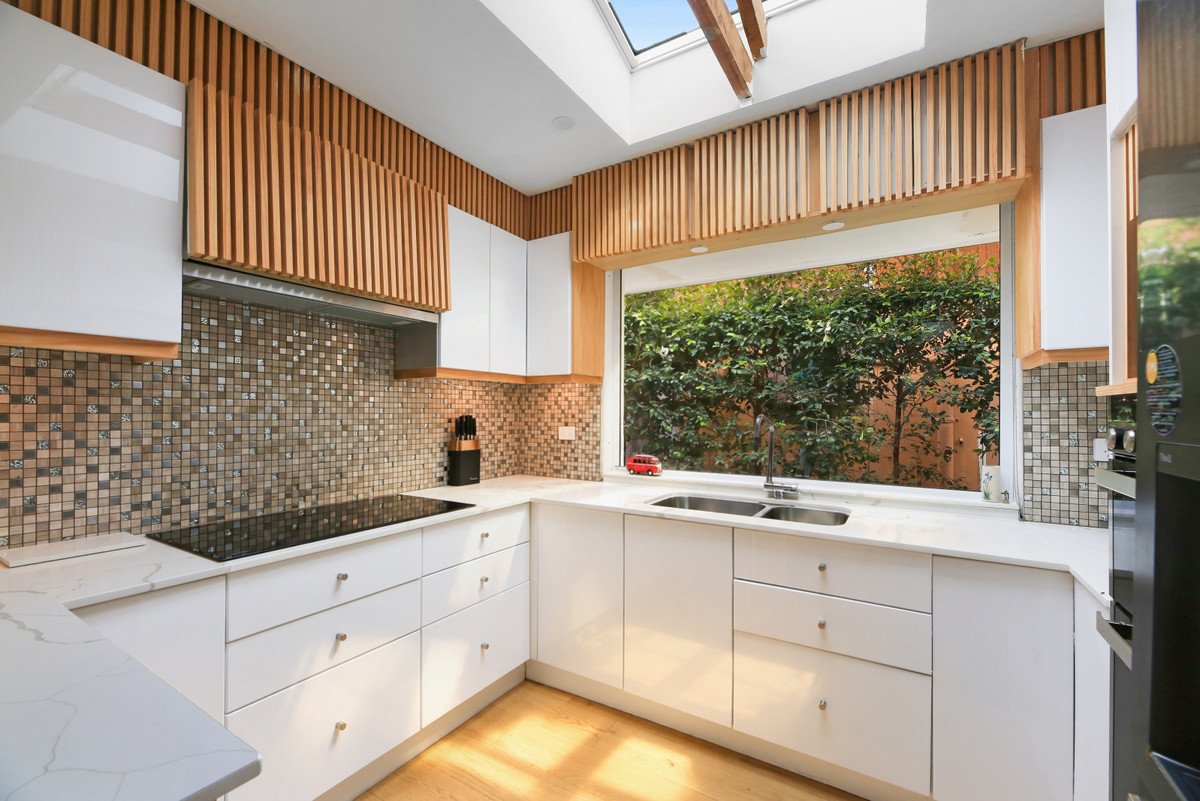
• Designer kitchen with feature splash-back window, concealed storage, De'Longhi double oven, 900mm induction cooktop and rangehood
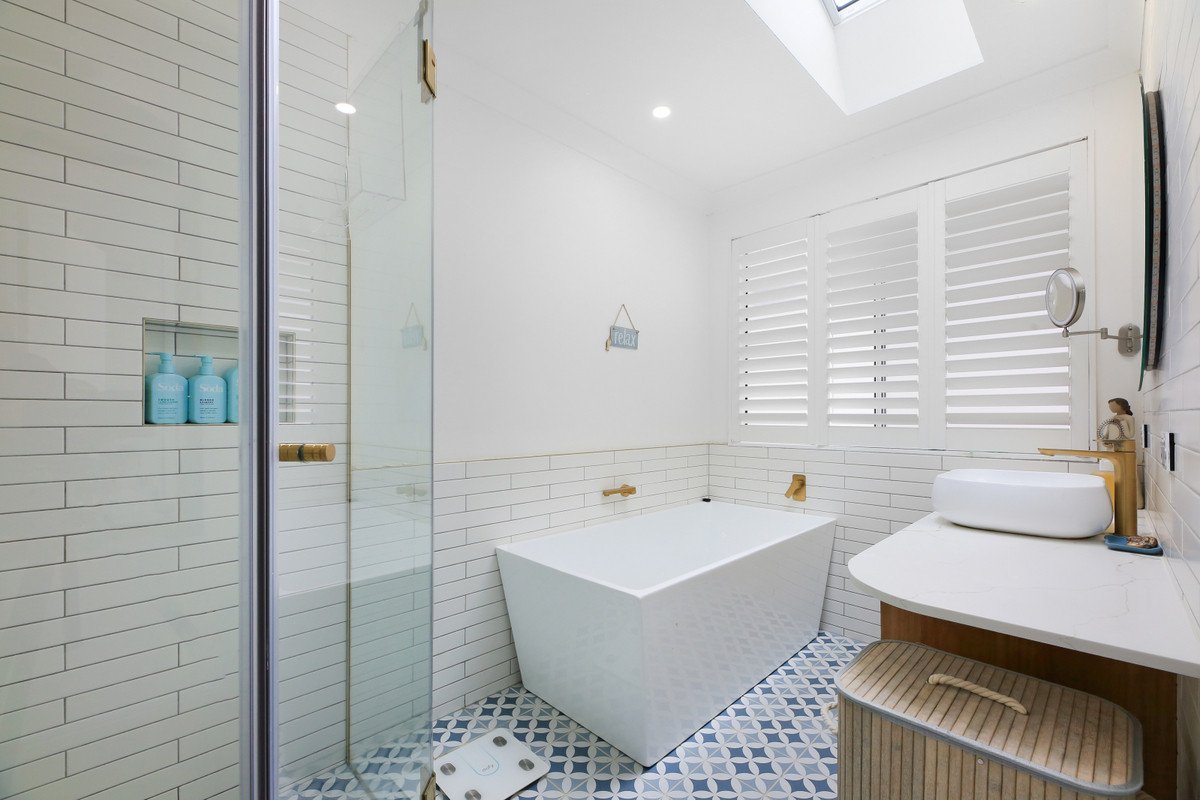
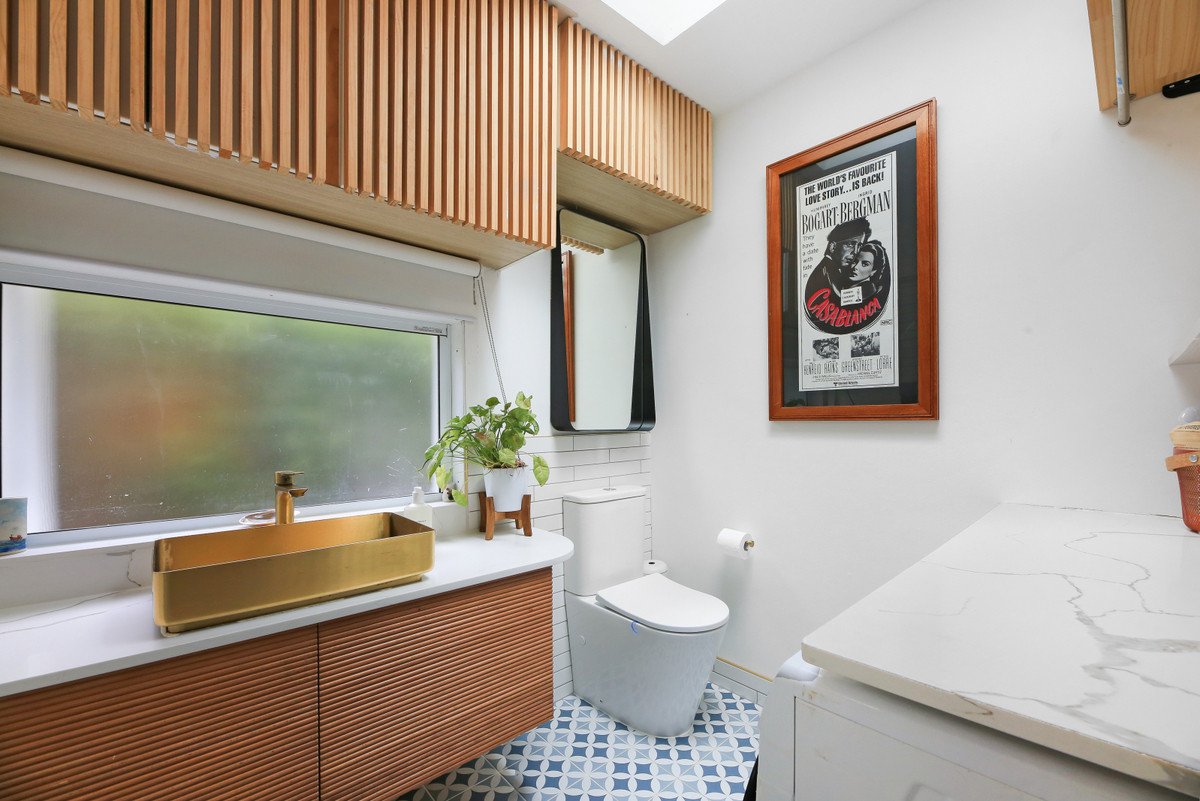
• 20mm stone bench tops in the kitchen, dining area and bathrooms
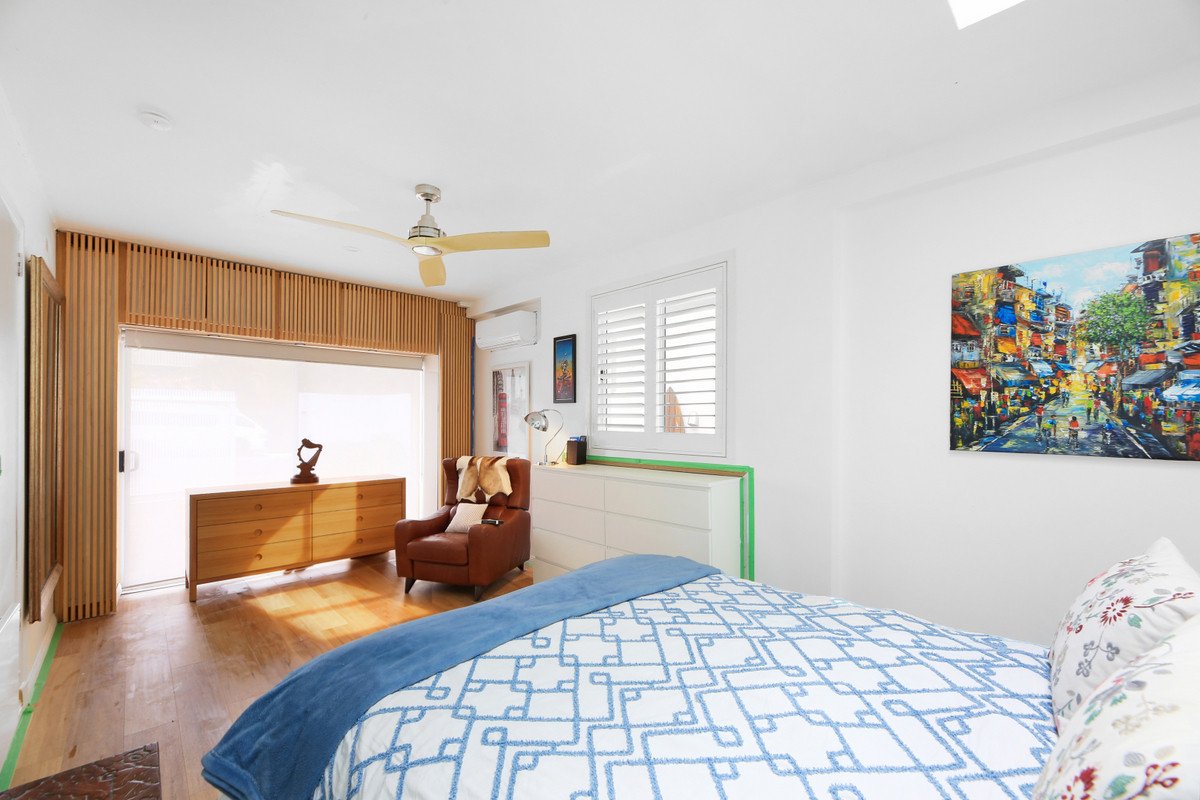
• Bespoke cabinetry and feature timber cladding
• Two beautifully finished bathrooms. Main bathroom with freestanding bath
• Powder room combined with laundry
• Engineered oak flooring
• Multiple skylights, most with automated blind covers
• Air-conditioning to living and potential multipurpose room
• Ceiling fans in all bedrooms and in potential multipurpose room
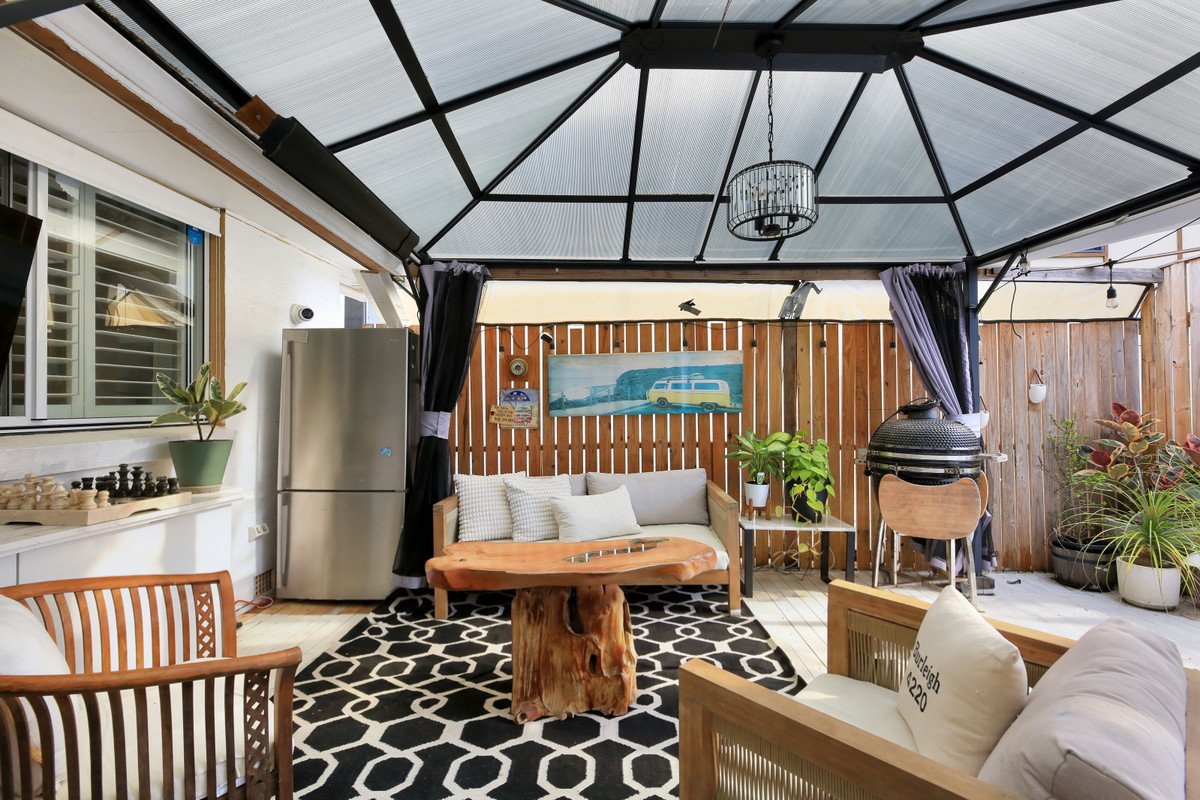
• North facing rear balcony with pergolas and ocean breezes
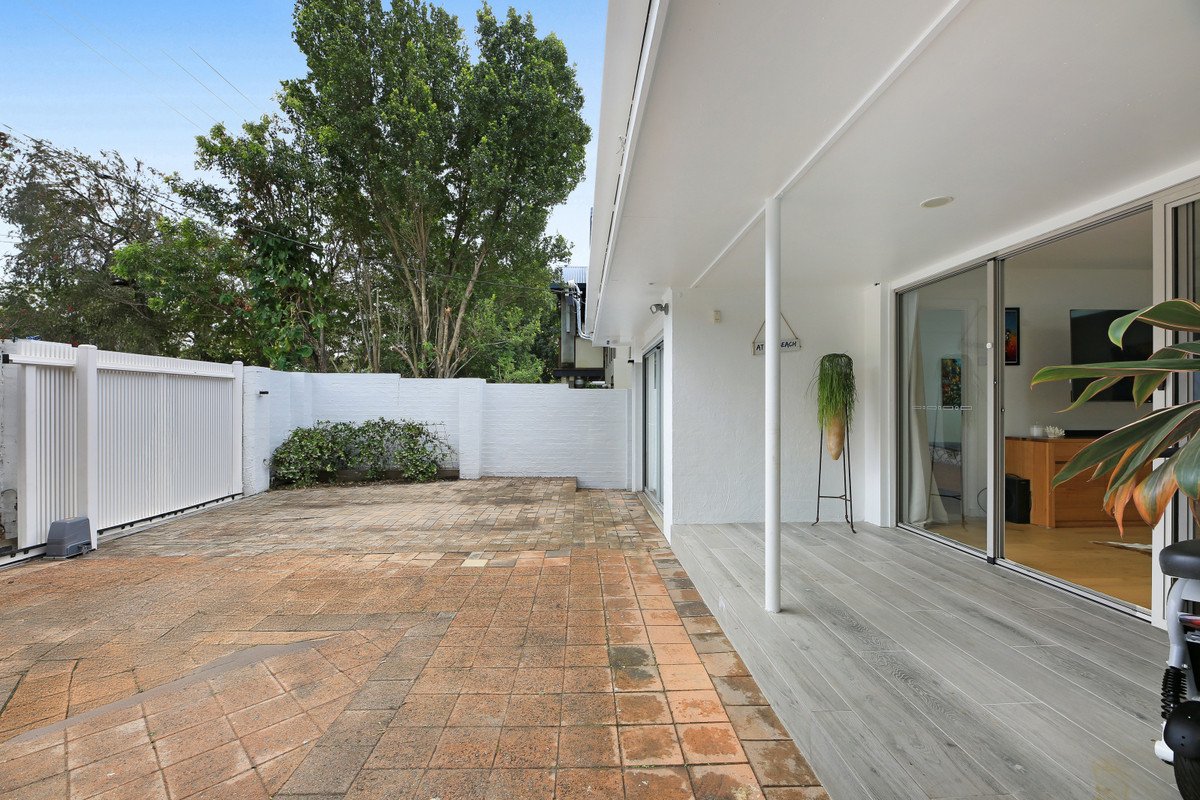
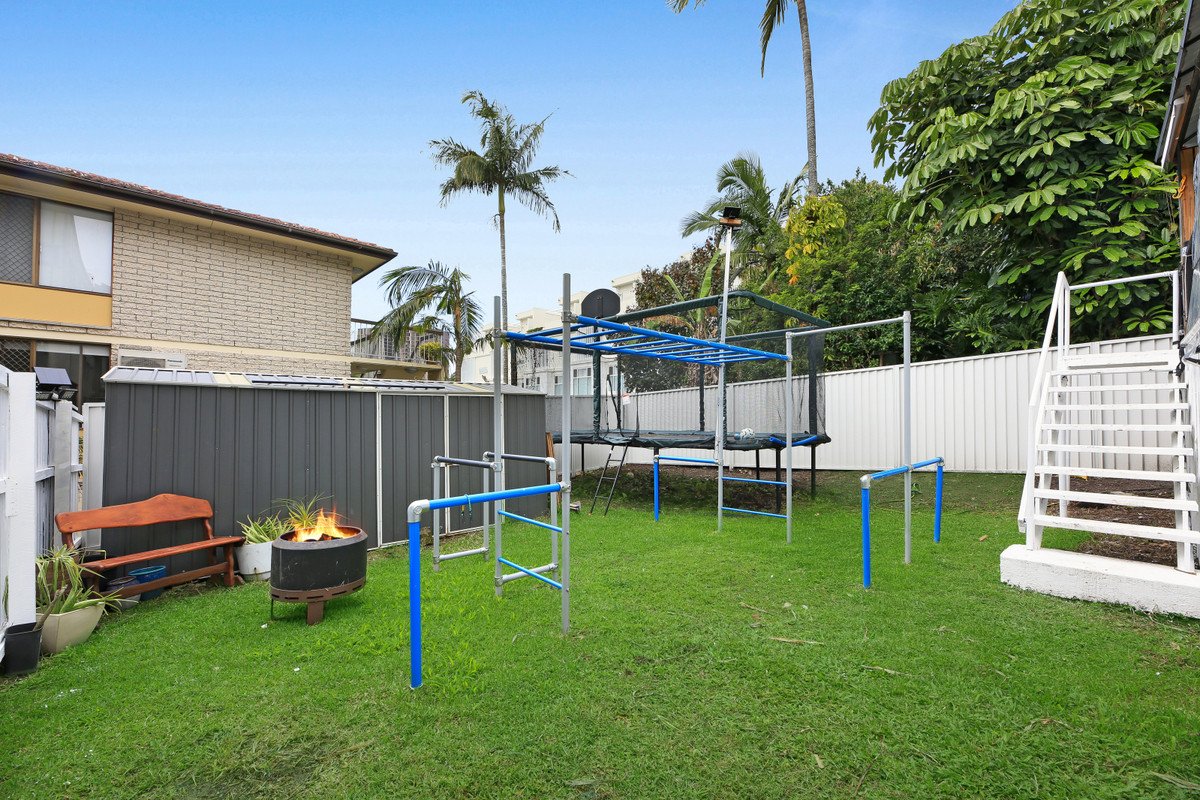
• Enclosed garden
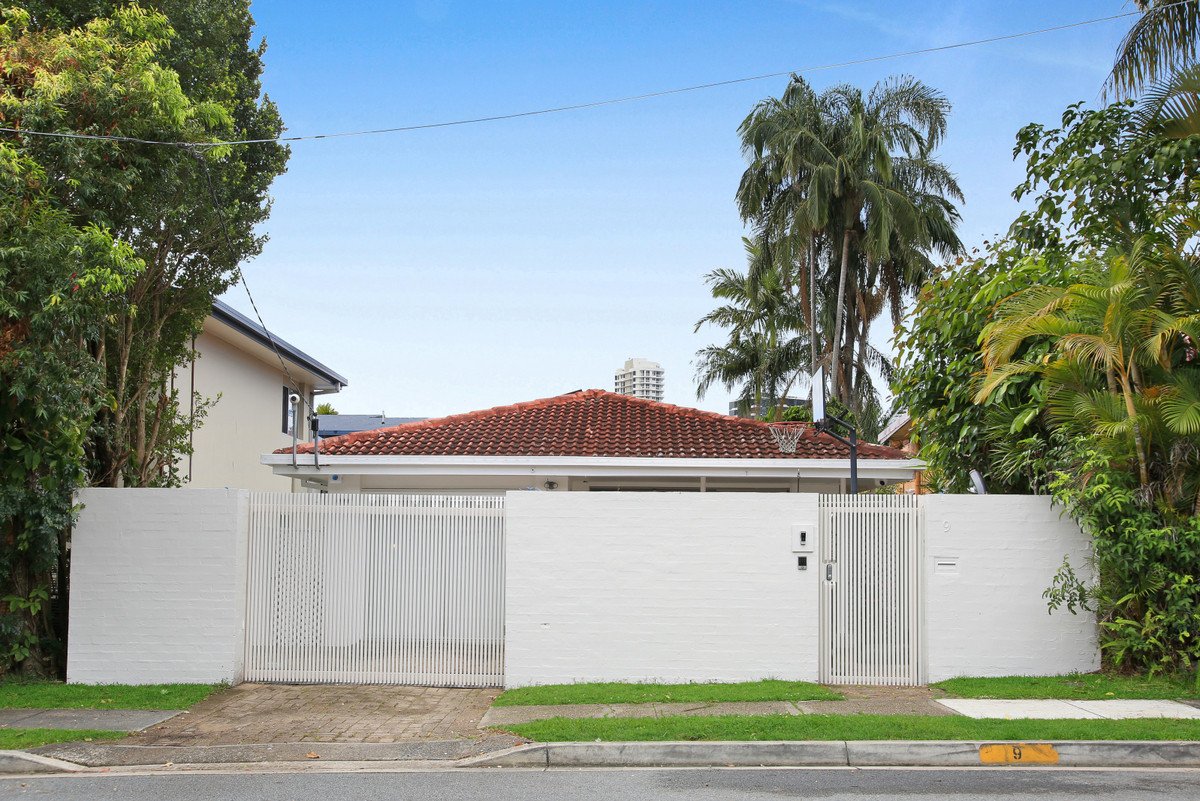
• Remote electric gates and intercom
• Secure off-street parking and room for a boat/trailer
• Under house storage
• 405 sqm RD5 zoning with 15m development potential (STCA)
Homes here seldom change hands. Make time to see this one.
With a premium location just 170m to James Street precinct, 500m to Burleigh Heads beach and in the school catchment for Burleigh Heads State School, Miami State High school and in close proximity to Marymount Catholic School, everything is at your fingertips.
Disclaimer
This property is being sold by auction or without a price and therefore a price guide can not be provided. The website may have filtered the property into a price bracket for website functionality purposes
Disclaimer: Whilst every effort has been made to ensure the accuracy of these particulars, no warranty is given by the vendor or the agent as to their accuracy. Interested parties should not rely on these particulars as representations of fact but must instead satisfy themselves by inspection or otherwise.
Agents
Events
Nearby Schools
About burleigh heads
median House price
1950000suburb growth
5.1%median House rent
1250suburb rental yield
3.3%Similar Properties
Source: Suburb Flyover Report Series, APM Pricefinder. PRD does not give any warranty in relation to the accuracy of the information contained in this report. If you intend to rely upon the information contained herein, you must take note that the Information, figures and projections have been provided by various sources and have not been verified by us. We have no belief one way or the other in relation to the accuracy of such information, figures and projections. PRD will not be liable for any loss or damage resulting from any statement, figure, calculation or any other information that you rely upon that is contained in the material. Prepared by PRD Research © All medians and volumes are calculated by PRD Research. Use with written permission only. All other responsibilities disclaimed.