35
Huthwaite
Street
mount austin
NSW,
2650
$639,000
 3
 2
 1
Land: 853.60 sqm


Neat as a Pin with Plenty of Potential
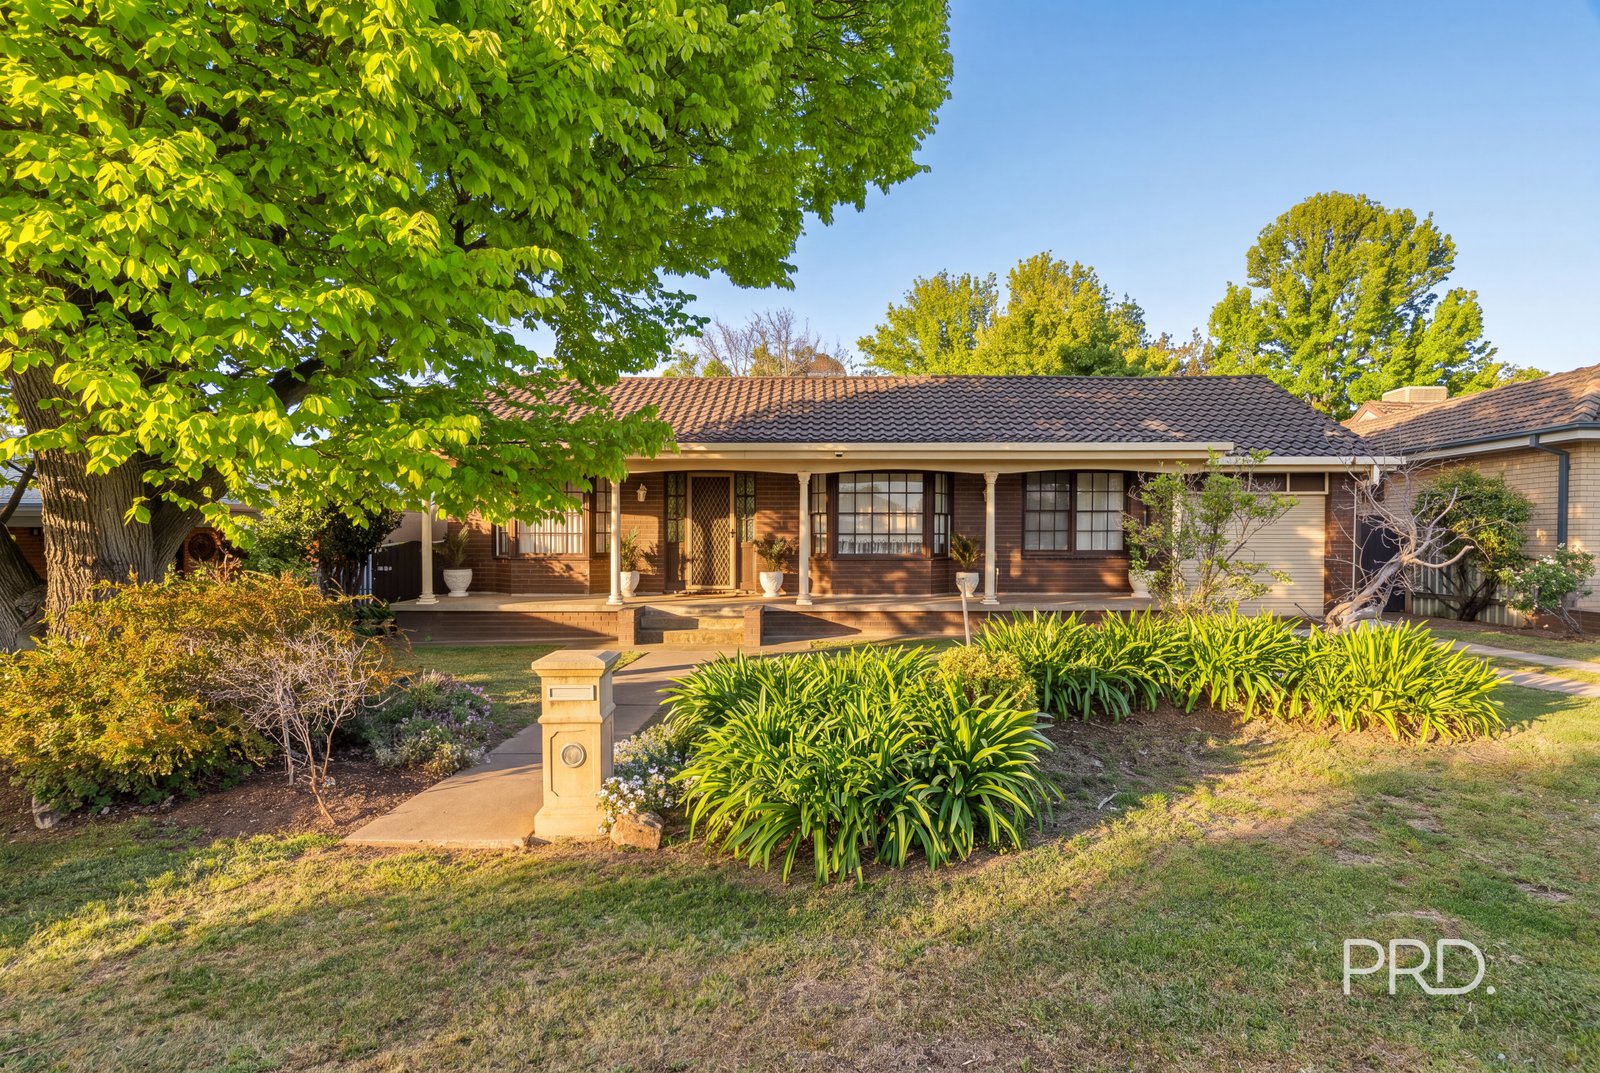
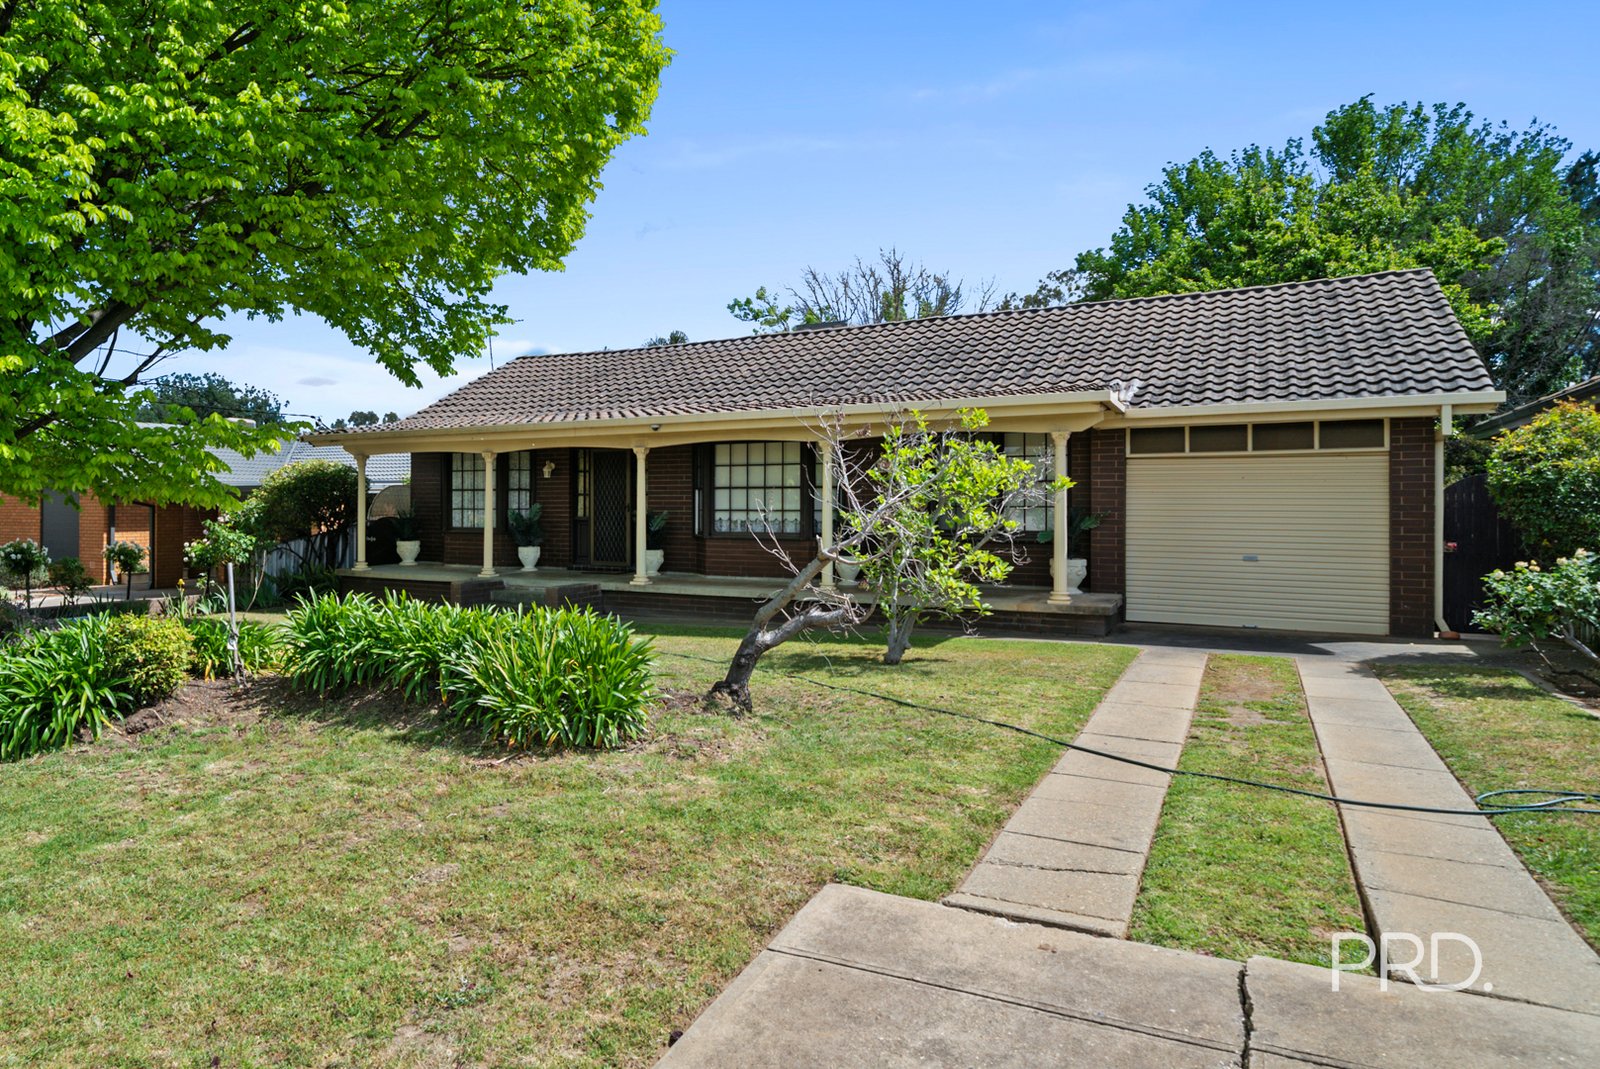
Welcome Home to 35 Huthwaite Street, Mount Austin
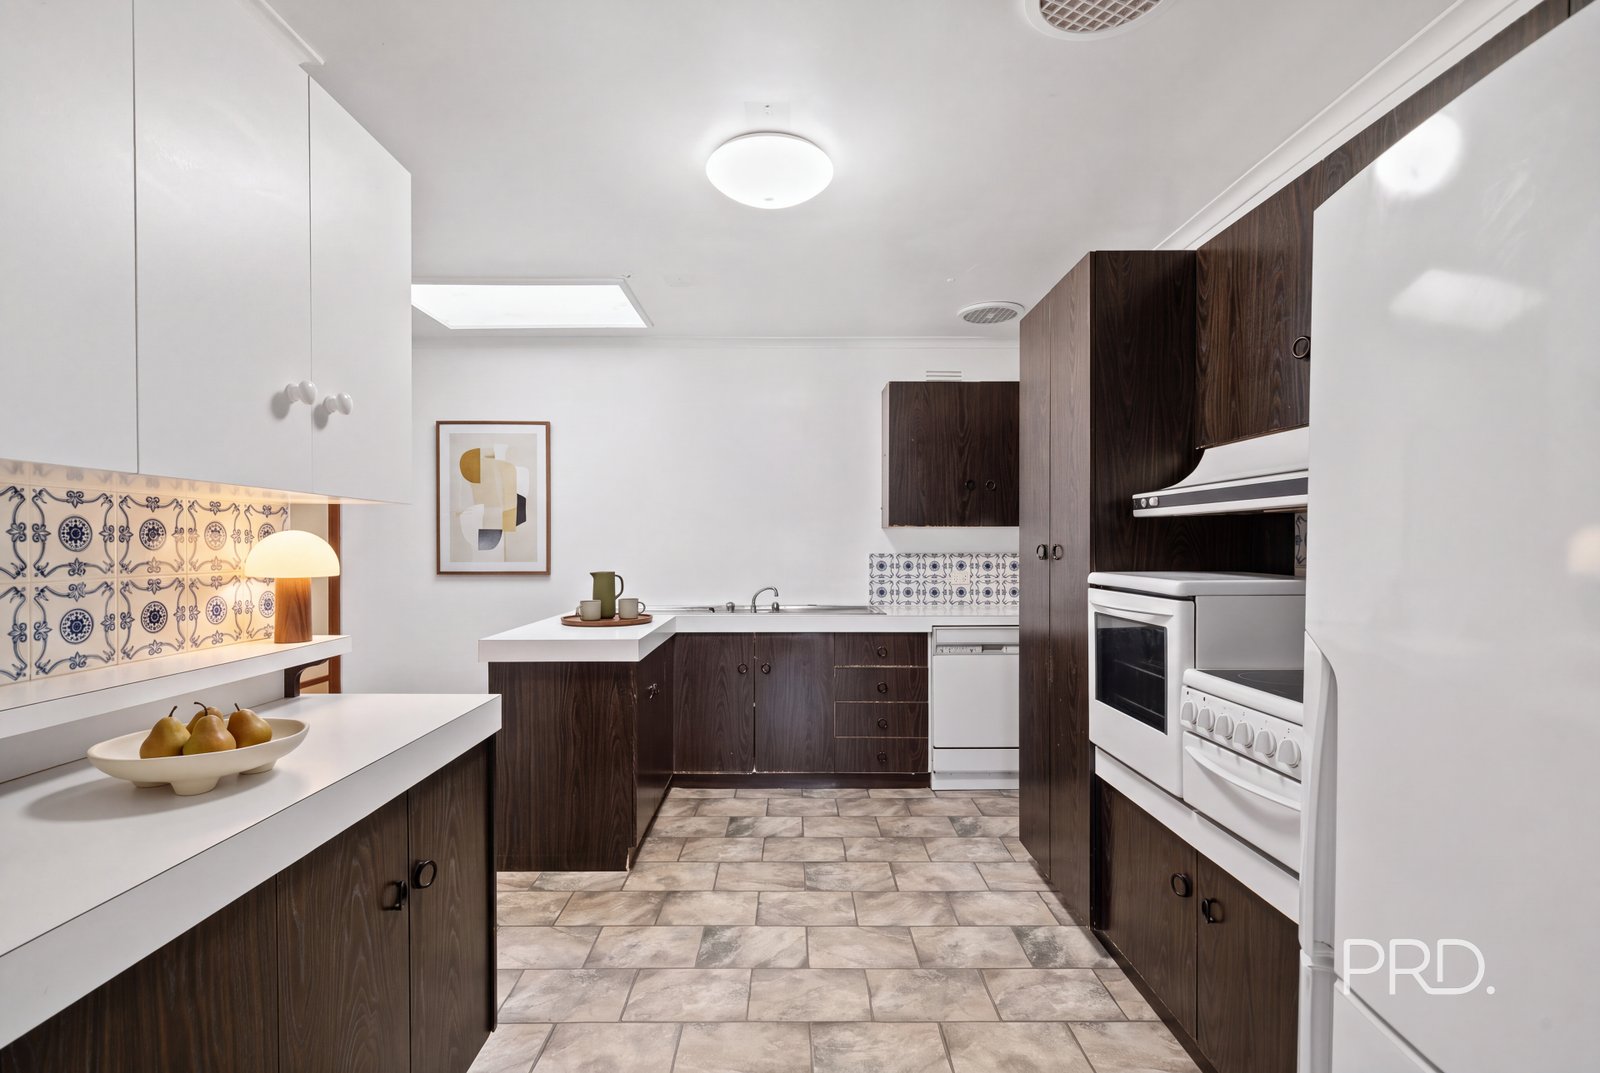
Looking to enter the property market, add to your investment portfolio or find your next renovation project? This neat and tidy home is full of opportunity.
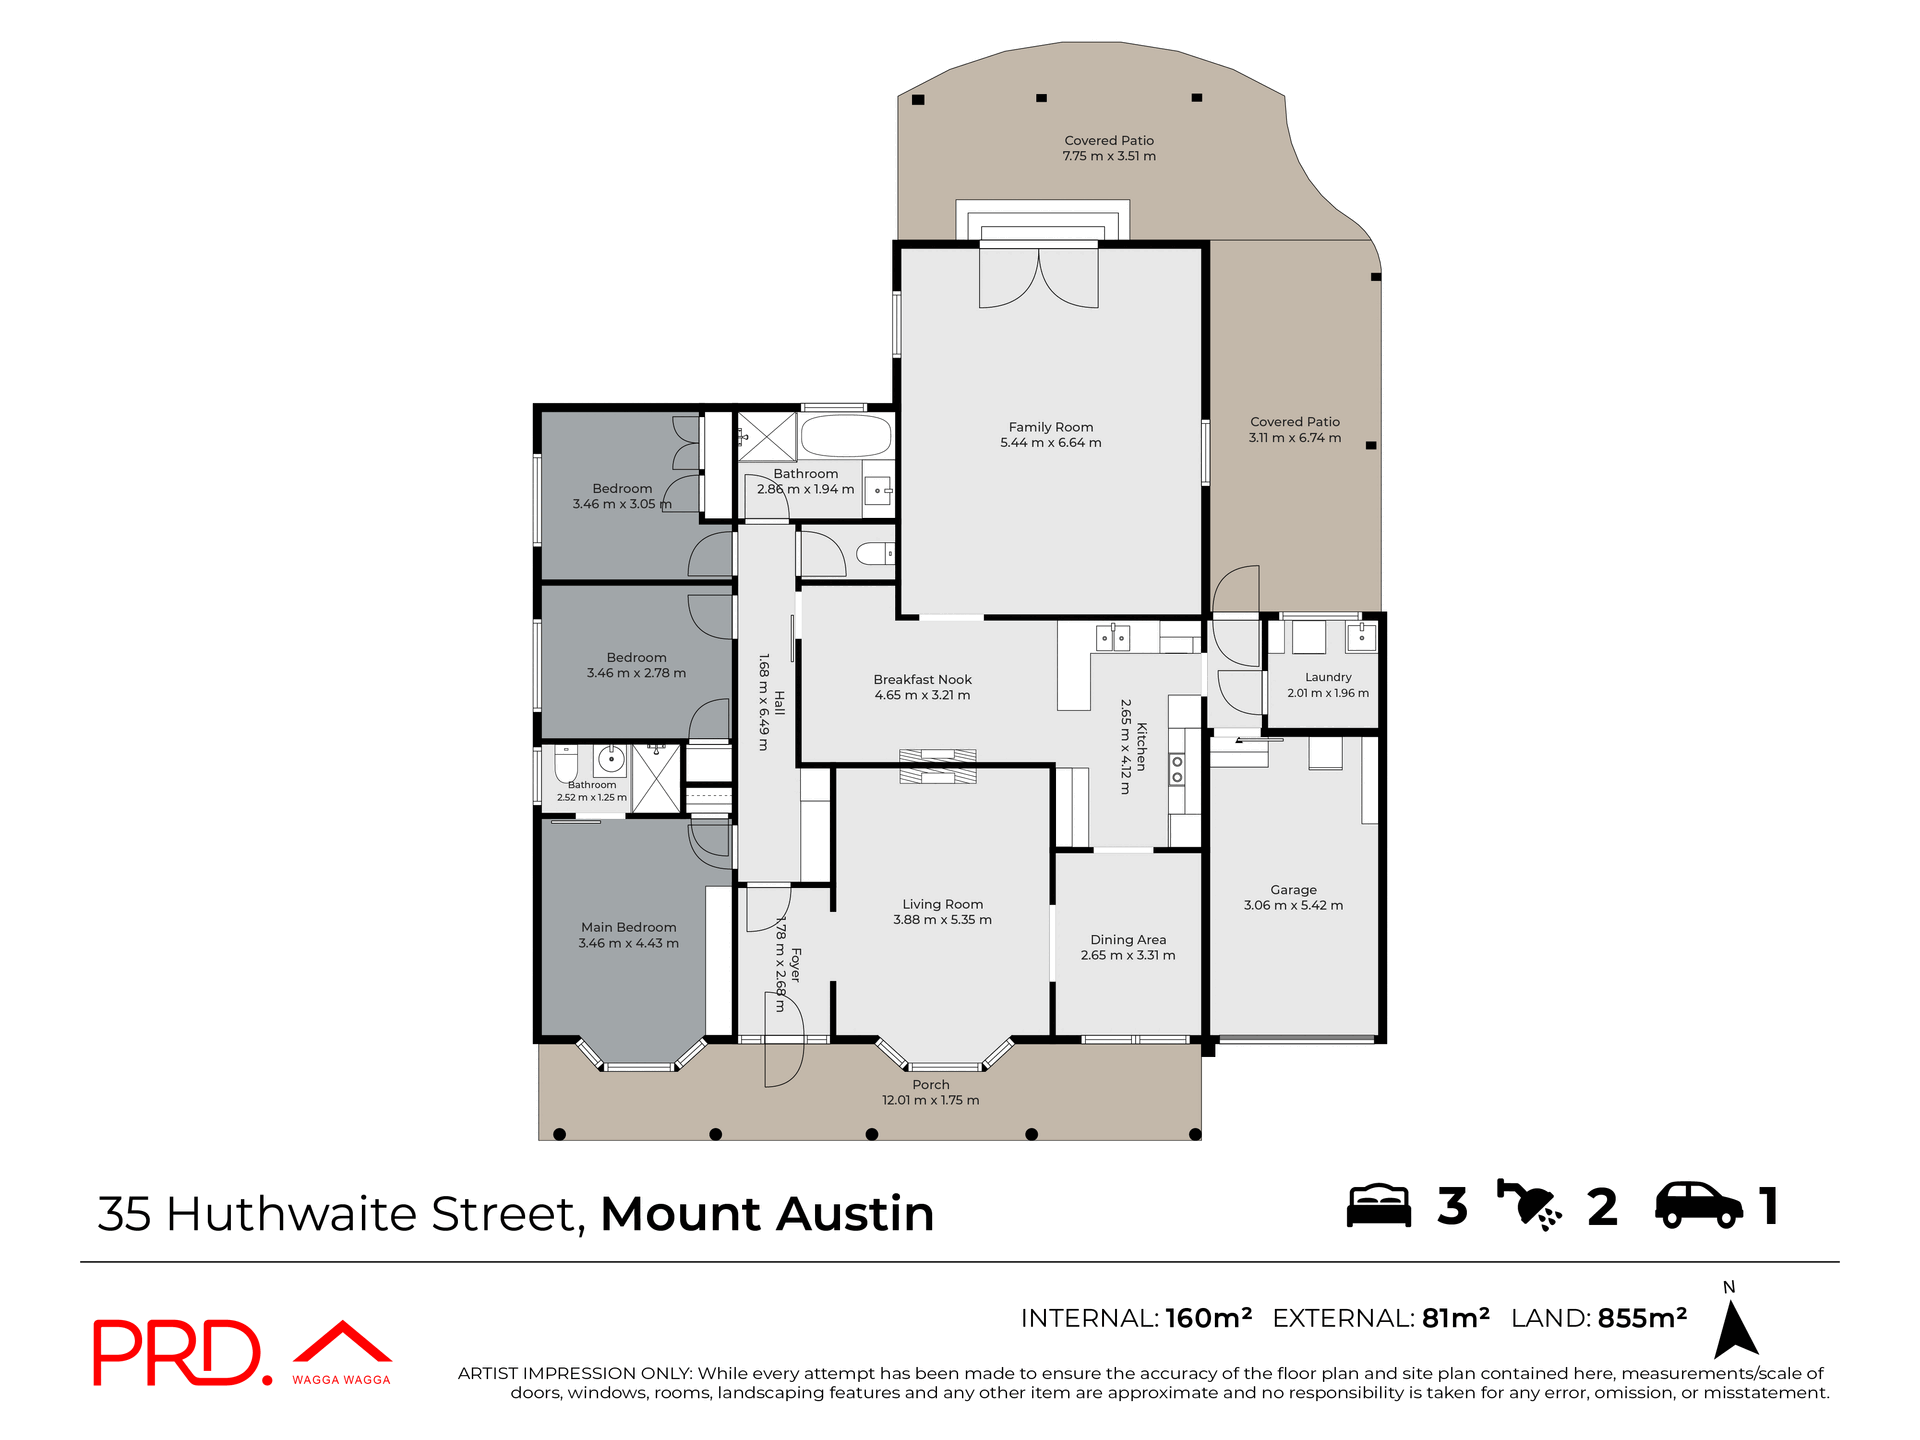
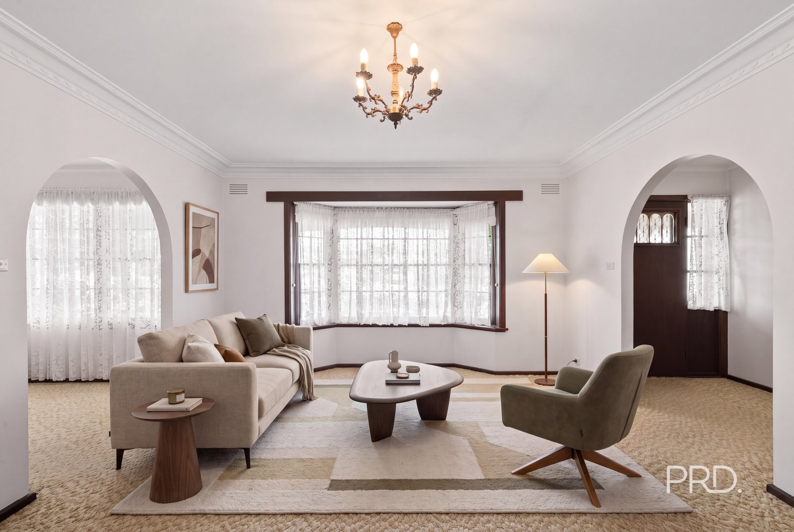
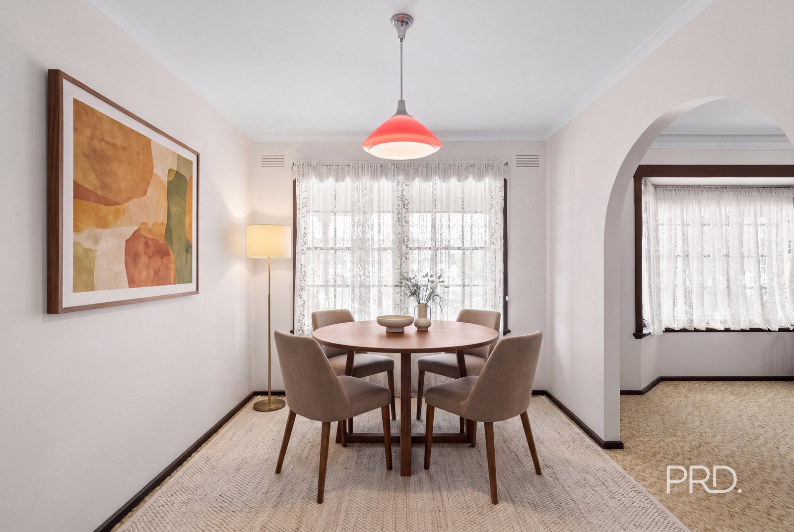
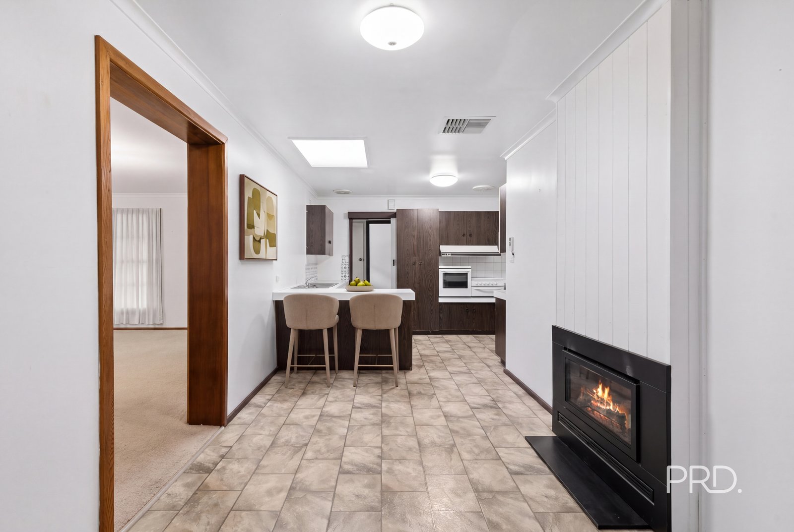
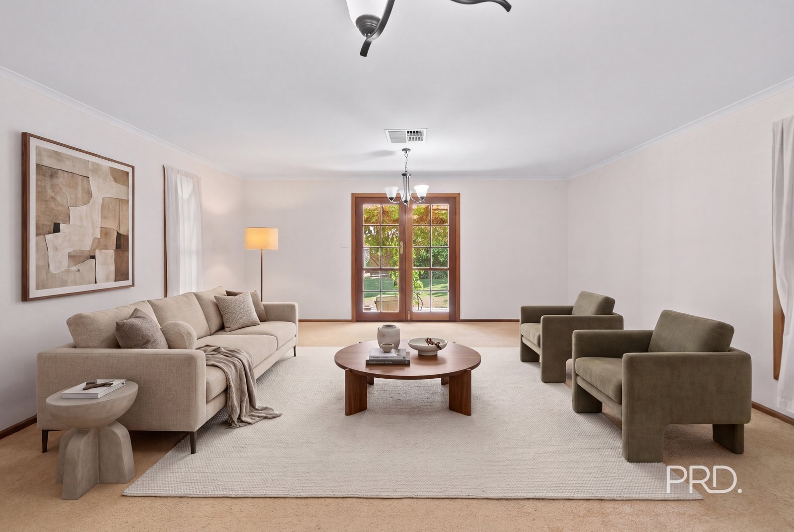
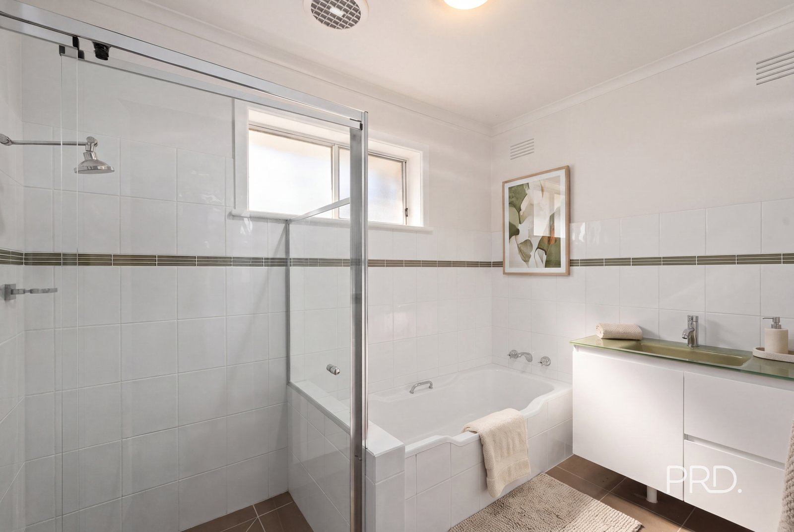
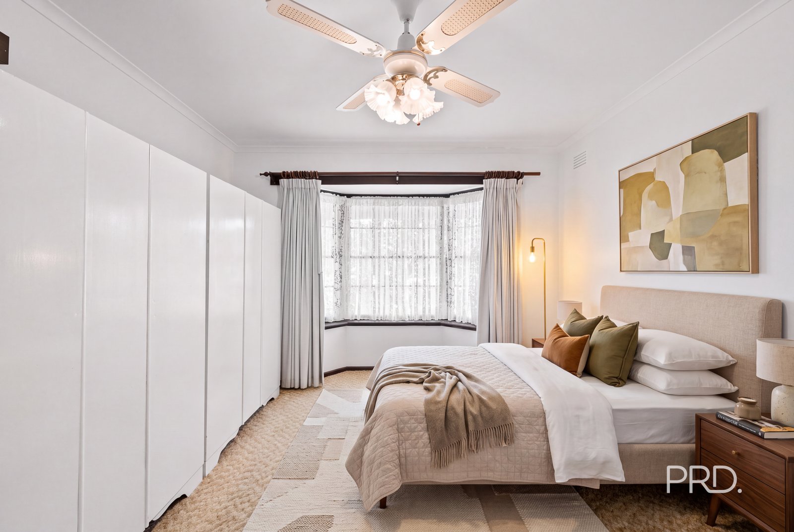
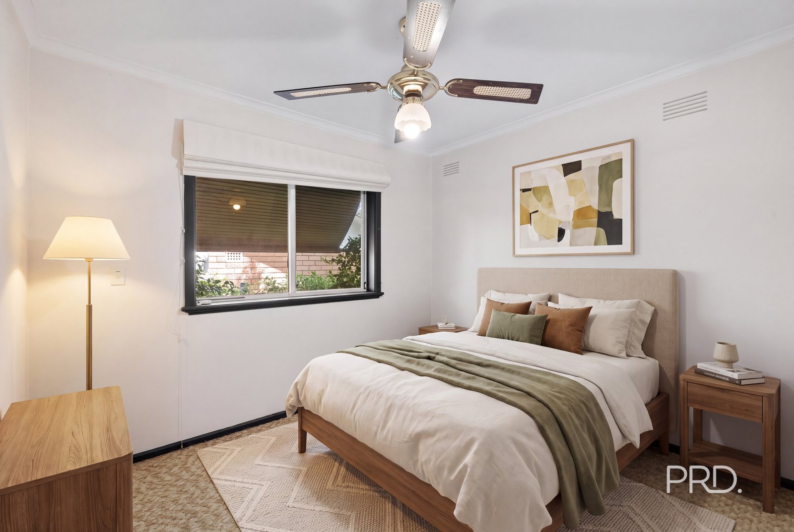
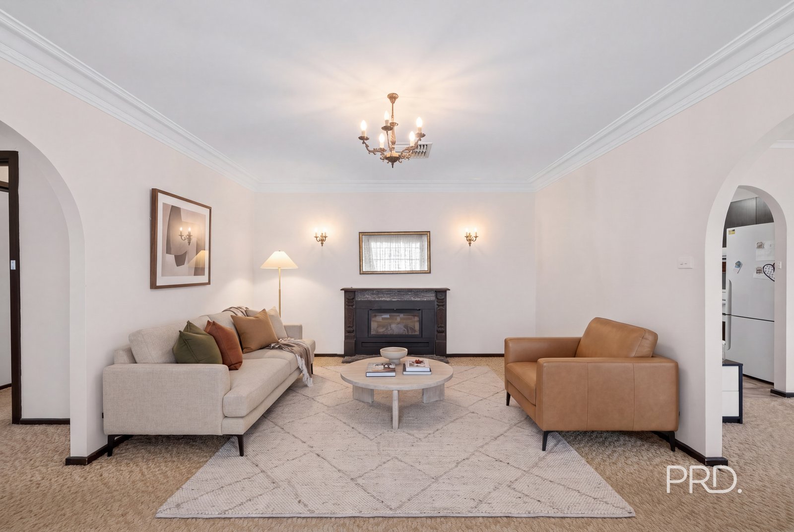
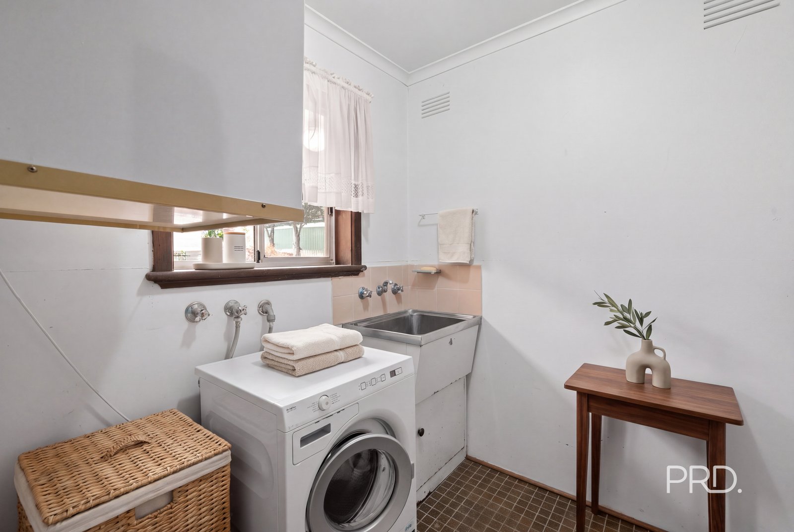
Set in a quiet street, 35 Huthwaite offers two spacious living areas, two bathrooms and plenty of room to make it your own. The home is comfortable as it is, with scope to update and add your personal touch over time.
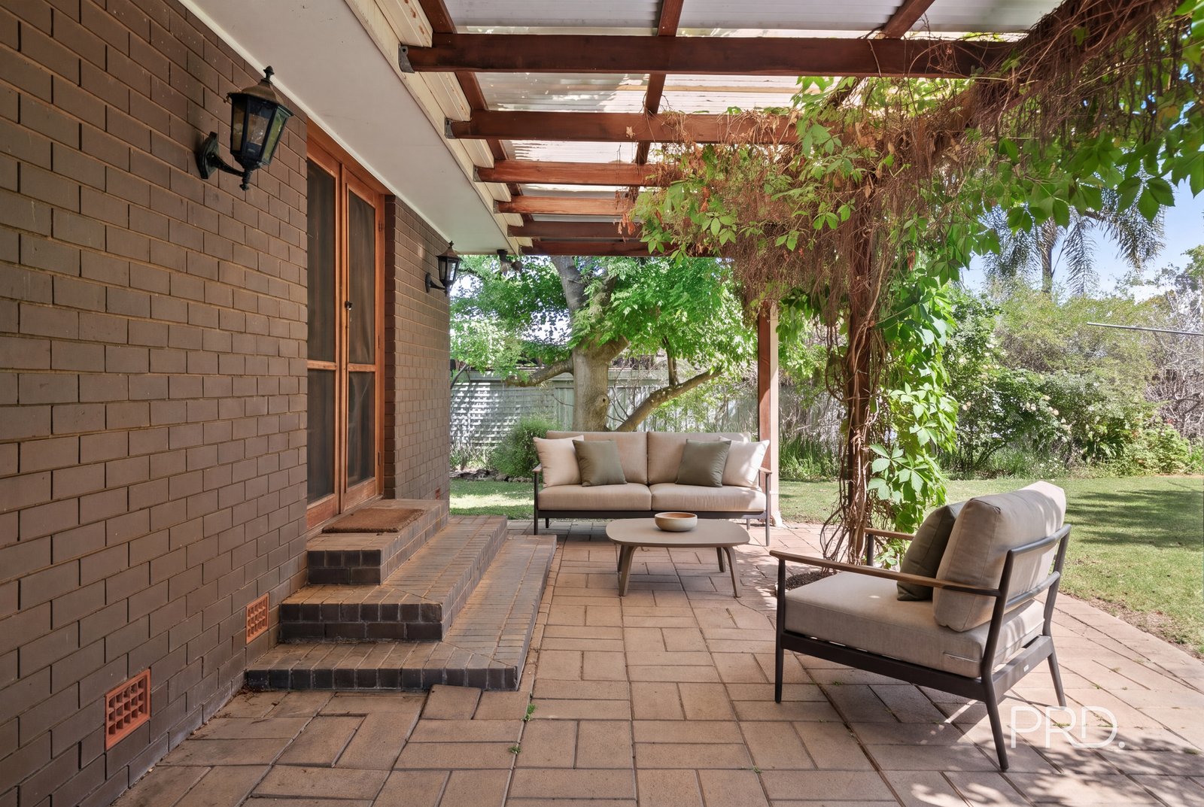
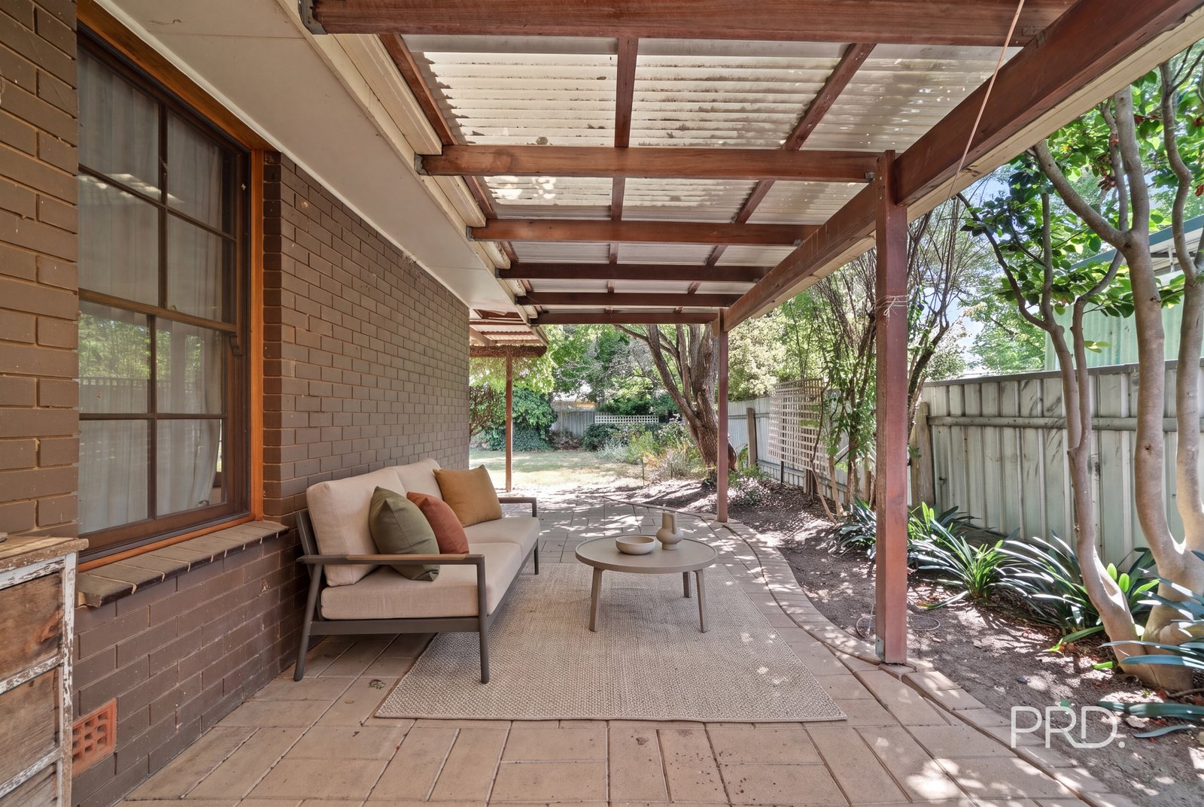
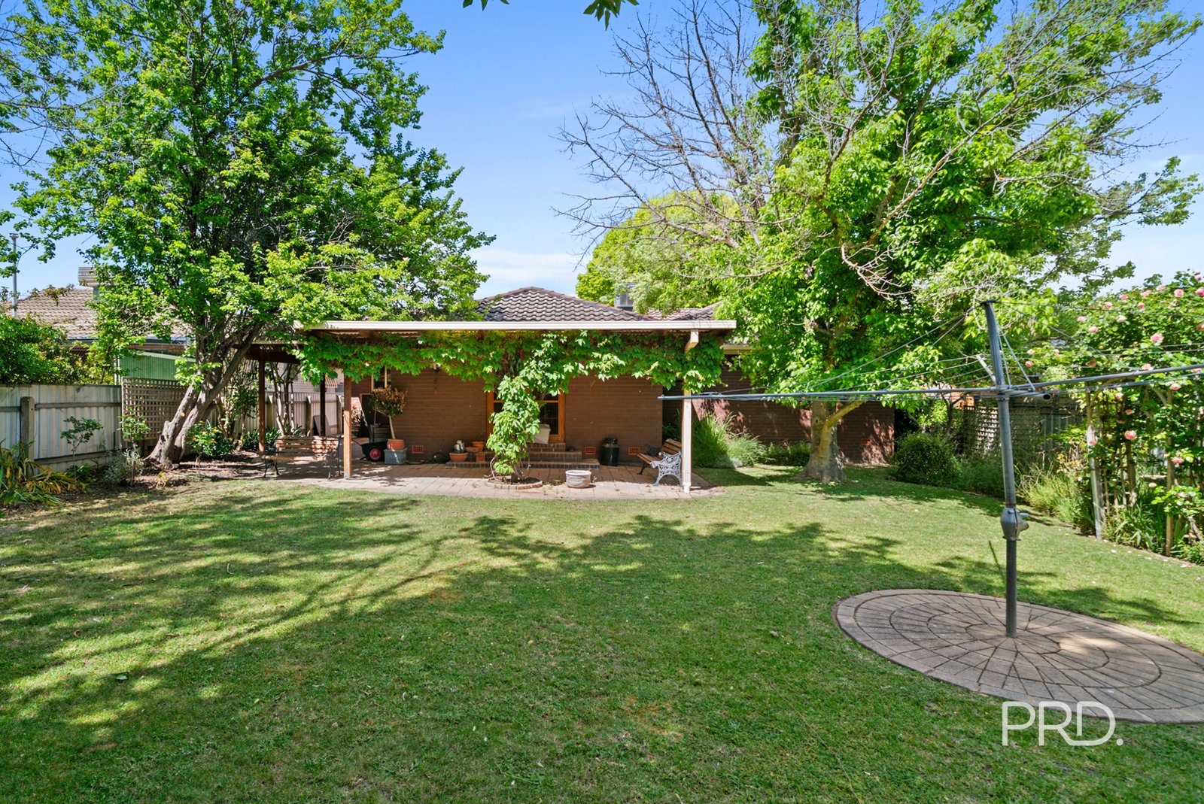
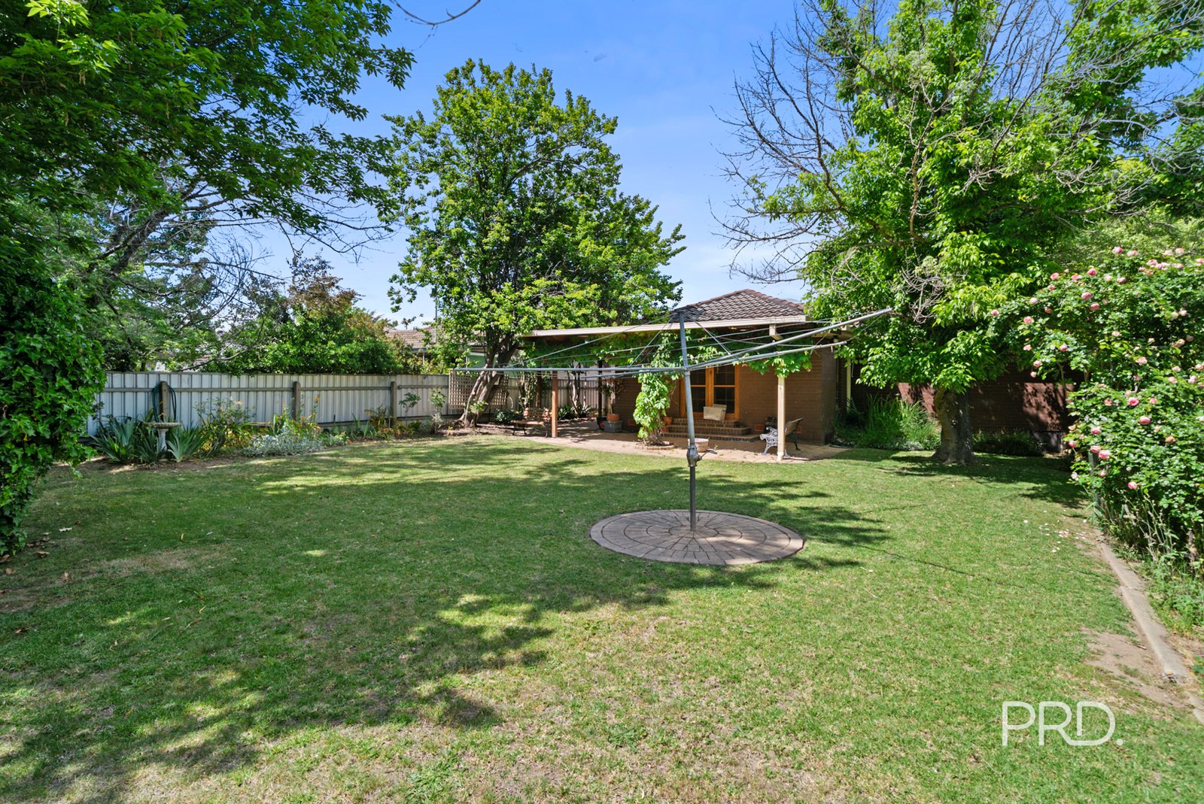
Ducted cooling and a double-sided gas log fire provide comfort throughout the seasons. Outside, the undercover pergola is a lovely spot to relax or entertain, overlooking a leafy backyard where the kids or fur babies can run and play.
Conveniently located just moments from Wagga's CBD and close to public transport, supermarkets and coffee shops, this is a great opportunity for first-home buyers, investors and renovators alike.
Ready to see the potential for yourself? Contact Bec Jones at PRD to arrange your inspection.
Disclaimer:
All information contained herein is gathered from sources we deem reliable. However, we cannot guarantee its accuracy and act as a messenger only in passing on the details. Interested parties should rely on their own enquiries. Some of our properties are marketed from time to time without a price guide at the vendors request. This website may have filtered the property into a price bracket for website functionality purposes. Any personal information given to us during the course of the campaign will be kept on our database for follow up and to market other services and opportunities unless instructed in writing. https://prdwagga.com.au/privacy-policy//
Agents
Nearby Schools
About mount austin
median House price
549000suburb growth
20.3%median House rent
500suburb rental yield
4.7%Similar Properties
Source: Suburb Flyover Report Series, APM Pricefinder. PRD does not give any warranty in relation to the accuracy of the information contained in this report. If you intend to rely upon the information contained herein, you must take note that the Information, figures and projections have been provided by various sources and have not been verified by us. We have no belief one way or the other in relation to the accuracy of such information, figures and projections. PRD will not be liable for any loss or damage resulting from any statement, figure, calculation or any other information that you rely upon that is contained in the material. Prepared by PRD Research © All medians and volumes are calculated by PRD Research. Use with written permission only. All other responsibilities disclaimed.