



3
BIMBEEN
Street
turvey park
NSW,
2650
LEASED
 3
 2
 3



IN LOVE WITH YESTERYEAR?
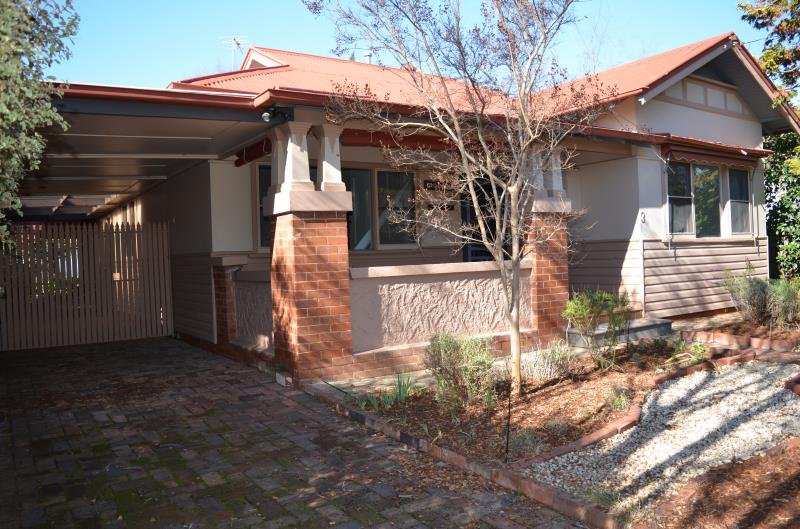
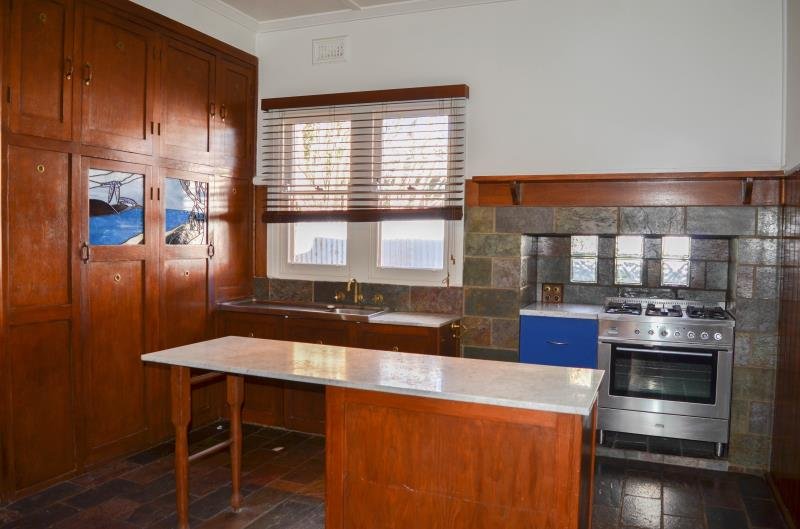
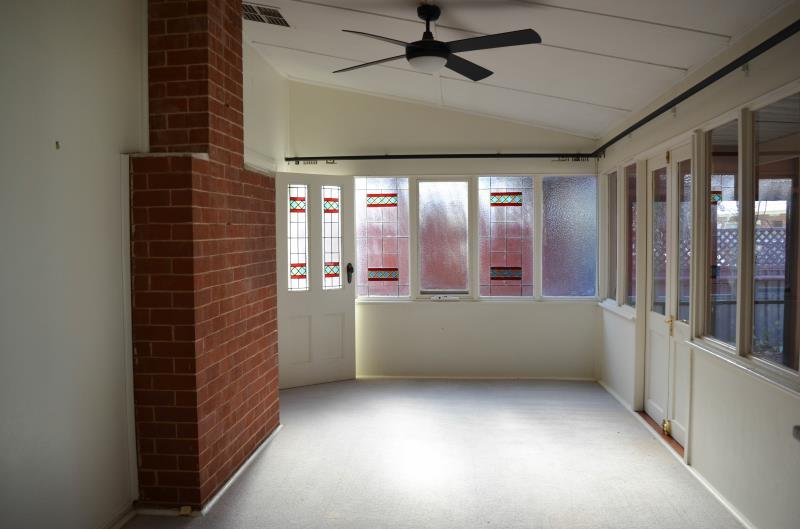
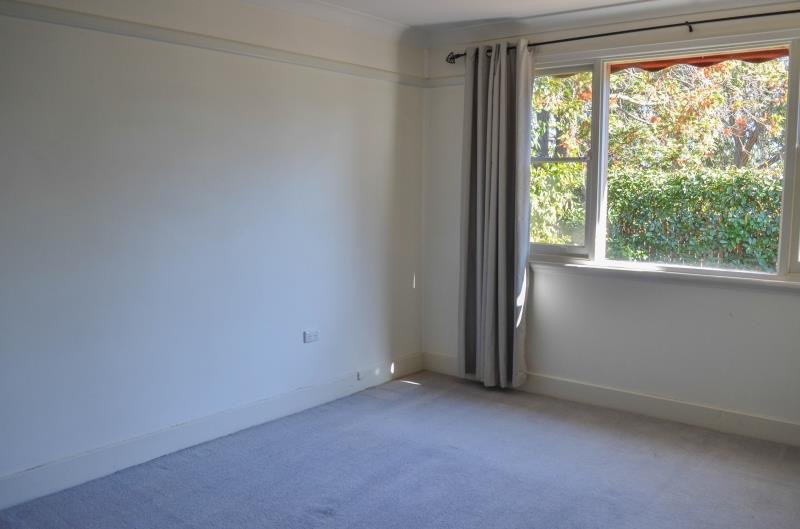
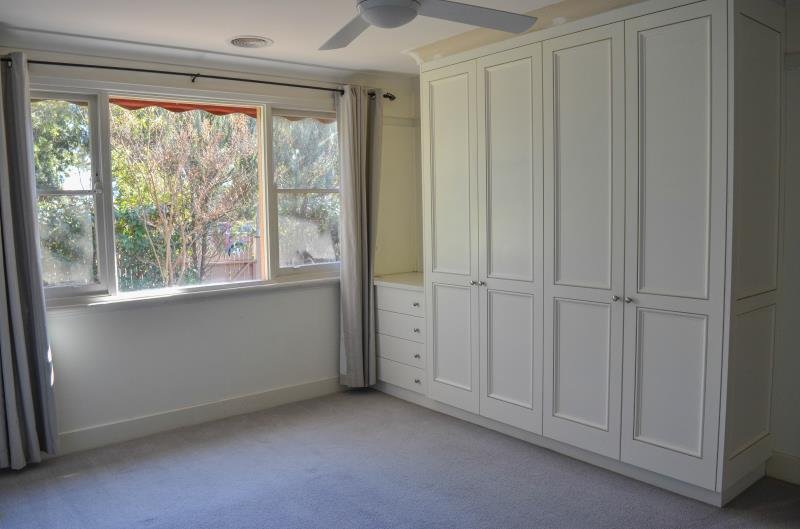
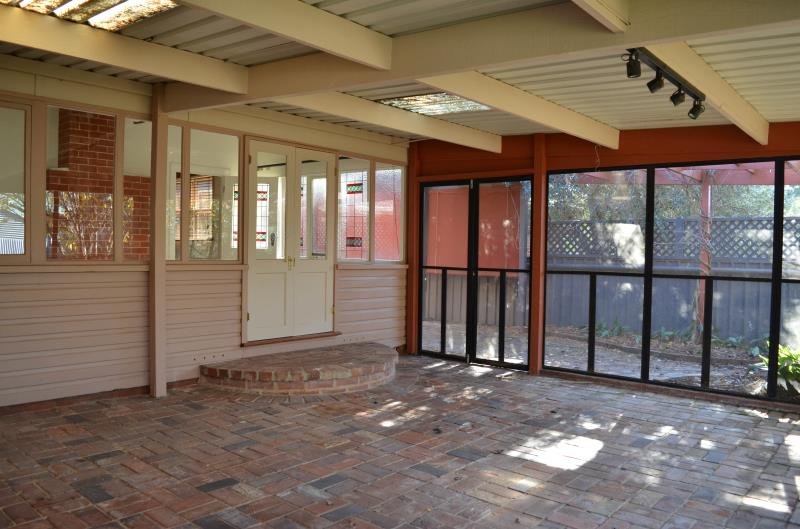
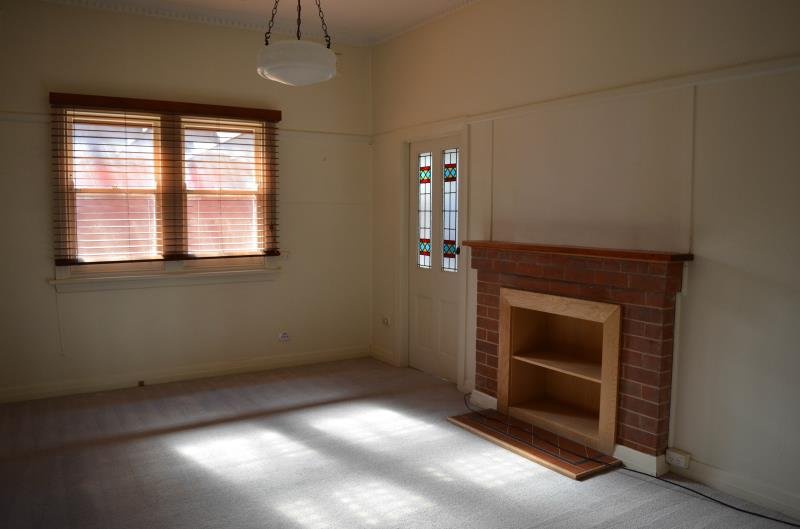
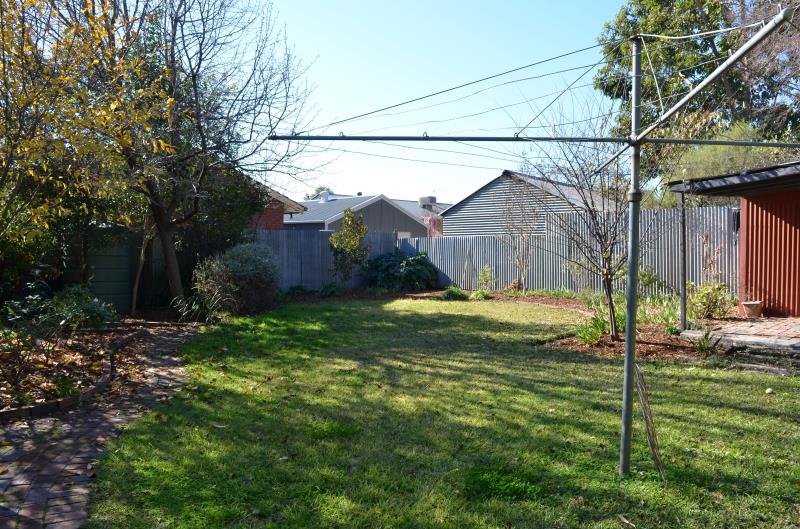
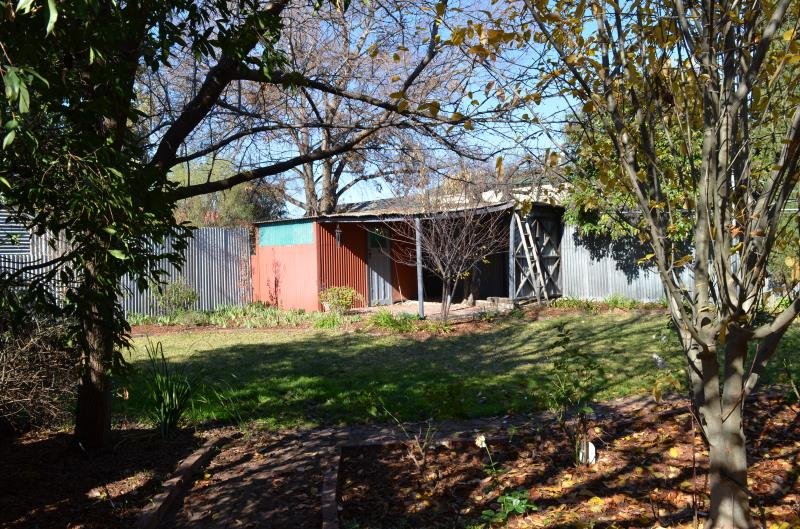
Lovely 2 bedroom cottage with built ins to both,either third smaller bedroom with its own split system or study,both the bedrooms are large size. Ducted heating and cooling throughout with ceiling fans as well for year round comfort. Large loungeroom and seperate dining room with access to beautiful screened room with garden access,two bathrooms and interior laundry. Timber kitchen with 900mm gas freestanding stove and lots of storage. Private yard with lovely cottage gardens and small storage shed with bench for planting. Large undercover parking with gates to secure your vehicle. Quiet location and easy walking distance to town.
HOW TO INSPECT THIS PROPERTY- it's easy.
Simply go to our website: www.prdwagga.com.au and select the 'Rent' section to find the property you would like to inspect. Once you have selected the property you will see a BOOK INSPECTION button. Enter your details and choose an appointment time that suits YOU. (If times shown are not suitable simply click 'times not suitable' & write in the comment area the time you are available to inspect).
Agents
Nearby Schools
About turvey park
median House price
760000suburb growth
12.6%median House rent
580suburb rental yield
4.0%Similar Properties
Source: Suburb Flyover Report Series, APM Pricefinder. PRD does not give any warranty in relation to the accuracy of the information contained in this report. If you intend to rely upon the information contained herein, you must take note that the Information, figures and projections have been provided by various sources and have not been verified by us. We have no belief one way or the other in relation to the accuracy of such information, figures and projections. PRD will not be liable for any loss or damage resulting from any statement, figure, calculation or any other information that you rely upon that is contained in the material. Prepared by PRD Research © All medians and volumes are calculated by PRD Research. Use with written permission only. All other responsibilities disclaimed.


