13
Riley
Street
east maitland
NSW,
2323
SOLD
Sold for $640,000
 4
 1
 1
Land: 790 sqm



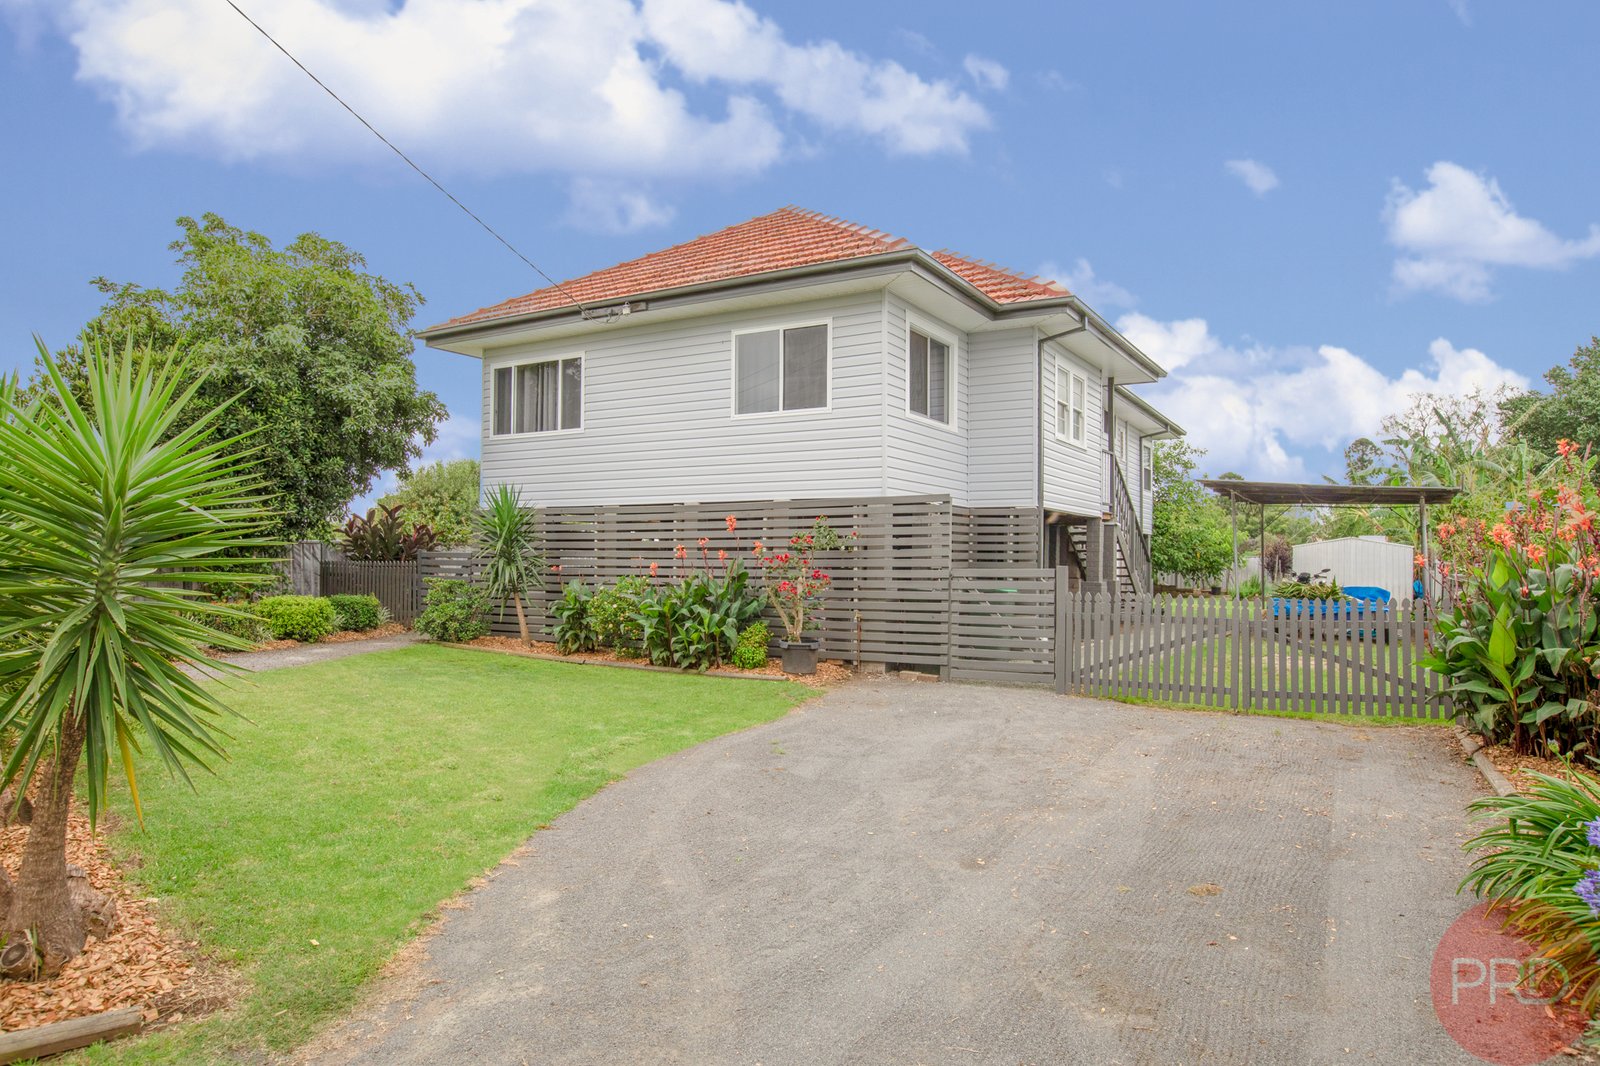
ENTRY LEVEL GEM
This peaceful neighbourhood is within a short stroll to East Maitland Shopping Village, both Maitland Grossmann and Maitland High schools and a selection of public and private schools and only a short drive into Maitland CBD. Located only 30 minutes to Newcastle and under 2 hours to Sydney, this is the ideal location for families.
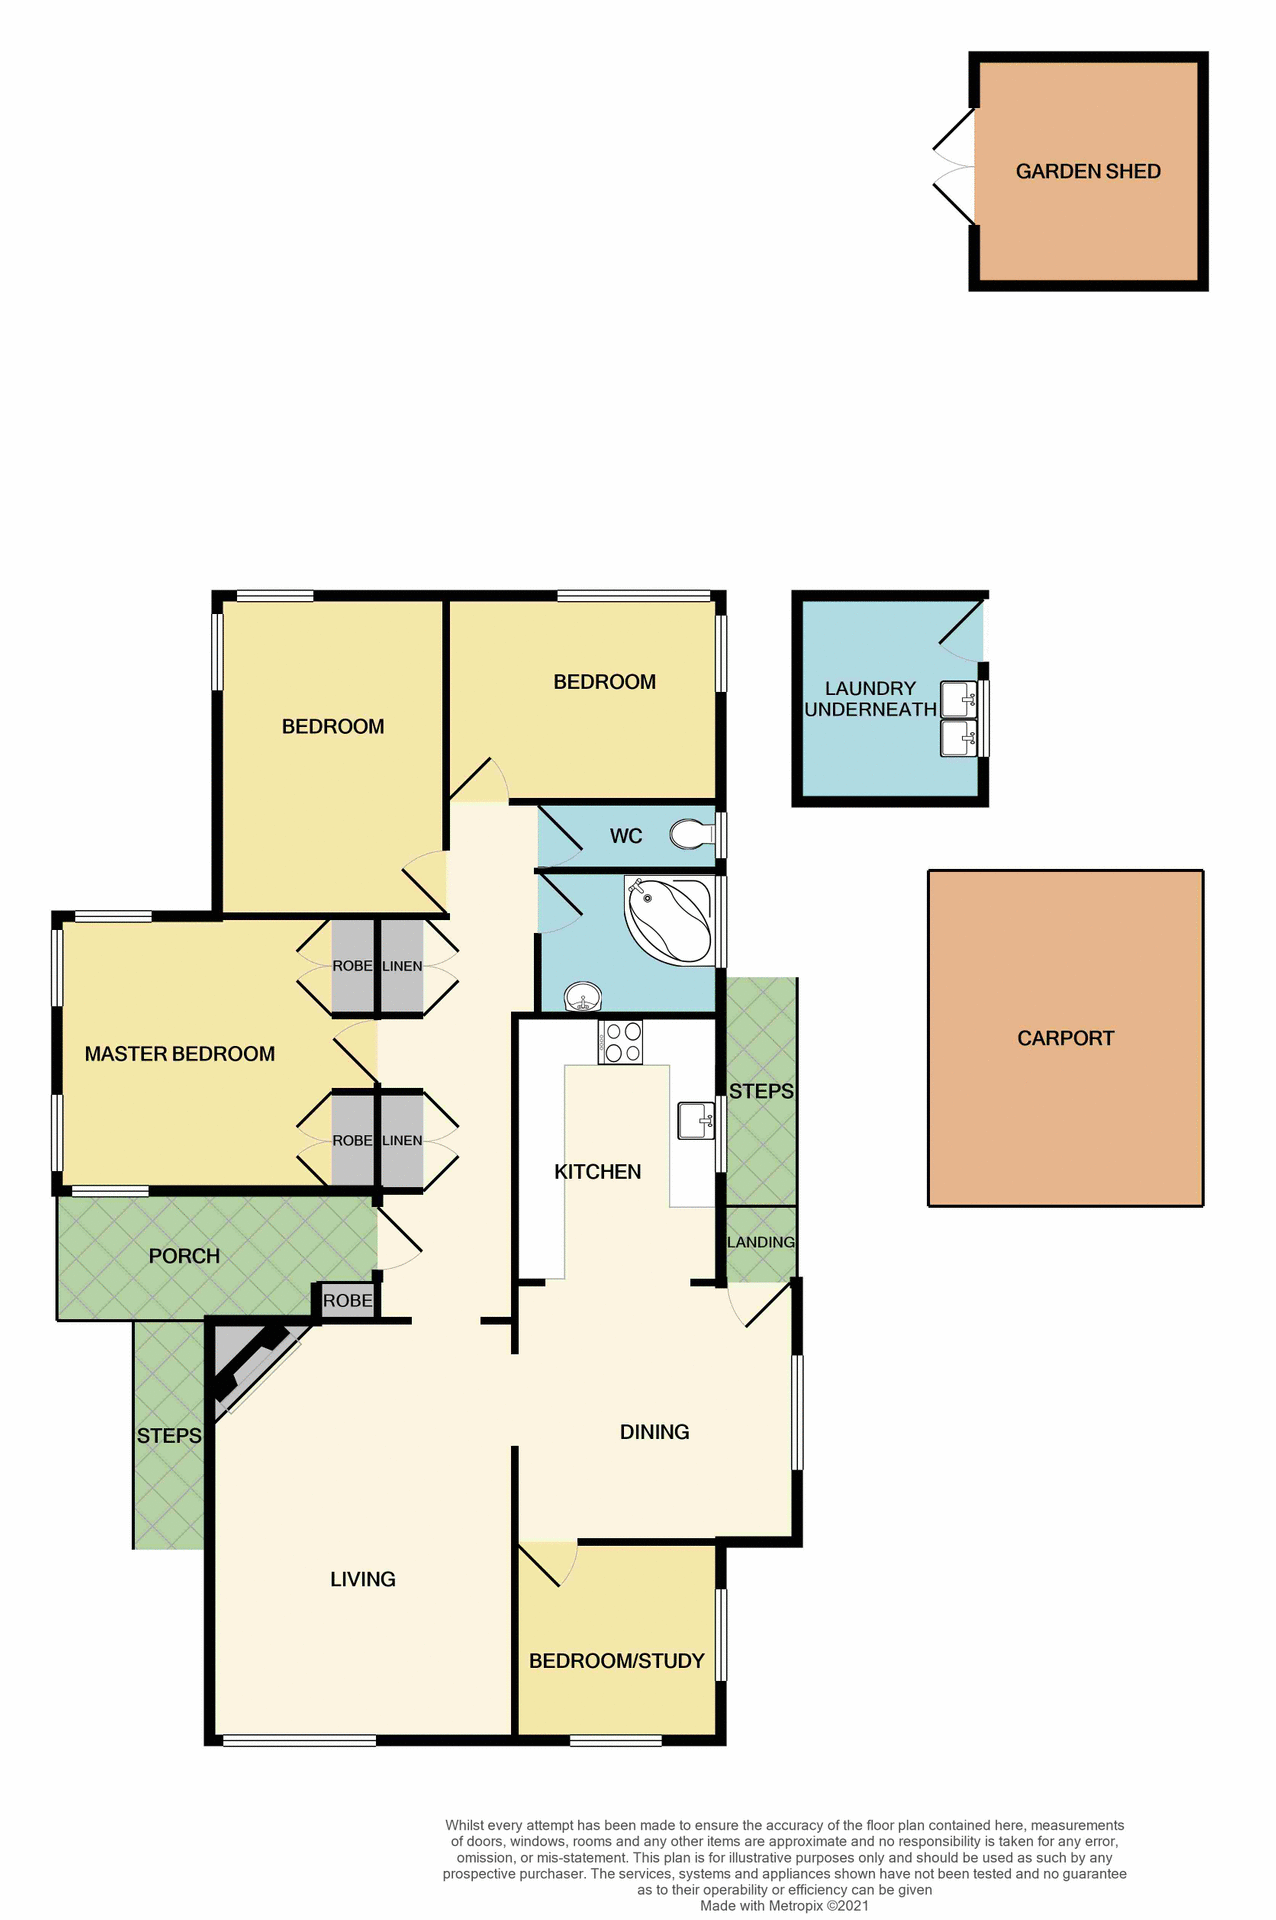
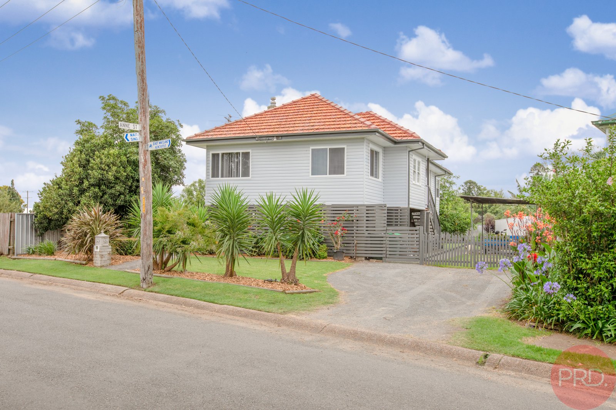
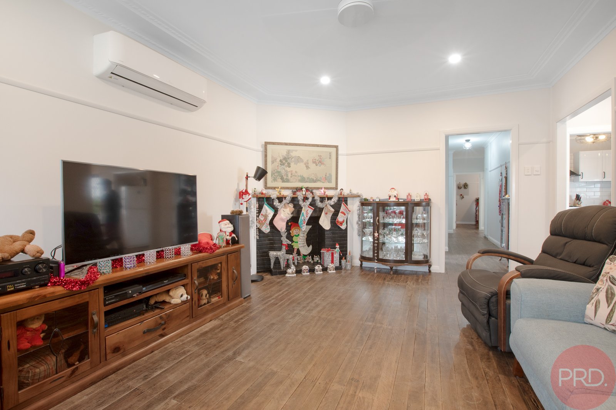
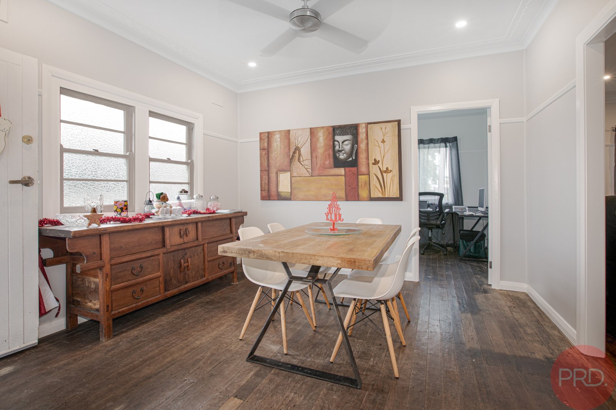
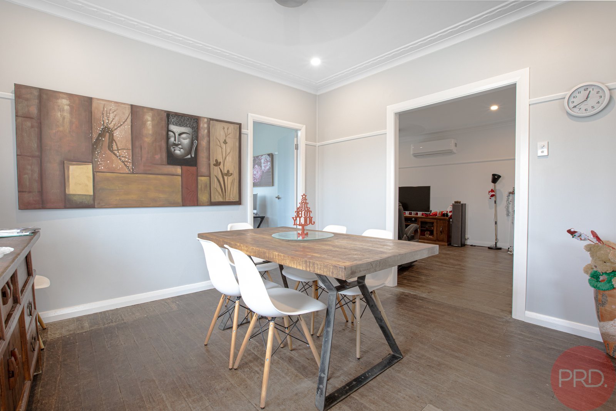
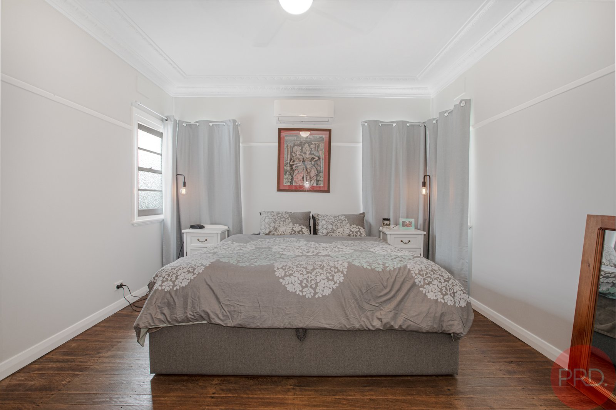
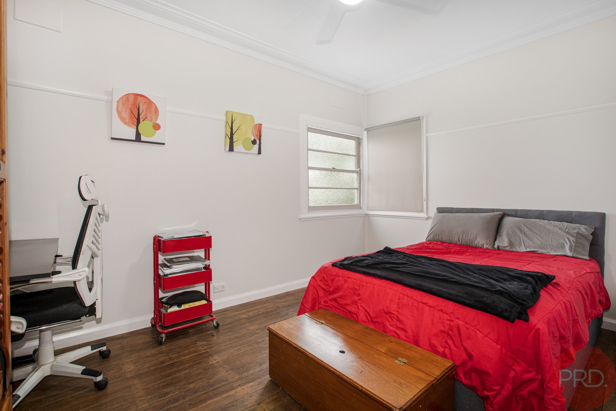
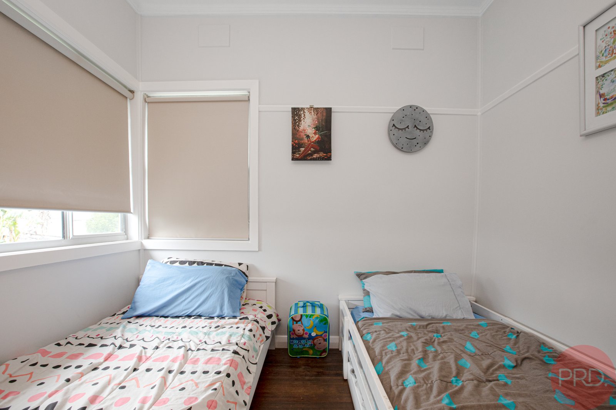
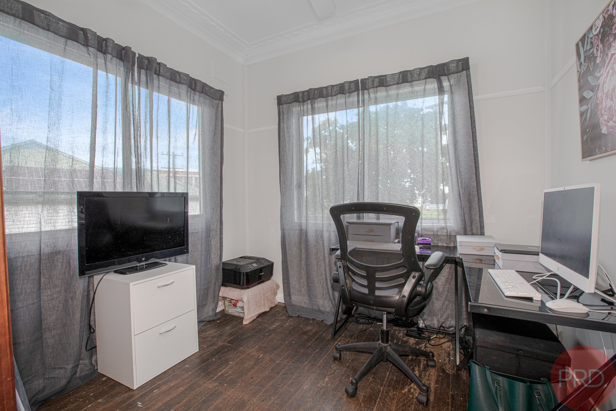
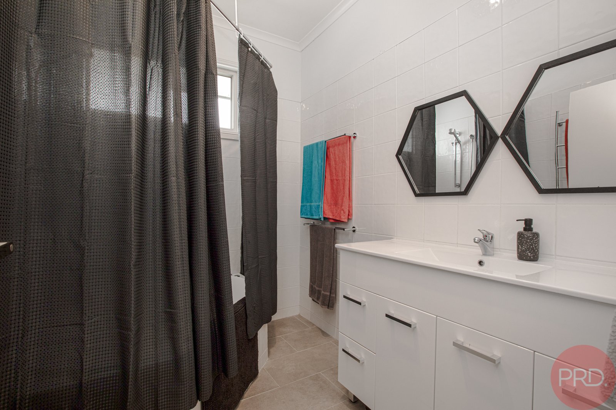
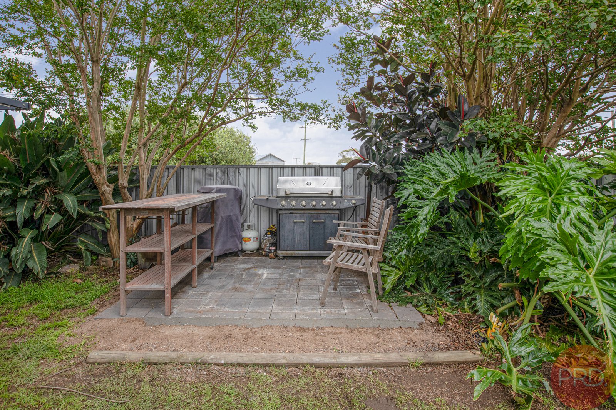
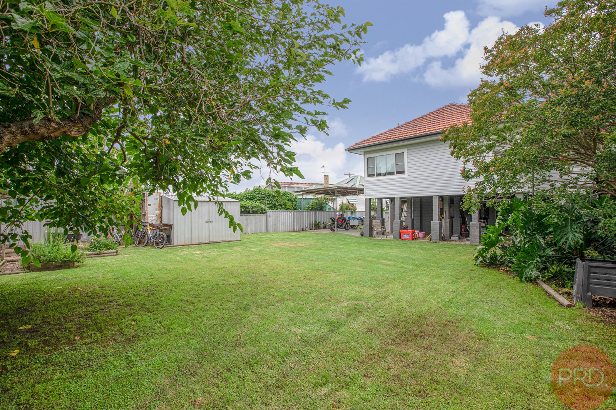
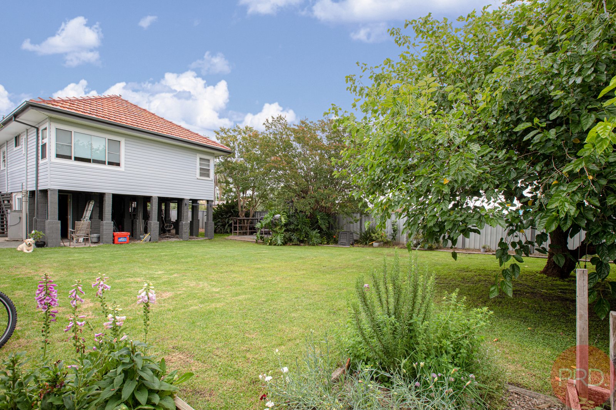
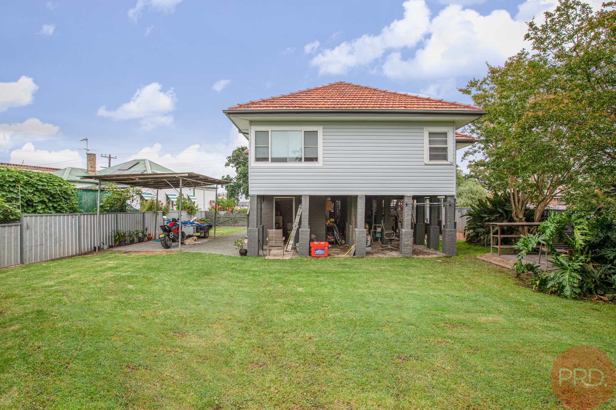
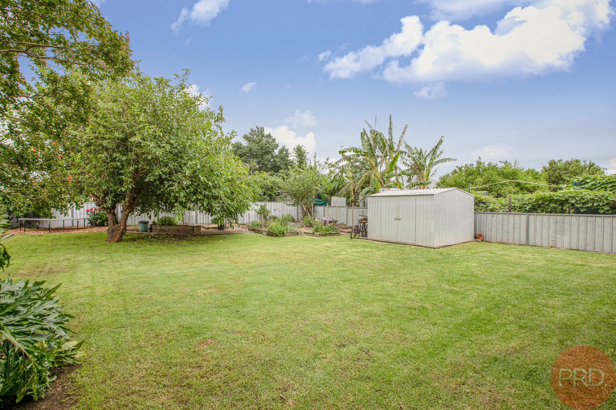
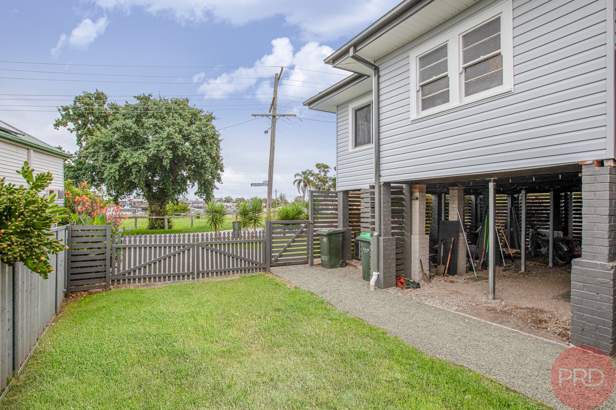
This recently updated East Maitland home has been lovingly restored on a large 790sqm block perfect for families. Complete with 4 large bedrooms that all include fans and master with built-ins and air-conditioning, the bedrooms are all serviced by the family bathroom and a separate toilet.
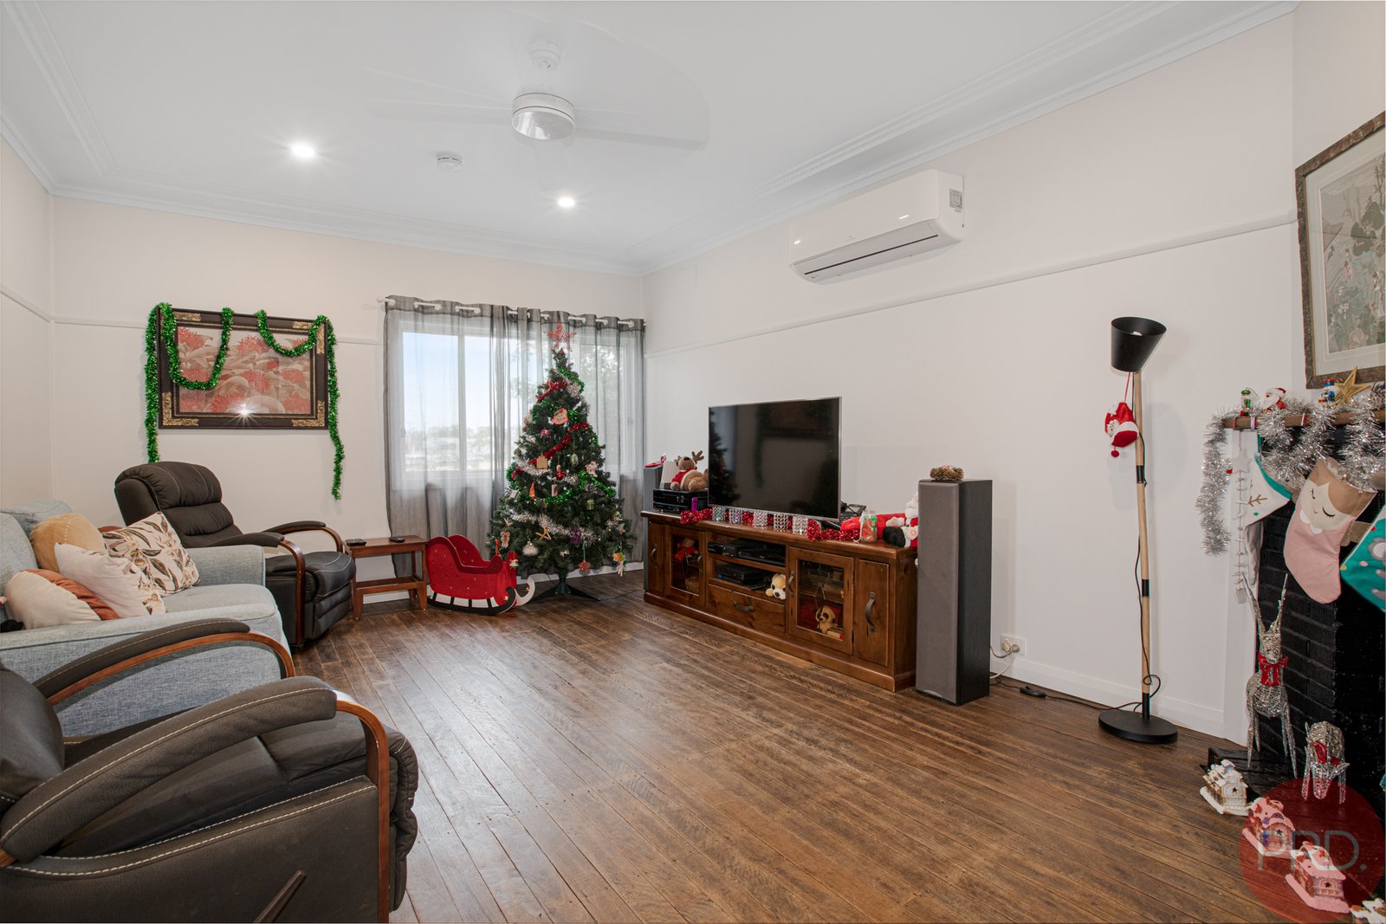
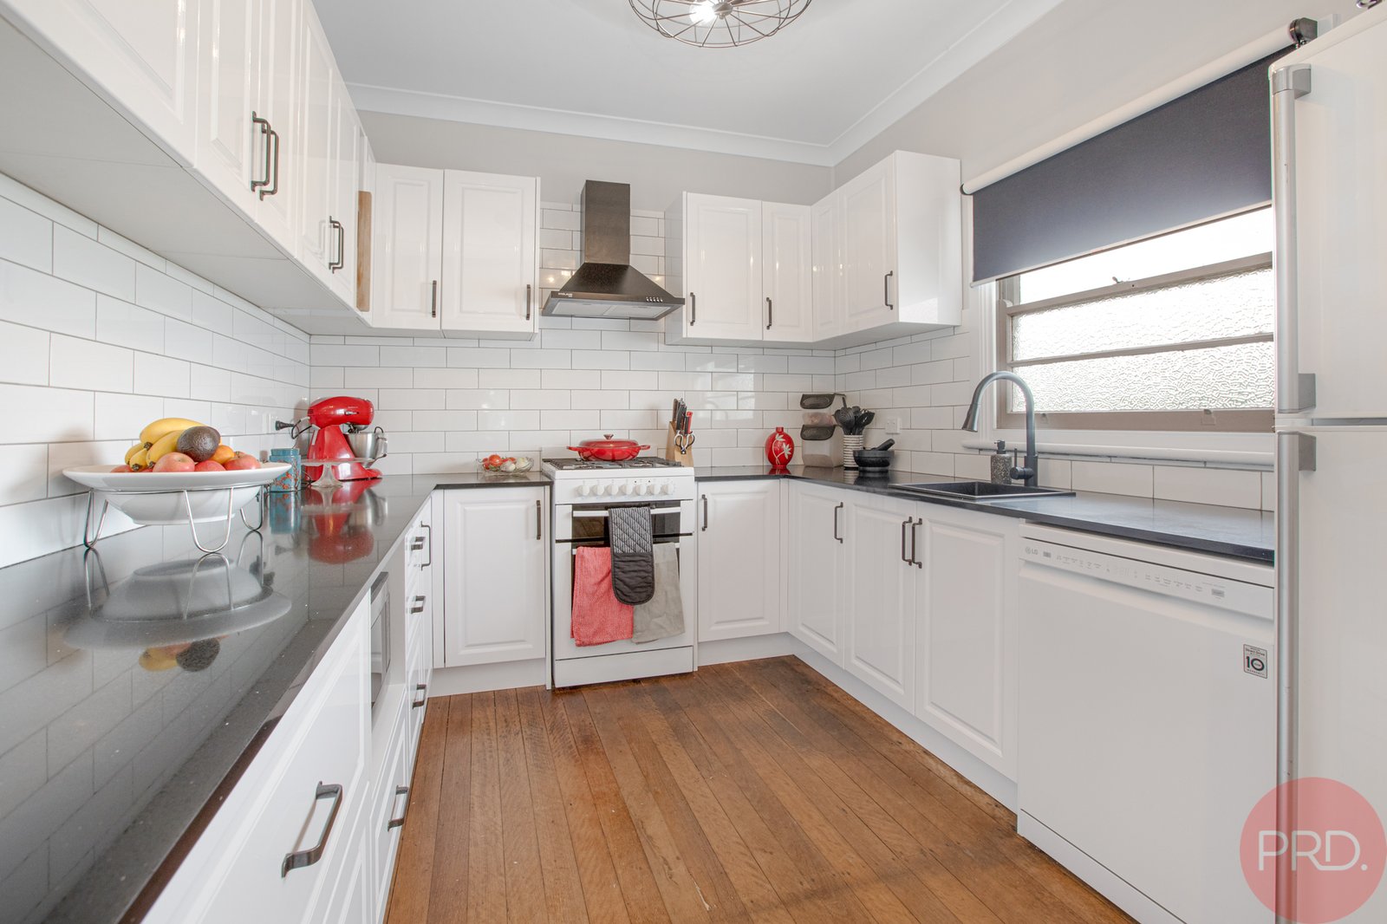
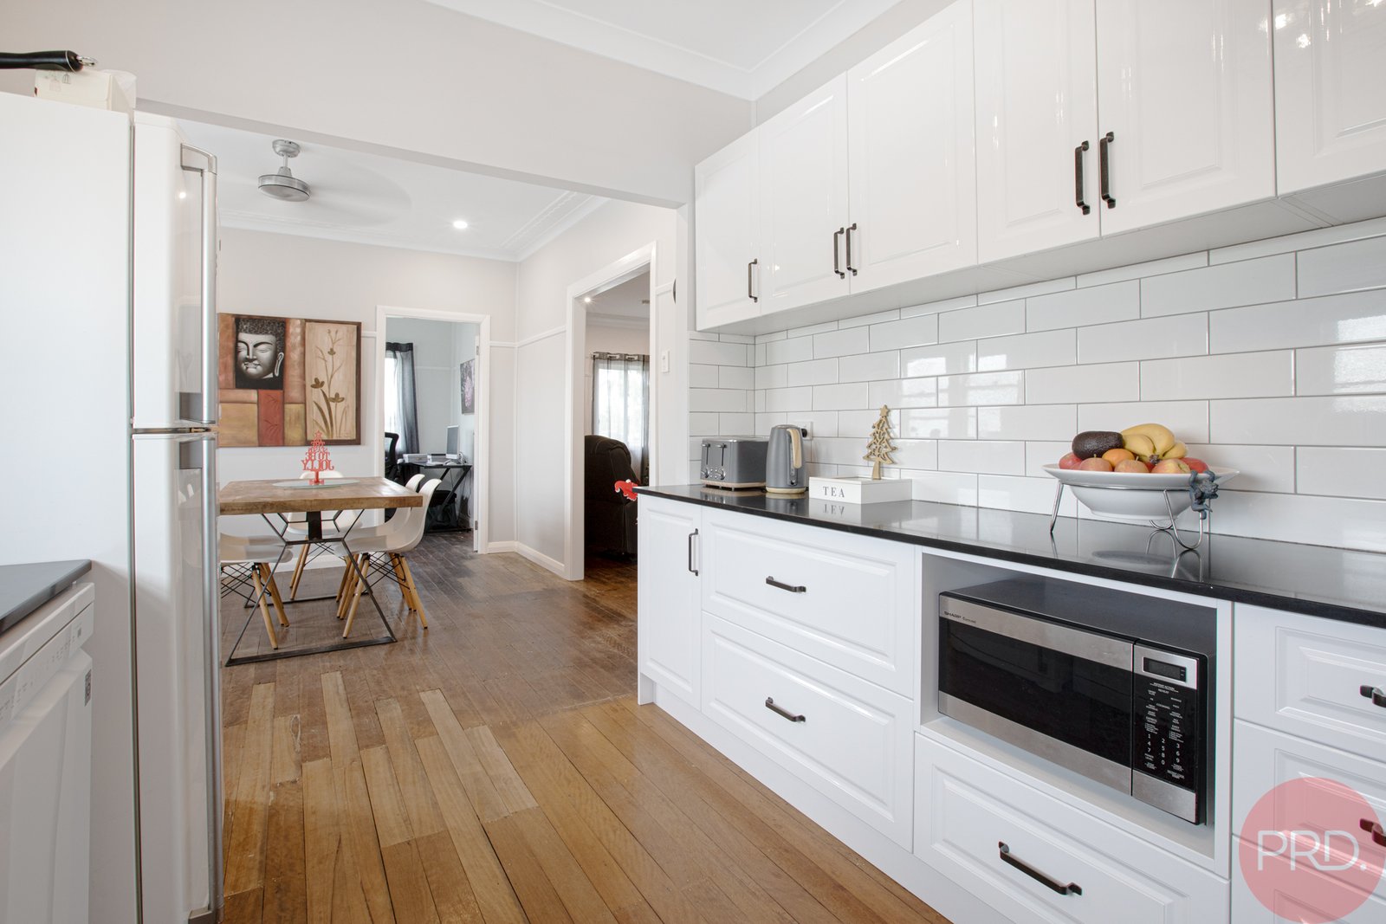
The sleek kitchen at the heart of the home is the epitome of luxury and practicality, with plenty of bench and storage space and white tile splashback contrasting against the black 20mm stone benchtops for a modern, minimalist touch. Split-system air conditioning services the home from the living room for year-round comfort.
Whilst all care has been taken preparing this advertisement and the information contained herein has been obtained from sources, we believe to be reliable, PRDnationwide Hunter Valley does not warrant, represent or guarantee the accuracy, adequacy, or completeness of the information. PRDnationwide Hunter Valley accepts no liability for any loss or damage (whether caused by negligence or not) resulting from reliance on this information, and potential purchasers should make their own investigations before purchasing.
Agents
Nearby Schools
About east maitland
median House price
851500suburb growth
12.3%median House rent
630suburb rental yield
3.8%Similar Properties
Source: Suburb Flyover Report Series, APM Pricefinder. PRD does not give any warranty in relation to the accuracy of the information contained in this report. If you intend to rely upon the information contained herein, you must take note that the Information, figures and projections have been provided by various sources and have not been verified by us. We have no belief one way or the other in relation to the accuracy of such information, figures and projections. PRD will not be liable for any loss or damage resulting from any statement, figure, calculation or any other information that you rely upon that is contained in the material. Prepared by PRD Research © All medians and volumes are calculated by PRD Research. Use with written permission only. All other responsibilities disclaimed.