40
Yarrum
Avenue
beresfield
NSW,
2322
Price Guide - $840,000 - $860,000
 3
3
 1
1
 7
7
Property: 101 sqm
Land: 687 sqm



Serious Shed Space Meets Easy Family Living!
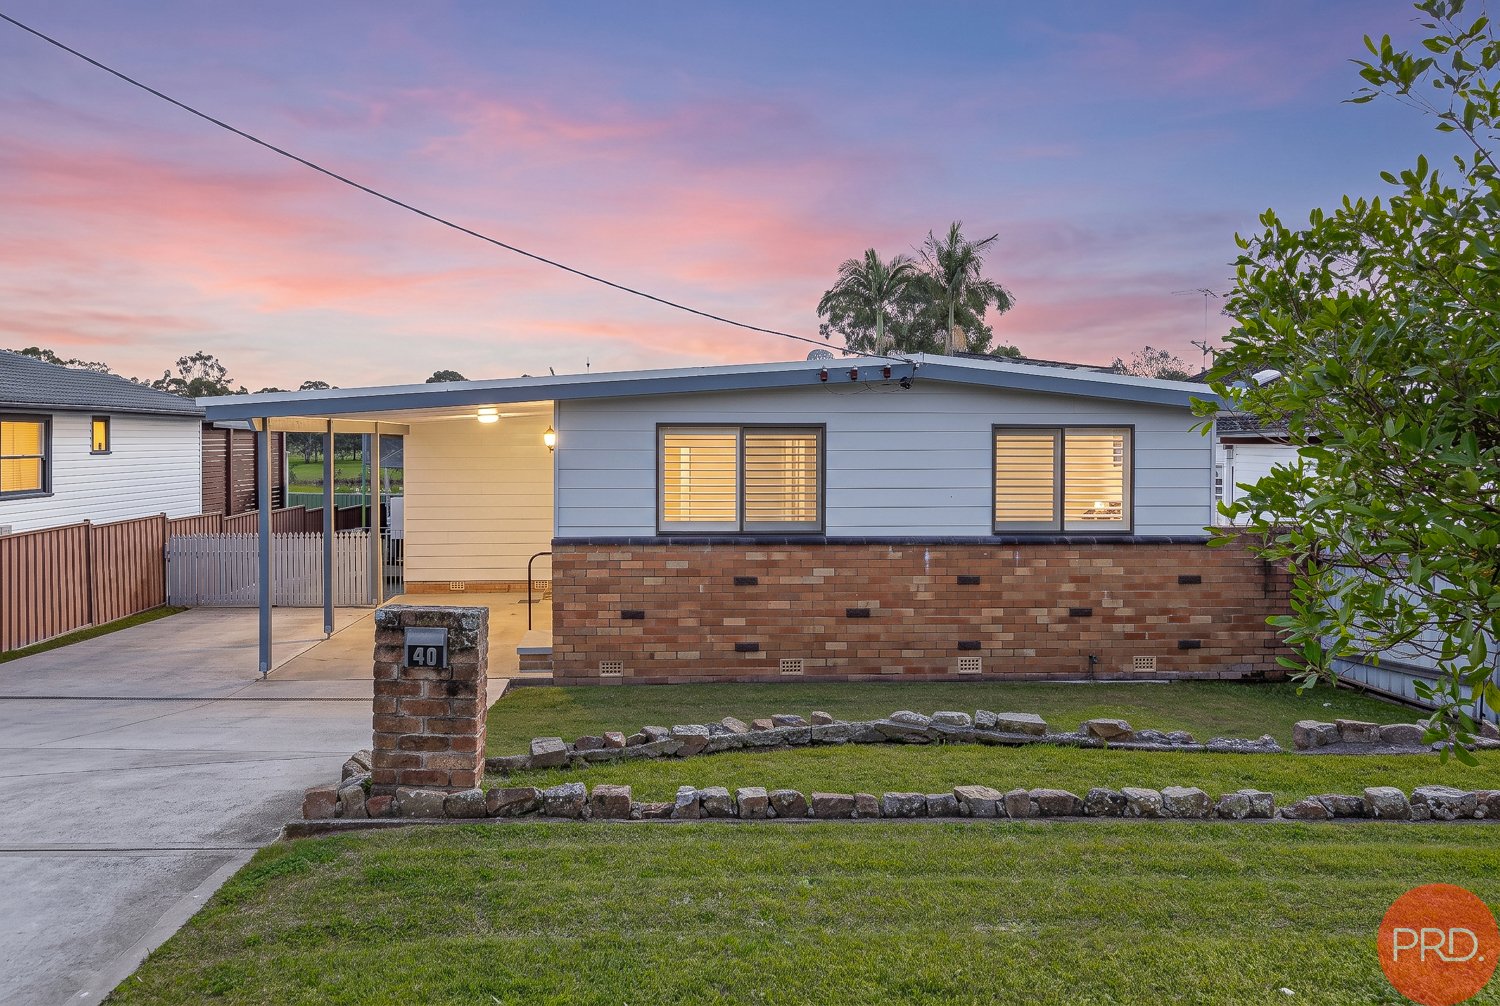
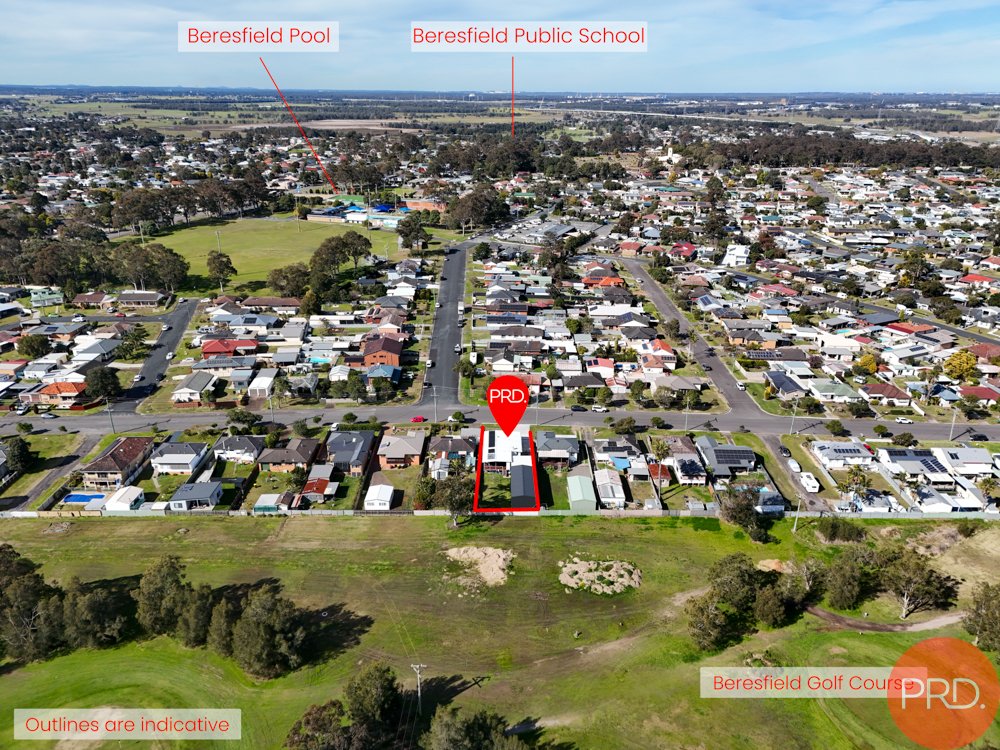
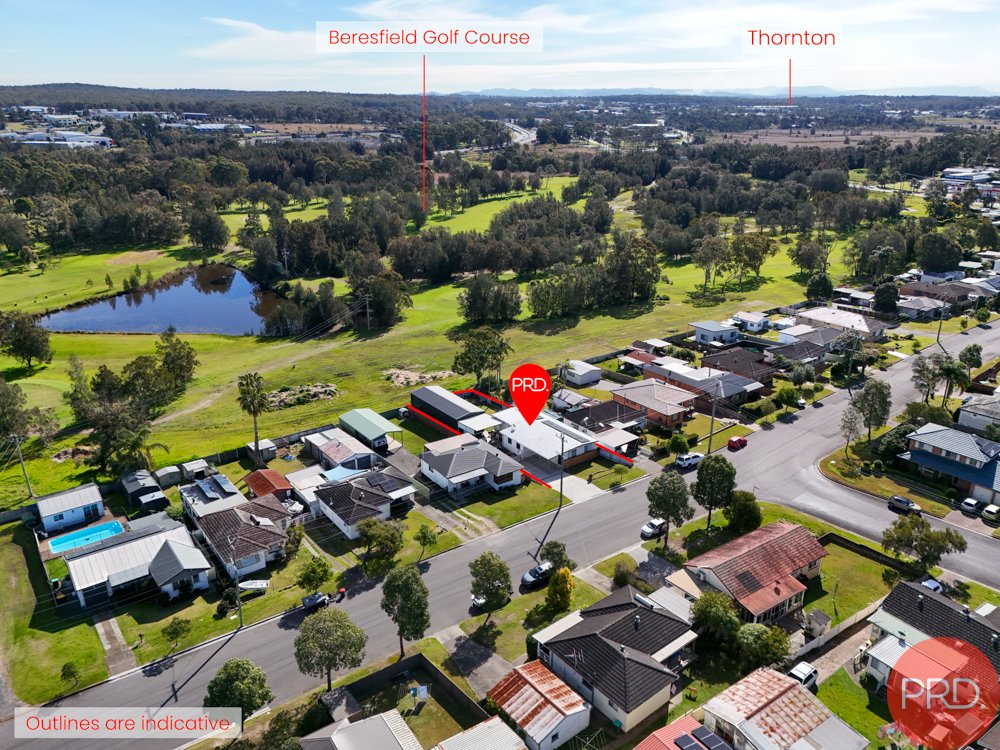
f space for the cars, tools, toys or weekend projects is high on the wish list, 40 Yarrum Avenue delivers in a big way. Set on a generous 687sqm block, this well-kept three-bedroom home combines comfortable everyday living with an exceptional amount of covered parking, workshop and storage space out the back.
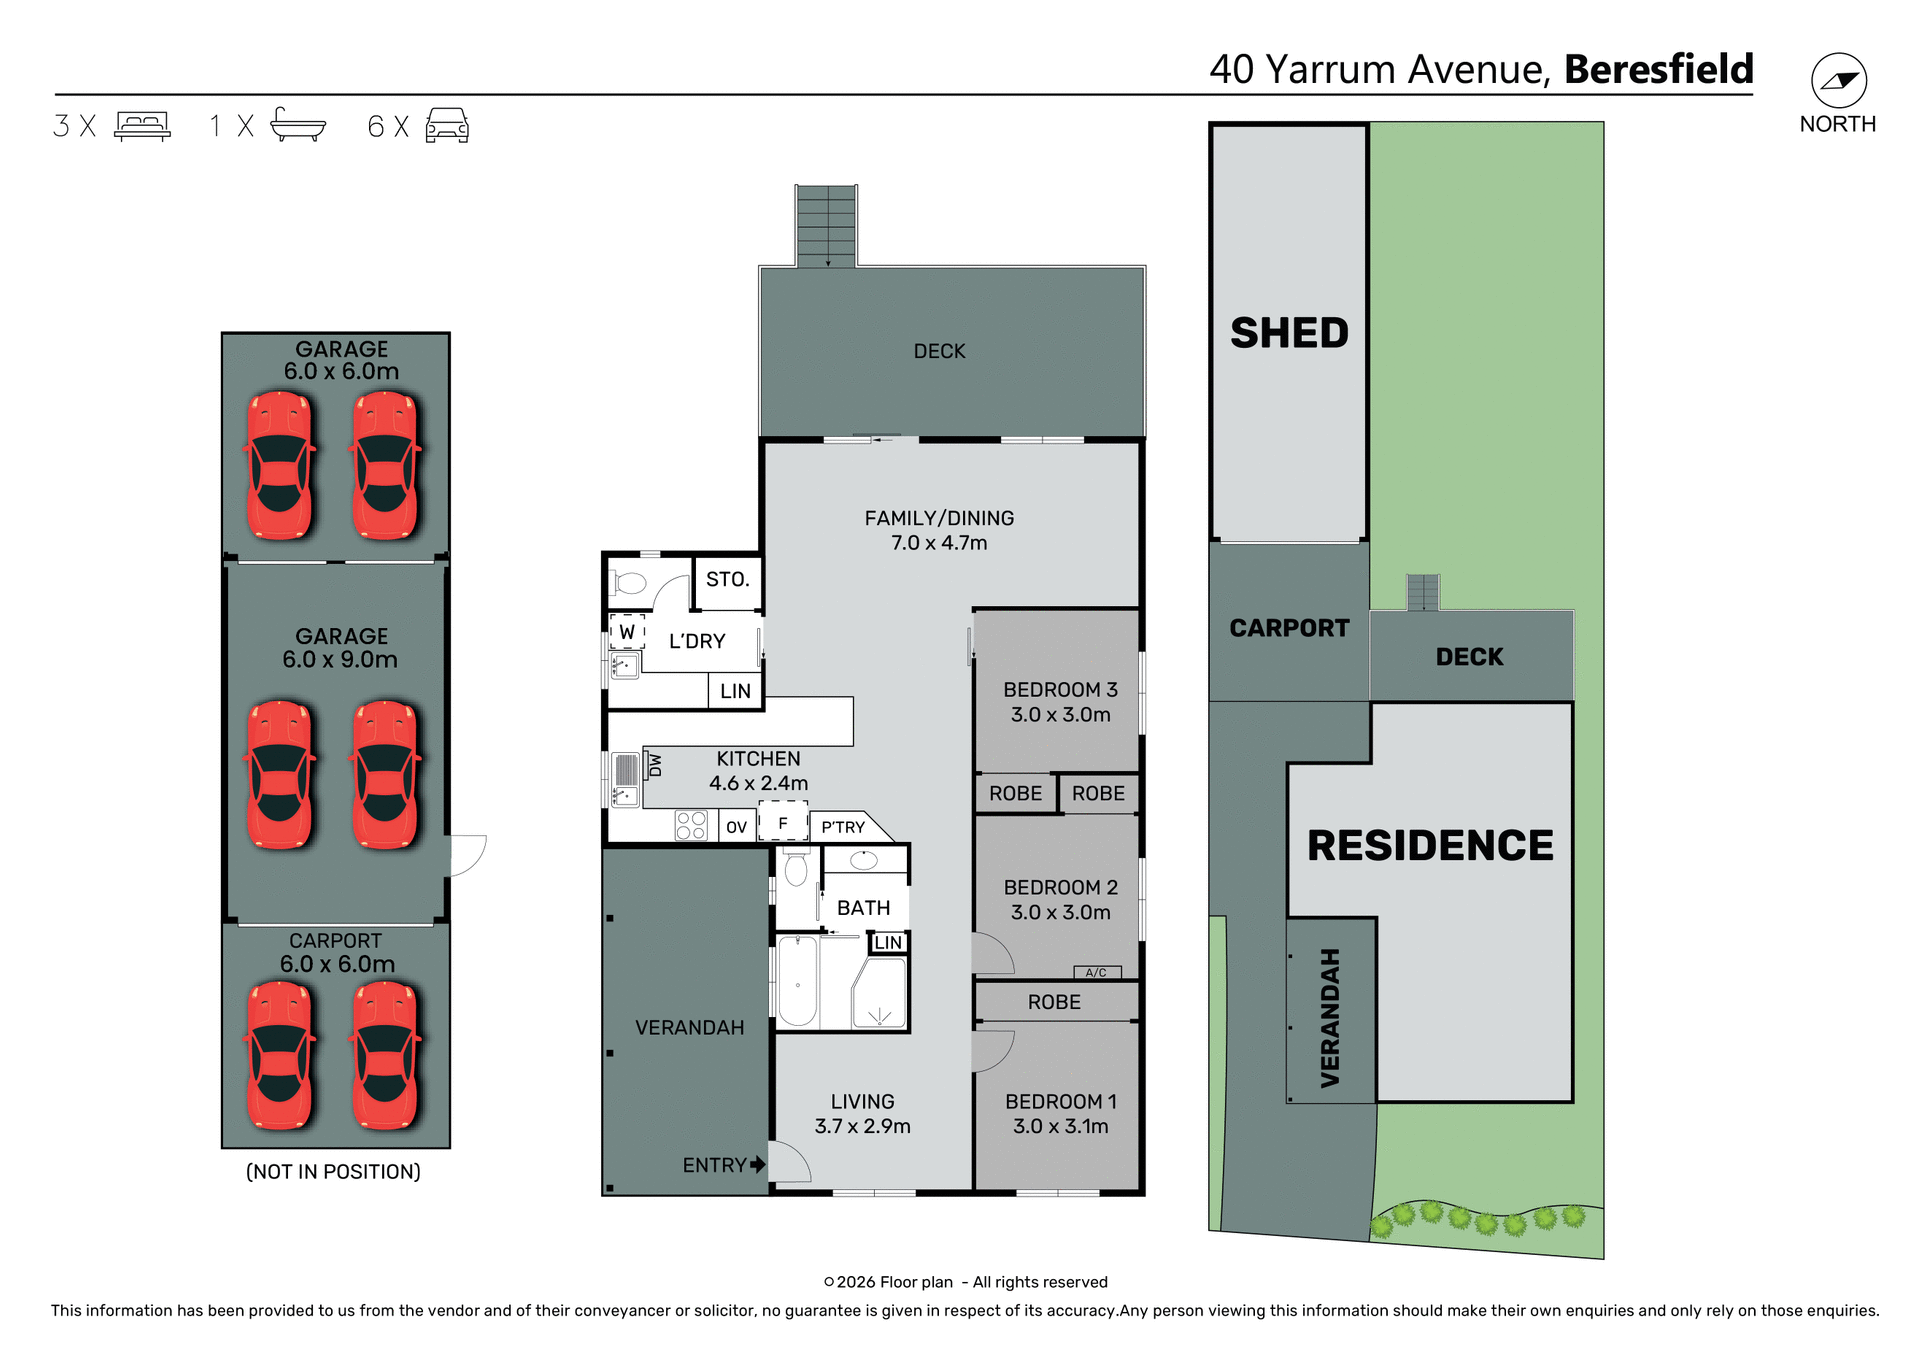
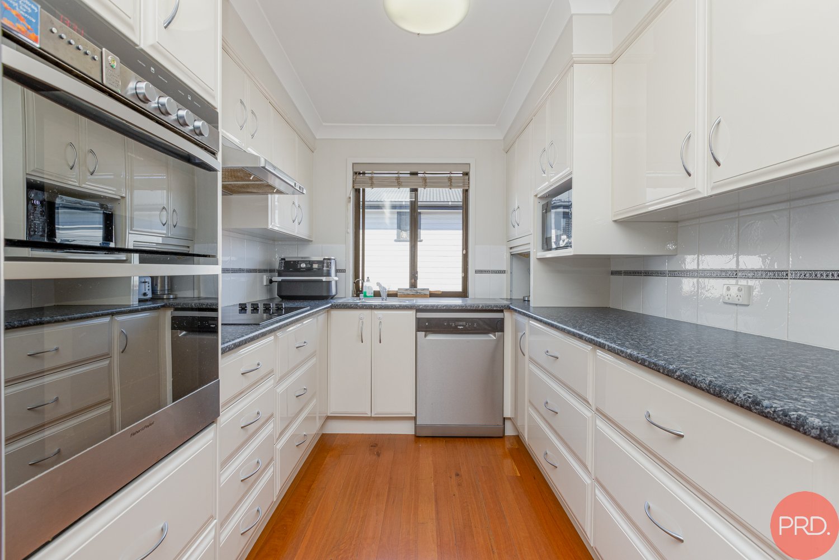
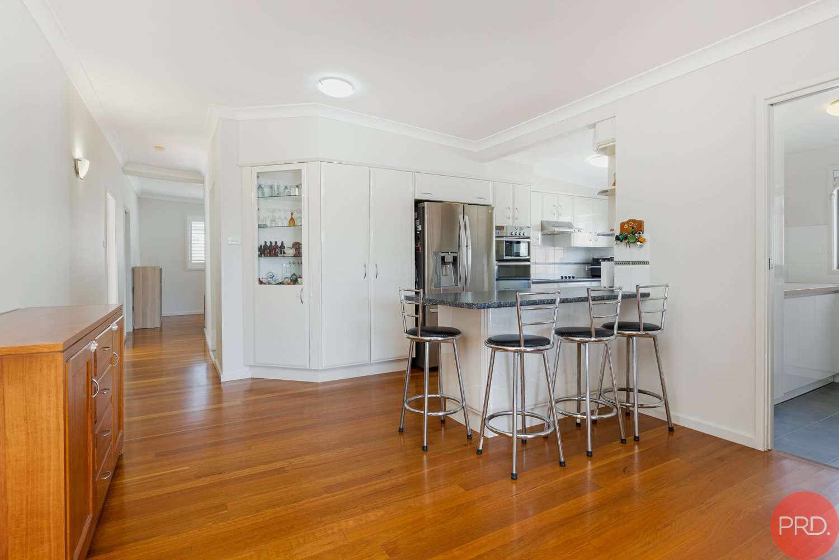
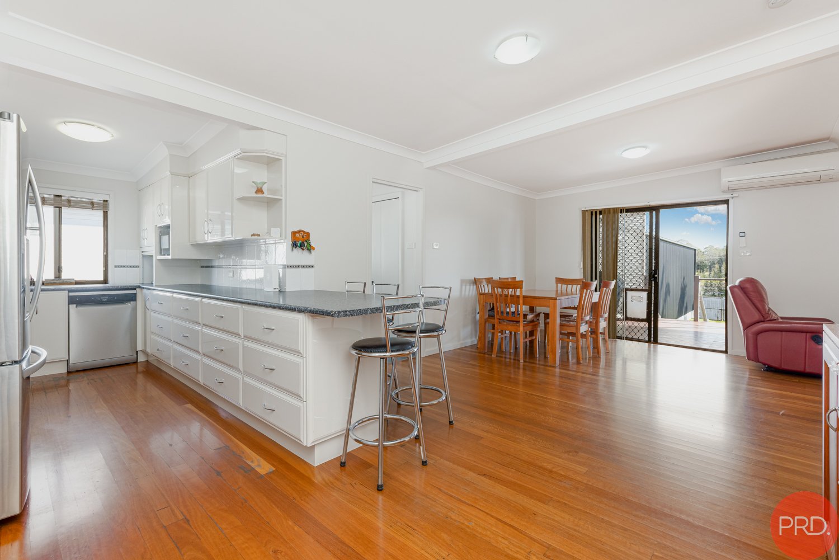
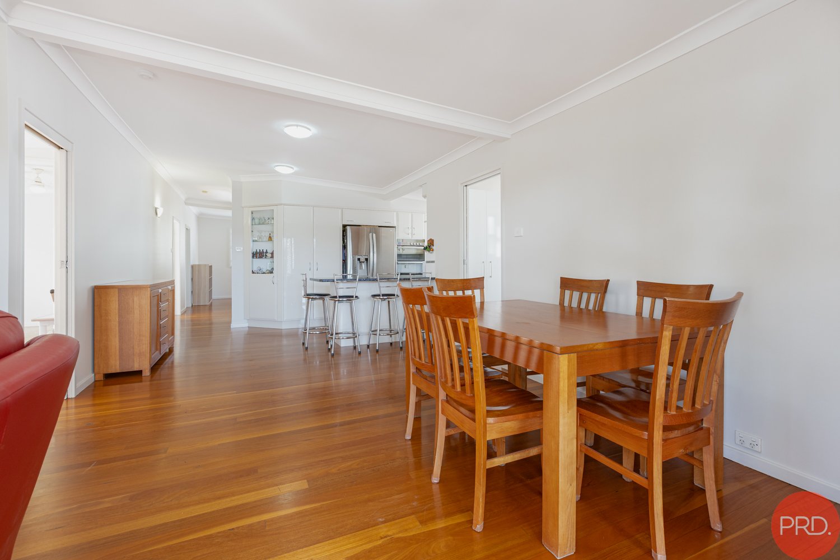
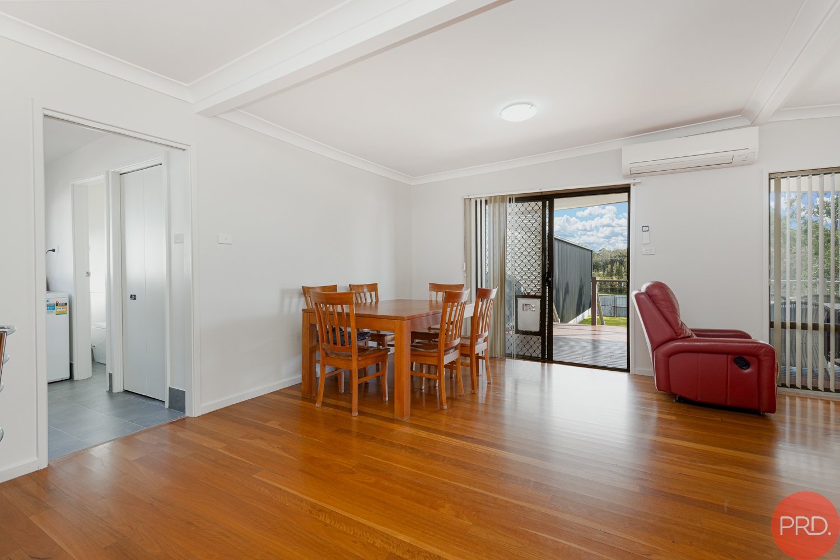
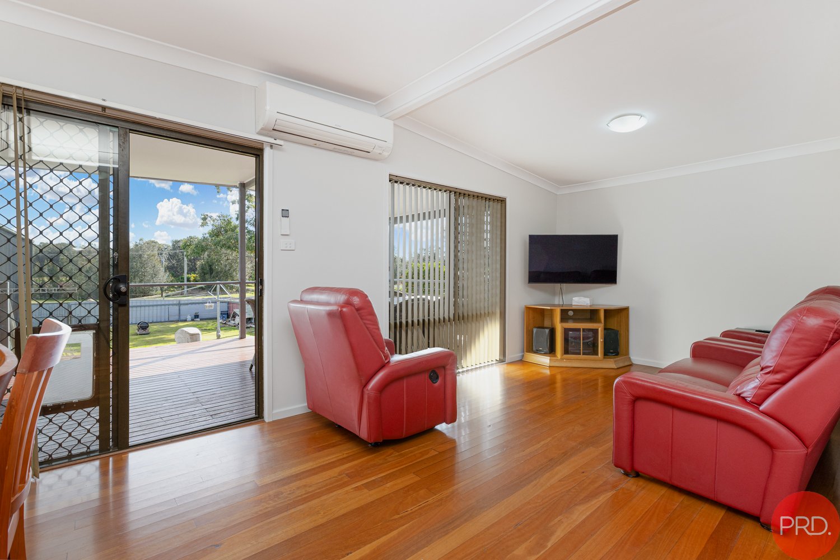
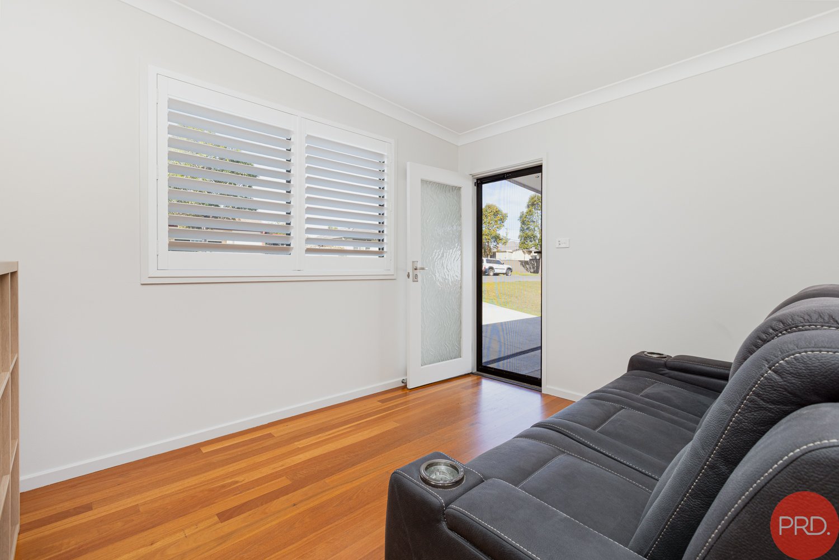
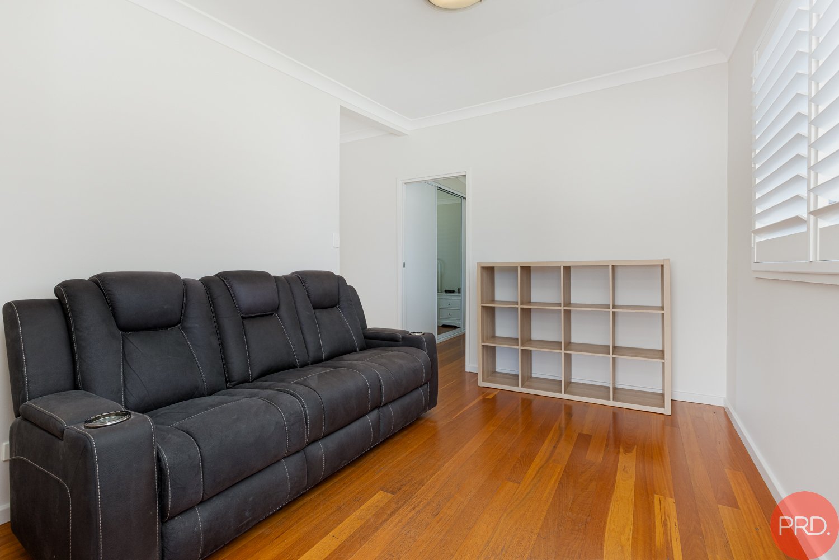
Inside, polished timber floors bring warmth through the home, with a practical layout offering a separate front living room before opening into the spacious family and dining area. The adjoining kitchen provides excellent bench and cupboard space, breakfast-bar seating and plenty of room to make everyday cooking easy.
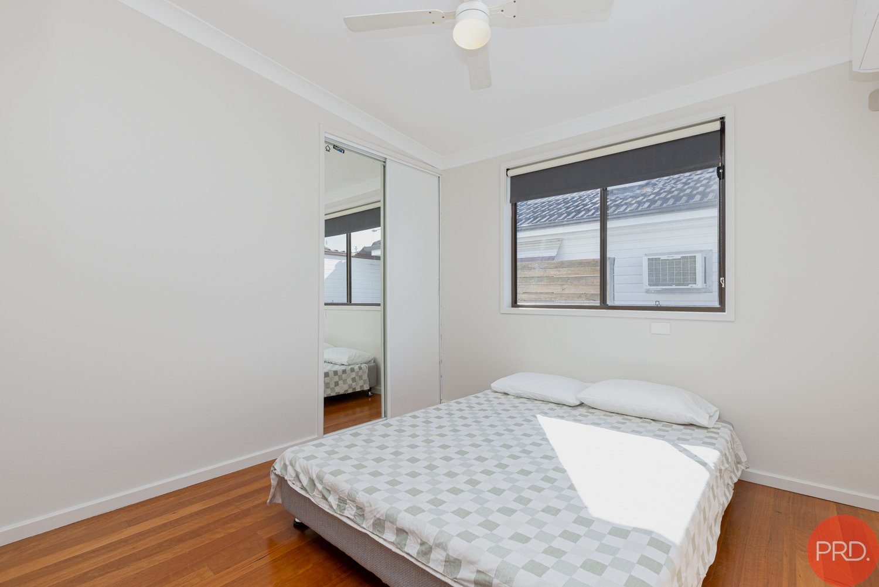
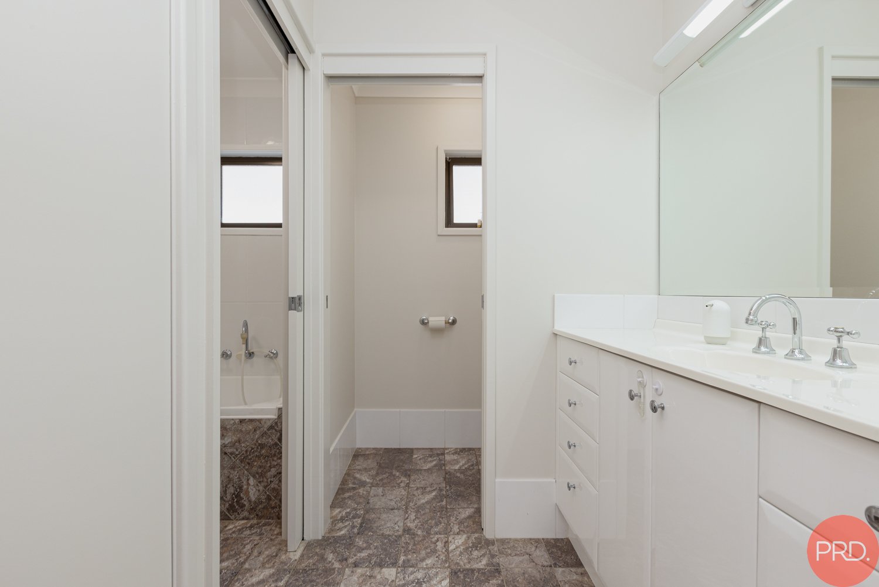
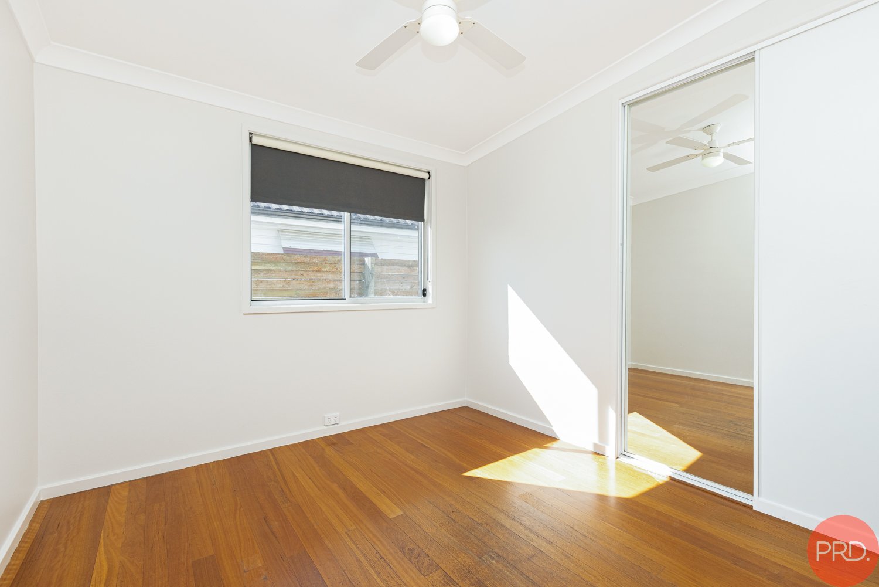
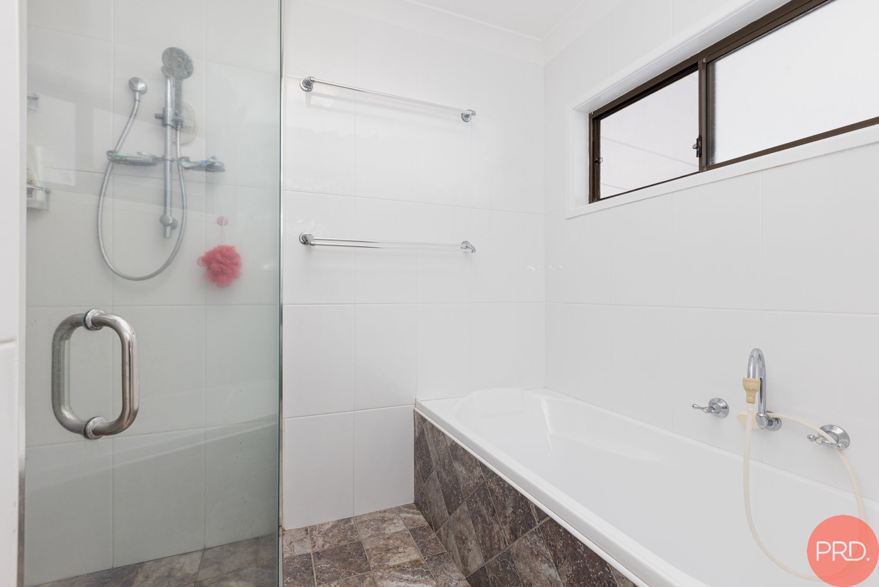
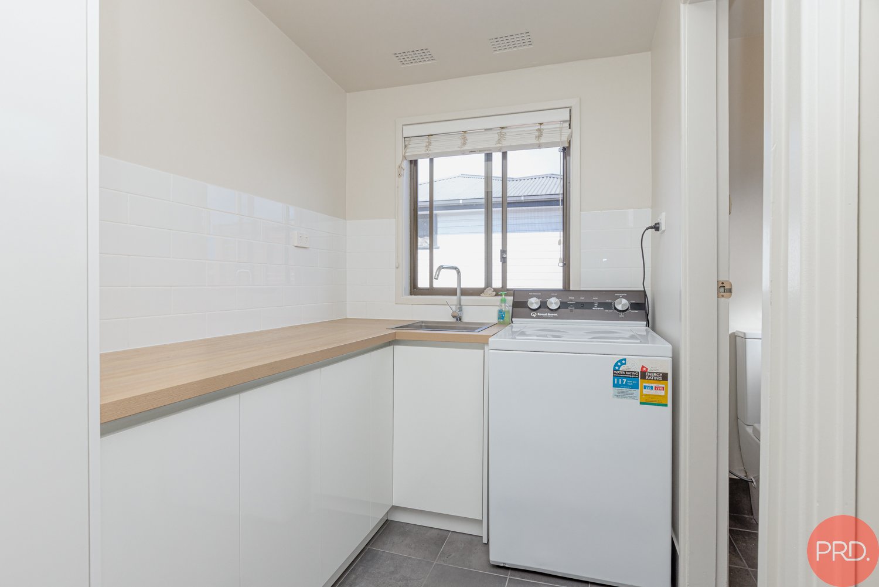
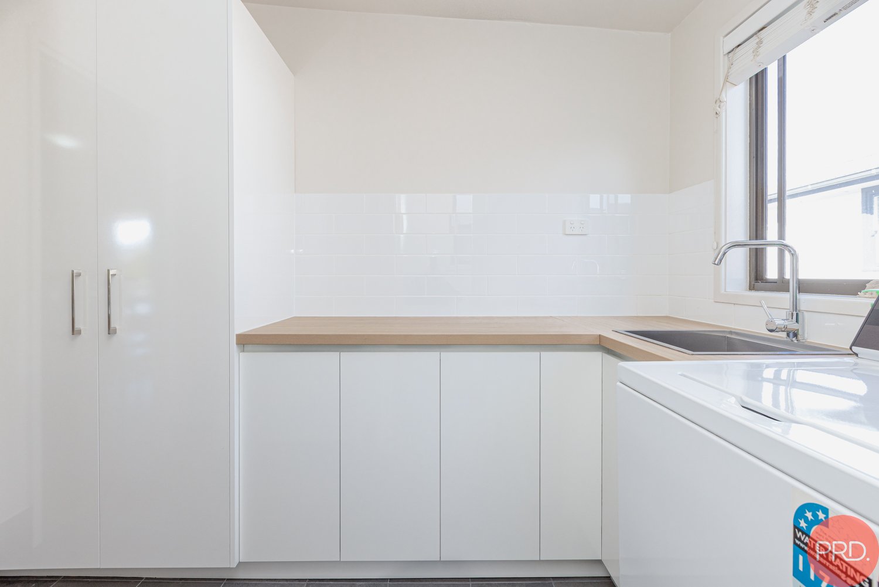
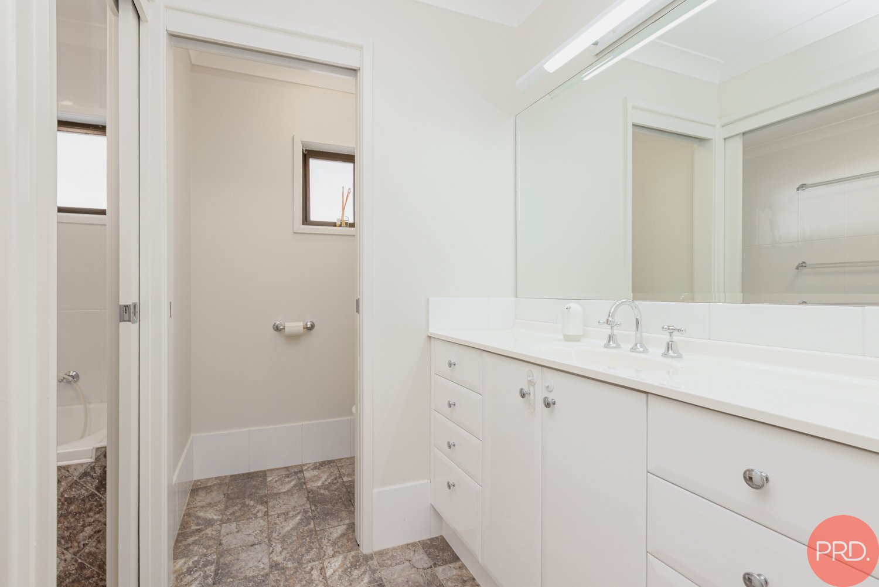
All three bedrooms are comfortably proportioned, with built-in robes shown to each on the floorplan, while the central bathroom, separate WC and updated laundry keep the home functional for busy households. Split-system air conditioning adds year-round comfort.
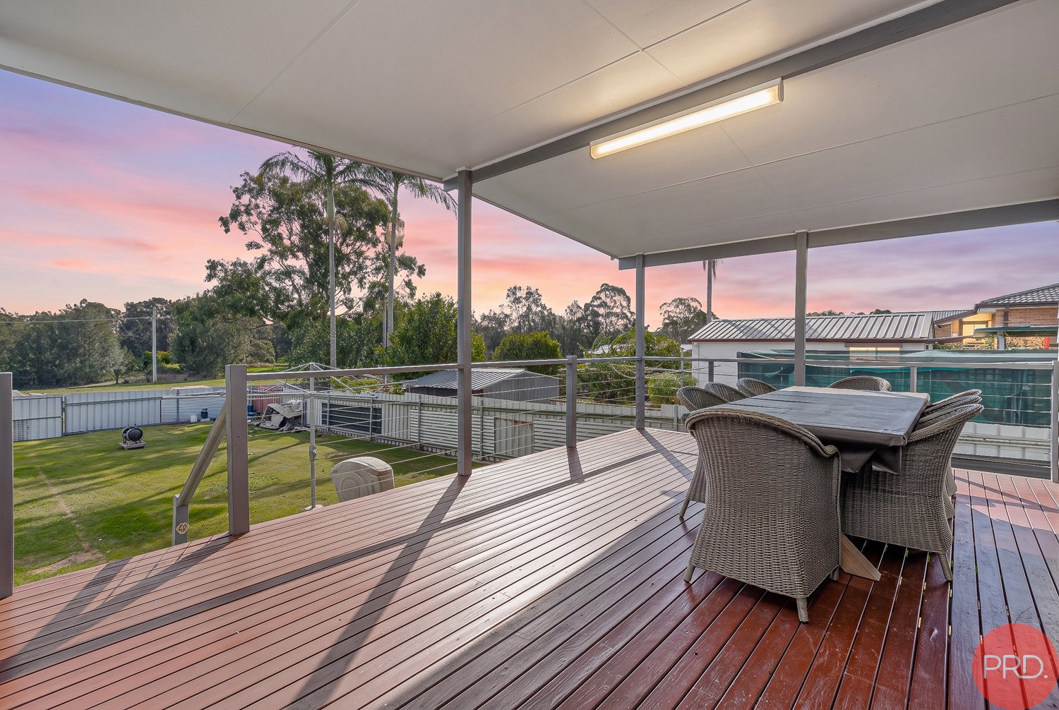
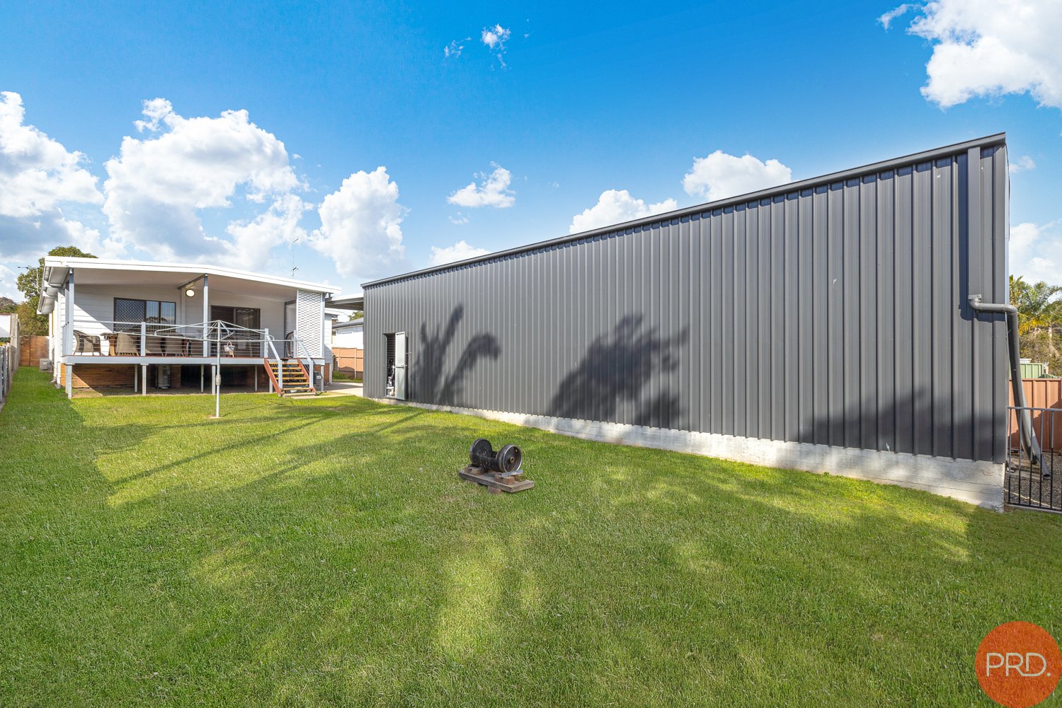
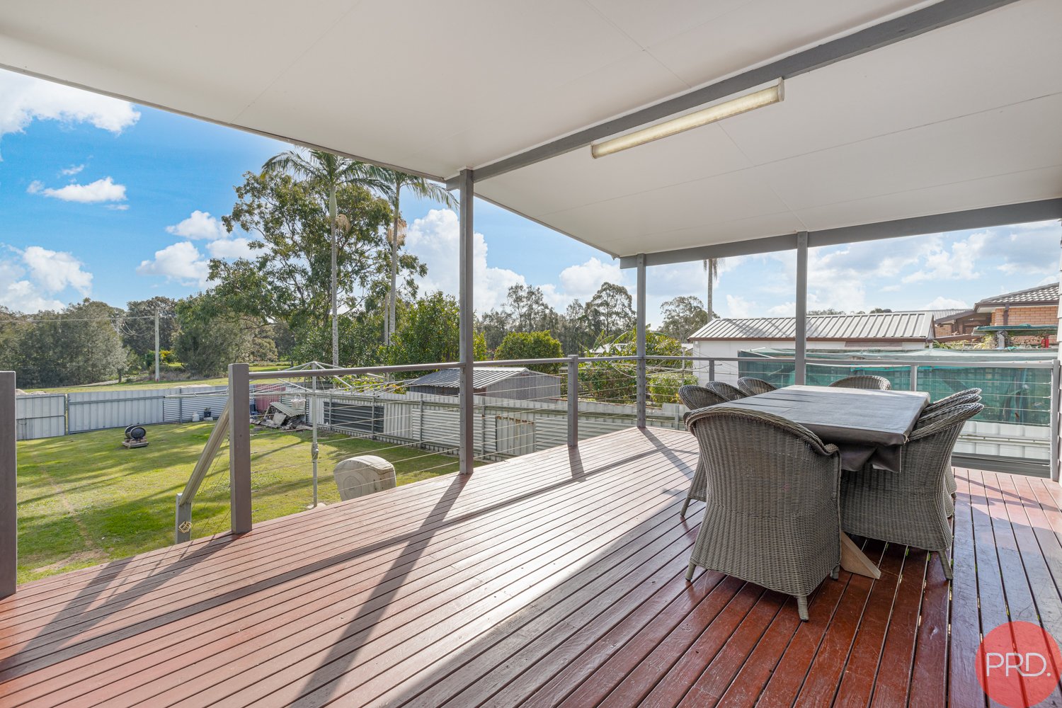
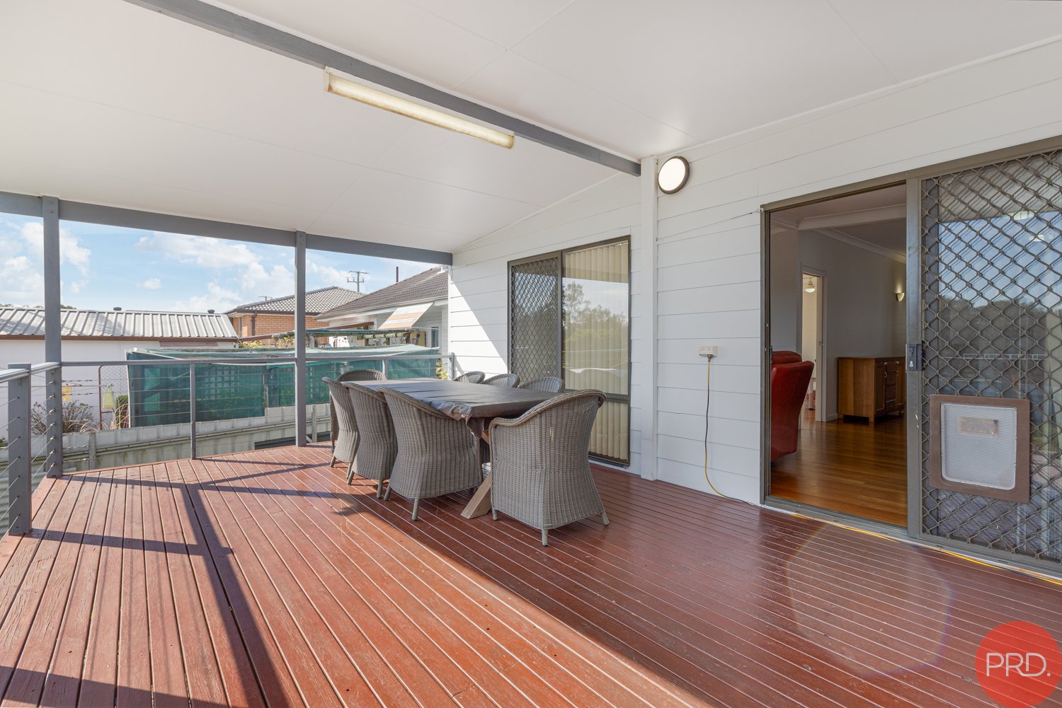
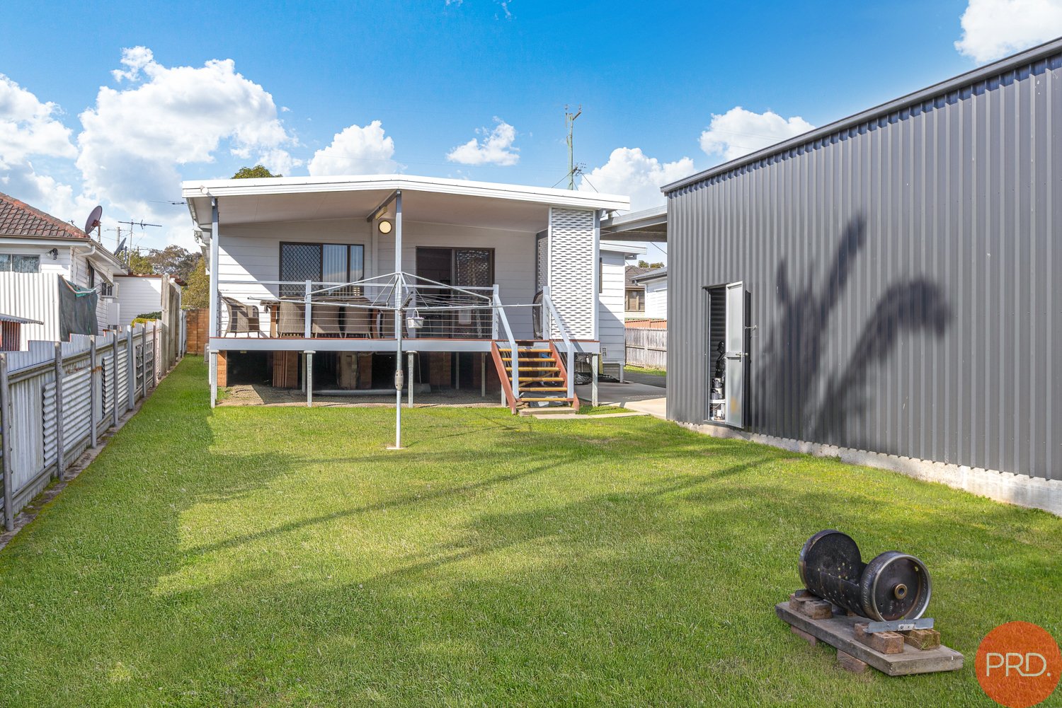
At the rear, the covered timber deck creates a fantastic extension of the living space - a relaxed spot for weekend barbecues, entertaining friends or simply sitting back and overlooking the backyard.
But it's beyond the house where this property really separates itself.
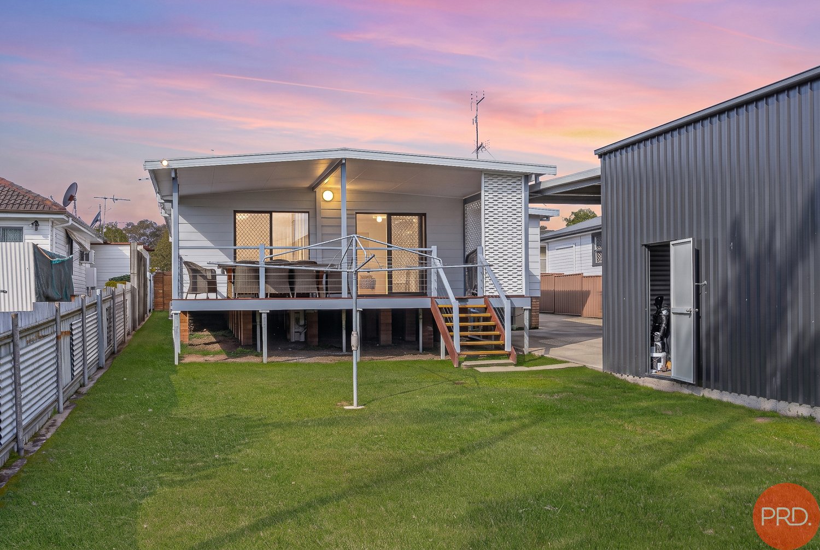
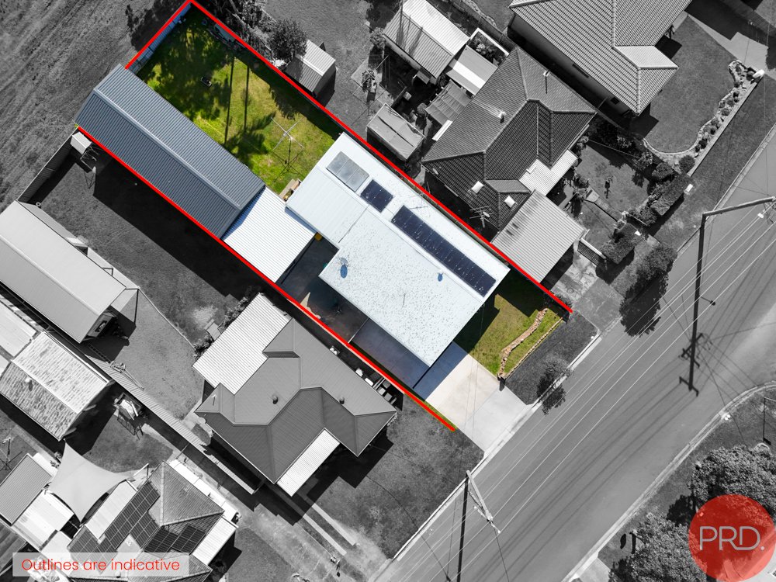
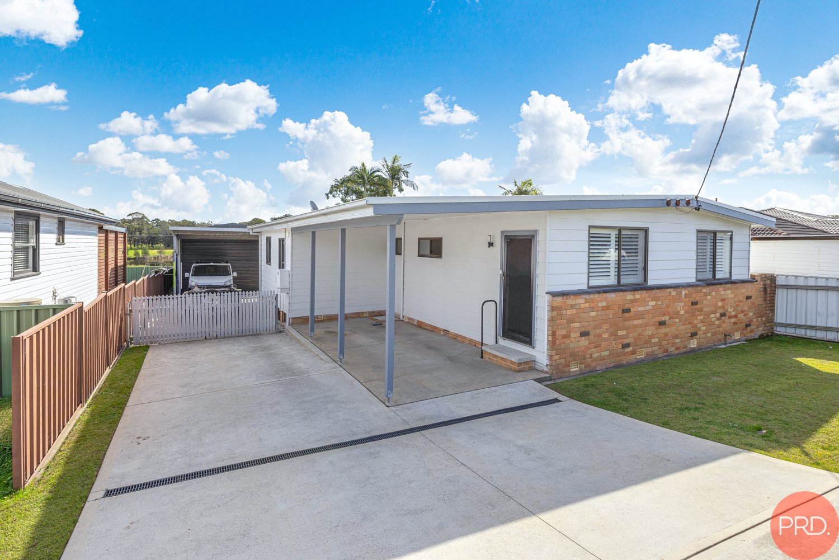
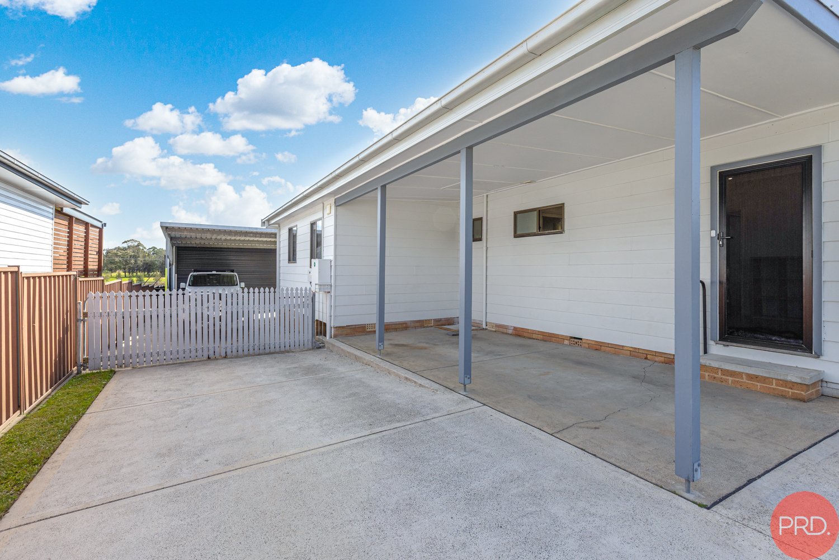
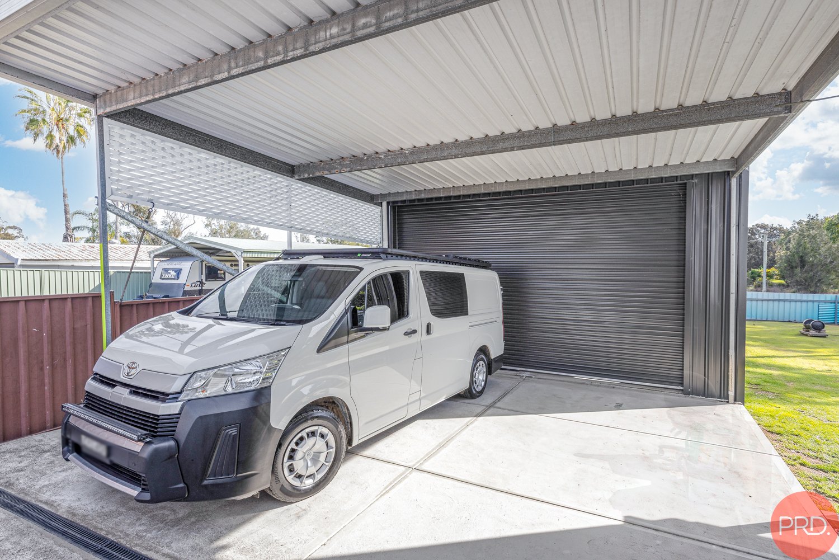
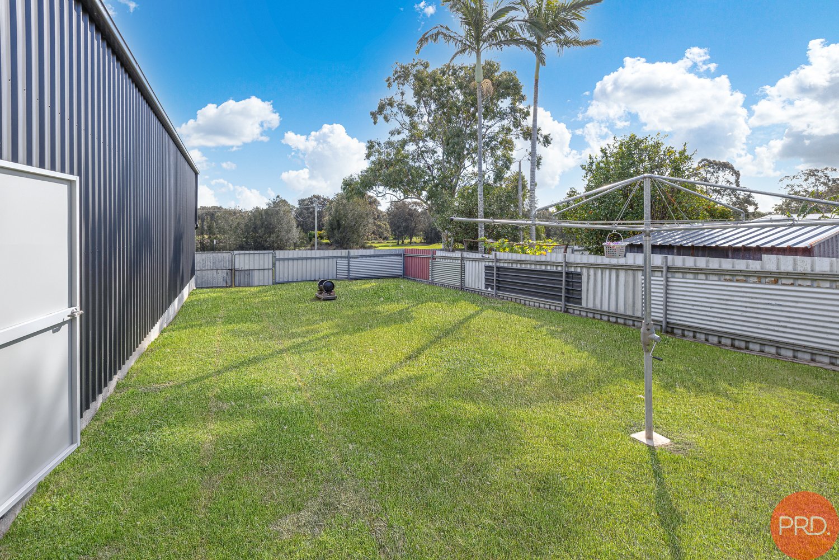
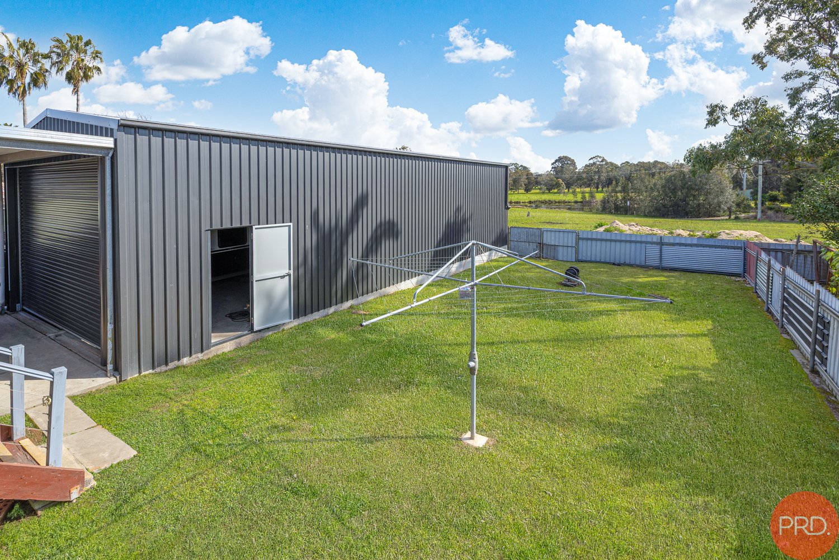
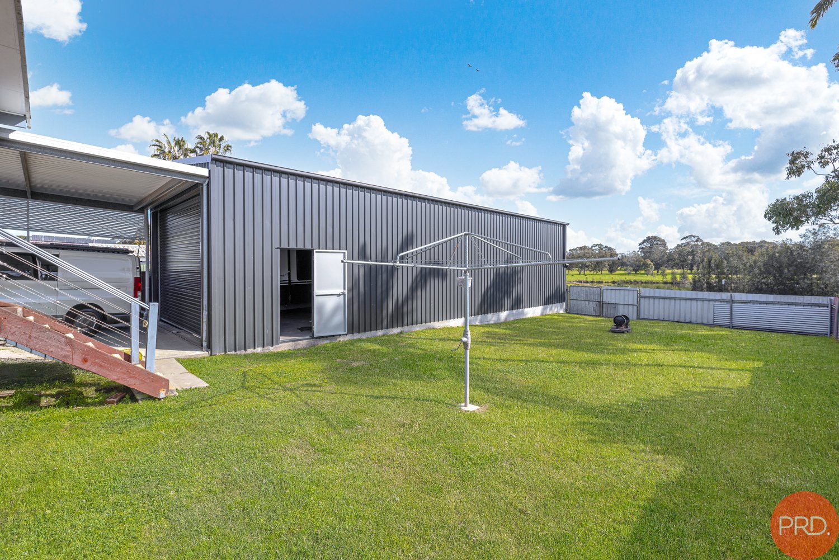
Side access leads through to an impressive freestanding shed and garage arrangement, complemented by additional covered parking. With the floorplan indicating approximately 6m x 9m of enclosed garage space, a further 6m x 6m garage and 6m x 6m carport, there's exceptional scope here for the car enthusiast, tradie, hobbyist or anyone who's simply tired of never having enough storage.
All of this sits within a secure, usable backyard with room left over for kids and pets to enjoy.
Property Highlights:
- Three-bedroom home on approximately 687sqm
- Built-in robes to all three bedrooms
- Polished timber flooring throughout the main living areas
- Separate front living room
- Spacious open family and dining area
- Well-appointed kitchen with extensive cabinetry and breakfast bar
- Split-system air conditioning
- Central bathroom plus separate WC
- Updated laundry with additional storage
- Large covered rear entertaining deck
- Excellent side access to the rear
- Outstanding shed, garage and workshop space
- Approximately 6m x 9m garage/workshop
- Additional approximately 6m x 6m garage
- Approximately 6m x 6m covered carport
- Parking capacity for up to six vehicles as shown on the supplied floorplan
- Fully fenced, level and usable backyard
Whilst all care has been taken preparing this advertisement and the information contained herein has been obtained from sources, we believe to be reliable, PRDnationwide Hunter Valley does not warrant, represent, or guarantee the accuracy, adequacy, or completeness of the information. PRDnationwide Hunter Valley accepts no liability for any loss or damage (whether caused by negligence or not) resulting from reliance on this information, and potential purchasers should make their own investigations before purchasing.
Agents

Events
Nearby Schools
About beresfield
median House price
794000suburb growth
18.5%median House rent
625suburb rental yield
4.1%Similar Properties
Source: Suburb Flyover Report Series, APM Pricefinder. PRD does not give any warranty in relation to the accuracy of the information contained in this report. If you intend to rely upon the information contained herein, you must take note that the Information, figures and projections have been provided by various sources and have not been verified by us. We have no belief one way or the other in relation to the accuracy of such information, figures and projections. PRD will not be liable for any loss or damage resulting from any statement, figure, calculation or any other information that you rely upon that is contained in the material. Prepared by PRD Research © All medians and volumes are calculated by PRD Research. Use with written permission only. All other responsibilities disclaimed.