25
Arrowtail
Street
chisholm
NSW,
2322
Price Guide - $1,075.000 - $1,150.000
 4
4
 2
2
 2
2
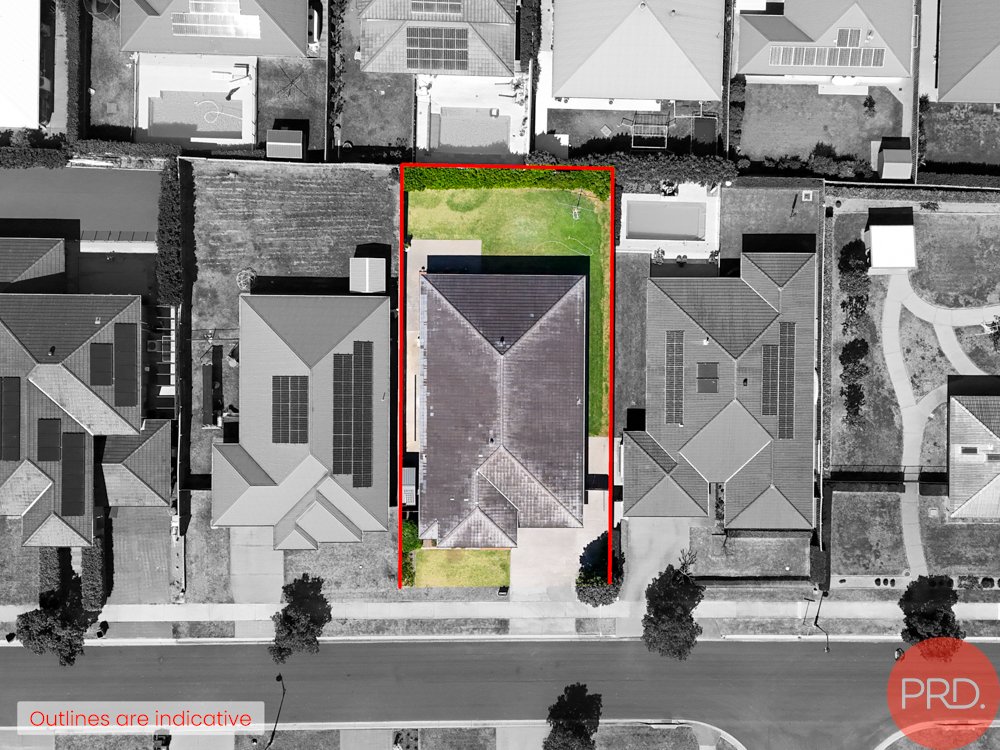
Land: 711 sqm



Quality, Space & Effortless Family Living
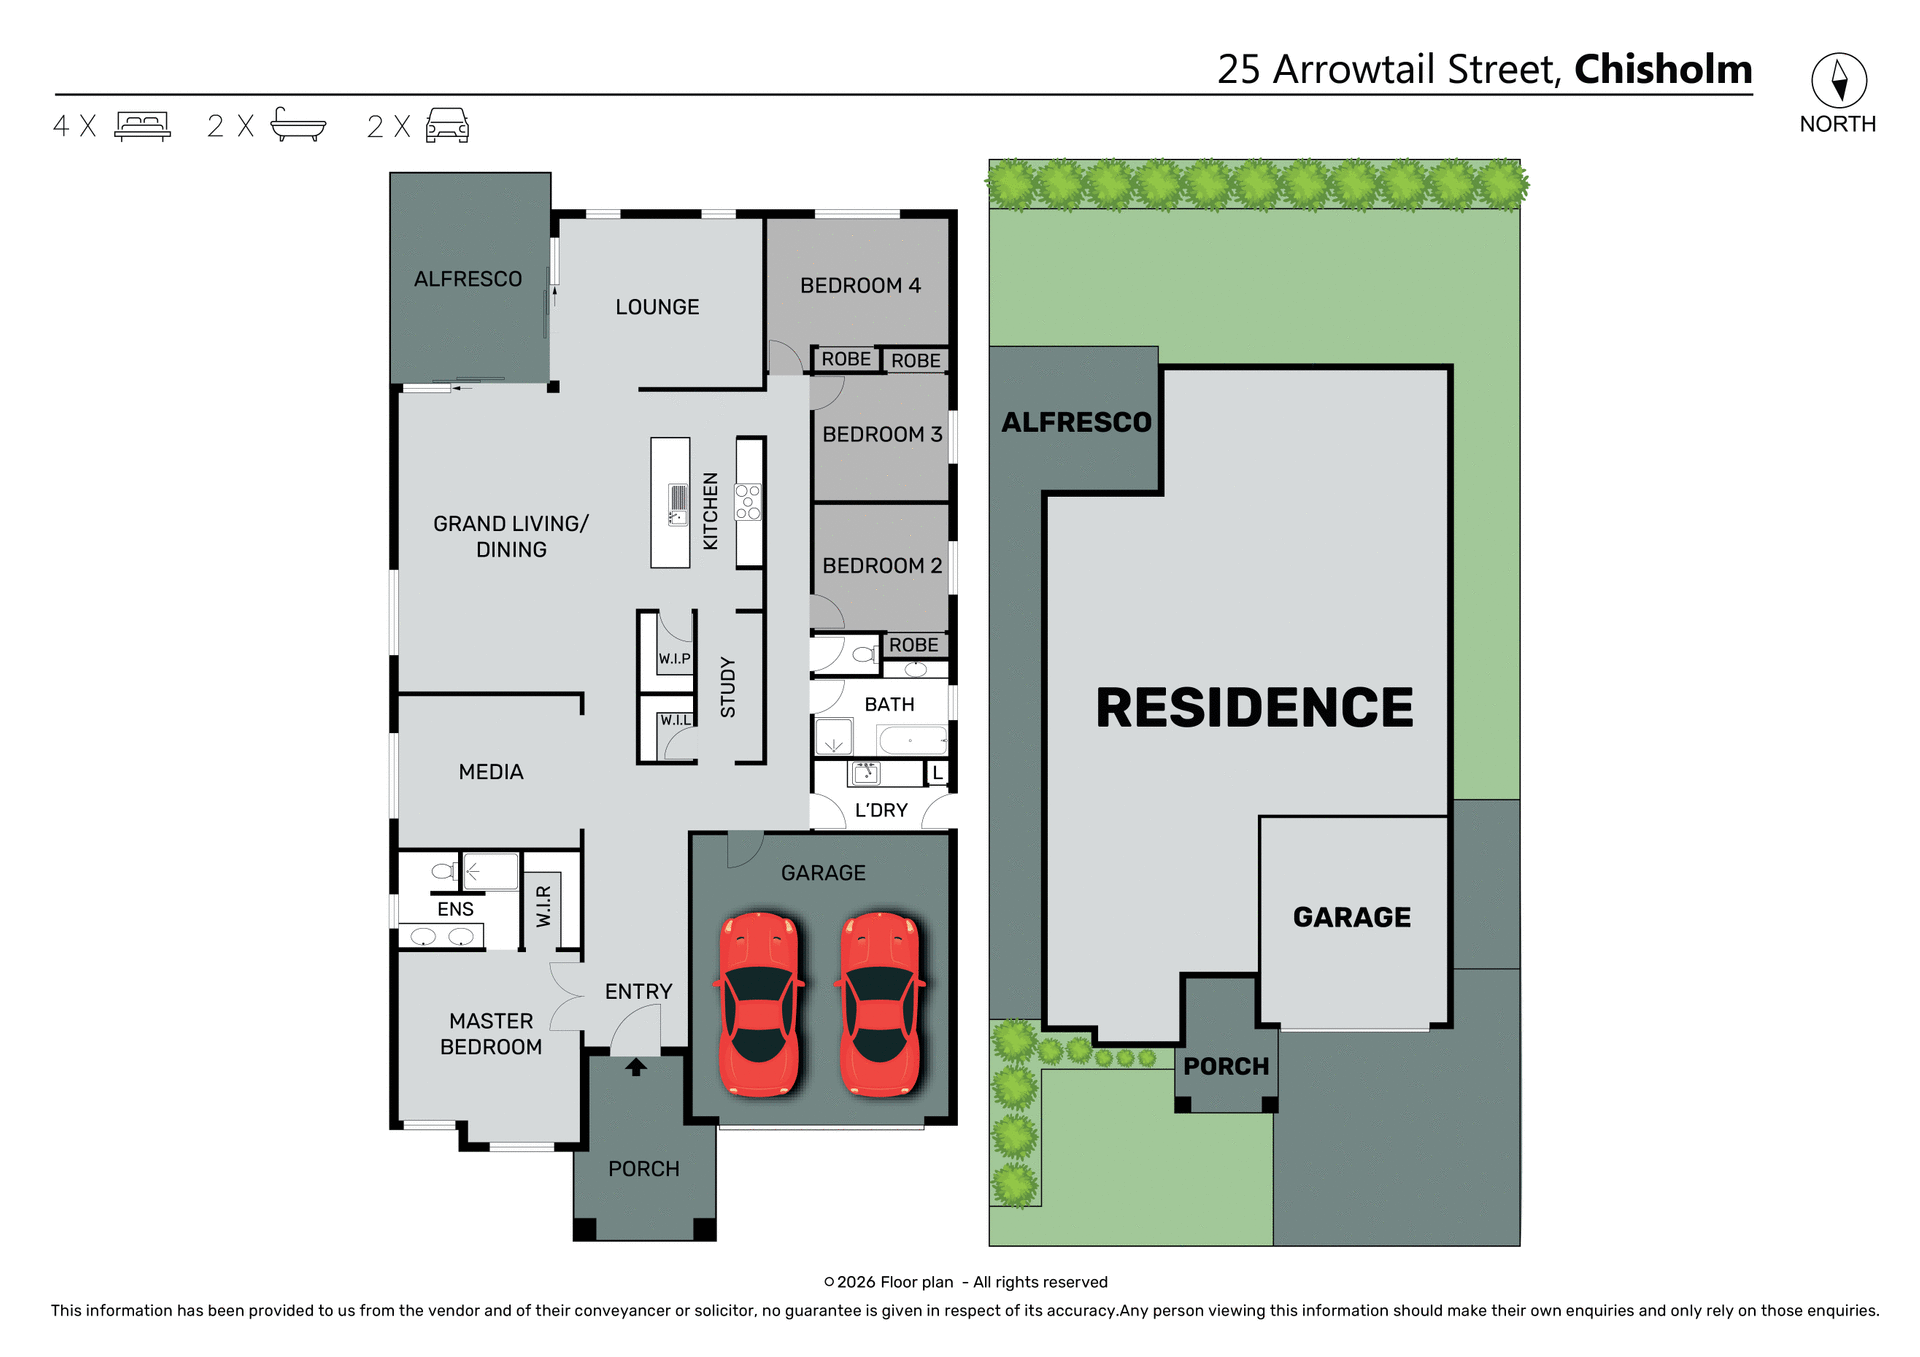
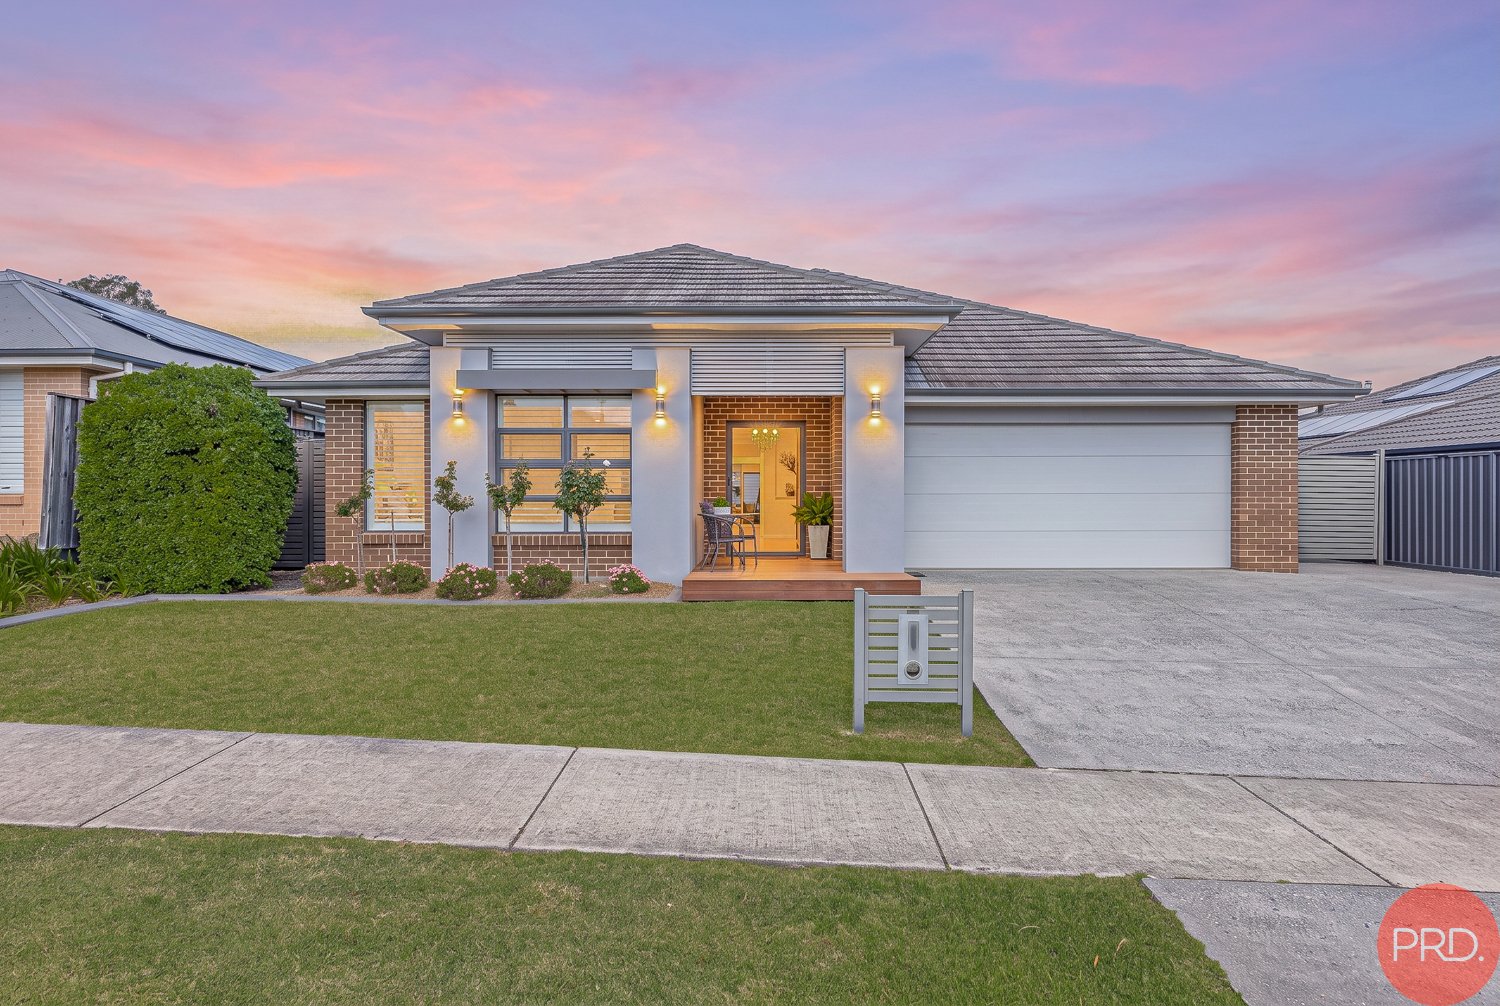
Built by Clarendon Homes in 2014, the Kentville 30 delivers a thoughtfully designed single-level floorplan with the space, style and functionality modern families are looking for.
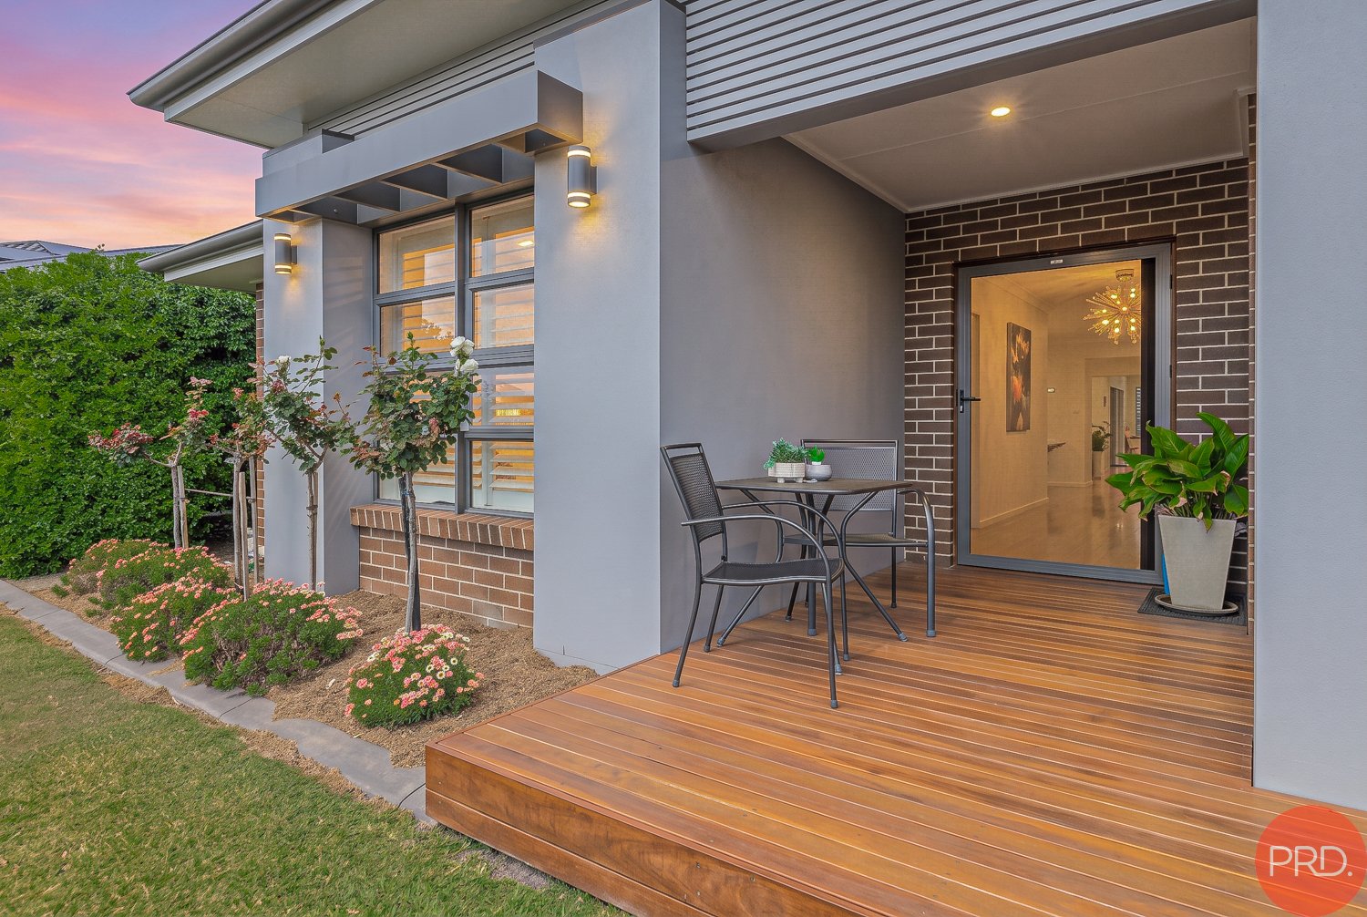
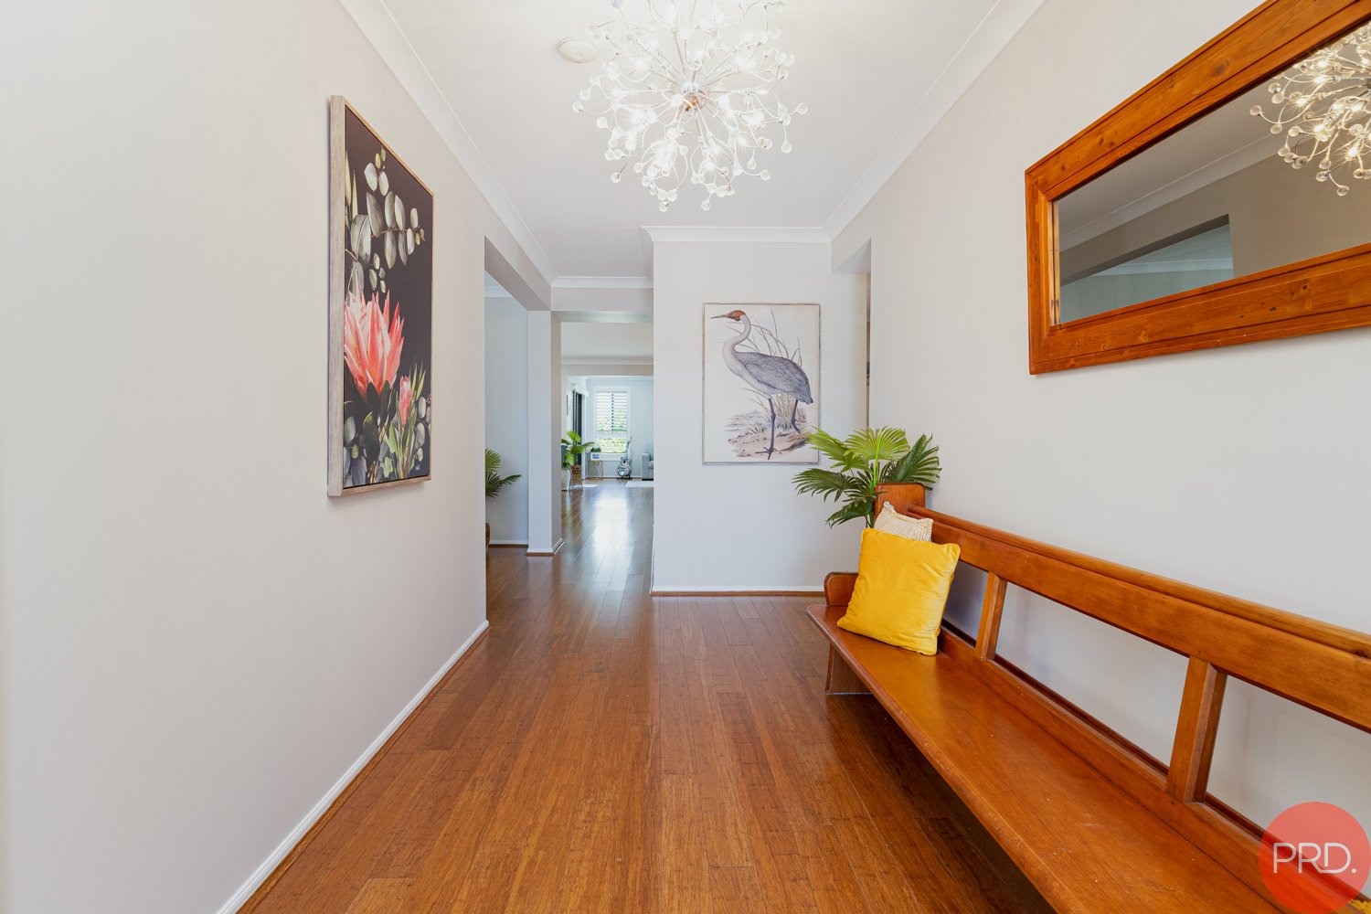
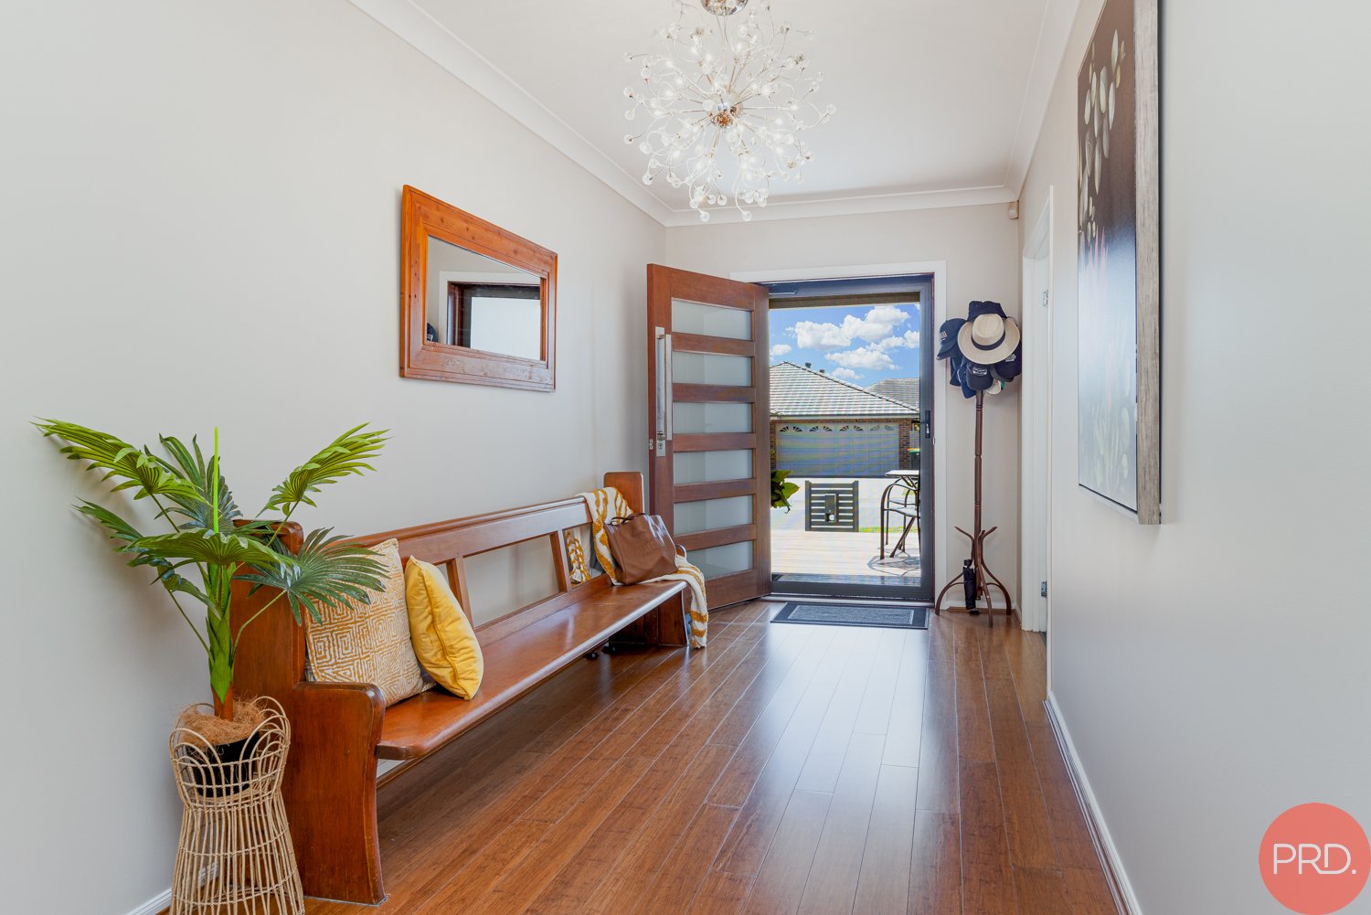
From the moment you arrive, the manicured gardens and striking street appeal give you a glimpse of what awaits inside. Step through the front door and you'll immediately appreciate the light-filled interiors, quality finishes and attention to detail throughout.
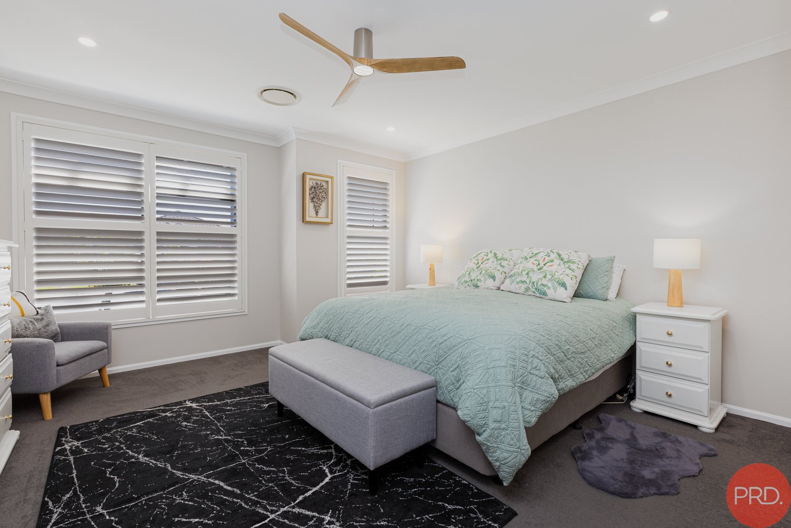
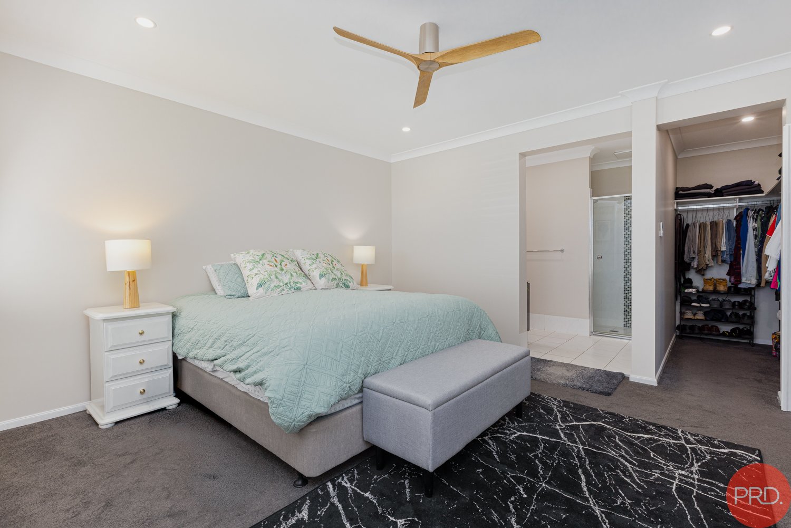
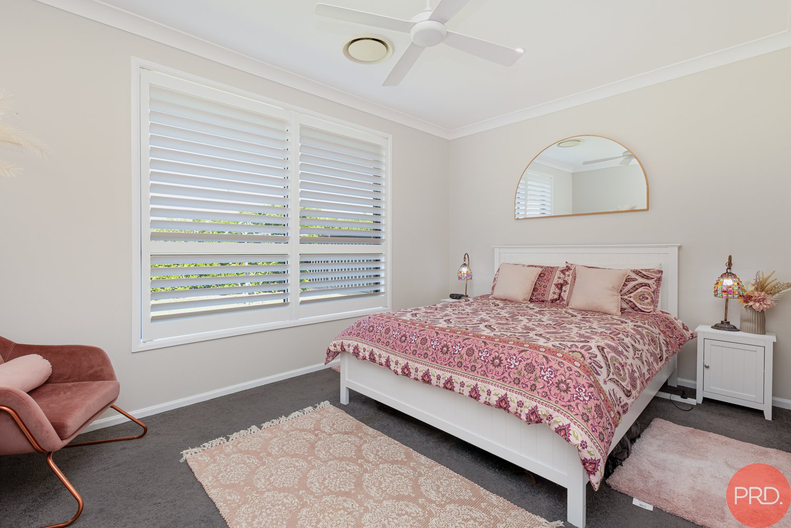
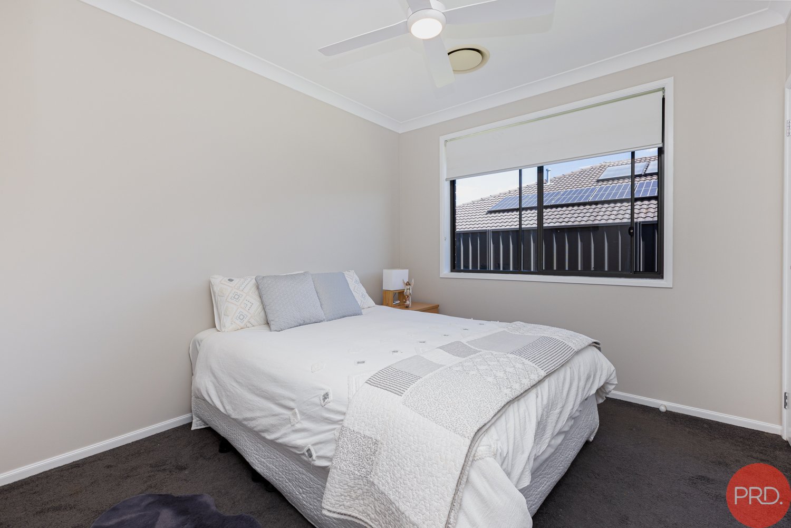
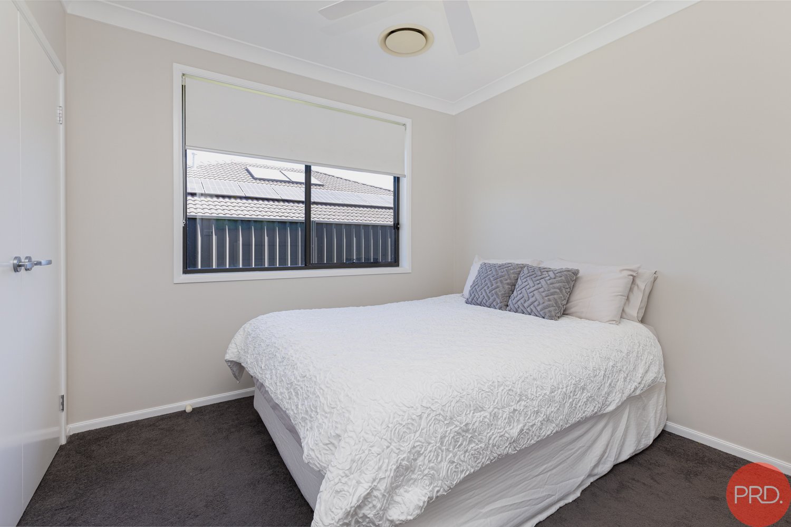
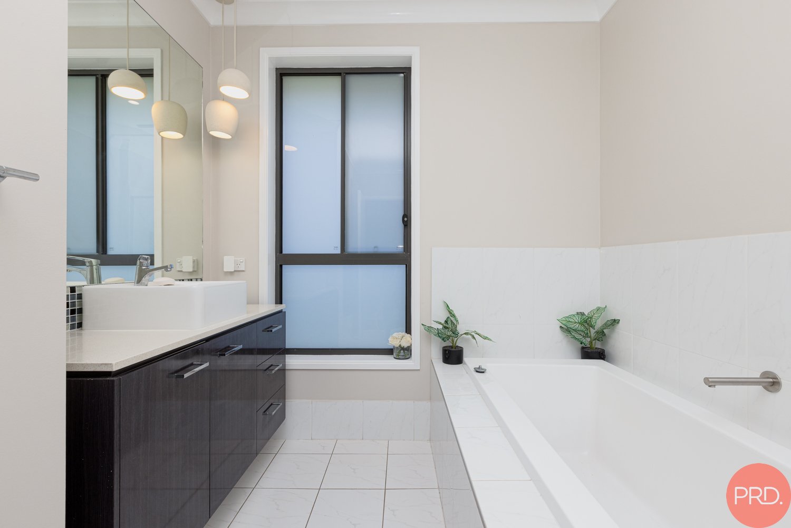
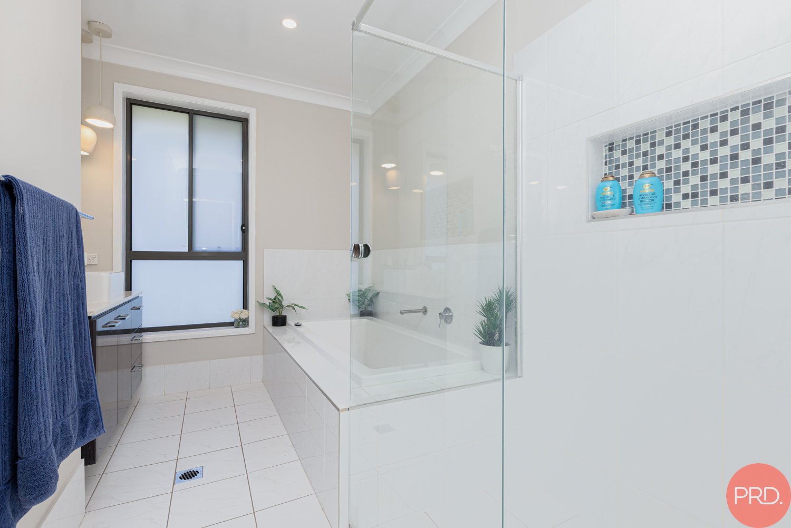
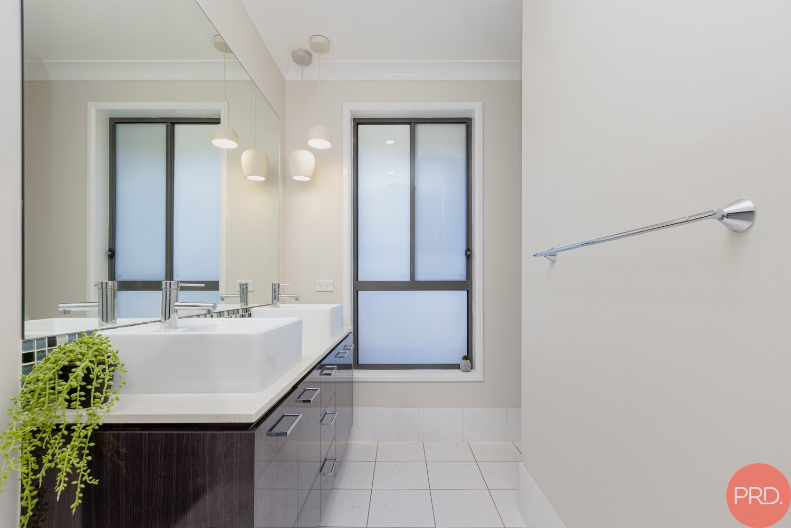
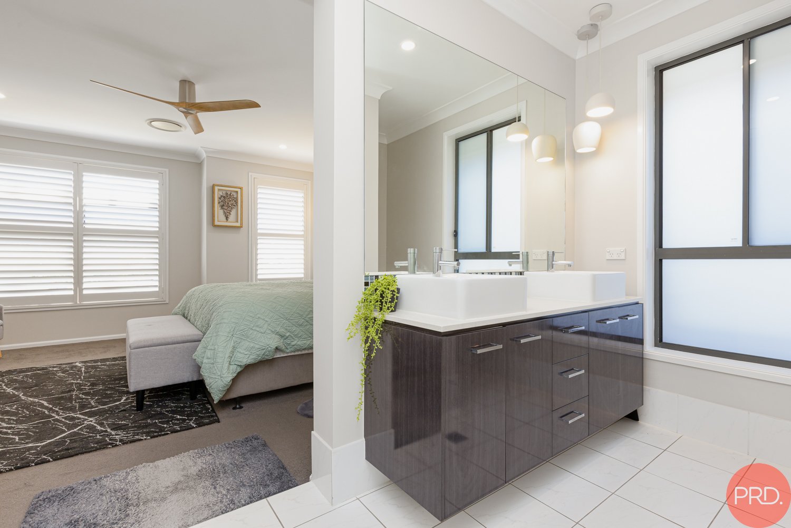
The spacious master suite provides a private retreat, complete with a generous walk-in wardrobe and beautifully appointed ensuite featuring contemporary fixtures and a double vanity. Three additional bedrooms are all well-sized and include built-in wardrobes, providing plenty of room for the growing family.
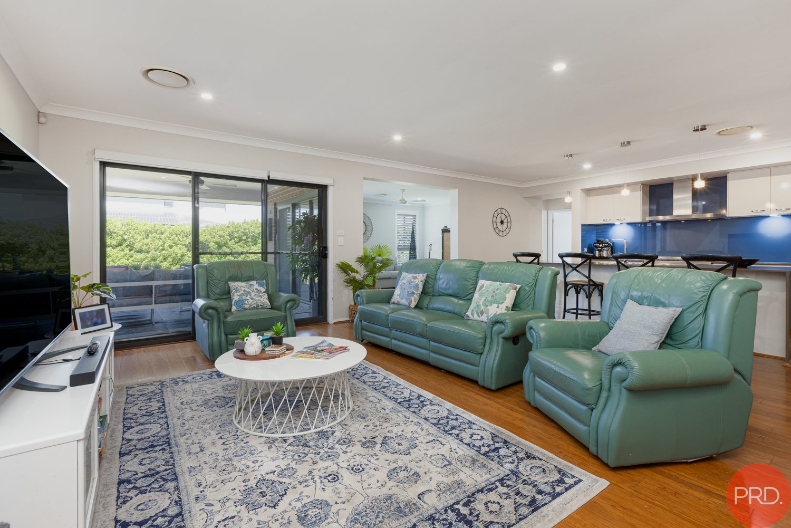
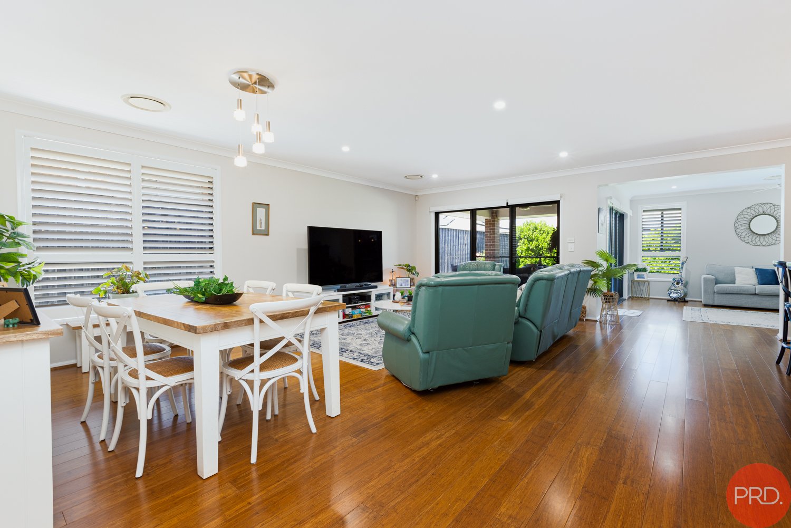
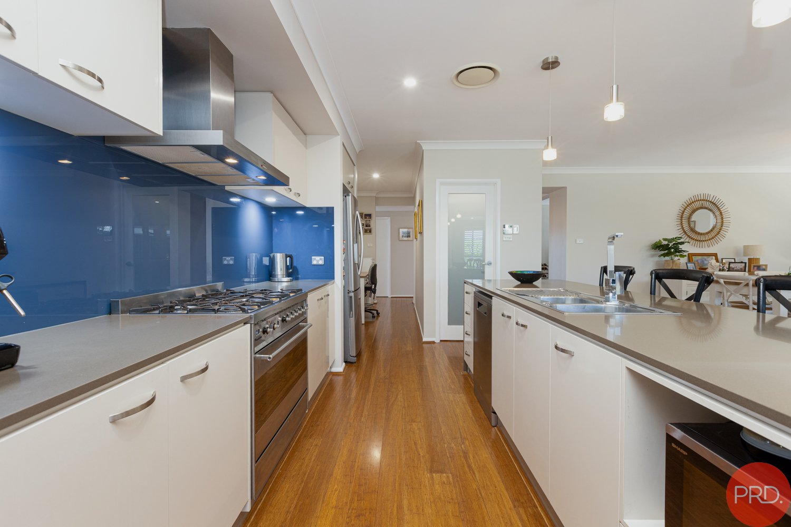
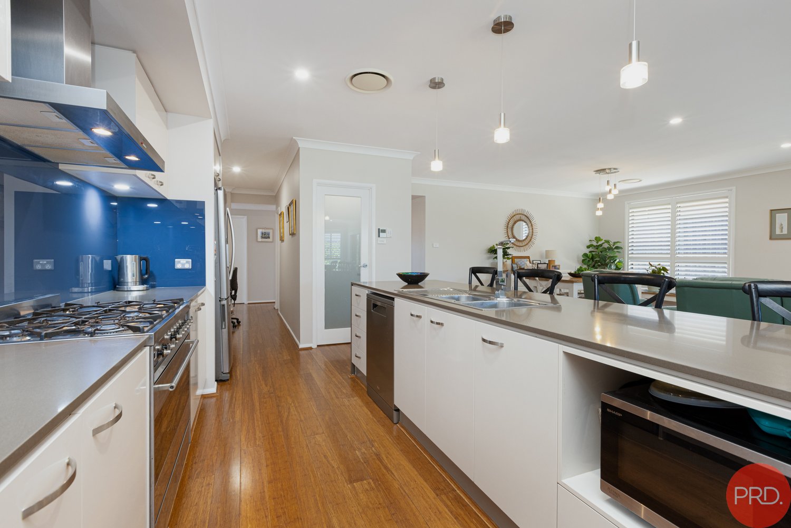
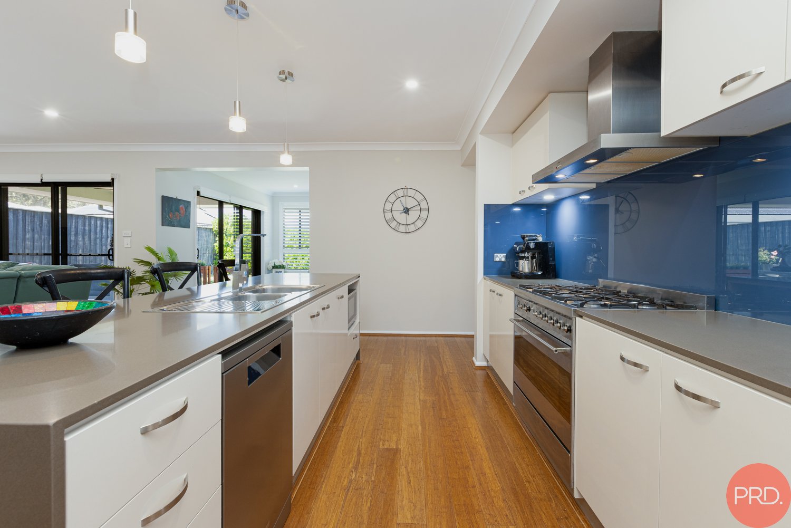
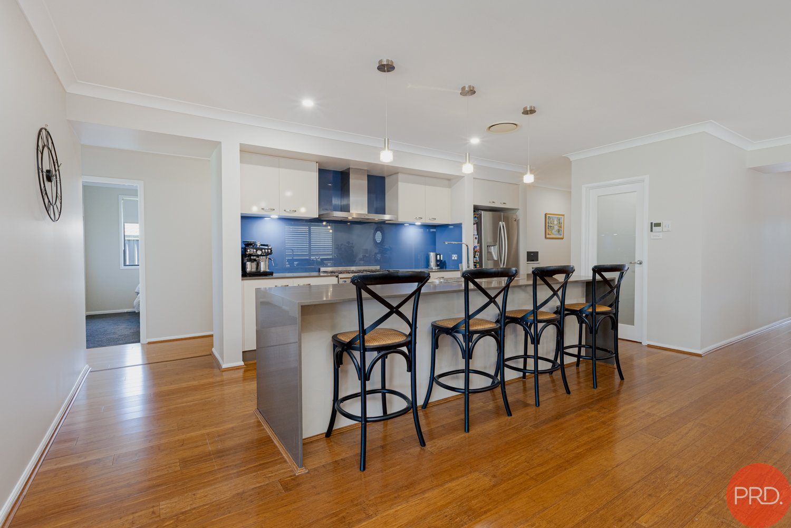
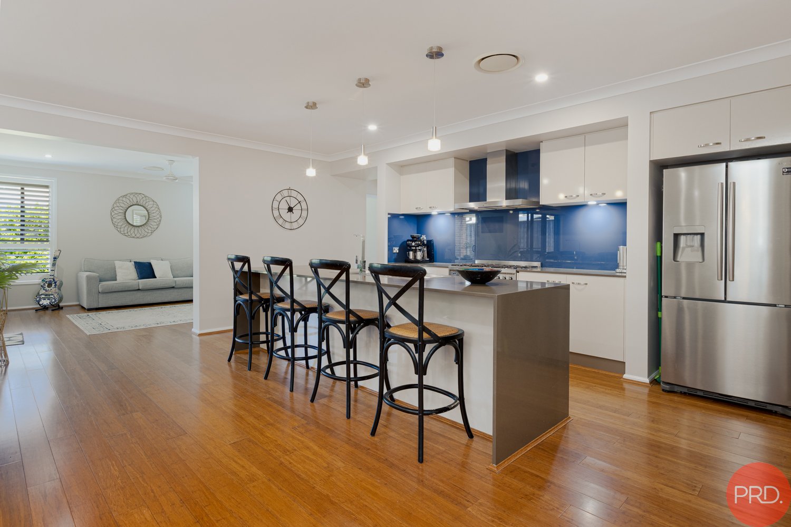
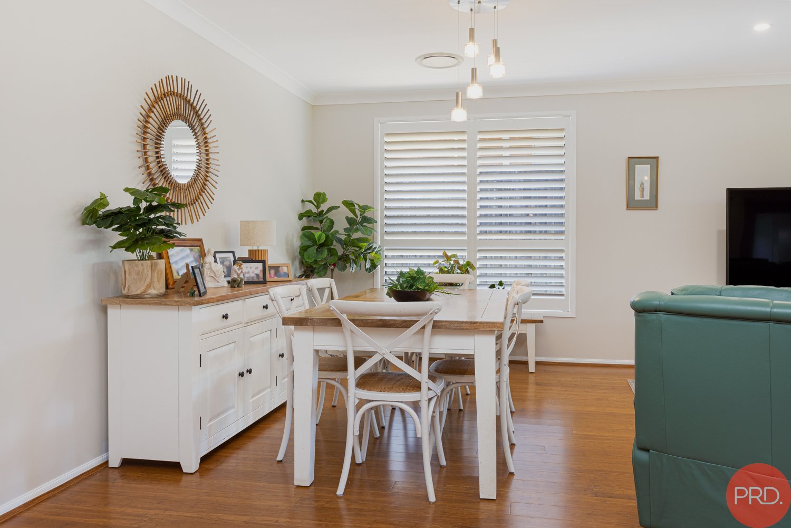
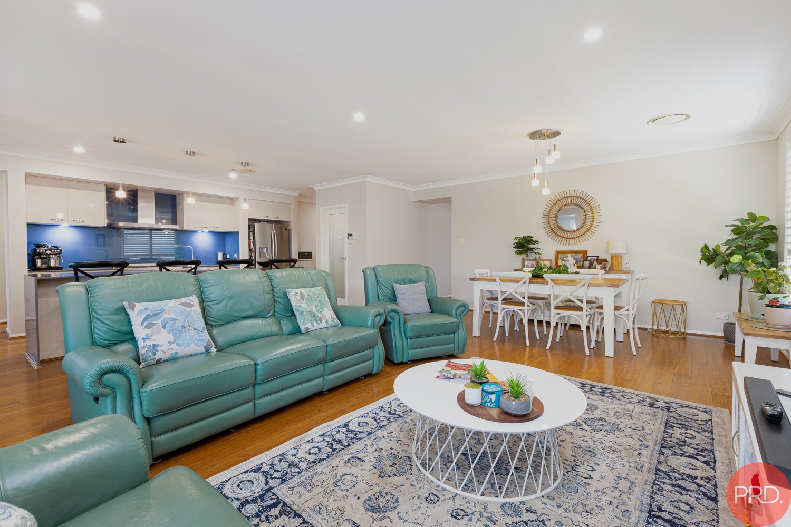
At the heart of the home is the impressive gourmet kitchen, designed with entertaining and everyday family life in mind. Featuring 40mm stone benchtops, quality cabinetry, a walk-in pantry and premium Smeg 900mm gas cooking, it's perfectly positioned to overlook the expansive open-plan living and dining area.
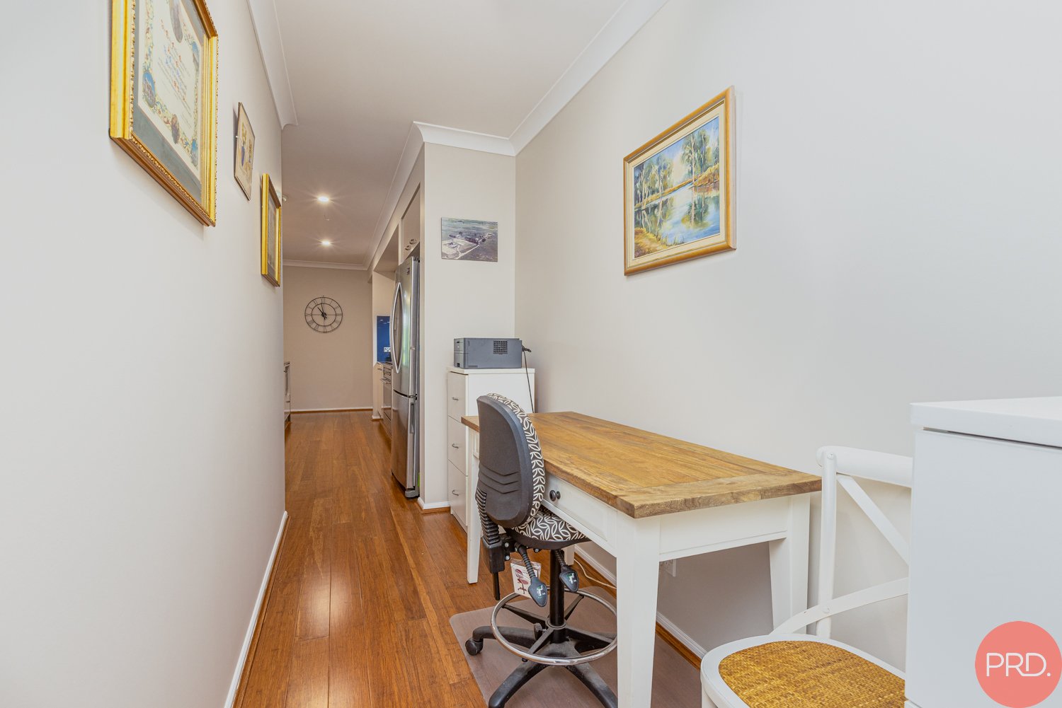
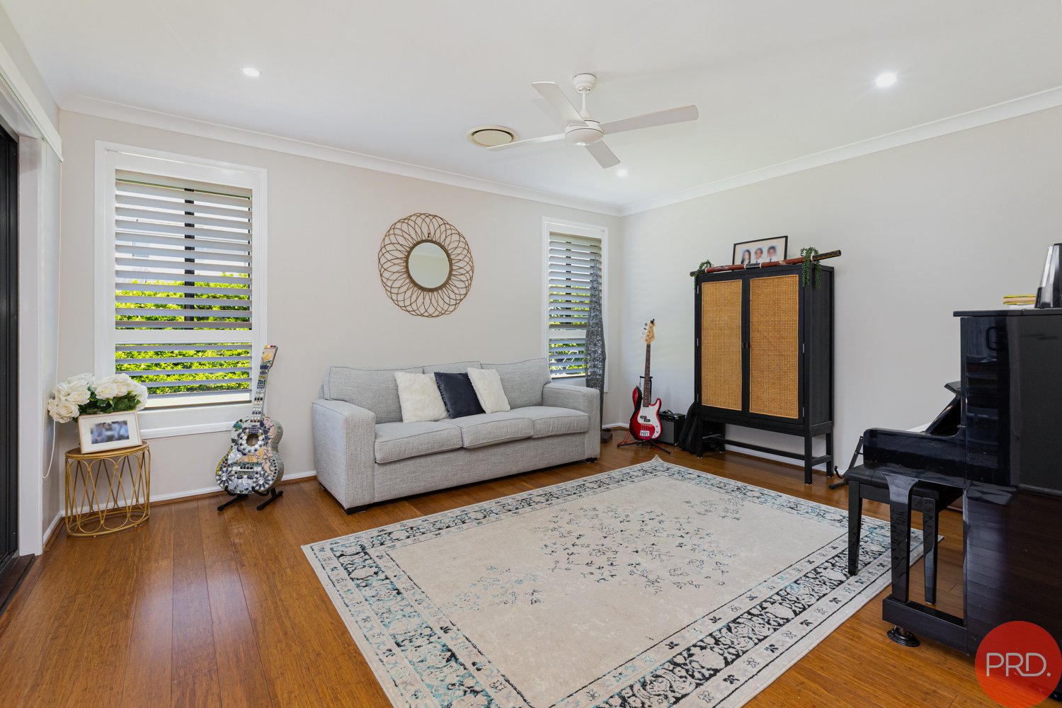
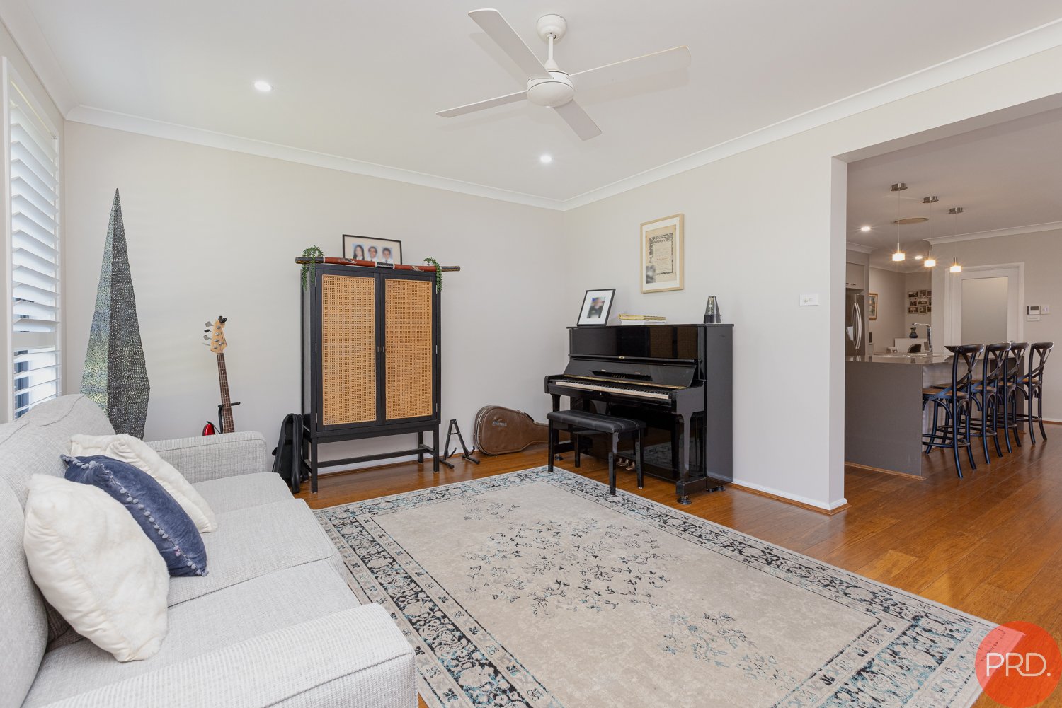
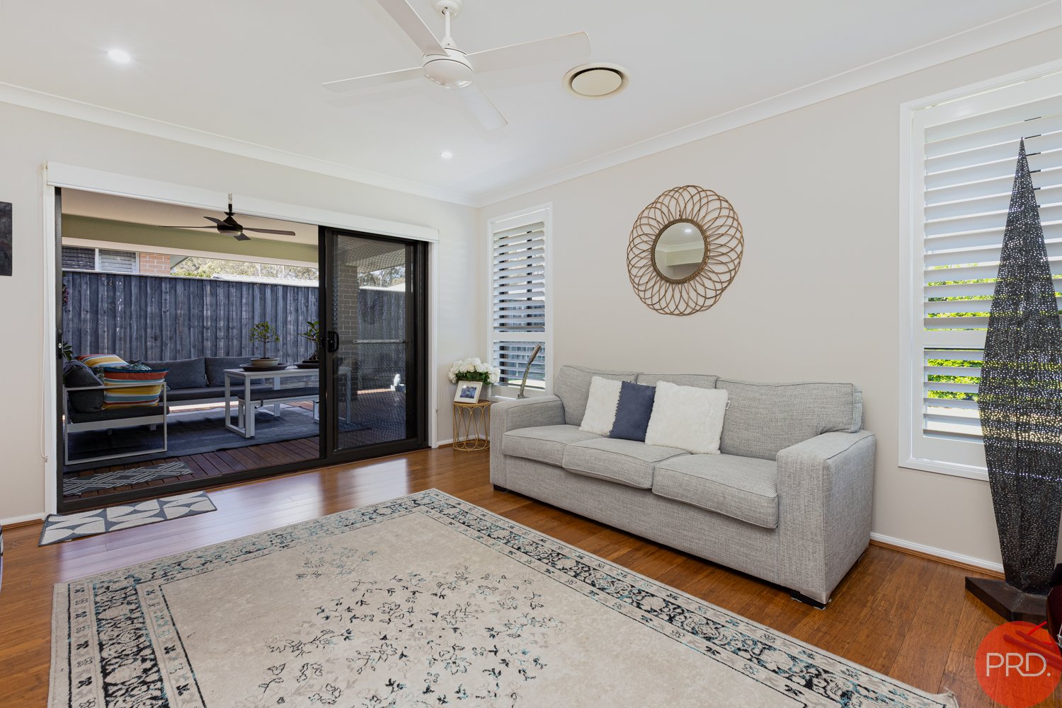
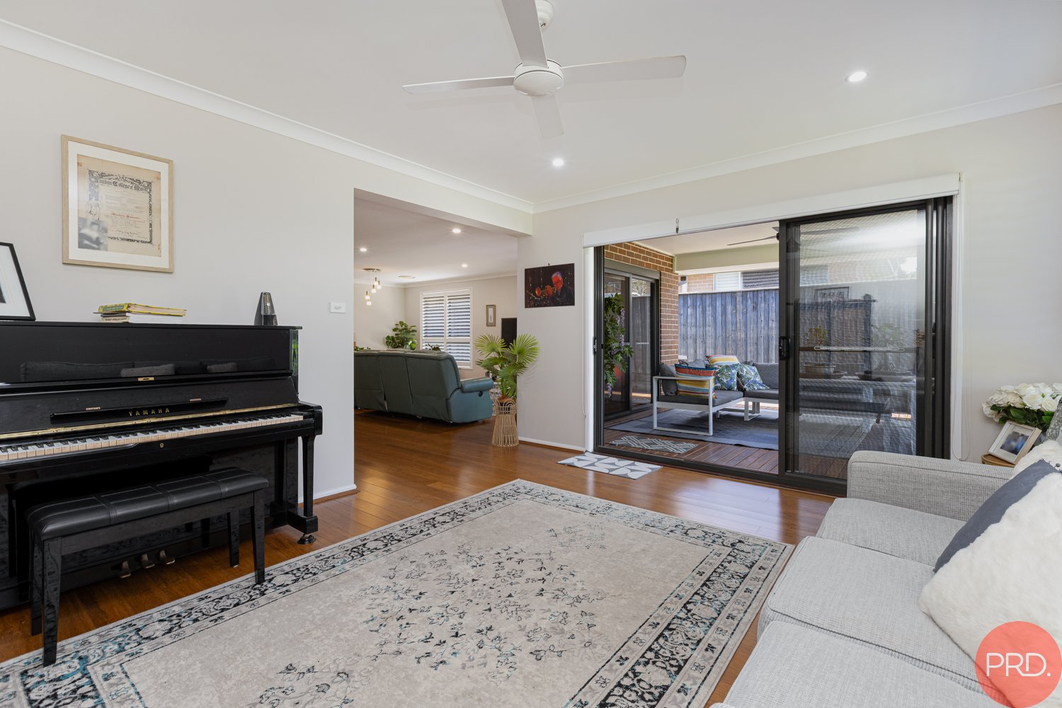
Multiple living zones give the family plenty of flexibility, including a dedicated media room and study, which is ideal for working from home.
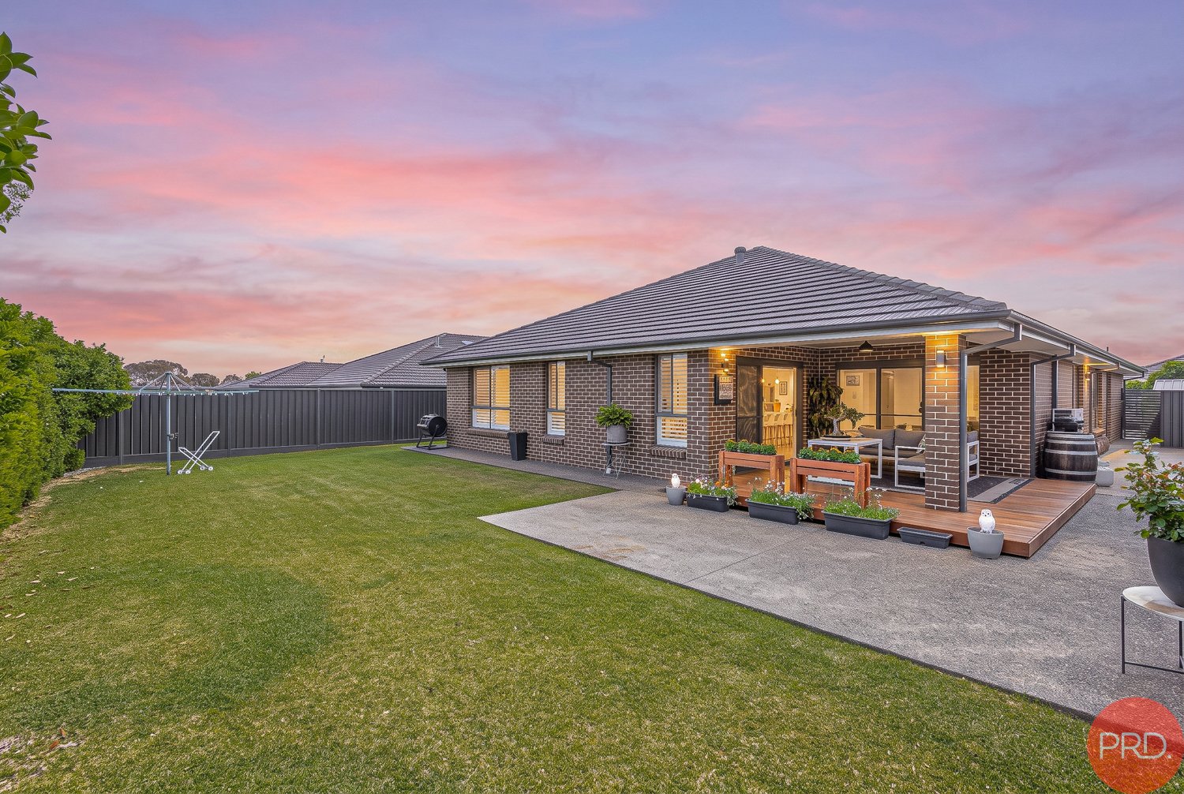
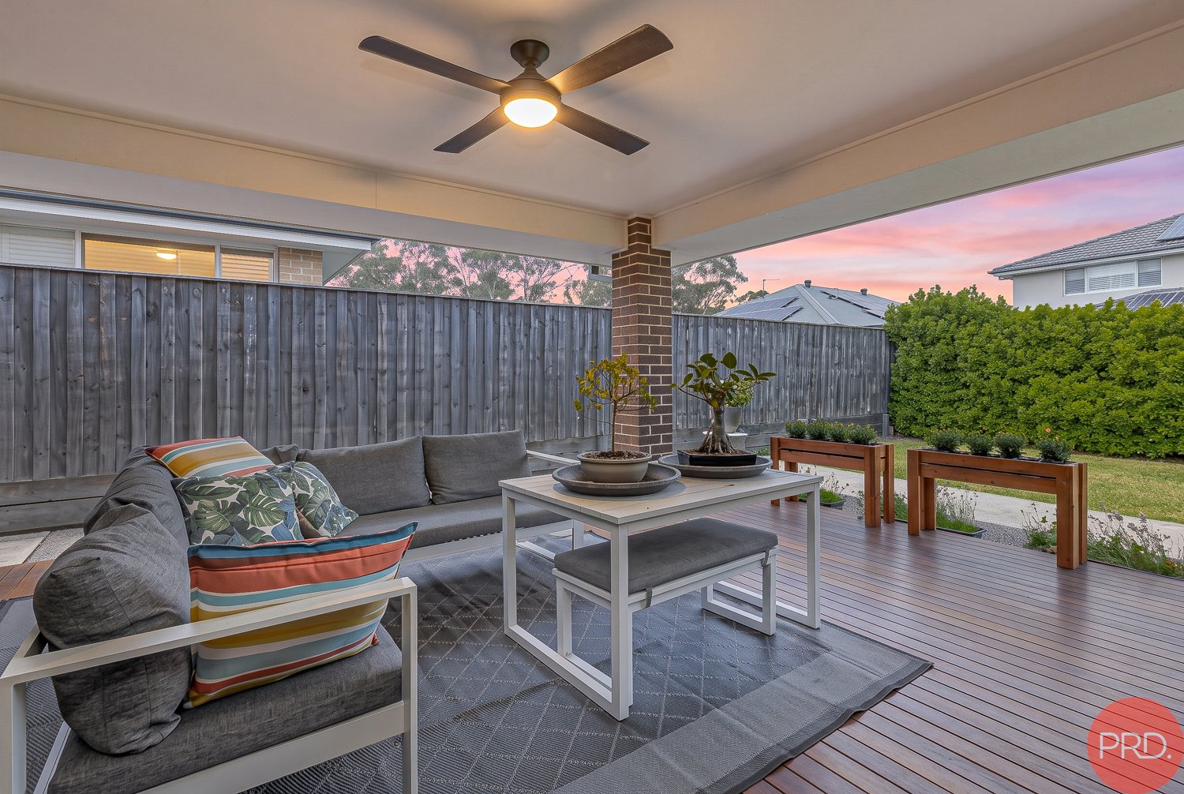
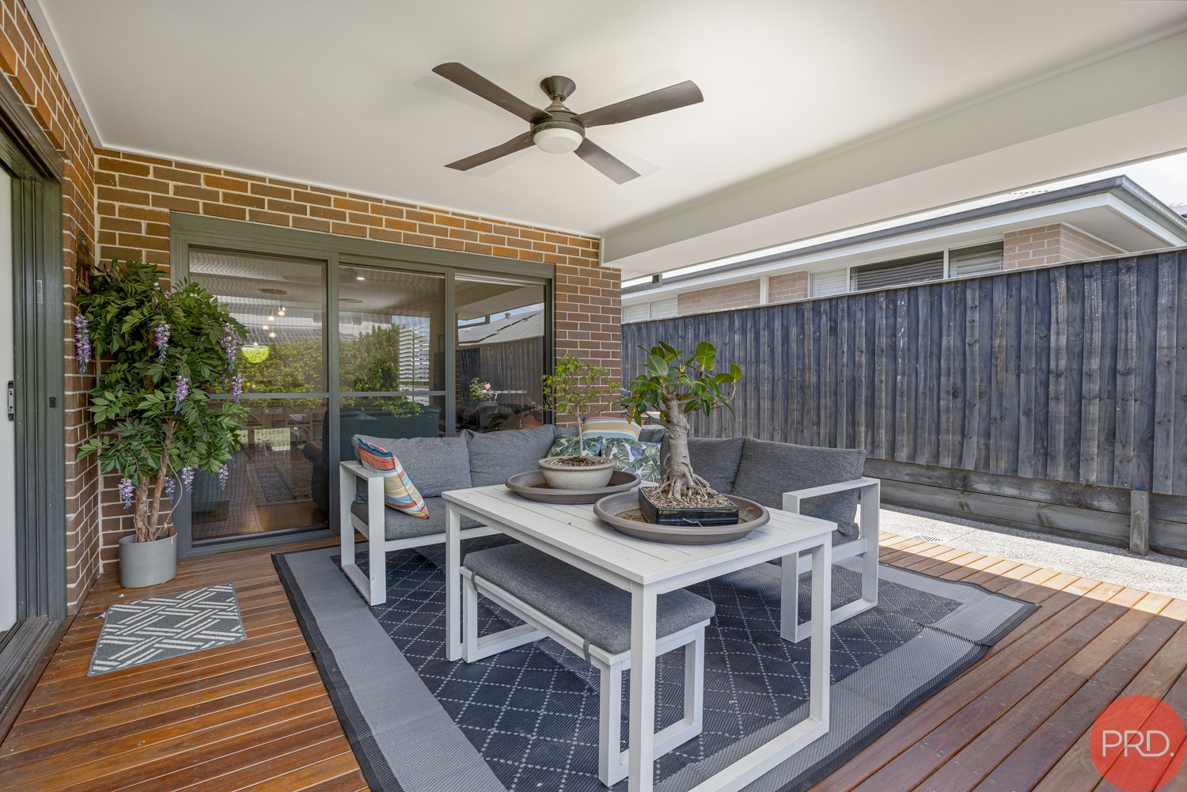
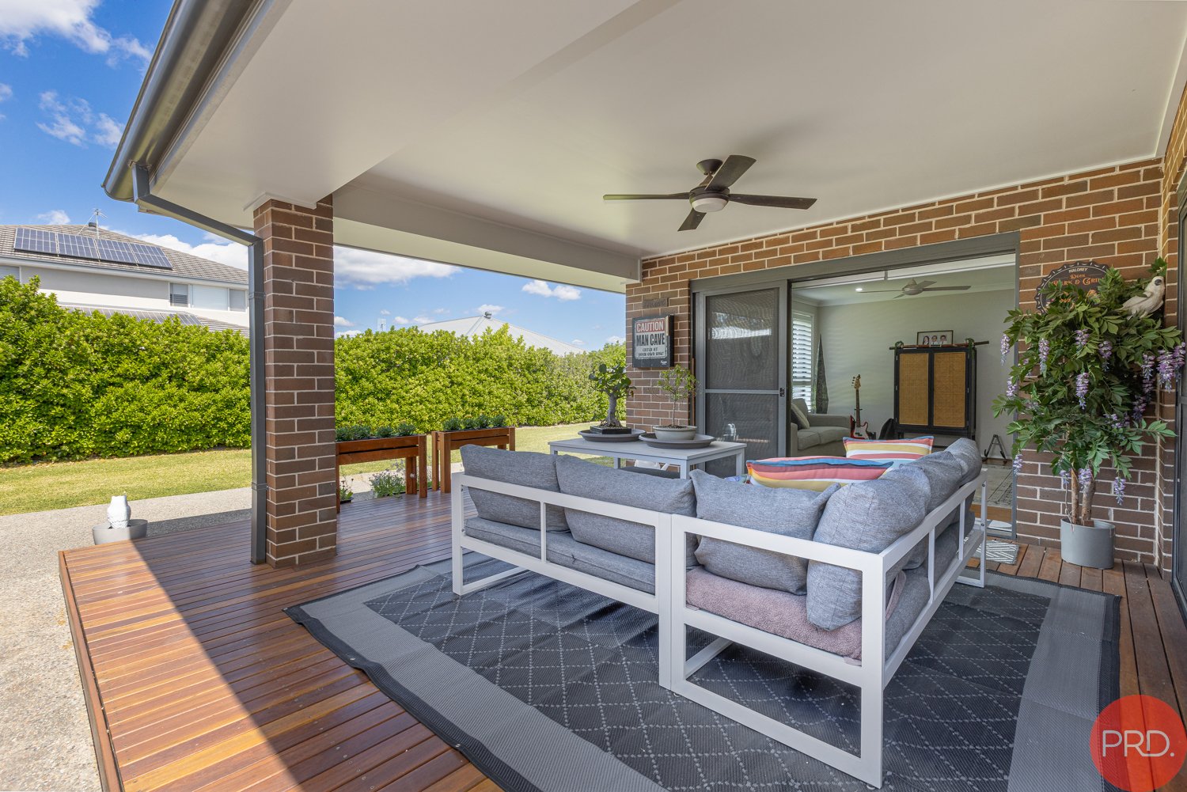
The open-plan living area flows effortlessly through glass sliding doors to the large entertainers' alfresco, creating an impressive indoor-outdoor connection. Overlooking the backyard, this is a space made for weekend BBQs, family gatherings and relaxed afternoons at home.
Outside, there's plenty of lawn for the kids and pets, along with side access gates providing a secure space to store the caravan, boat or trailer. A custom-made garden shed adds even more practical storage.
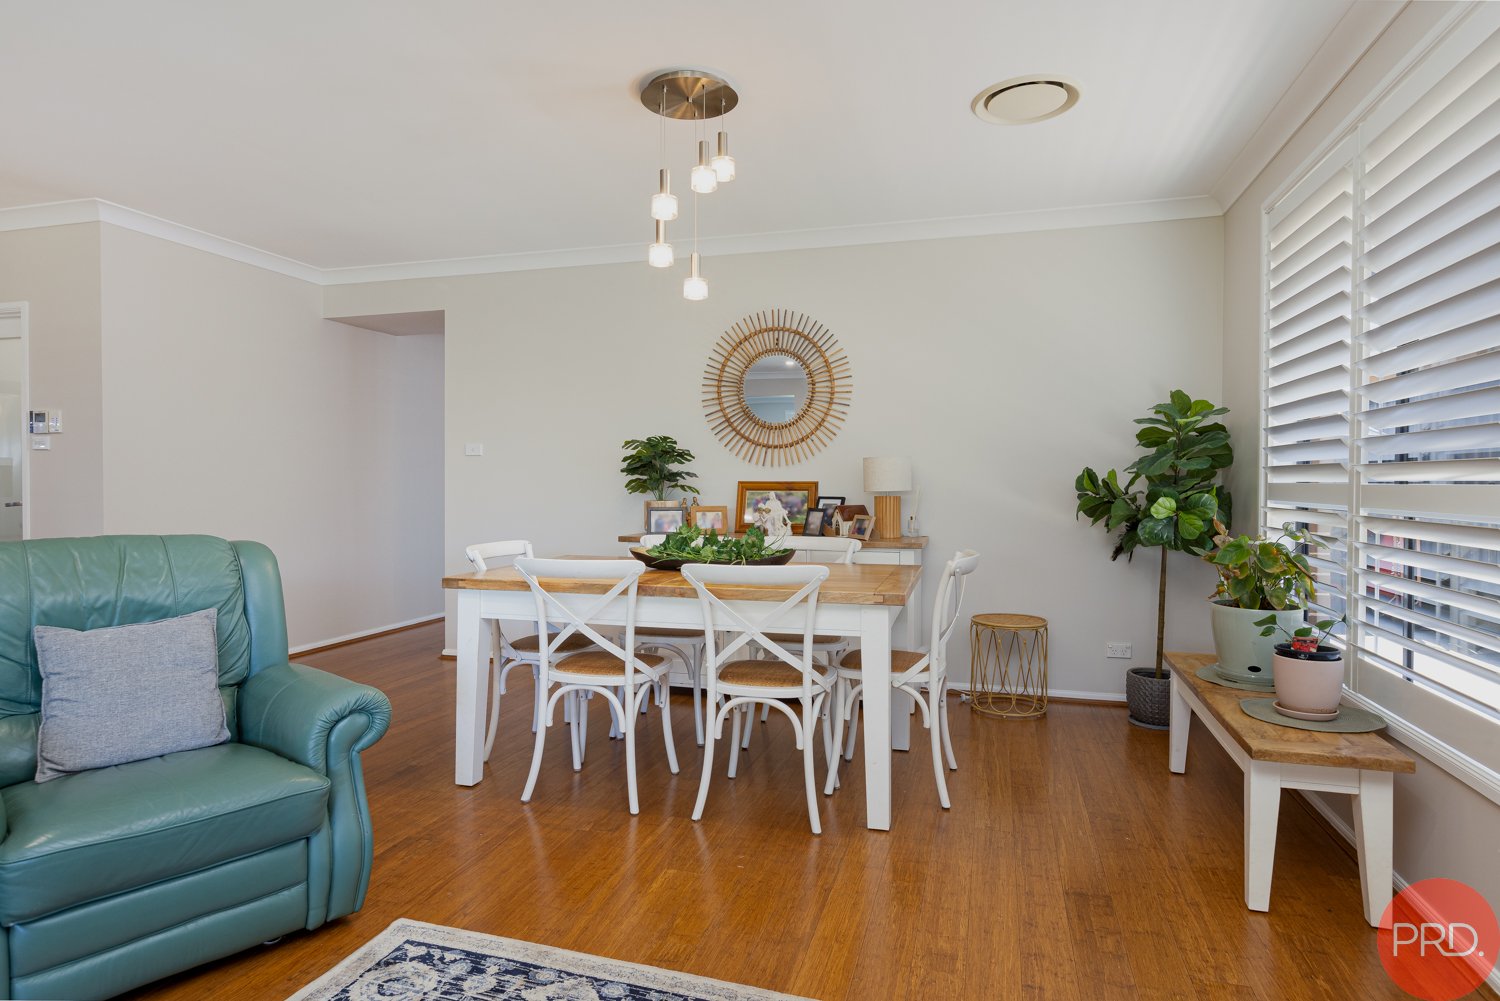
Comfort is well catered for with reverse-cycle ducted air conditioning, premium LED lighting, plantation shutters and roller blinds, while timber flooring and a crisp, neutral colour palette add warmth and style throughout.
Completing the package is the double automatic garage with internal access, providing secure parking and additional storage.
Property Highlights
Built by Clarendon Homes in 2014 - Kentville 30 design
Spacious single-level family floorplan
Four generous bedrooms
Master suite with walk-in wardrobe and ensuite
Ensuite with double vanity and modern fixtures
Gourmet kitchen with 40mm stone benchtops
Smeg 900mm gas cooktop and oven
Walk-in pantry
Multiple living zones including media room
Dedicated study/home office
Open-plan kitchen, living and dining
Large entertainers' alfresco
Reverse-cycle ducted air conditioning
Premium LED pendant lighting throughout
Plantation shutters and roller blinds
Timber flooring
Manicured gardens and backyard
Side access for caravan, boat or trailer
Custom-made garden shed
Huge walk-in linen cupboard
Double automatic garage with internal access
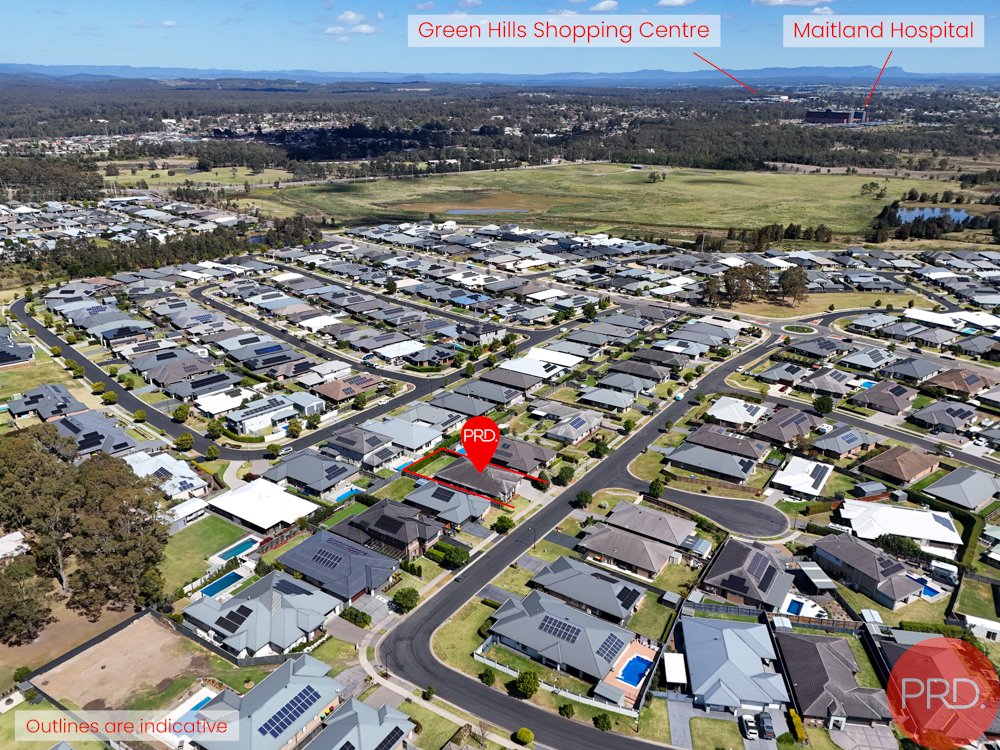
A beautifully presented home offering space, functionality and effortless family living in the heart of Chisholm.
Whilst all care has been taken preparing this advertisement and the information contained herein has been obtained from sources, we believe to be reliable, PRDnationwide Hunter Valley does not warrant, represent, or guarantee the accuracy, adequacy, or completeness of the information. PRDnationwide Hunter Valley accepts no liability for any loss or damage (whether caused by negligence or not) resulting from reliance on this information, and potential purchasers should make their own investigations before purchasing.
Agents

Nearby Schools
About chisholm
median House price
1049950suburb growth
13.0%median House rent
800suburb rental yield
4.0%Similar Properties
Source: Suburb Flyover Report Series, APM Pricefinder. PRD does not give any warranty in relation to the accuracy of the information contained in this report. If you intend to rely upon the information contained herein, you must take note that the Information, figures and projections have been provided by various sources and have not been verified by us. We have no belief one way or the other in relation to the accuracy of such information, figures and projections. PRD will not be liable for any loss or damage resulting from any statement, figure, calculation or any other information that you rely upon that is contained in the material. Prepared by PRD Research © All medians and volumes are calculated by PRD Research. Use with written permission only. All other responsibilities disclaimed.