41
Kelly
Circle
rutherford
NSW,
2320
PRICE GUIDE $860,000-$895,000
 4
4
 2
2
 2
2
Property: 166 sqm
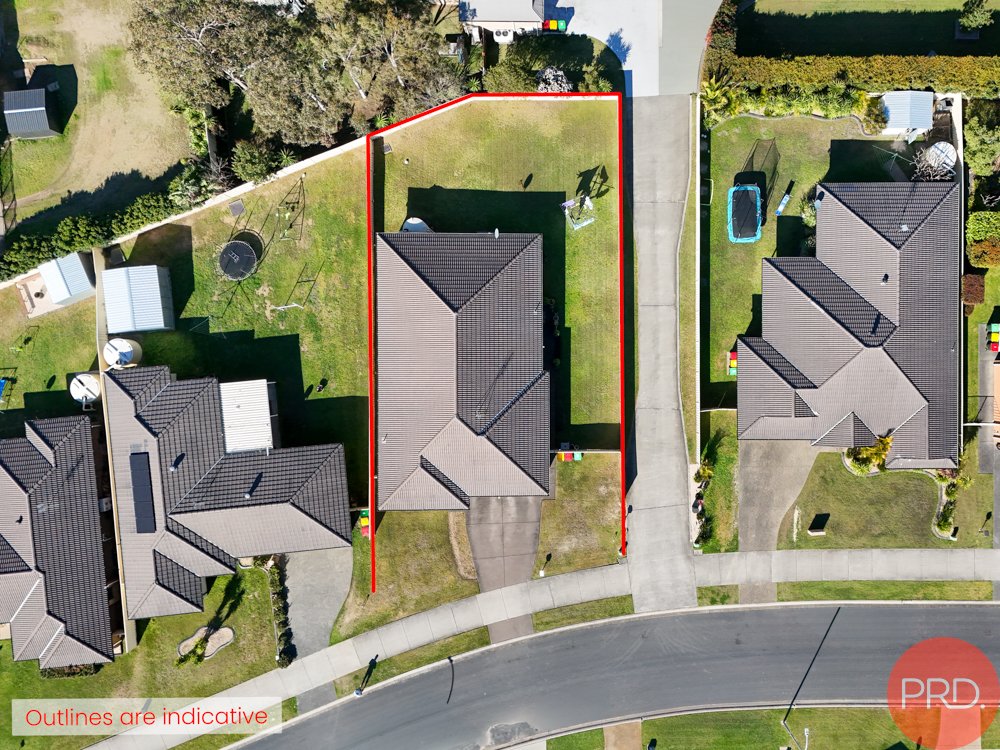
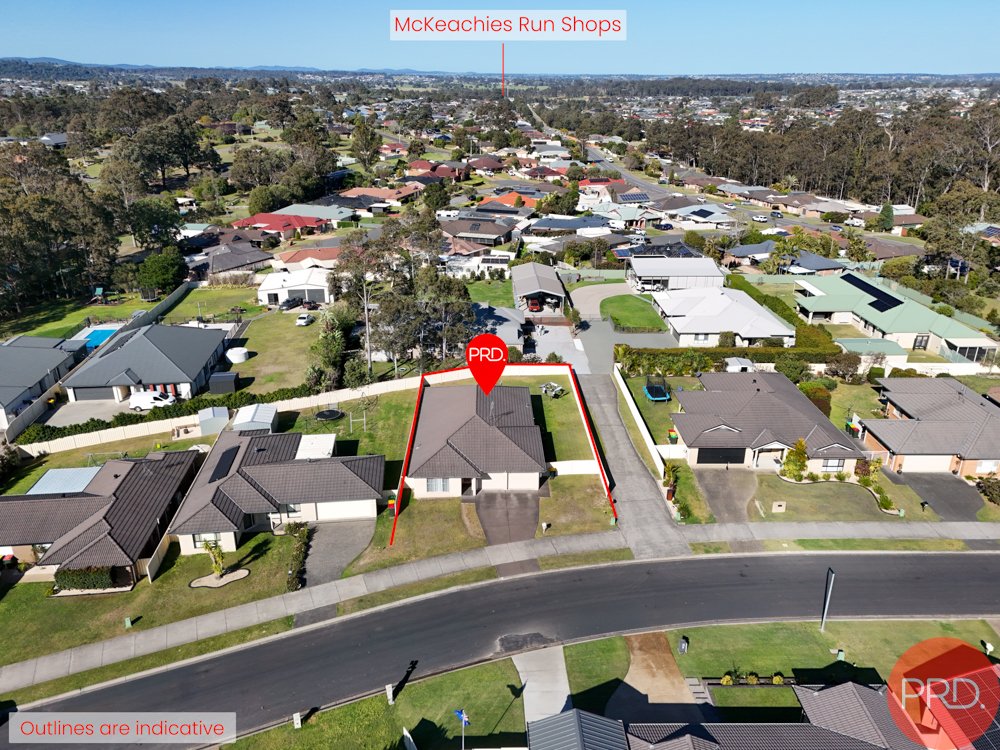
Land: 704 sqm



Space to Live, Room to Grow in Rutherford!
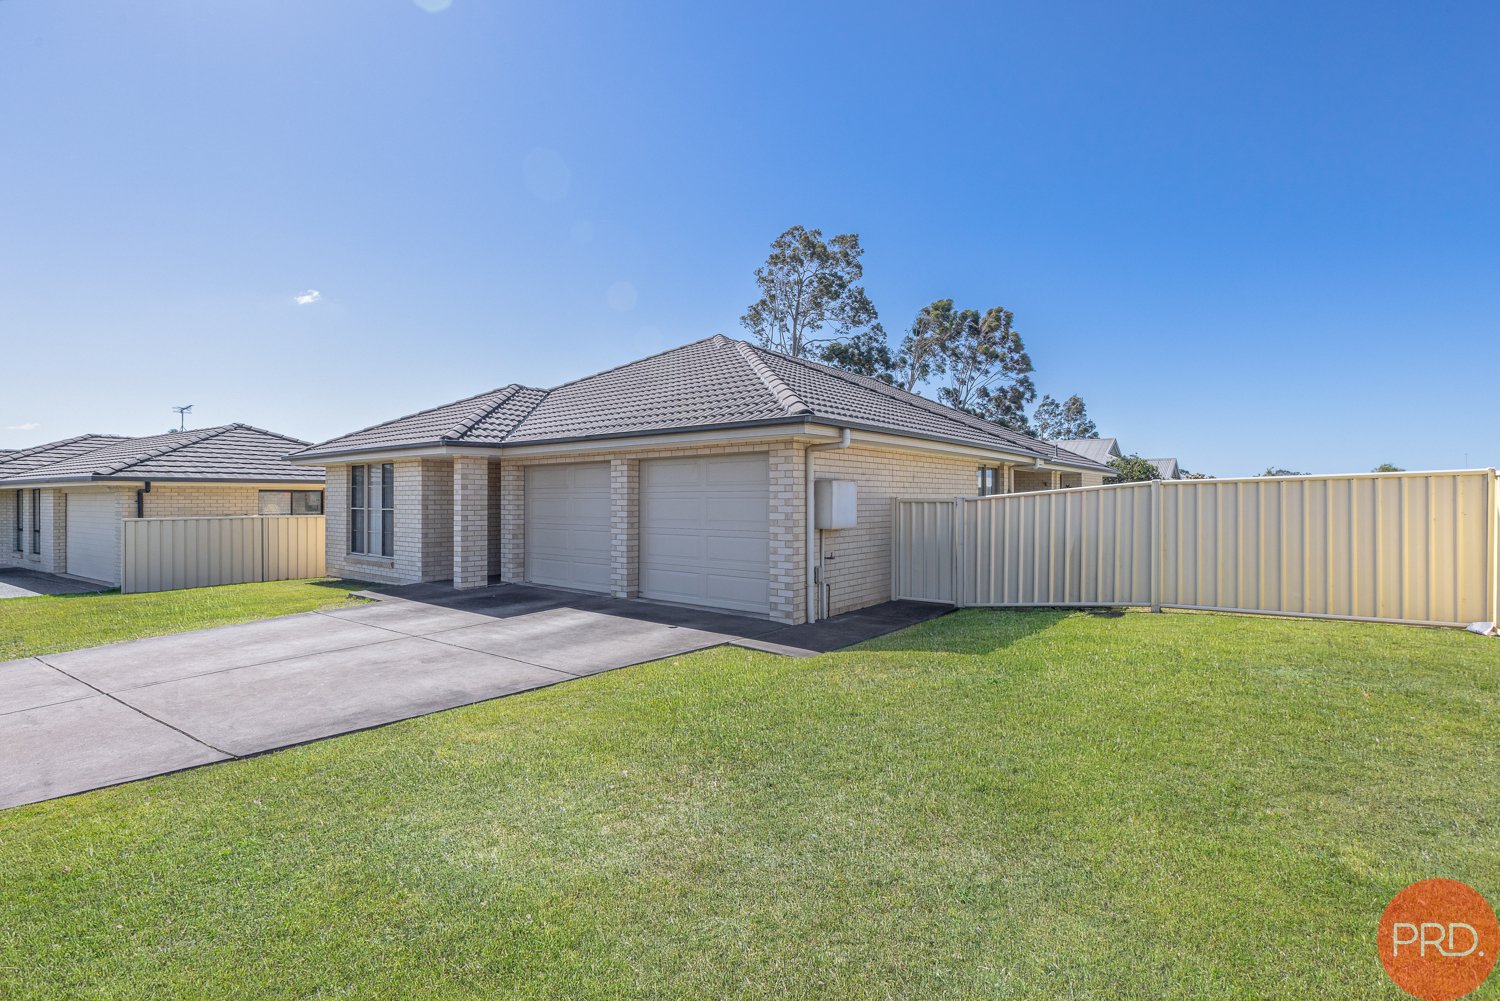
Offering an impressive amount of living space on a generous 704sqm parcel, 41 Kelly Circle is a well-designed family home with the room and flexibility to comfortably accommodate a growing household.
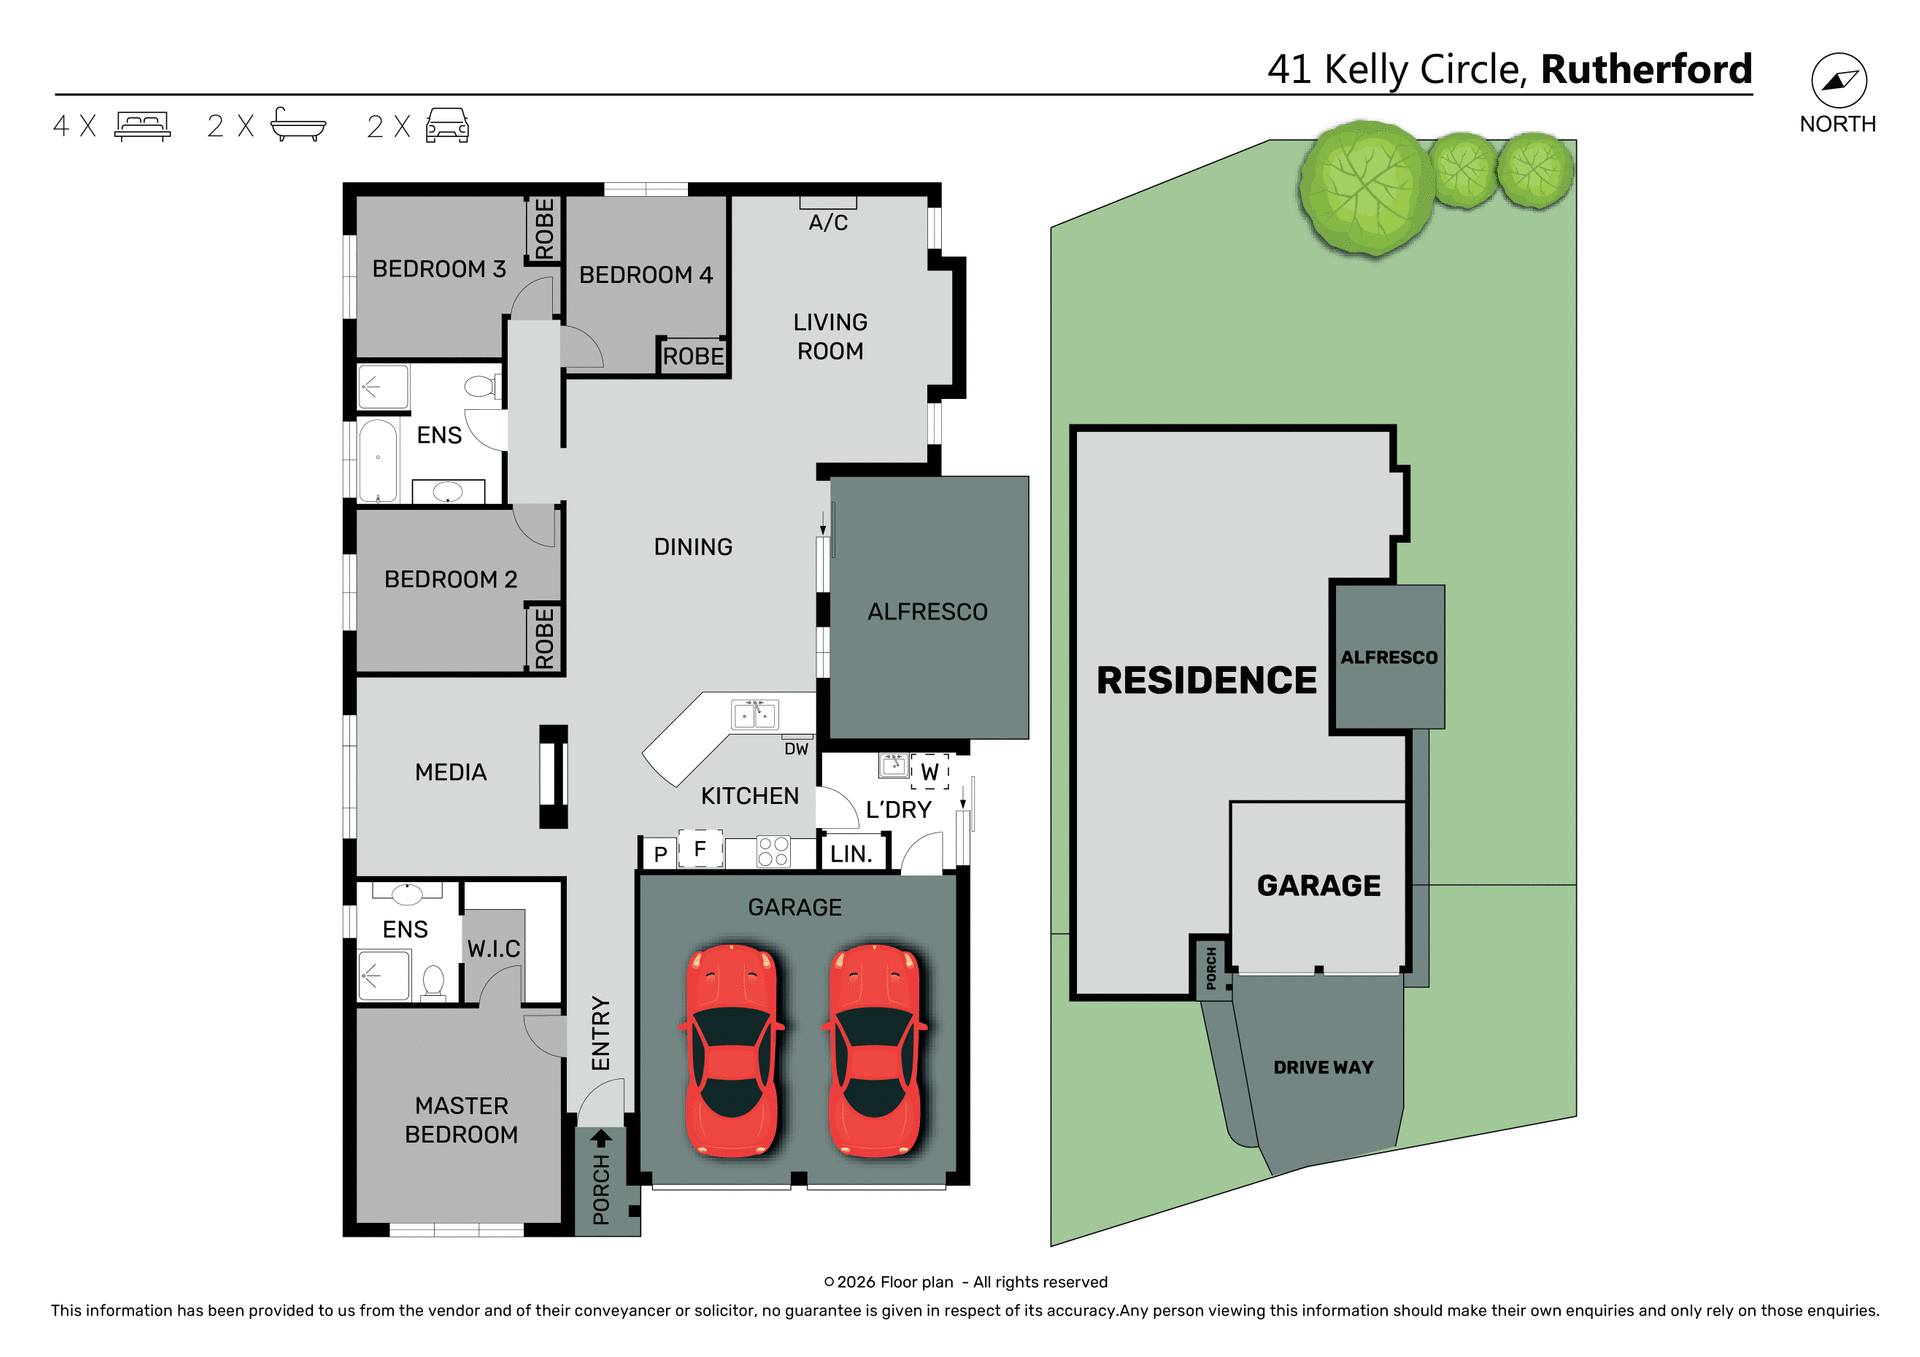
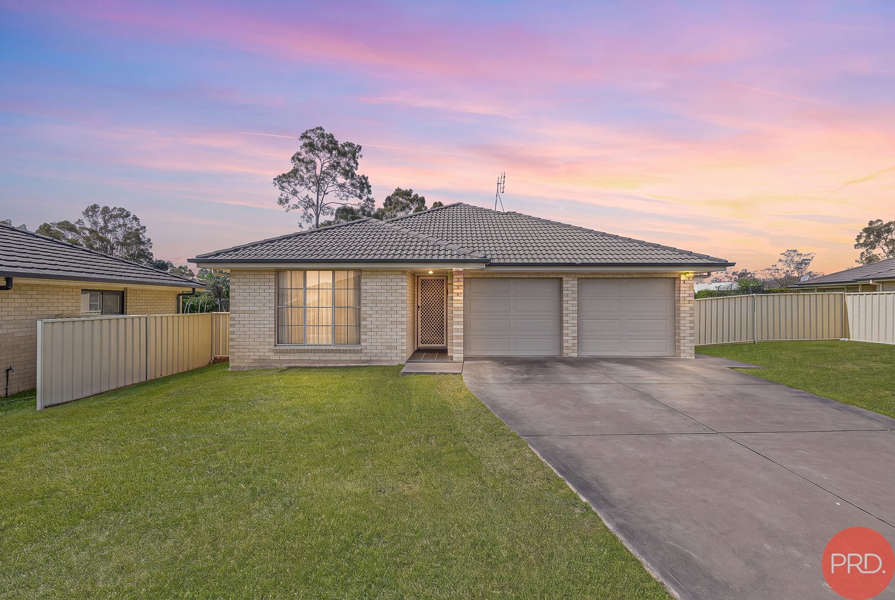
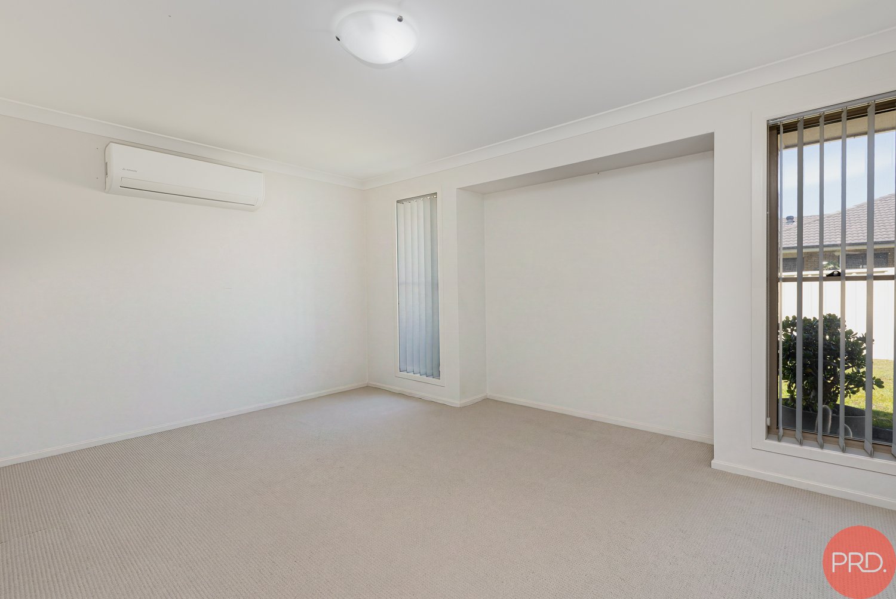
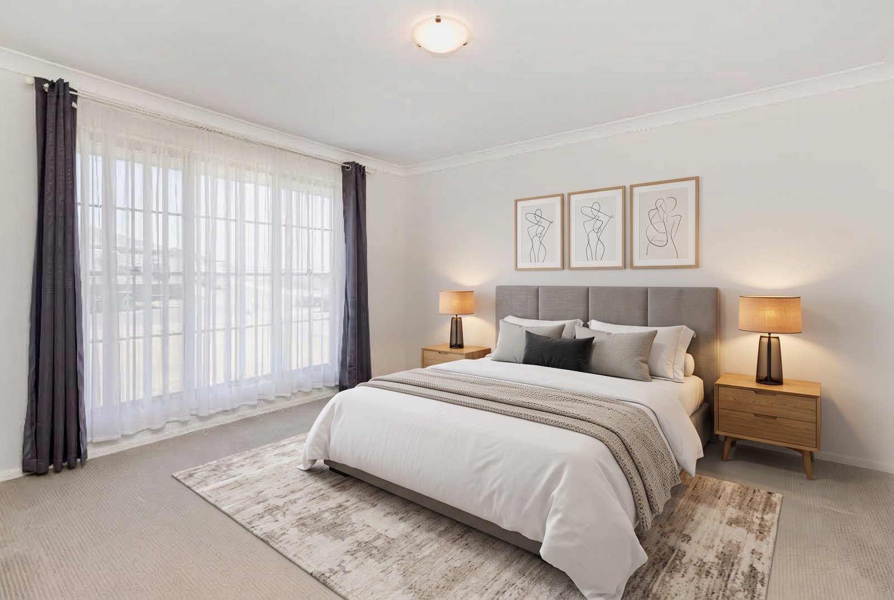
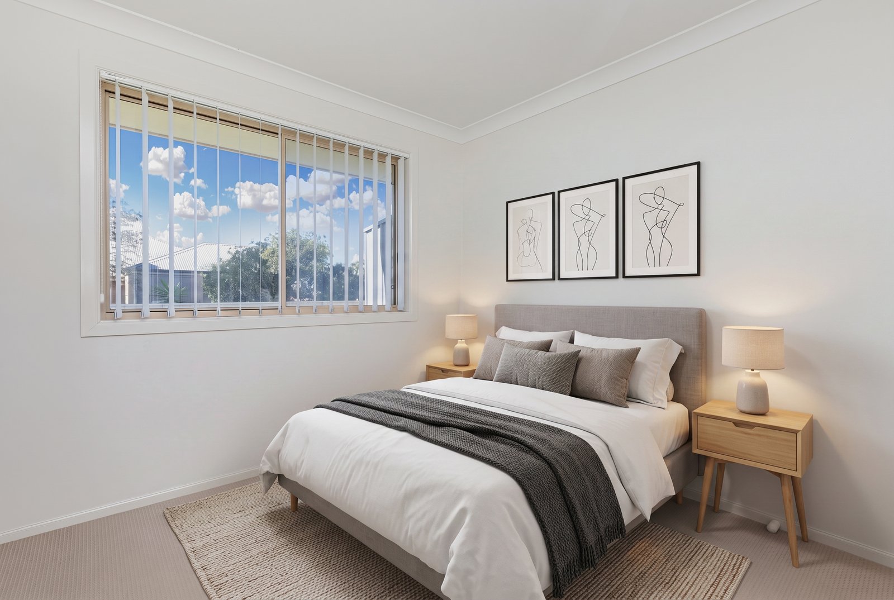
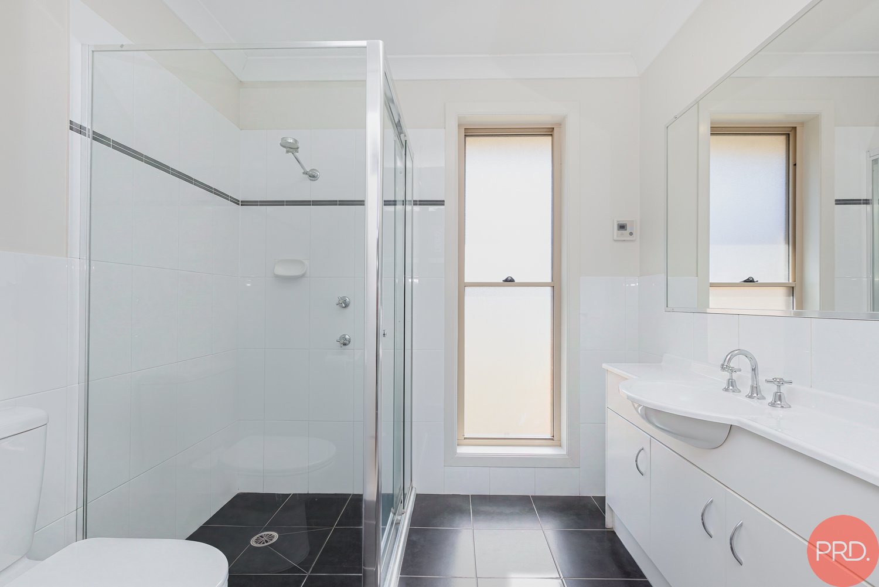
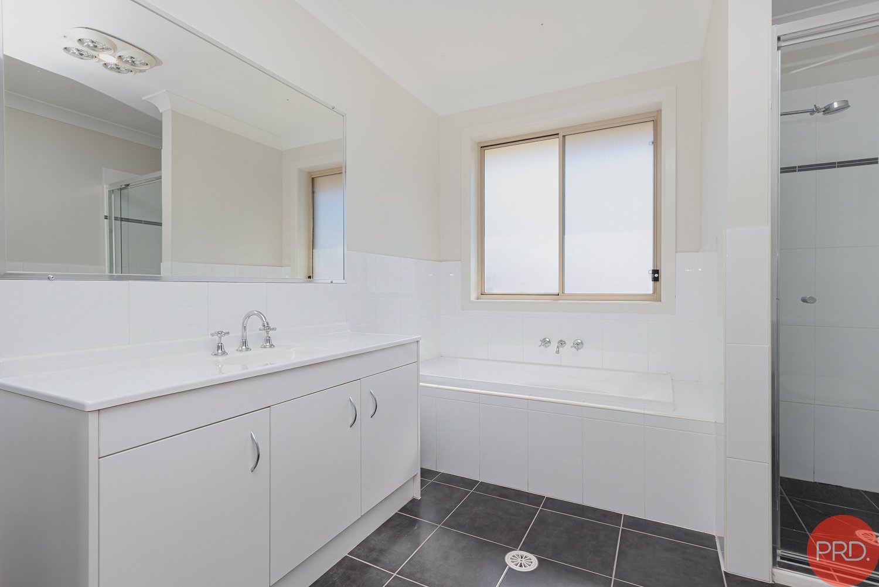
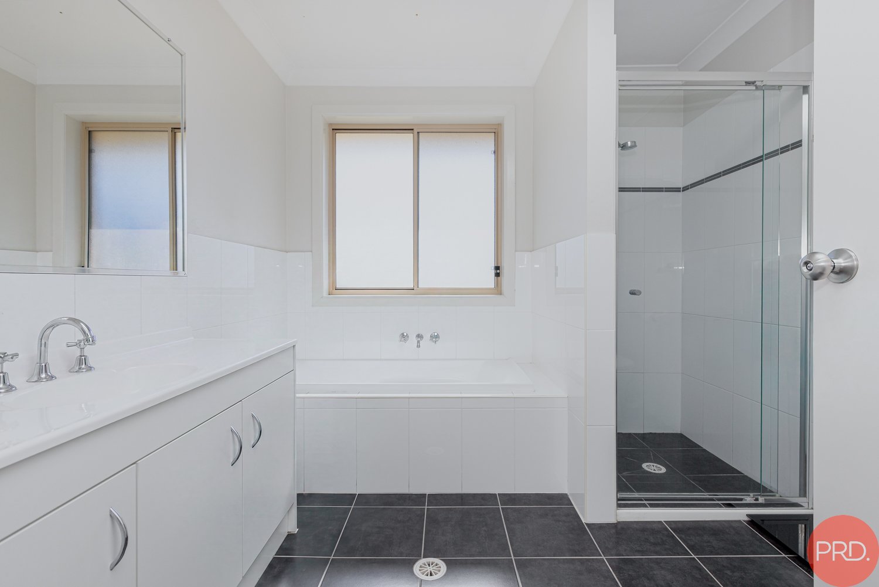
Beyond the neat brick façade, the single-level layout opens to reveal four well-proportioned bedrooms and multiple living areas, creating plenty of opportunity for the family to spread out. The master bedroom is positioned privately at the front of the home with a walk-in robe and ensuite, while built-in robes provide practical storage to the additional bedrooms.
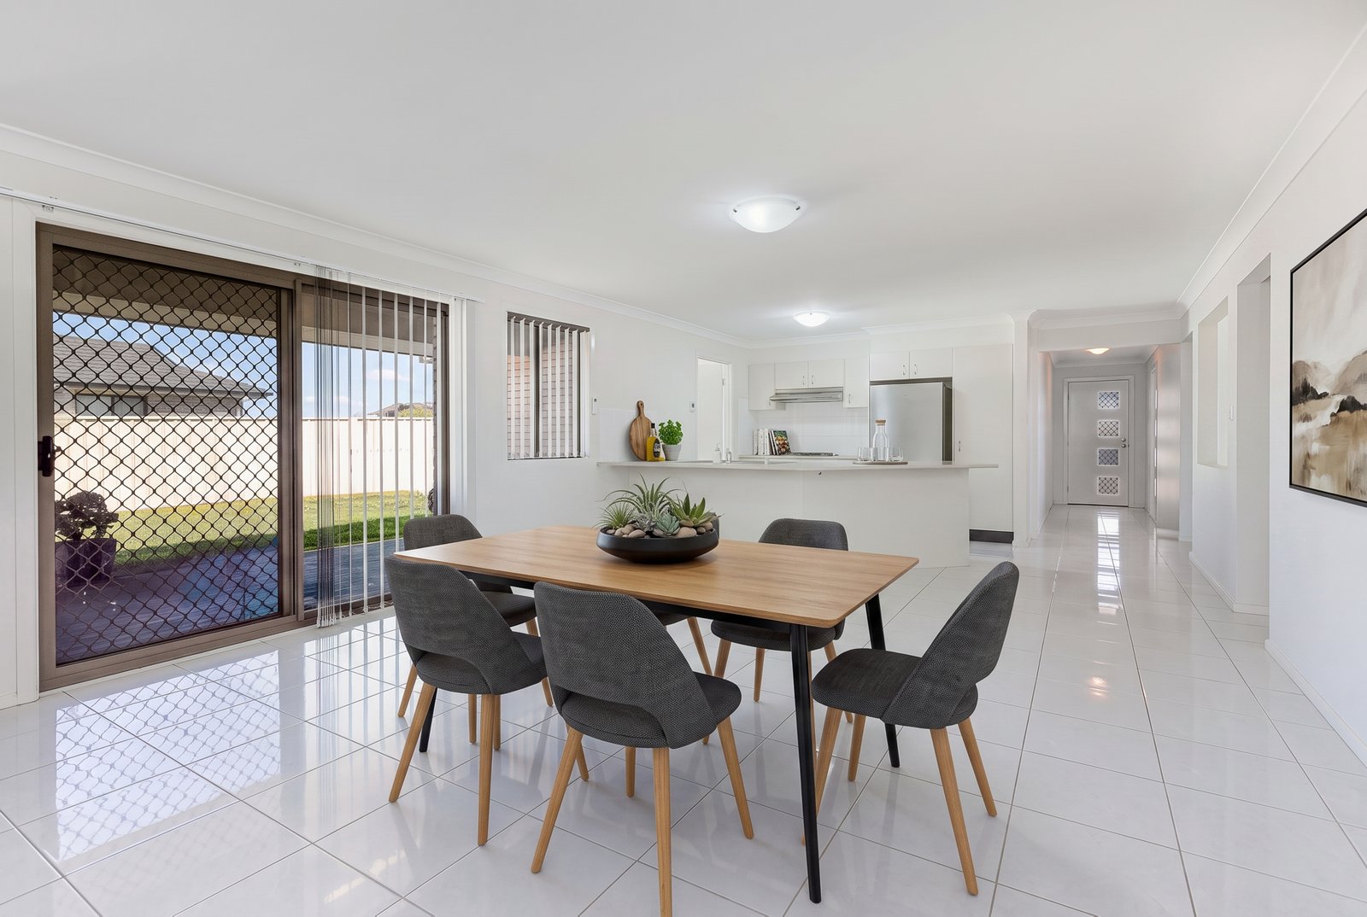
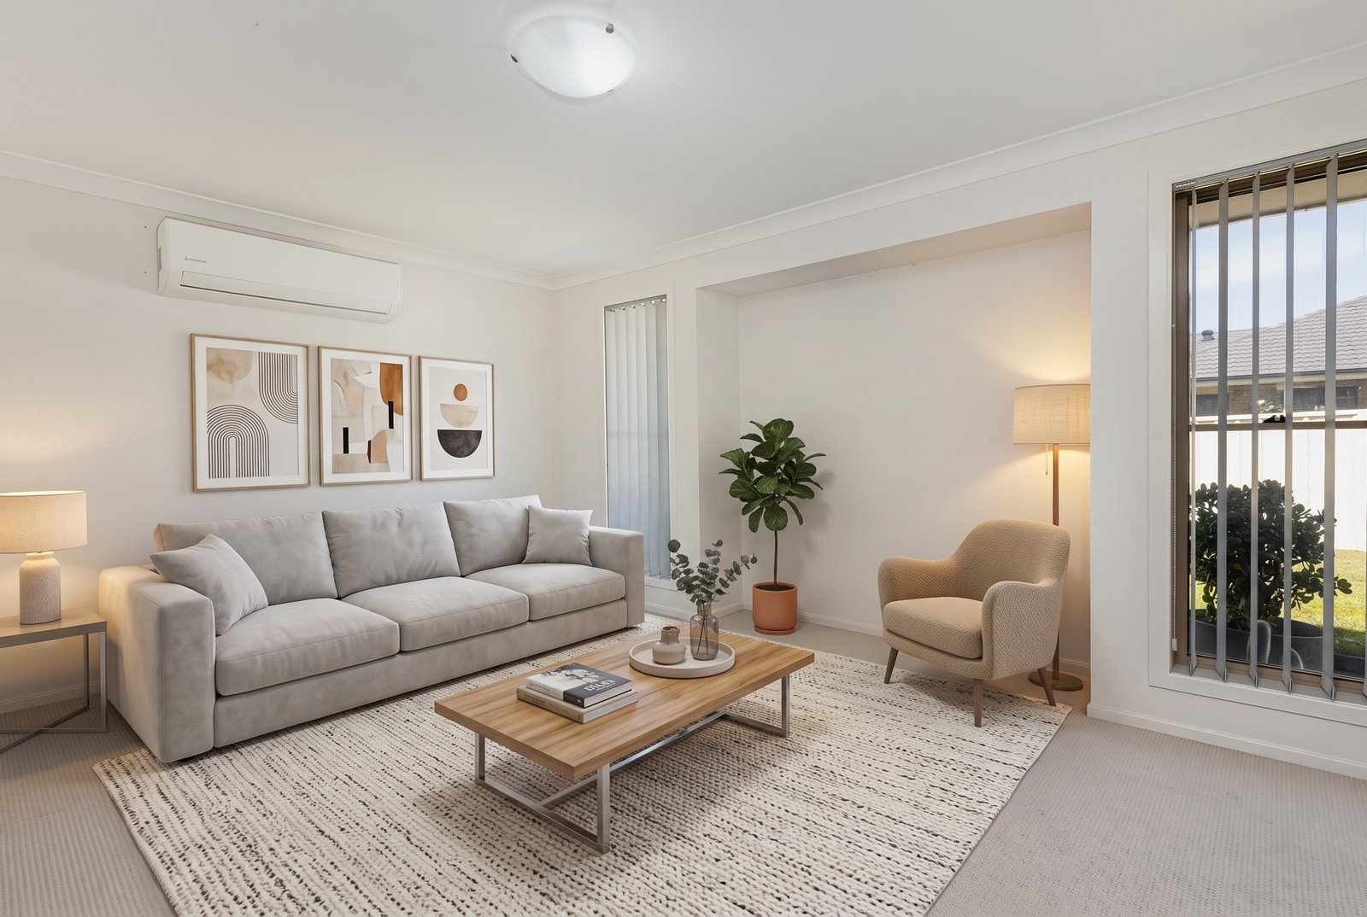
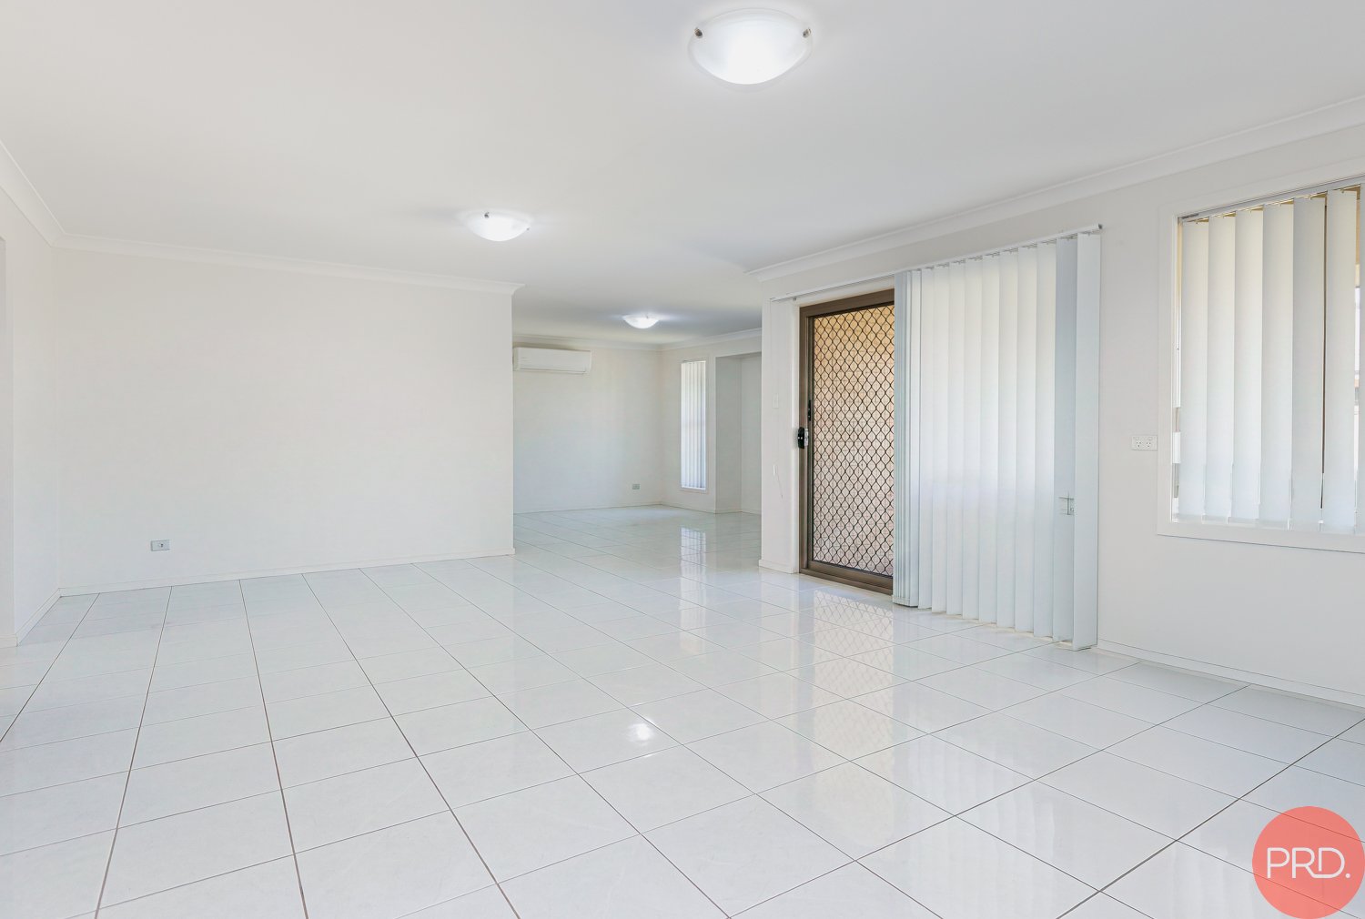
The real strength of the home is its living space. A separate media room provides the perfect spot for movie nights or a second lounge, while the spacious central dining area connects naturally with the kitchen. Towards the rear, an additional living room creates yet another place to relax, giving families genuine separation when needed.
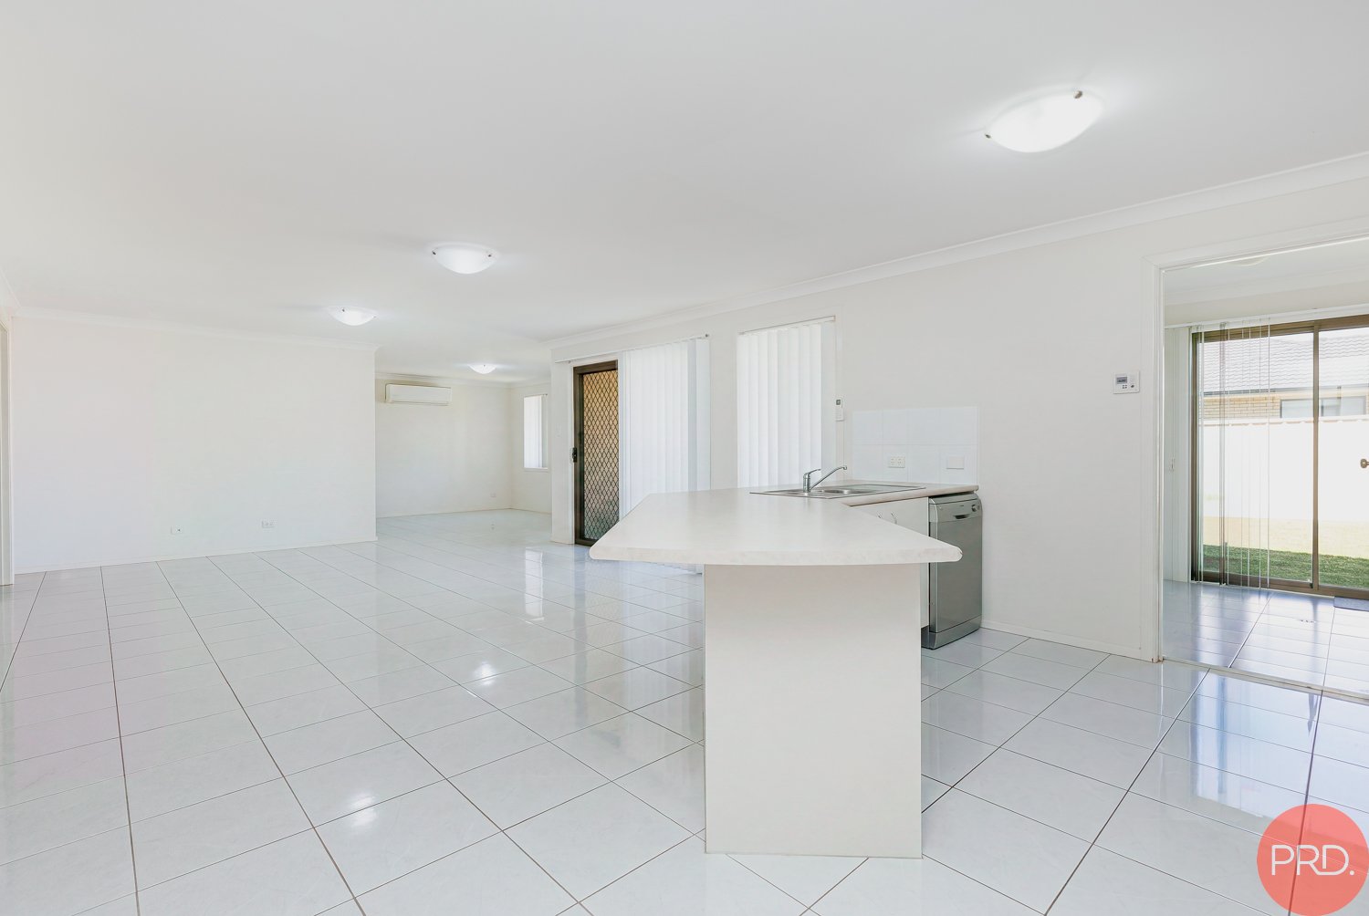
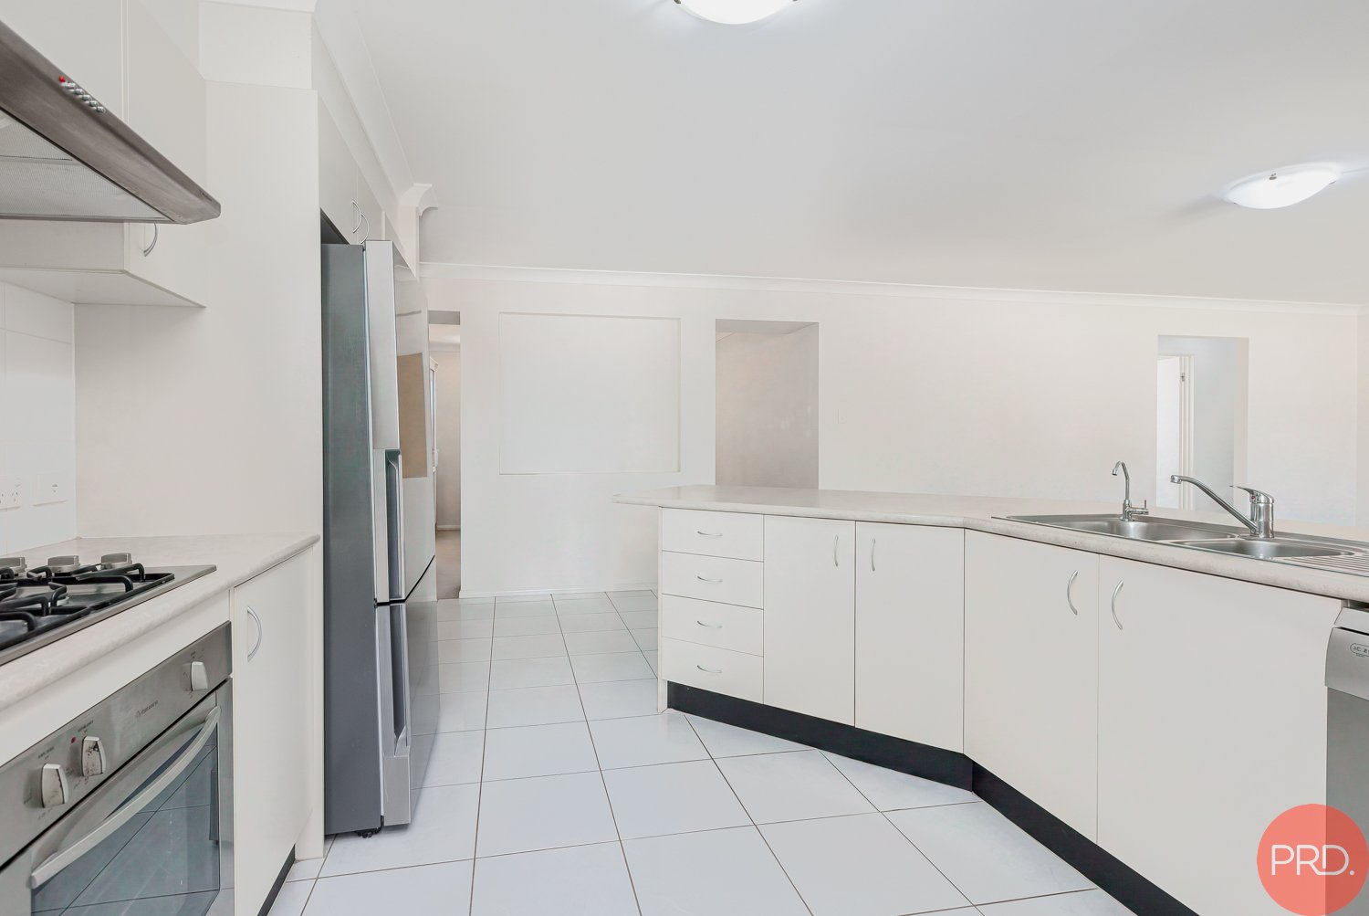
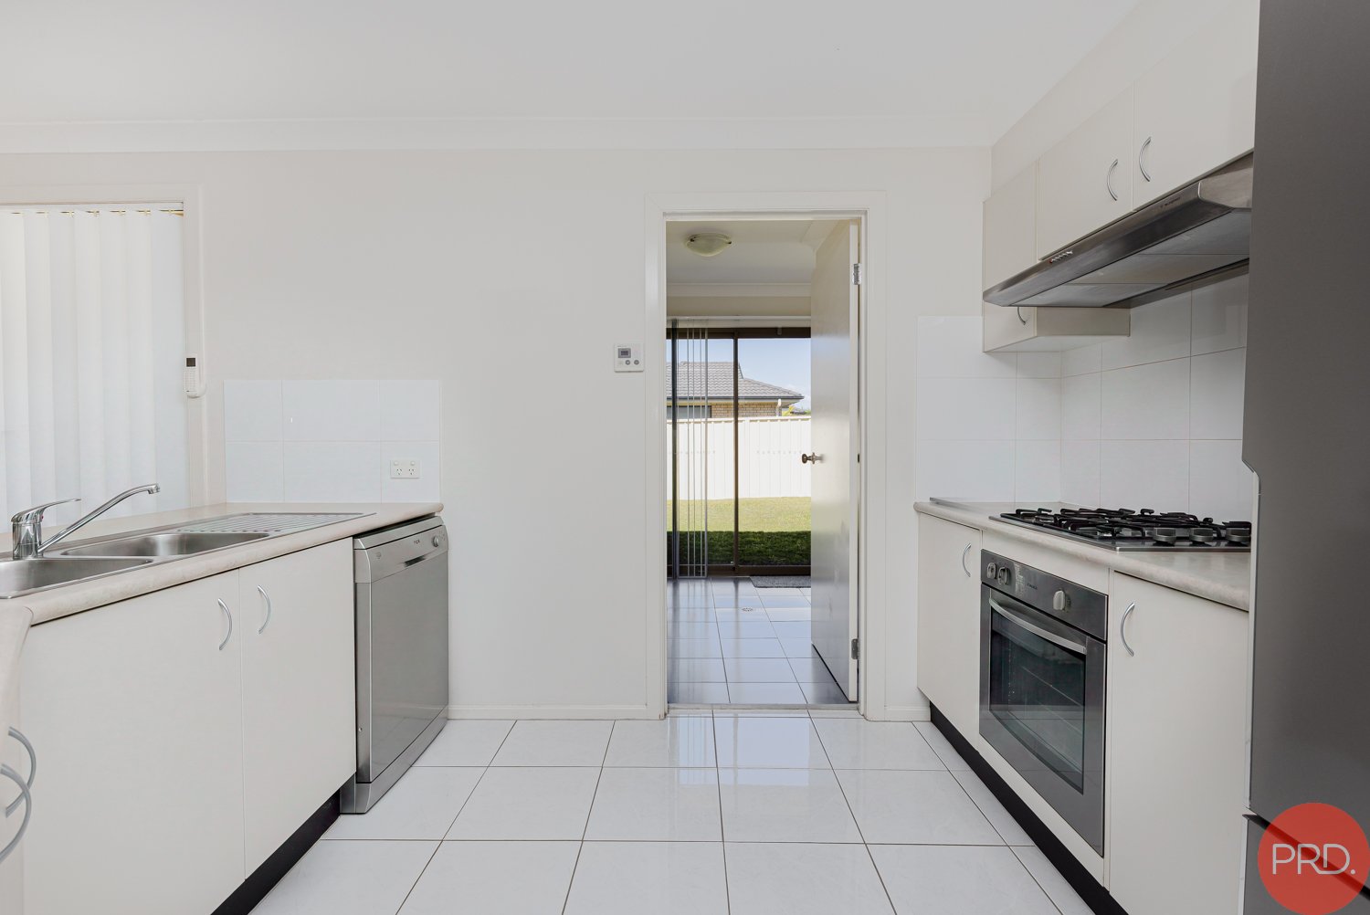
At the centre of it all, the kitchen offers plenty of bench space, a breakfast bar, dishwasher and excellent connection with the surrounding living and dining areas, making everyday family life and entertaining easy.
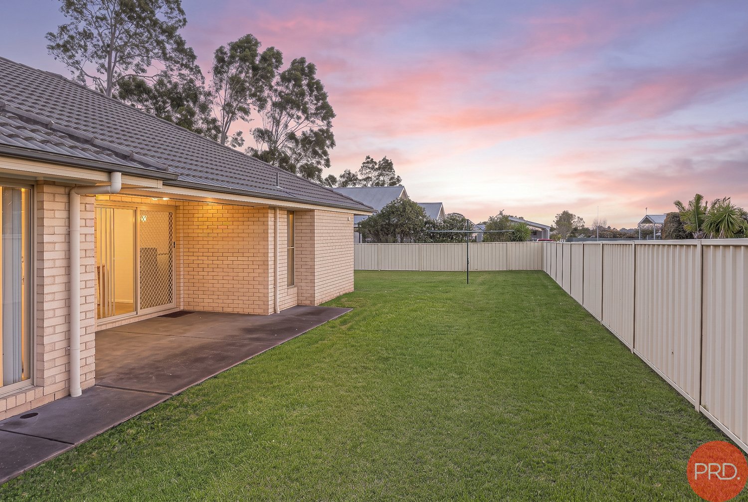
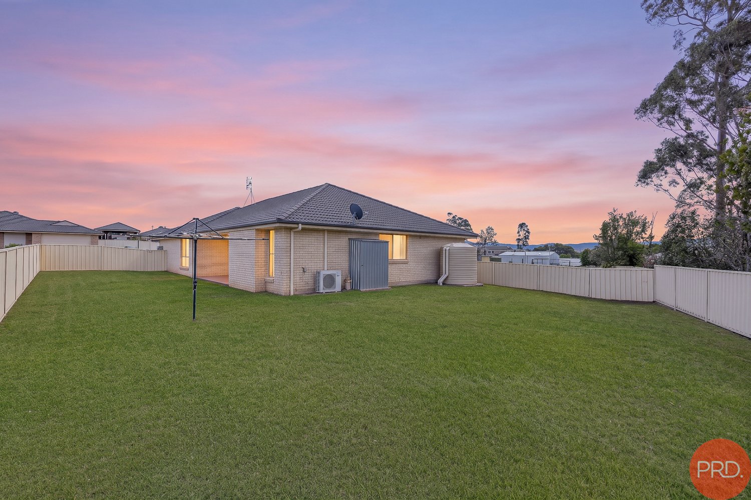
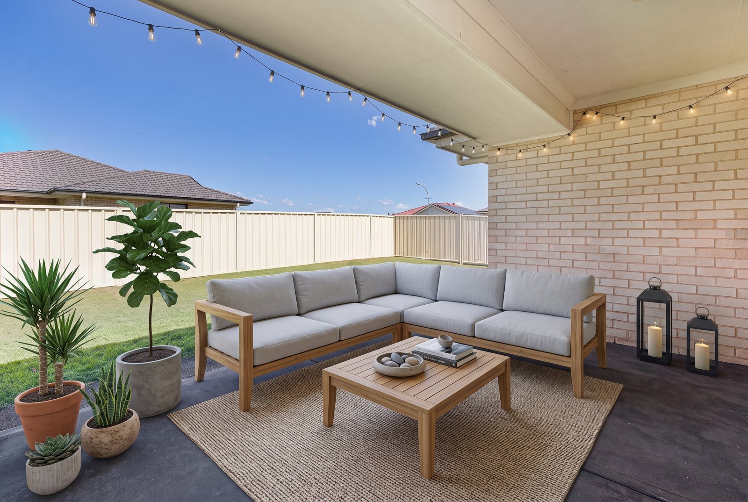
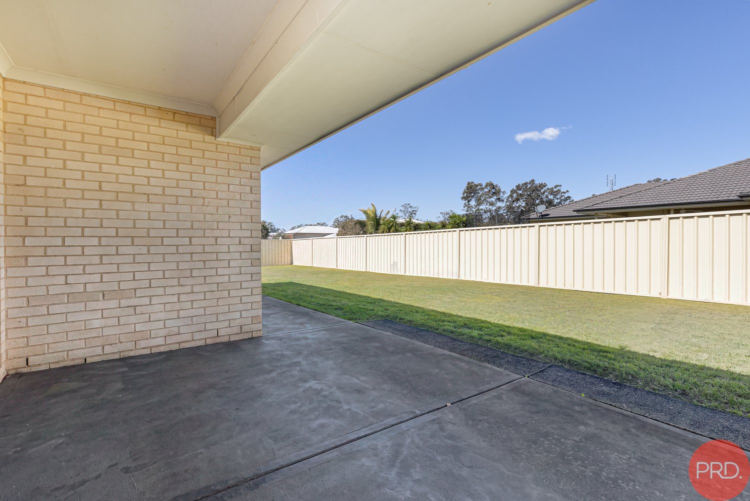
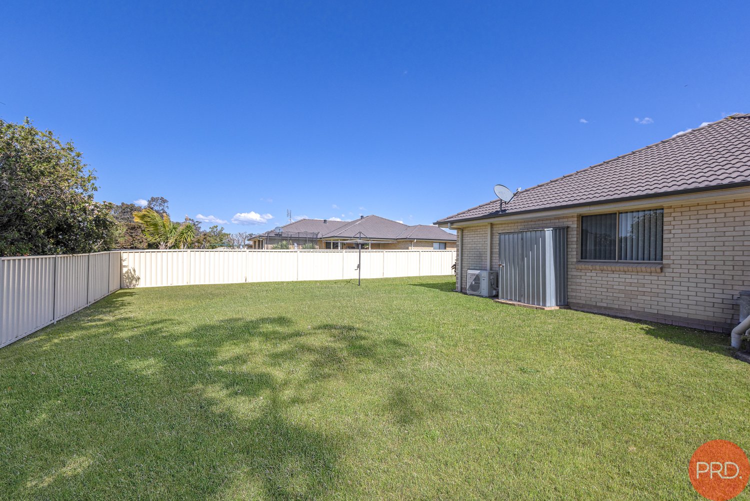
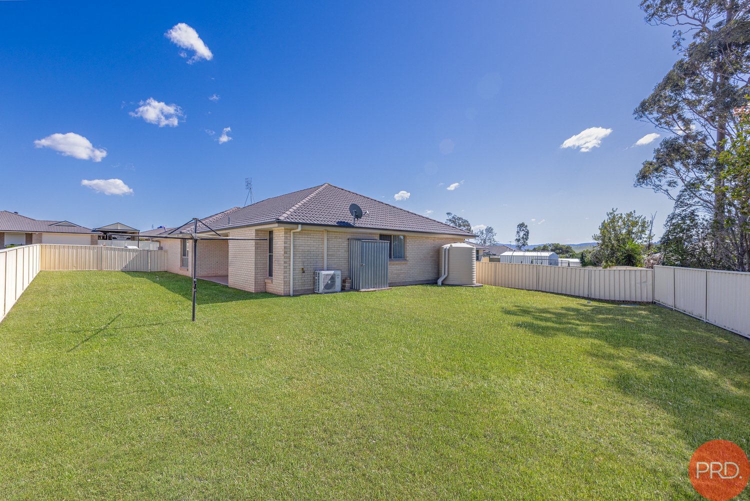
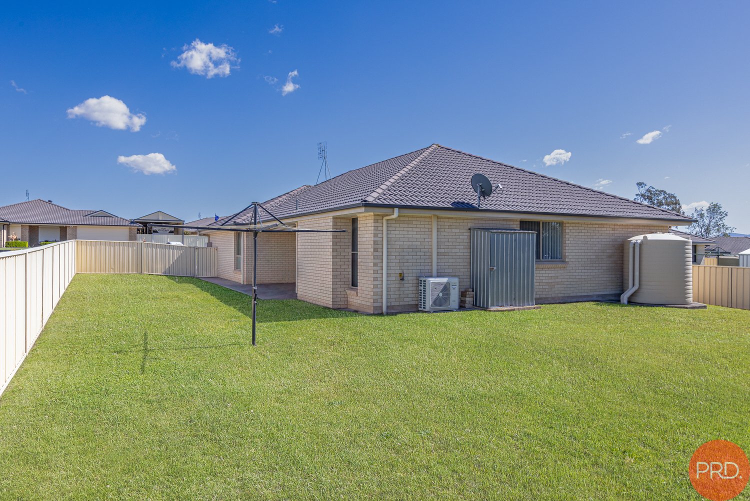
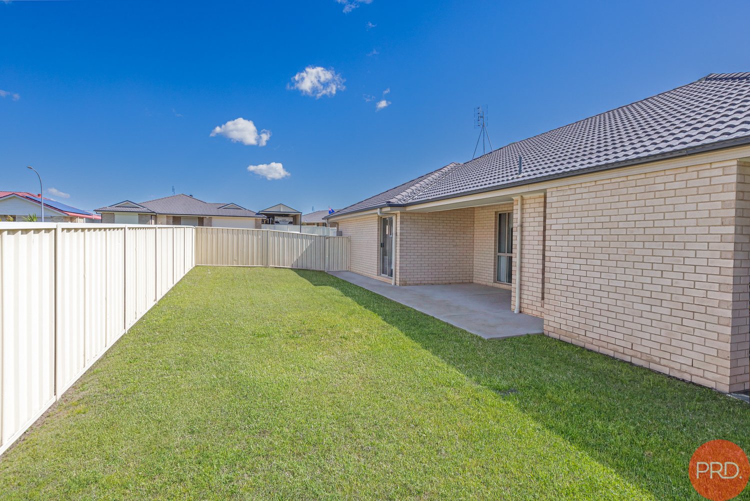
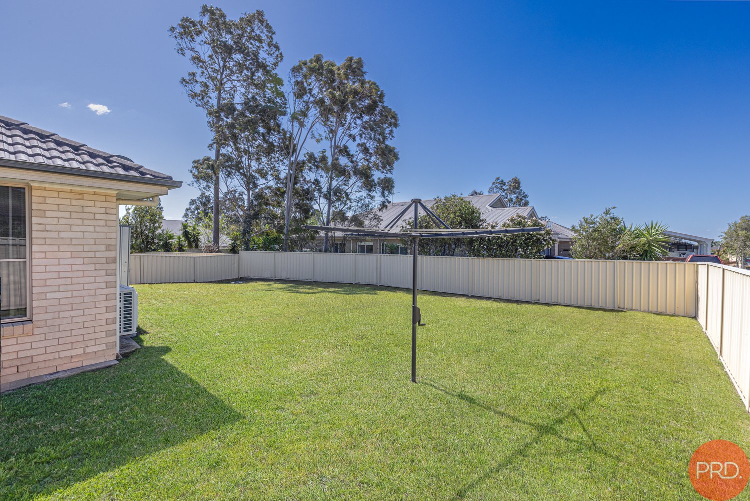
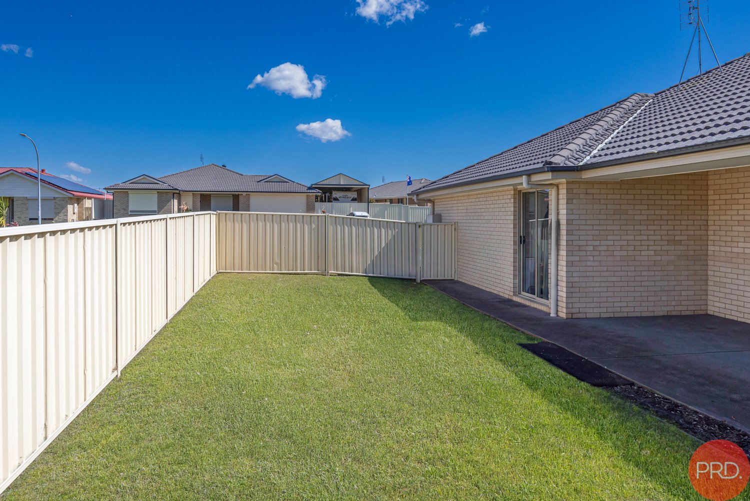
Outside, the covered alfresco extends the living space and overlooks a substantial, fully fenced backyard. With plenty of level lawn remaining, there's room for children and pets to enjoy the outdoors while still offering the space buyers increasingly look for on a family-sized block.
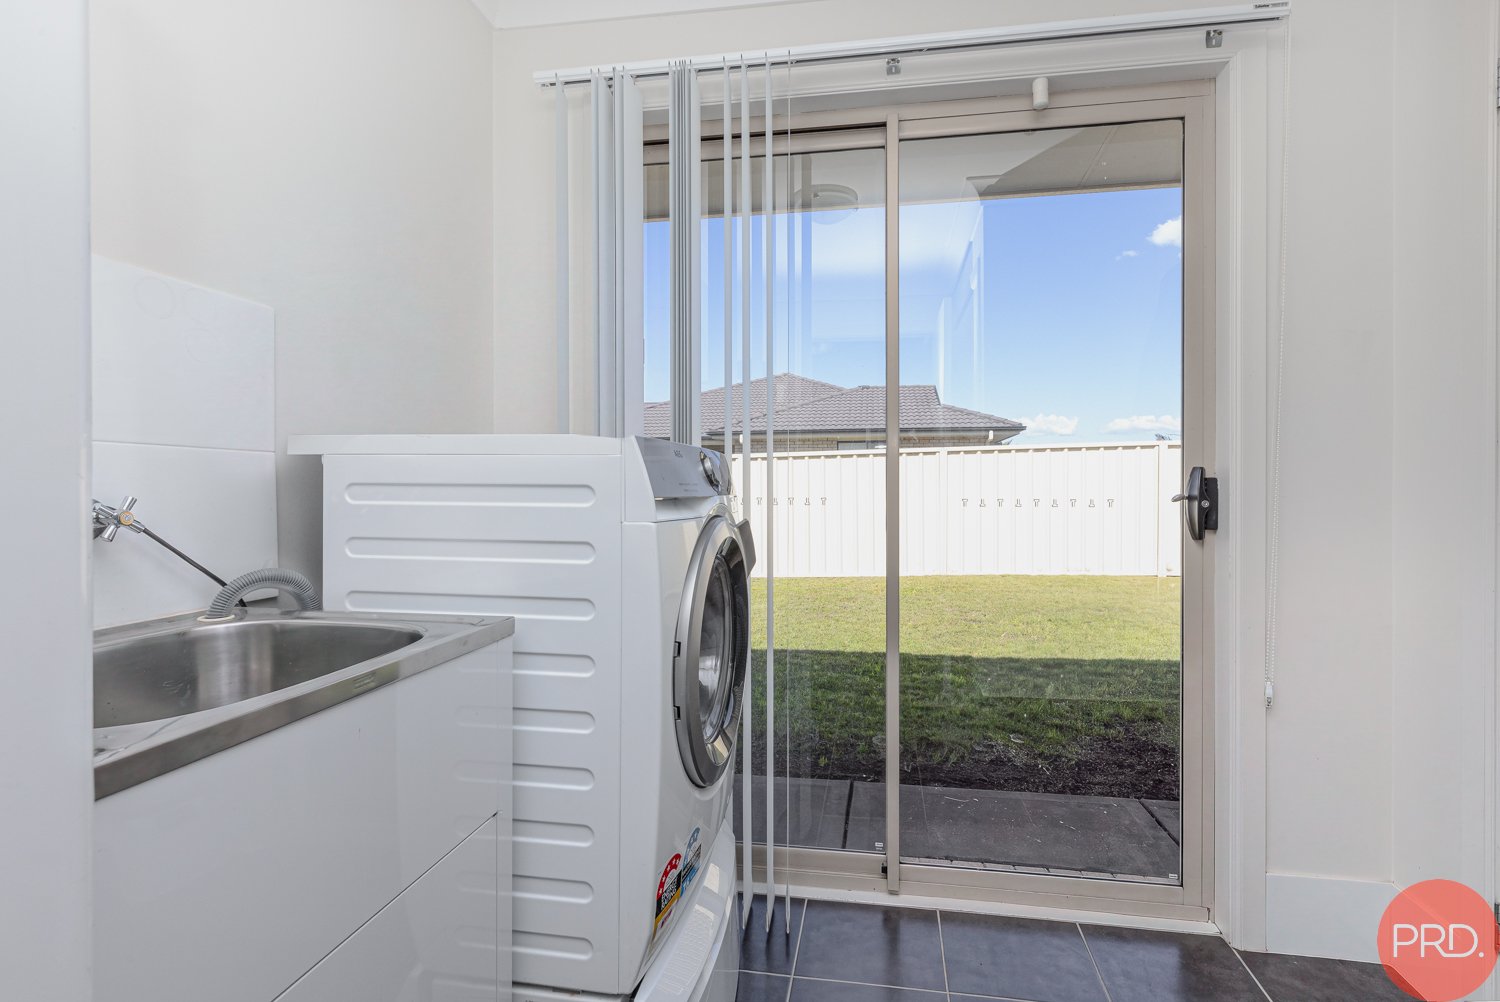
Completing the package is a double garage, separate laundry, split-system air conditioning and a low-maintenance brick exterior.
Set within an established pocket of Rutherford, the home enjoys convenient access to local schools, sporting facilities and the suburb's major shopping precincts. Rutherford itself offers extensive everyday amenities, including Rutherford Marketplace with Woolworths and specialty retailers, along with local primary and secondary schooling.
Property Features:
- Four-bedroom, two-bathroom family home
- Generous 704sqm block
- Master bedroom with walk-in robe and ensuite
- Built-in robes to additional bedrooms
- Multiple separate living zones
- Dedicated media room
- Spacious kitchen with breakfast bar and dishwasher
- Large central dining/family area
- Separate rear living room with split-system air conditioning
- Covered outdoor alfresco
- Large, level and fenced backyard
- Double garage
- Separate internal laundry
- Low-maintenance single-level brick construction
- Convenient Rutherford location close to shopping, schools and everyday amenities
Whilst all care has been taken preparing this advertisement and the information contained herein has been obtained from sources, we believe to be reliable, PRDnationwide Hunter Valley does not warrant, represent, or guarantee the accuracy, adequacy, or completeness of the information. PRDnationwide Hunter Valley accepts no liability for any loss or damage (whether caused by negligence or not) resulting from reliance on this information, and potential purchasers should make their own investigations before purchasing.
Agents

Nearby Schools
About rutherford
median House price
800000suburb growth
9.7%median House rent
630suburb rental yield
4.1%Similar Properties
Source: Suburb Flyover Report Series, APM Pricefinder. PRD does not give any warranty in relation to the accuracy of the information contained in this report. If you intend to rely upon the information contained herein, you must take note that the Information, figures and projections have been provided by various sources and have not been verified by us. We have no belief one way or the other in relation to the accuracy of such information, figures and projections. PRD will not be liable for any loss or damage resulting from any statement, figure, calculation or any other information that you rely upon that is contained in the material. Prepared by PRD Research © All medians and volumes are calculated by PRD Research. Use with written permission only. All other responsibilities disclaimed.