14
Hiland
Crescent
east maitland
NSW,
2323
PRICE GUIDE $730,000-$770,000
 3
3
 1
1
 2
2
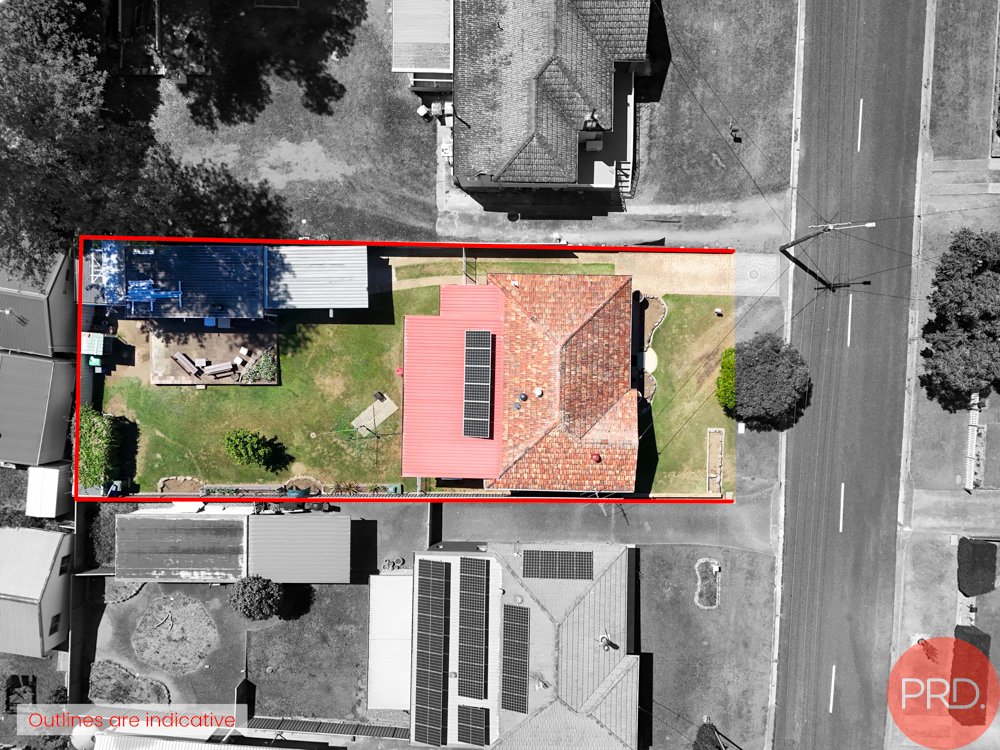
Land: 581 sqm



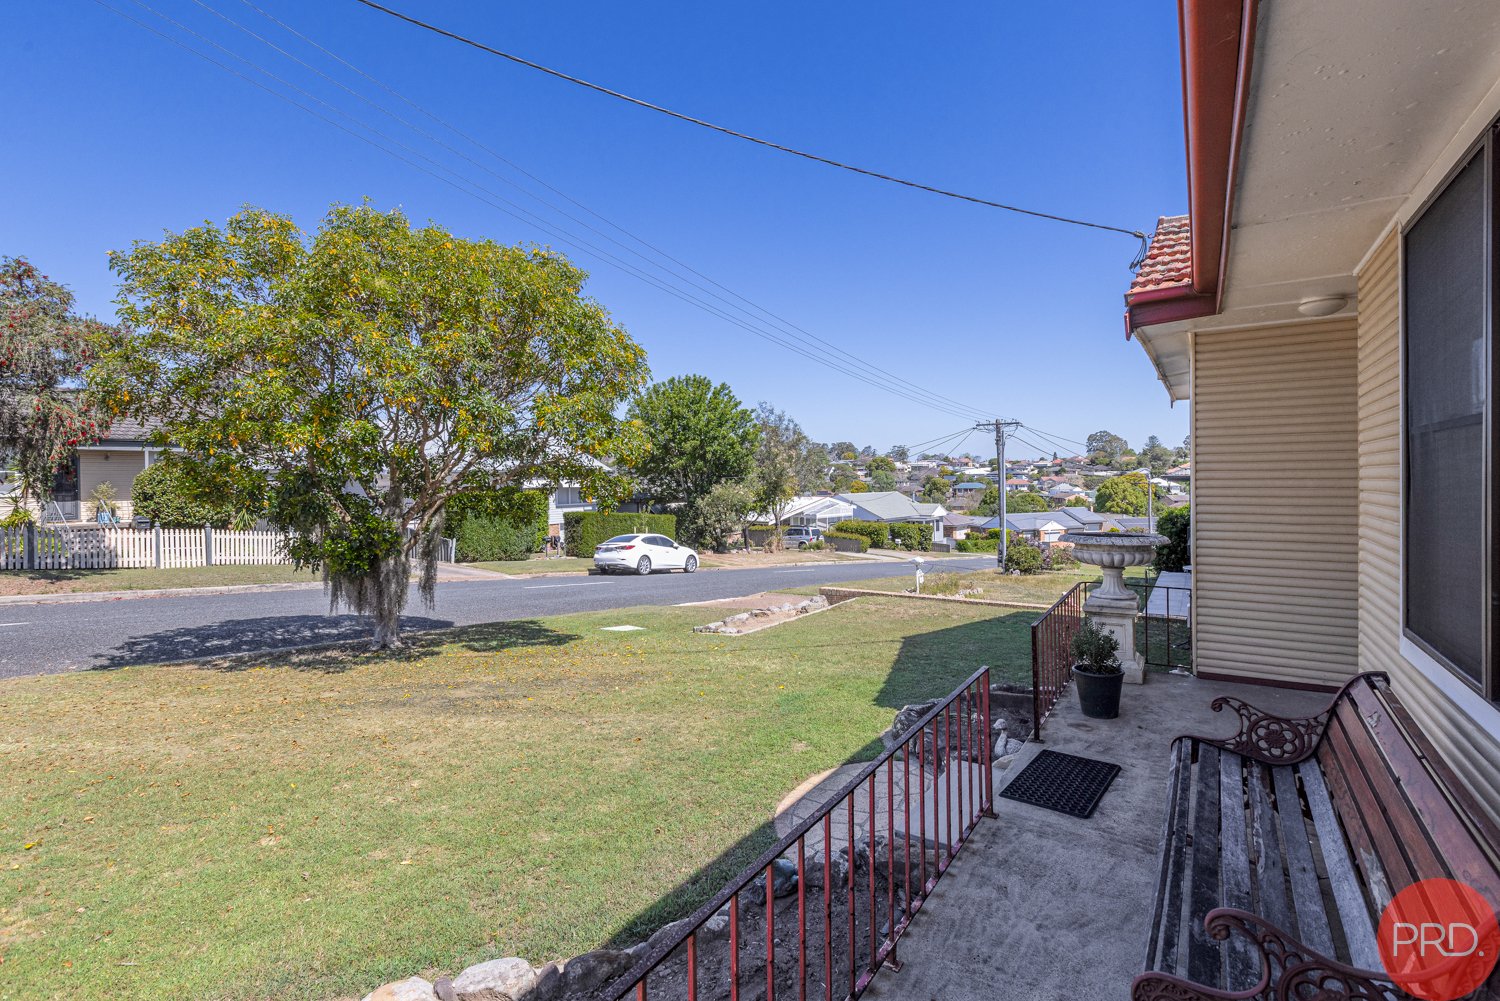
Awesome Location
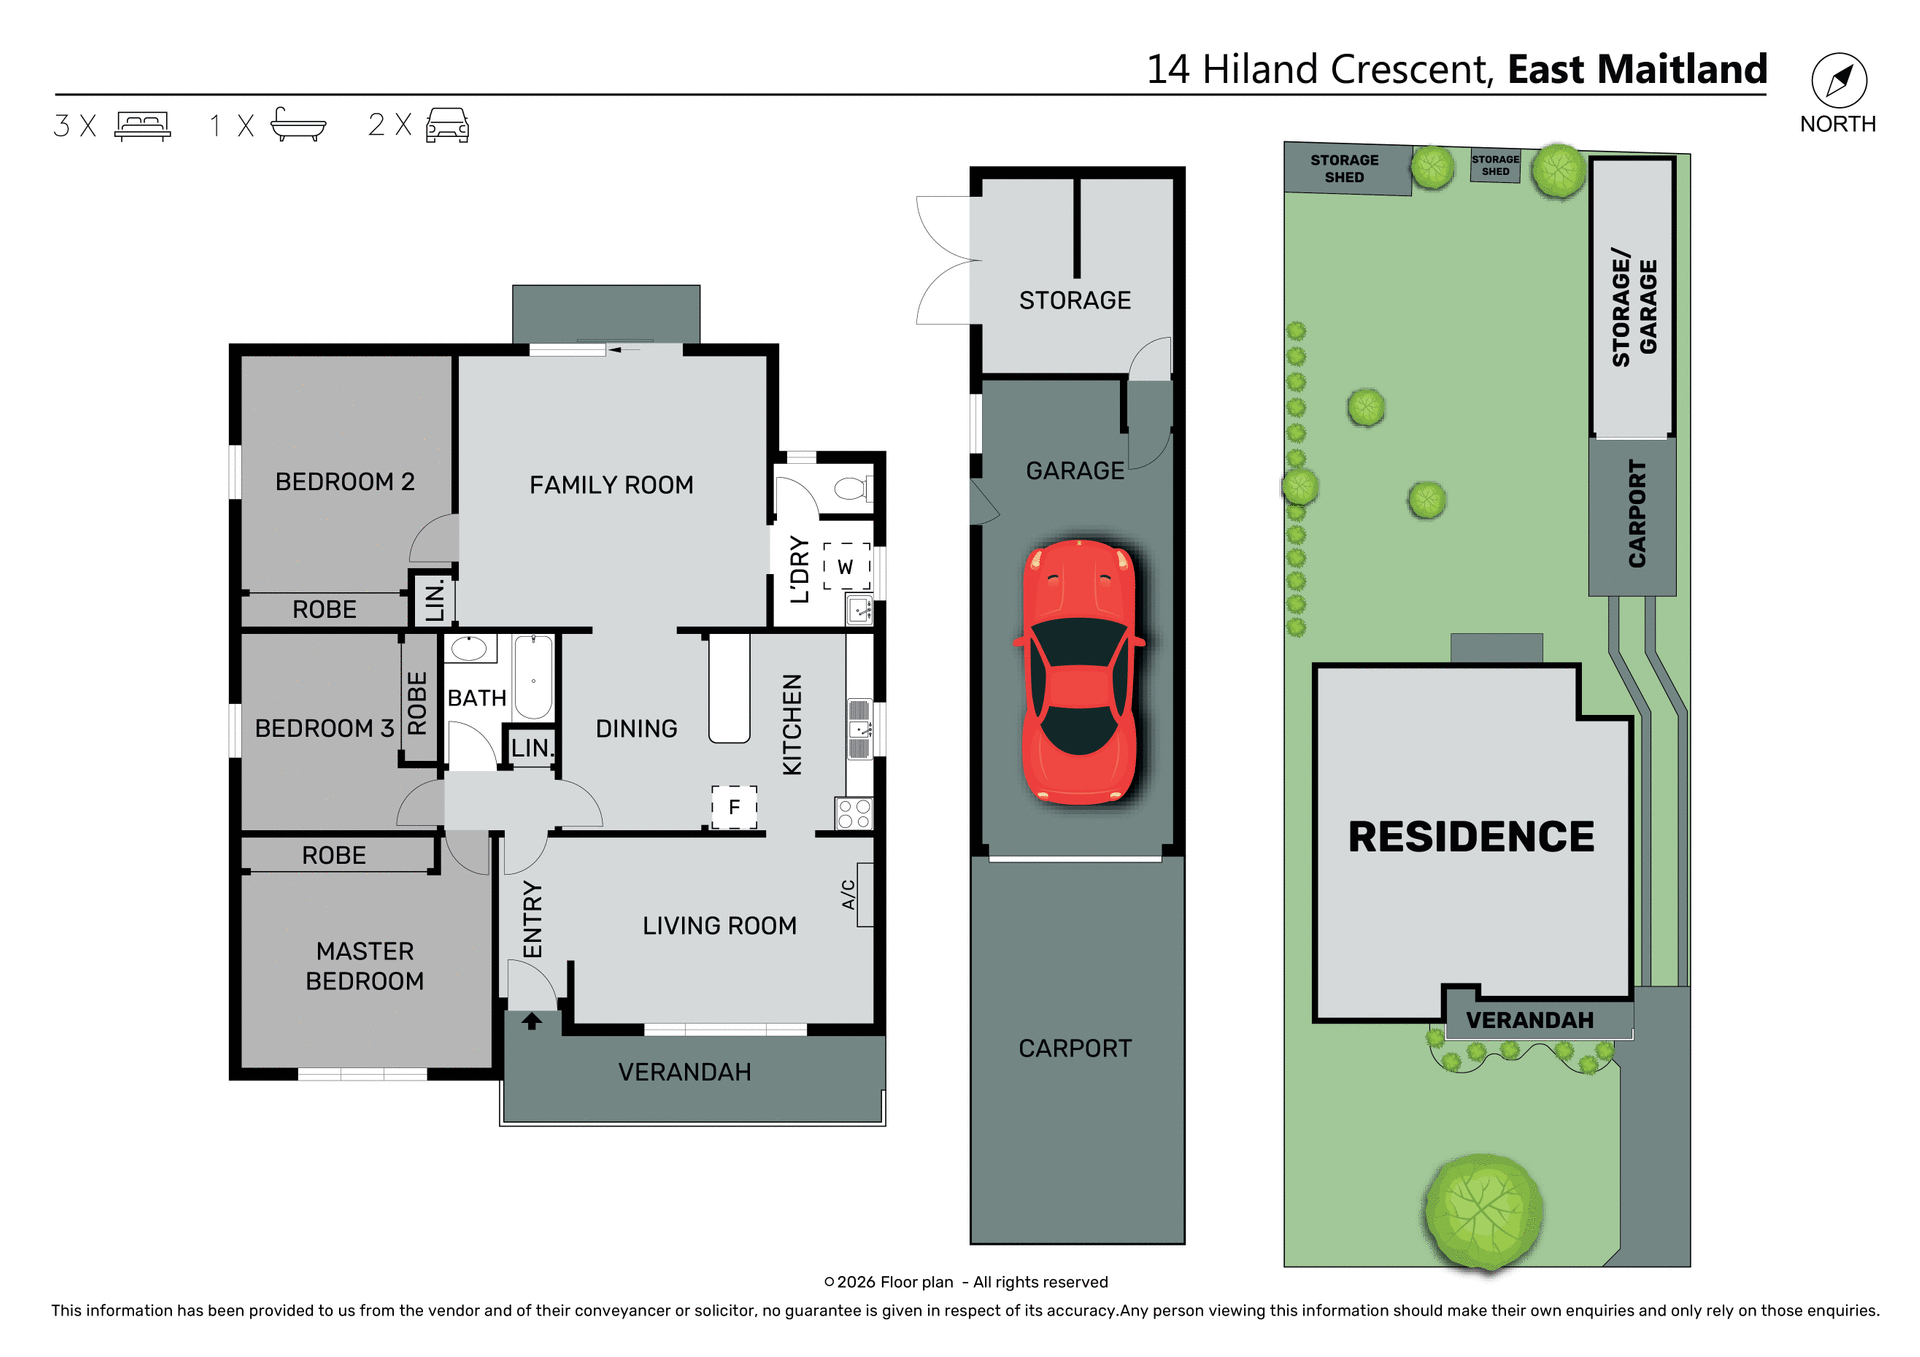
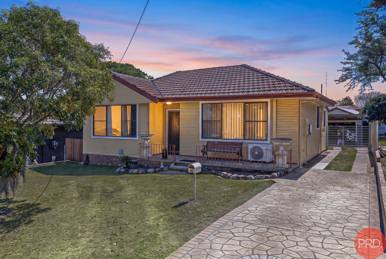
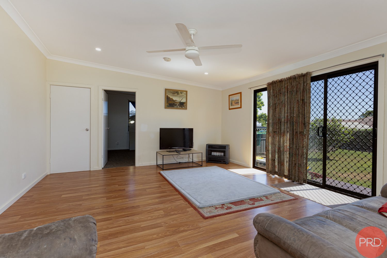
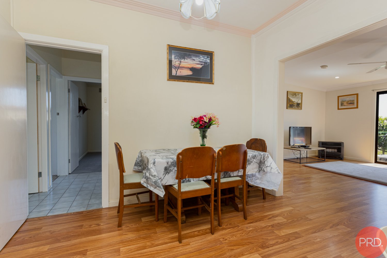
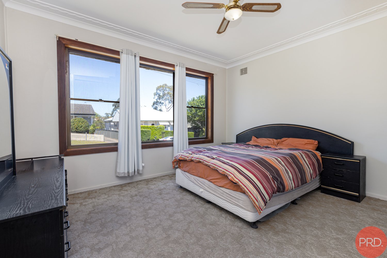
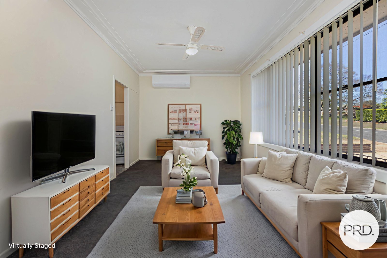
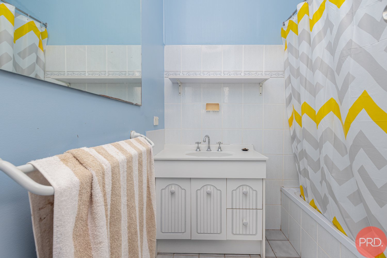
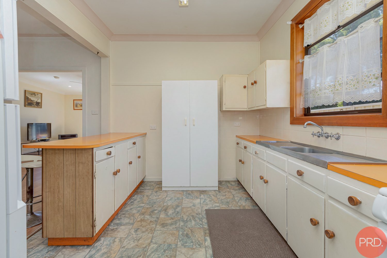
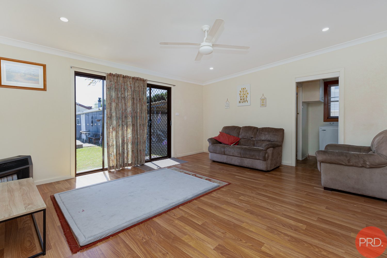
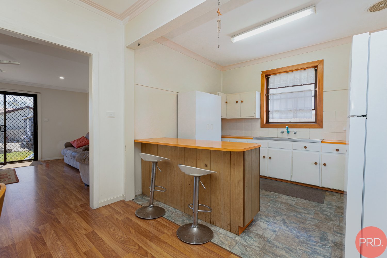
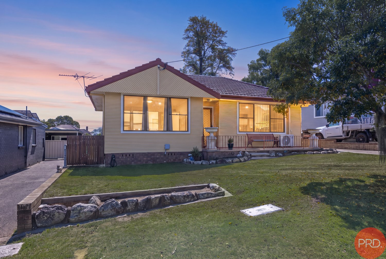
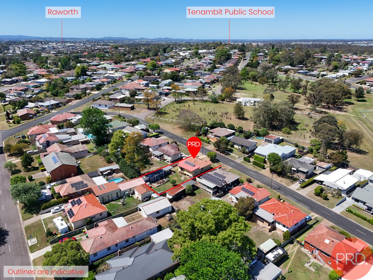
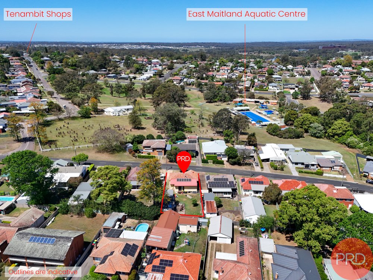
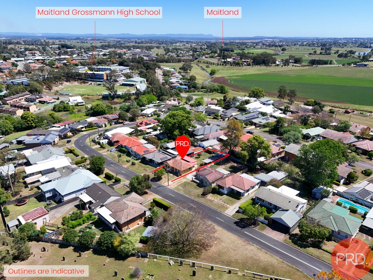
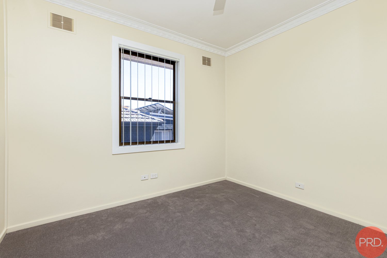
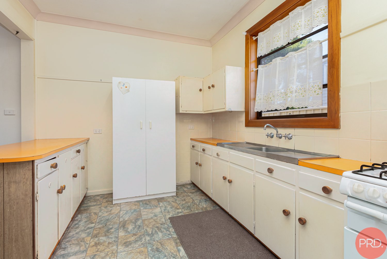
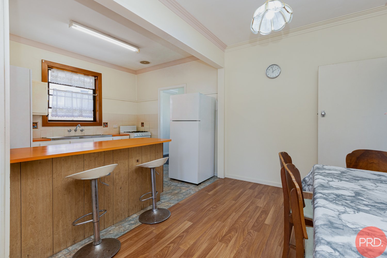
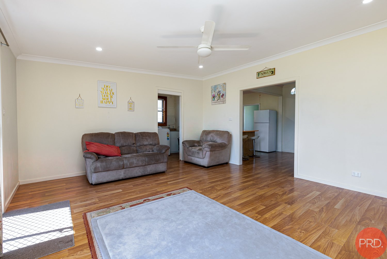
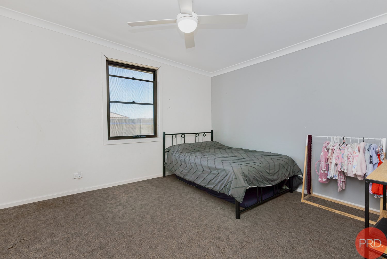
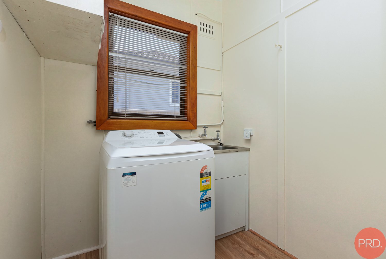
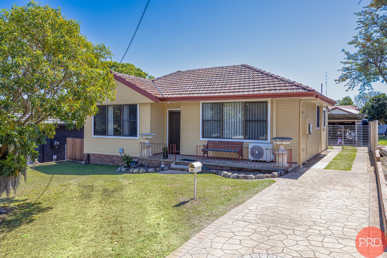
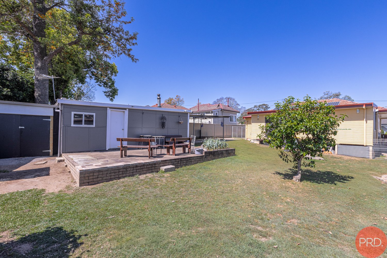
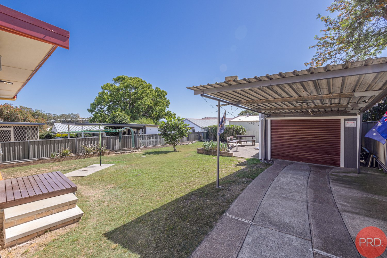
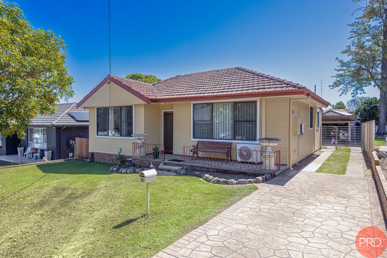
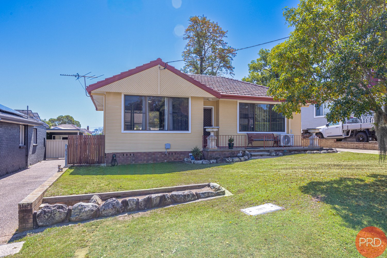
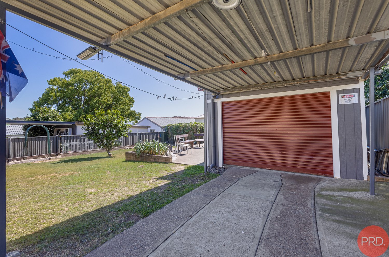
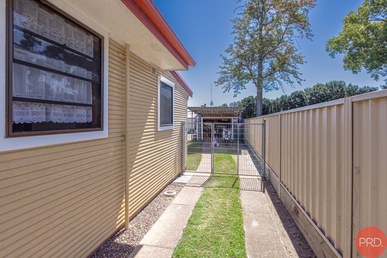
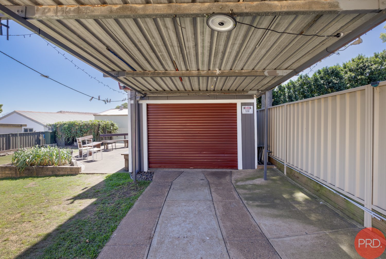
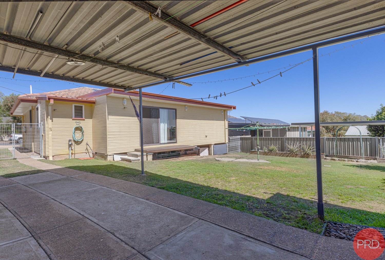
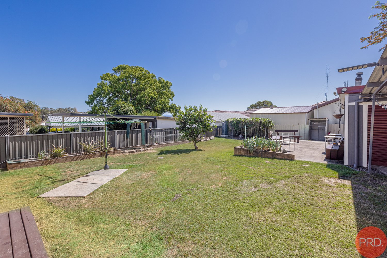
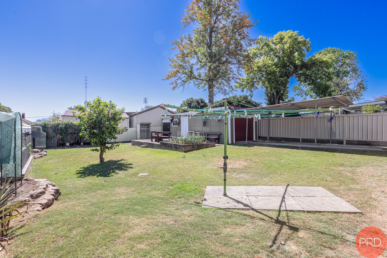
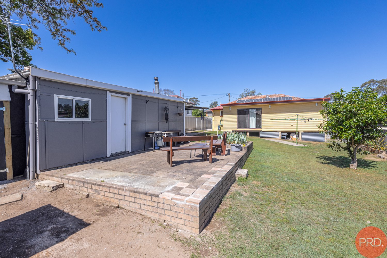
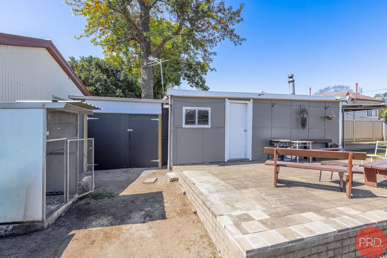
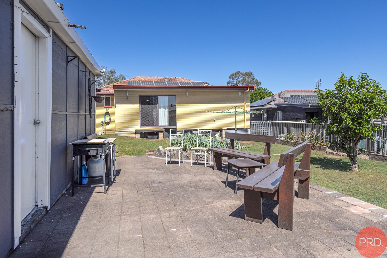
The convenience this property has to most of the great infrastructure East Maitland offers makes it very desirable. A very solid home offers a comfortable environment with some scope for improvements. A sunny lounge room is located at the front of the home that than leads through to the combined kitchen and dining space. An extended family room at the rear of the home is ideal for entertaining and leads out to a deck that could be easily covered to provide a bbq space. All three bedrooms are generous and feature built ins. The bathroom is centrally located to these rooms. Outside the yard is fully fenced and houses a single garage with workshop and a carport.
• Close to Tenambit Shopping Village.
• Walking distance to schools and railway station.
• Sport and recreation fields nearby.
• Various clubs, pubs and cafes a short distance.
Whilst all care has been taken preparing this advertisement and the information contained herein has been obtained from sources, we believe to be reliable, PRDnationwide Hunter Valley does not warrant, represent, or guarantee the accuracy, adequacy, or completeness of the information. PRDnationwide Hunter Valley accepts no liability for any loss or damage (whether caused by negligence or not) resulting from reliance on this information, and potential purchasers should make their own investigations before purchasing.
Agents
Events
Nearby Schools
About east maitland
median House price
850000suburb growth
12.1%median House rent
630suburb rental yield
3.9%Similar Properties
Source: Suburb Flyover Report Series, APM Pricefinder. PRD does not give any warranty in relation to the accuracy of the information contained in this report. If you intend to rely upon the information contained herein, you must take note that the Information, figures and projections have been provided by various sources and have not been verified by us. We have no belief one way or the other in relation to the accuracy of such information, figures and projections. PRD will not be liable for any loss or damage resulting from any statement, figure, calculation or any other information that you rely upon that is contained in the material. Prepared by PRD Research © All medians and volumes are calculated by PRD Research. Use with written permission only. All other responsibilities disclaimed.