20
Warren
Street
kyneton
VIC,
3444
$750,000 - $825,000
 3
 1
 2
Land: 571.62 sqm


High Design Ideals on Warren
The town has watched this one closely.
Behind the scaffolding and fresh plantings, something special was unfolding. And now, the transformation is complete.
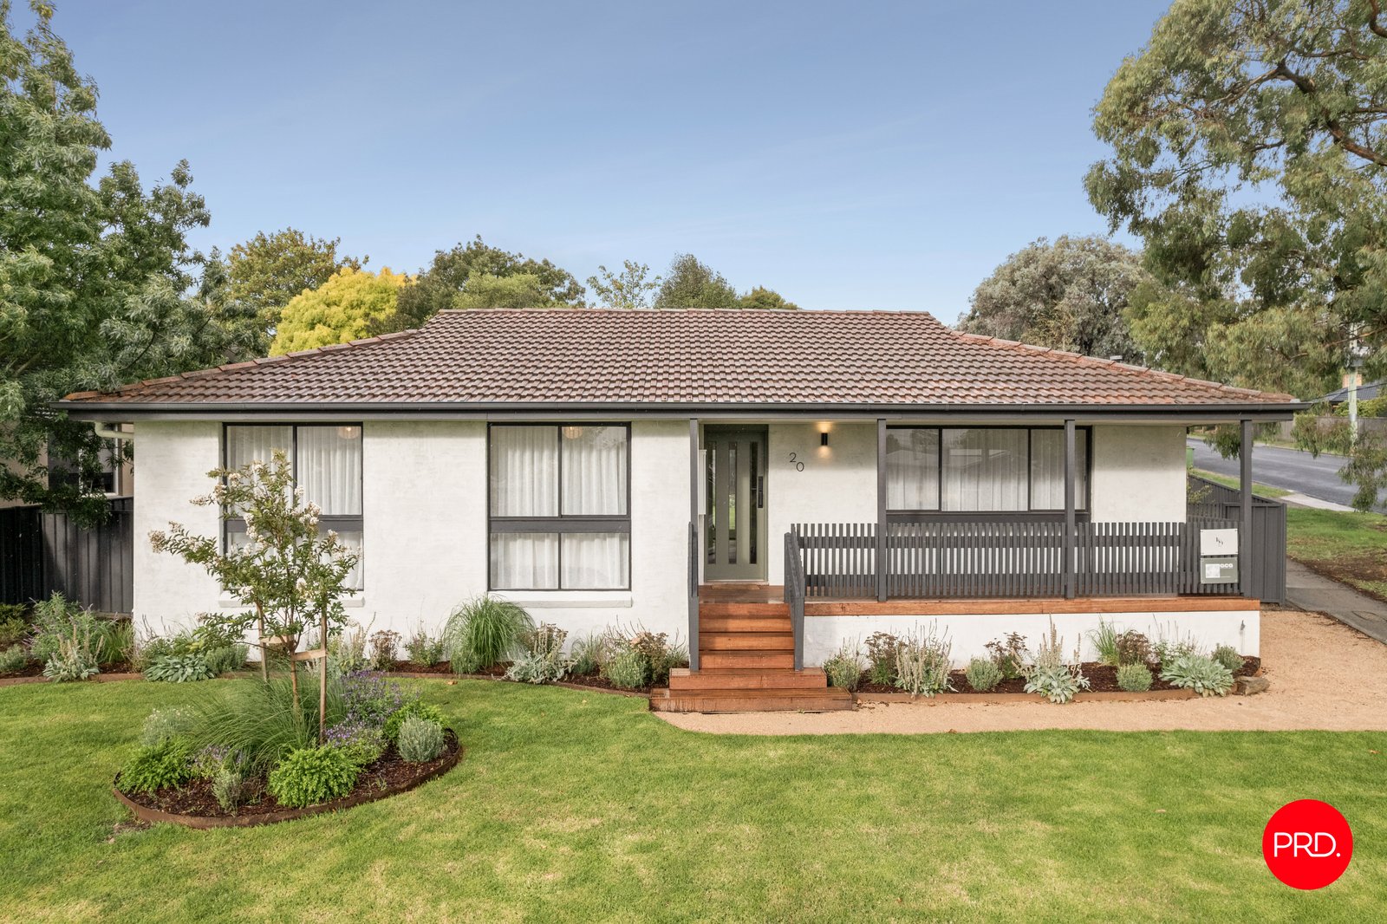
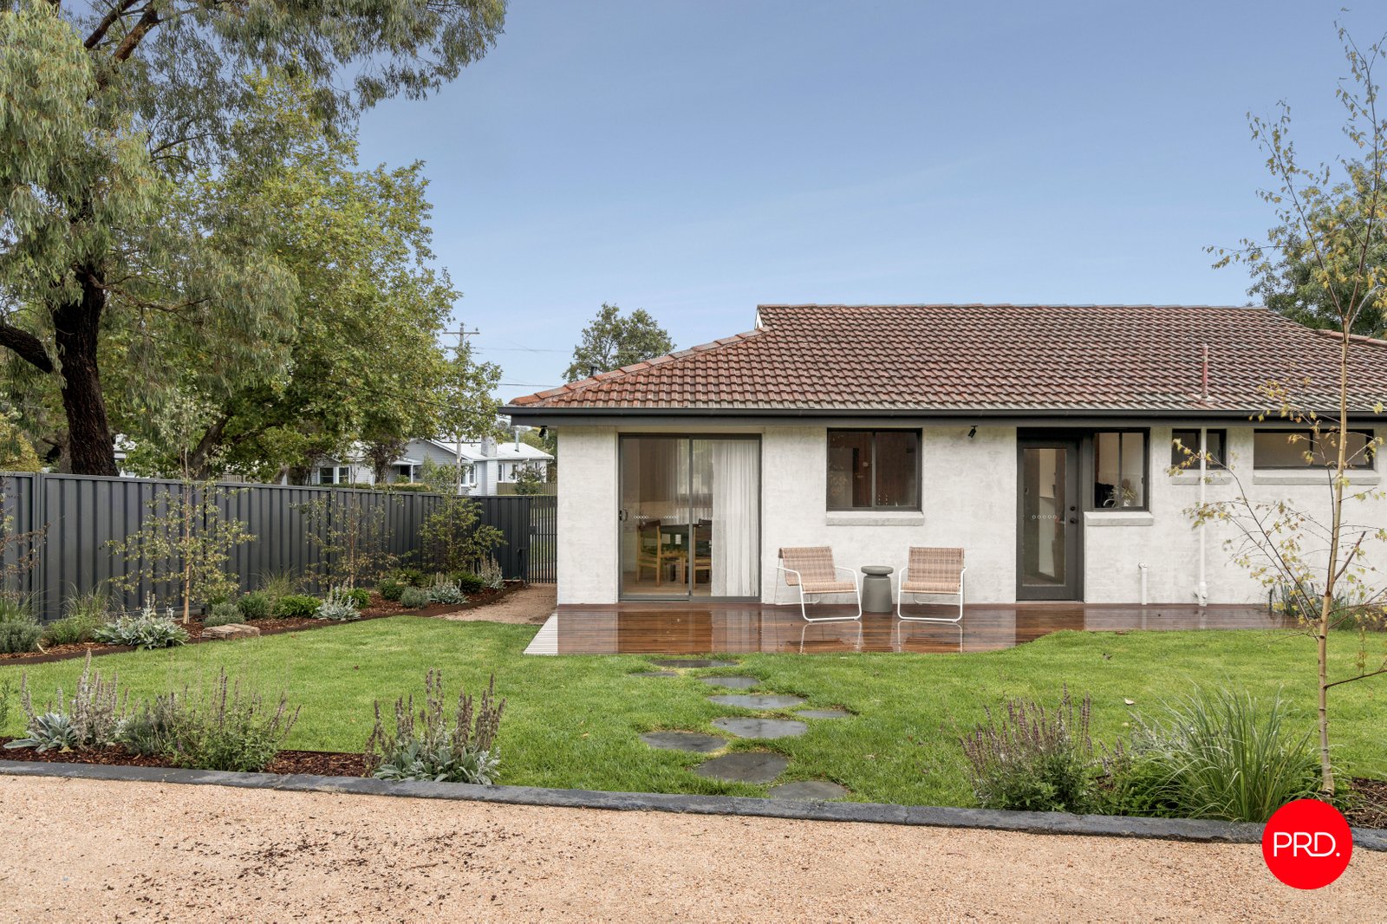
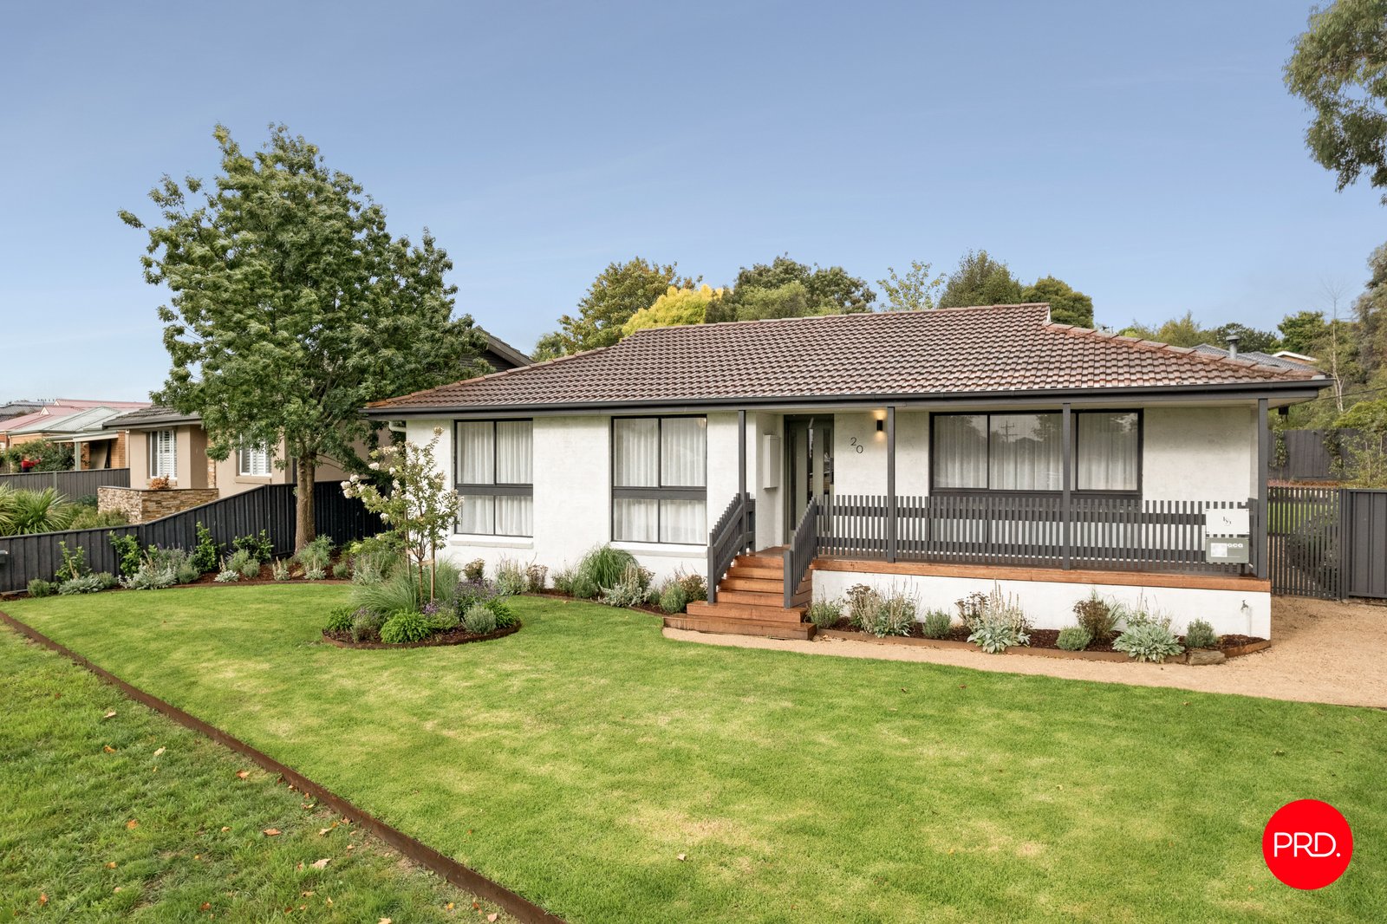
From the street, the reinvention feels confident and refined. Crisp, externally bagged brickwork gives the façade a contemporary edge, while professionally landscaped gardens frame the home with freshly laid lawns, corten steel edging and thoughtfully selected low-maintenance plantings. New steps rise to a welcoming front deck that feels equal parts statement and sanctuary. Morning coffee here. A celebratory glass as the sun dips. The beginning of something new.
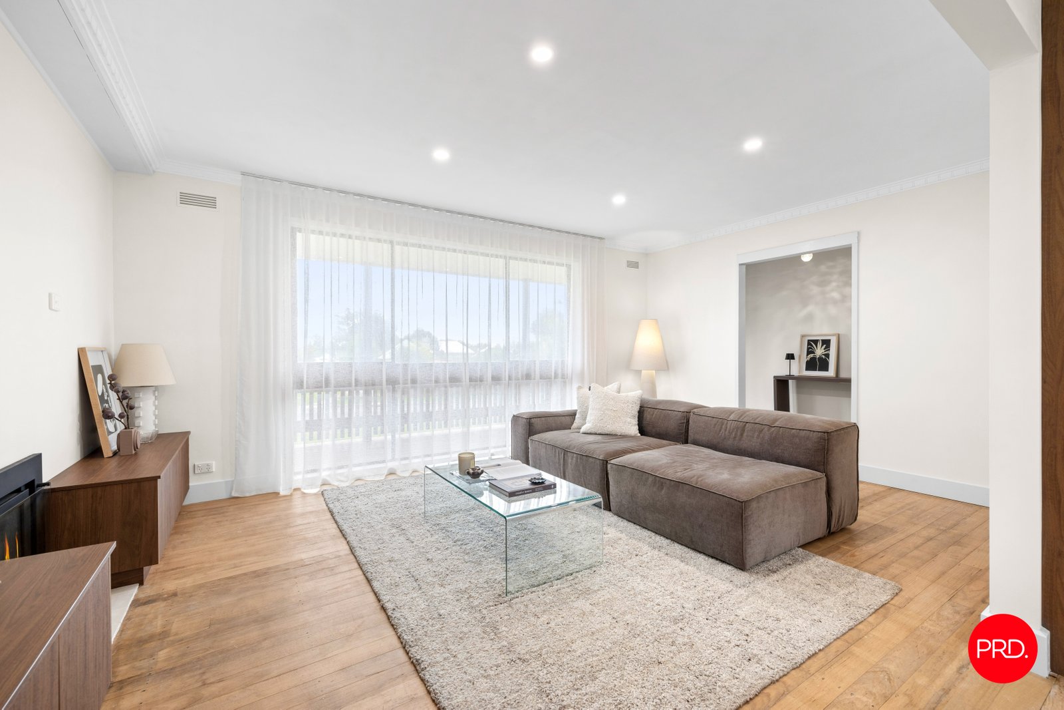
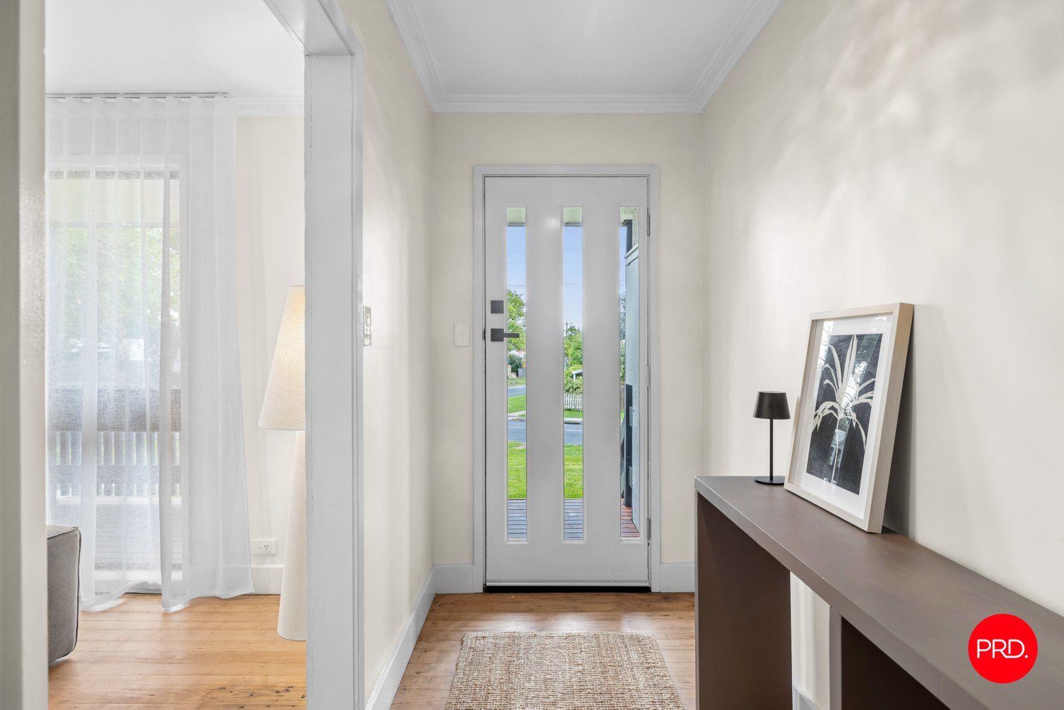
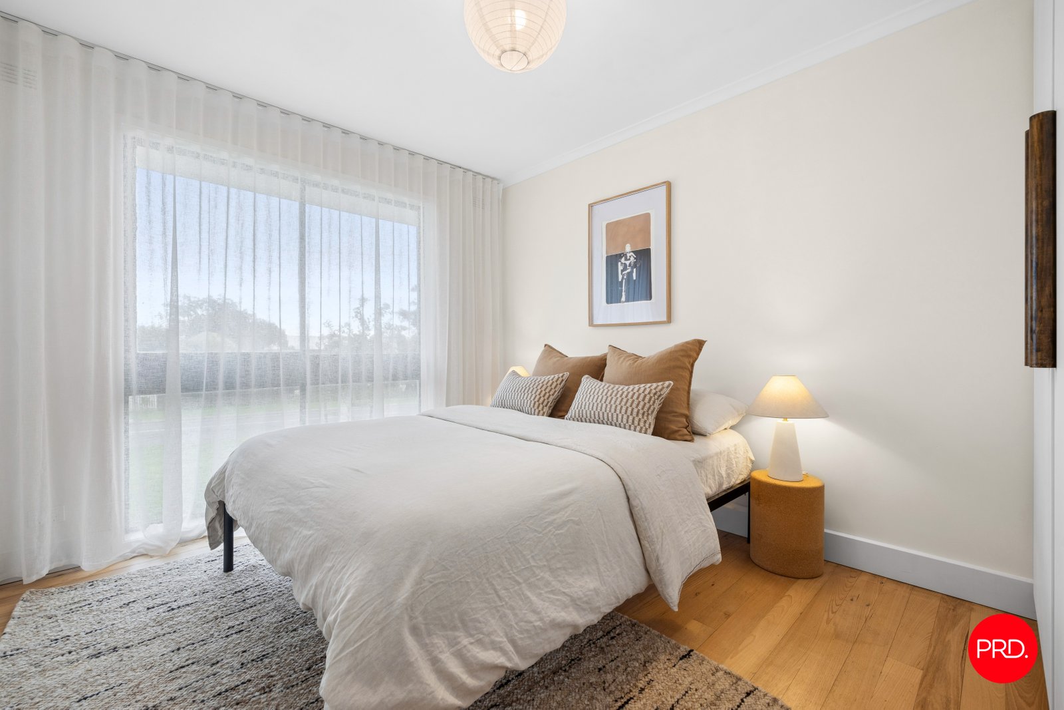
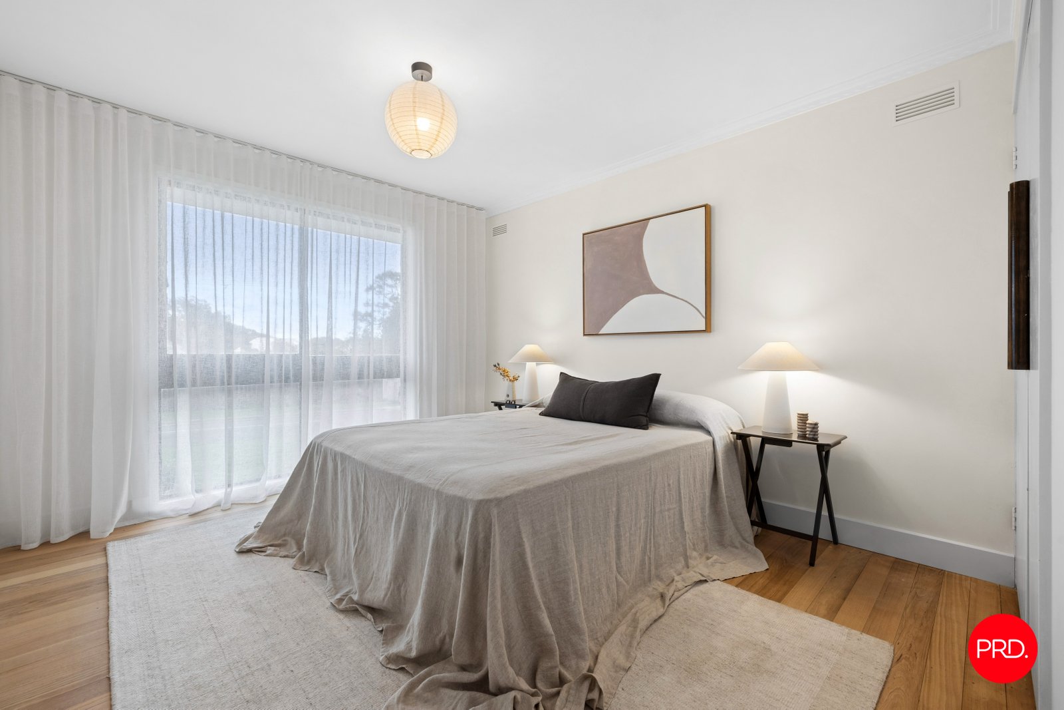
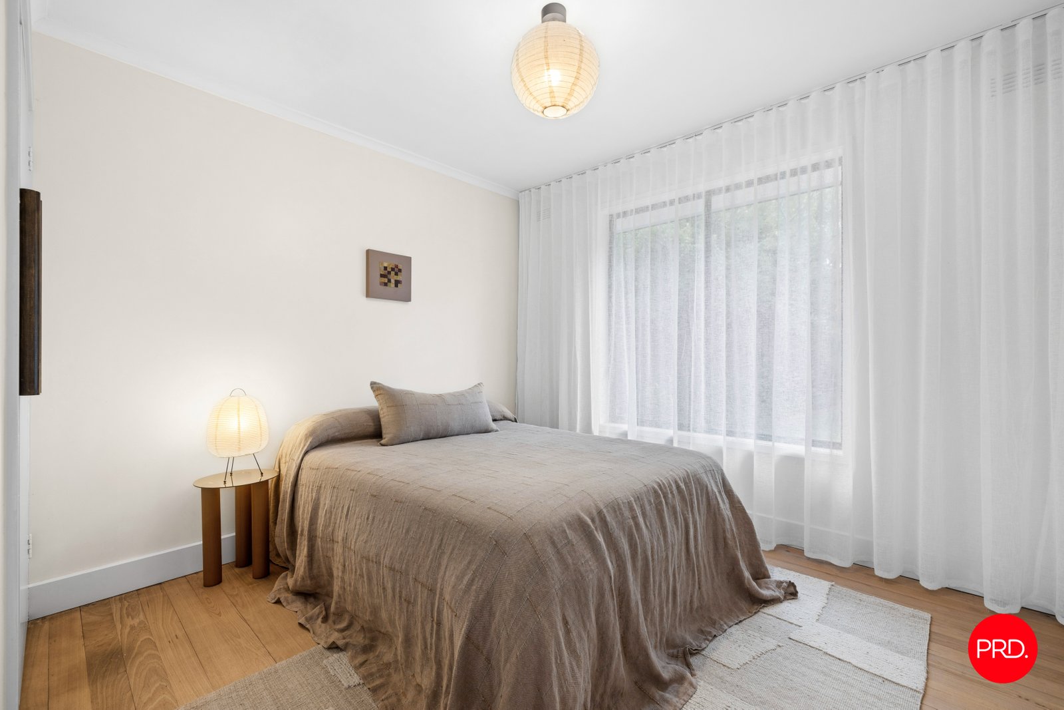
Inside, the vision settles into earthy tones that immediately calm the senses. Exposed hardwood floors ground the interiors with warmth and texture, while soft sheers and quality blinds filter the light beautifully, creating a layered, considered finish. The palette is on point yet timeless, aspirational without ever feeling forced.
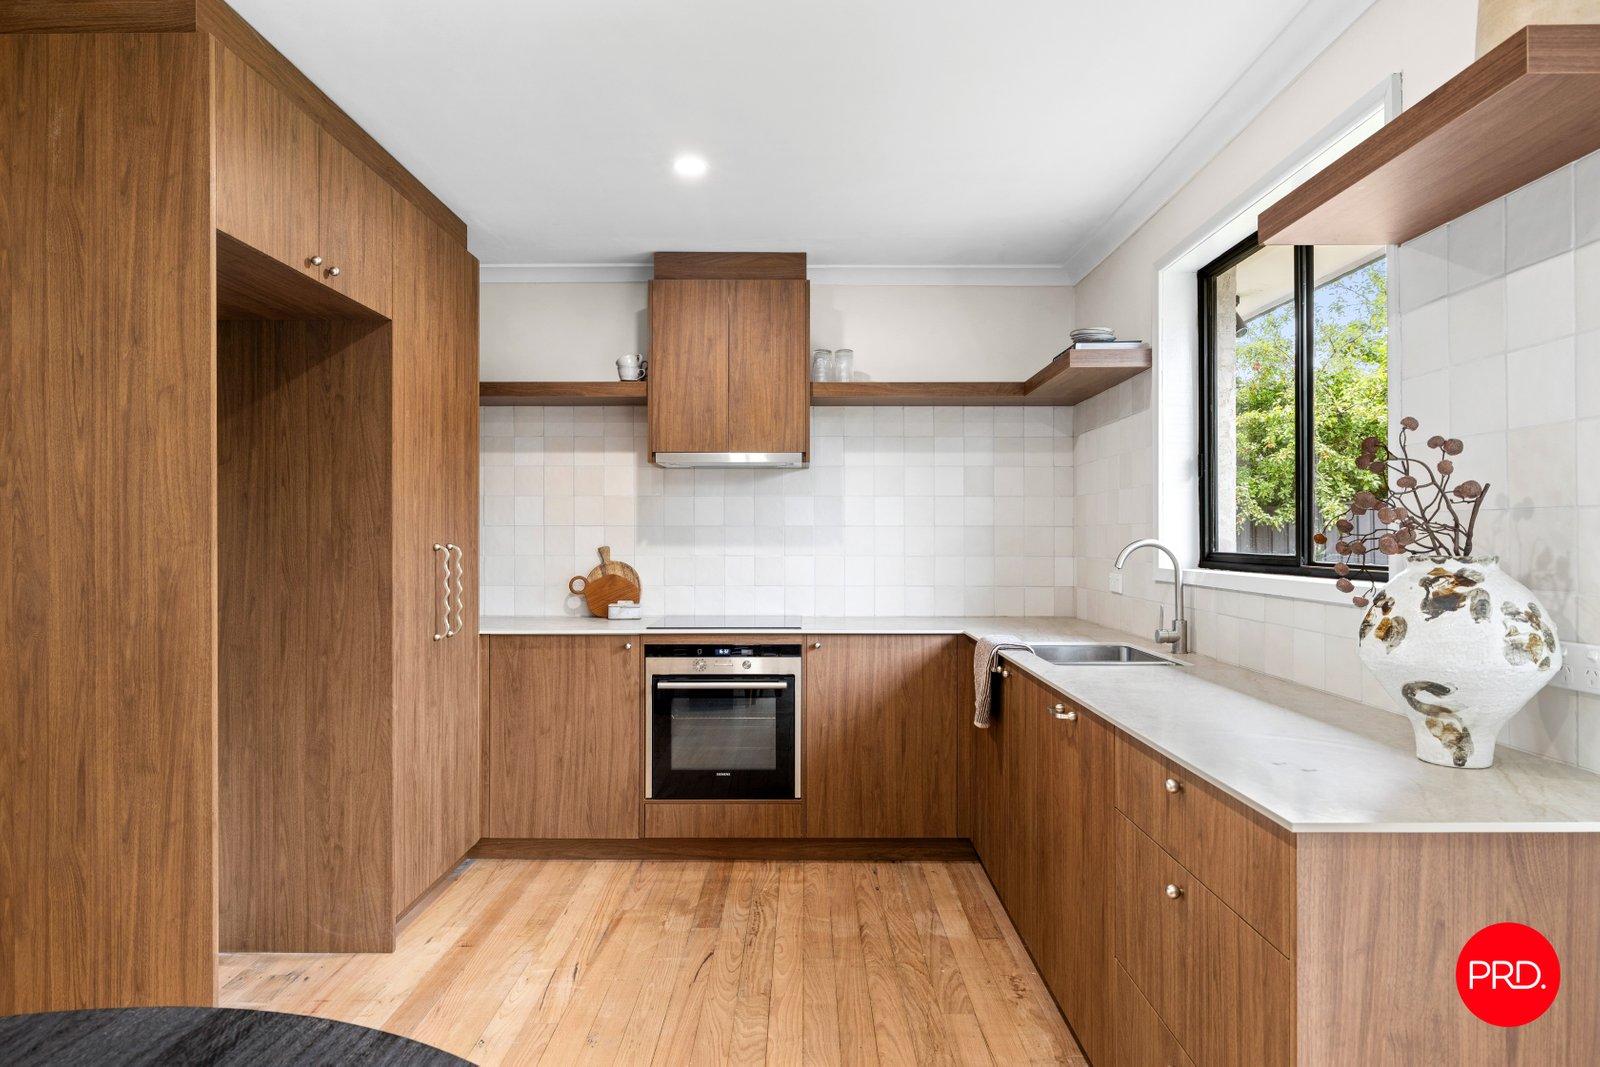
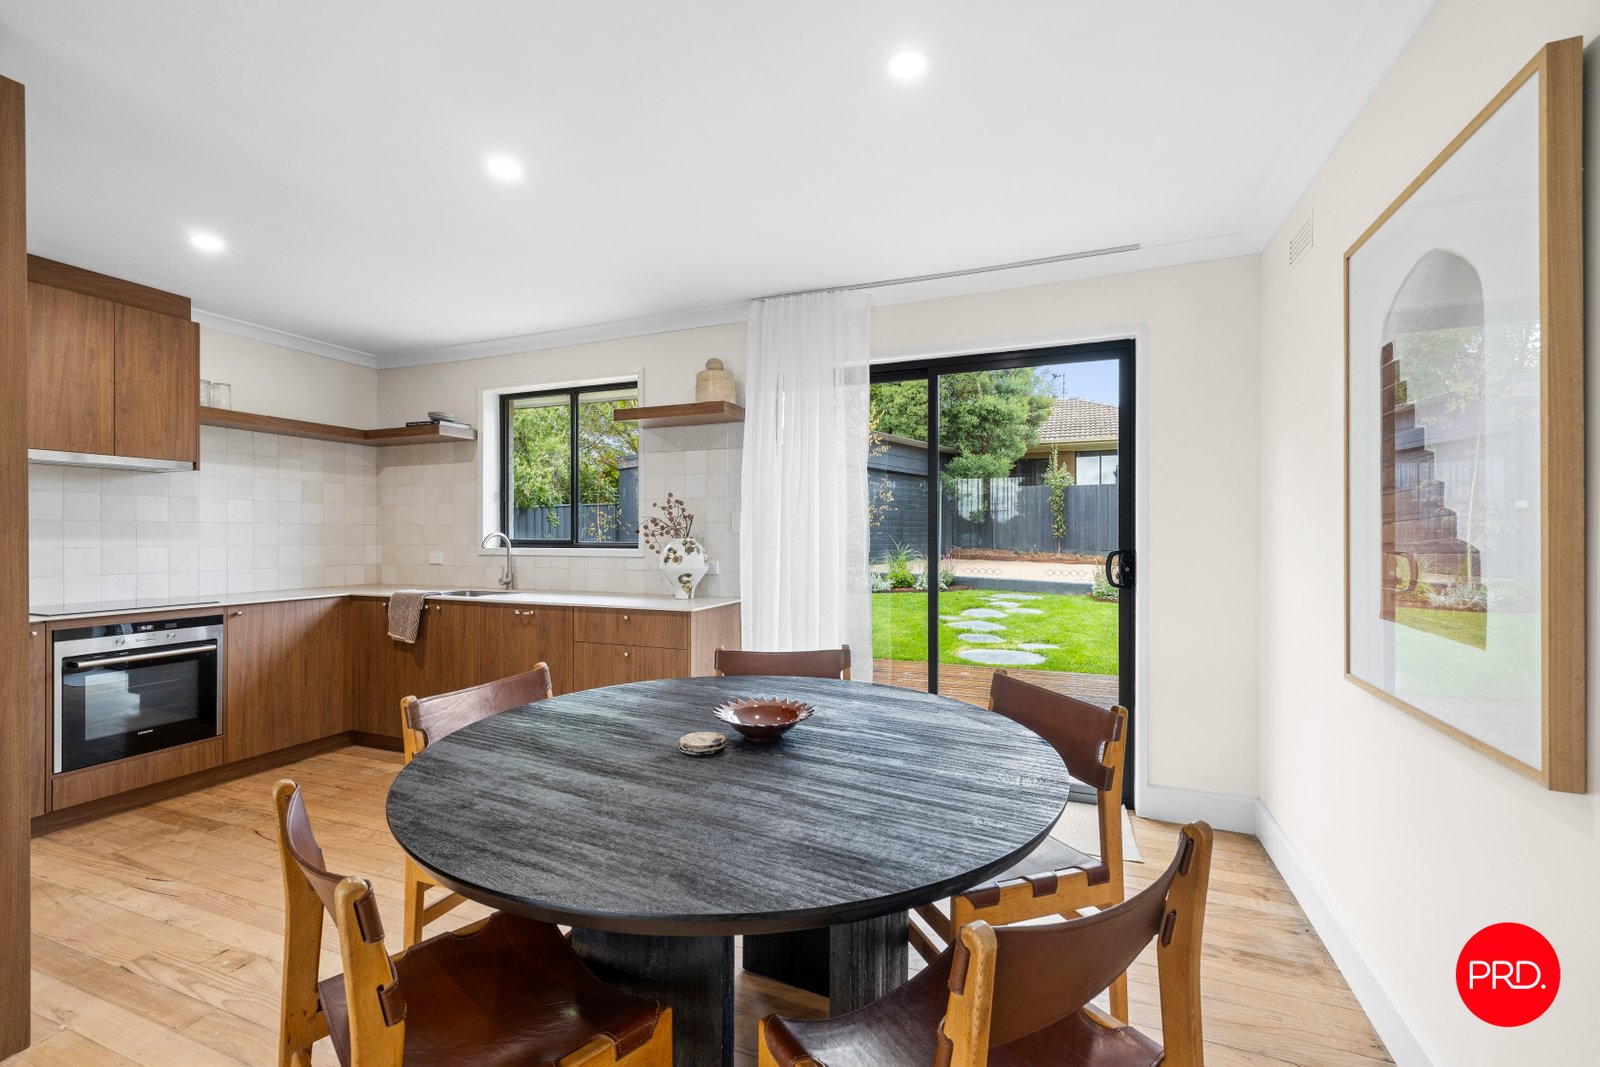
The new kitchen is sleek yet soulful, anchored by timber veneer cabinetry that adds richness and depth. It is a space designed for real life, where everyday rituals feel elevated and entertaining feels effortless.
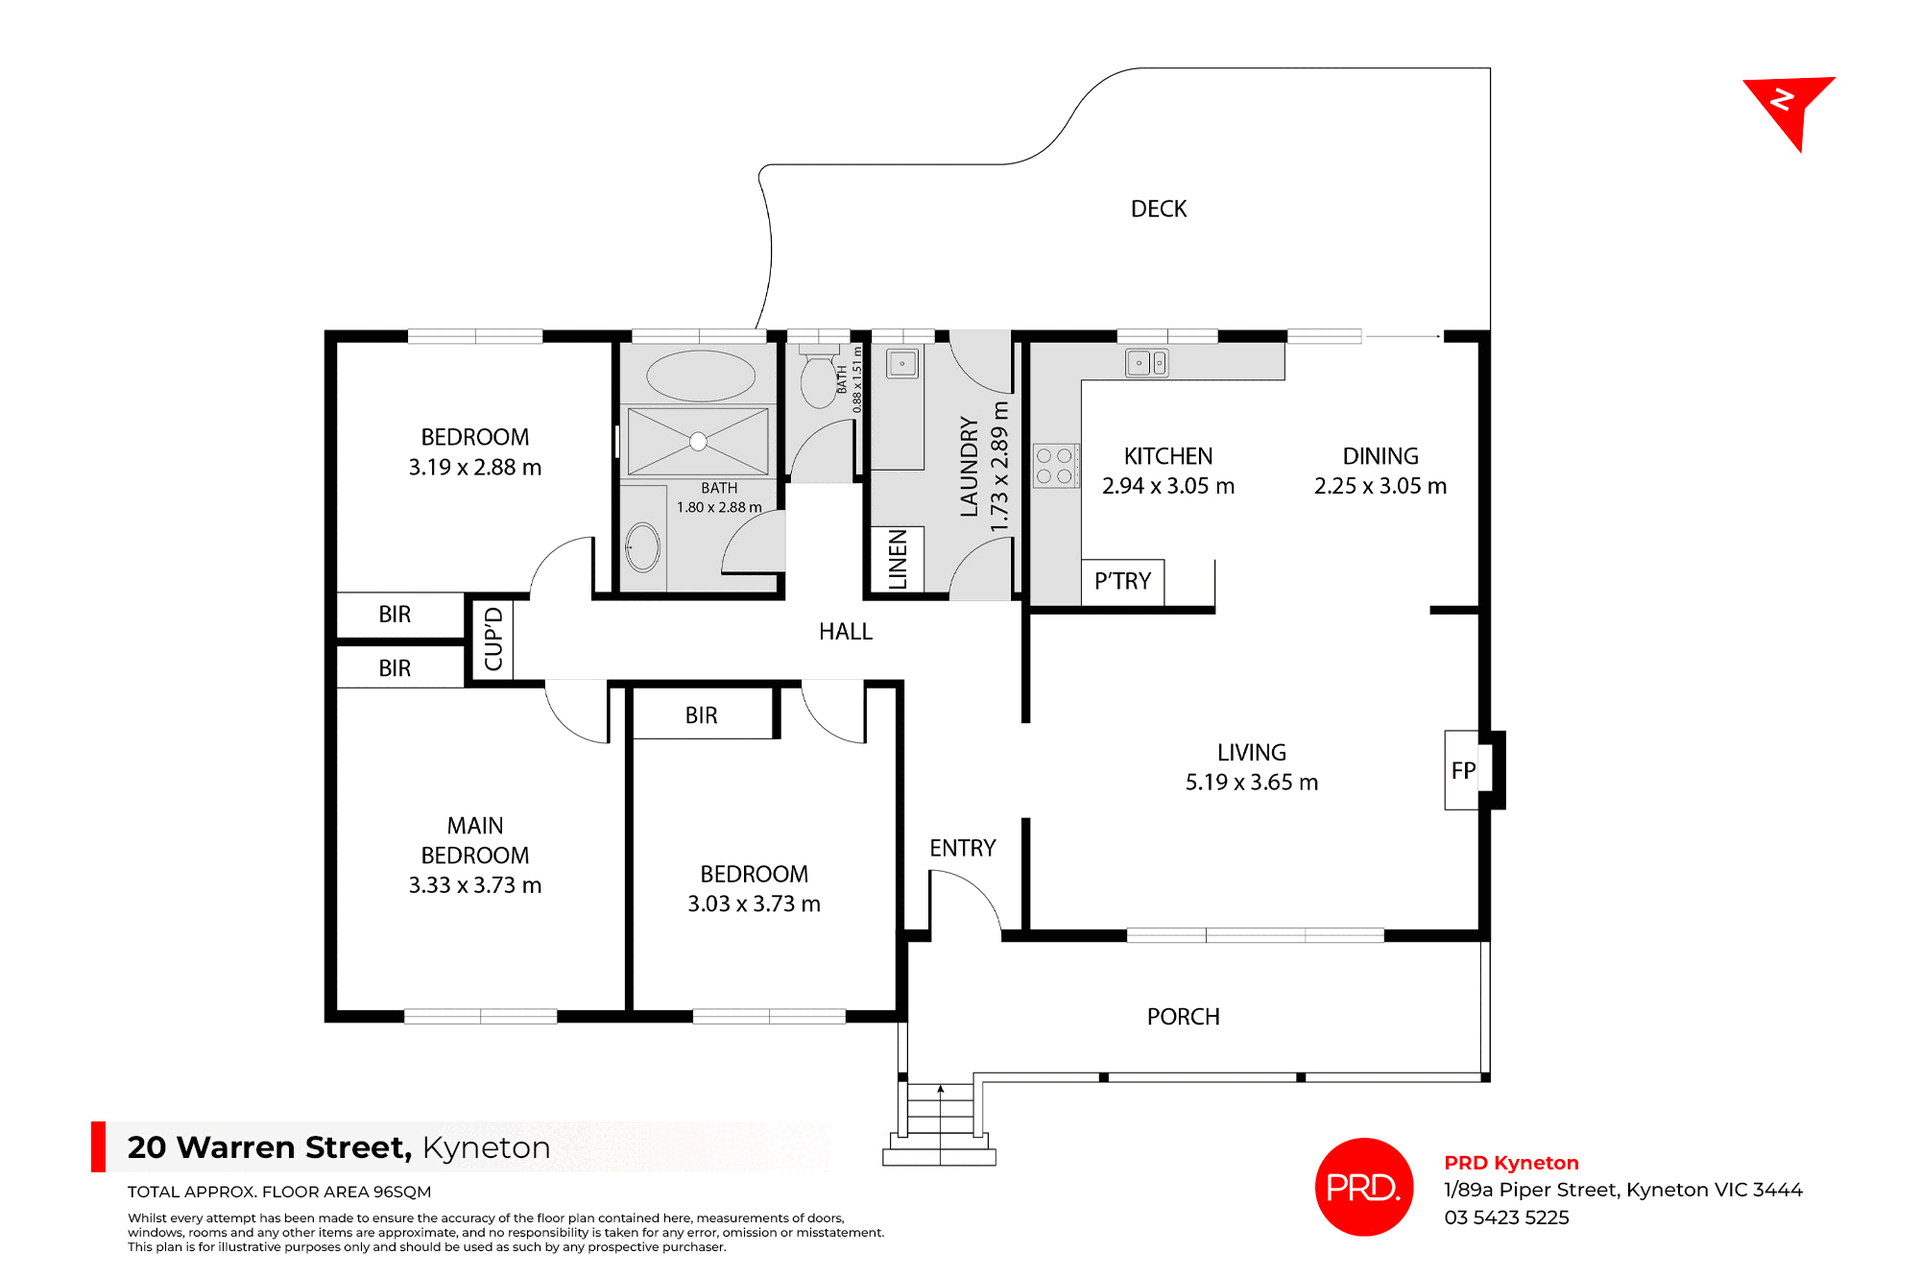
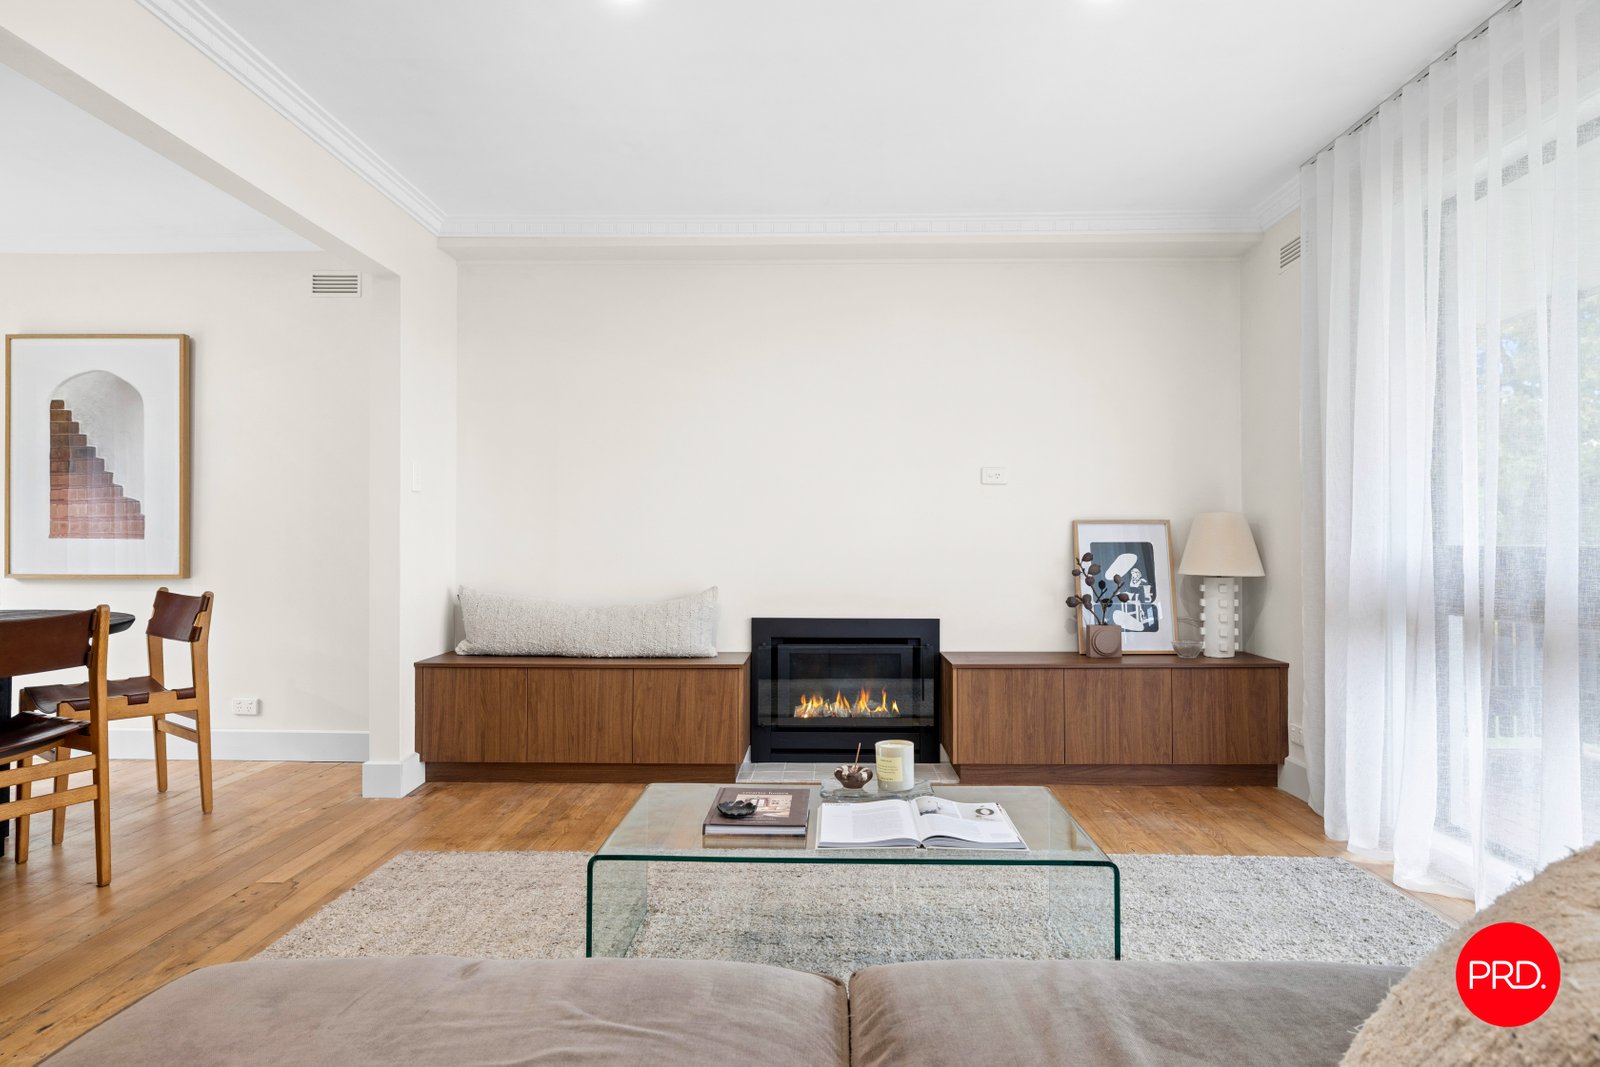
In the living zone, a faux gas fireplace creates a cosy focal point, framed by custom built-in seating that invites connection and conversation. It is the kind of room that encourages you to slow down and stay awhile.
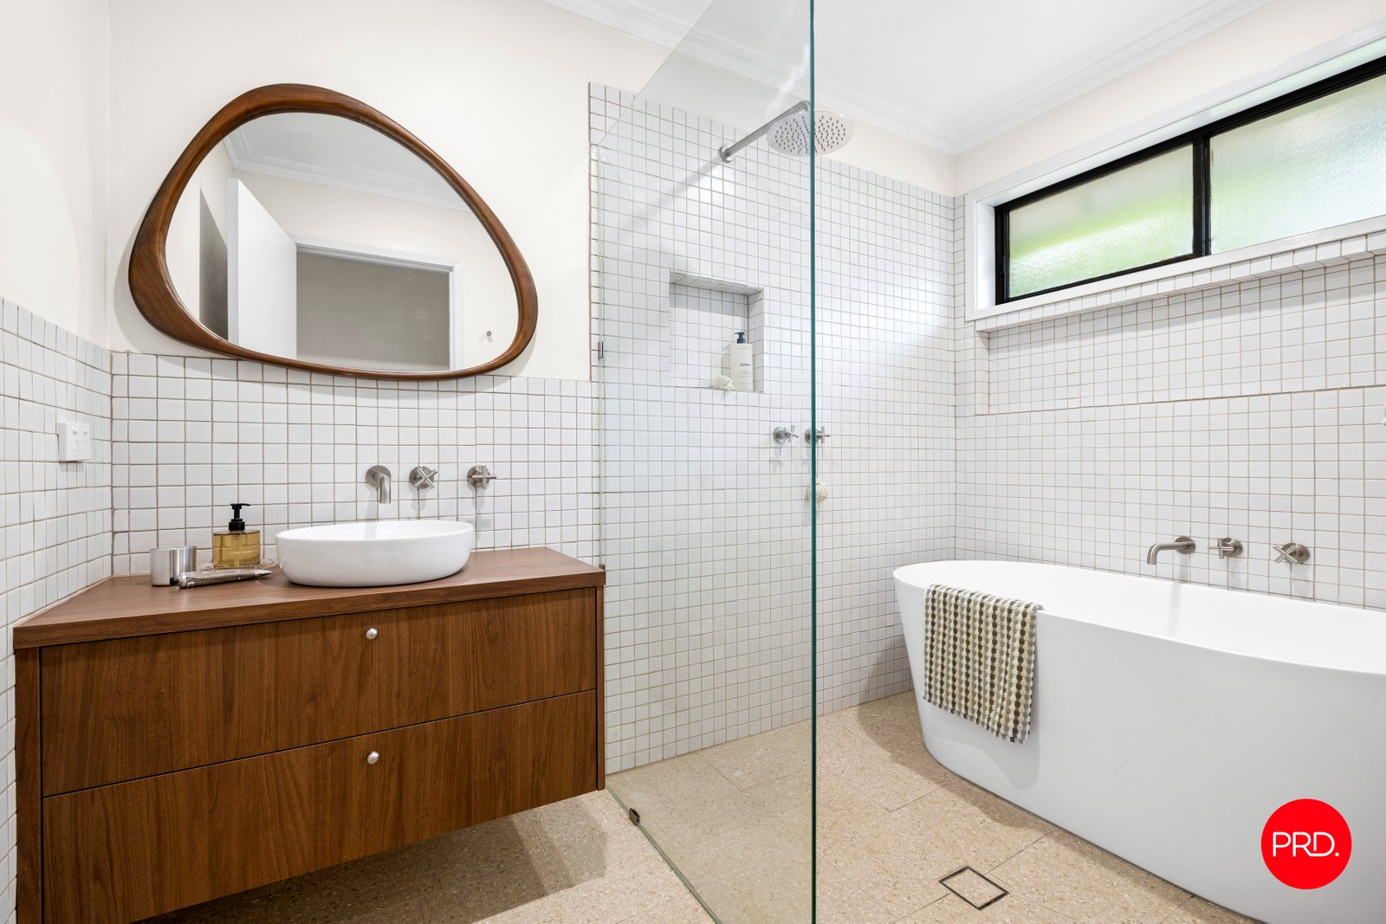
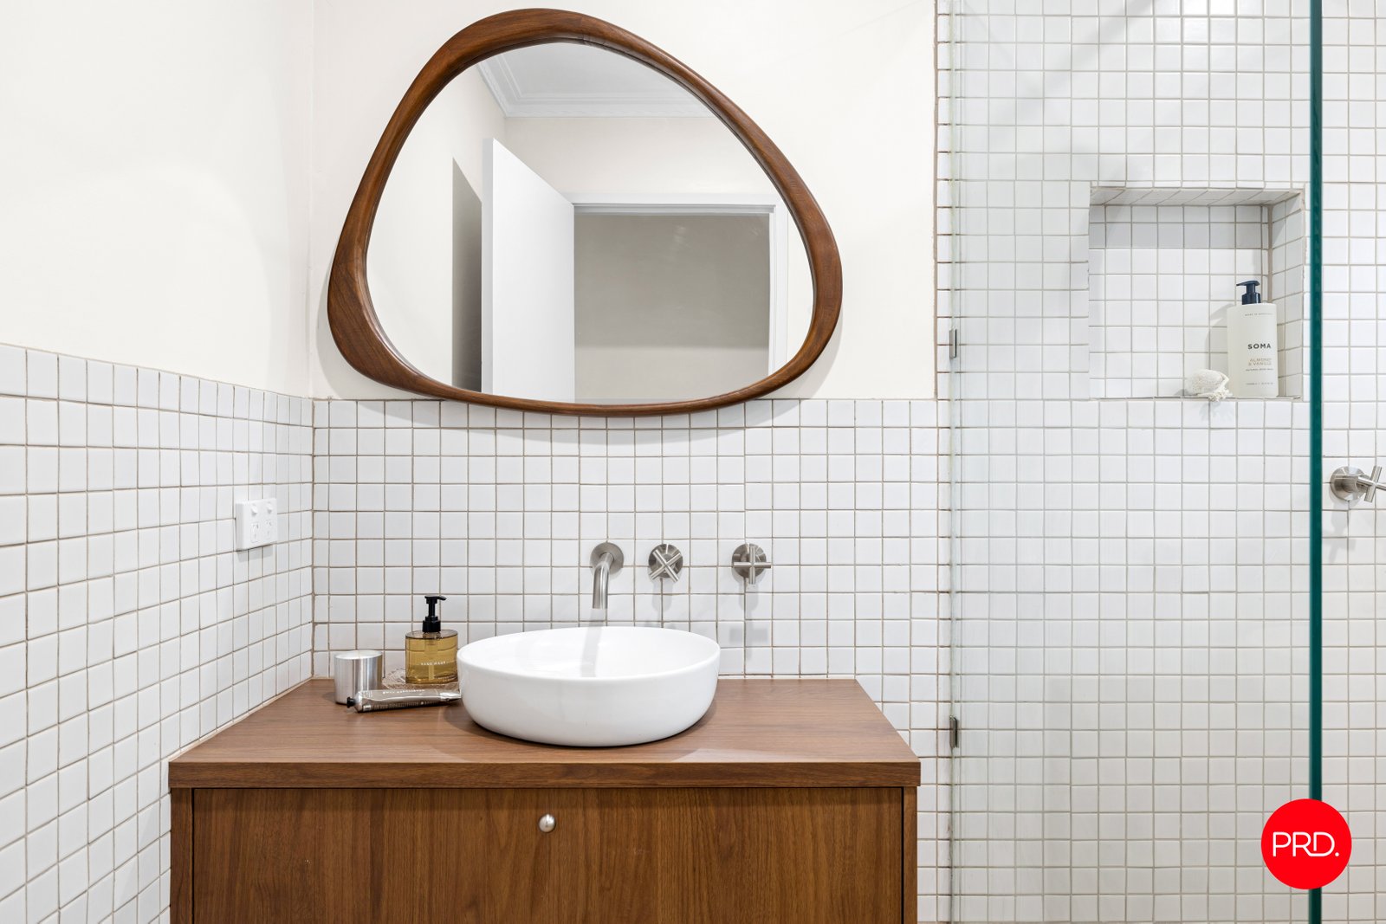
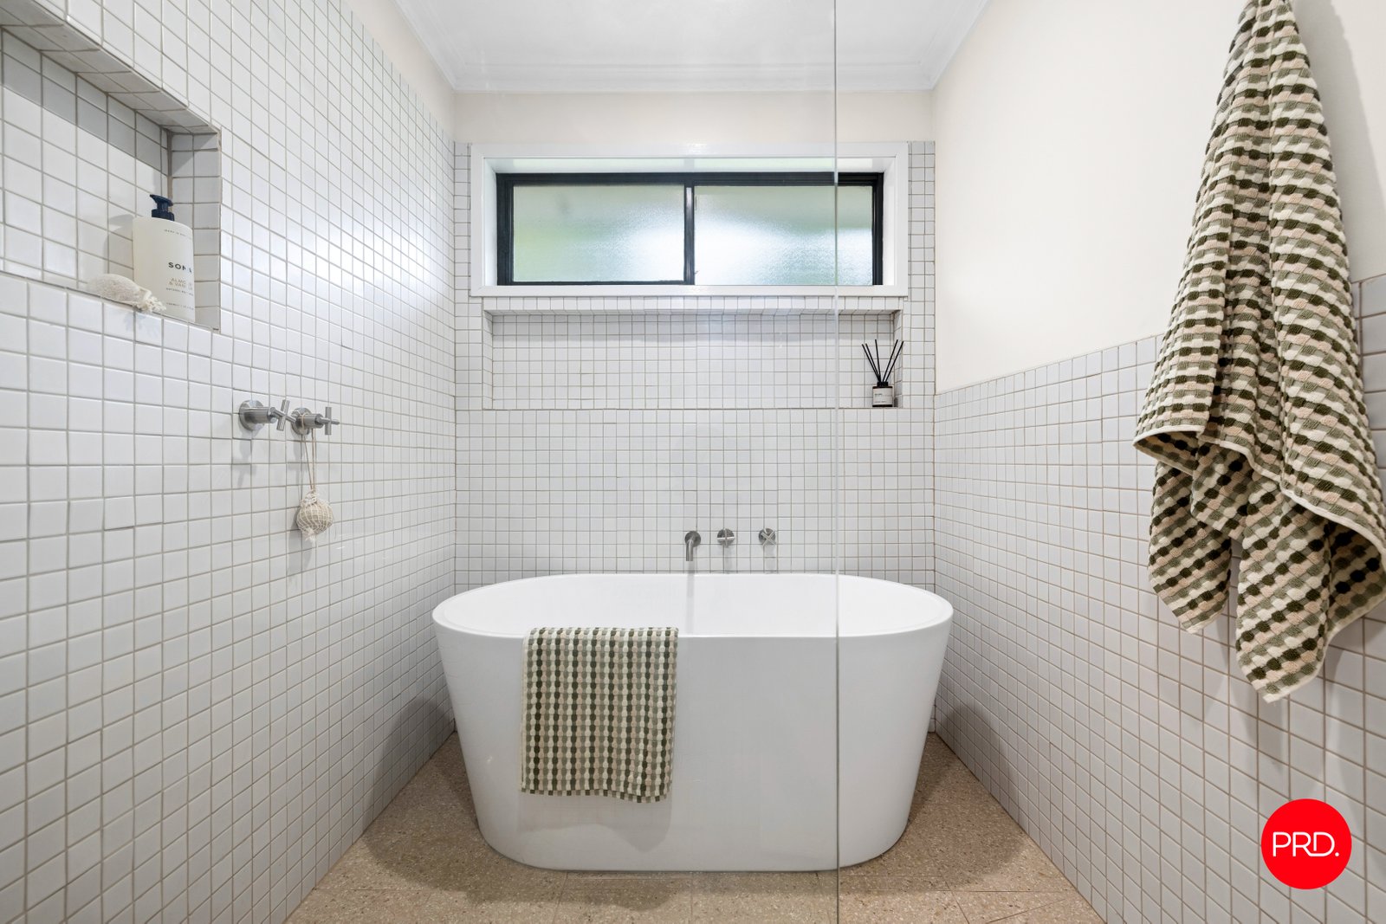
The bathroom is a true indulgence. A stepless shower for seamless ease. A deep soaker bath made for long exhalations at the end of busy days. Beautiful, practical and finished with intention, it delivers luxury without the maintenance.
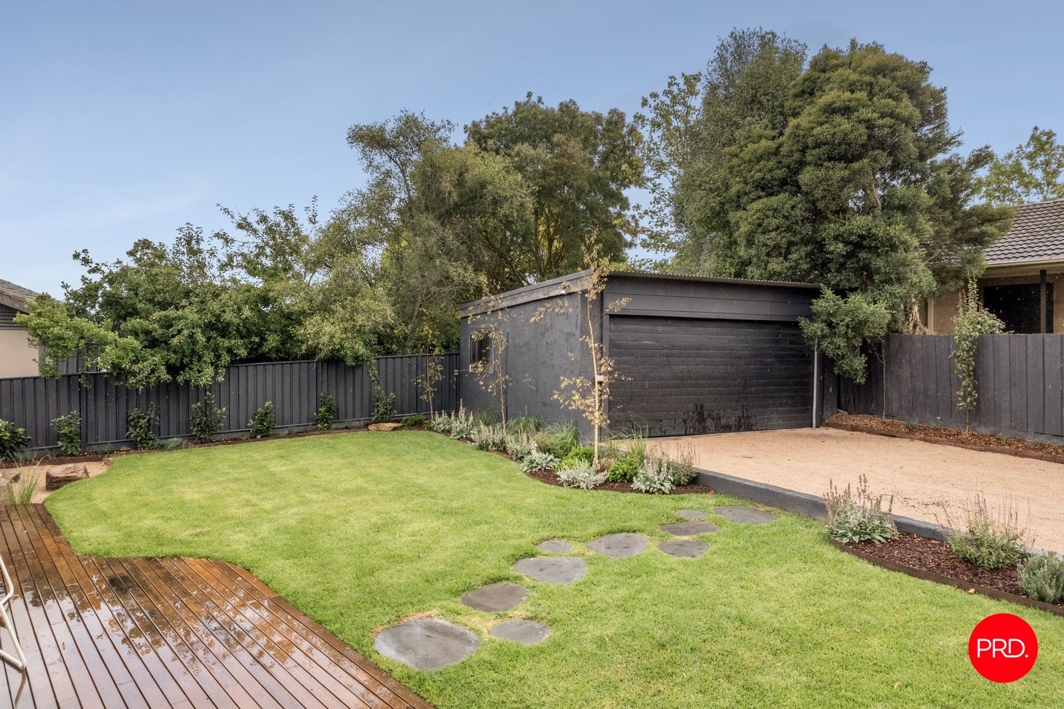
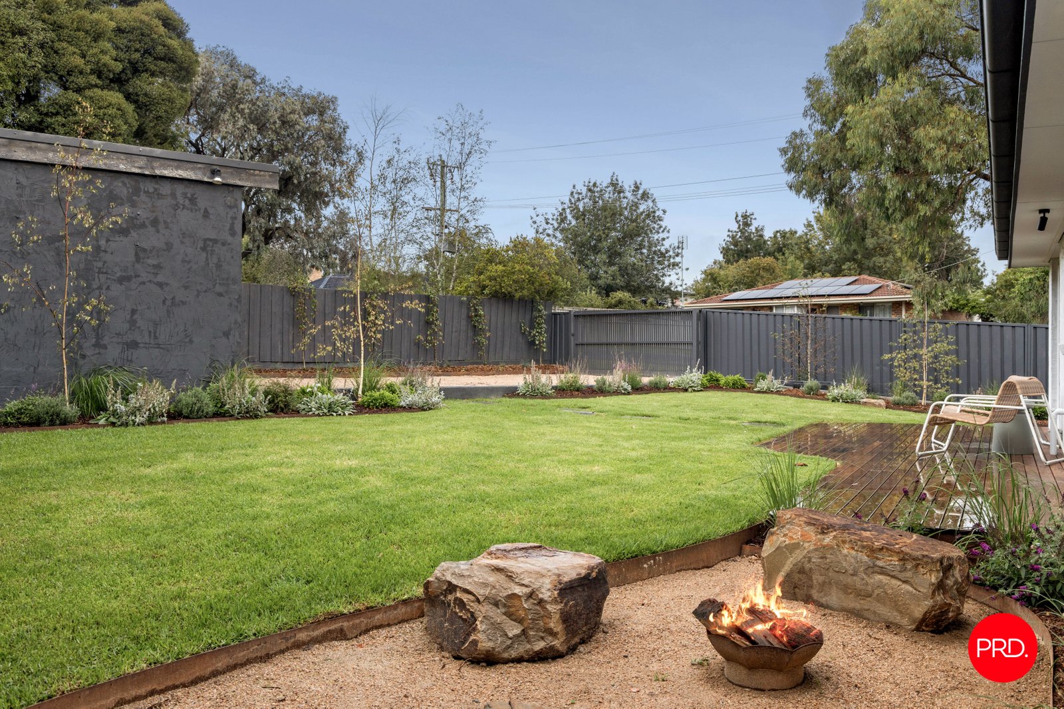
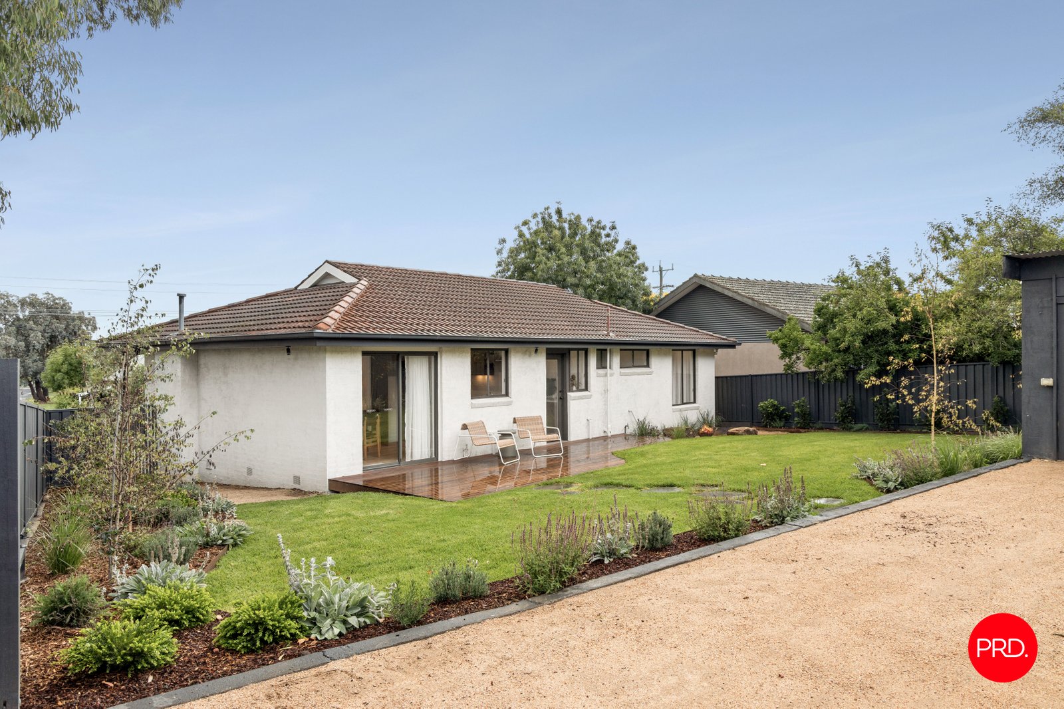
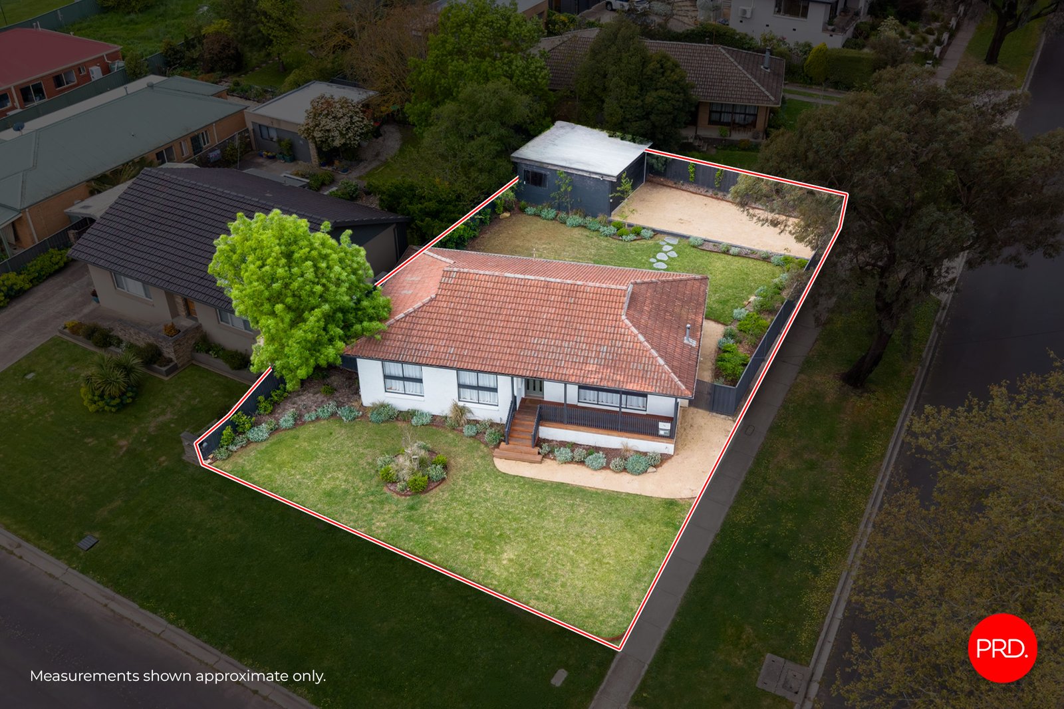
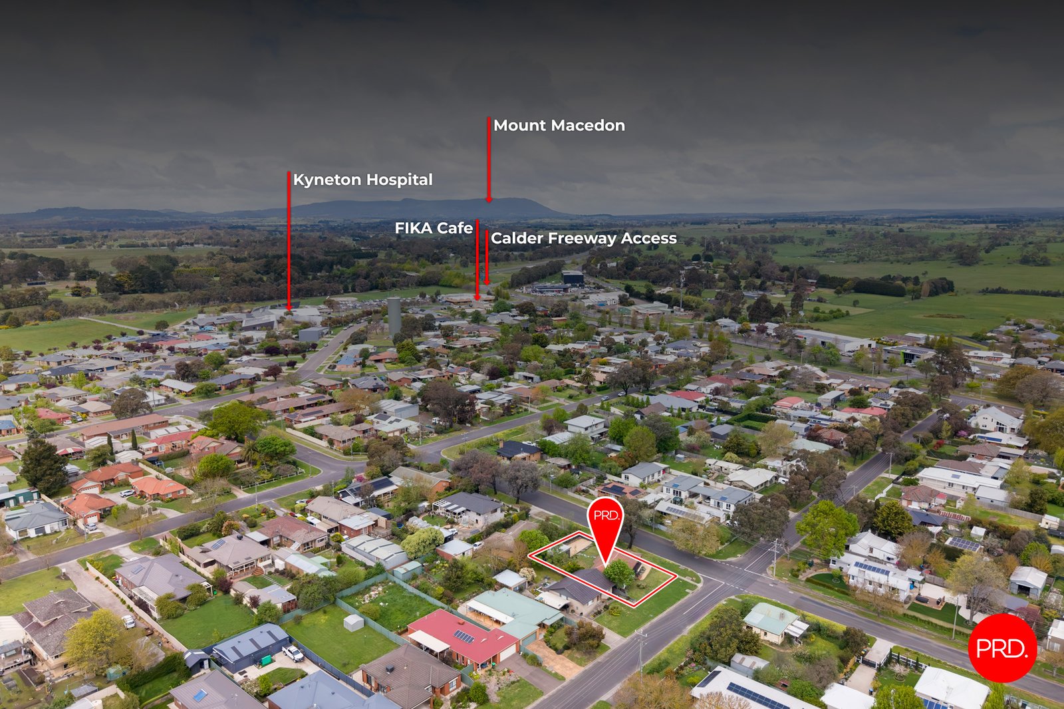
Outdoors, the lifestyle continues. A newly constructed rear deck extends living into the open air, perfect for long lunches and relaxed dinners. To the side of the deck, a sunken fire pit area creates a striking and intimate gathering space for cooler evenings under the stars. The backyard is fully enclosed, offering peace of mind for pets and children, and the generous corner block provides space to breathe, play and enjoy.
A double garage ensures excellent off-street parking and everyday practicality.
Every surface has been refined. Every detail thoughtfully resolved.
This is more than a renovation. It is a complete reimagining in warm, earthy hues, stylish, distinctive and ready for buyers who value design and want the work done.
All that remains is to move in and begin.
Agents
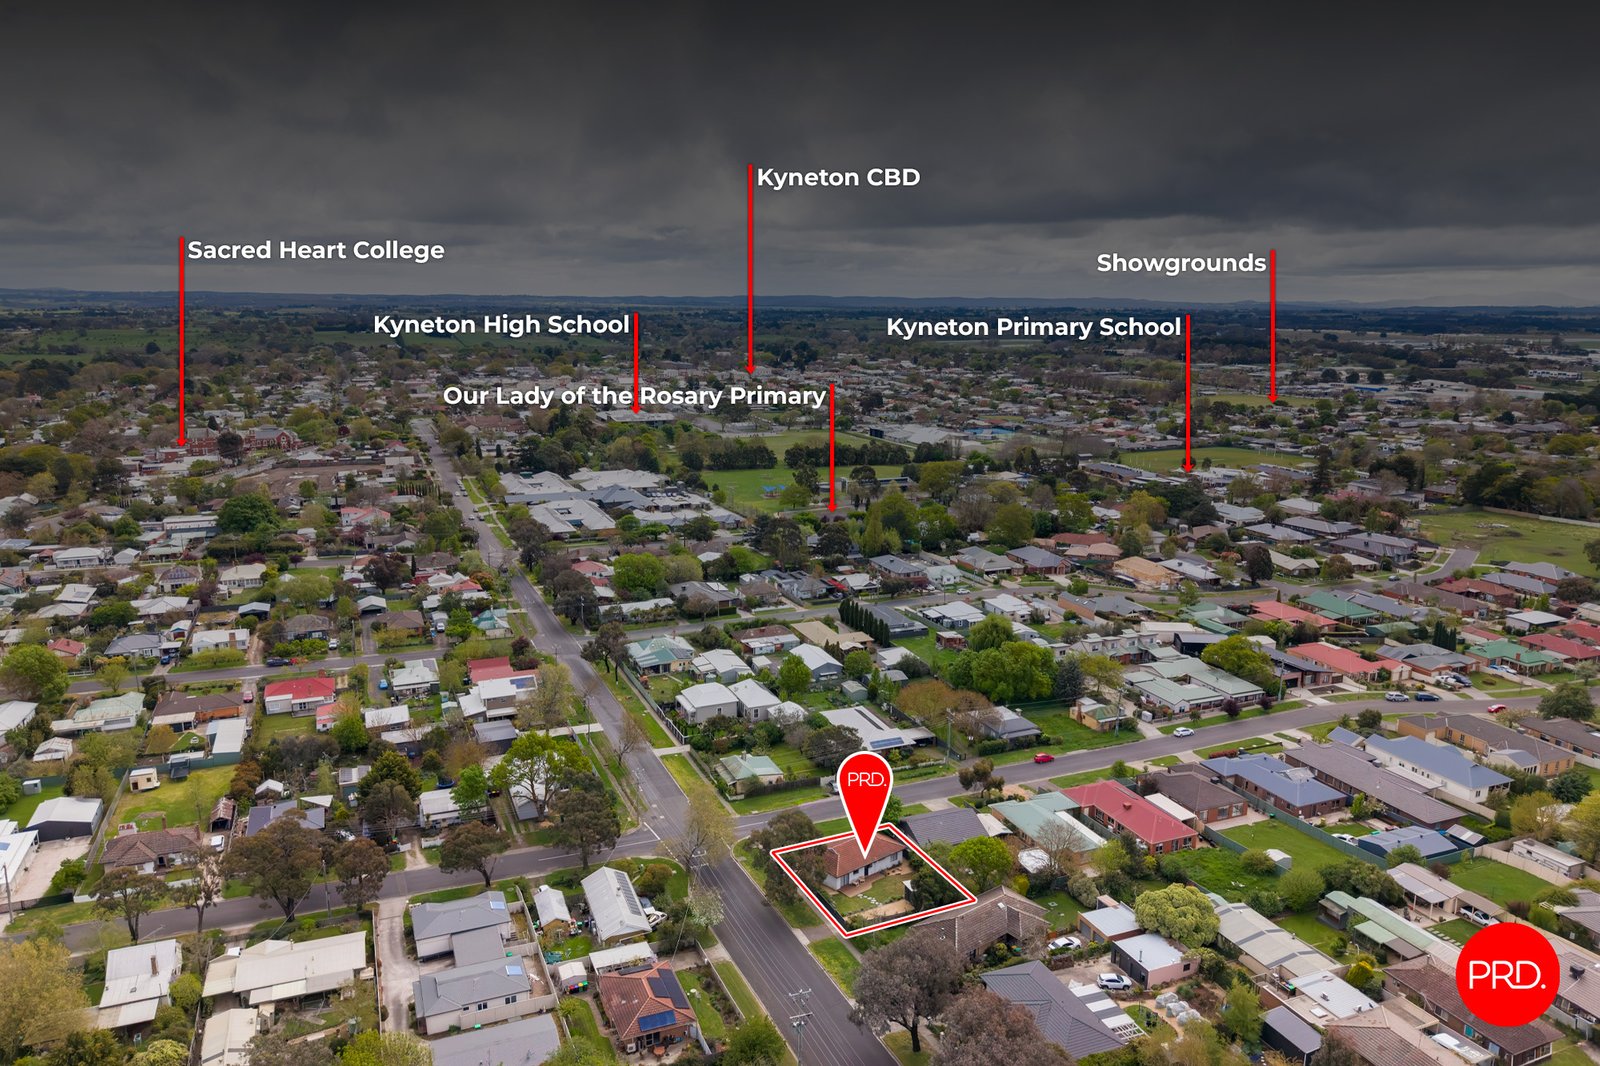
Nearby Schools
About kyneton
median House price
875000suburb growth
6.7%median House rent
600suburb rental yield
3.6%Similar Properties
Source: Suburb Flyover Report Series, APM Pricefinder. PRD does not give any warranty in relation to the accuracy of the information contained in this report. If you intend to rely upon the information contained herein, you must take note that the Information, figures and projections have been provided by various sources and have not been verified by us. We have no belief one way or the other in relation to the accuracy of such information, figures and projections. PRD will not be liable for any loss or damage resulting from any statement, figure, calculation or any other information that you rely upon that is contained in the material. Prepared by PRD Research © All medians and volumes are calculated by PRD Research. Use with written permission only. All other responsibilities disclaimed.