3 /
22-24
Rodley
Avenue
penrith
NSW,
2750
Property Launch
 3
3
 2
2
 2
2
Land: 139 sqm



Rodley Square, Twelve Residences, Considered in Every Detail
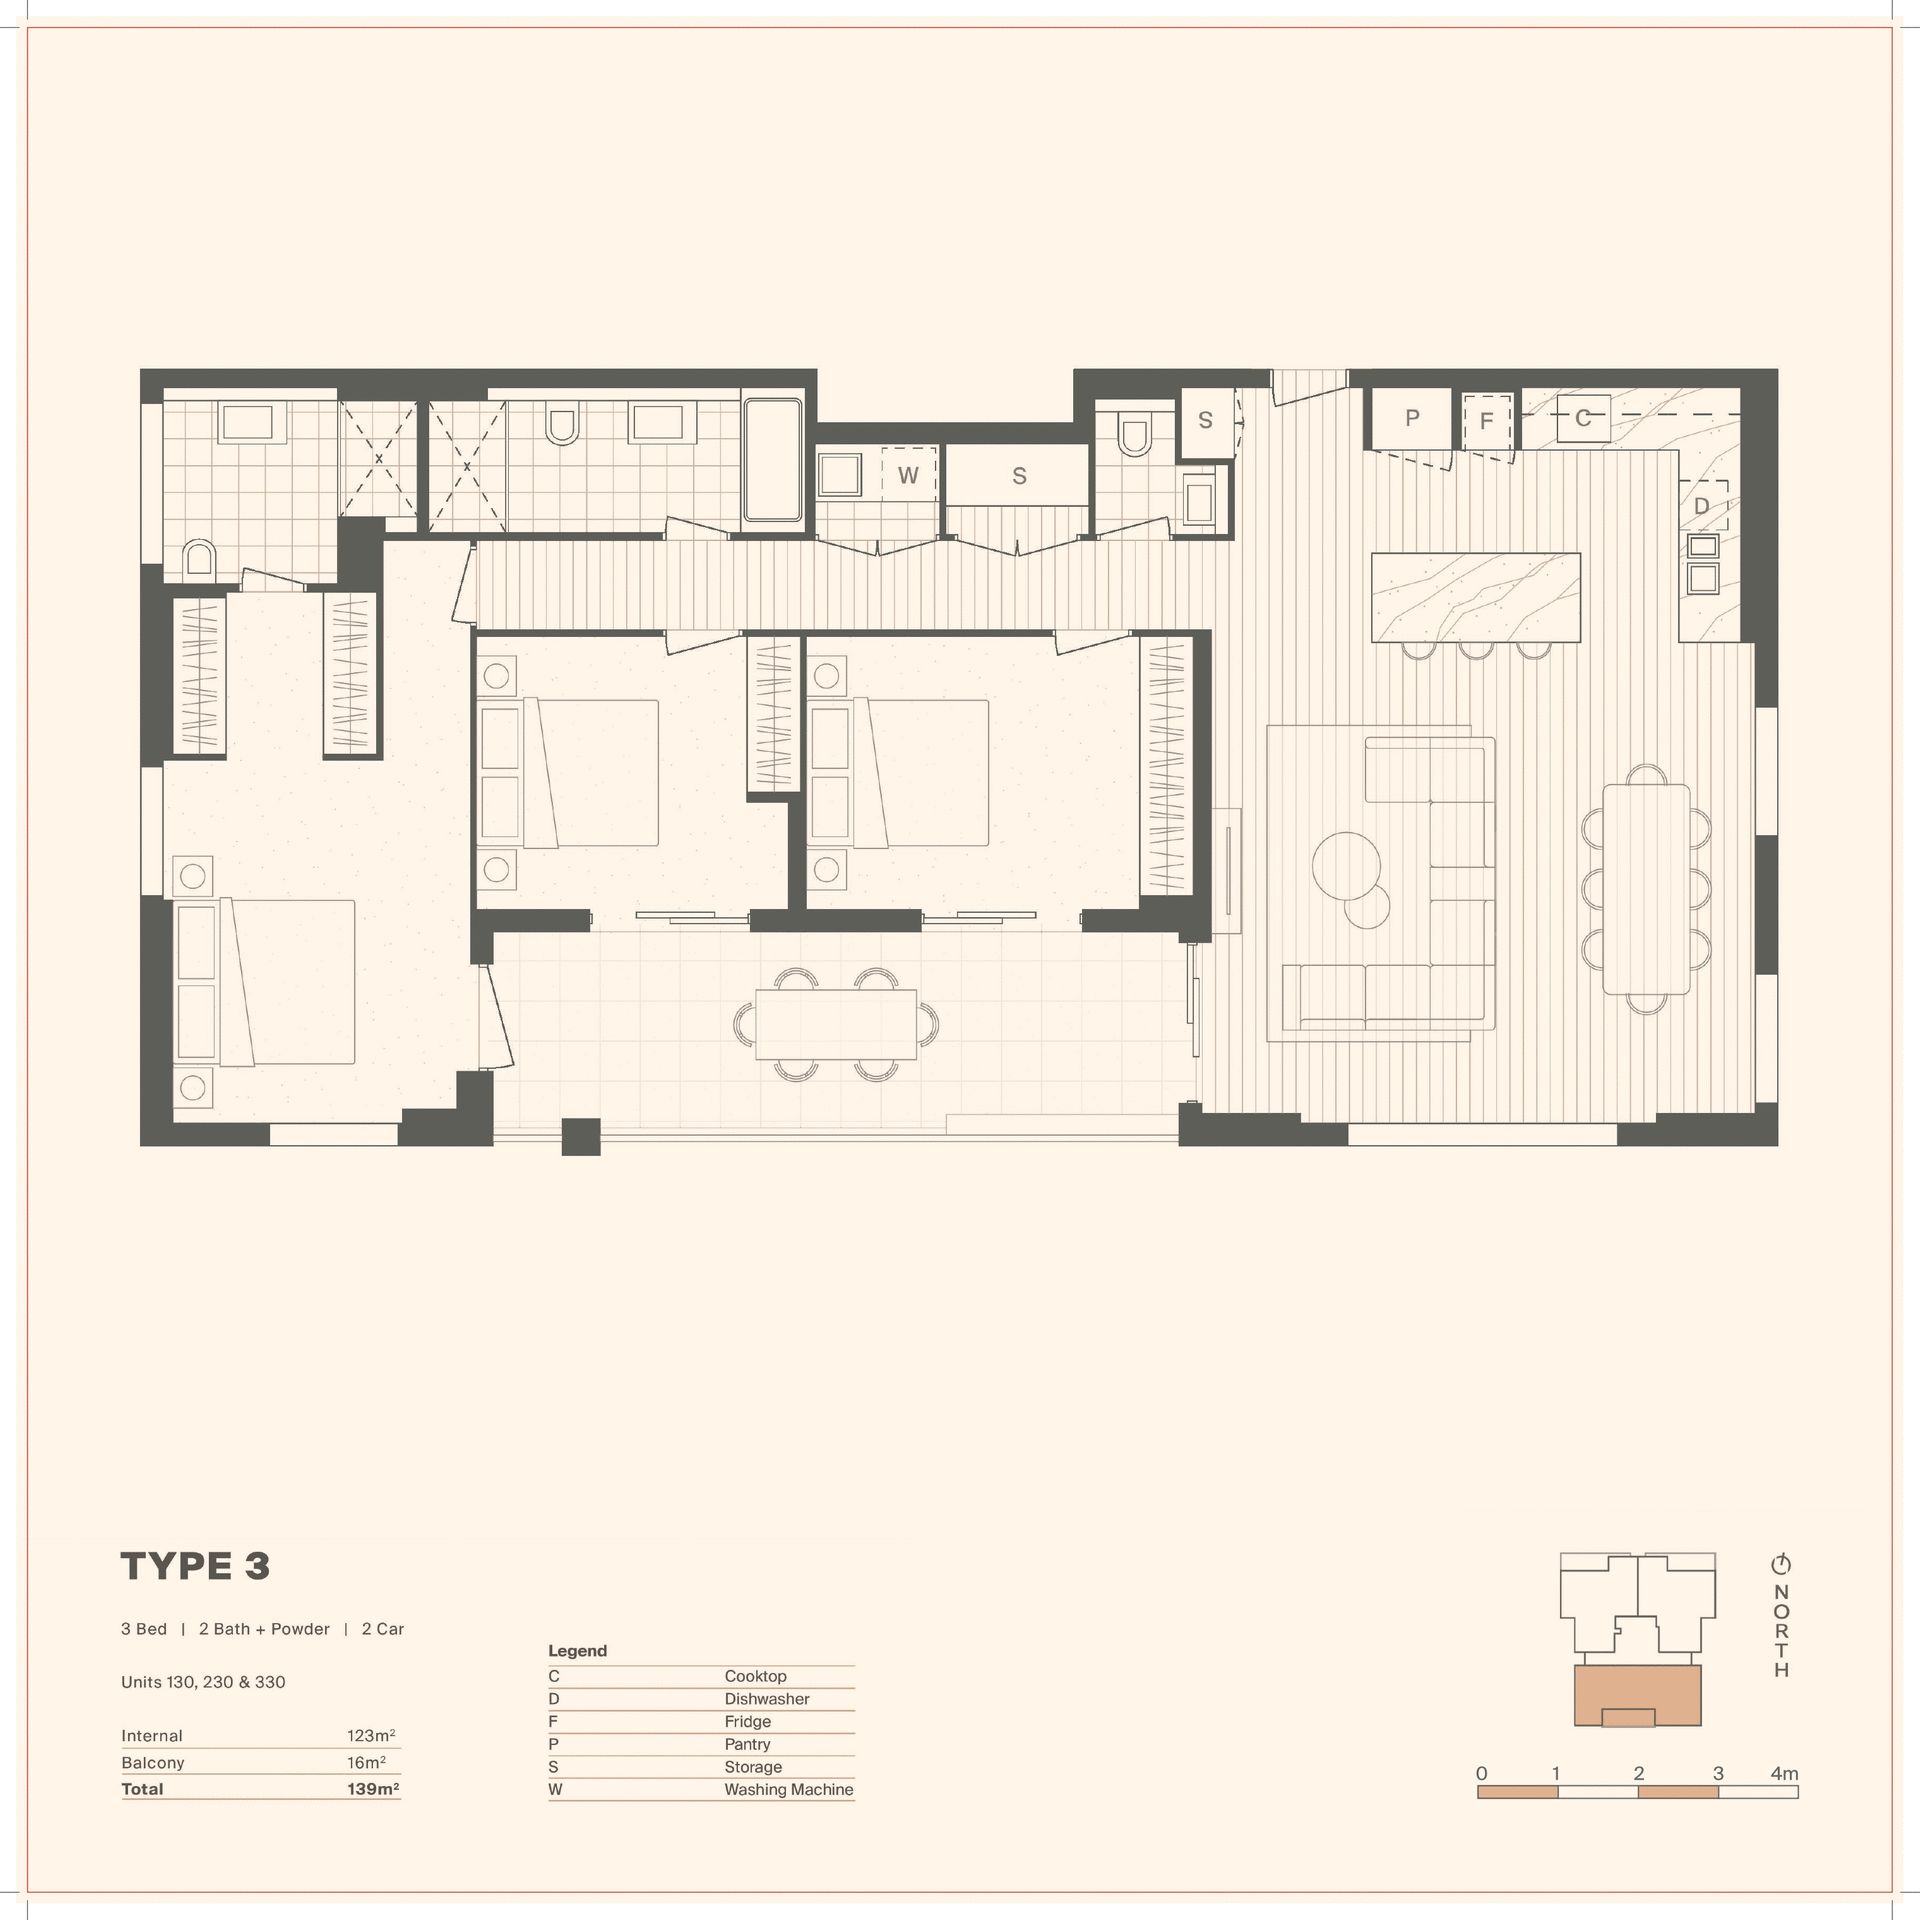
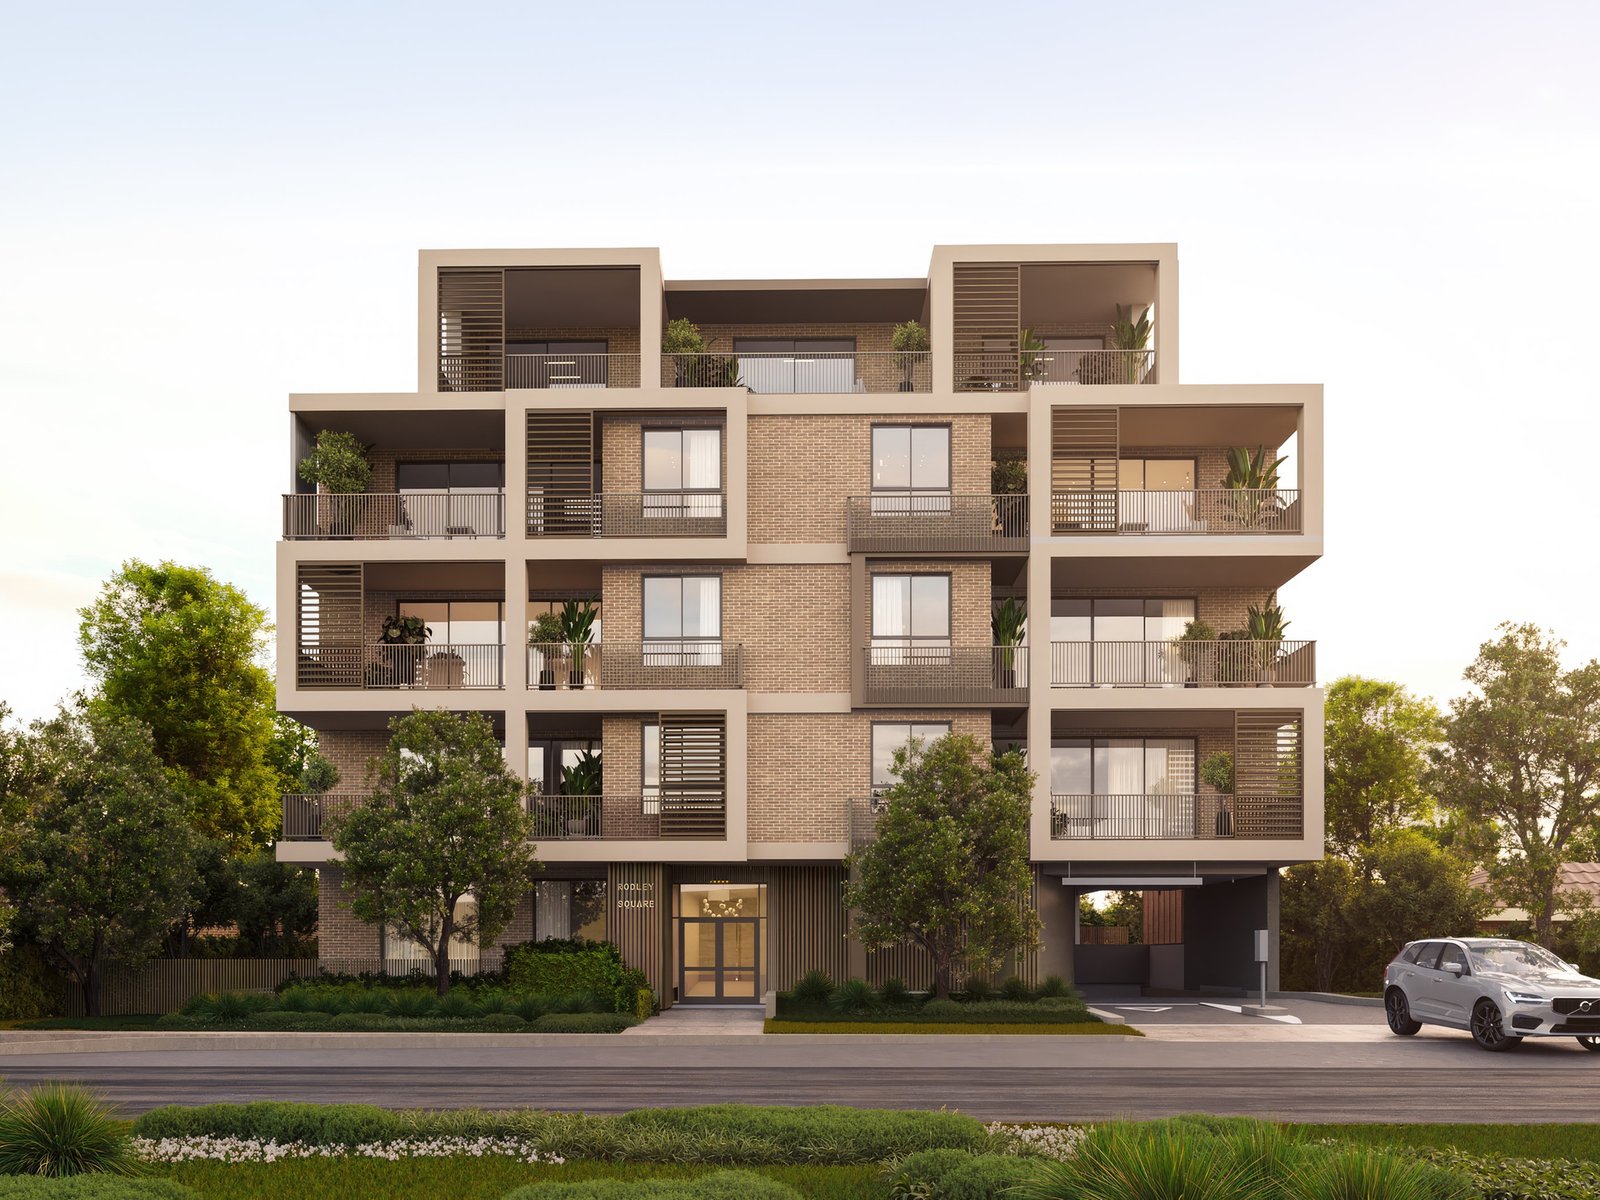
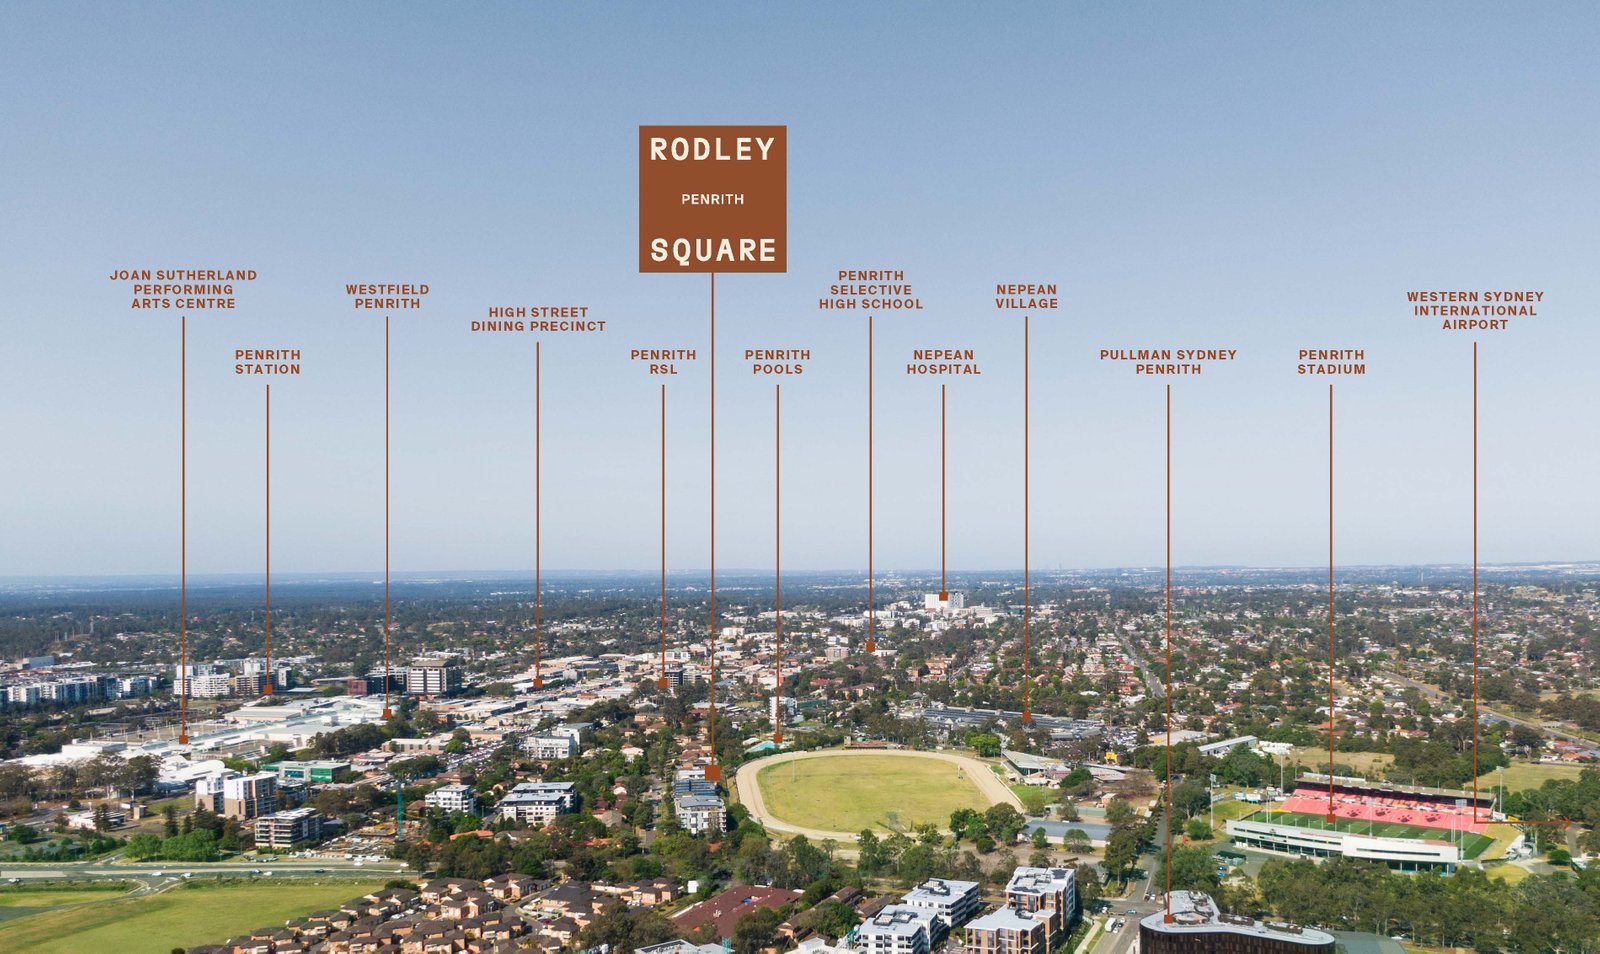
Rodley Square is a boutique collection of just twelve residences at 22 Rodley Avenue, in Penrith's central precinct. The three bedroom residences stand apart, with 123sqm of internal living, no neighbours and sweeping views to the Blue Mountains, moments from Westfield, Penrith Station and the Nepean River.
Architecture
A refined brick facade with custom bronze balustrades and window frames gives the building a quiet confidence. With only twelve residences, it offers a privacy and sense of community that larger developments cannot. Construction is underway, with completion expected in Q1 2027.
Interiors
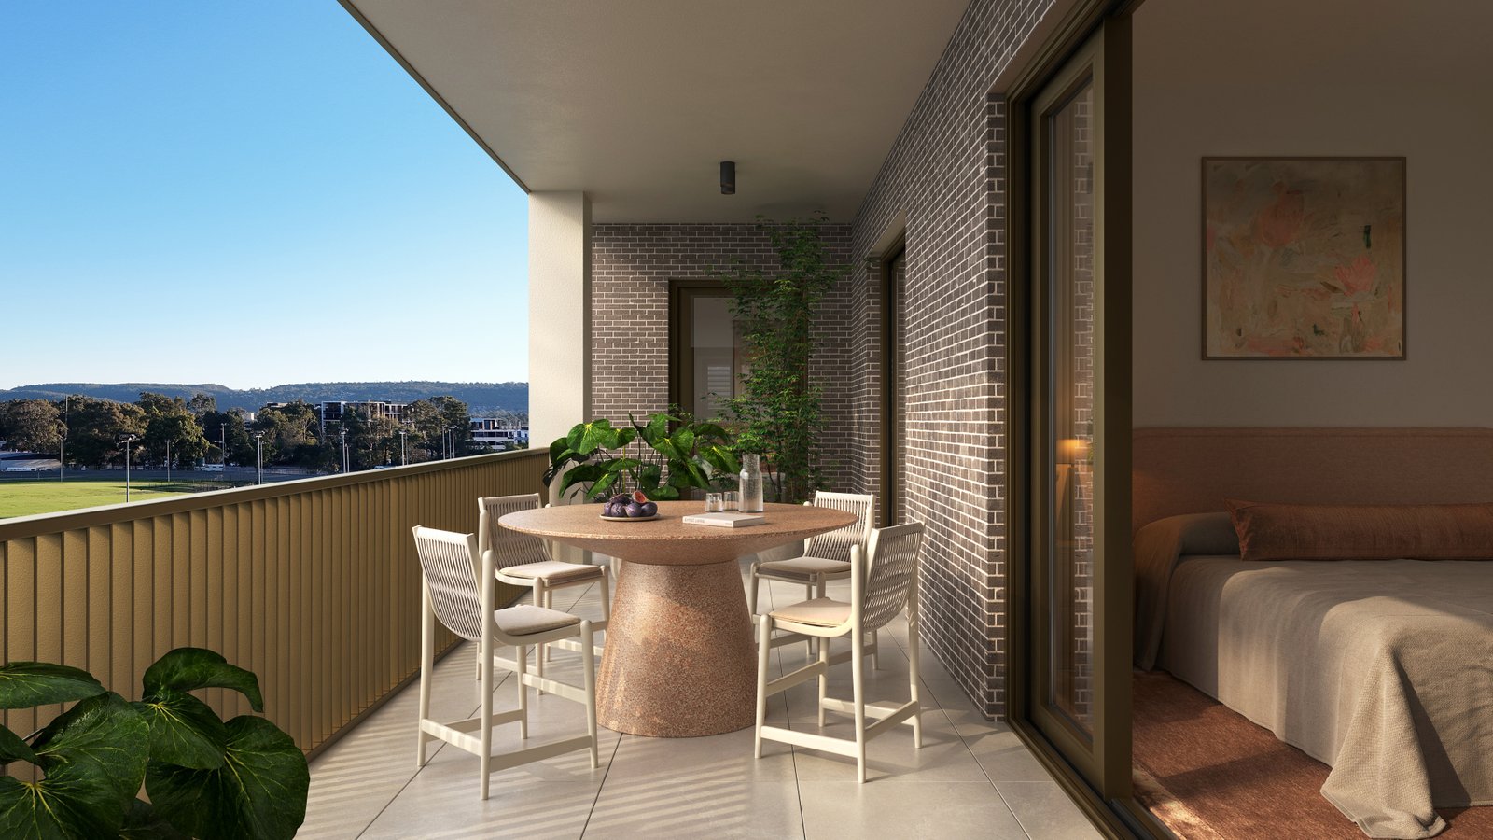
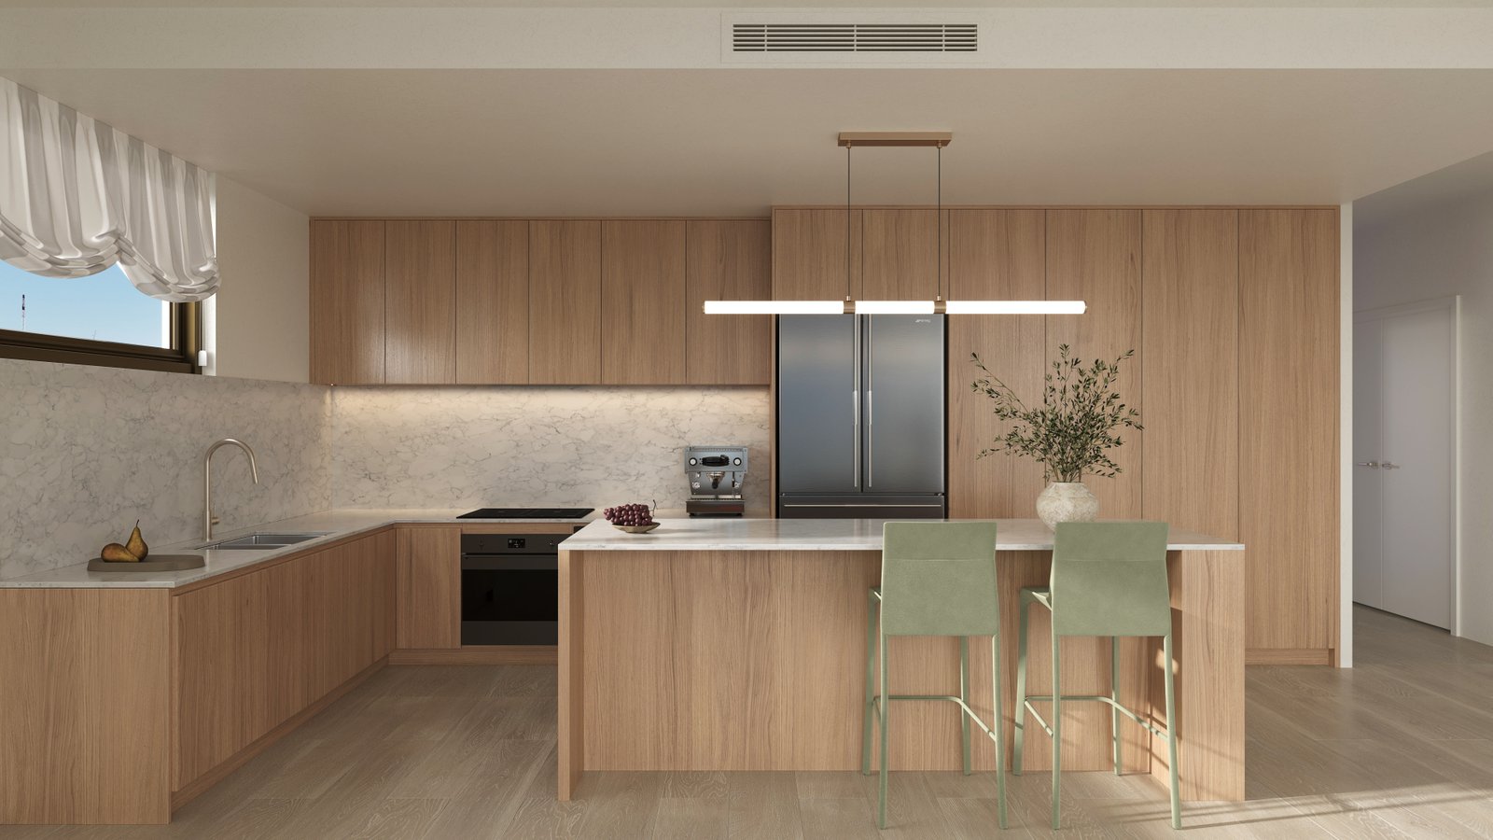
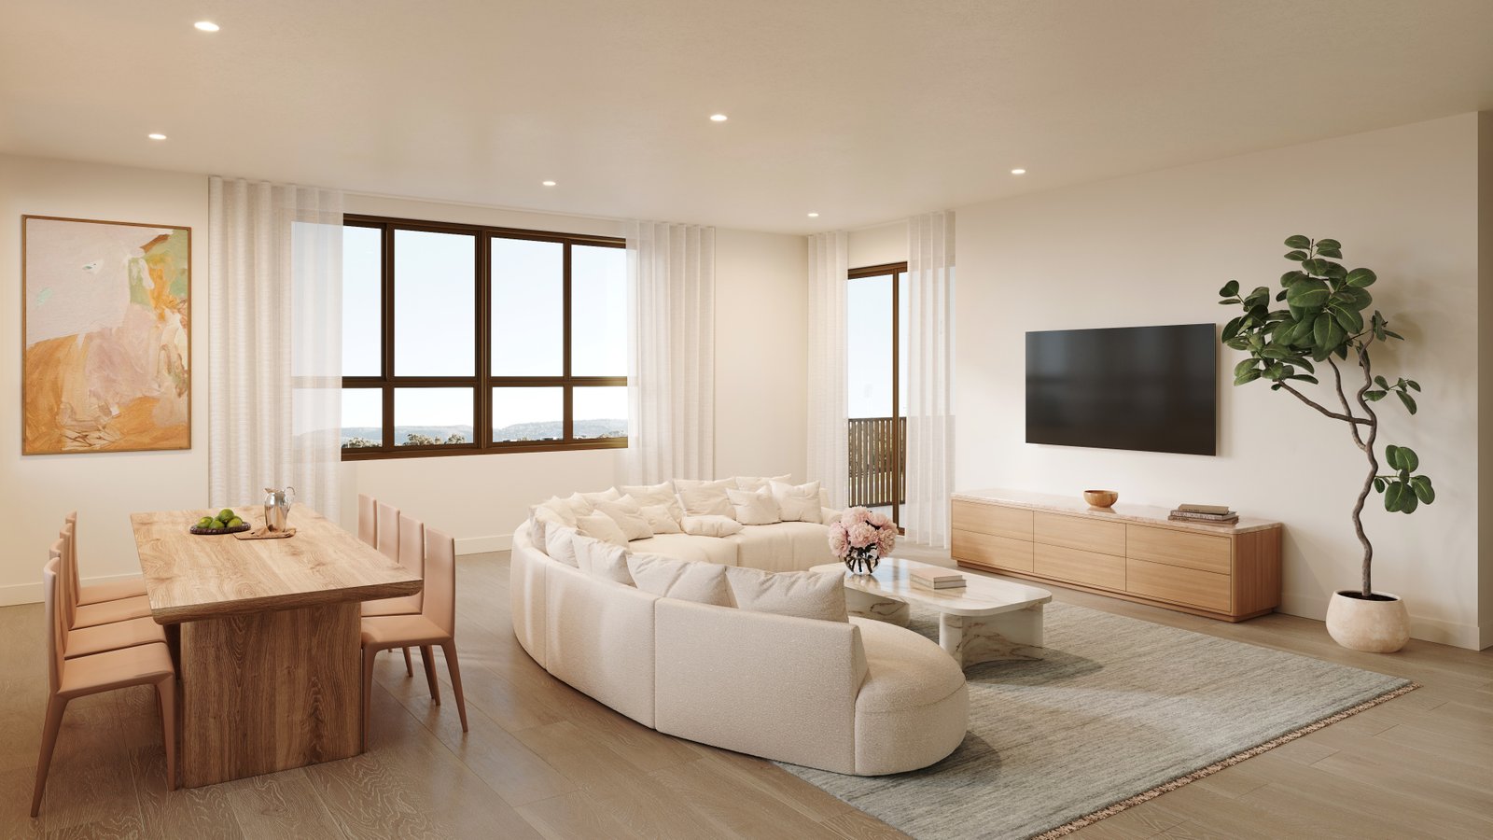
Designed by Salt & Stone, the interiors are composed around the view. The kitchen centres on a large freestanding island with engineered stone benchtop and splashback, SMEG appliances, a built-in pantry and feature pendant lighting. Windows on multiple sides frame the mountains from the kitchen, living and dining areas, which open to the entertainer's balcony.
Layout
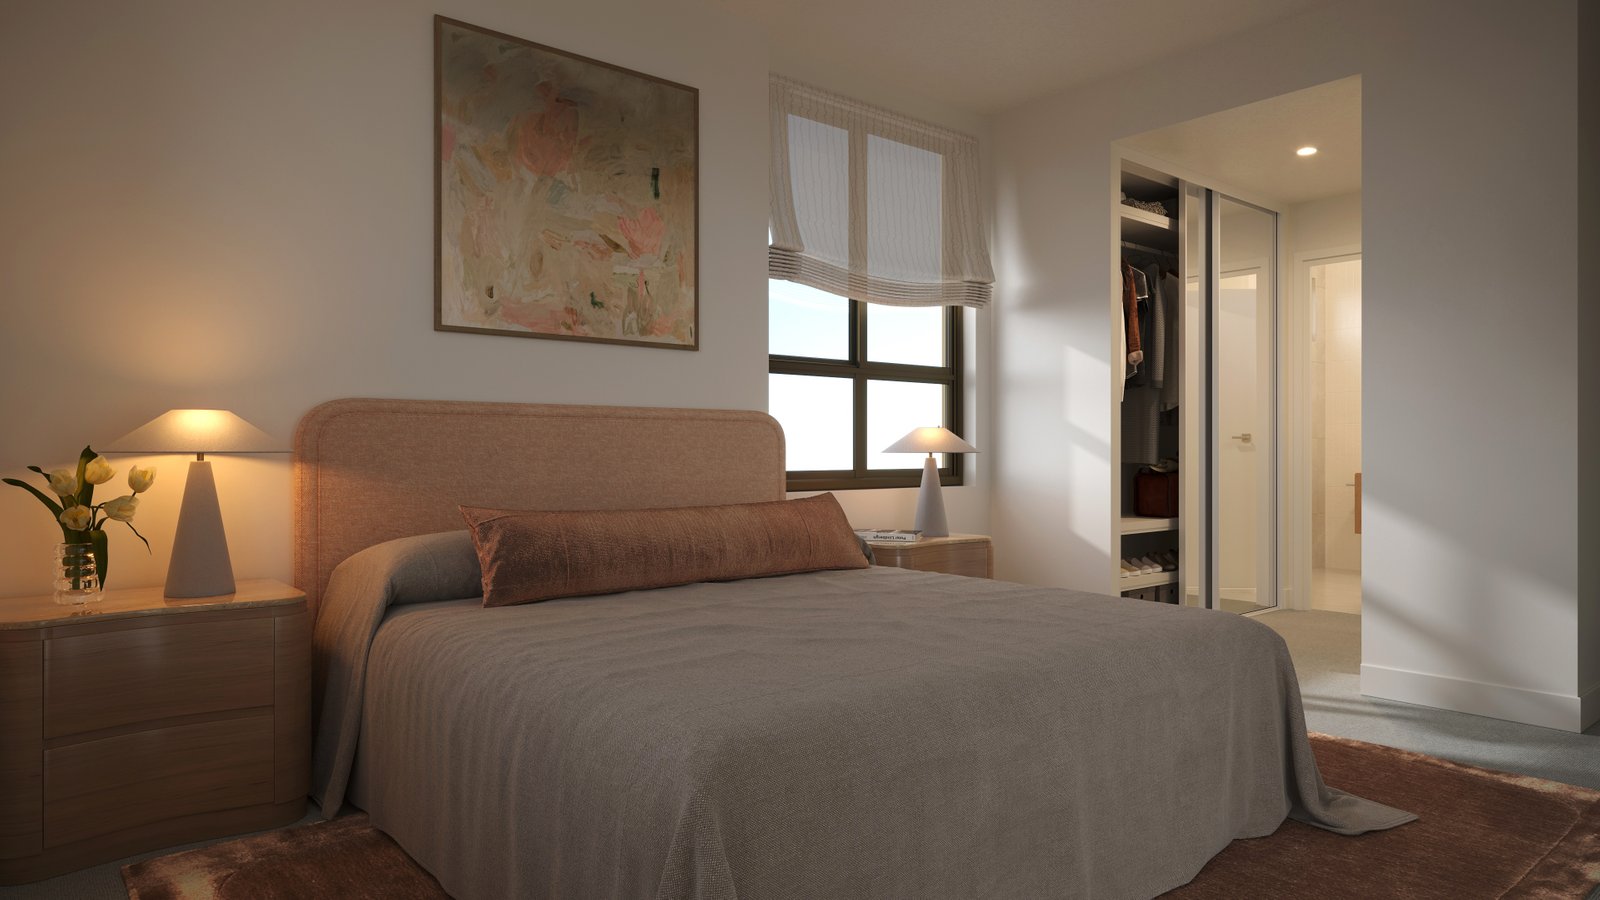
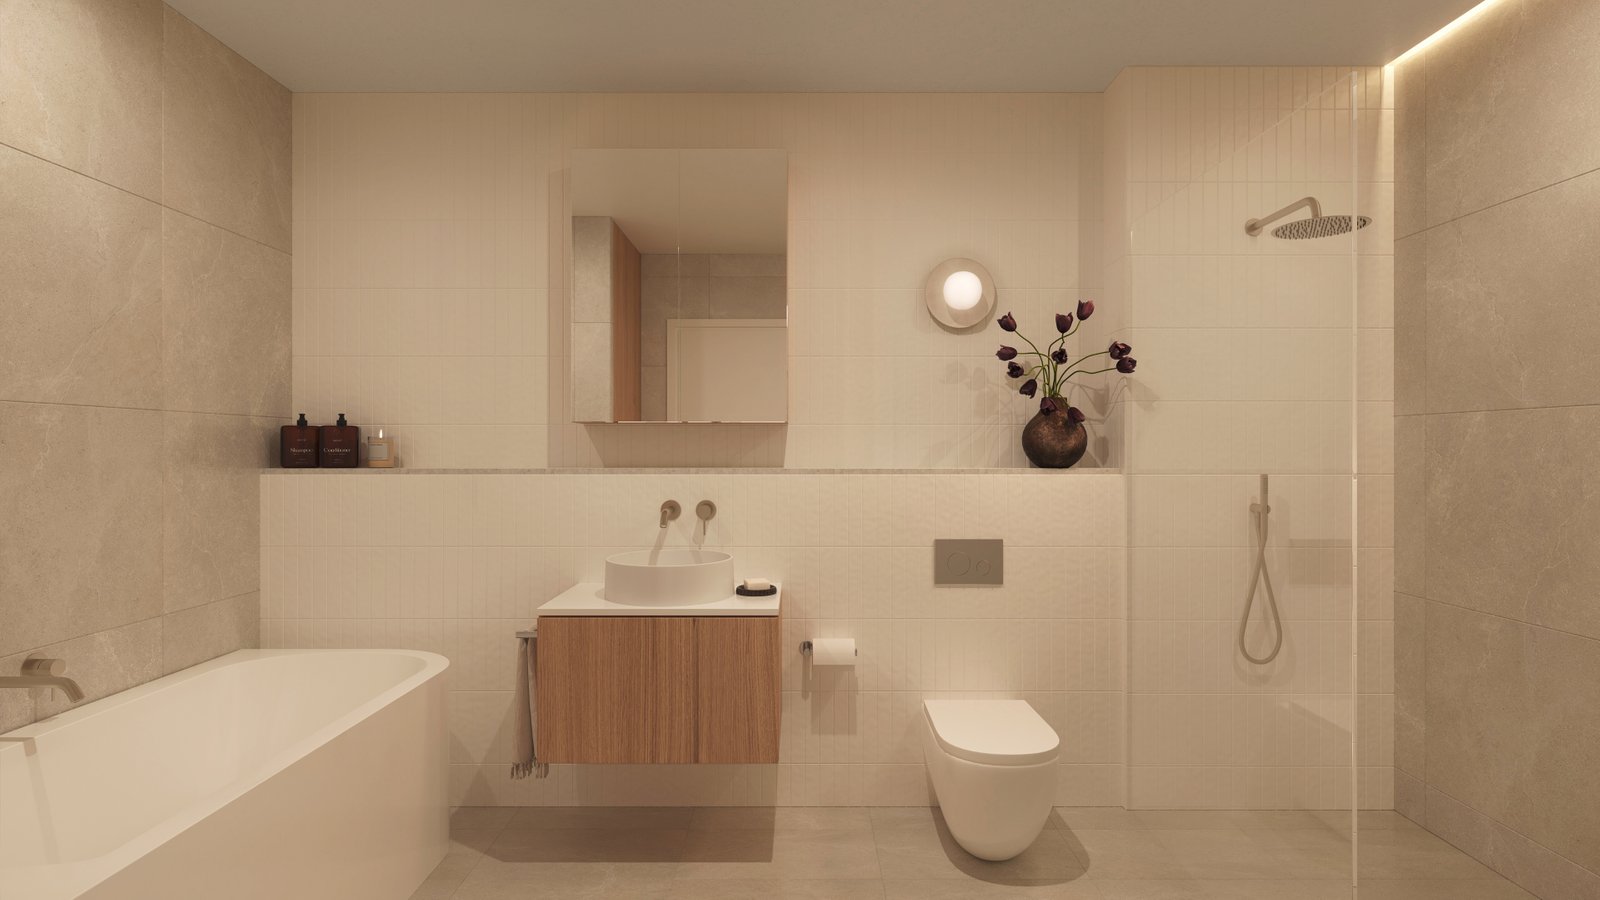
Bedrooms sit at one end and living at the other, so everyone has their own space. All three bedrooms open onto the balcony. The master suite has a walk-in robe and full ensuite, and the secondary bedrooms have built-in robes. A main bathroom with bath sits alongside the bedrooms, with a separate powder room off the living area for guests. A generous internal laundry with storage and two car spaces complete the plan.
Residents' Retreat
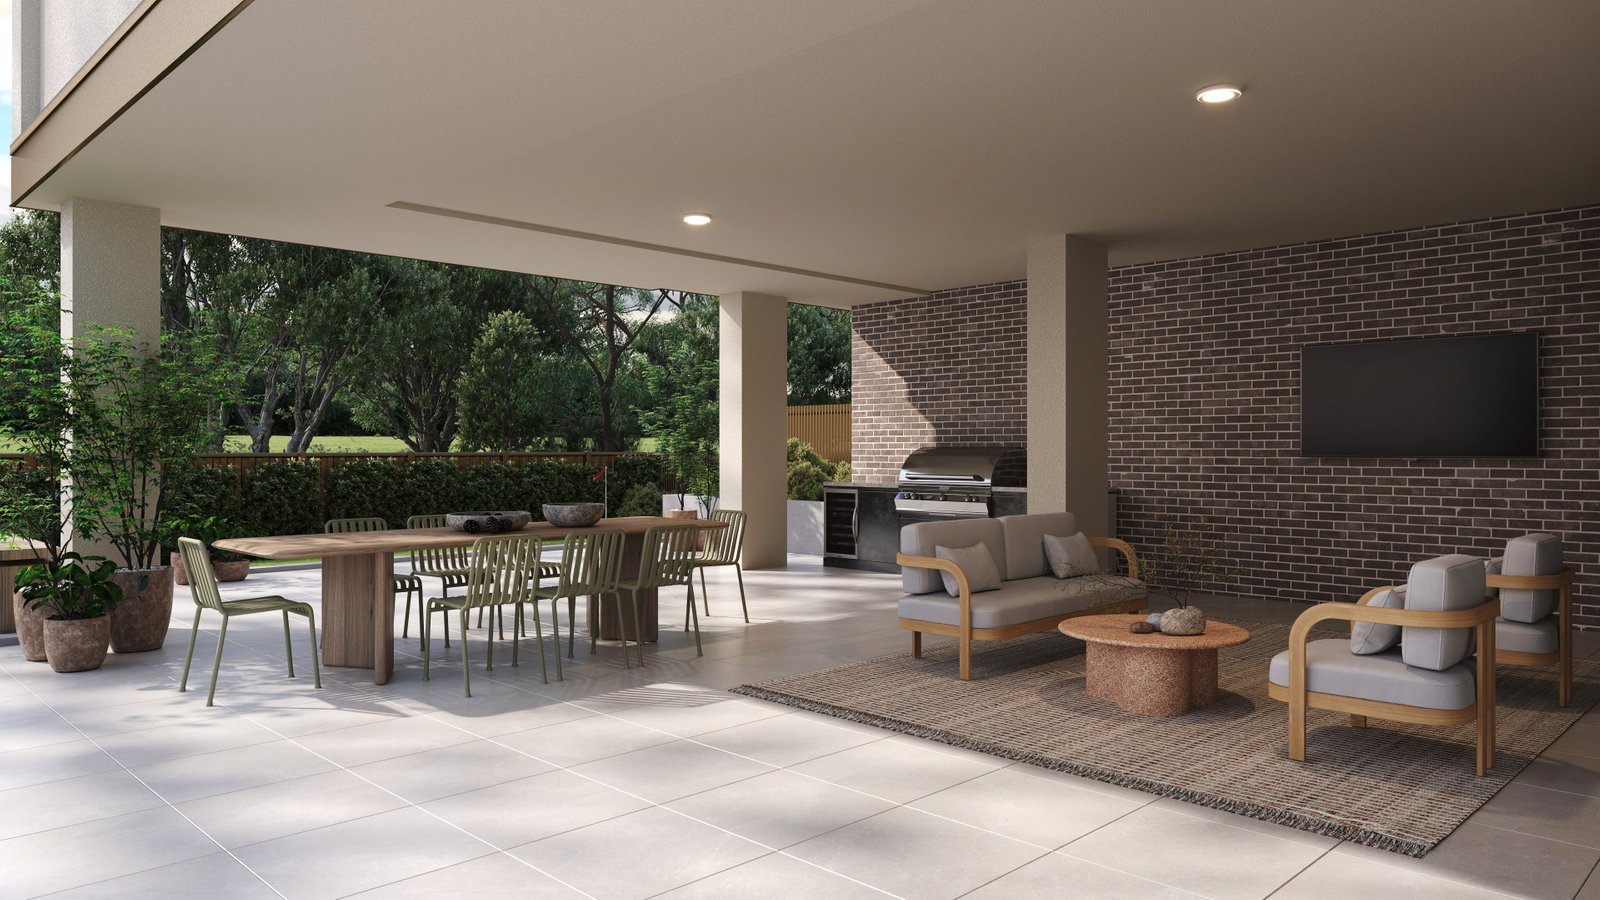
A private residents' garden offers a fire pit, BBQ, outdoor TV, lounge, putting green and veggie garden: the practicality of a backyard, without the upkeep.
Residence Features
• 123sqm of internal living
• Blue Mountains views
• Separation of living and bedroom zones
• All three bedrooms open onto the balcony
• Brick facade with custom bronze balustrades and window frames
• Large freestanding island with engineered stone benchtop and stone splashback
• SMEG appliances, including integrated dishwasher and microwave
• Feature pendant lighting to the kitchen
• Generous dining area opening onto the entertainer's balcony
• Master suite with timber-detailed walk-in robe and ensuite
• Built-in robes to secondary bedrooms
• Main bathroom with bath, plus separate powder room
• Feature tiles to all bathrooms
• Engineered timber flooring and ducted air conditioning
• Internal laundry and additional storage
• Two car spaces
• Interiors by Salt & Stone
• Private residents' garden with fire pit, BBQ, outdoor TV, lounge, putting green and veggie garden
• Moments from Westfield, Penrith Station and the Nepean River
Whether you are a downsizer leaving the family home, a family needing room for everyone, or a buyer drawn to mountain views and true privacy, Rodley Square offers something Penrith has not seen before. With only twelve residences, availability will be tightly held.
Disclaimer: We have been furnished with the above information however, PRD Penrith, PRD Blue Mountains & PRD Glenmore Park gives no guarantees, undertakings or warnings concerning the accuracy, completeness or up-to-date nature of the information provided. All interested parties are responsible for their own independent enquiries in order to determine whether or not this information is in fact accurate.
Agents

Nearby Schools
About penrith
median Unit price
625000suburb growth
6.8%median Unit rent
590suburb rental yield
4.9%Similar Properties
Source: Suburb Flyover Report Series, APM Pricefinder. PRD does not give any warranty in relation to the accuracy of the information contained in this report. If you intend to rely upon the information contained herein, you must take note that the Information, figures and projections have been provided by various sources and have not been verified by us. We have no belief one way or the other in relation to the accuracy of such information, figures and projections. PRD will not be liable for any loss or damage resulting from any statement, figure, calculation or any other information that you rely upon that is contained in the material. Prepared by PRD Research © All medians and volumes are calculated by PRD Research. Use with written permission only. All other responsibilities disclaimed.