132 /
1-31
Furness
Street
kangaroo flat
VIC,
3555
$420,000 - $460,000
 2
 1
 1


Less Upkeep, More Living
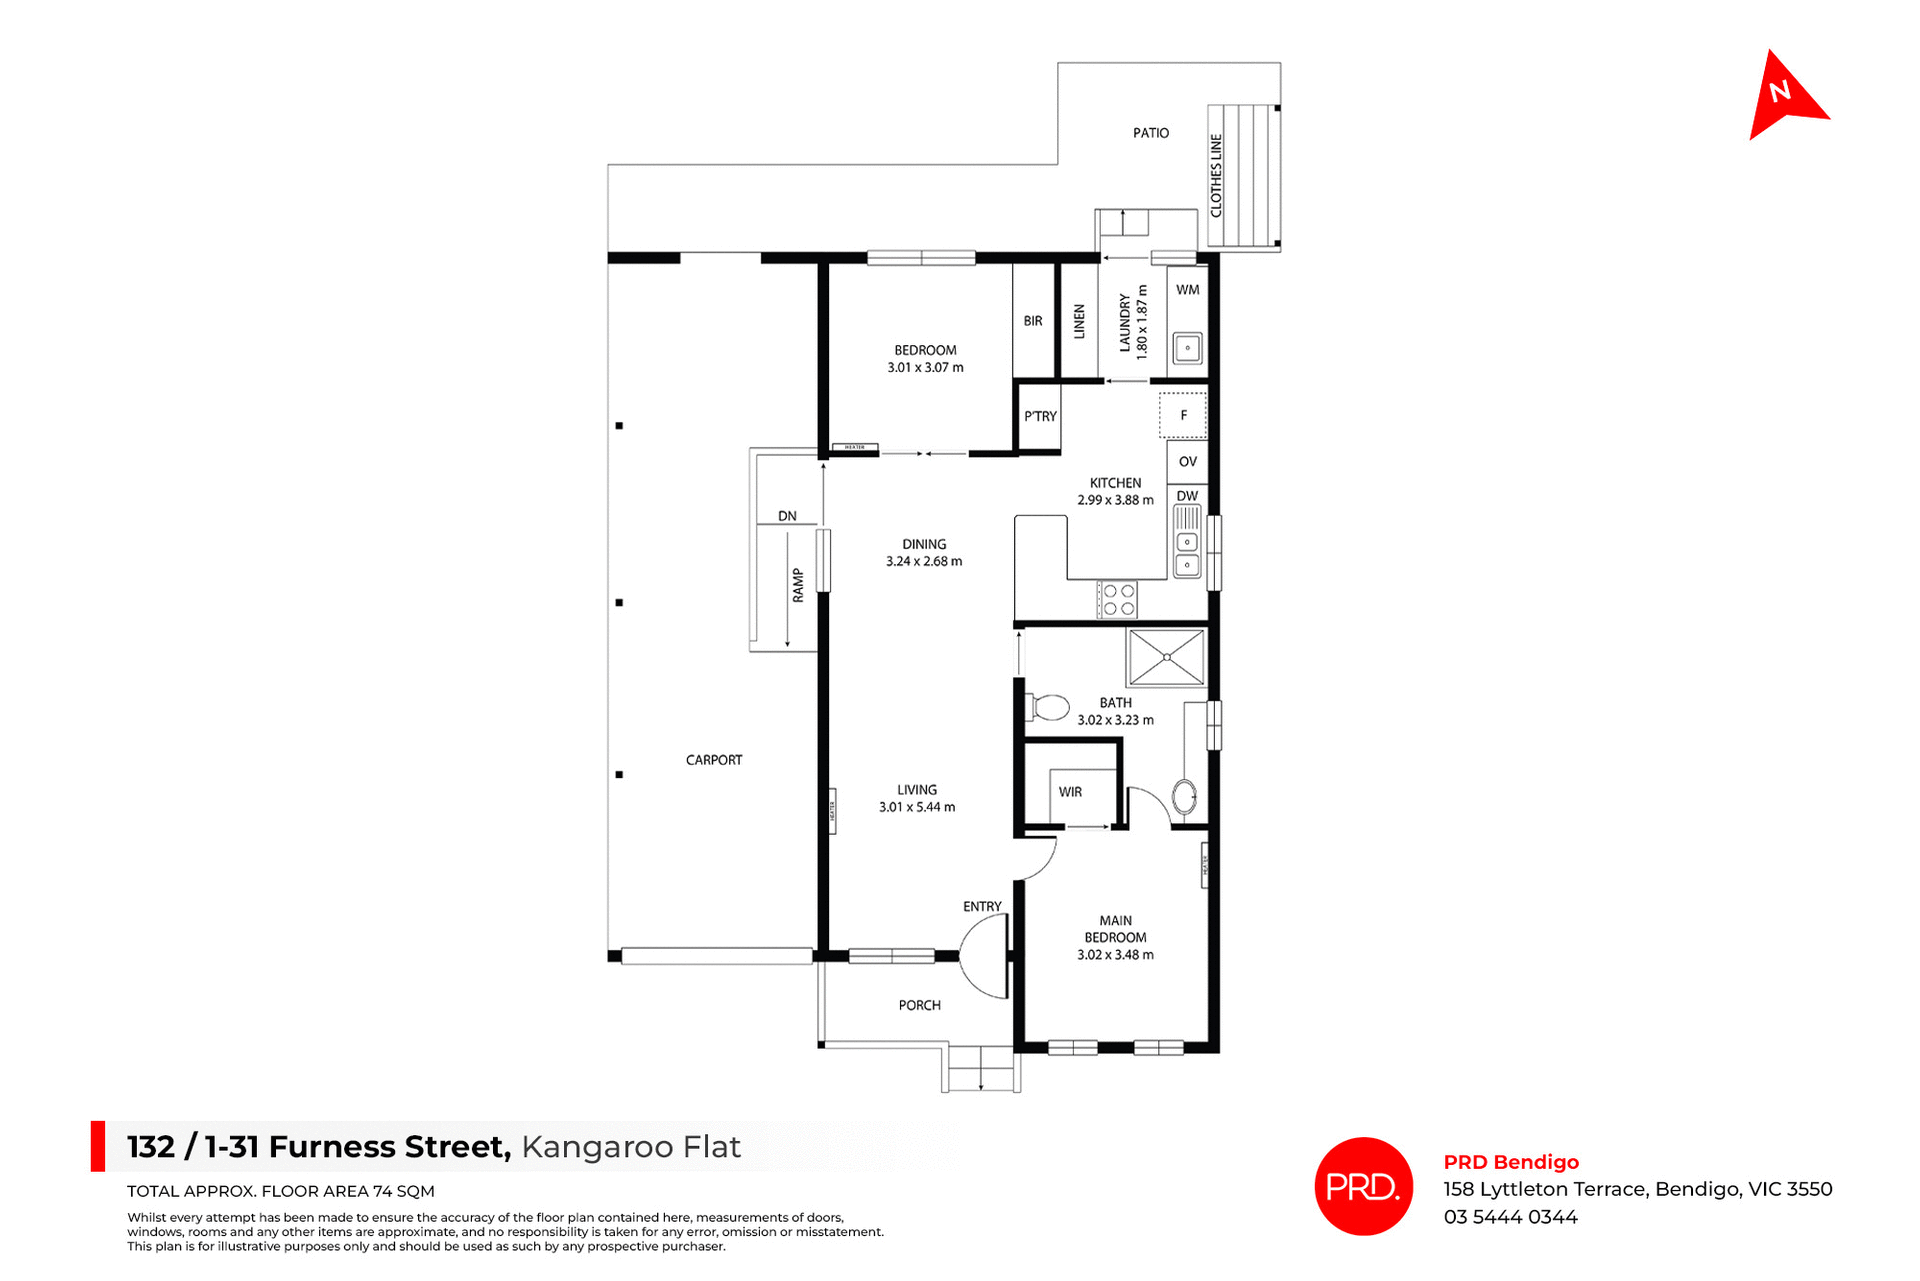
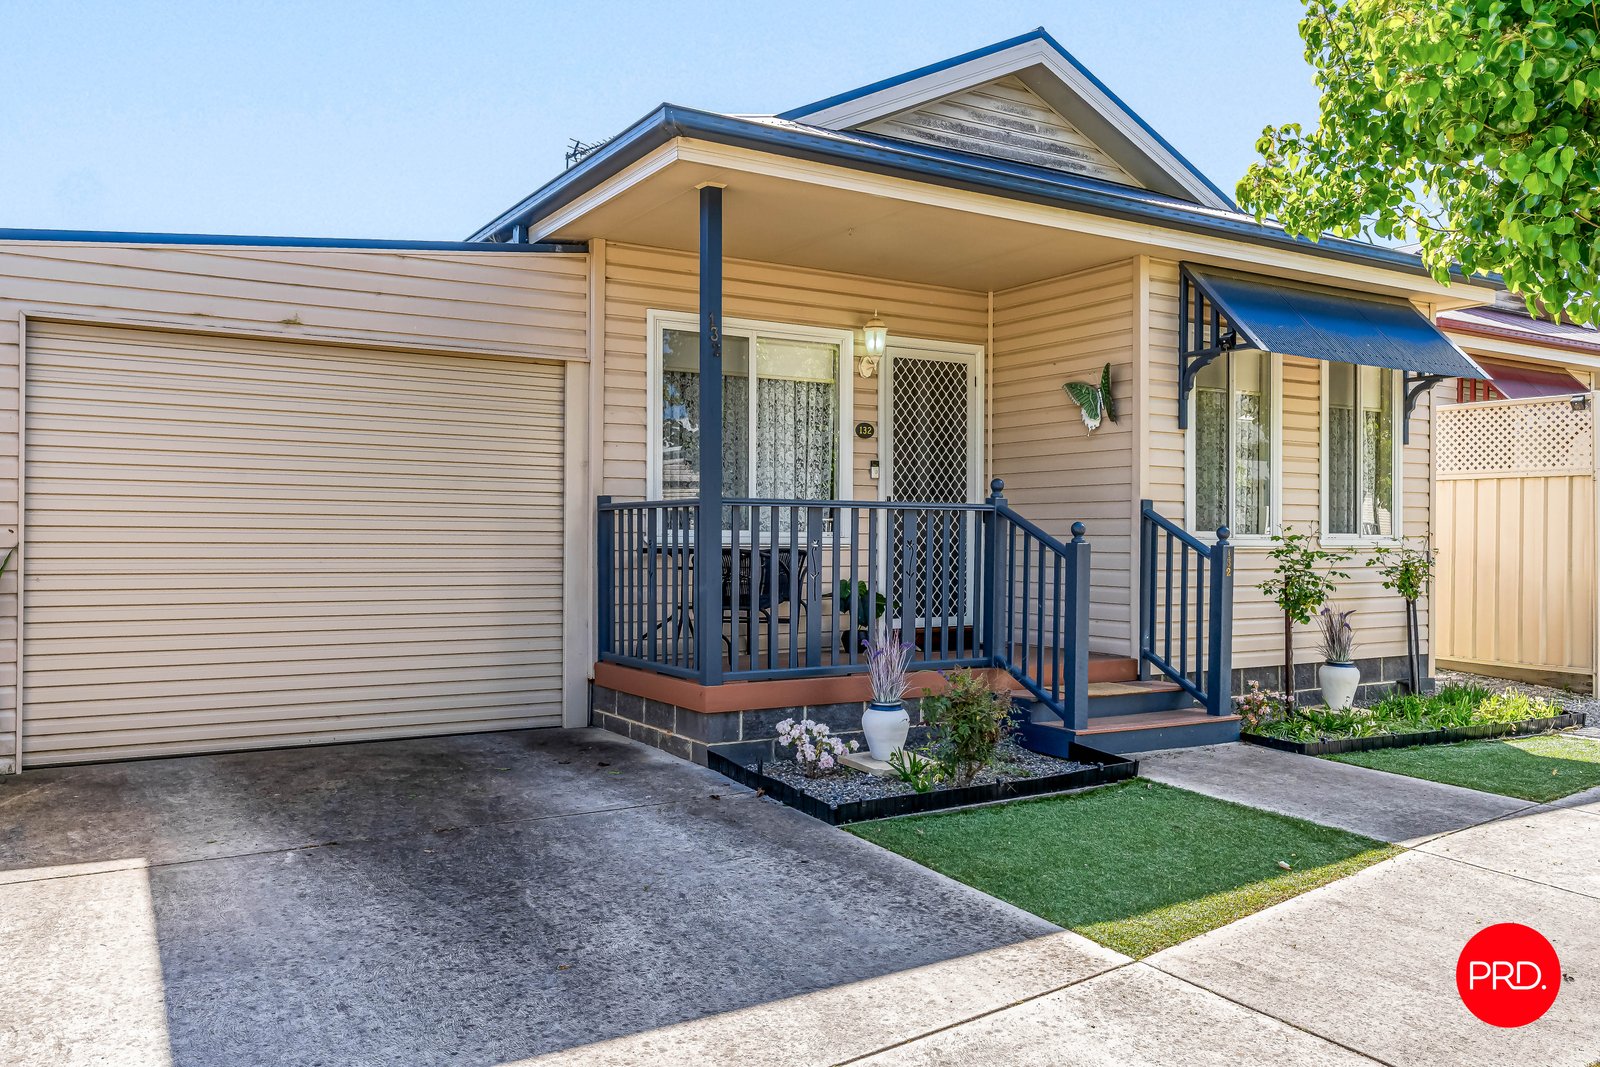
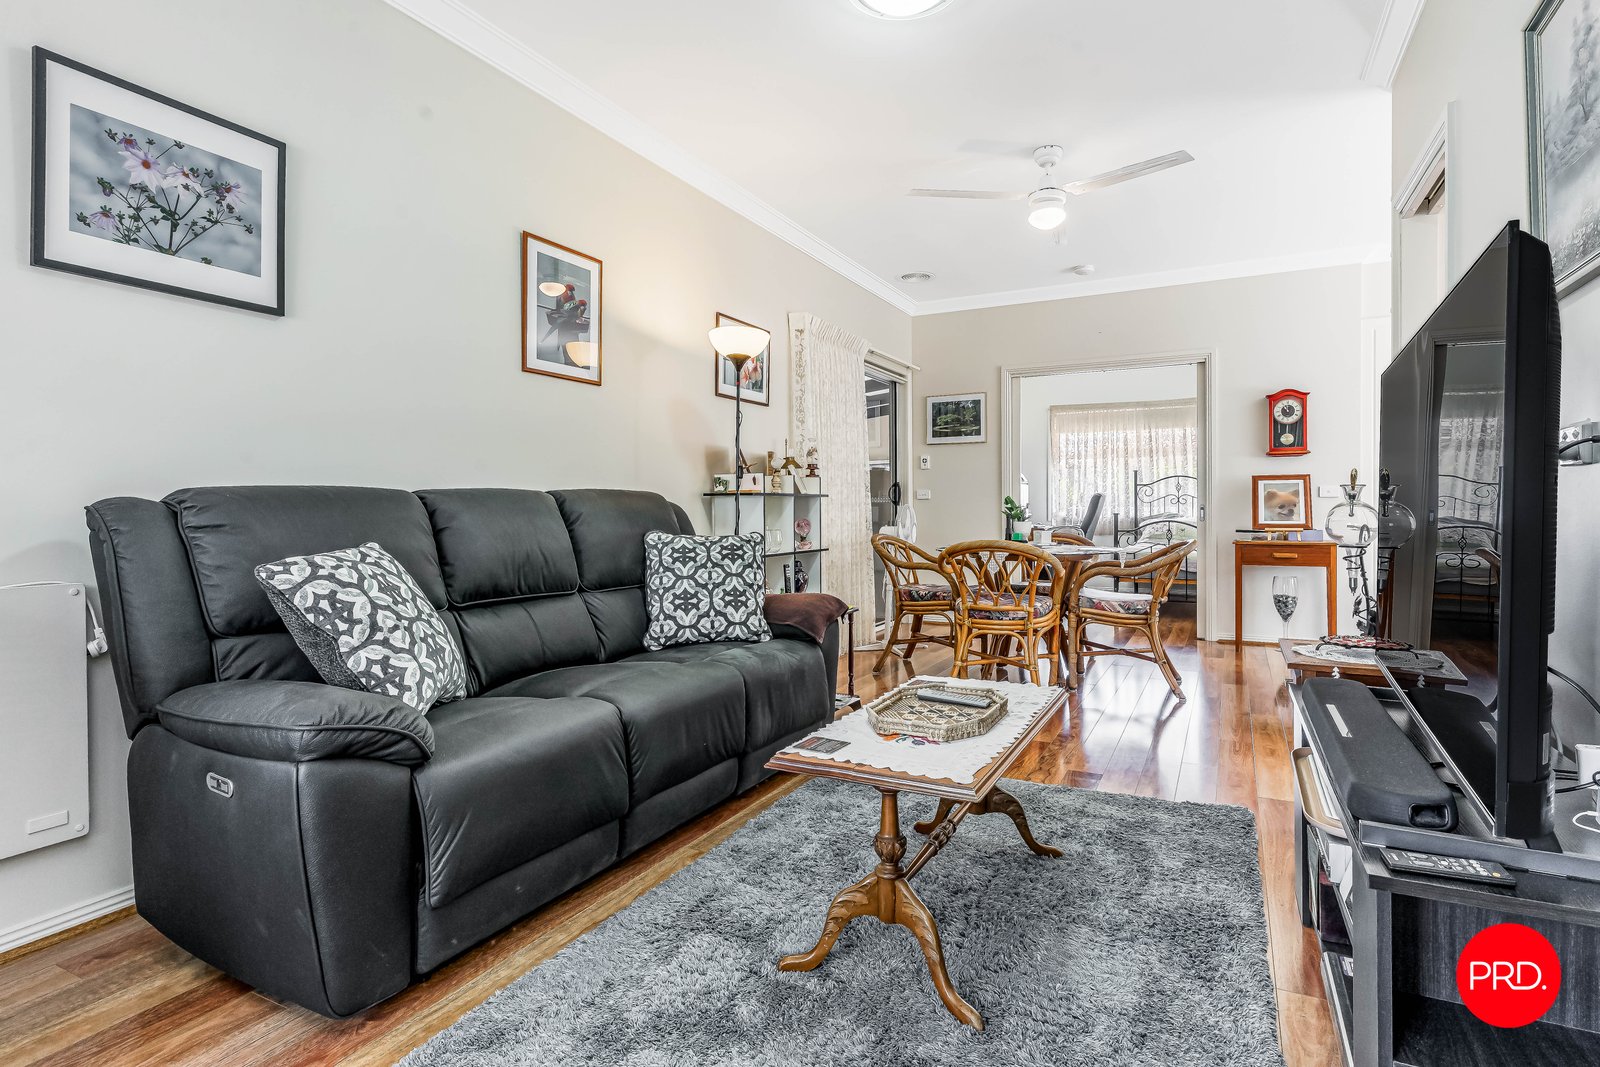
Offering a lovely balance of space, comfort and easy living, this modern two-bedroom home is well suited to those looking for a relaxed lifestyle without the upkeep of a larger property.
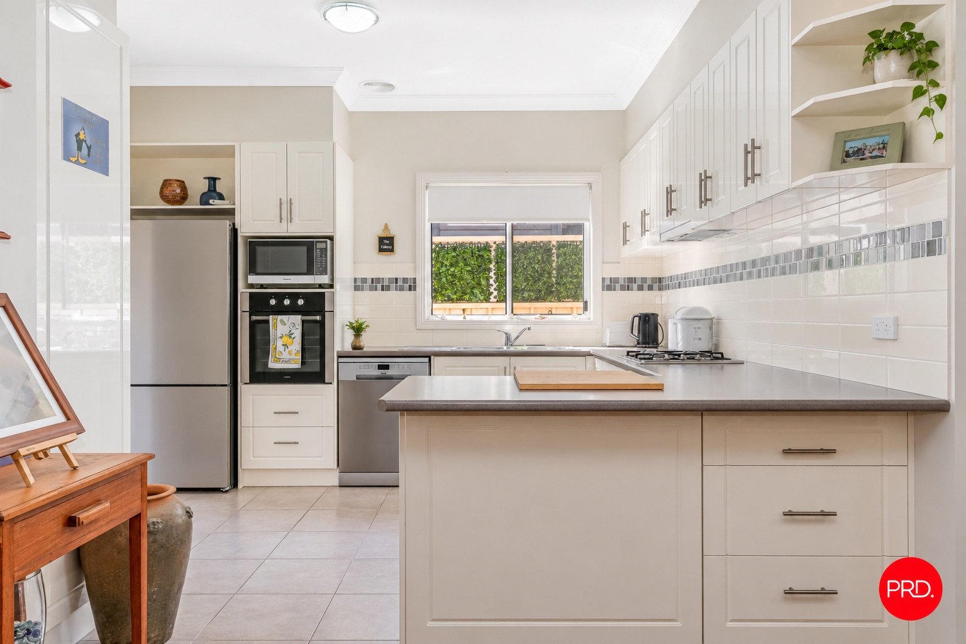
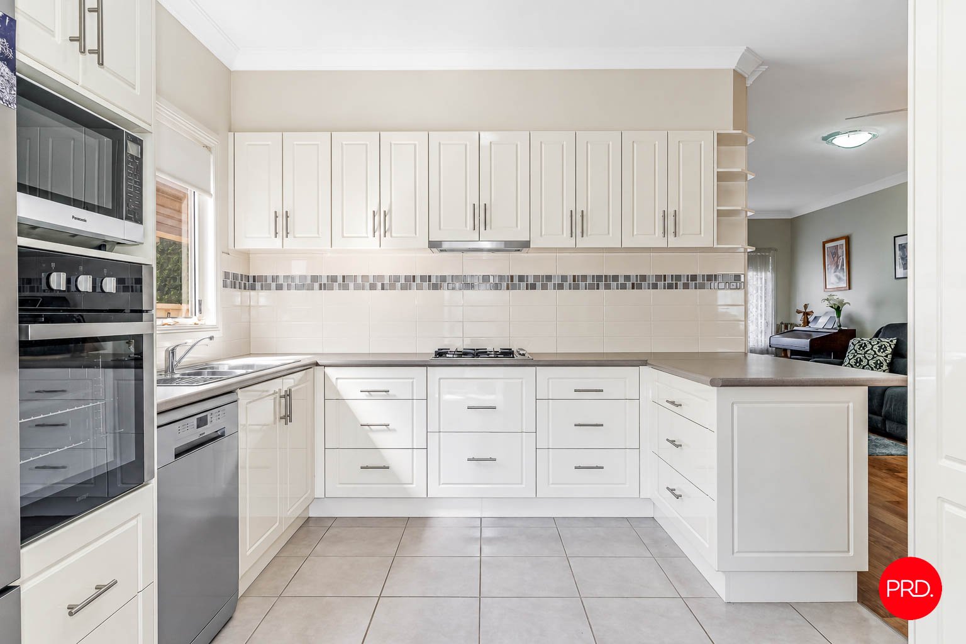
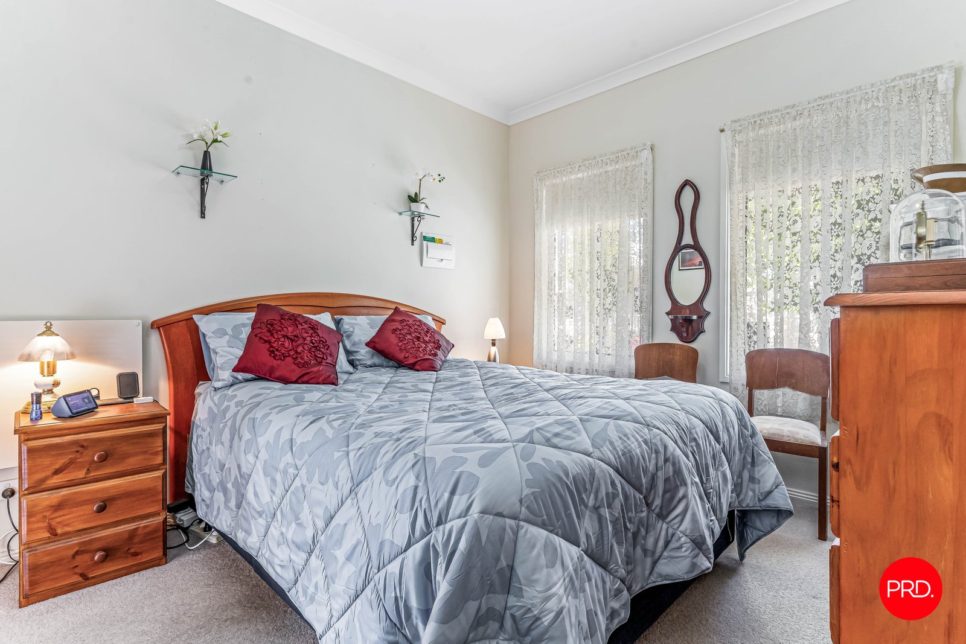
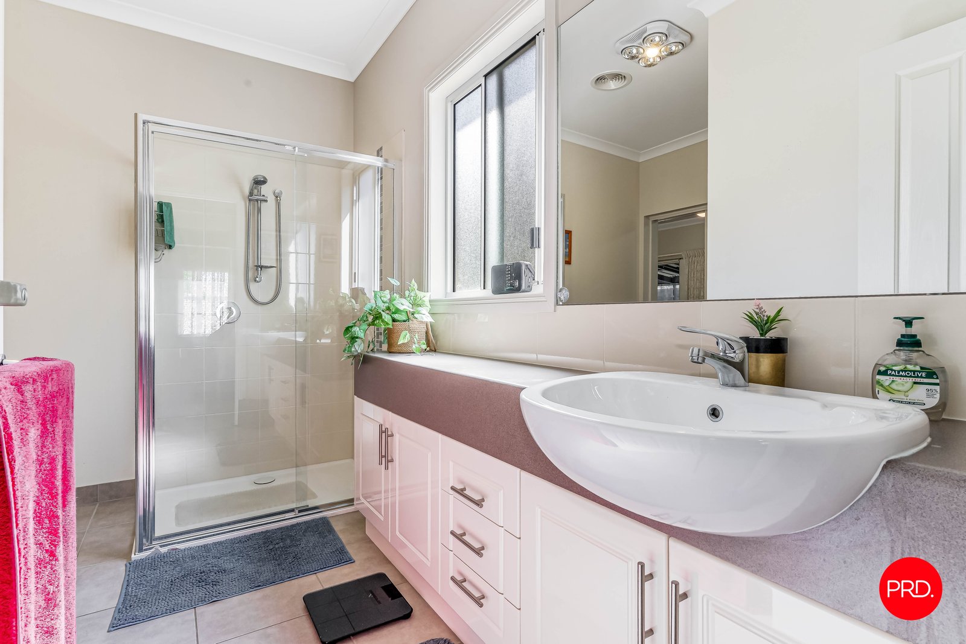
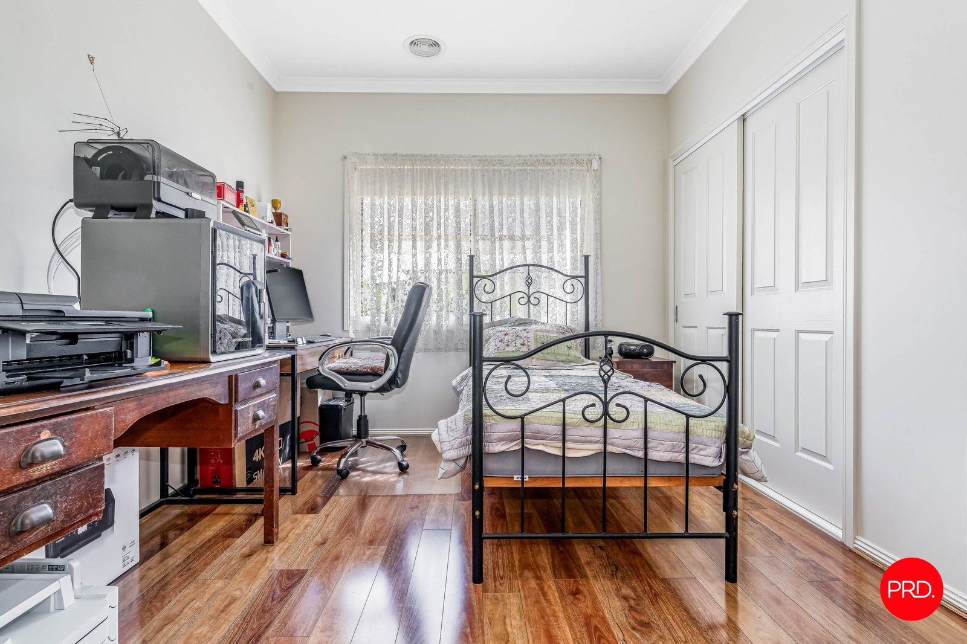
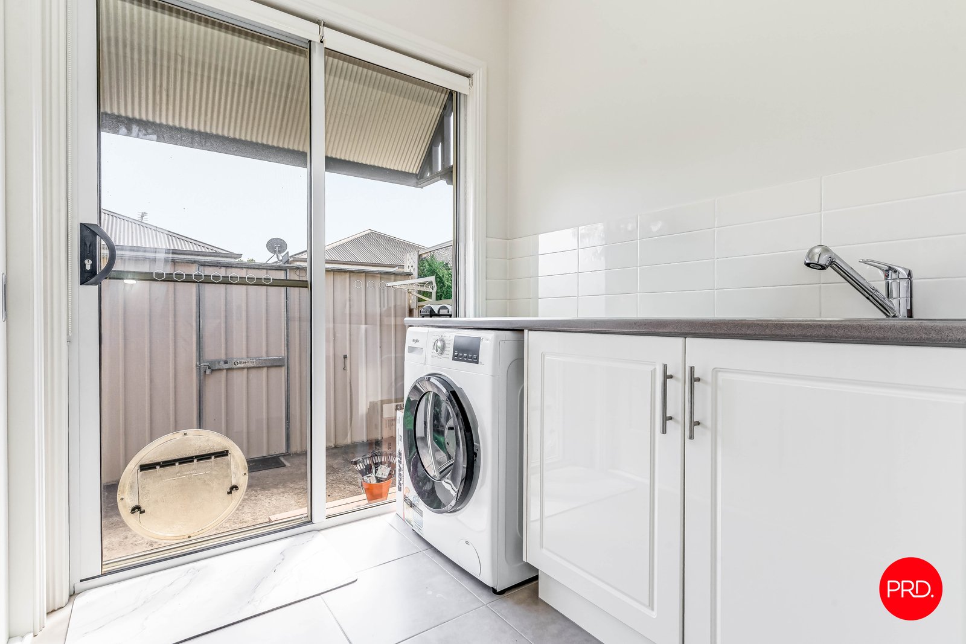
Inside, the spacious living area provides a comfortable place to unwind, while the well-appointed kitchen offers plenty of cupboard space and a practical layout. Both bedrooms are generously sized, and ducted reverse cycle heating and cooling, along with ducted gas heating, helps keep the home comfortable throughout the seasons.
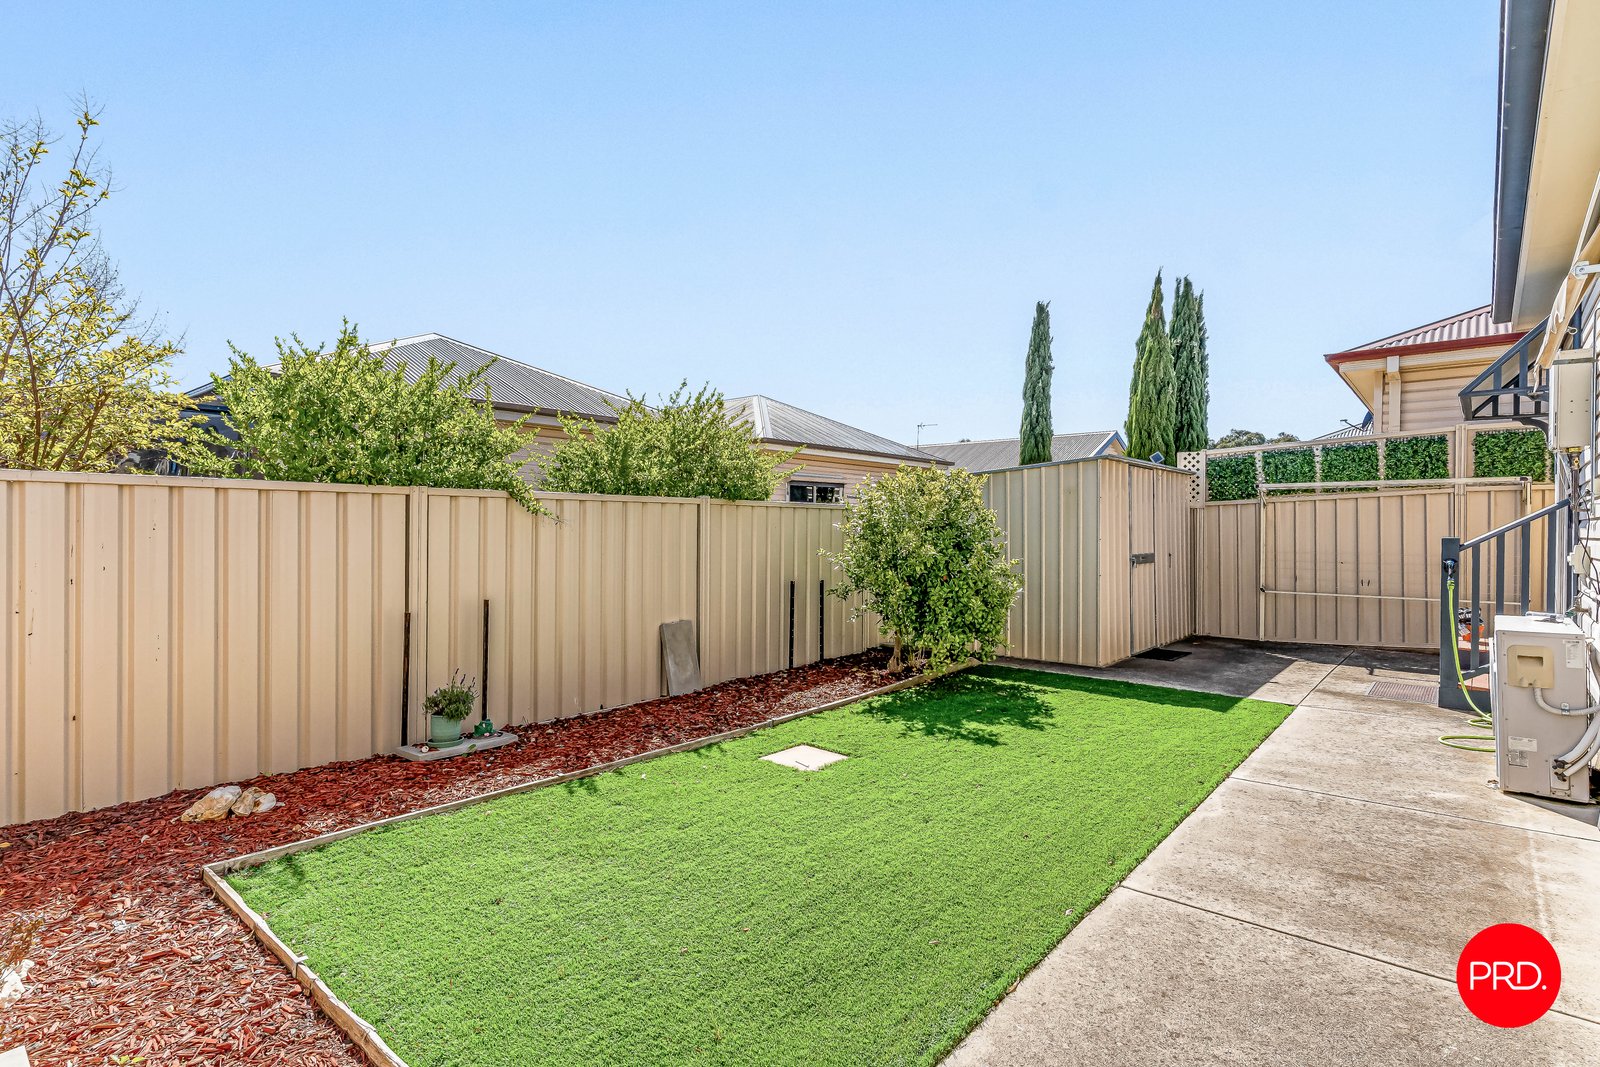
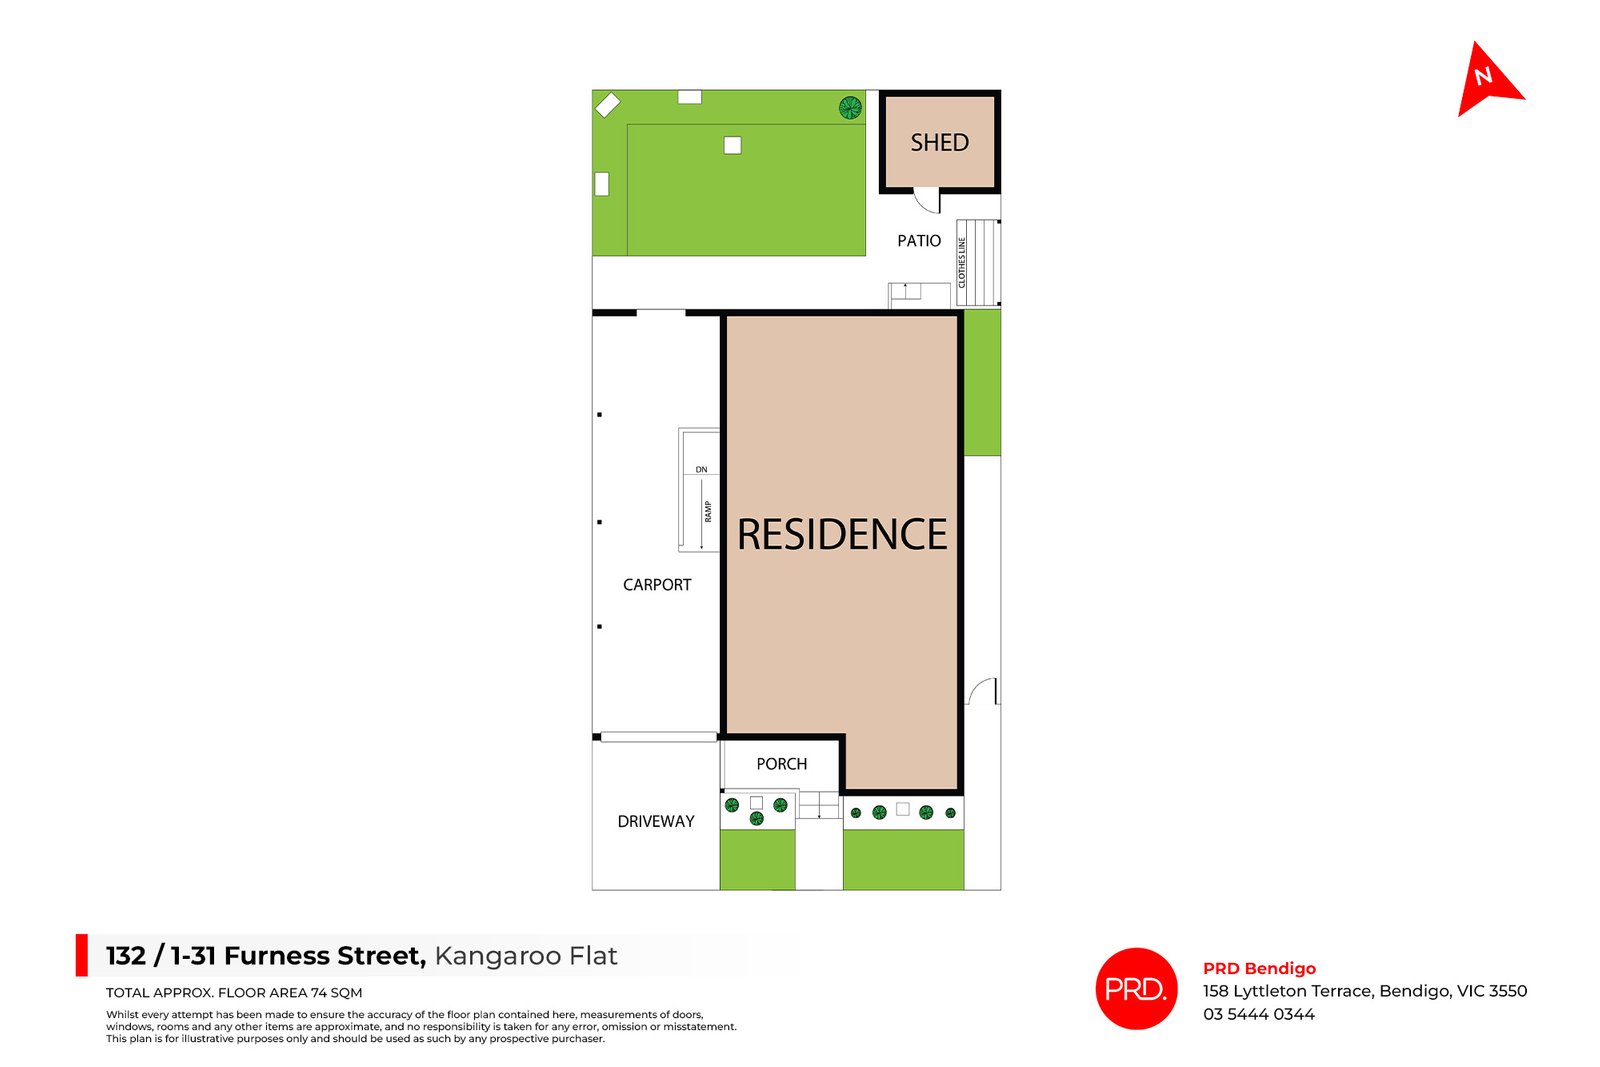
Outside, the private, fenced courtyard features established garden beds and a handy garden shed.
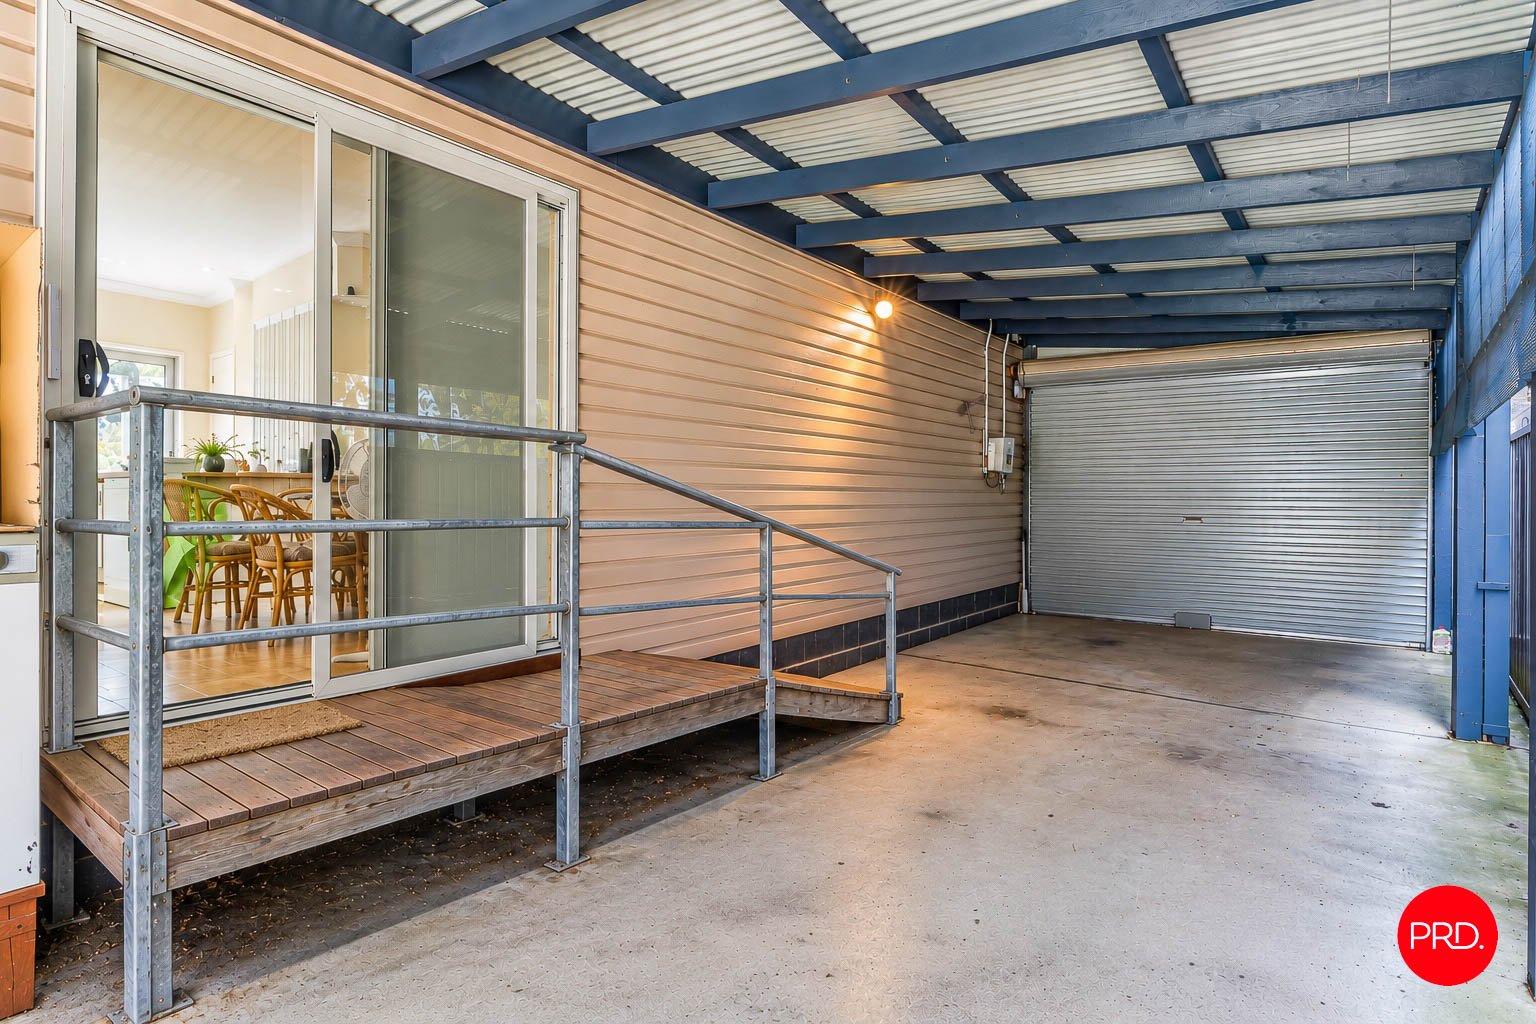
Set within Lincoln Lifestyle at Kangaroo Flat, residents can enjoy access to a communal swimming pool, bowling green, gym and secure caravan parking for those times when travel calls. Lansell Square is close by, with convenient highway access for trips to Melbourne and Crusoe Reservoir nearby for peaceful nature walks.
IMPORTANT TO NOTE: This home is located within a land lease lifestyle community. The home is purchased by the resident, while the land is leased from the community operator under a site agreement. Weekly site fees apply. Prospective buyers should make their own enquiries regarding fees, lease terms and community eligibility requirements.
Agents

Nearby Schools
About kangaroo flat
median House price
630700suburb growth
13.6%median House rent
530suburb rental yield
4.4%Similar Properties
Source: Suburb Flyover Report Series, APM Pricefinder. PRD does not give any warranty in relation to the accuracy of the information contained in this report. If you intend to rely upon the information contained herein, you must take note that the Information, figures and projections have been provided by various sources and have not been verified by us. We have no belief one way or the other in relation to the accuracy of such information, figures and projections. PRD will not be liable for any loss or damage resulting from any statement, figure, calculation or any other information that you rely upon that is contained in the material. Prepared by PRD Research © All medians and volumes are calculated by PRD Research. Use with written permission only. All other responsibilities disclaimed.