3 /
82
The
Esplanade
burleigh heads
QLD,
4220
Offers Over $1,180,000
 2
2
 2
2
 1
1
Property: 88 sqm



MOTIVATED SELLERS PRESENT ALL GENUINE OFFERS
Bluechip Burleigh Beachfront Opportunity
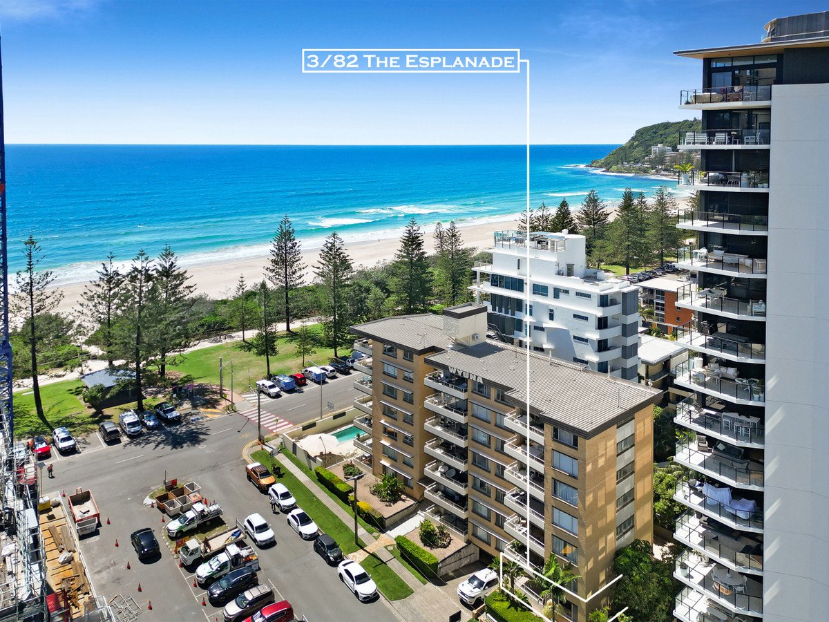
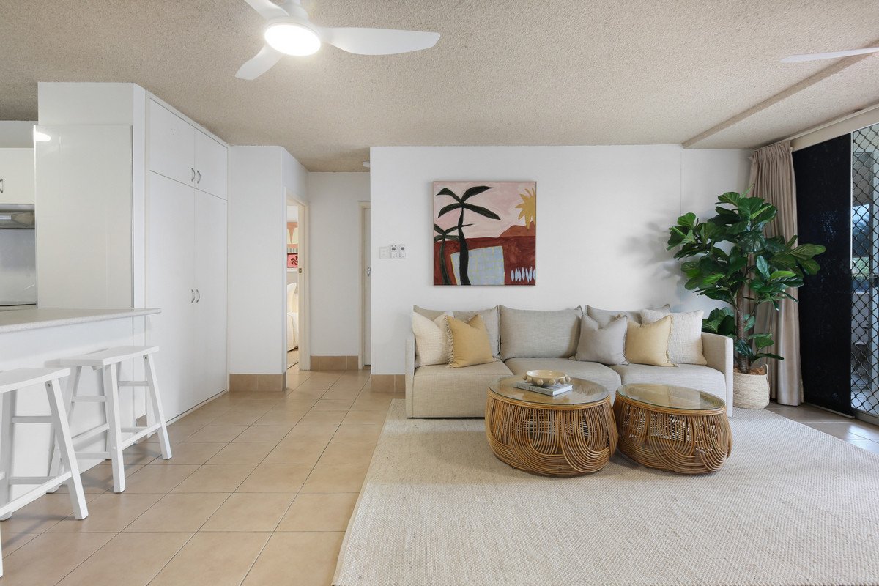
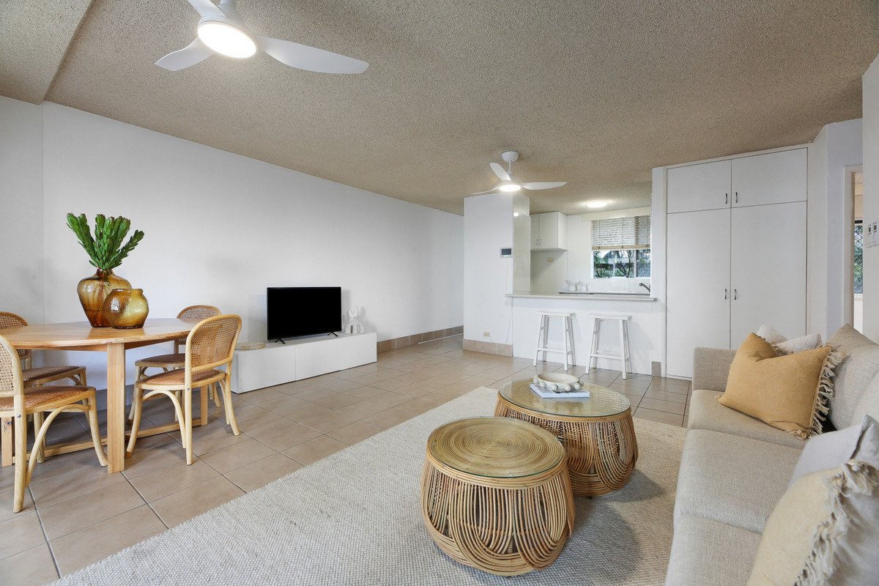
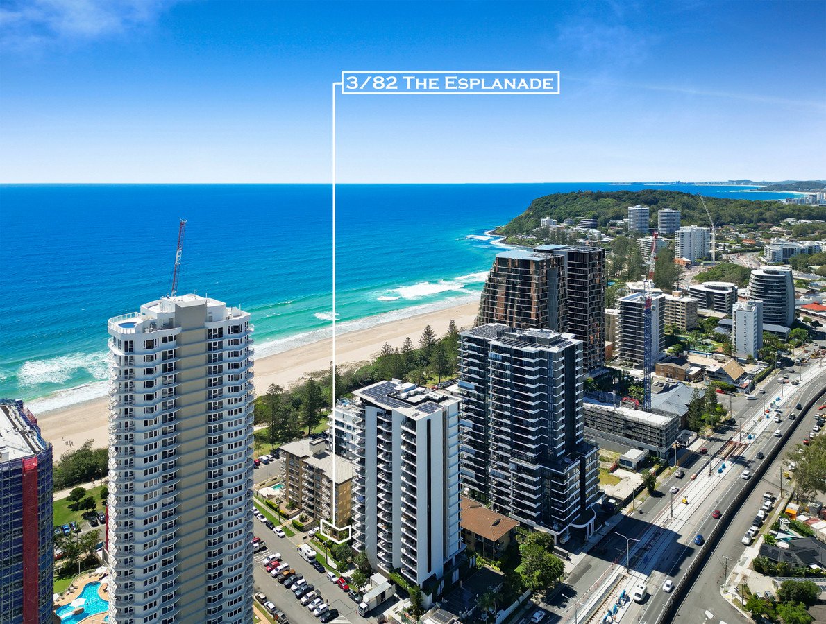
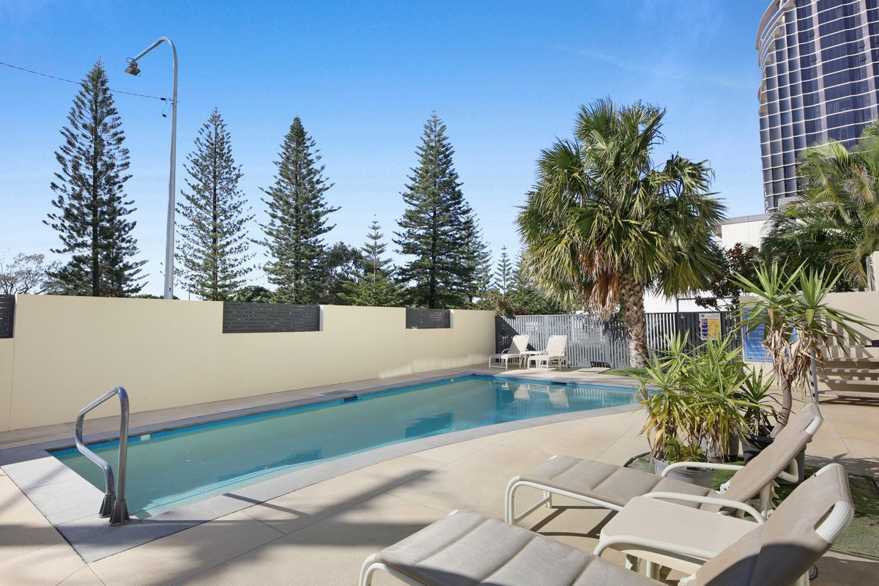
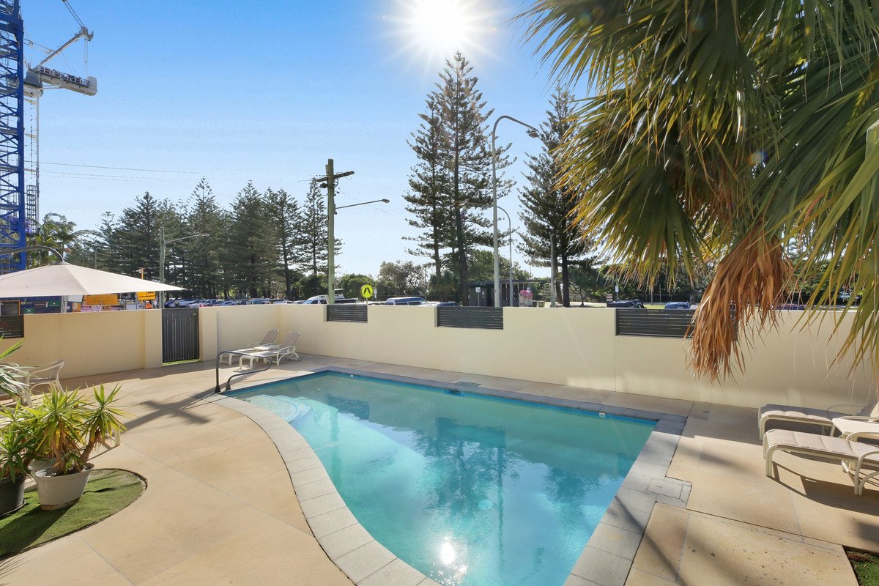
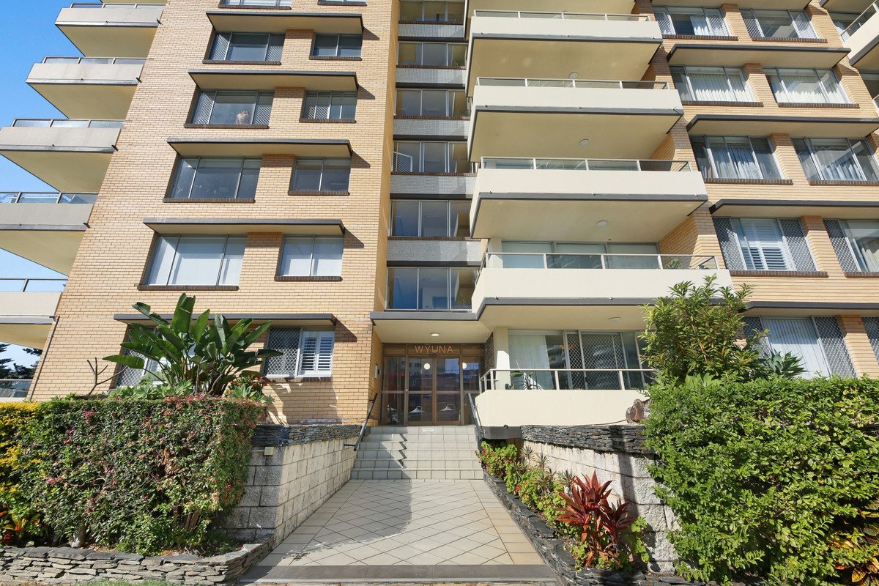
Looking for lifestyle, location and lucrative investment appeal? Directly opposite the sand and surf, this charming ground floor apartment in “Wyuna” is what you've been waiting for. Set within one of Burleigh's most tightly held boutique beachfront buildings, it's ideal whether you are seeking a lucrative holiday or long-term rental, lock-and-leave weekender or low-maintenance permanent residence offering an in ground pool, pristine grounds and large entertainment space.
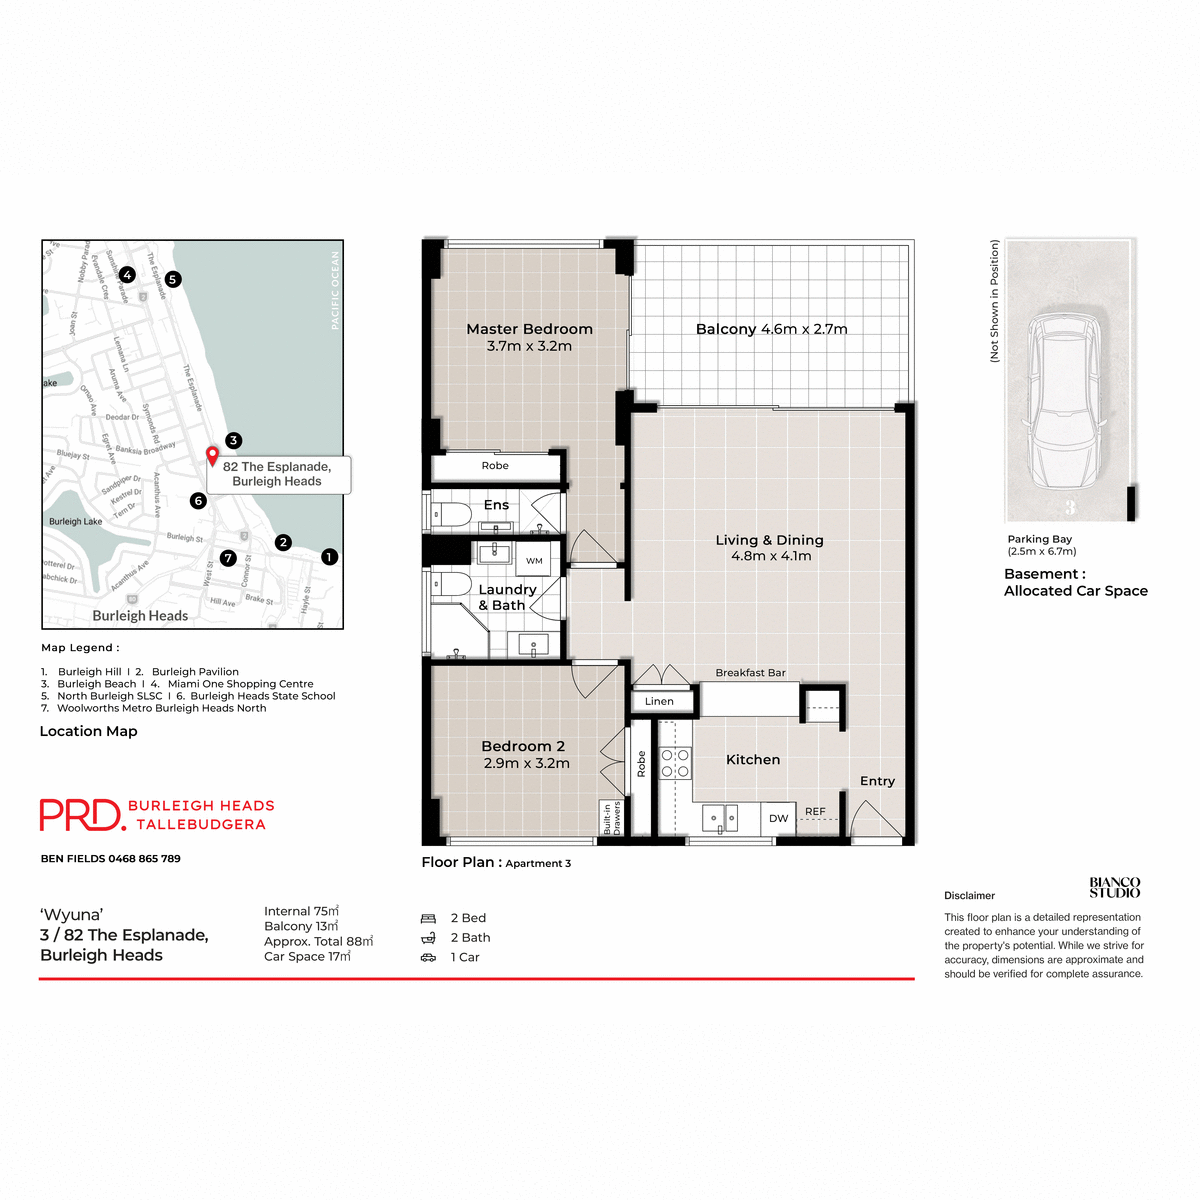
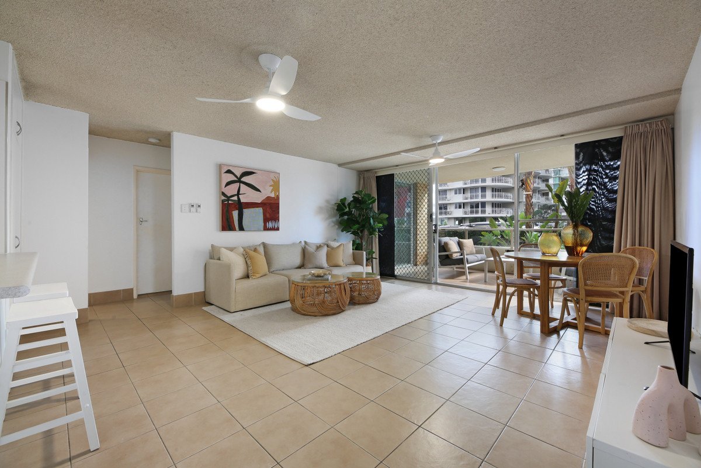
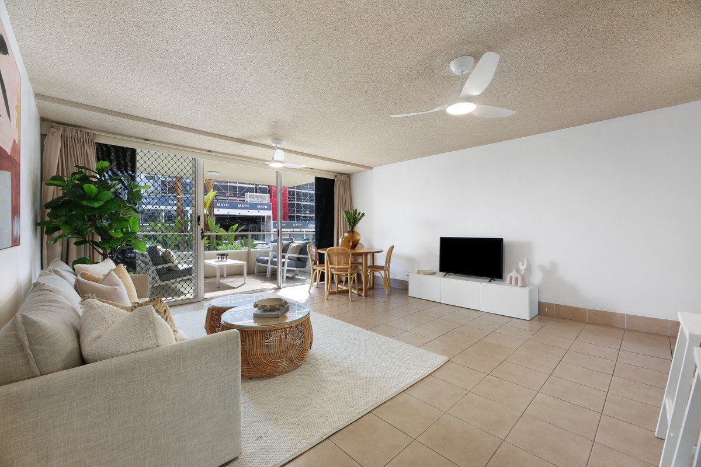
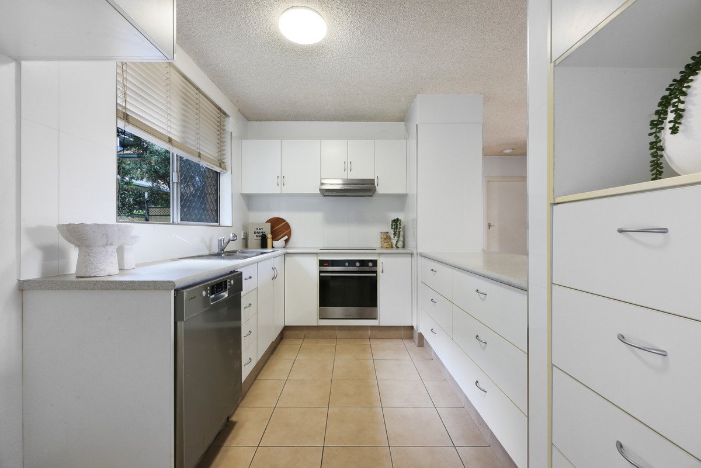
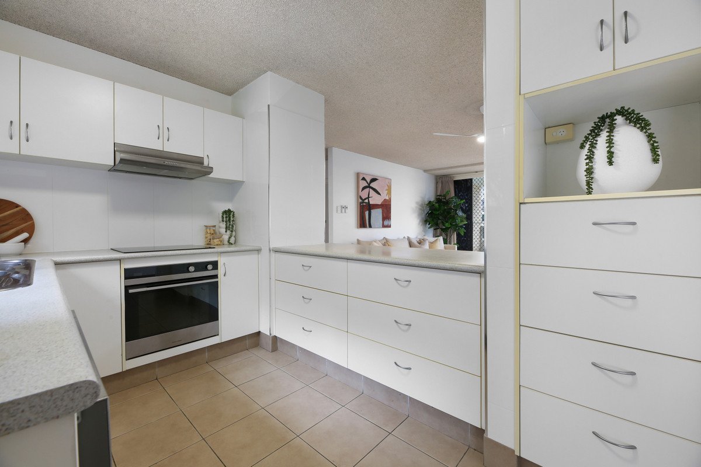
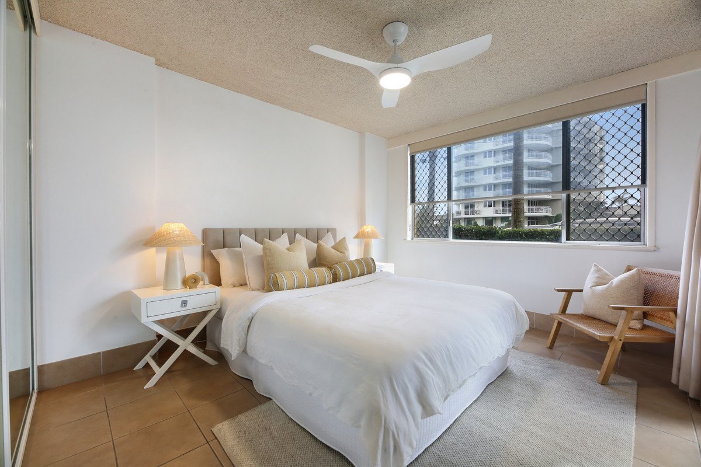
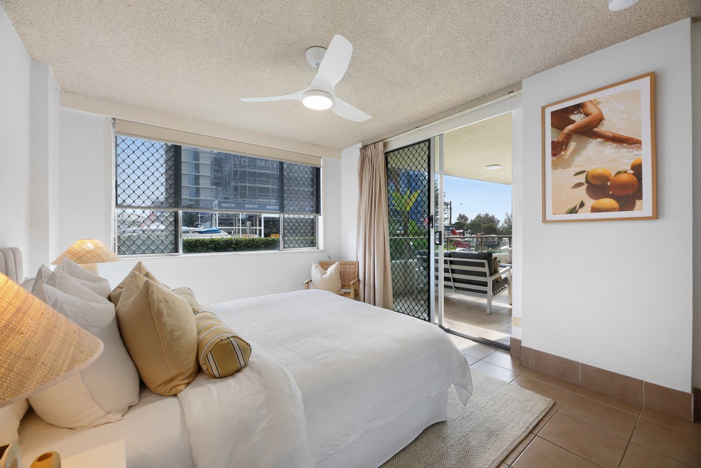
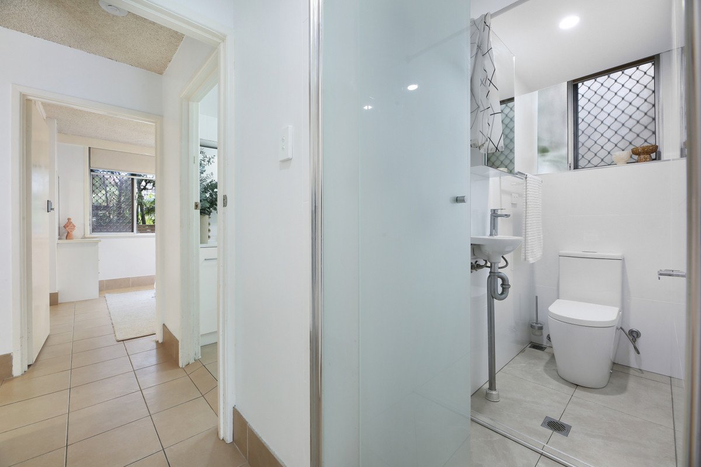
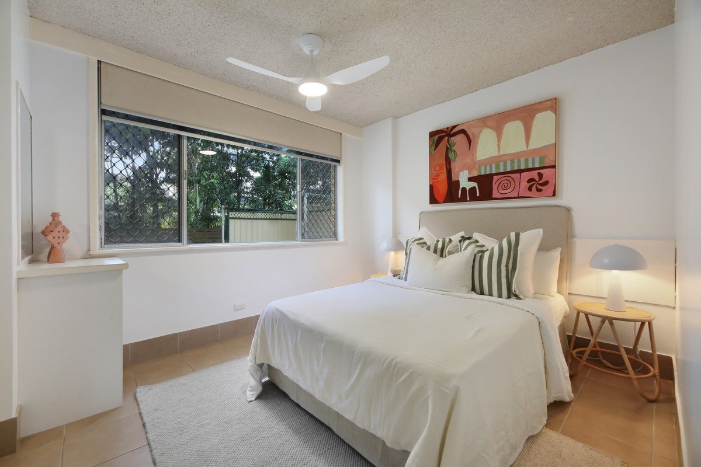
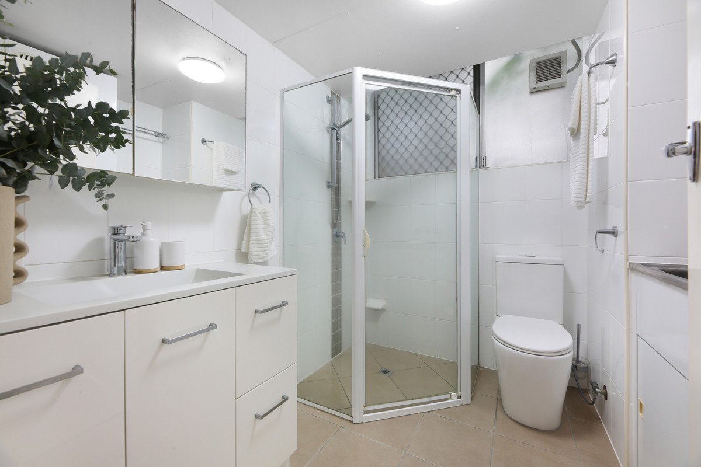
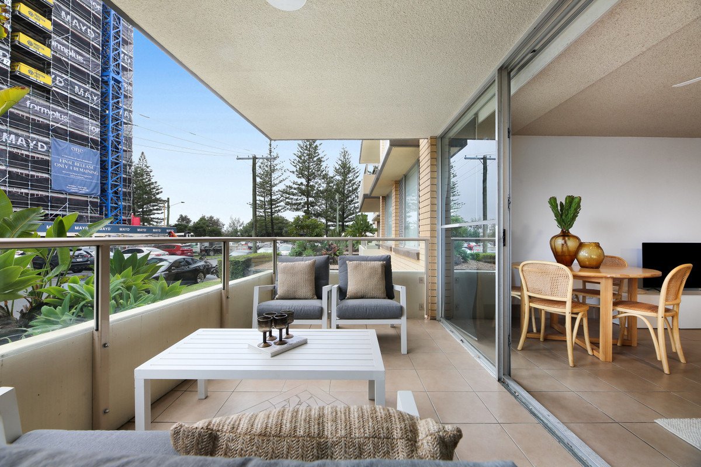
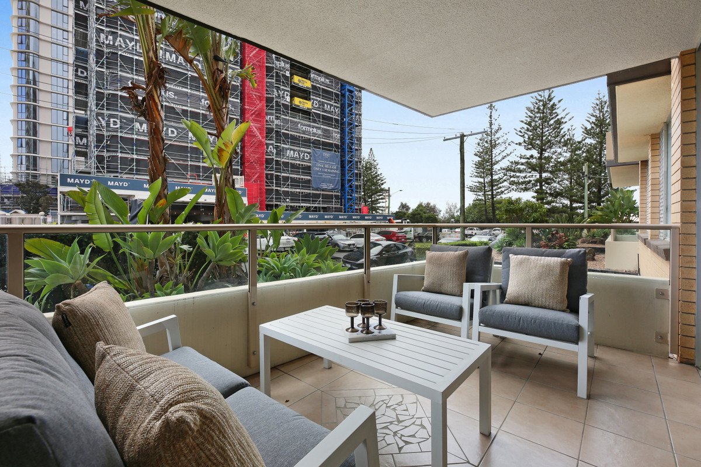
Designed for relaxed living, the spacious living and dining zone flows onto a sunny yet sheltered north-facing balcony – the perfect place to unwind after a morning swim or afternoon stroll along the Esplanade. A tasteful kitchen with breakfast bar also features, complemented by two generously sized bedrooms – including a master suite with ensuite and built-in robe. Additionally, benefit from a versatile combined bathroom/laundry, ample storage and a secure car space with lift access.
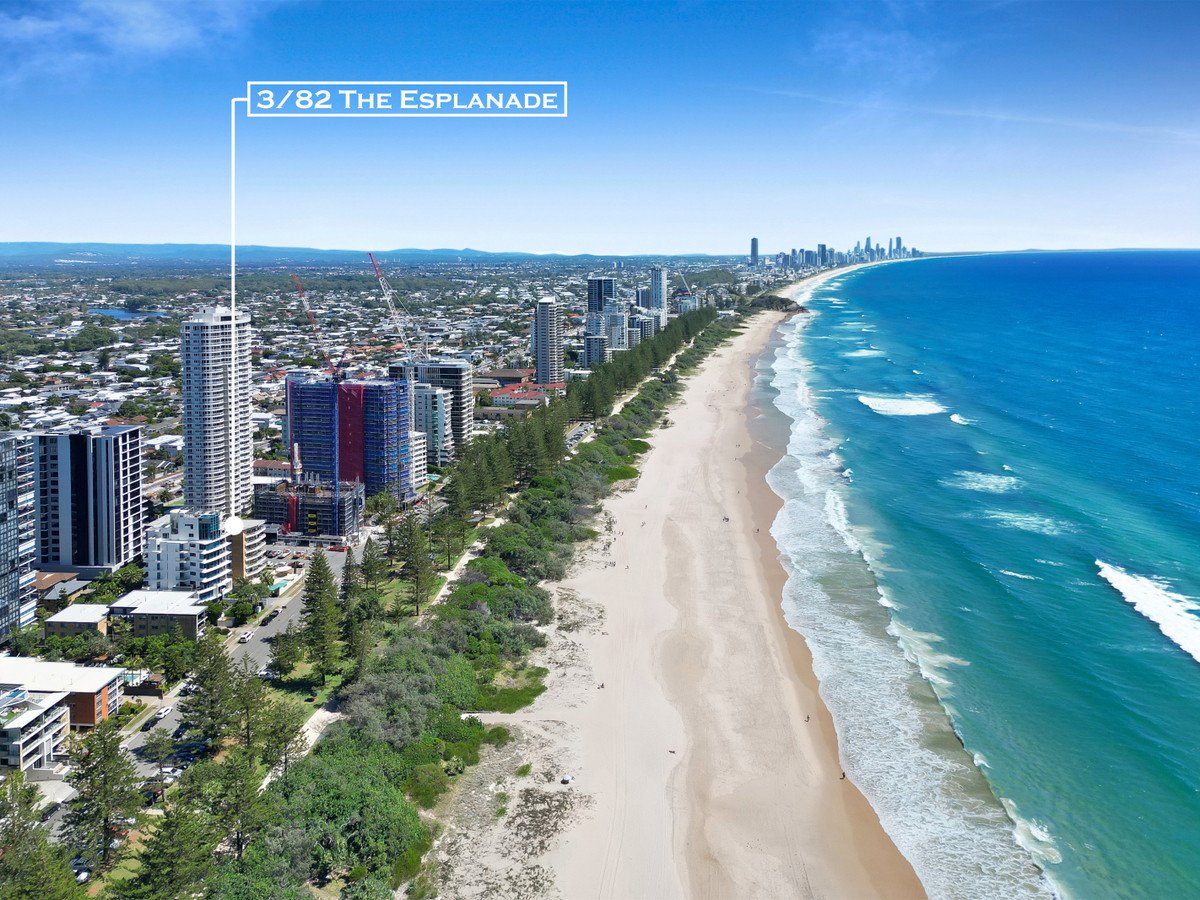
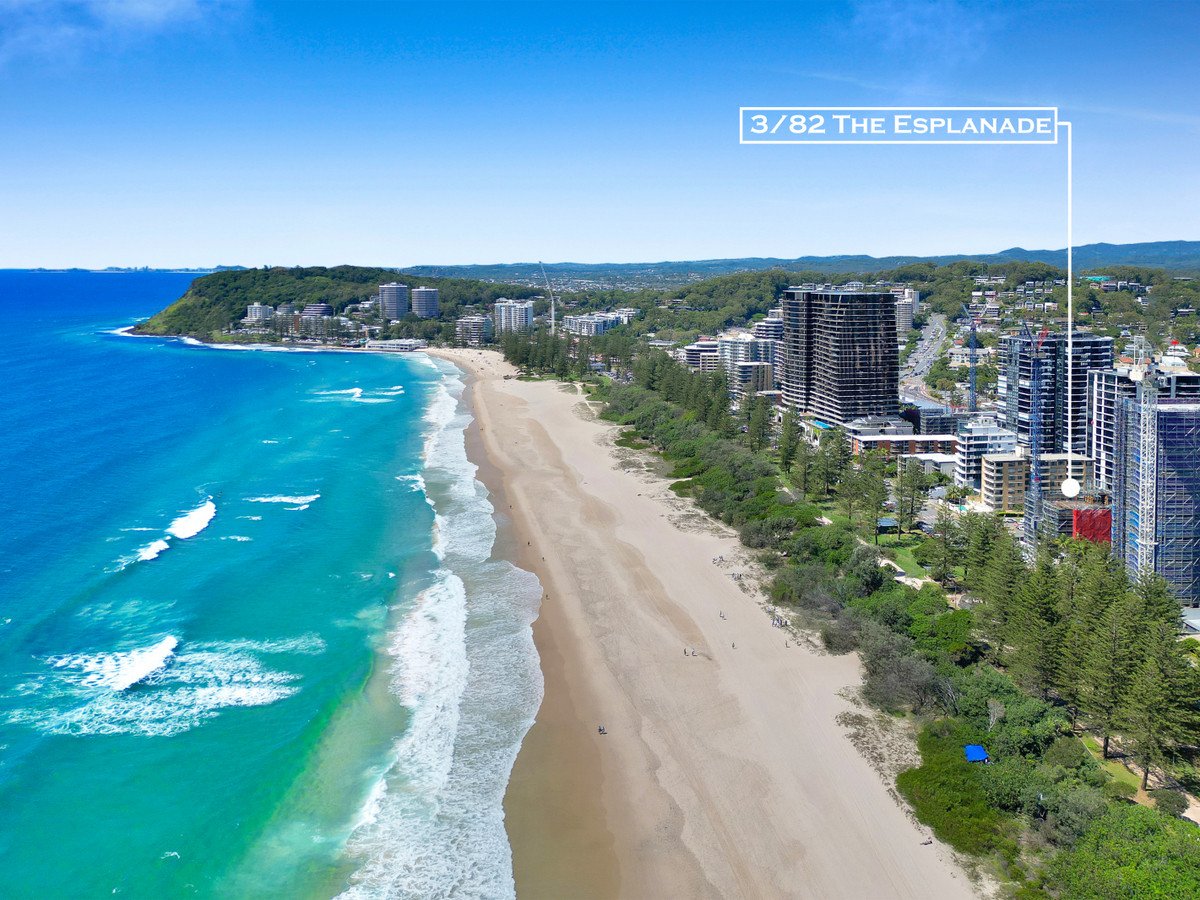
Nestled opposite the towering Norfolk Pines that line the celebrated Burleigh coastline, this blue-chip Esplanade address is hard to beat. Catch waves at a world-surfing reserve (right on your doorstep), meander the Oceanway walking trails, hike the National Park or stroll to the buzzing James Street precinct with vibrant boutiques, cafés and restaurants. Local icons such as Rick Shores and Burleigh Pavilion are within walking distance too.
Occupying a prized 1,012m² beachfront corner parcel with only 21 residences, “Wyuna” also presents exciting long-term potential in a tightly held coastal setting where demand continues to soar. The future truly looks bright with this opportunity – don't delay, inspect today!
Apartment Features:
Charming ground floor apartment in “Wyuna” - one of Burleigh's most tightly held boutique beachside buildings
Dream location - flat walk to the beach and the vibrant James Street shopping and dining precinct
Tasteful kitchen with dishwasher, oven, cooktop, ample storage and a breakfast bar
Spacious living and dining zone flows onto an alfresco area
Two generously sized bedrooms, including the master suite with an ensuite and built-in robe
Versatile combined main bathroom/laundry
Sunny yet sheltered north facing balcony
Secure car space with lift access plus extra room for surfboards, bikes, or storage
Ideal lucrative short or long-term rental, personal holiday haven or low-maintenance permanent home by the beach
Property Features:
“Wyuna” occupies a coveted 1,012m2 beachfront corner block
Blue-chip Burleigh Esplanade address
Boutique block of only 21 units with manicured grounds and exceptional privacy
Prime beachfront parcel with strong potential for development
In ground pool with pristine grounds and large entertainment space
Location:
Directly opposite Burleigh Beach, parklands and the Oceanway walking trail
Approx. 1 min walk to public transport, including new G Link Station
Approx. 5 min walk to Burleigh Heads State School
Approx. 7 min walk to James St shopping and dining precinct
Approx. 12 min walk to Burleigh Hill
Approx. 19 mins to Gold Coast Airport
Approx. 26 mins to Surfers Paradise
Disclaimer: Whilst every effort has been made to ensure the accuracy of these particulars, no warranty is given by the vendor or the agent as to their accuracy. Interested parties should not rely on these particulars as representations of fact but must instead satisfy themselves by inspection or otherwise.
Agents
Events
Nearby Schools
About burleigh heads
median Unit price
1200000suburb growth
16.1%median Unit rent
880suburb rental yield
3.8%Similar Properties
Source: Suburb Flyover Report Series, APM Pricefinder. PRD does not give any warranty in relation to the accuracy of the information contained in this report. If you intend to rely upon the information contained herein, you must take note that the Information, figures and projections have been provided by various sources and have not been verified by us. We have no belief one way or the other in relation to the accuracy of such information, figures and projections. PRD will not be liable for any loss or damage resulting from any statement, figure, calculation or any other information that you rely upon that is contained in the material. Prepared by PRD Research © All medians and volumes are calculated by PRD Research. Use with written permission only. All other responsibilities disclaimed.