6 /
114
The
Esplanade
burleigh heads
QLD,
4220
Offers Over $1,595,000
 2
2
 2
2
 1
1
Land: 125 sqm



North-East Facing Beachfront Apartment with Coastal Views
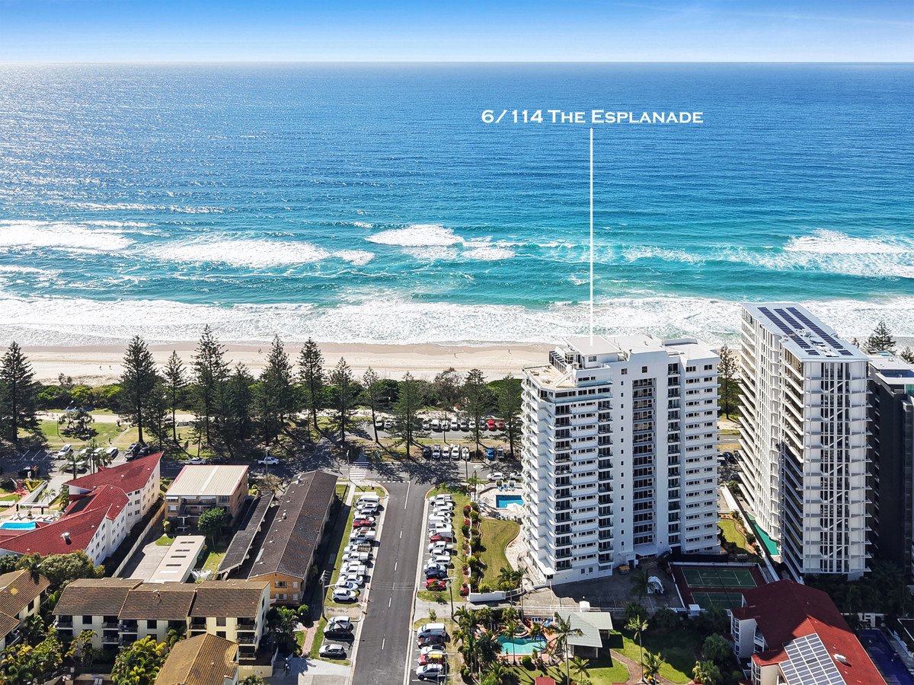
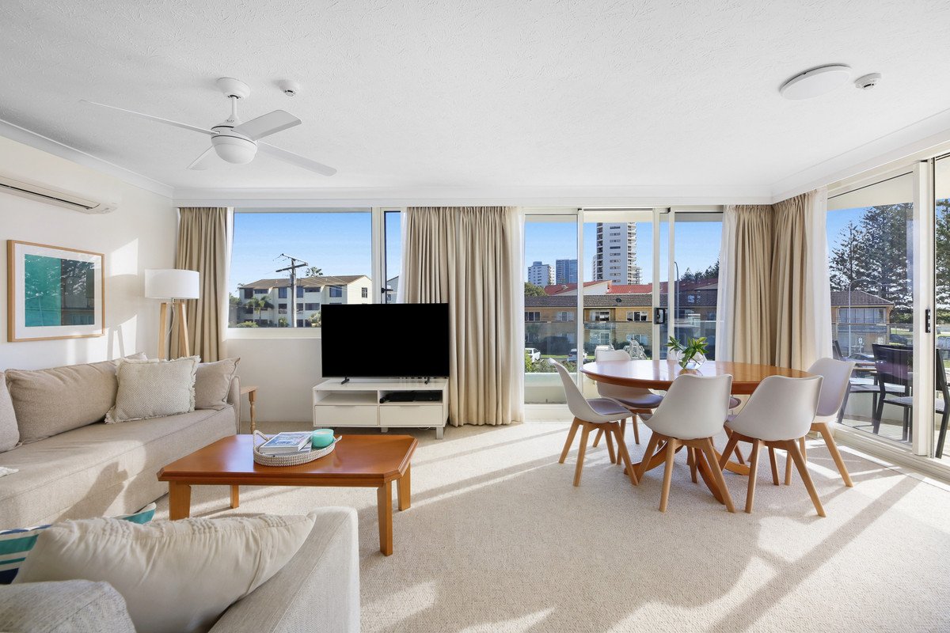
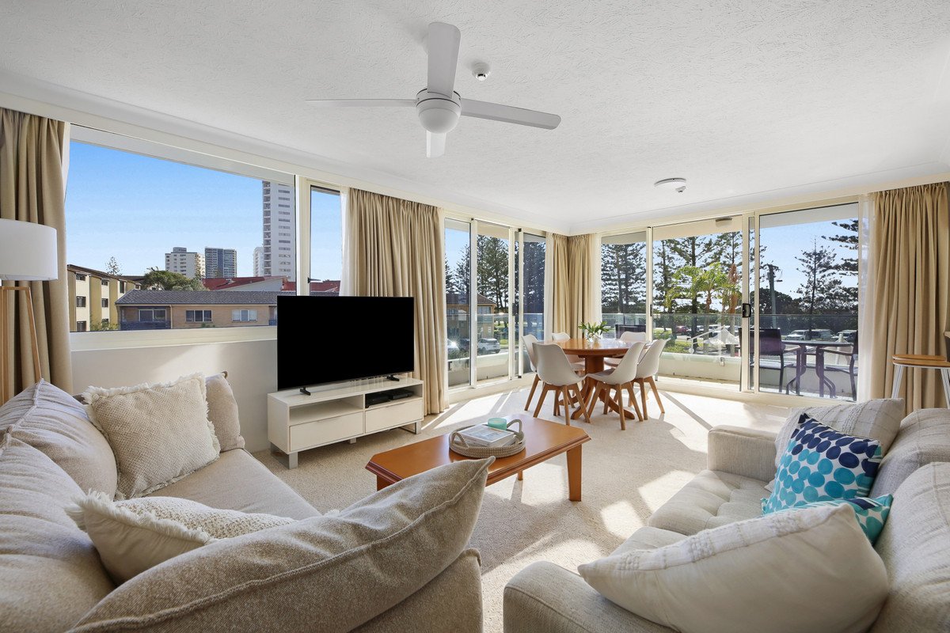
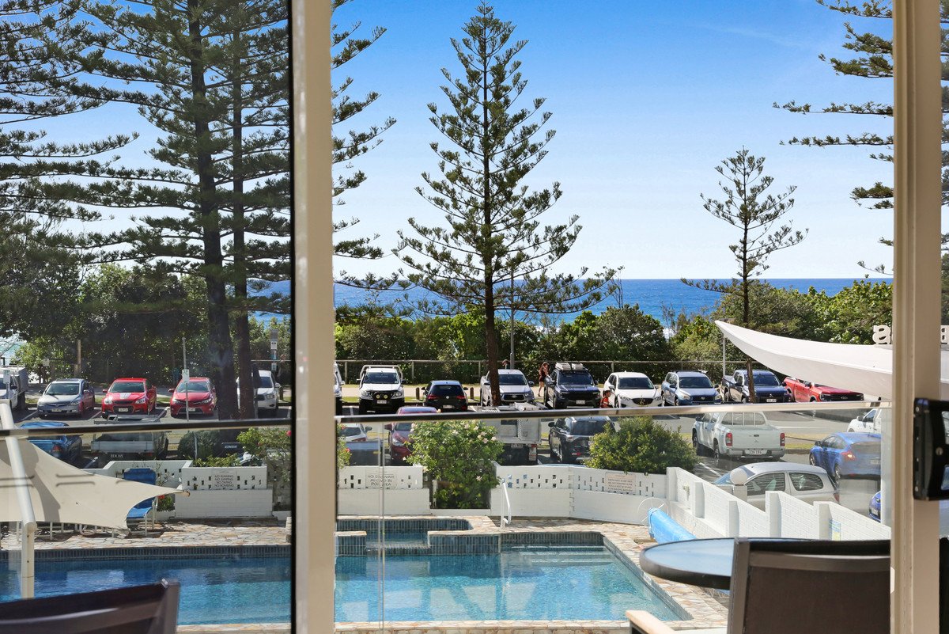
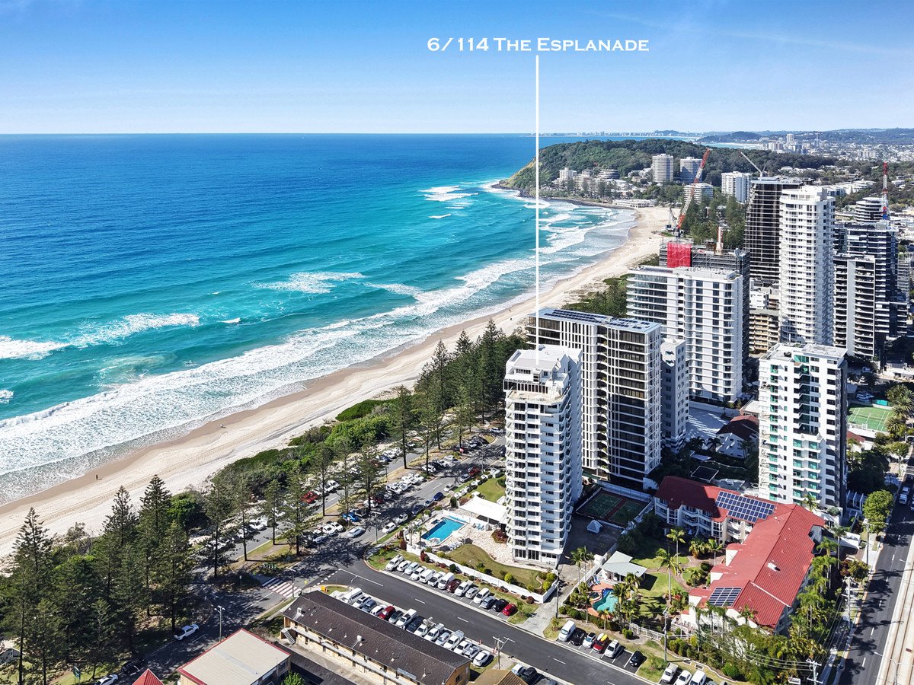
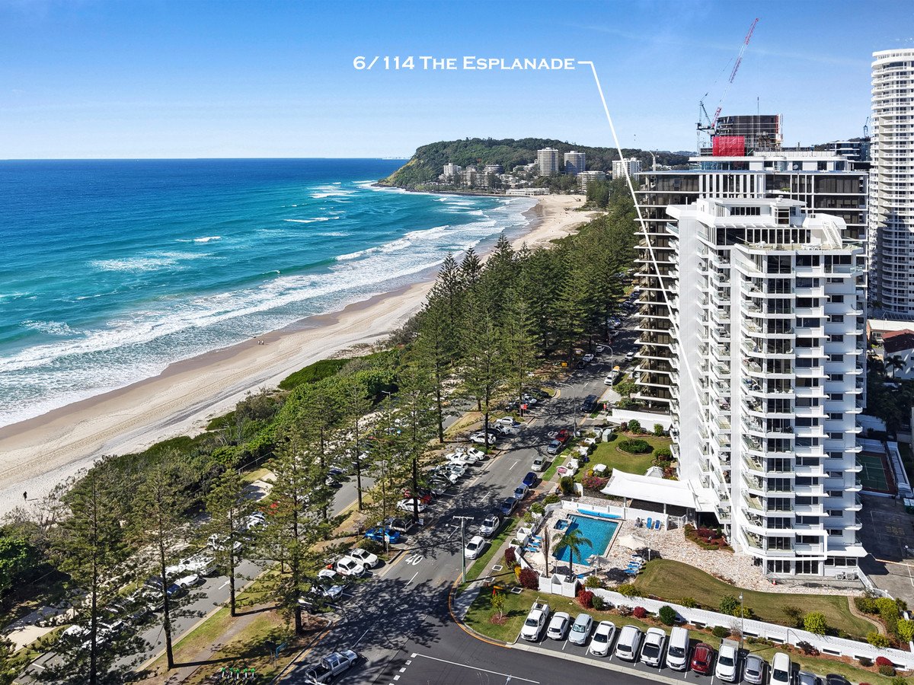
An exceptional opportunity awaits to secure a spacious second-floor apartment in the highly regarded Southern Cross beachfront building at Burleigh Heads. Boasting a sunny north-east aspect, coastal views and a highly sought-after floorplan, this light-filled residence offers an enviable beachside lifestyle just moments from the sand.
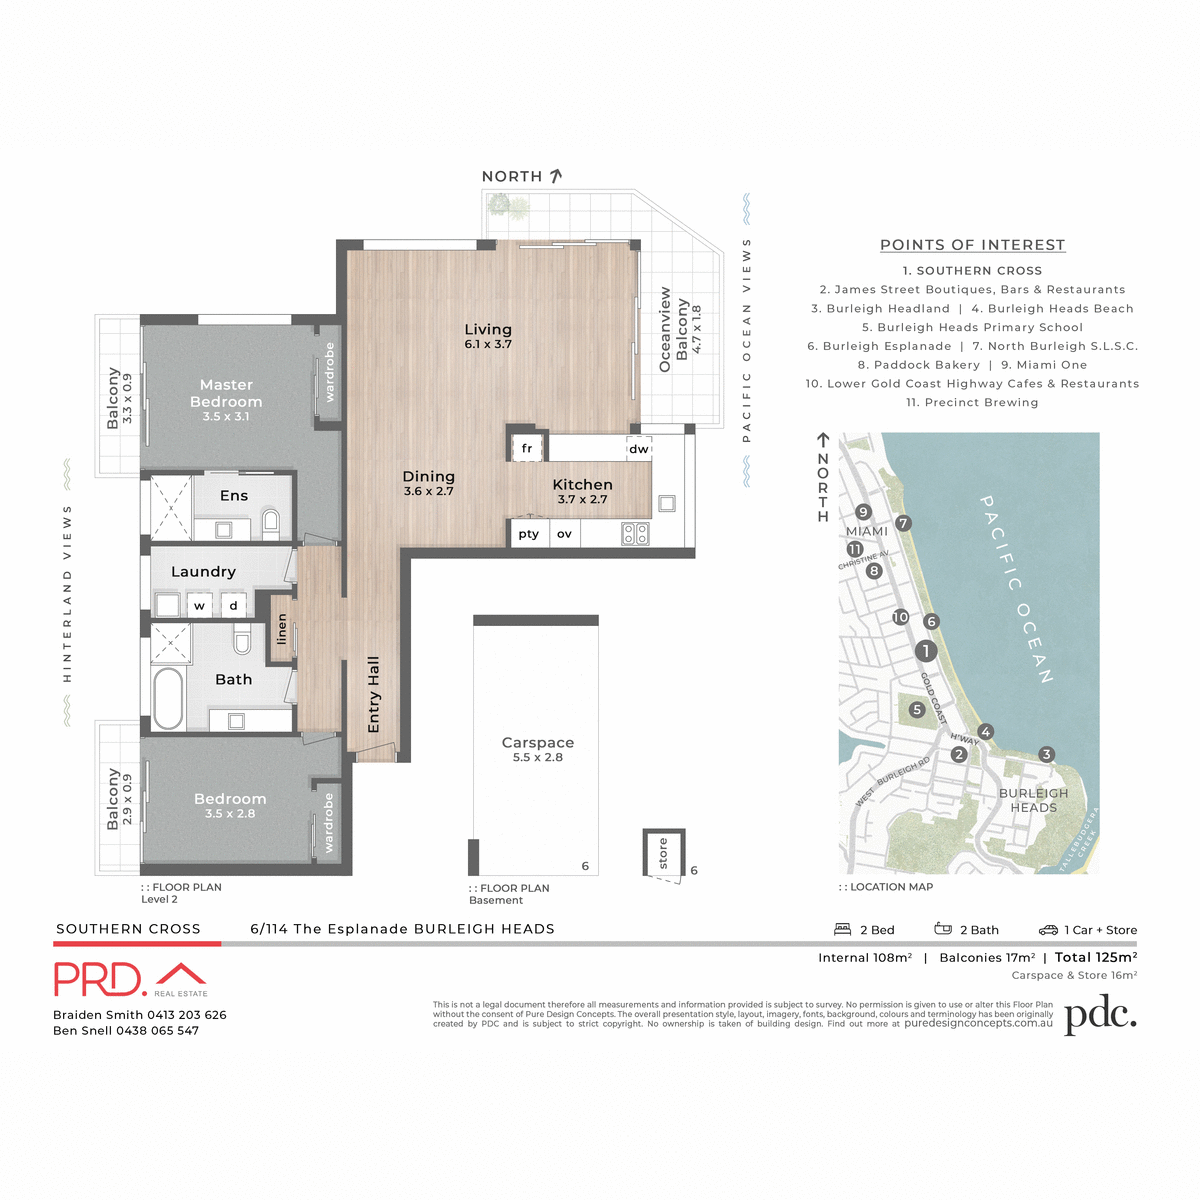
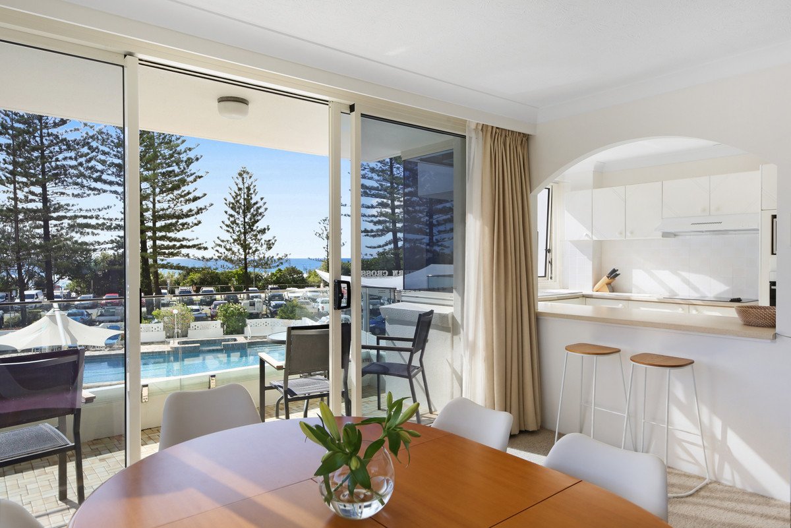
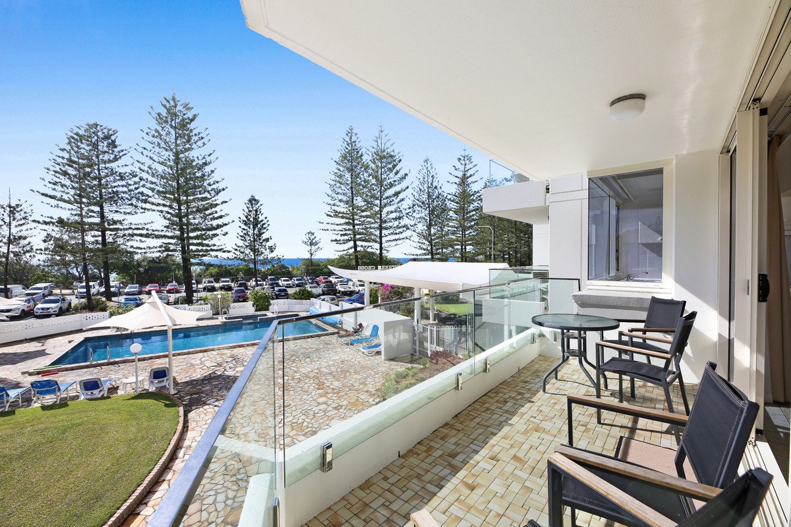
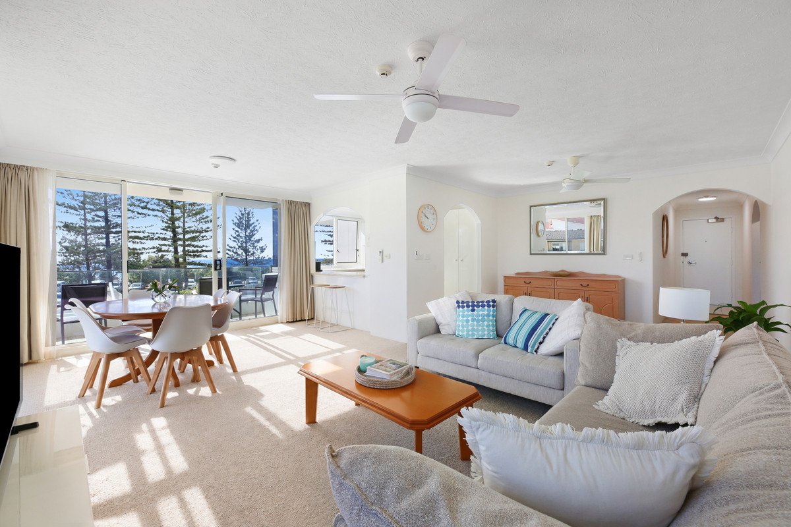
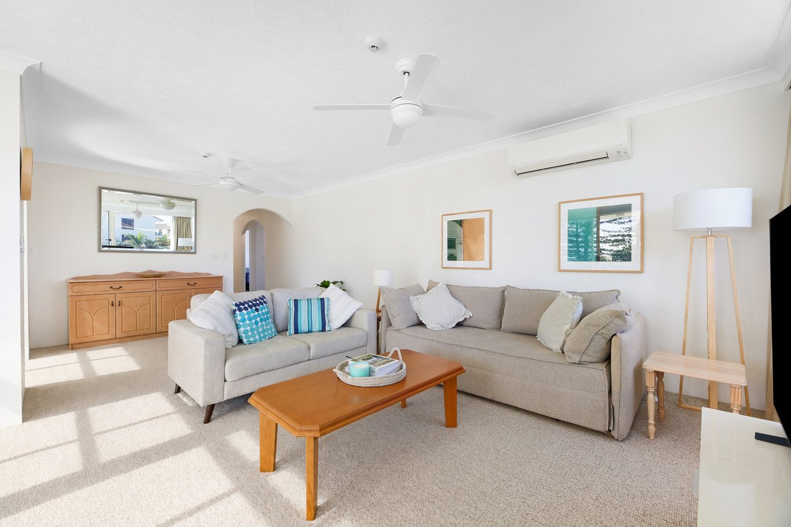
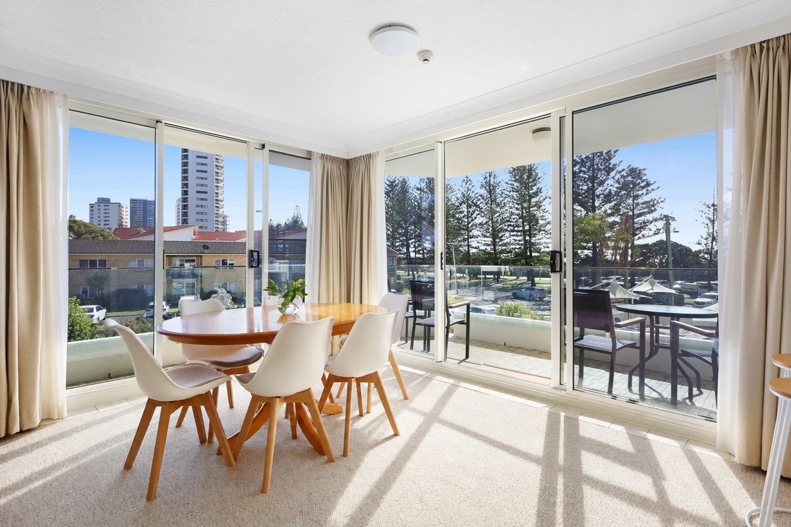
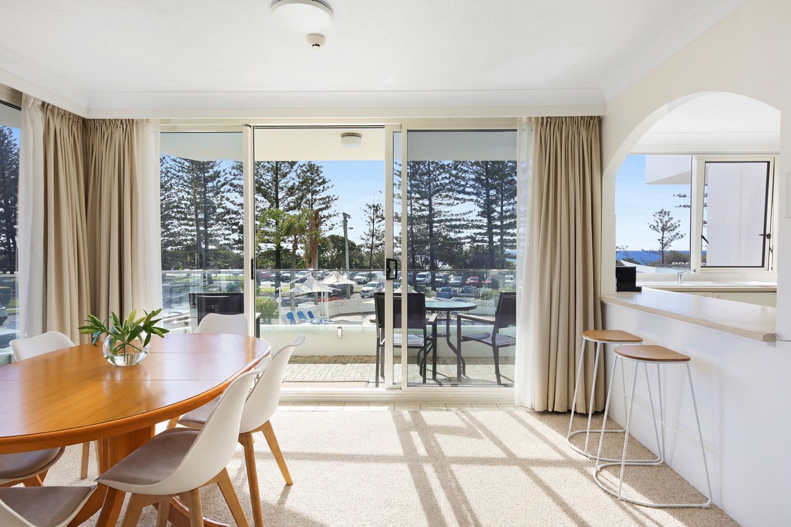
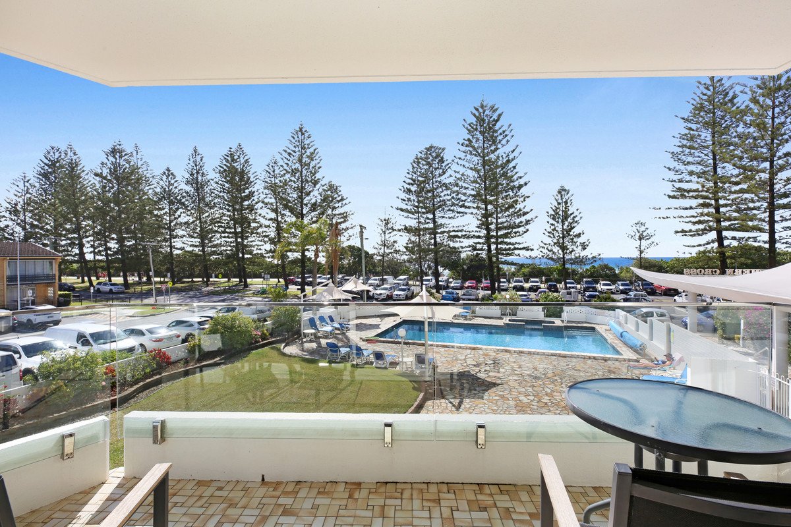
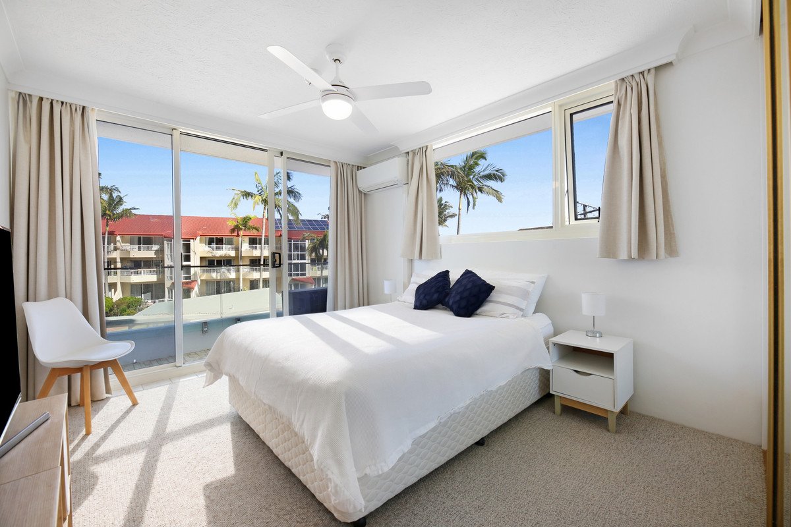
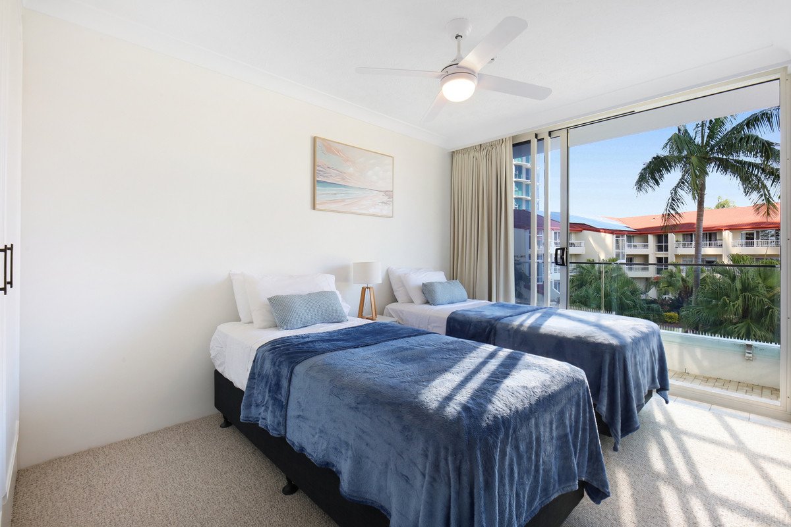
Designed for effortless living and entertaining, the apartment features two generous double bedrooms, both with private balconies, including a master bedroom with ensuite. The expansive open-plan living and dining area is framed by floor-to-ceiling glass doors, creating a seamless connection to the undercover entertainer's balcony where you can enjoy cooling sea breezes and beautiful coastal outlooks.
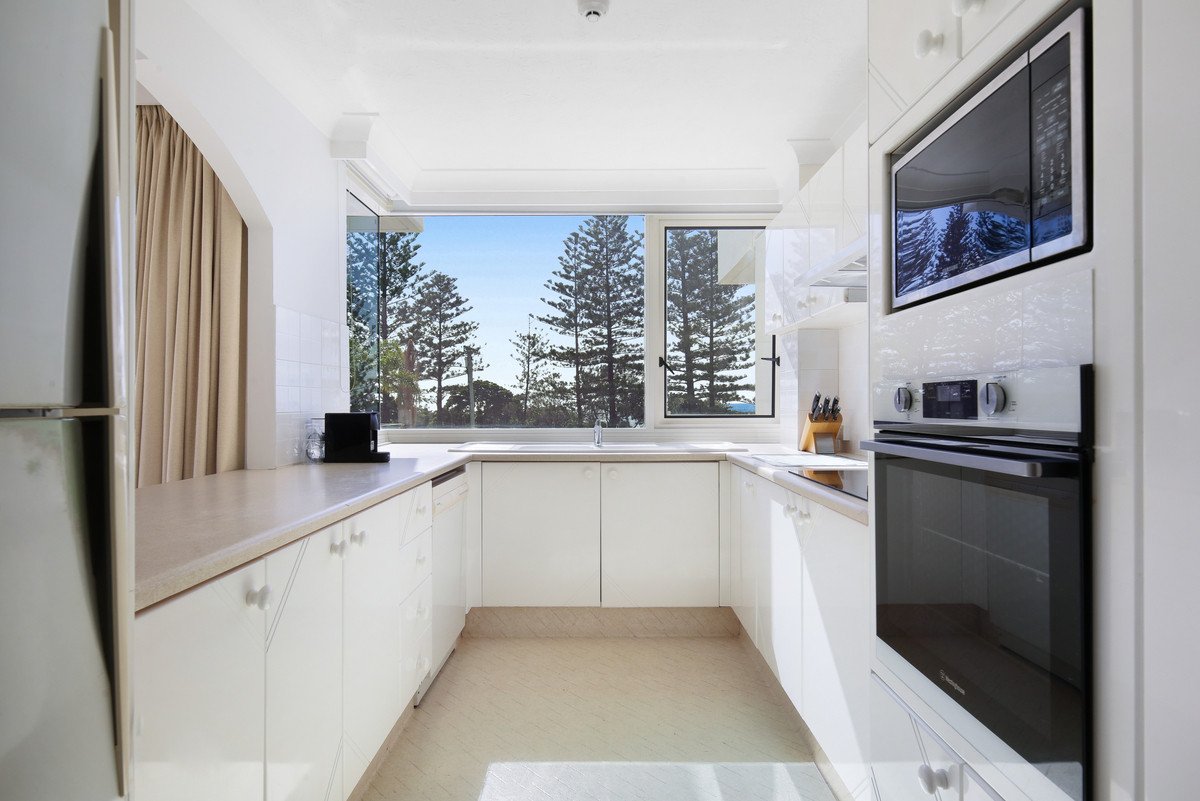
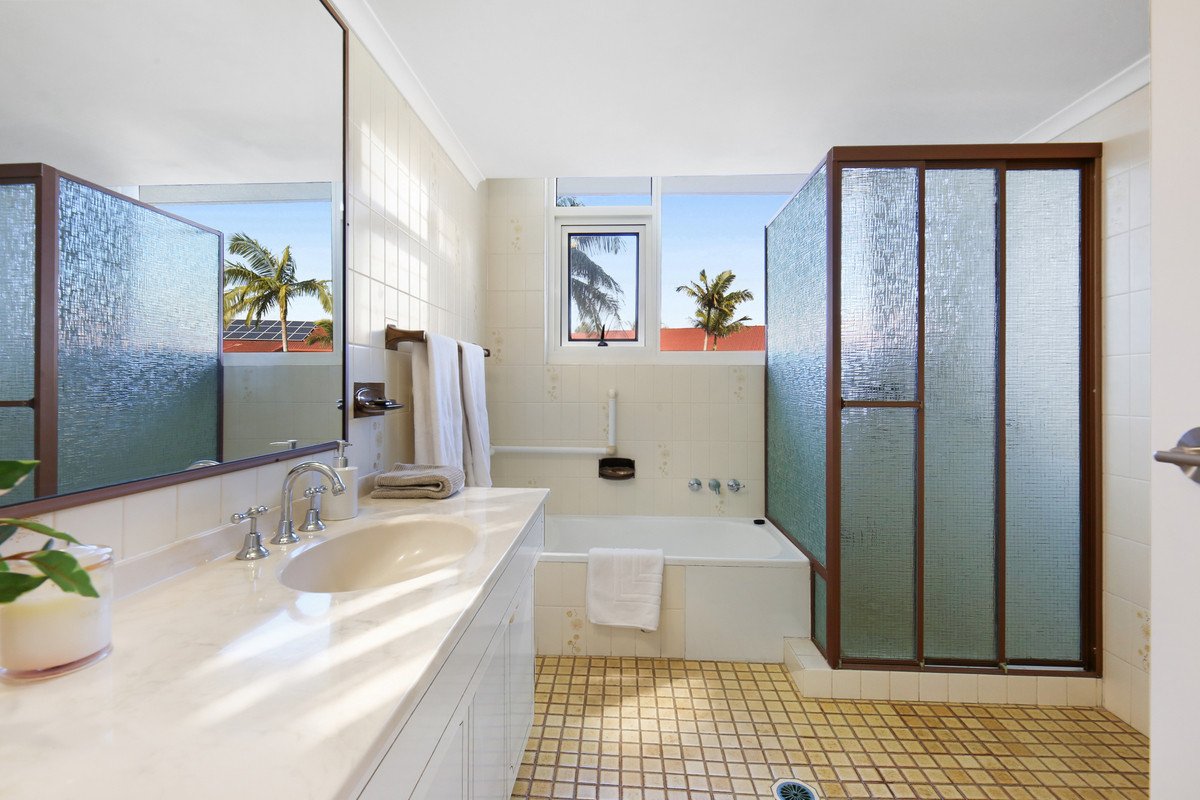
At the heart of the home, the well-appointed kitchen captures stunning ocean views and offers ample storage and bench space. A separate laundry, large main bathroom and abundant storage throughout add further practicality.
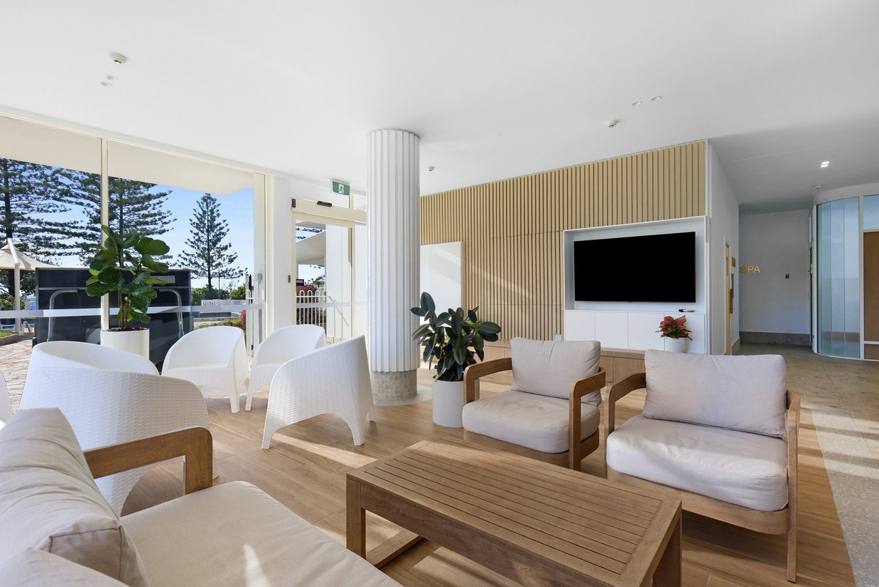
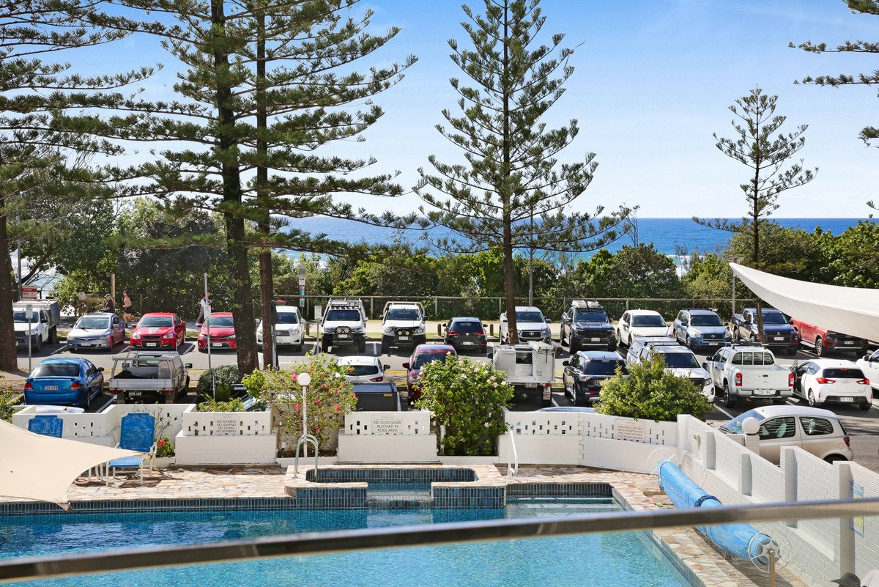
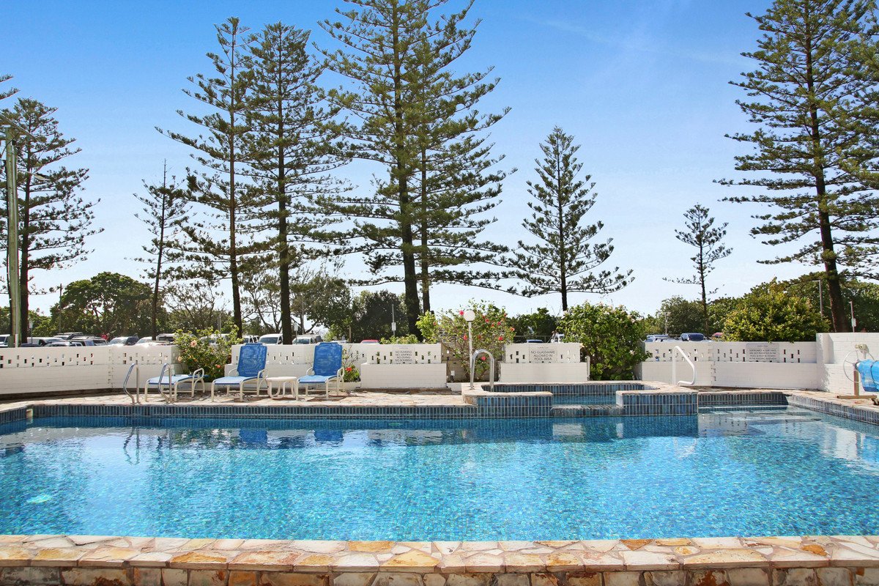
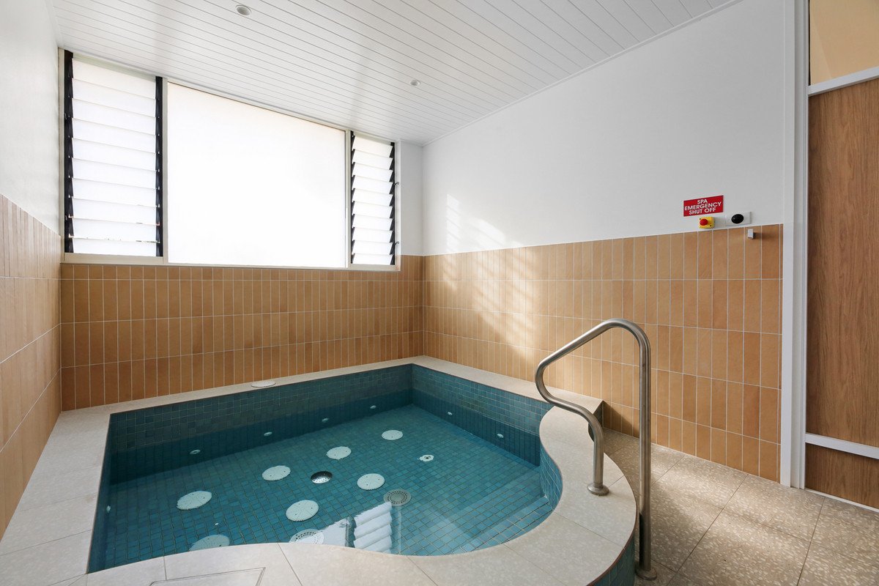
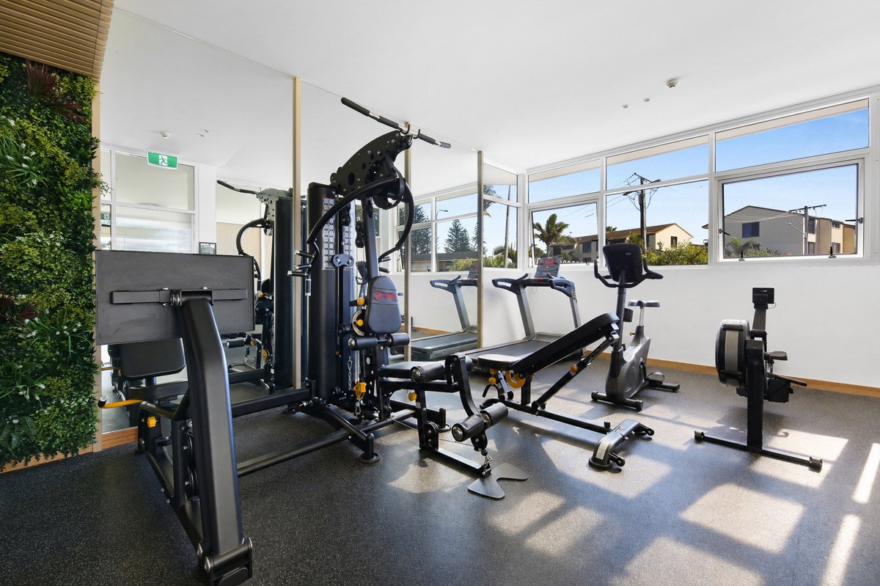
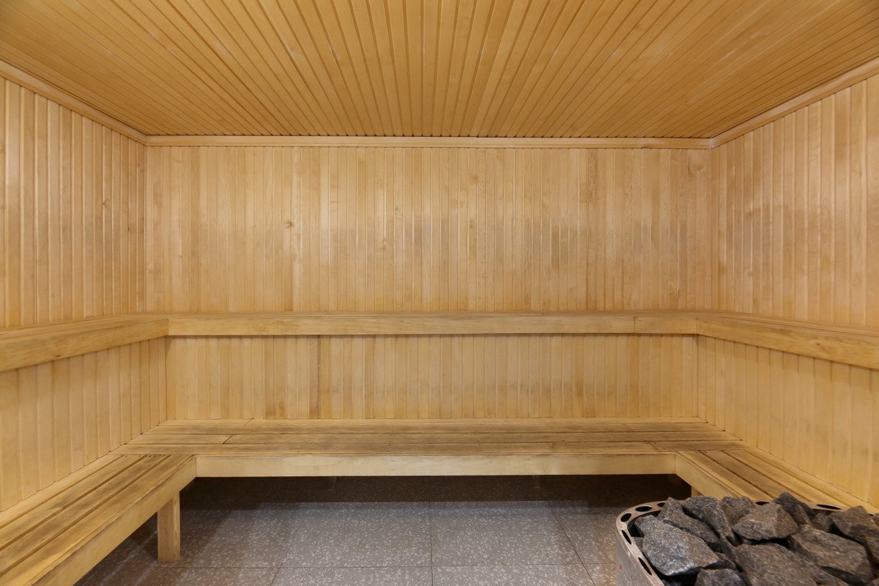
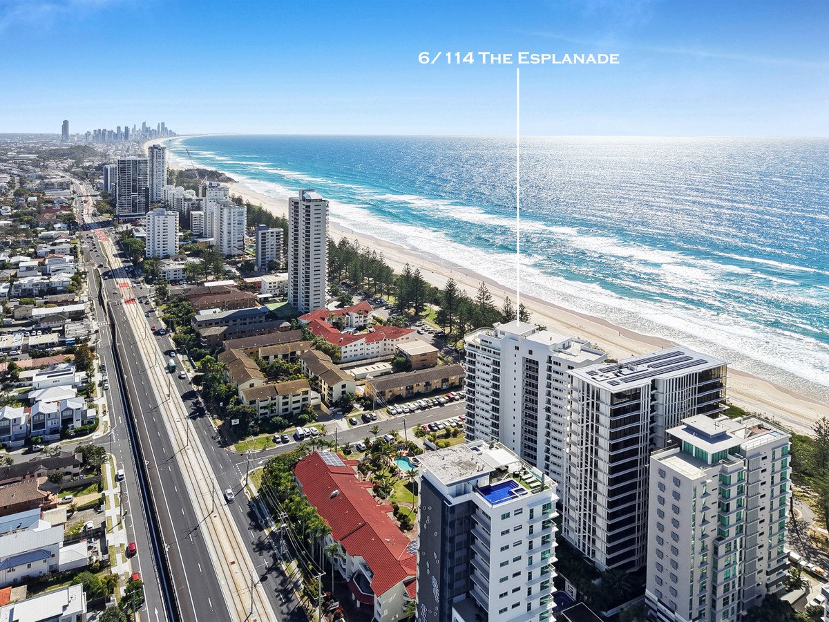
Positioned directly opposite Burleigh Beach, Southern Cross is an impeccably maintained, family-oriented beachfront resort set across more than 3,000m² of prime Esplanade real estate. Residents enjoy an impressive suite of resort-style facilities including a swimming pool, outdoor entertaining areas, sauna, spa and gymnasium, along with secure basement parking and a private storage cage.
The building has undergone extensive improvements, including new floor-to-ceiling glass sliding doors, display windows, glass balustrades and two brand-new lifts, with further enhancements to the foyer and pool area potentially planned.
Beyond your doorstep, the best of Burleigh is within easy walking distance. Stroll to James Street and discover an outstanding selection of cafes, award-winning restaurants, supermarkets, boutiques and vibrant local amenities, or head across the road to the iconic Burleigh Beach and its world-renowned surf break and picturesque headland.
The newly anticipated tramline right at your doorstep.
Property Features:
- Spacious second-floor position with a sunny north-east aspect
- Two generous double bedrooms, both with private balconies
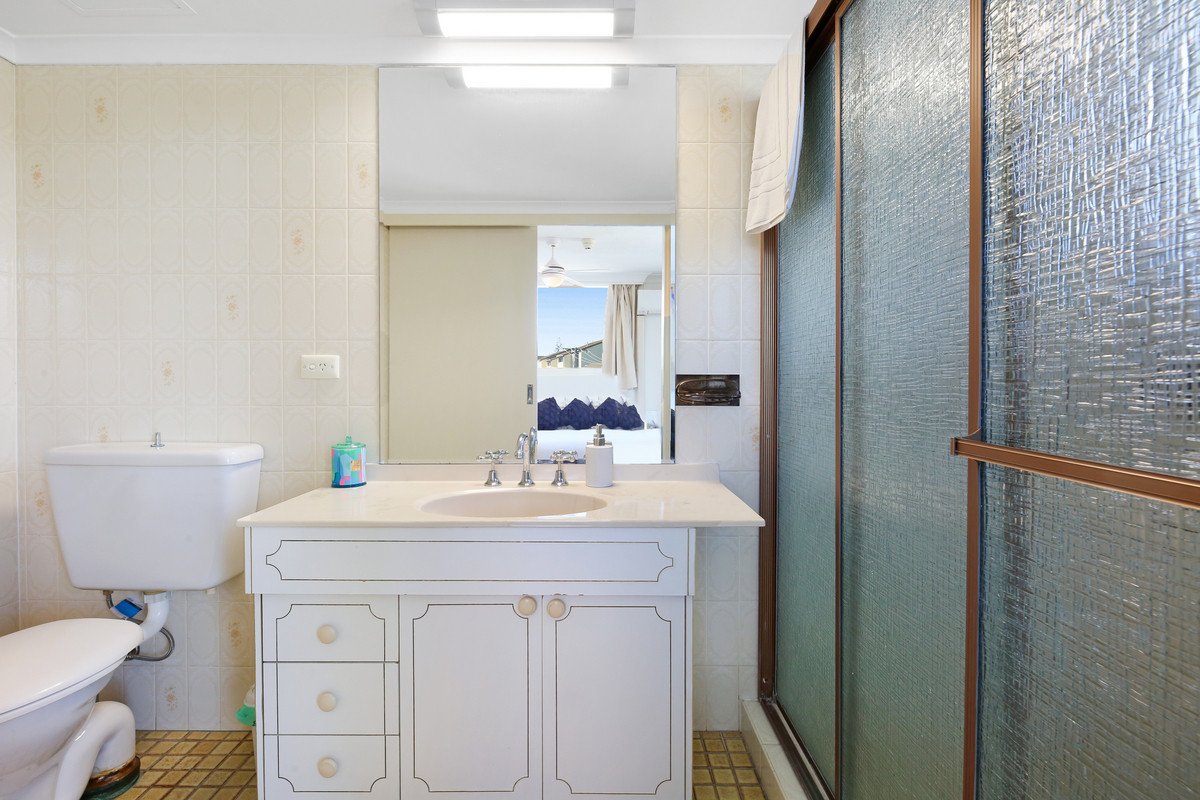
- Master bedroom with ensuite
- Separate laundry and large main bathroom
- Open-plan living and dining with floor-to-ceiling glass doors
- Undercover entertainer's balcony with coastal views and cooling sea breezes
- Well-appointed kitchen with ocean views, ample storage and bench space
- Abundant storage plus secure basement car space and storage cupboard
- Only four apartments per floor, directly opposite Burleigh Beach
- Resort facilities including pool, spa, sauna, gym and outdoor entertaining
- Secure underground parking and well-maintained grounds
- Easy stroll to James Street, cafes, restaurants, shops and local walking tracks
An outstanding opportunity to secure a quality beachfront residence in one of Burleigh Heads' most tightly held and sought-after locations.
Disclaimer: Whilst every effort has been made to ensure the accuracy of these particulars, no warranty is given by the vendor or the agent as to their accuracy. Interested parties should not rely on these particulars as representations of fact but must instead satisfy themselves by inspection or otherwise.
Agents
Events
Nearby Schools
About burleigh heads
median Unit price
1215000suburb growth
15.7%median Unit rent
900suburb rental yield
3.9%Similar Properties
Source: Suburb Flyover Report Series, APM Pricefinder. PRD does not give any warranty in relation to the accuracy of the information contained in this report. If you intend to rely upon the information contained herein, you must take note that the Information, figures and projections have been provided by various sources and have not been verified by us. We have no belief one way or the other in relation to the accuracy of such information, figures and projections. PRD will not be liable for any loss or damage resulting from any statement, figure, calculation or any other information that you rely upon that is contained in the material. Prepared by PRD Research © All medians and volumes are calculated by PRD Research. Use with written permission only. All other responsibilities disclaimed.