186
Trees
Road
tallebudgera
QLD,
4228
Offers Over $3,700,000
 6
6
 3
3
 10
10
Property: 611 sqm
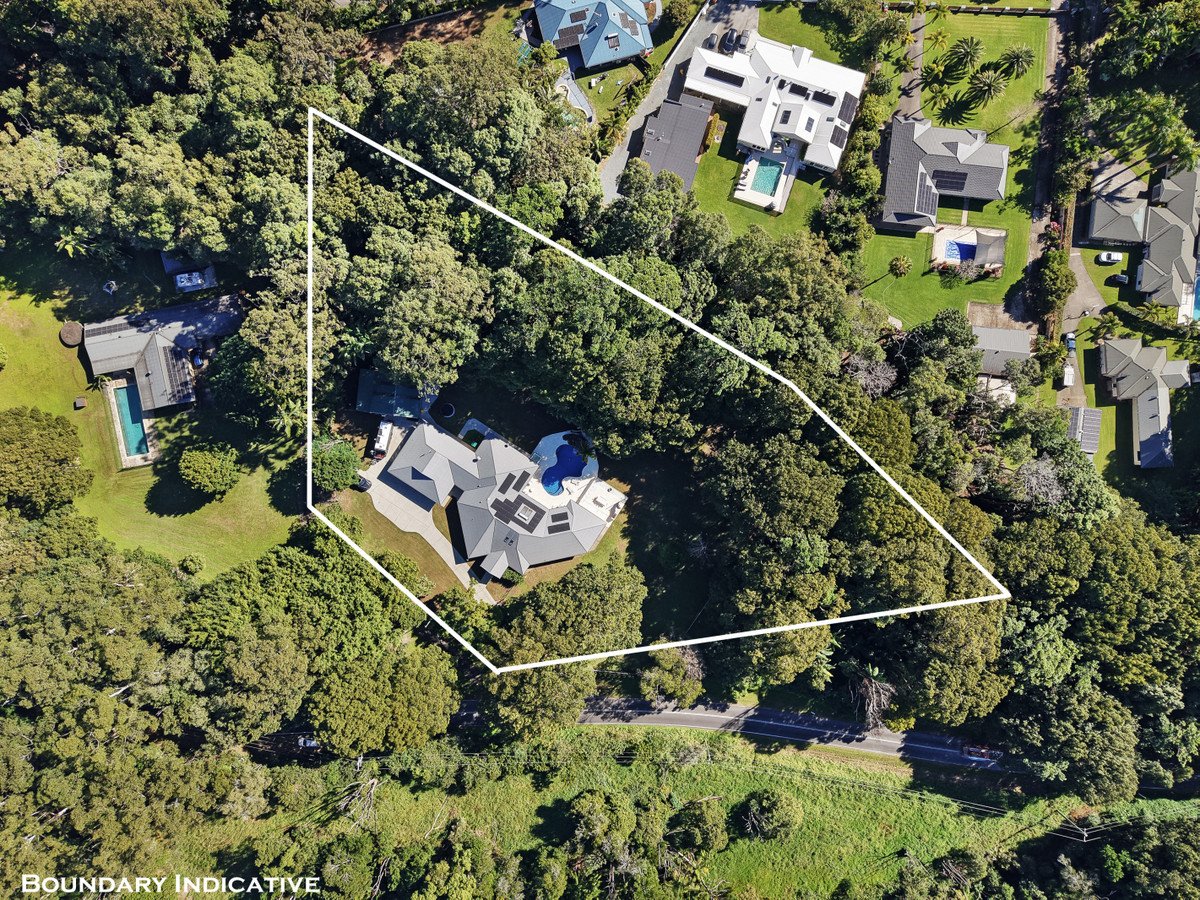
Land: 6994 sqm



Exquisitely Renovated, Tranquil Acreage Oasis with Dual Living
* CONTACT JOHN OR ALEX TO ARRANGE A PRIVATE INSPECTION *
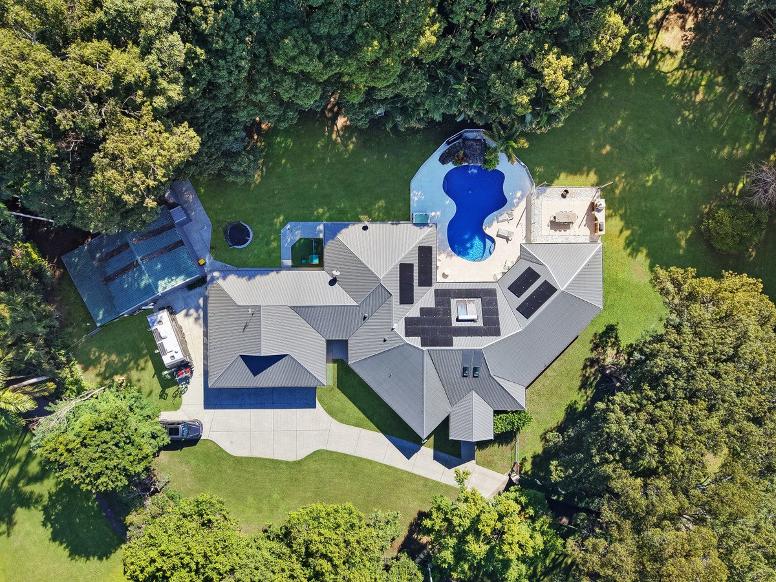
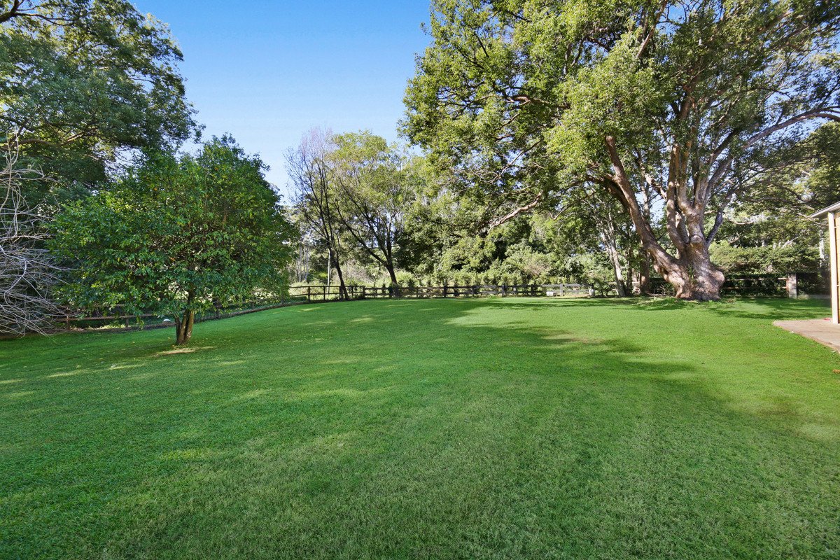
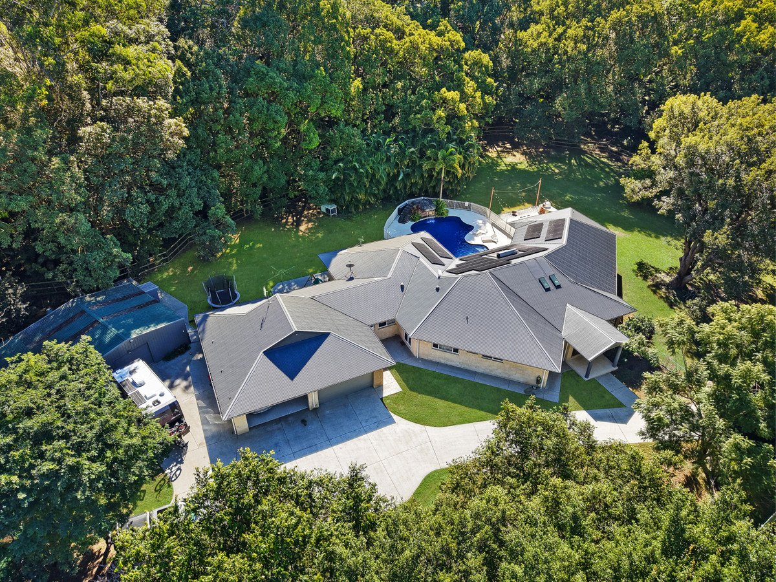
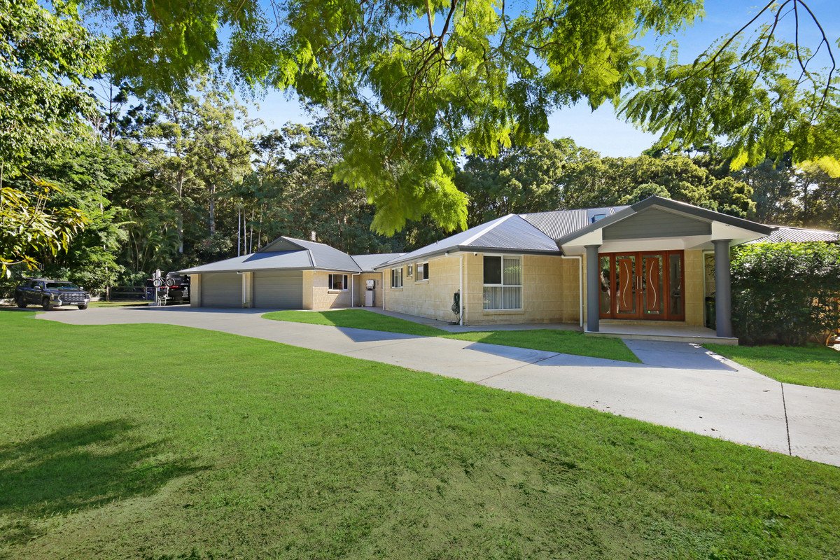
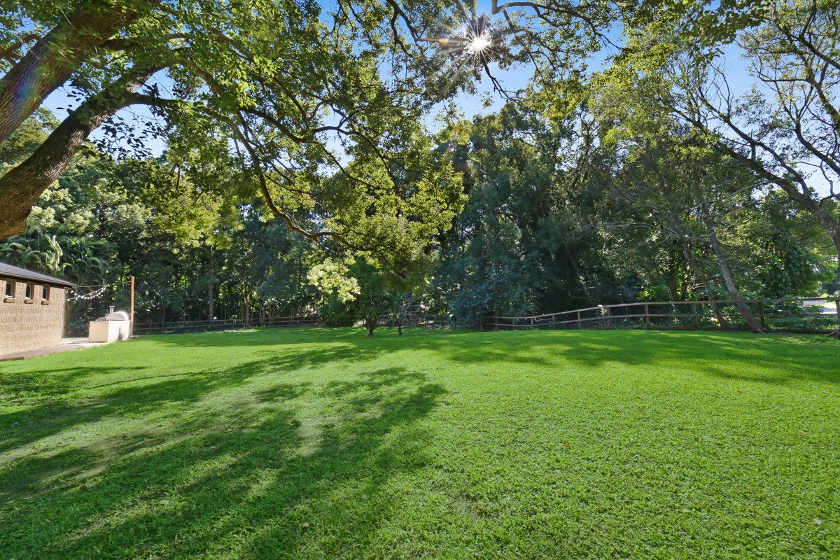
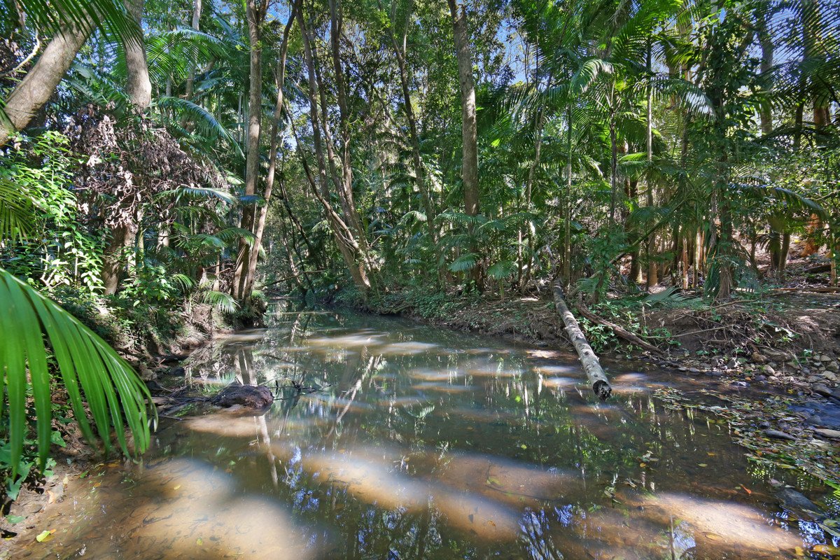
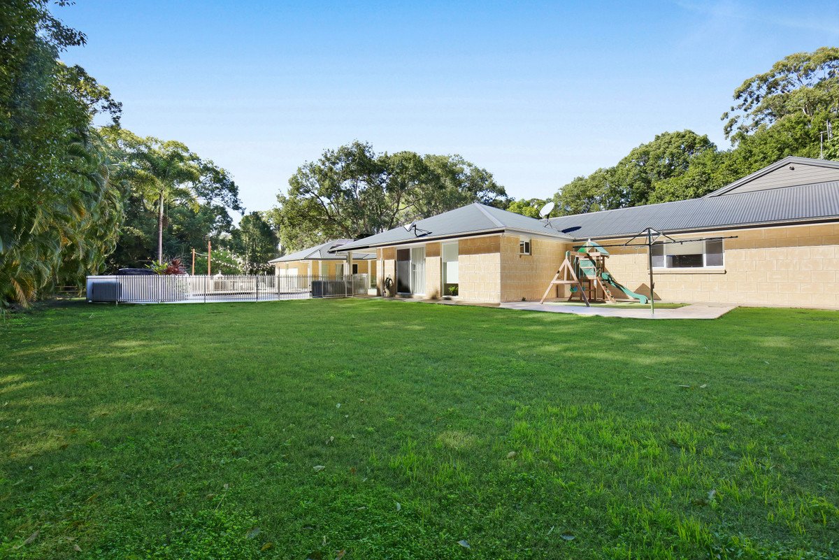
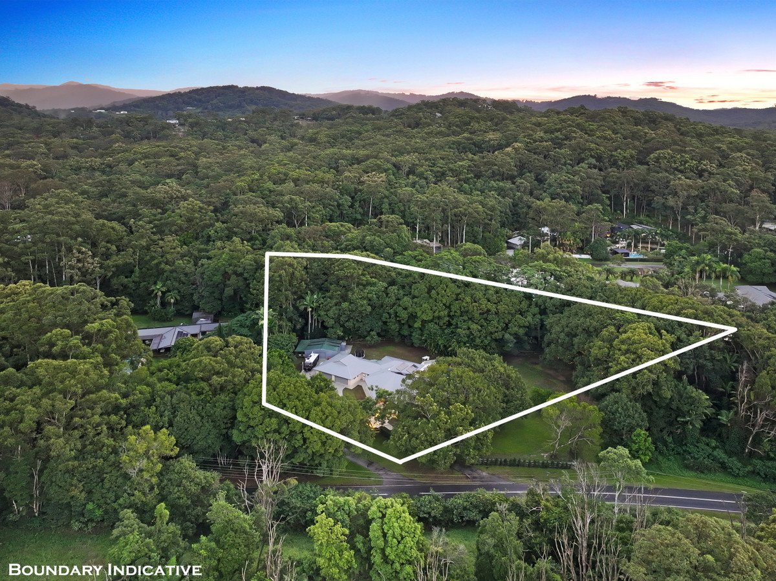
Immersed within a lush natural wonderland, yet just 10 minutes from iconic beaches, welcome to a 1.73 acre estate where contemporary luxury and tranquillity exist in perfect harmony. Showcasing an exquisitely renovated and expansive single level residence, every detail has been curated to feel both sophisticated and inviting, delivering the rare privilege of a home that is refined yet richly welcoming.
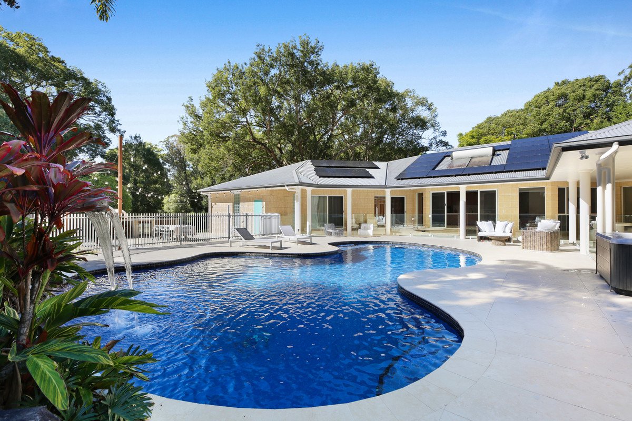
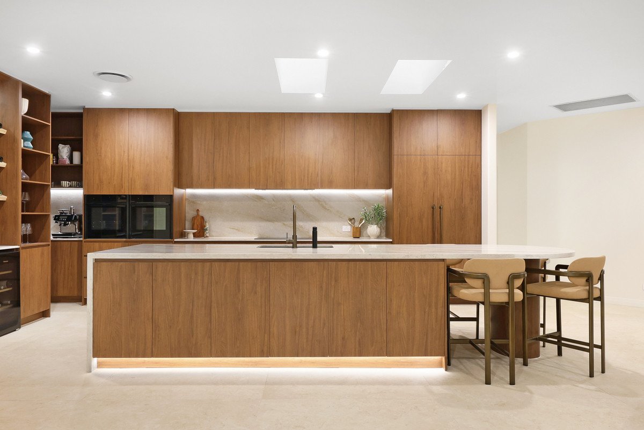
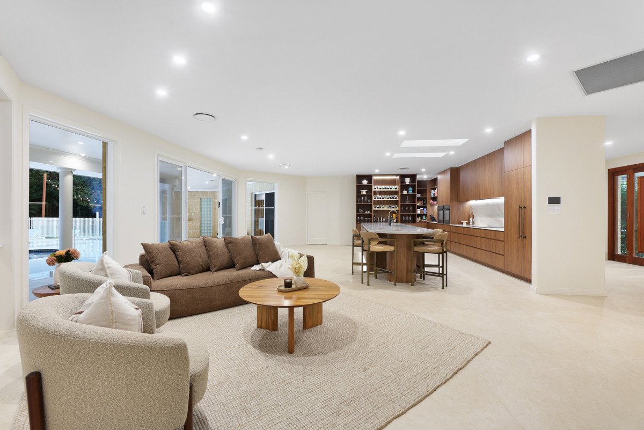
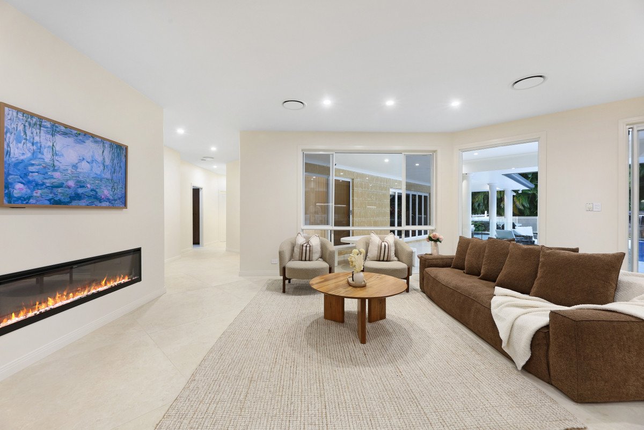
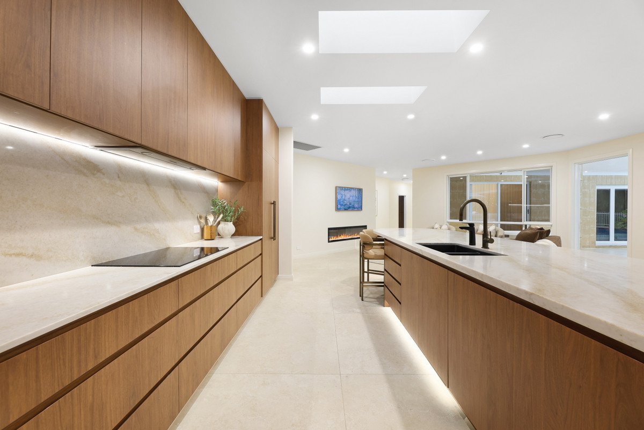
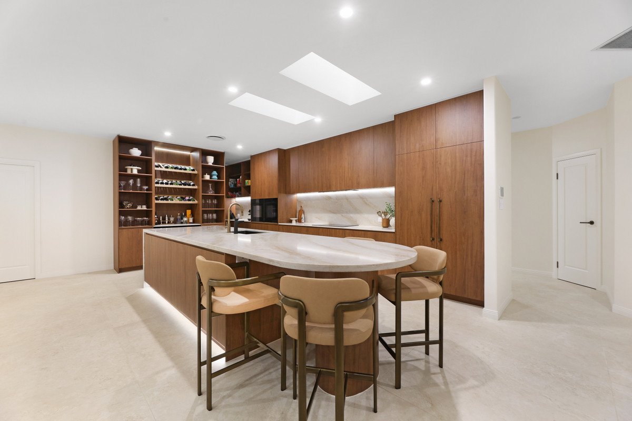
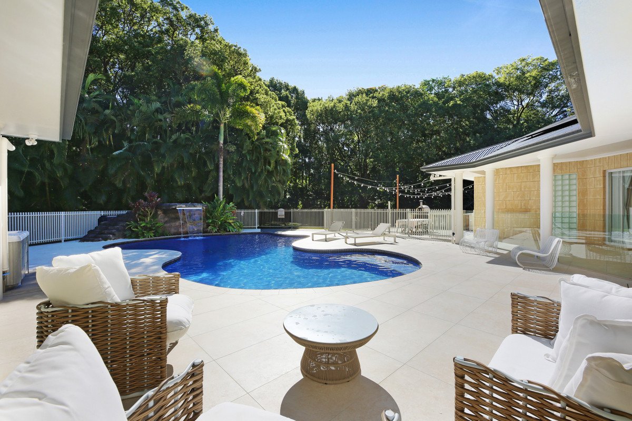
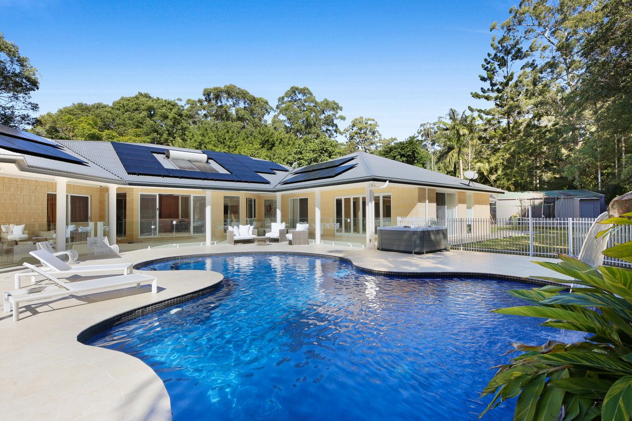
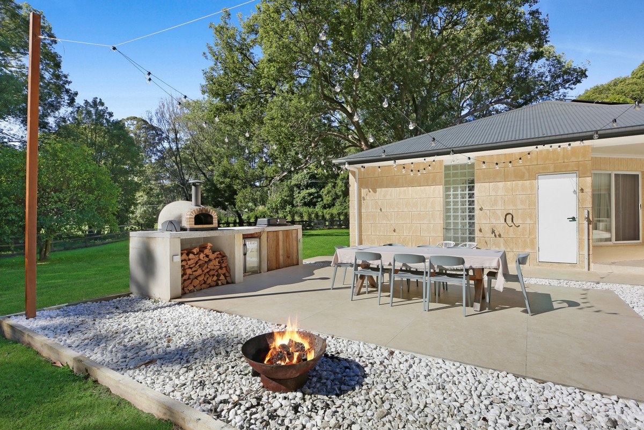
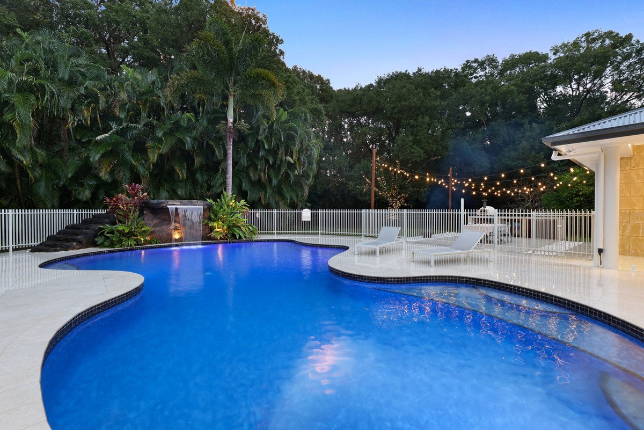
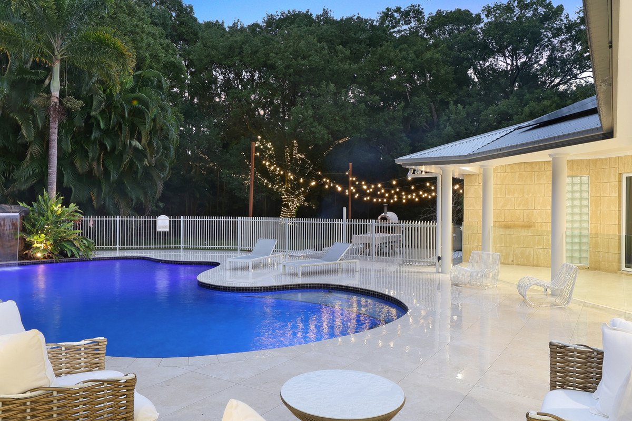
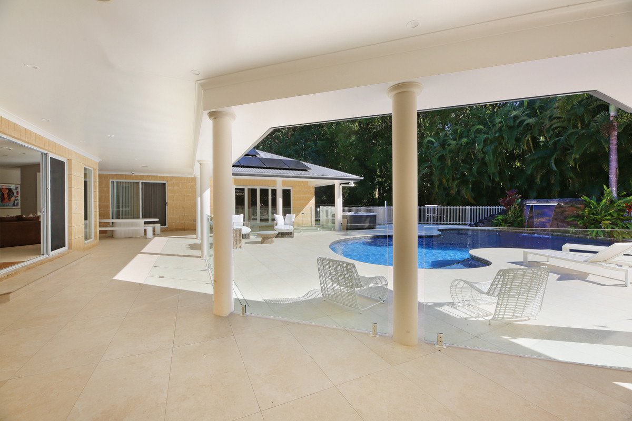
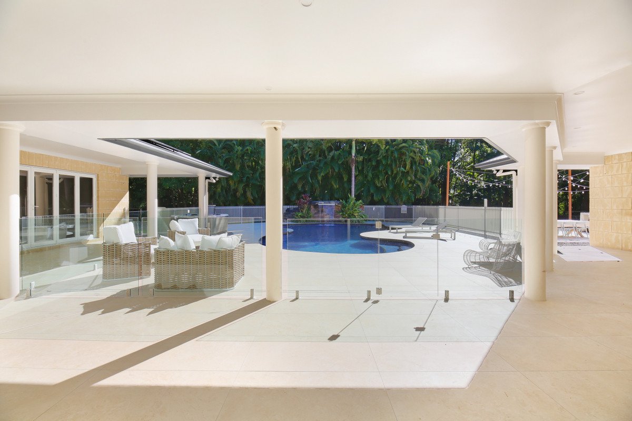
Stealing the spotlight is the gourmet kitchen. A masterpiece illuminated by skylights, Florentine walnut cabinetry pairs with premium NEFF and Liebherr appliances, while a spectacular 4m stone island bench is the perfect place for family to linger as meals are prepped. Overlooking the open plan living and dining domain, where an electric fireplace adds extra ambience, it flows outdoors to create an exceptional setting for entertaining. Host guests on the expansive wraparound alfresco terrace, or gather beneath the festoon lighting on the open-air patio, firing up the built-in BBQ and pizza oven to feast with friends. Plus, take advantage of the supersized lagoon-style pool with waterfall – the ideal spot to cool off after exploring the surrounding bushland or playing ball games on the vast lawns.
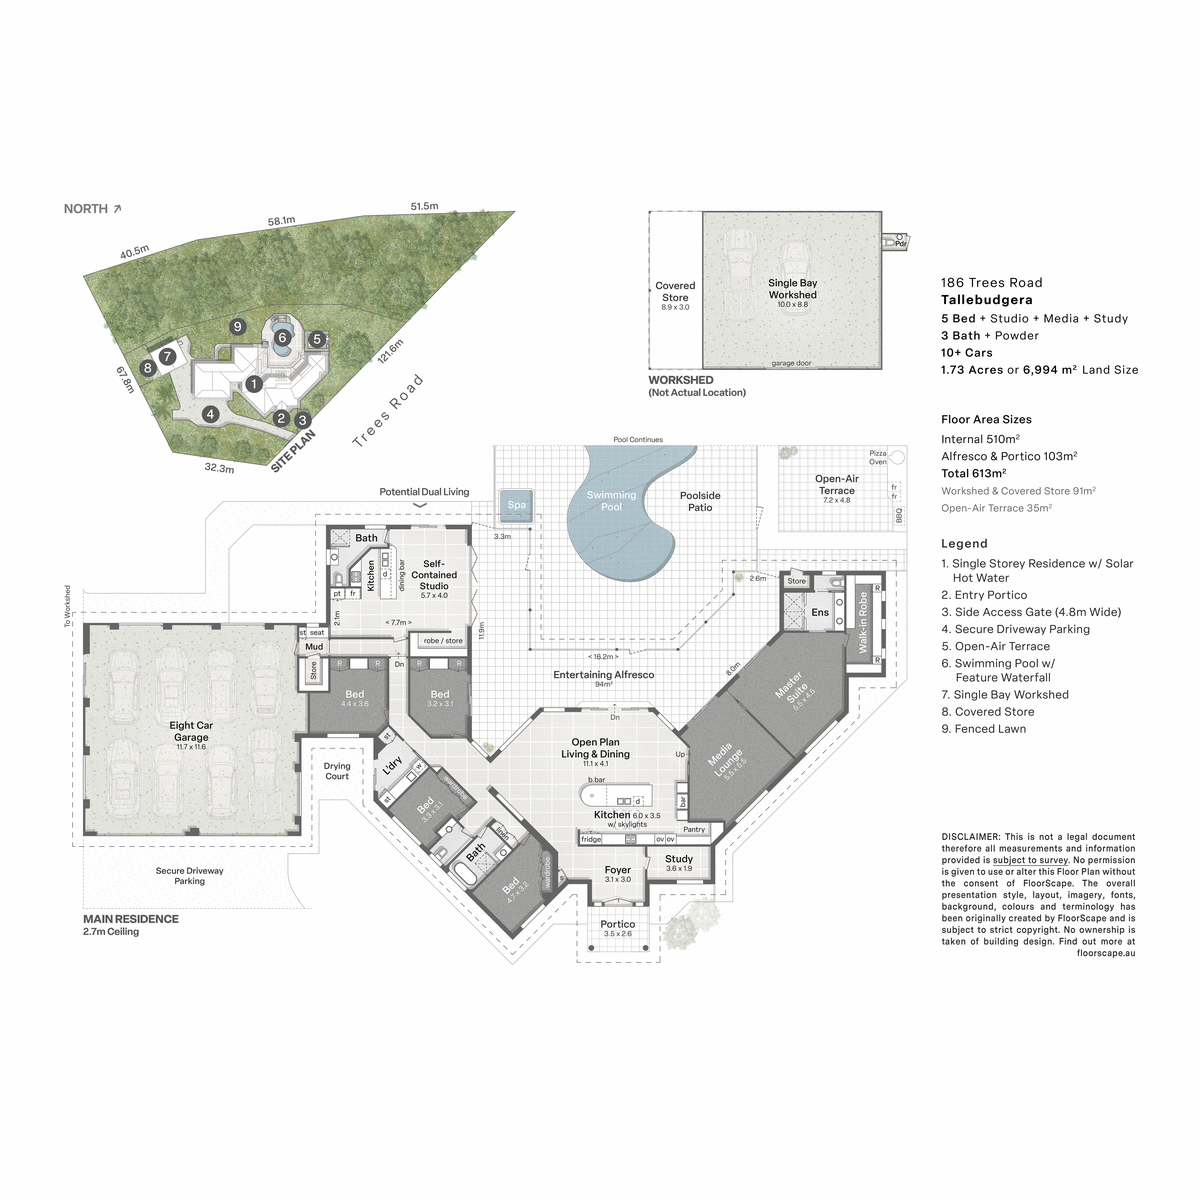
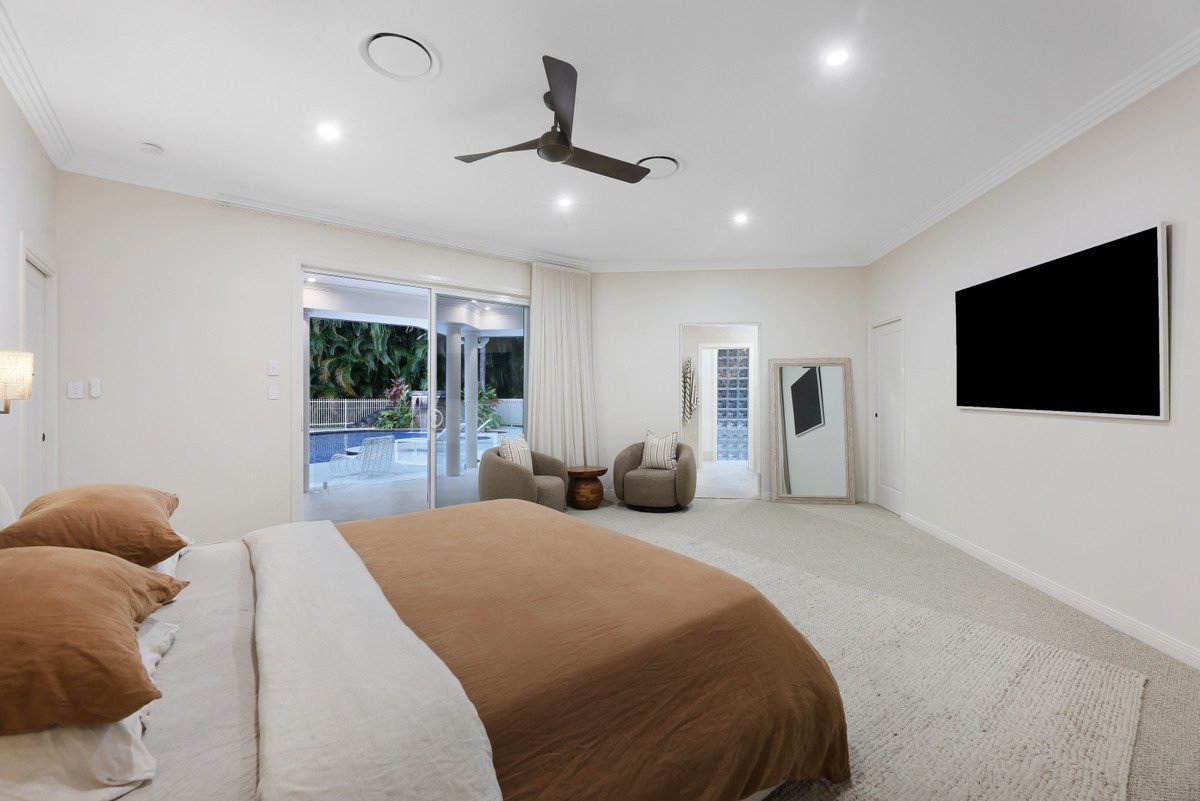
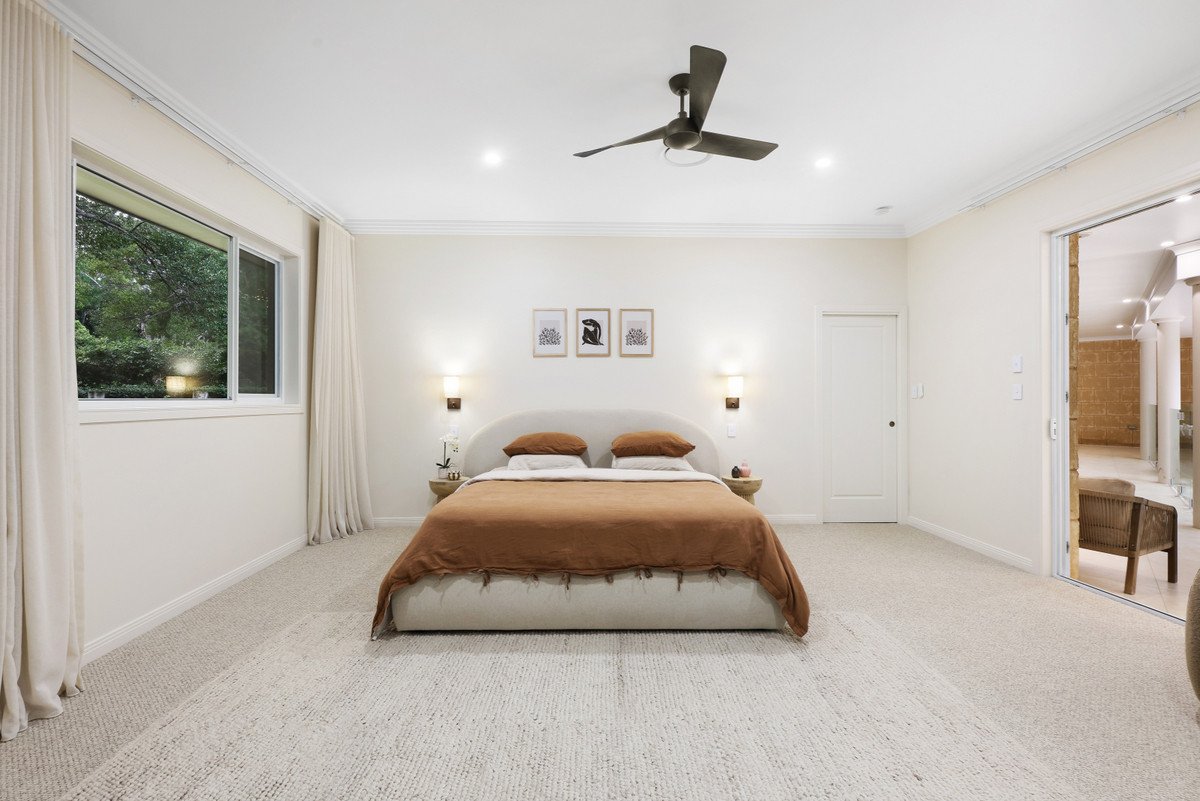
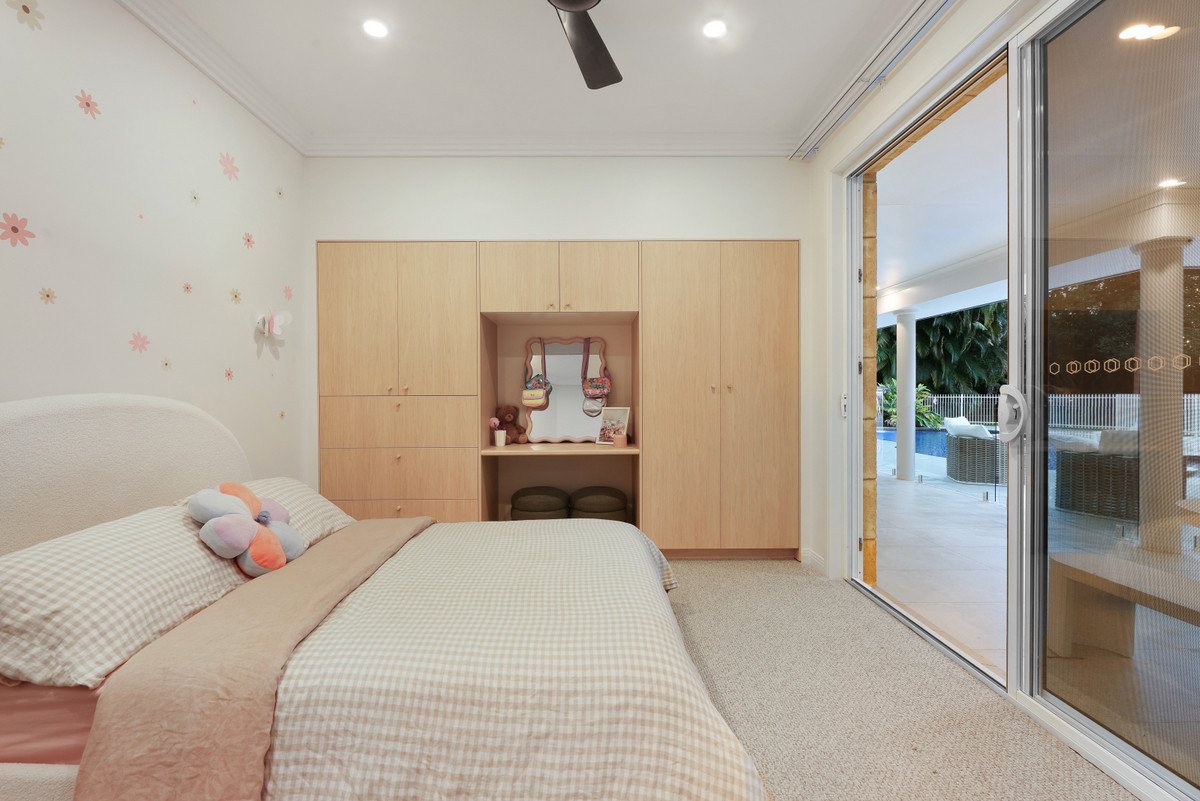
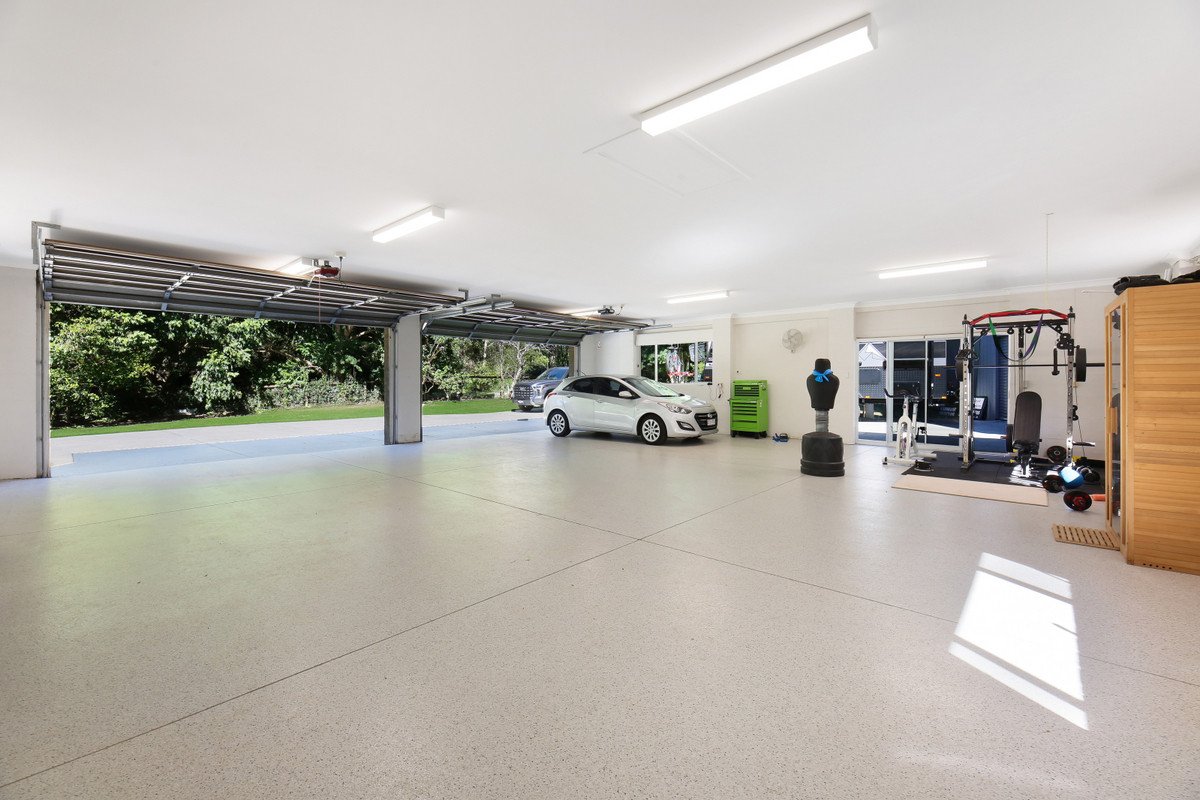
Indulgence continues in the privately placed master suite, complete with a walk-in robe and luxe ensuite. Four additional bedrooms with blonde oak built-in robes are serviced by a wet-room-style main bathroom, while a fully self-contained studio caters to dual living. Designed to adapt beautifully to modern living, the home also boasts a study and a media room (with projector and surround sound for the ultimate movie nights) and an exceptional eight-car garage. You'll also benefit from a substantial 10m work shed with powder room, covered storage area, three-phase power and a 15kW solar system with battery, ensuring practicality matches prestige.
A serene oasis surrounded by nature, yet only minutes from schools, shops and so close to pristine beaches, this truly delivers the best of both worlds. Experience the pure beauty, peace and privacy of this acreage paradise in person and be captivated by the life that awaits. Don't delay, arrange your inspection today!
Main House Features:
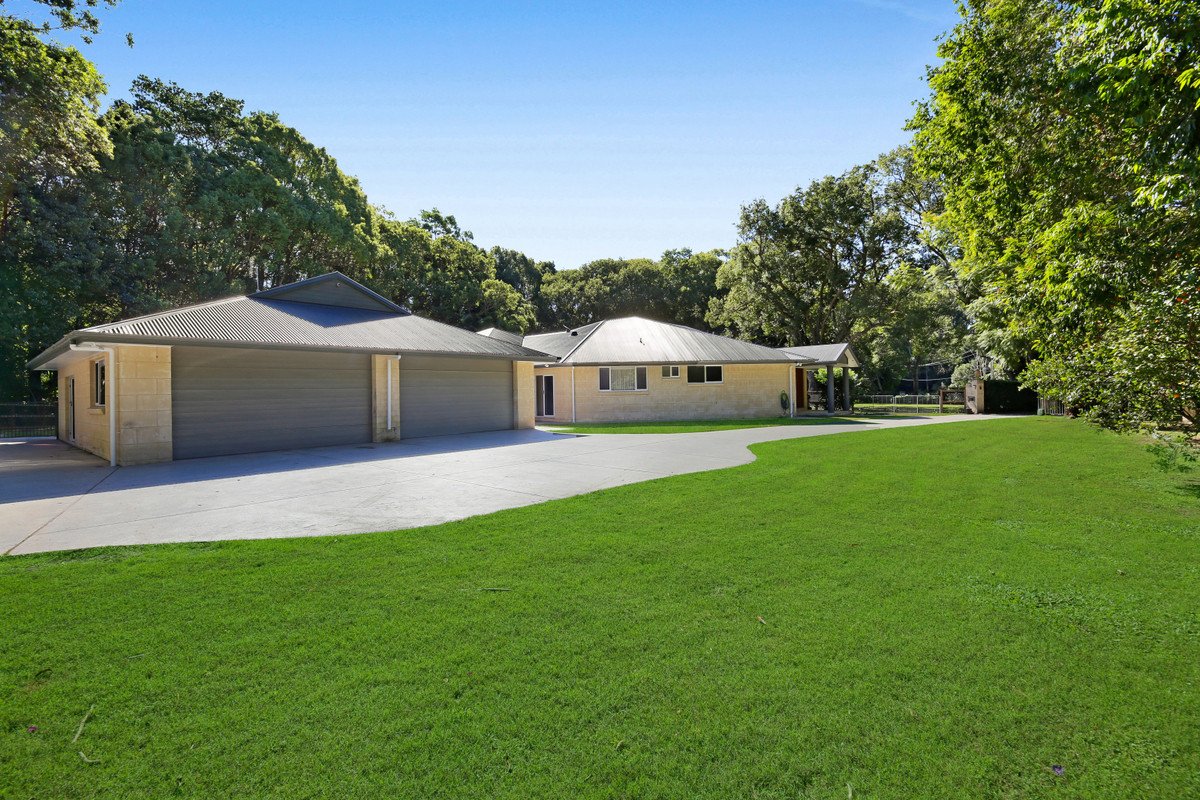
Exquisitely renovated across a sprawling single level
Kitchen boasts skylights, Florentine walnut cabinetry, 4m waterfall-edge stone island bench, NEFF double ovens, 90cm induction cooktop, integrated dishwasher, integrated Liebherr fridge/freezer and Ziptap (hot/cold/soda)
Kitchen adjoins the open plan living/dining zone with an electric fireplace before flowing outdoors
Media room equipped with a projector, surround sound and velvet curtain
Privately placed master suite features external access, a walk-in robe fitted with Florentine walnut cabinetry and a luxe ensuite with dual shower, granite-topped Florentine walnut vanity
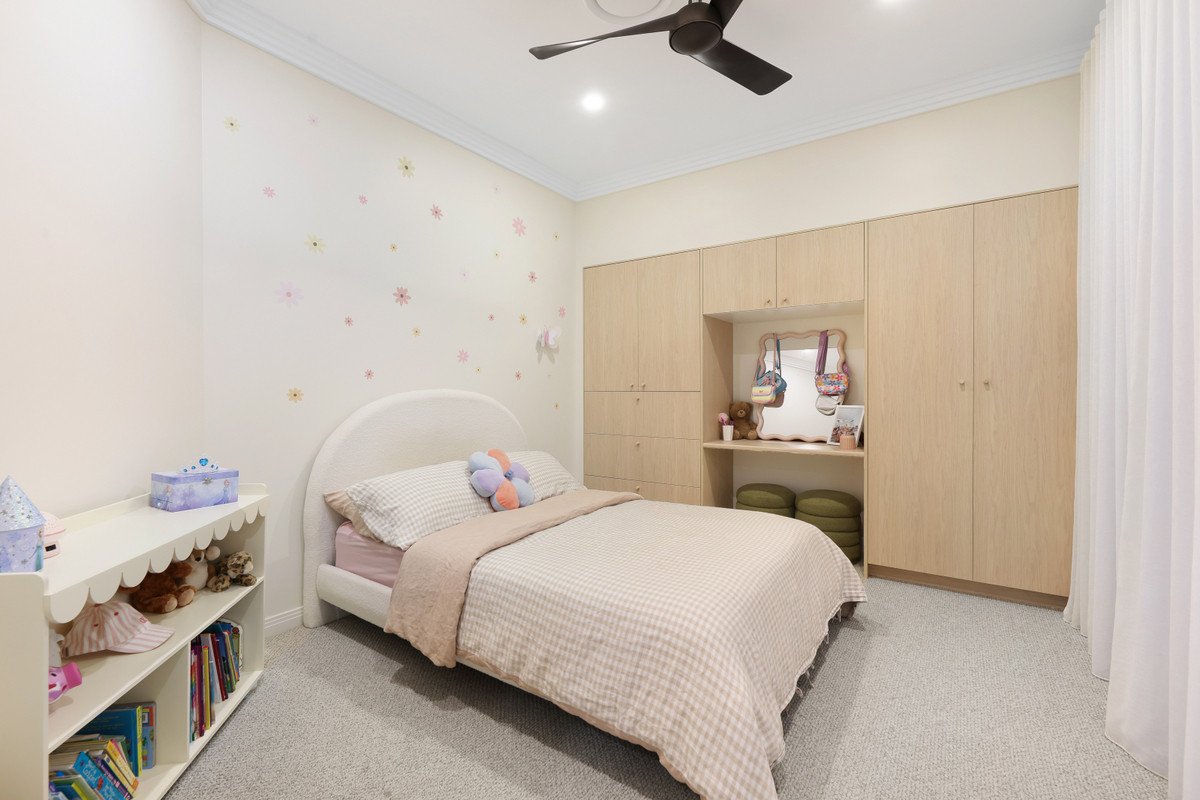
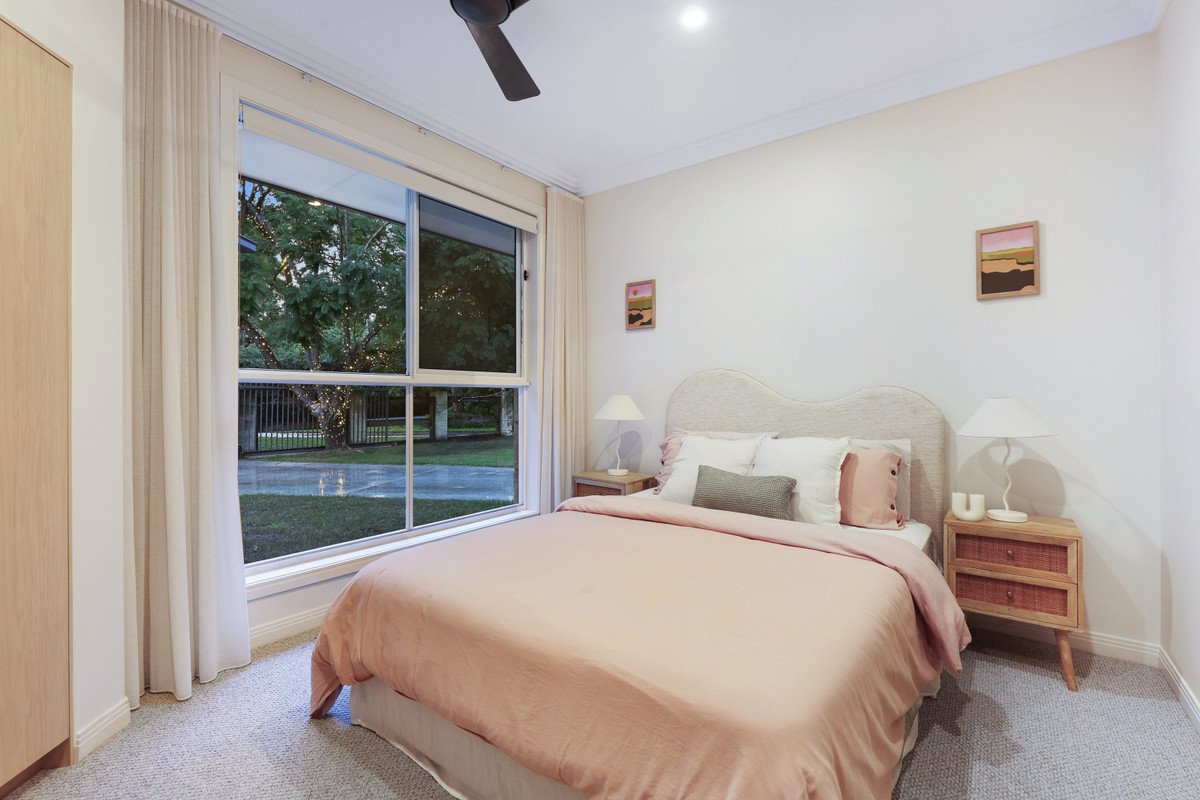
Four bedrooms with blonde oak built-in robes; two with desks and one opens to the outdoors
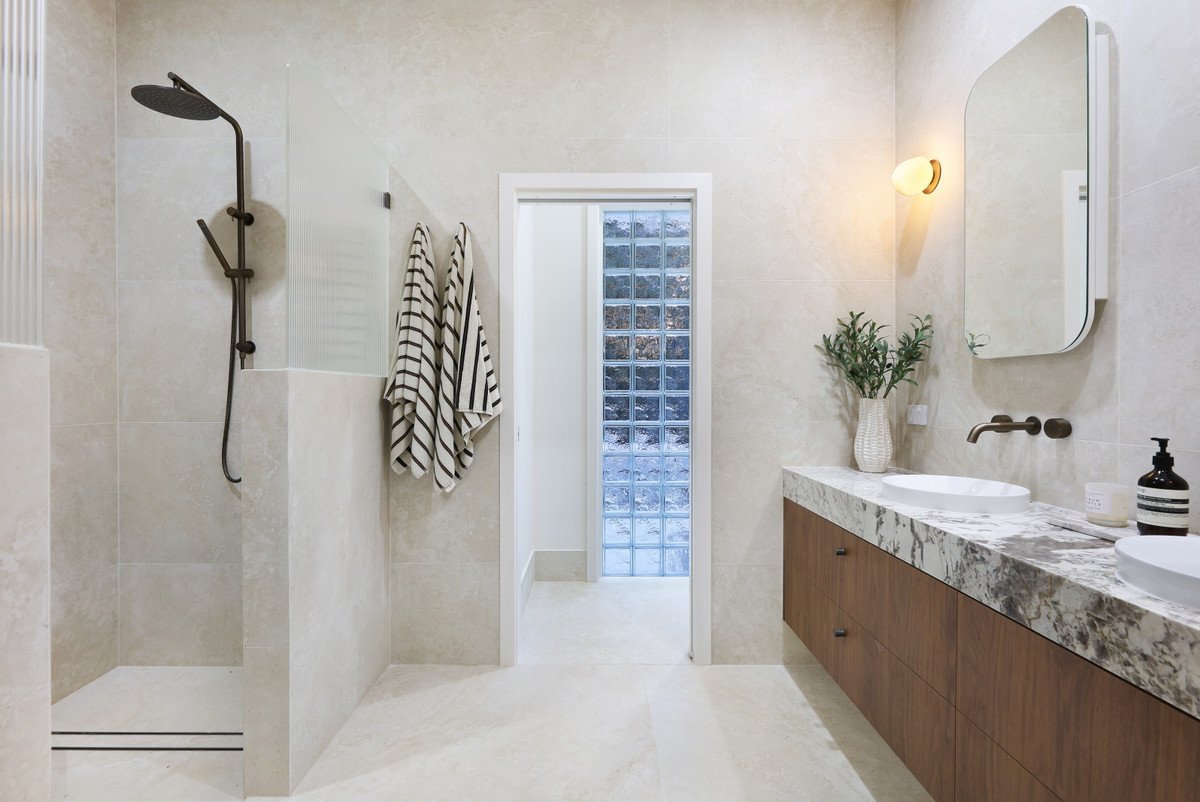
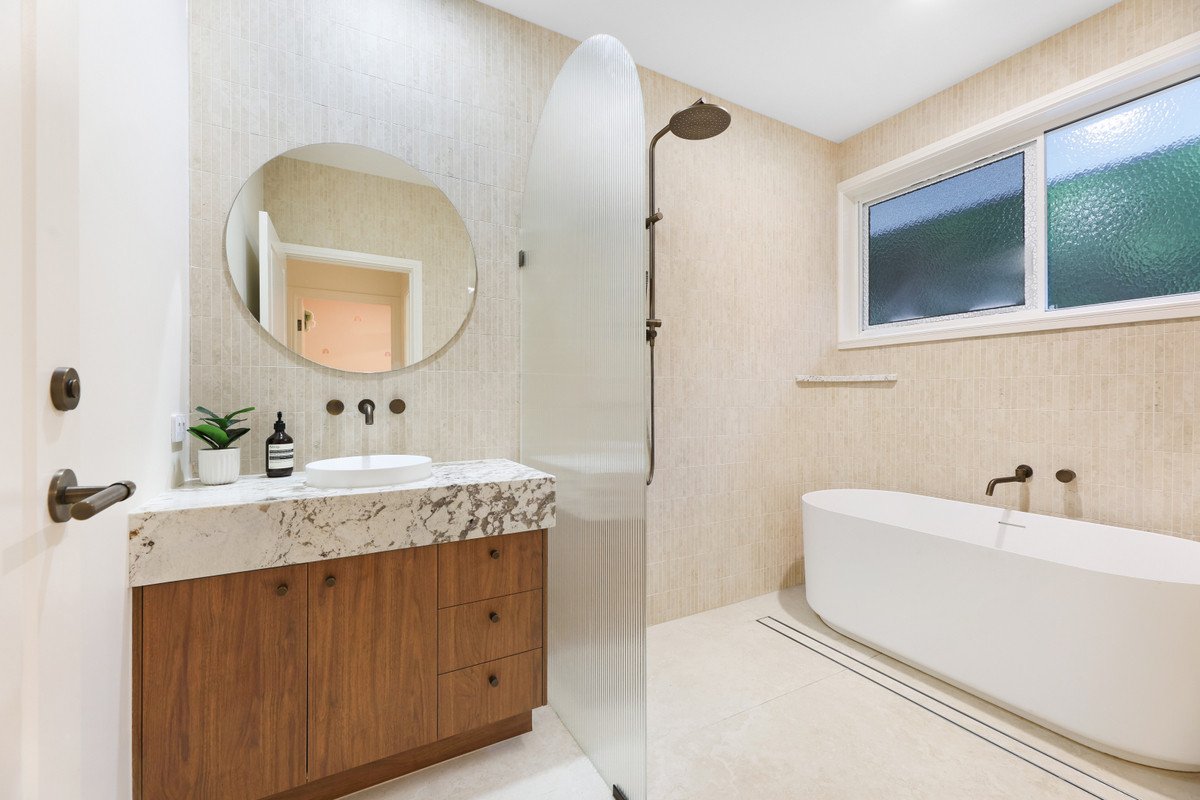
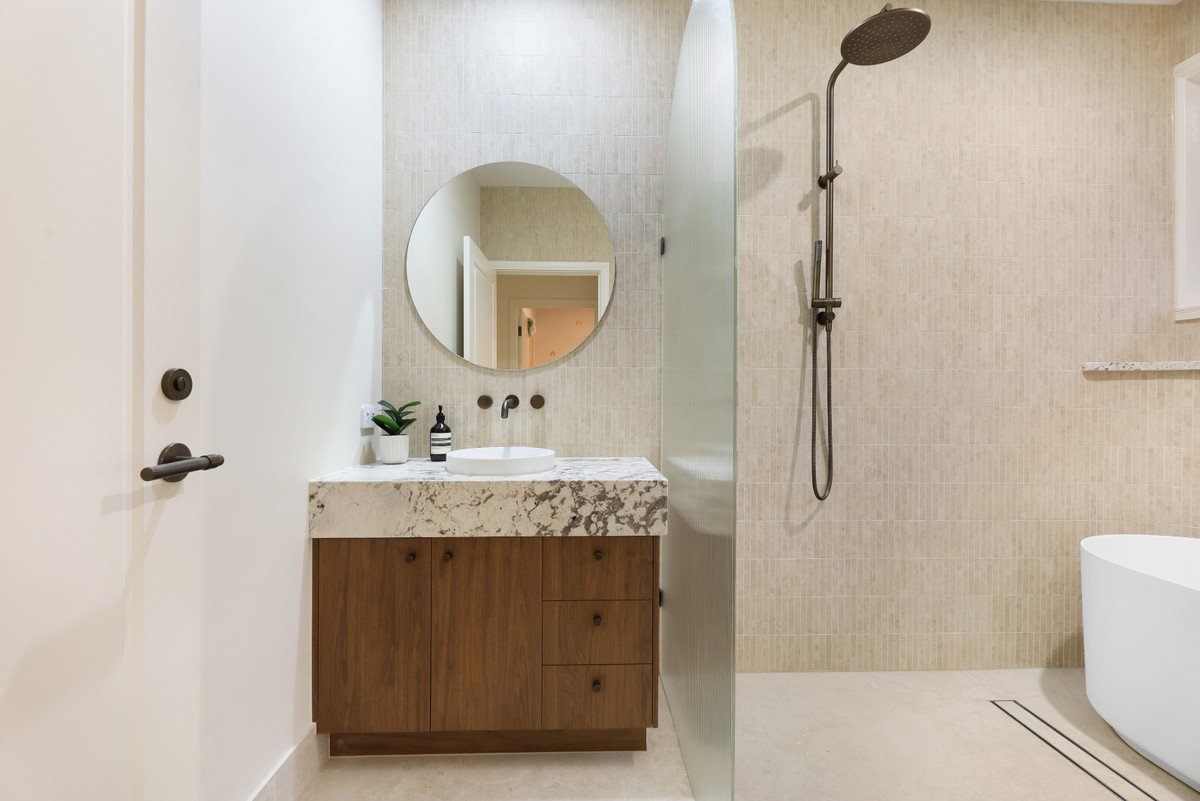
Modern wet-room-style main bathroom with a granite-topped Florentine walnut vanity, fluted glass, rain shower, freestanding bath and separate powder room
Study
Expansive wraparound alfresco terrace
Open-air alfresco terrace with built-in BBQ and pizza oven
Supersized 140,000L lagoon-style pool with waterfall and jumping platform
Spa
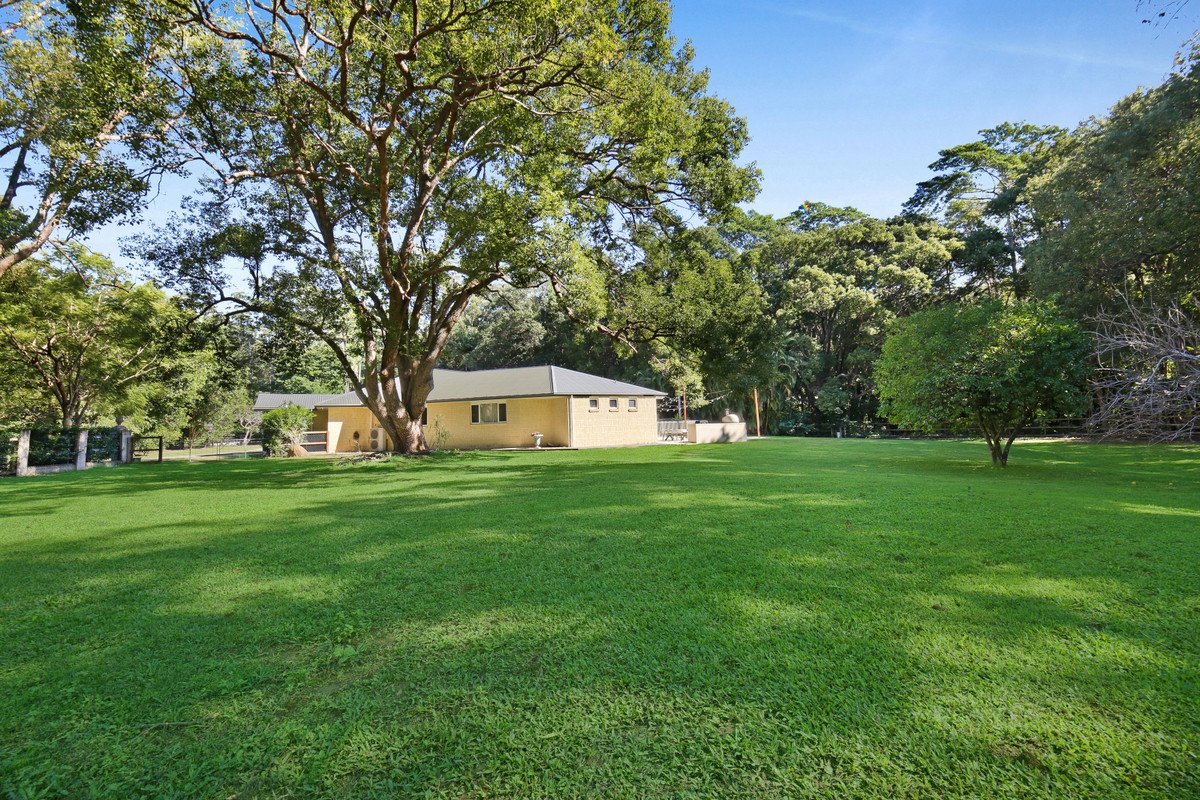
Vast secure lawn areas trimmed by mature shade trees
8-car garage with epoxy floor, storage shelves
Ducted air-conditioning with 7 zones
New security screens throughout
Block-out blinds, roller blinds and sheer curtains
Ceiling fans throughout
Studio Features:
Self-contained, including a kitchenette with oven, cooktop, rangehood, pantry
Flows onto the wraparound terrace via bi-fold doors
Bathroom
Walk-in robe/storage
Ceiling fan
Property Features:
1.73 acre estate immersed within a lush natural wonderland
10m x 8.8m work shed with powder room and an 8.9m x 3m covered store
3 phase power
15kW solar system with battery
Solar hot water
4.8m wide side access gate
Location:
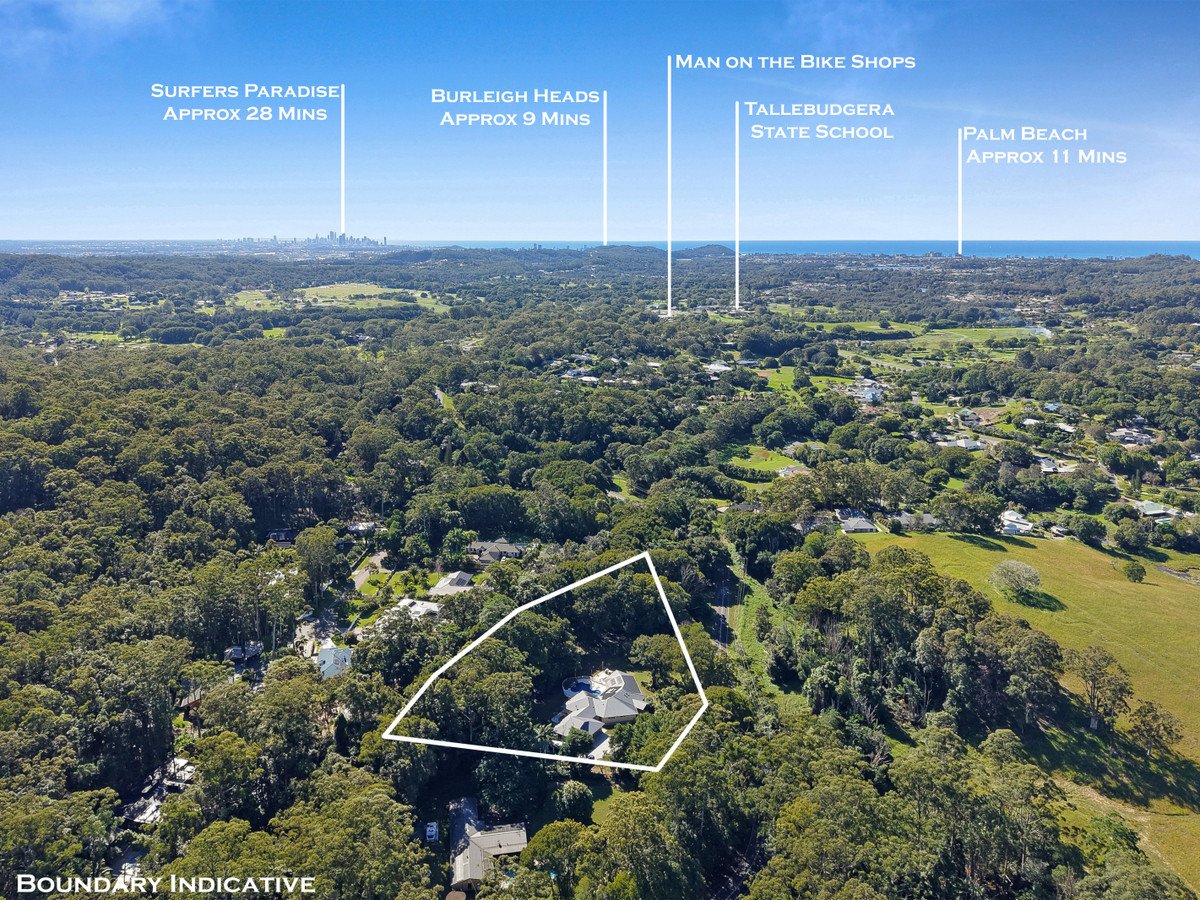
Approx. 2 mins to Tallebudgera State School and shops
Approx. 5 mins to St. Andrew's Lutheran College
Approx. 9 mins to Burleigh Heads
Approx. 11 mins to Palm Beach
Approx. 12 mins to Currumbin Alley
Approx. 16 mins to Gold Coast Airport
Approx. 18 mins to Kirra Beach
Approx. 28 mins to Surfers Paradise
Disclaimer: Whilst every effort has been made to ensure the accuracy of these particulars, no warranty is given by the vendor or the agent as to their accuracy. Interested parties should not rely on these particulars as representations of fact but must instead satisfy themselves by inspection or otherwise.
Agents

Nearby Schools
About tallebudgera
median House price
2037500suburb growth
13.2%median House rent
1400suburb rental yield
3.6%Similar Properties
Source: Suburb Flyover Report Series, APM Pricefinder. PRD does not give any warranty in relation to the accuracy of the information contained in this report. If you intend to rely upon the information contained herein, you must take note that the Information, figures and projections have been provided by various sources and have not been verified by us. We have no belief one way or the other in relation to the accuracy of such information, figures and projections. PRD will not be liable for any loss or damage resulting from any statement, figure, calculation or any other information that you rely upon that is contained in the material. Prepared by PRD Research © All medians and volumes are calculated by PRD Research. Use with written permission only. All other responsibilities disclaimed.