15C /
3
Second
Avenue
burleigh heads
QLD,
4220
Expressions of Interest
 2
 2
 1
Property: 113 sqm
Land: 353 sqm


Elevated Coastal Living in the Heart of Burleigh Heads
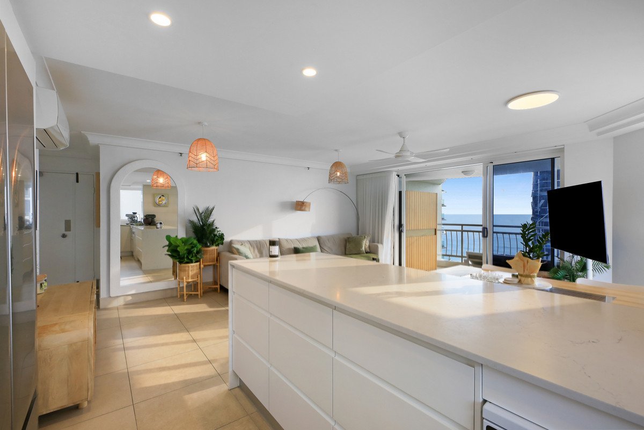
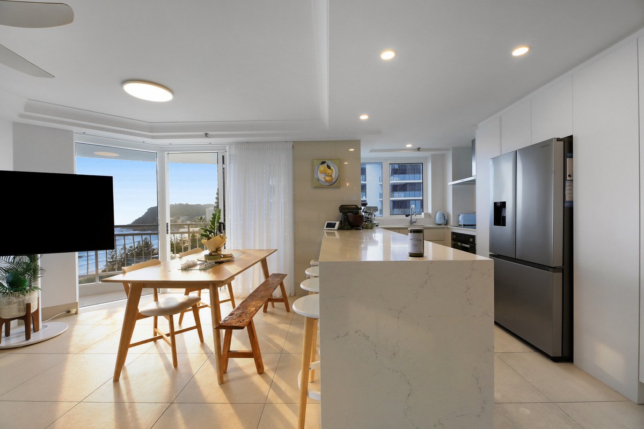
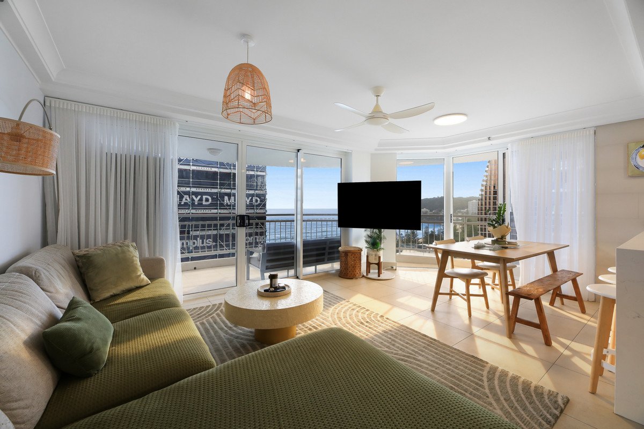
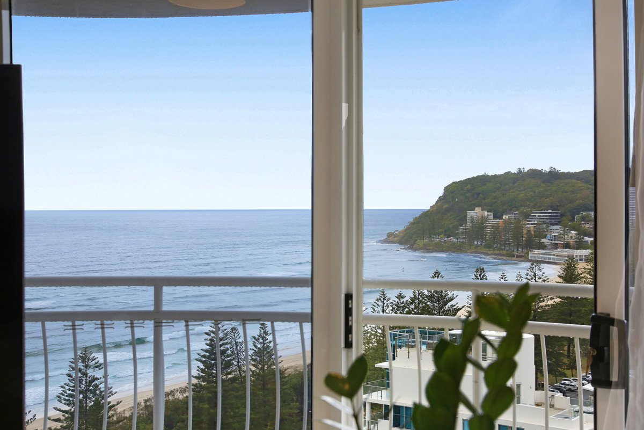
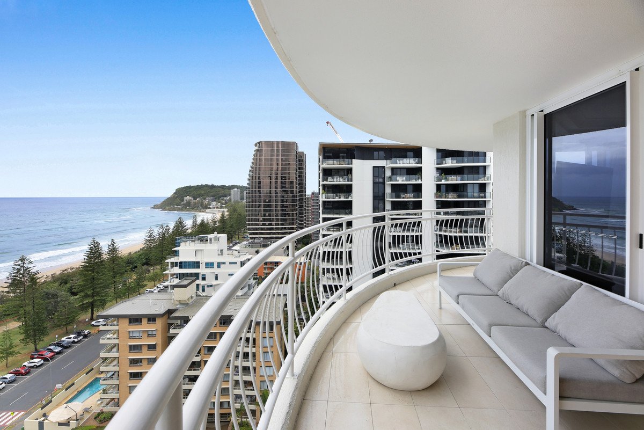
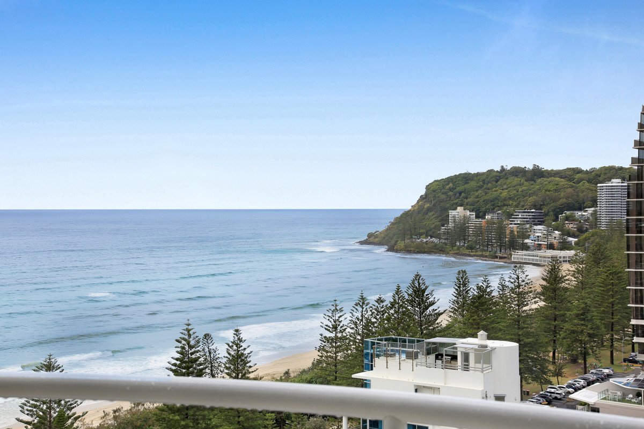
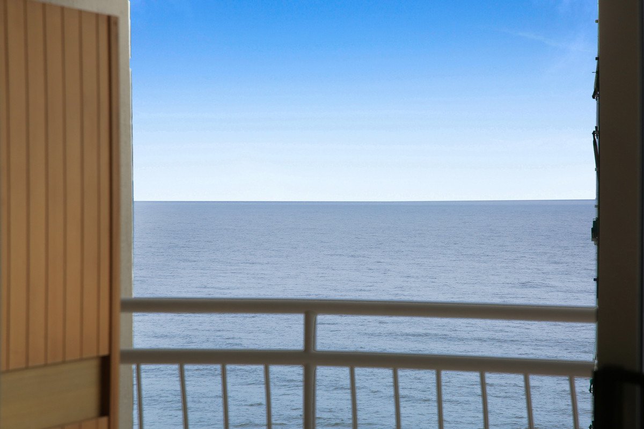
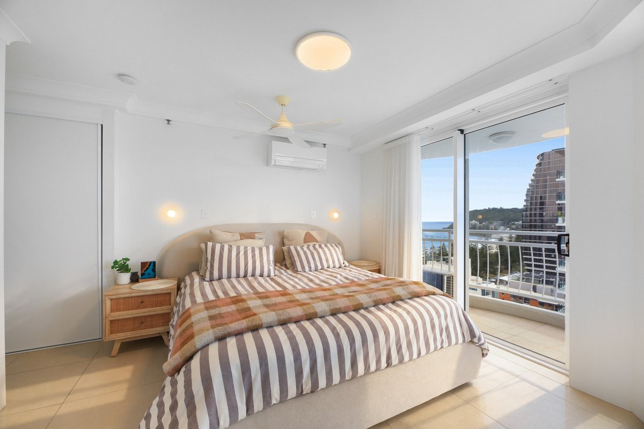
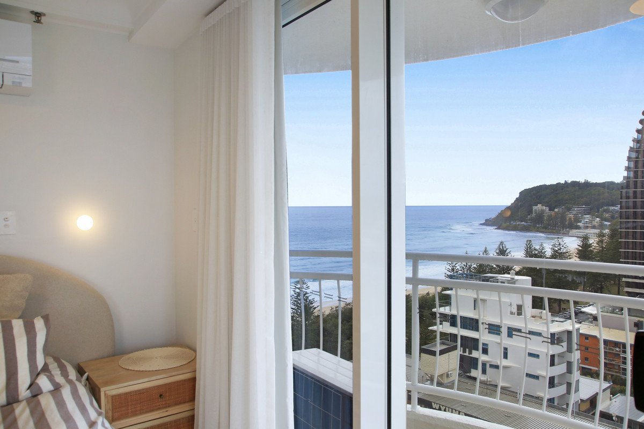
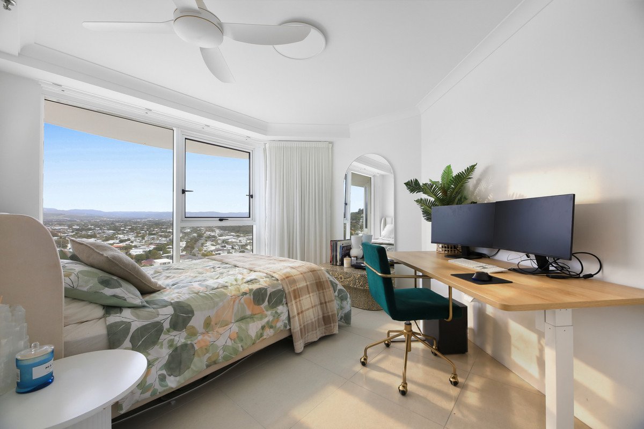
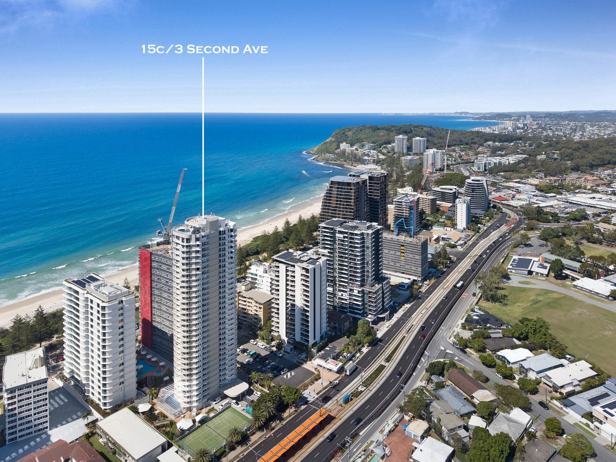
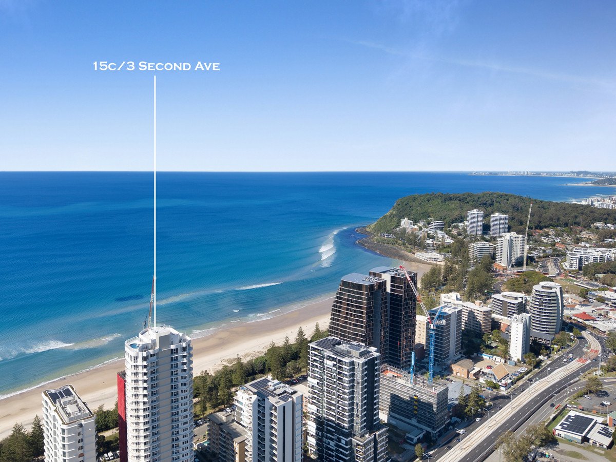
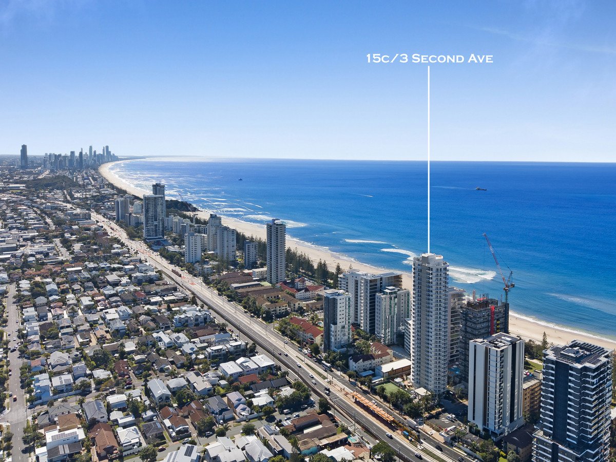
Positioned high above the coastline in the sought-after '2nd Avenue Apartments', this spacious two-bedroom residence presents an exceptional opportunity to embrace the best of Burleigh Heads living.
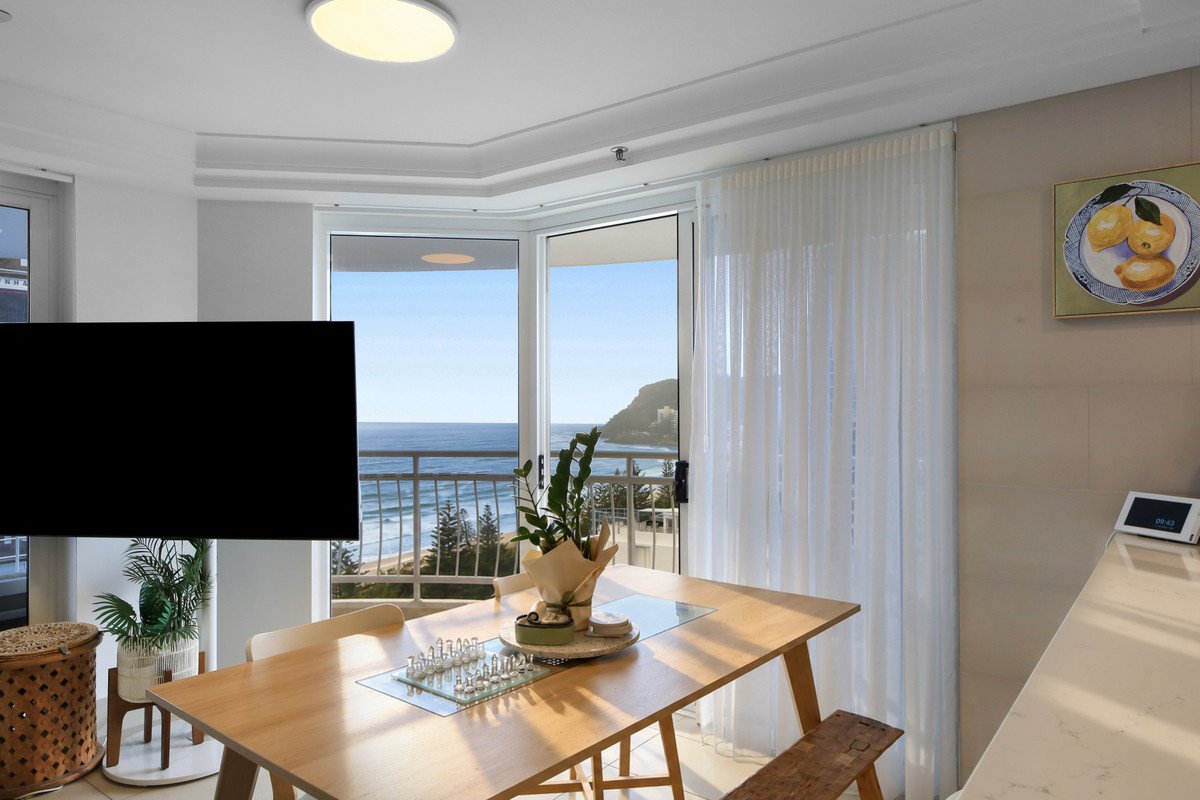
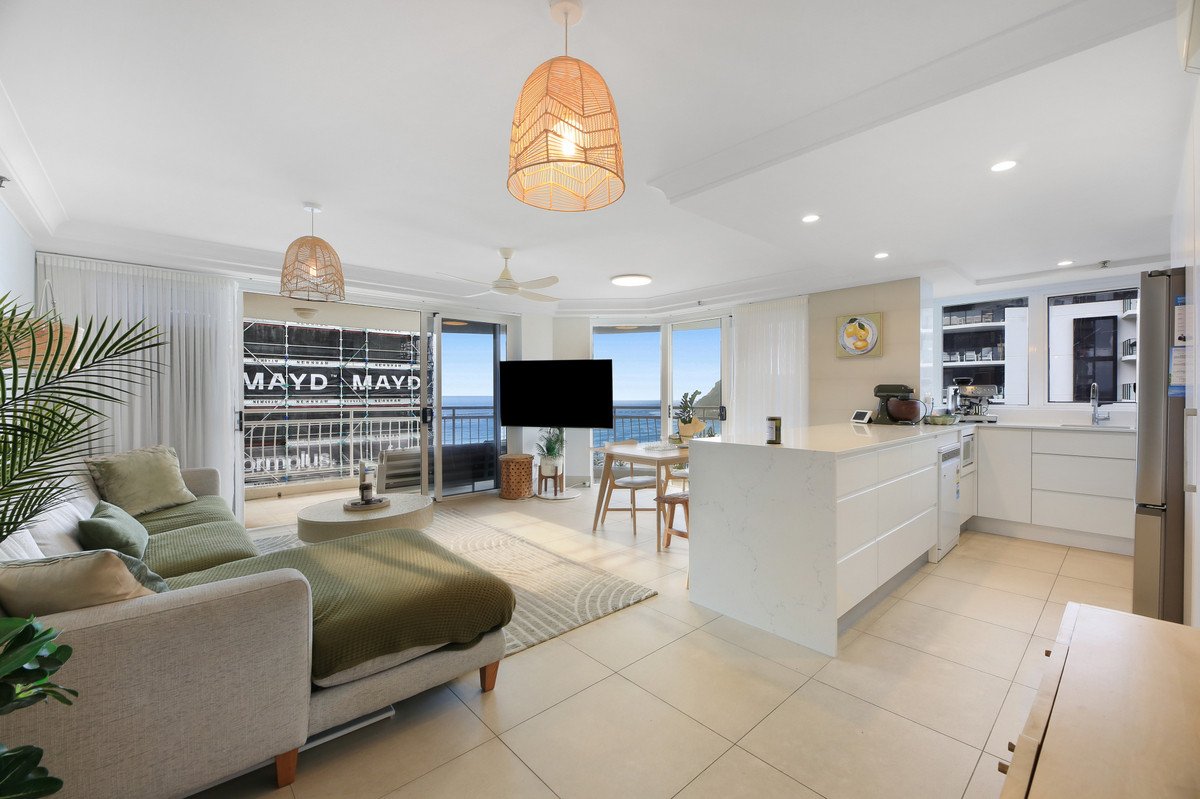
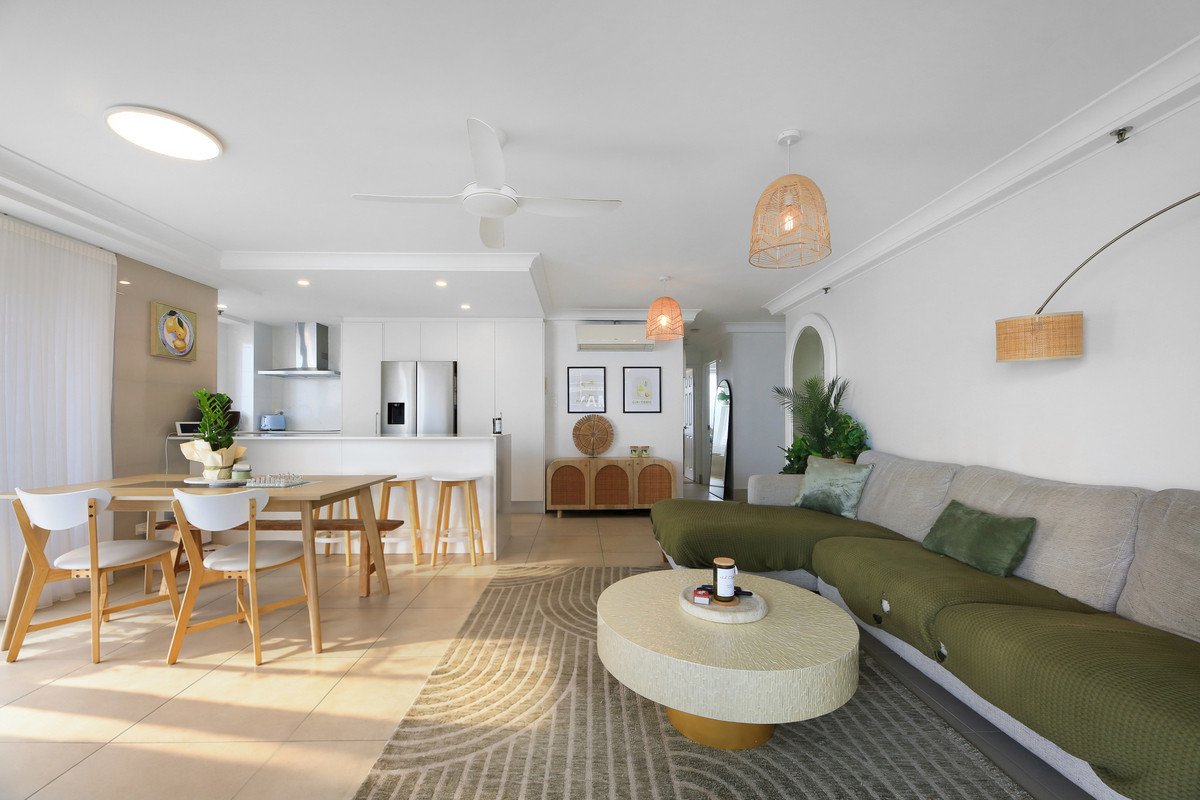
Combining a generous open-plan design with an enviable beachfront address, the apartment offers the perfect balance of comfort, convenience and coastal lifestyle.
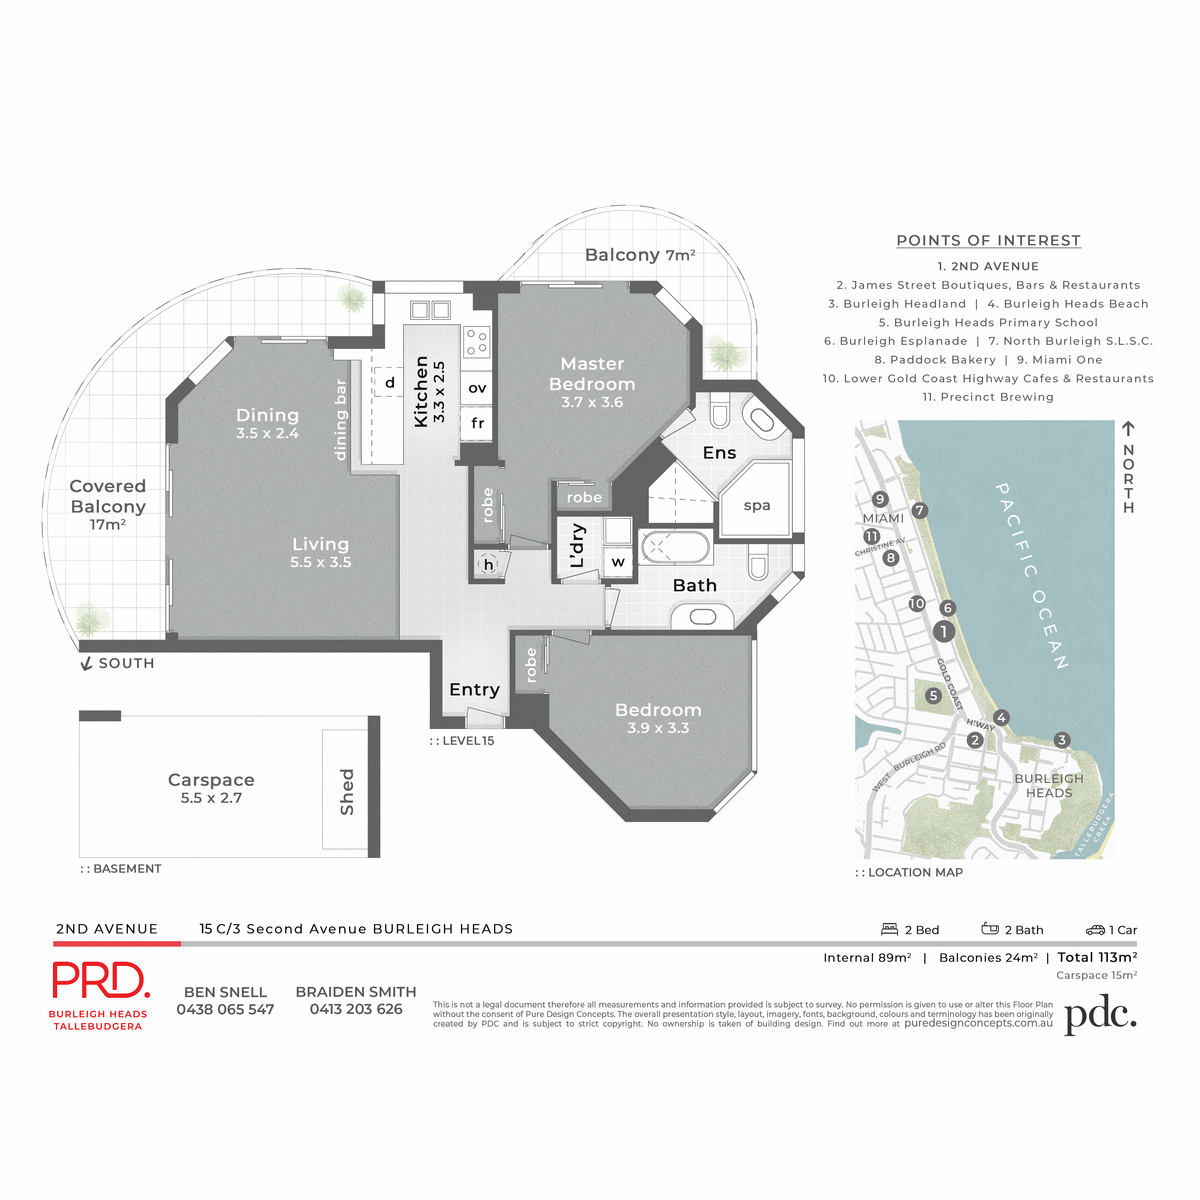
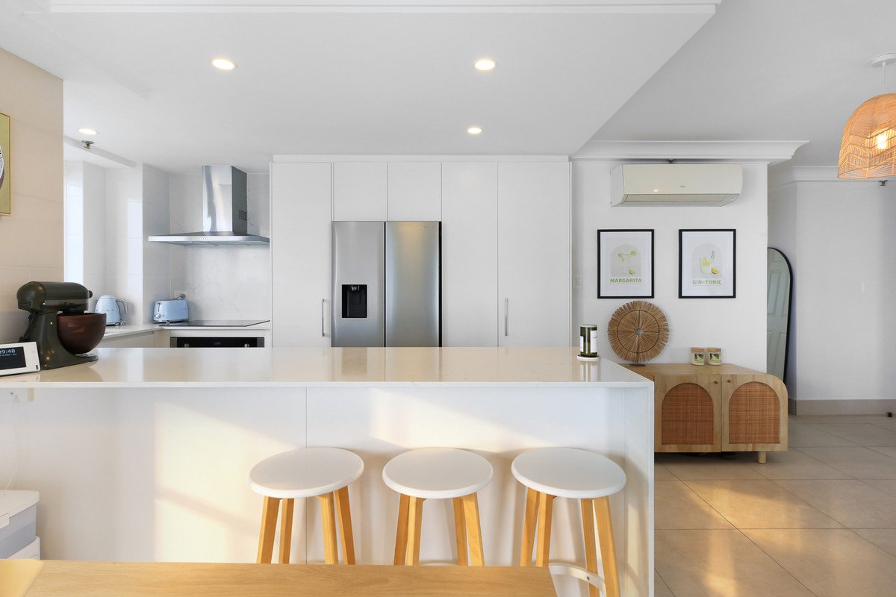
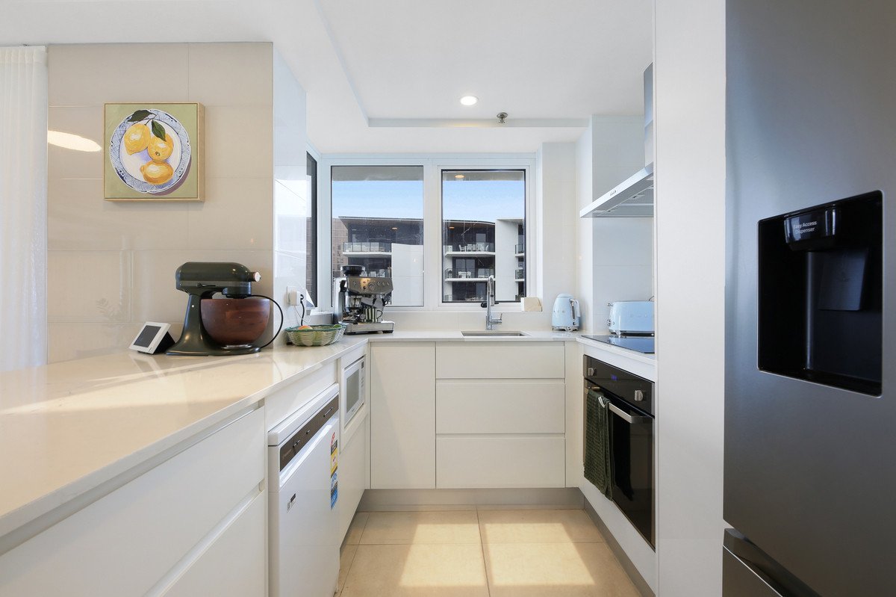
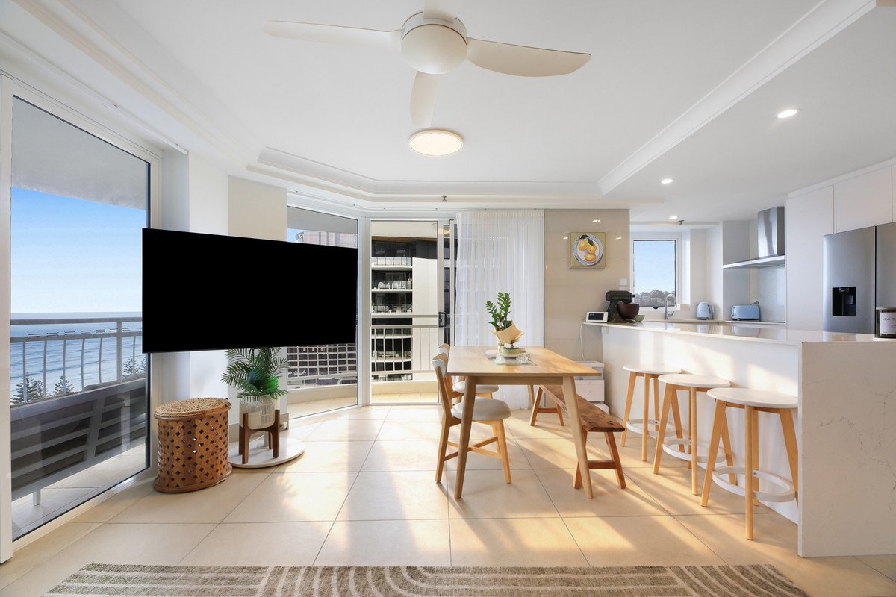
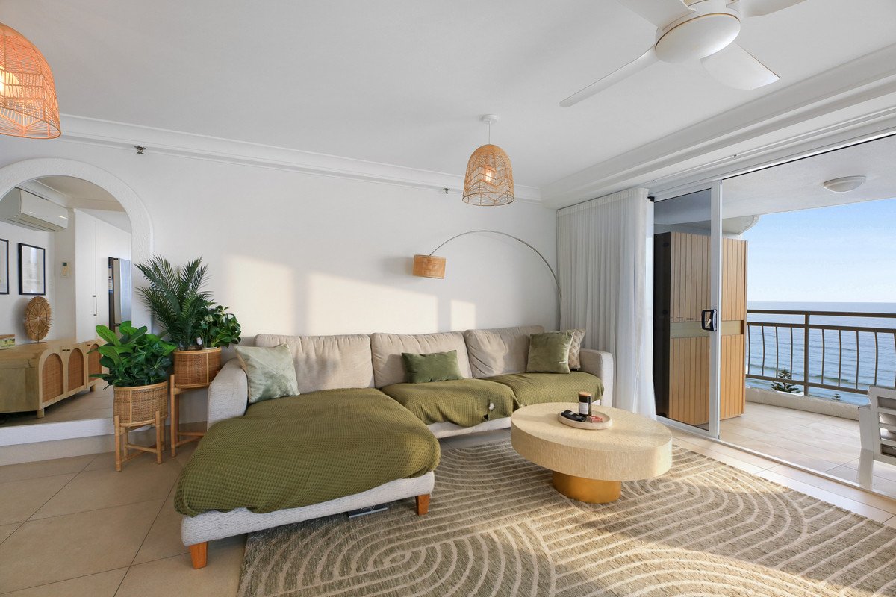
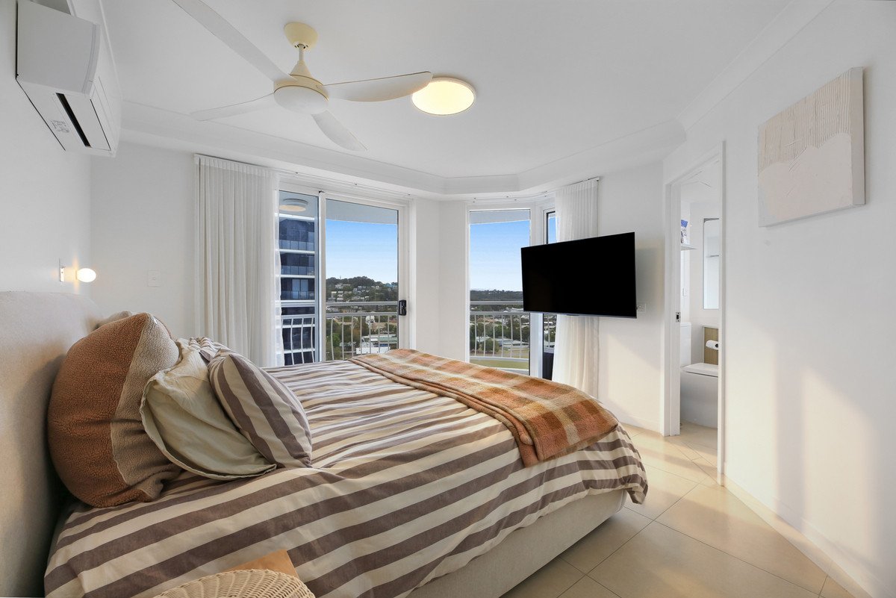
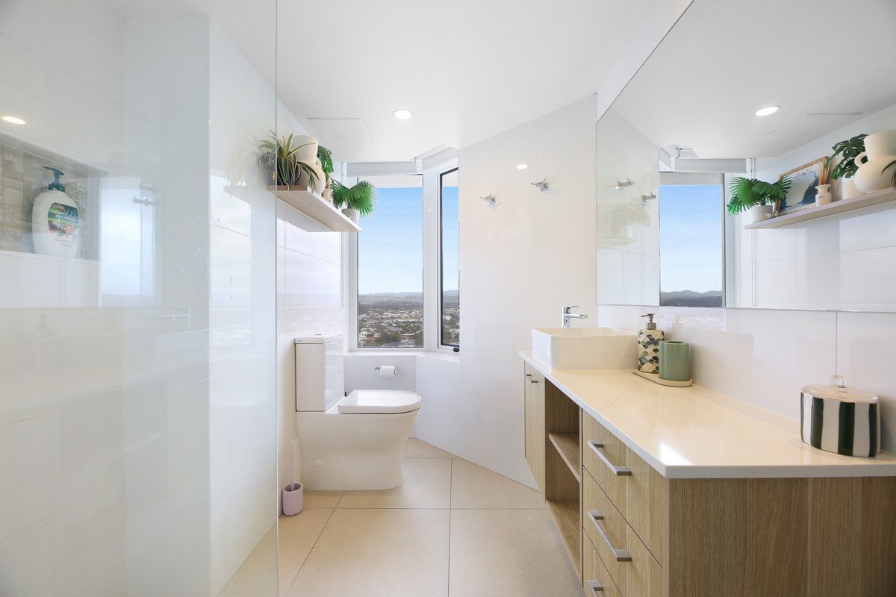
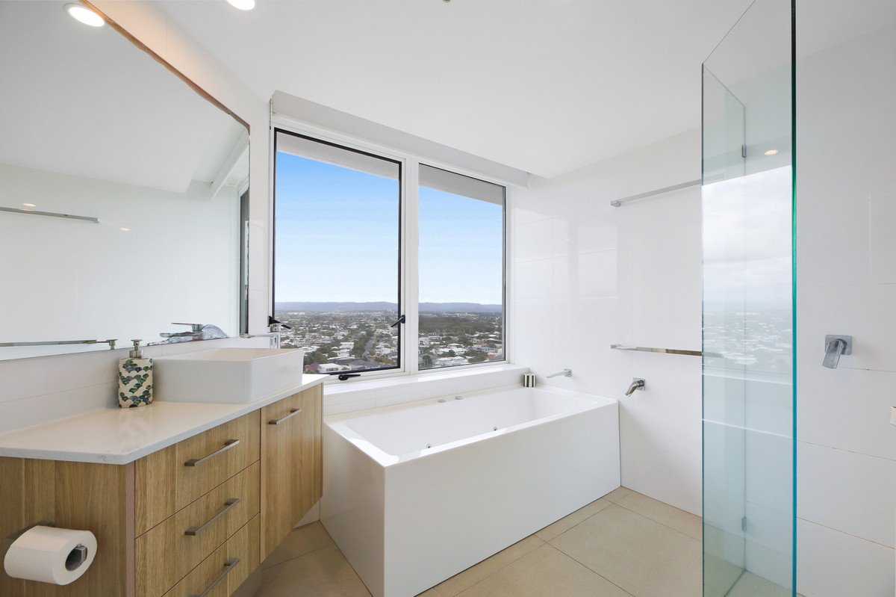
The light-filled living and dining areas provide an inviting space to relax or entertain, complemented by a well-appointed kitchen offering ample storage and functionality. The thoughtfully designed floorplan features two generously proportioned bedrooms, including a master suite with its own private ensuite, alongside a second bathroom for added convenience.
Whether you're searching for a permanent coastal residence, a lock-up-and-leave holiday retreat or an investment in one of the Gold Coast's most desirable beachside locations, this apartment presents an outstanding opportunity.
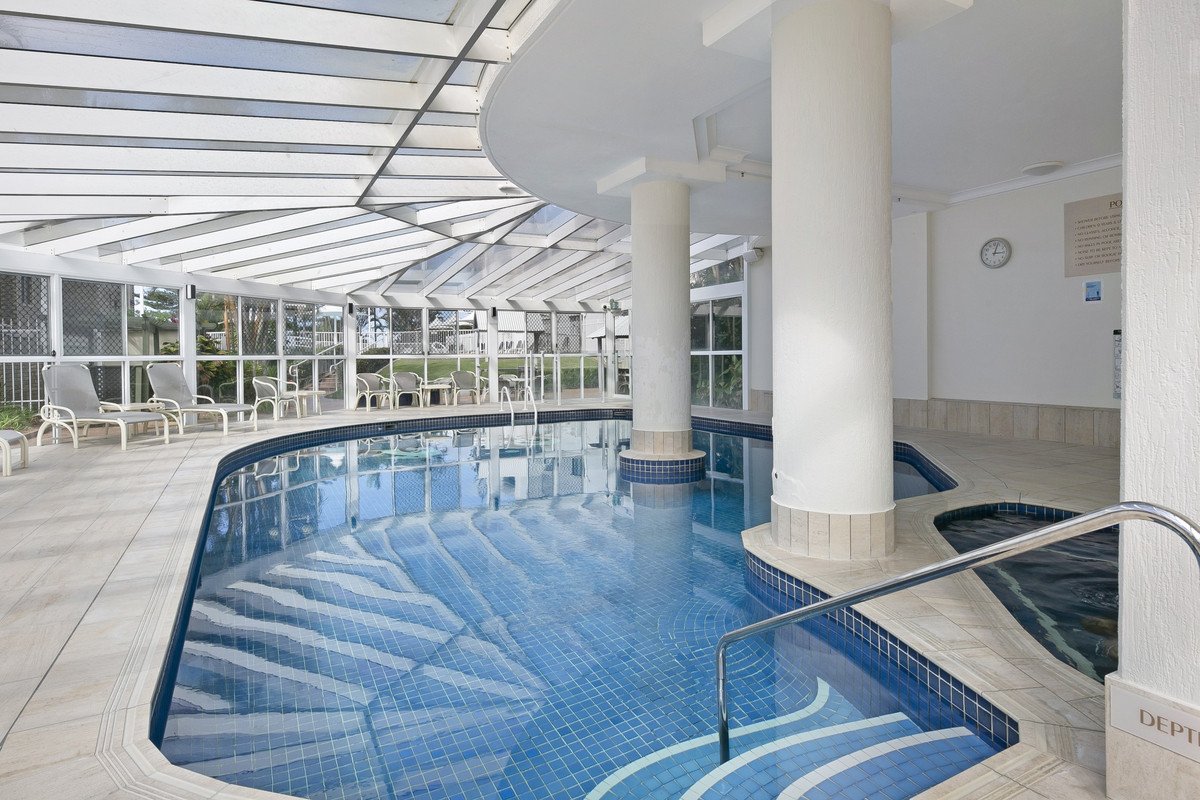
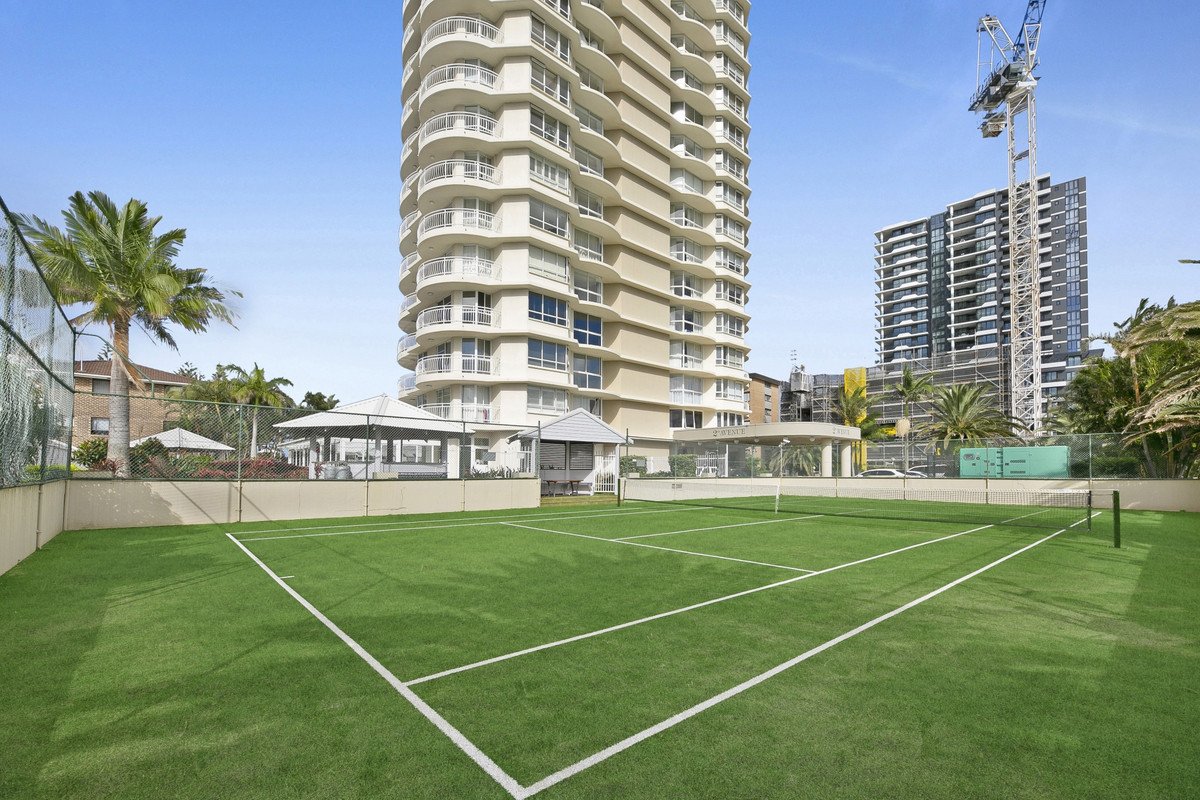
Set within the established '2nd Avenue Apartments' resort, residents enjoy access to an impressive collection of facilities, including indoor and outdoor swimming pools, spas, a steam room, tennis court and multiple barbecue entertaining areas, all surrounded by beautifully maintained tropical gardens.
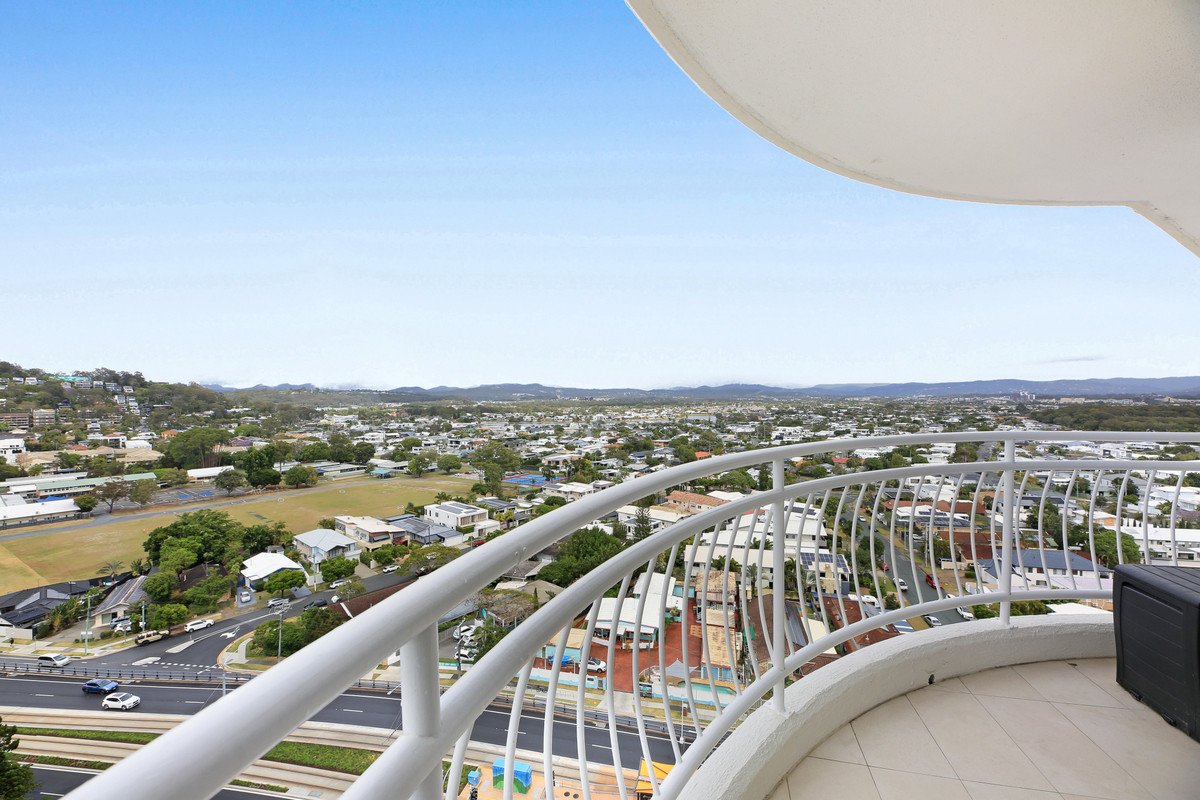
Perfectly positioned just moments from the golden sands of Burleigh Beach, the apartment places you within easy walking distance of the vibrant James Street precinct, renowned for its boutique shopping, celebrated restaurants and thriving café culture.
With the completed Gold Coast Light Rail now at your doorstep, residents enjoy seamless connectivity along the coastline, further enhancing this exceptional beachside location.
Apartment Features:
- Two generously sized bedrooms, including master with private ensuite
- Two bathrooms, offering comfort and convenience
- Spacious open-plan living and dining areas
- Well-appointed kitchen with ample storage and bench space
- Functional floorplan designed for comfortable coastal living
- Elevated position within the sought-after 2nd Avenue Apartments
- One allocated car space in the secure basement
- Ideal permanent residence, holiday retreat or investment opportunity
- Approximately 50m to Burleigh Beach
- Approximately 540m to the vibrant James Street dining and shopping precinct
- Approximately 230m to Burleigh State School
- Approximately 20 minutes' drive to Gold Coast Airport
- Convenient access to the completed Gold Coast Light Rail, just moments from your doorstep
Building Features:
- Prestigious beachfront resort set across over 3,000m² of prime Esplanade real estate
- Indoor heated swimming pool and spa
- Outdoor swimming pool and spa with surrounding sun lounges
- Steam room and dedicated poolside amenities
- Full-size tennis court
- Three undercover barbecue entertaining areas with ample seating
- Beautifully maintained tropical gardens and landscaped grounds
- Direct access to Burleigh Beach
- Secure underground parking with designated visitor spaces
- Secure building access with intercom system
- Onsite management
Disclaimer: Whilst every effort has been made to ensure the accuracy of these particulars, no warranty is given by the vendor or the agent as to their accuracy. Interested parties should not rely on these particulars as representations of fact but must instead satisfy themselves by inspection or otherwise.
Agents
Events
Nearby Schools
About burleigh heads
median Unit price
1215000suburb growth
15.7%median Unit rent
900suburb rental yield
3.9%Similar Properties
Source: Suburb Flyover Report Series, APM Pricefinder. PRD does not give any warranty in relation to the accuracy of the information contained in this report. If you intend to rely upon the information contained herein, you must take note that the Information, figures and projections have been provided by various sources and have not been verified by us. We have no belief one way or the other in relation to the accuracy of such information, figures and projections. PRD will not be liable for any loss or damage resulting from any statement, figure, calculation or any other information that you rely upon that is contained in the material. Prepared by PRD Research © All medians and volumes are calculated by PRD Research. Use with written permission only. All other responsibilities disclaimed.