7
Orchna
Street
burleigh heads
QLD,
4220
Offers Over $1,595,000
 5
5
 2
2
 2
2
Property: 316 sqm
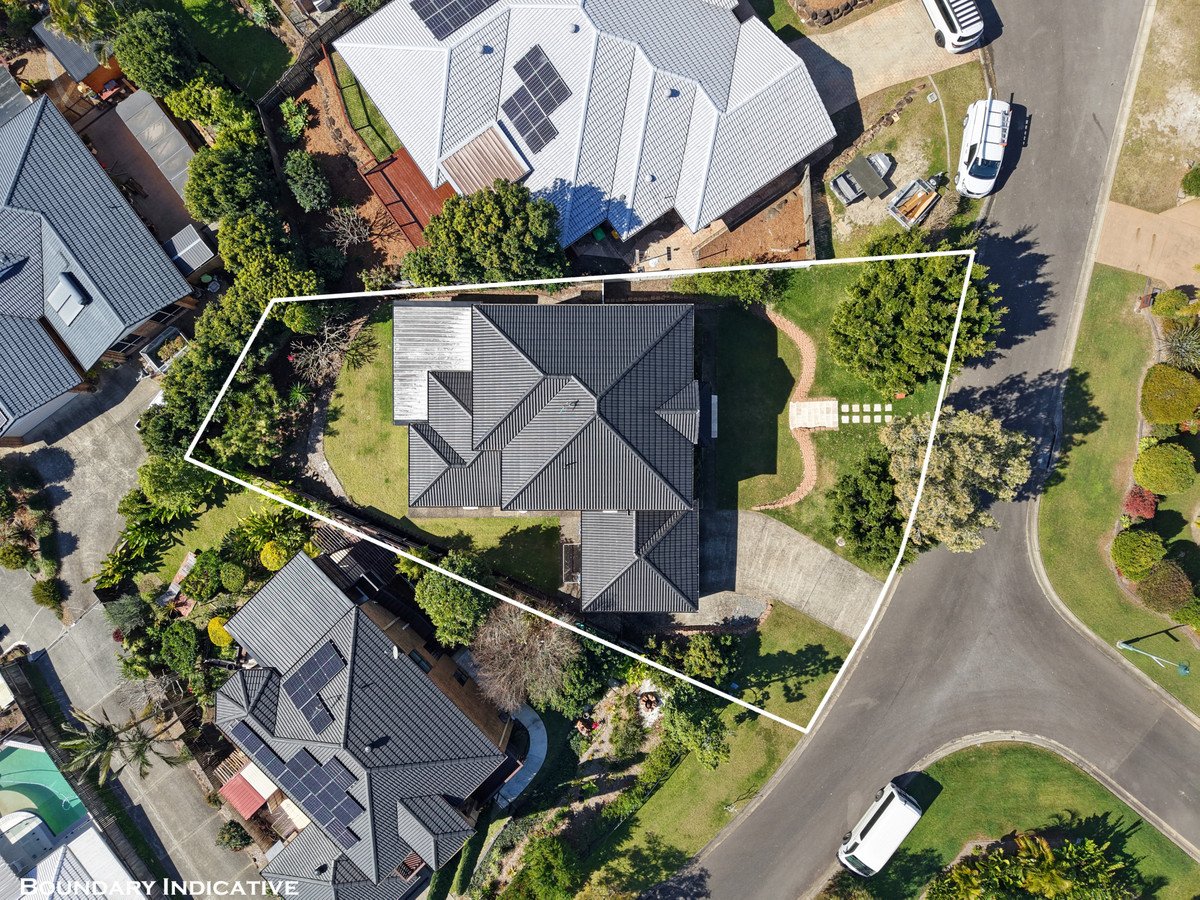
Land: 622 sqm



Spacious, Stylish and Designed for Family Living
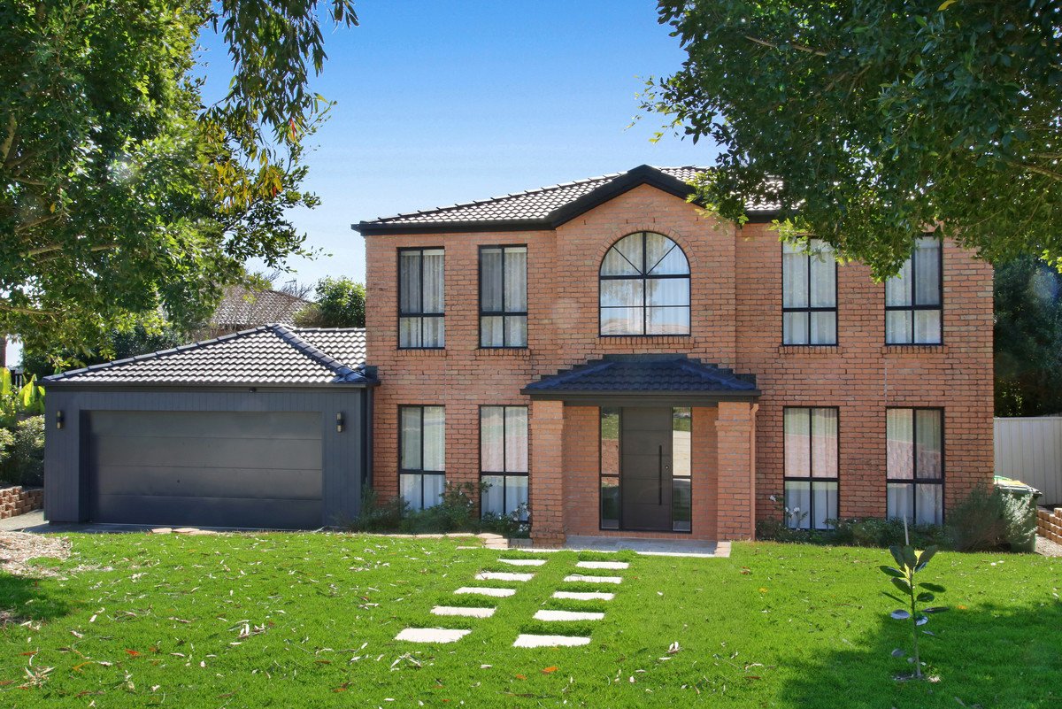
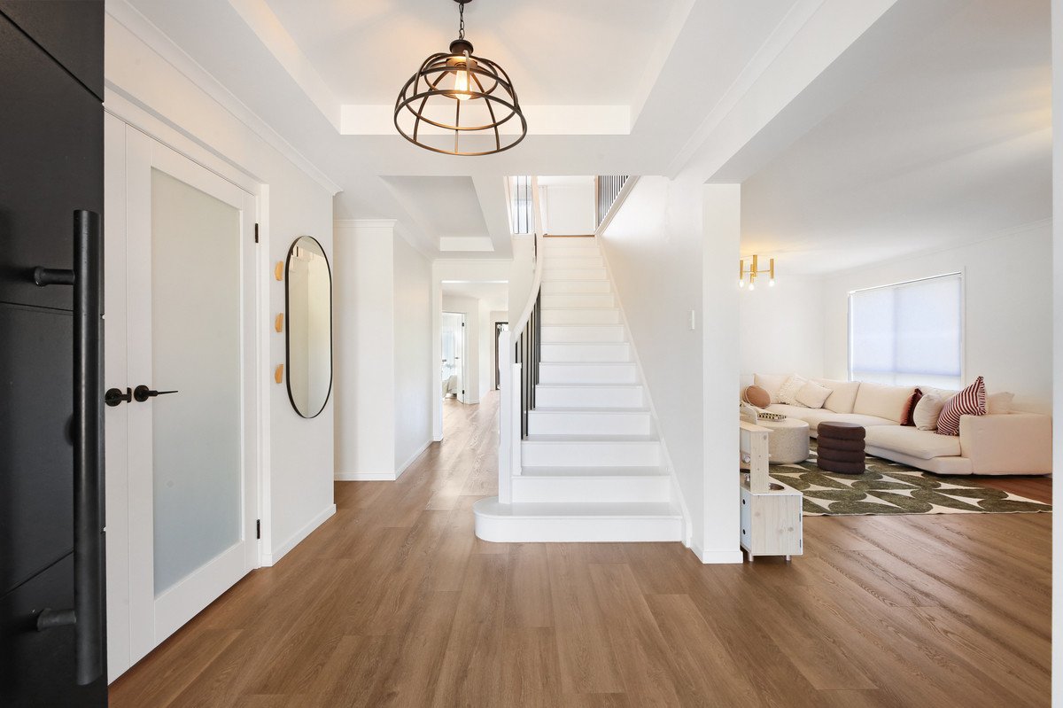
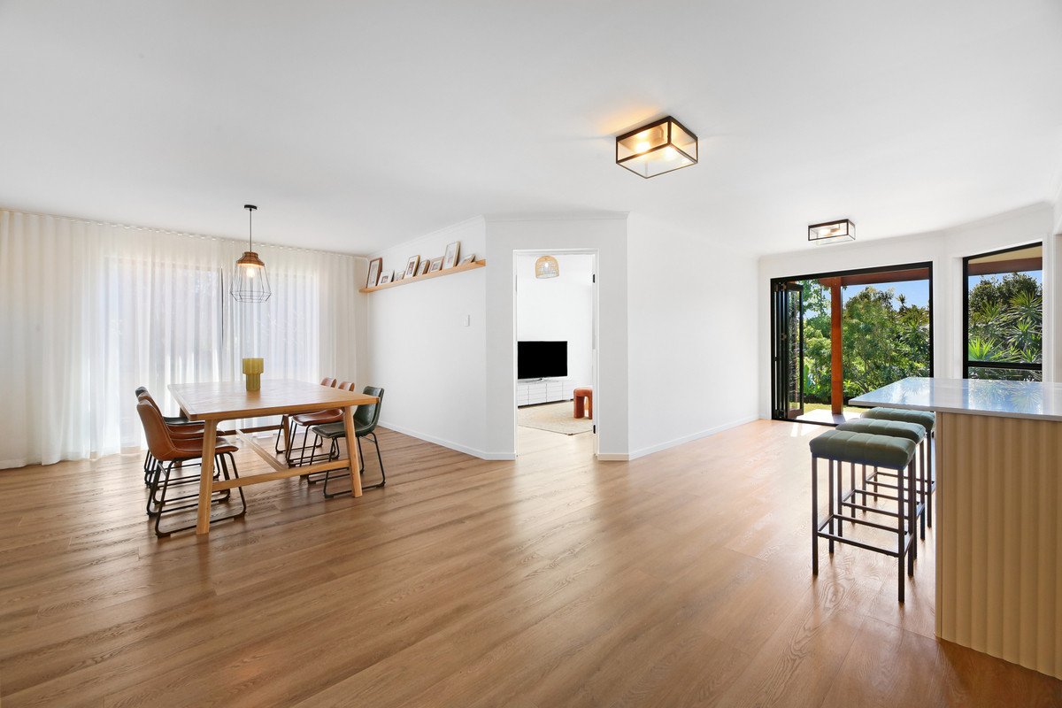
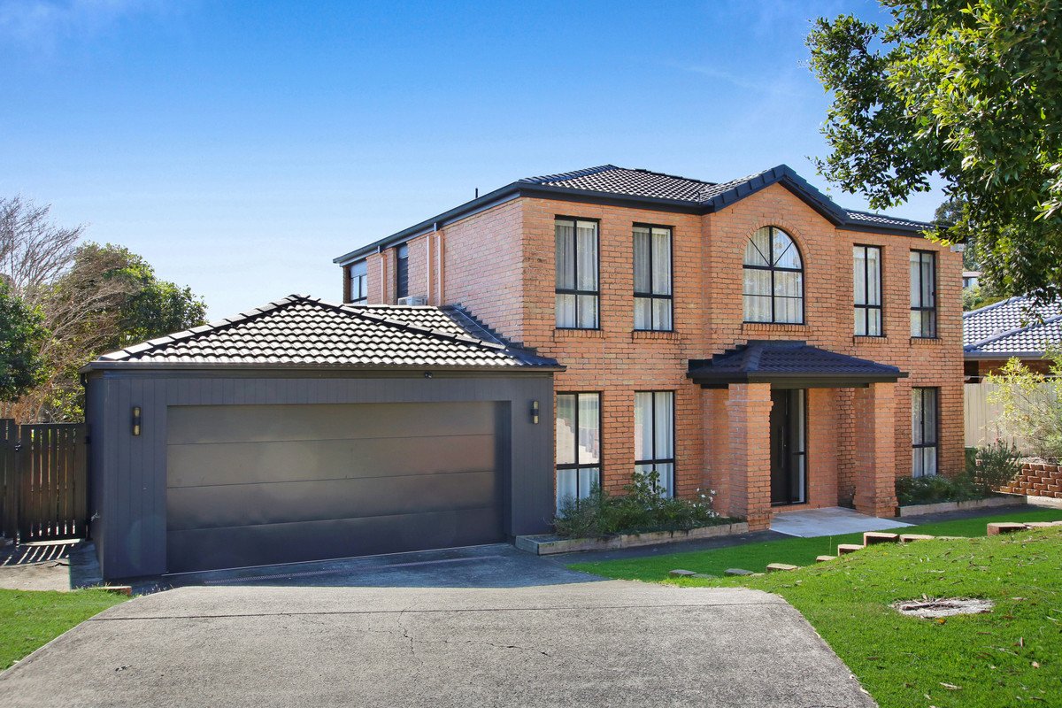
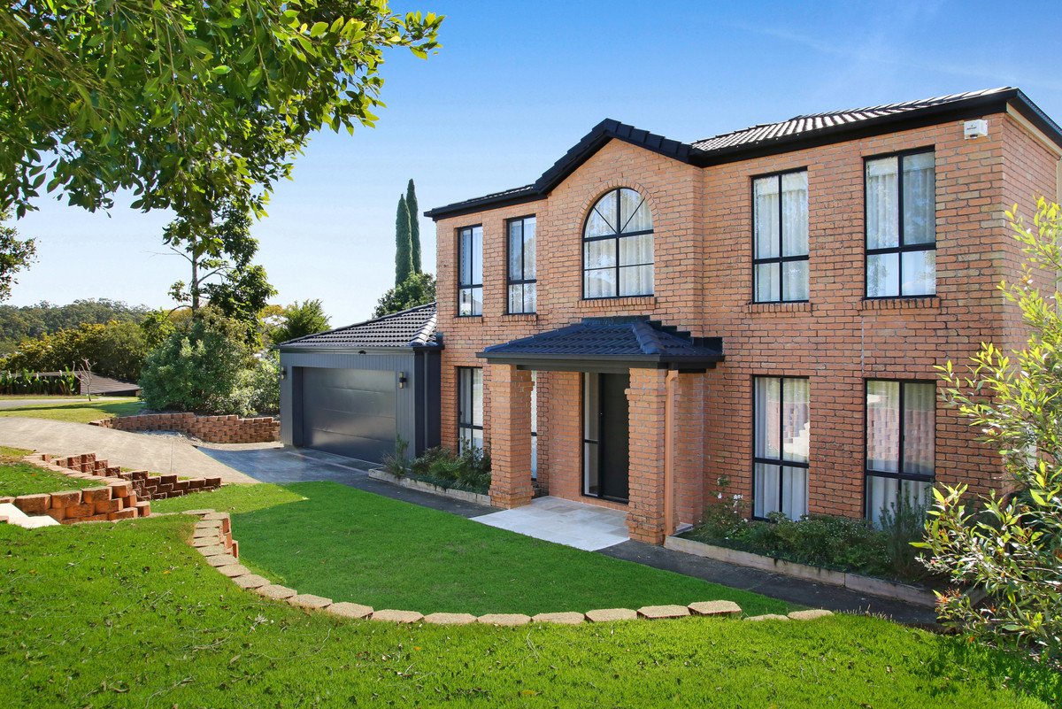
Positioned in a peaceful, elevated pocket of Burleigh Heads, this beautifully renovated family home delivers the perfect balance of space, style and functionality in one of the suburb's most family friendly neighbourhoods. Thoughtfully transformed over the past four years, every detail has been carefully considered to create a home that is ready to simply move in and enjoy.
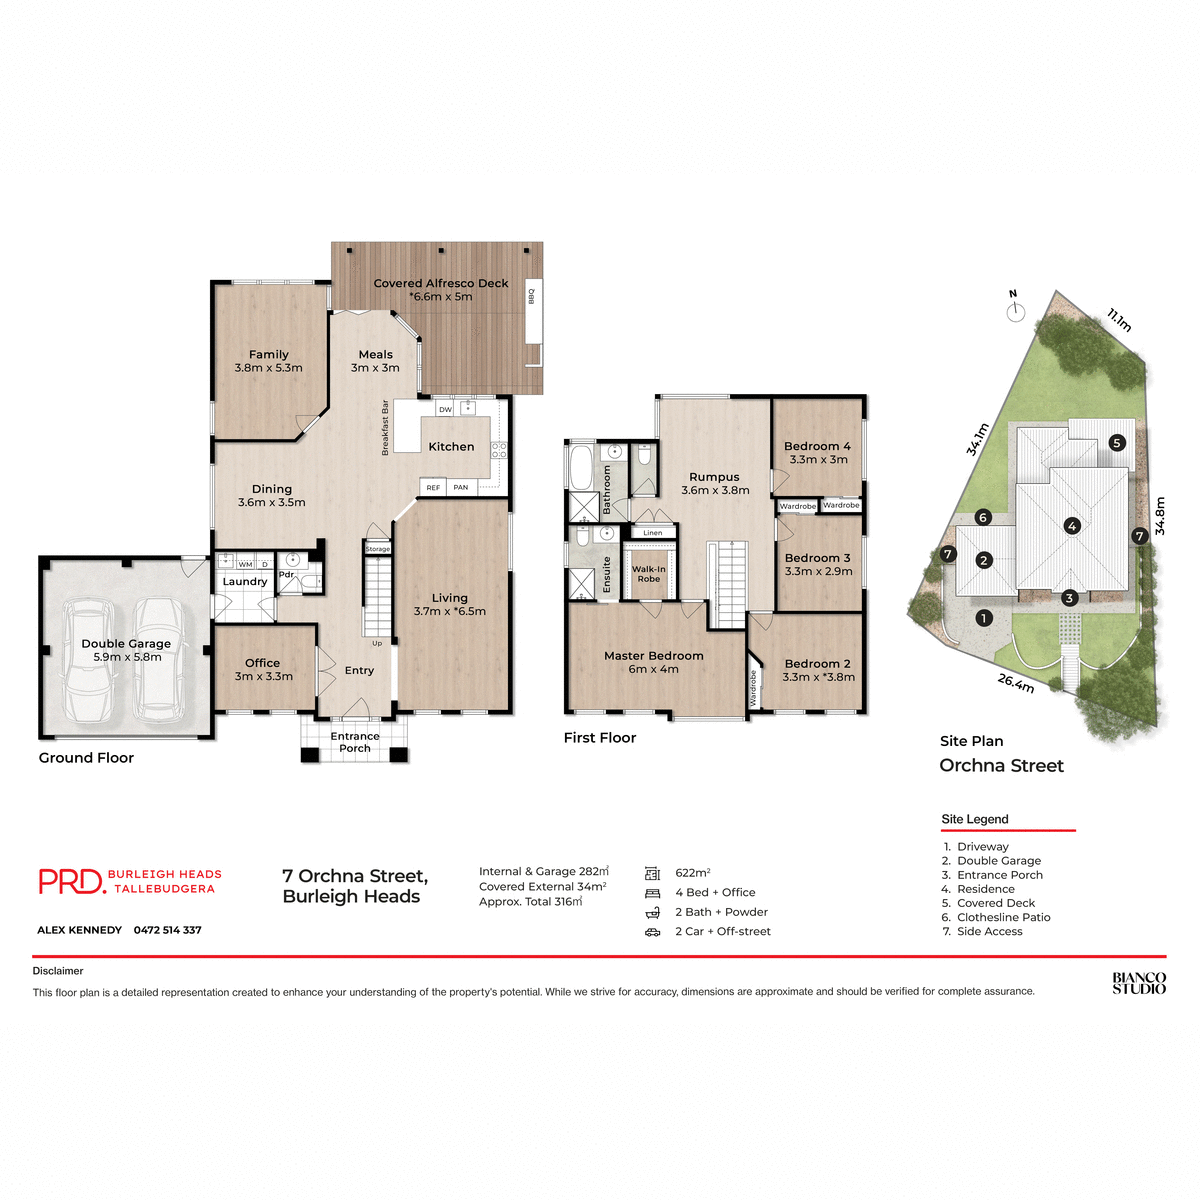
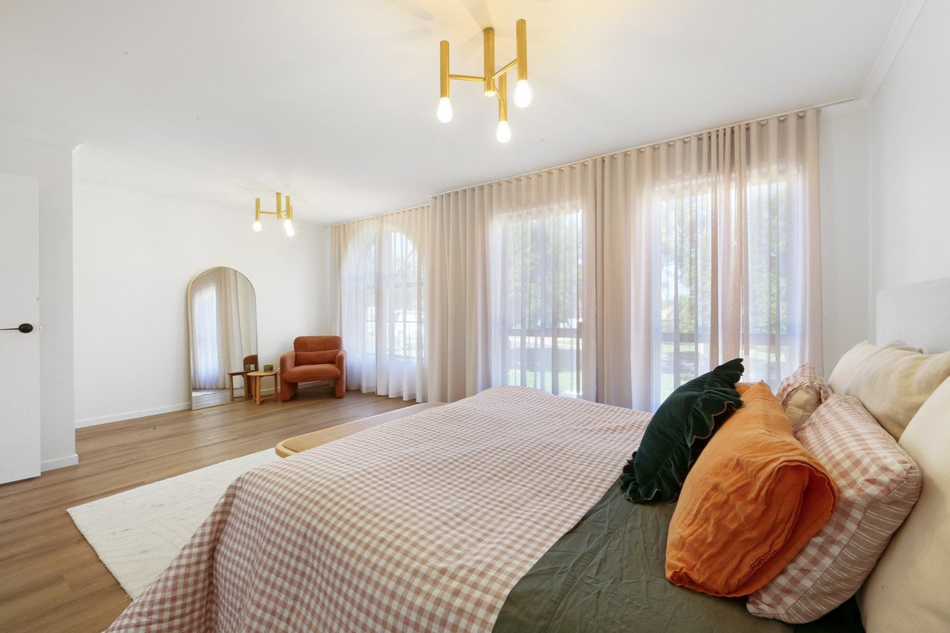
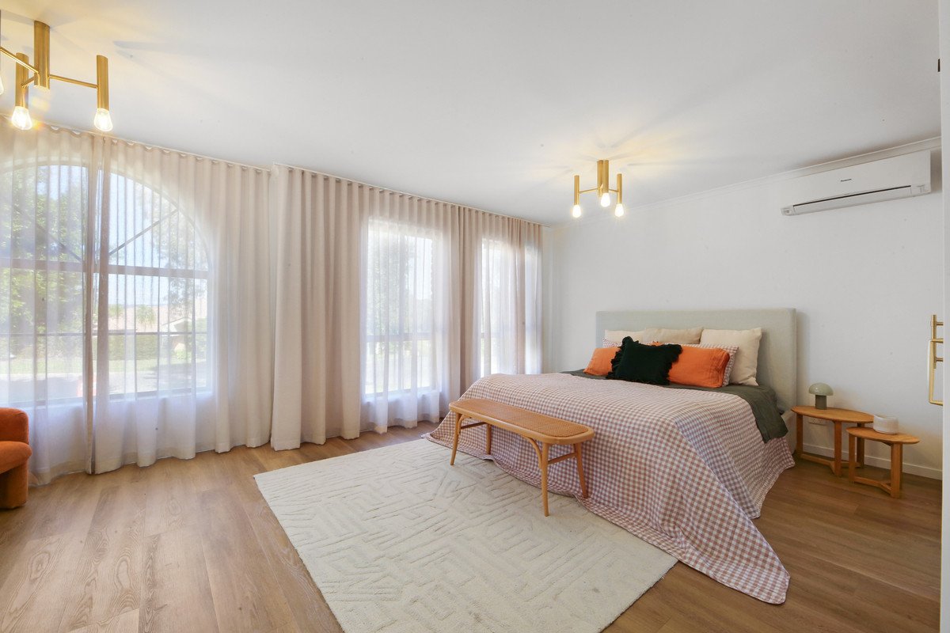
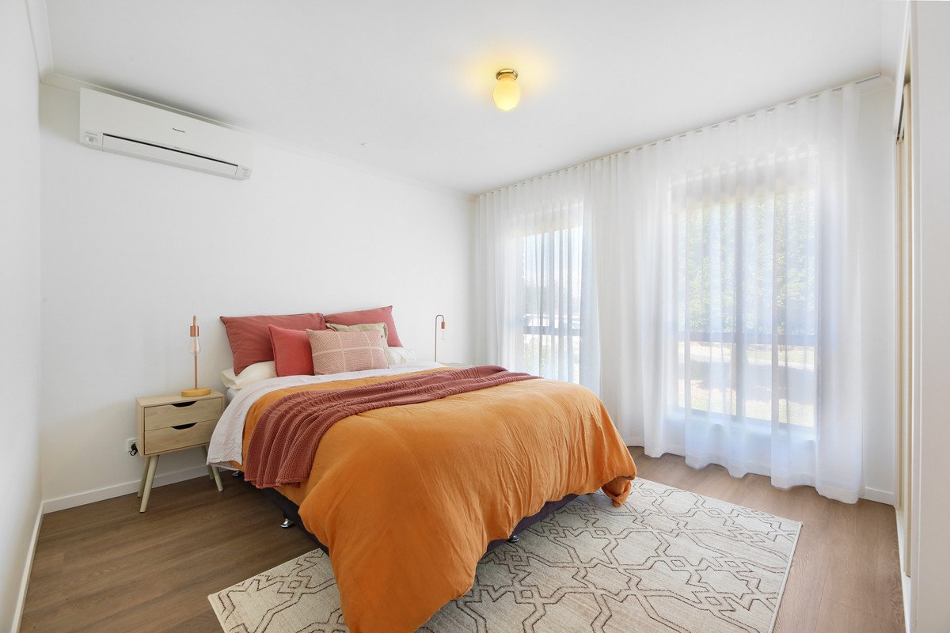
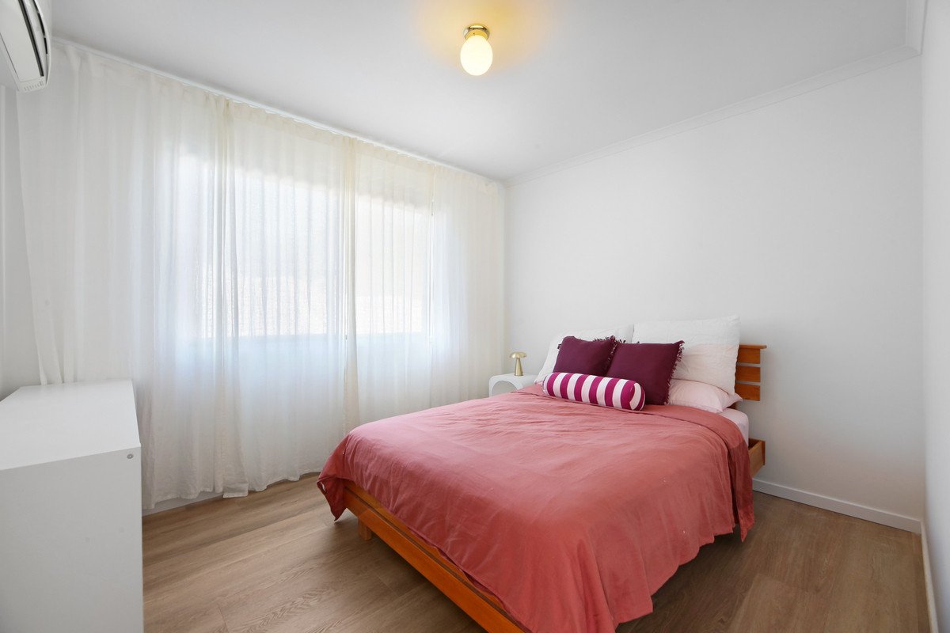
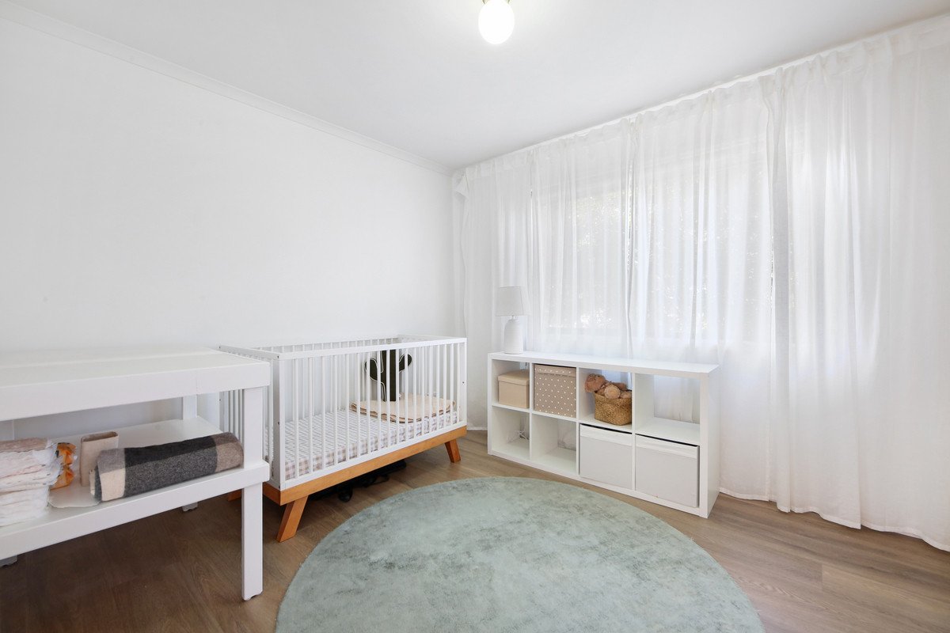
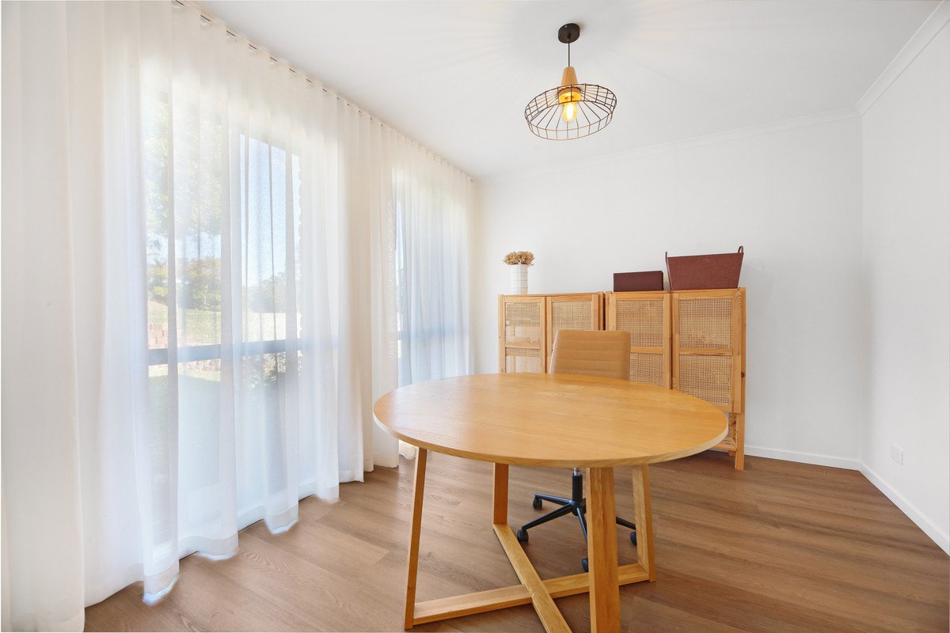
Designed with families in mind, the home offers five bedrooms, including an oversized master suite complete with a walk in robe and private ensuite. The fifth bedroom is currently set up as a spacious home office, providing an ideal work from home solution while offering the flexibility to be used as a bedroom for children, teenagers or guests.
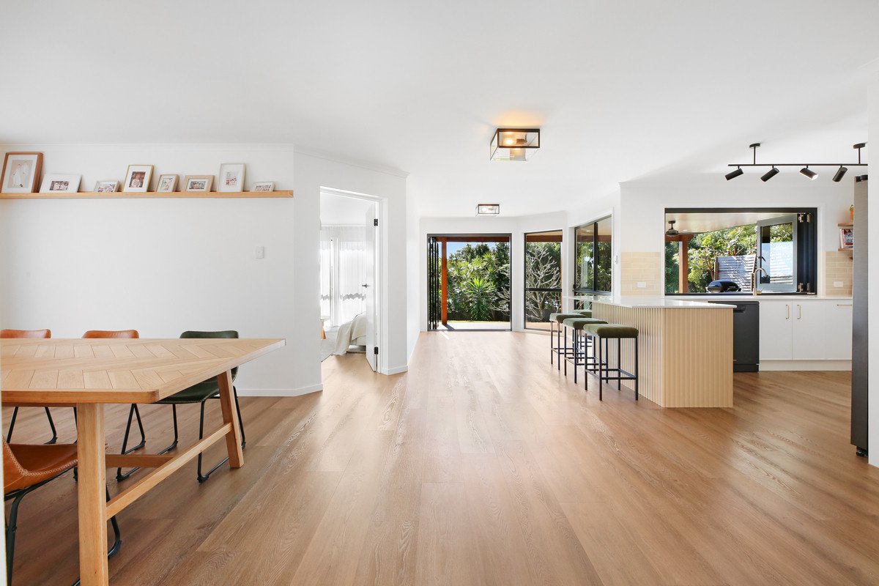
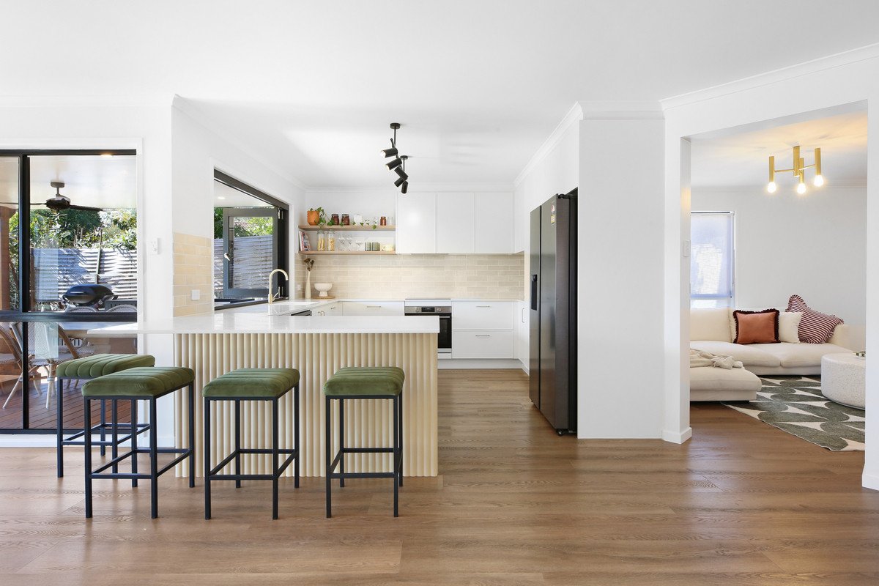
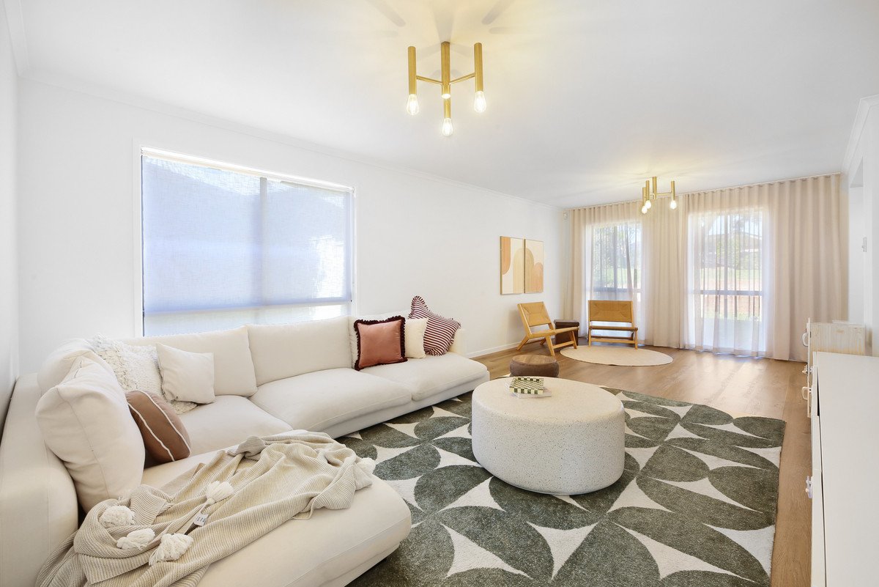
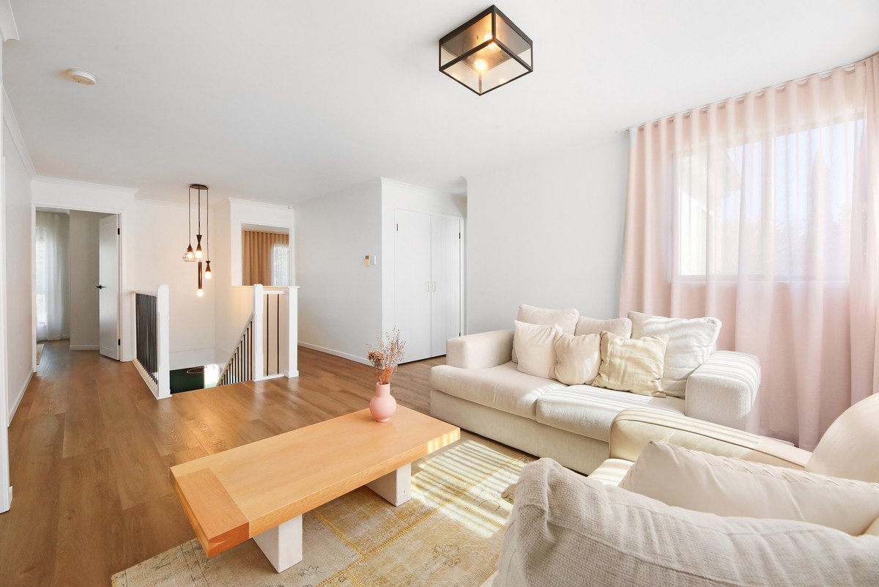
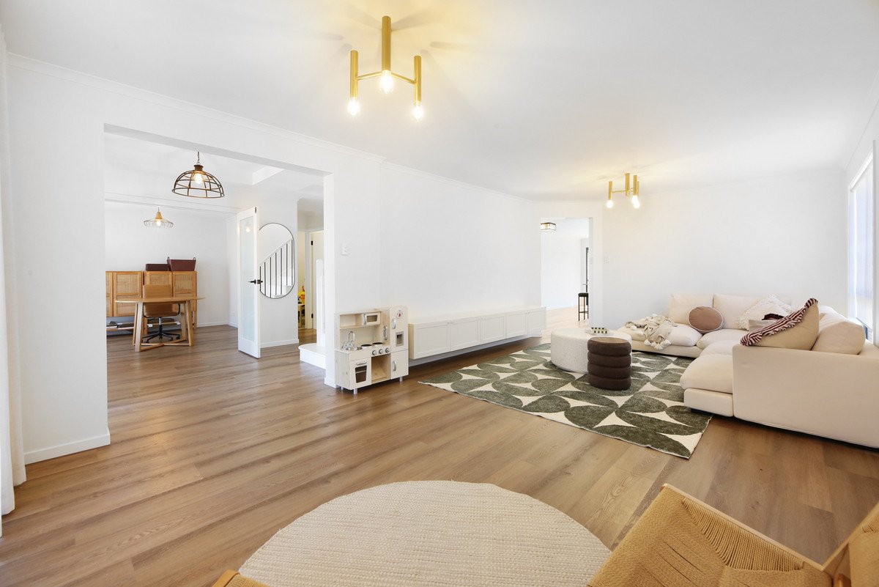
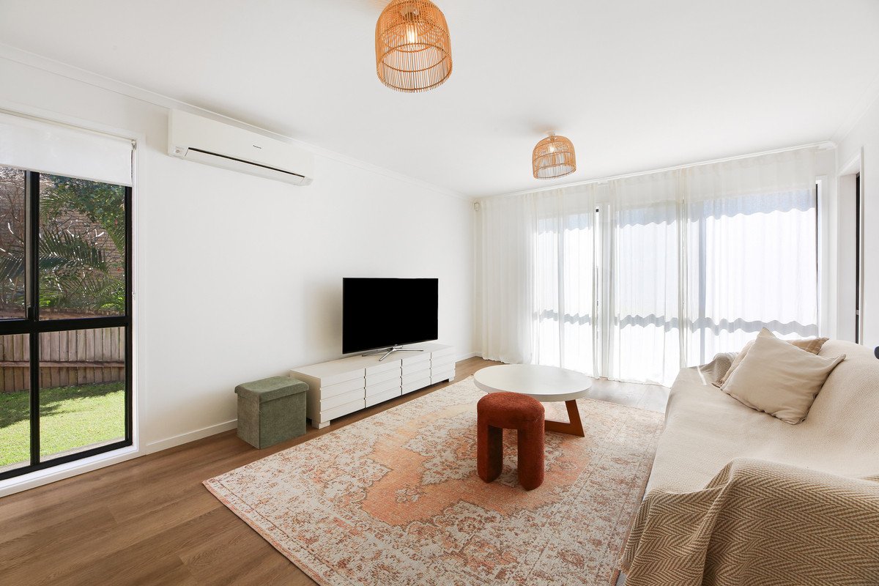
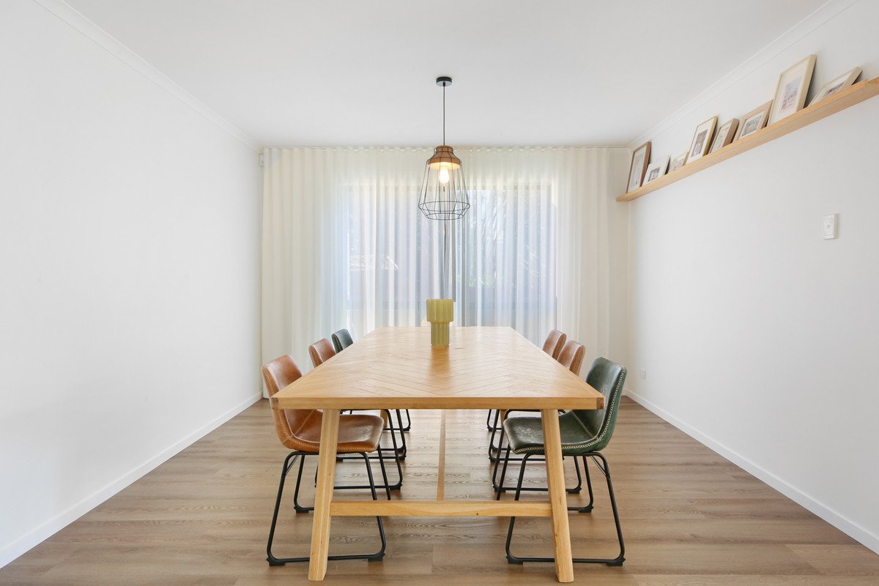
Offering an abundance of living space, the flexible floorplan features a huge main living area, a second living room downstairs and a generous rumpus upstairs, allowing everyone to enjoy their own space while still coming together as a family. Whether you're entertaining, working from home or accommodating teenagers, there is room for every stage of family life.
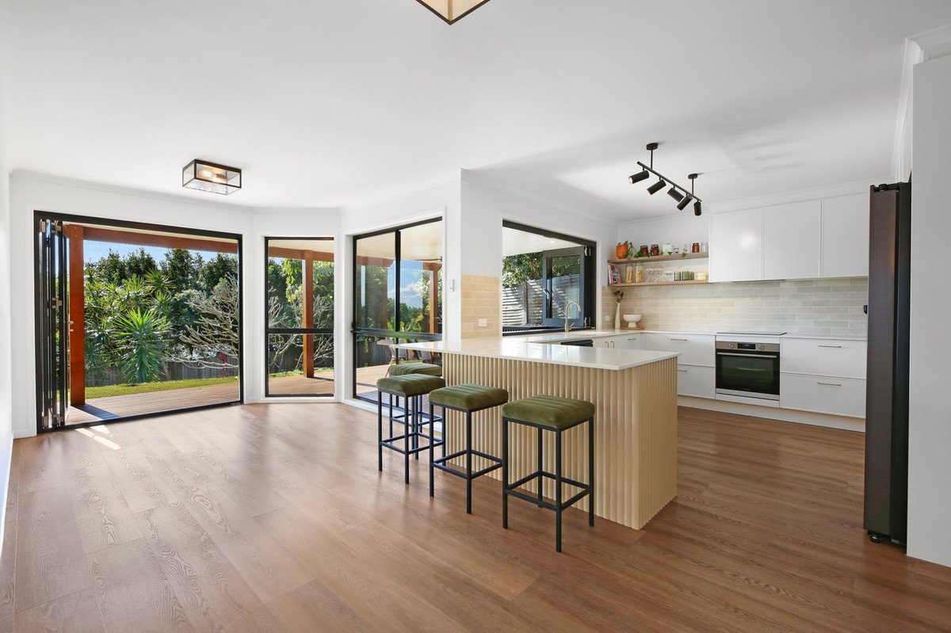
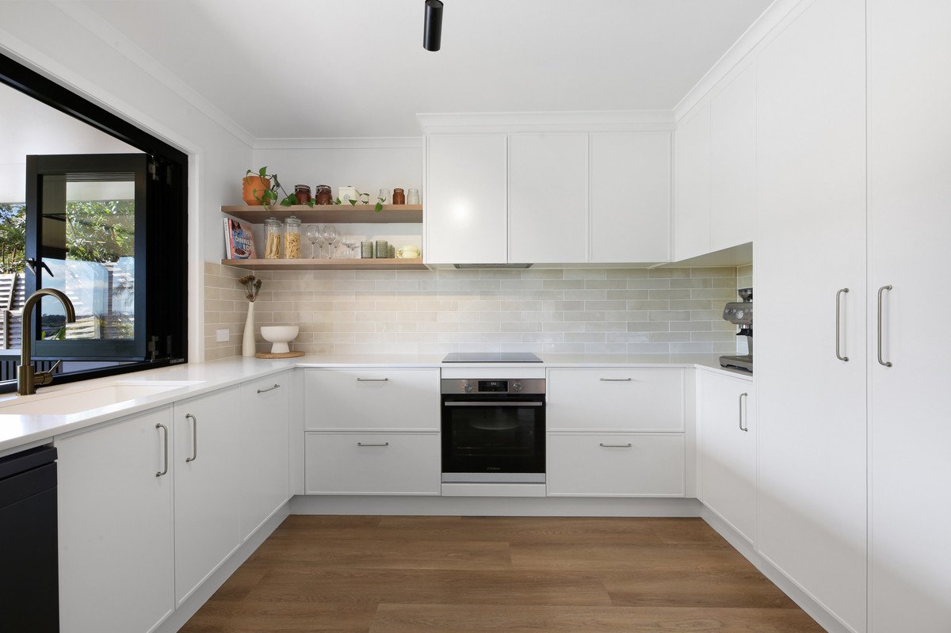
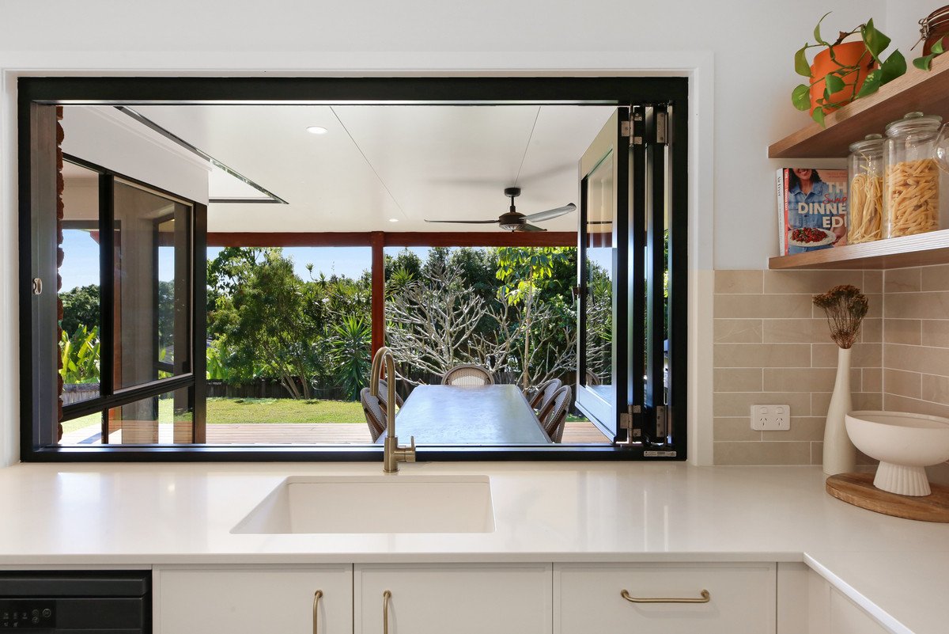
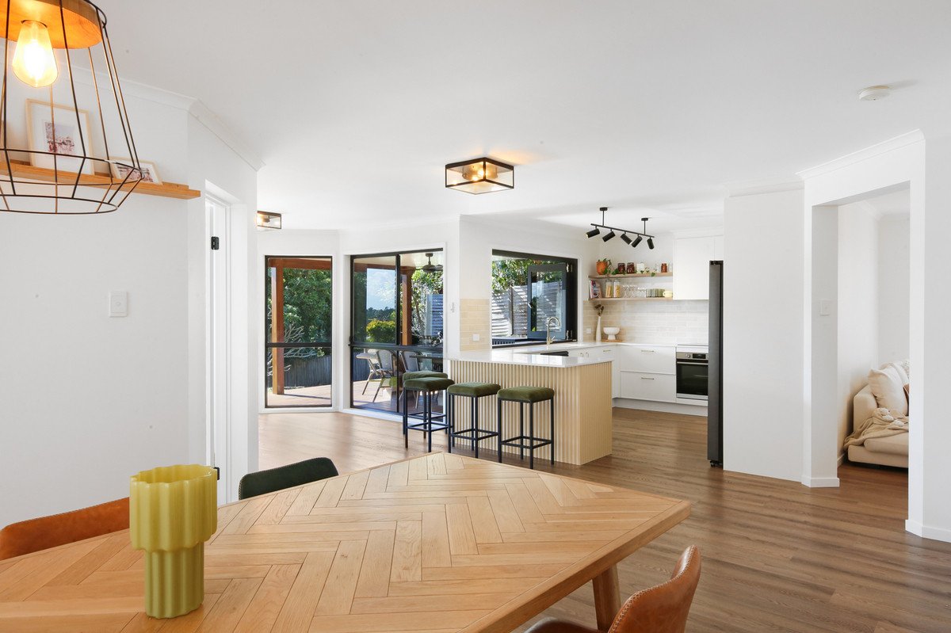
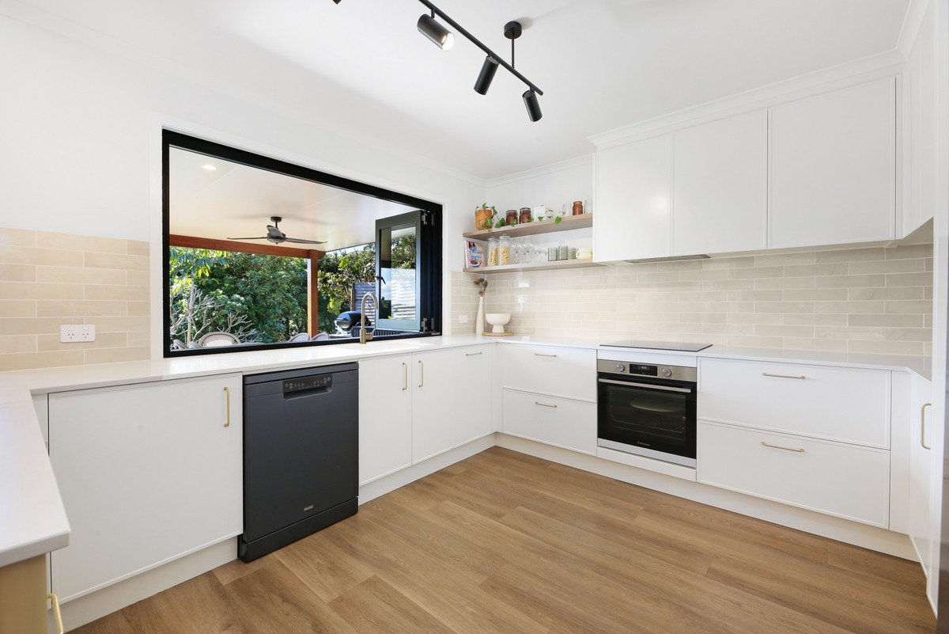
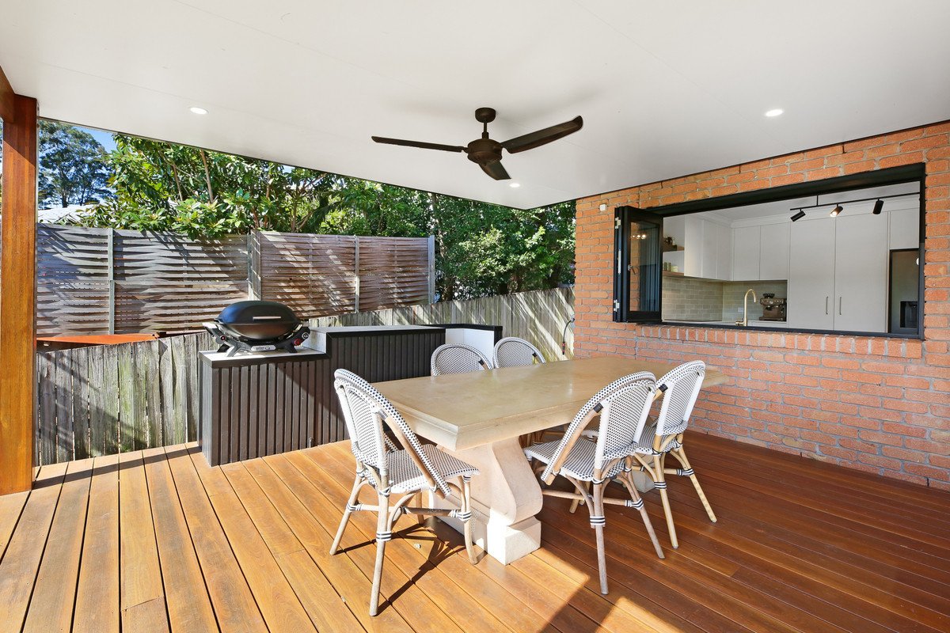
The beautifully renovated kitchen sits at the heart of the home and has been designed with both style and functionality in mind. A convenient servery window opens directly onto the covered deck and barbecue area, creating a seamless connection between indoor and outdoor living and making entertaining effortless.
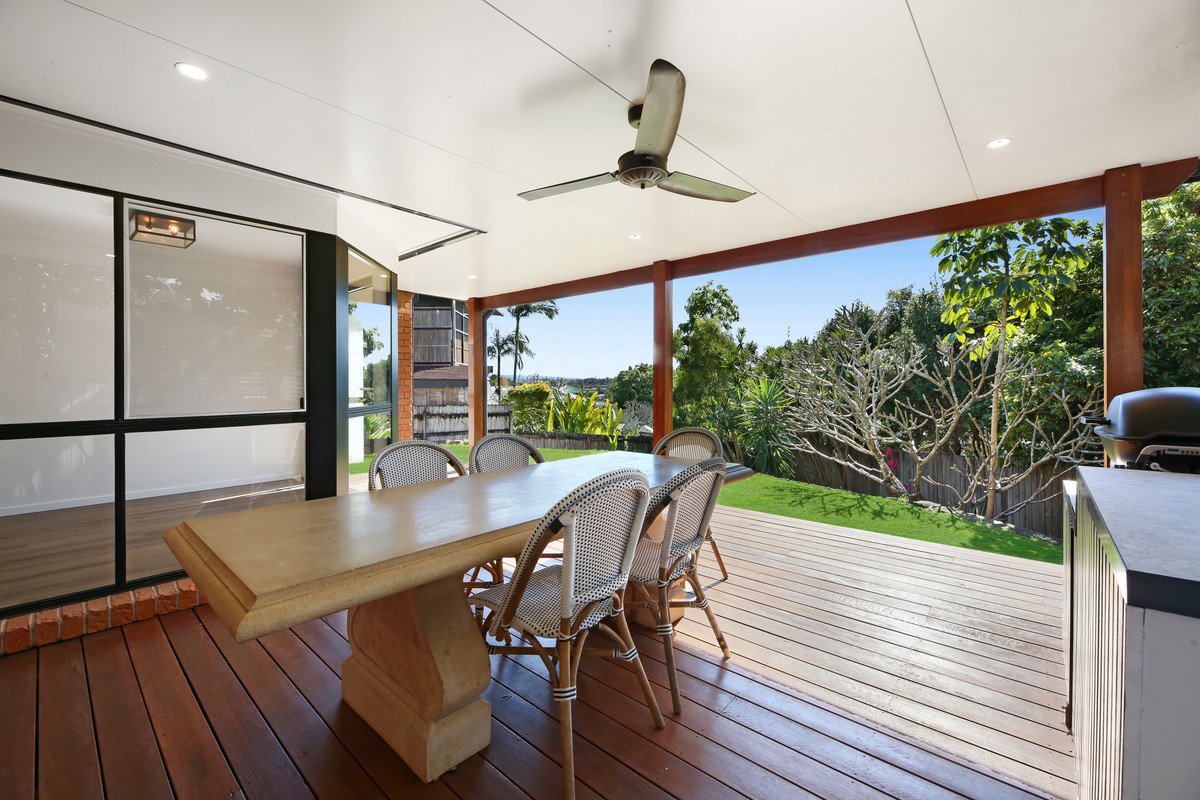
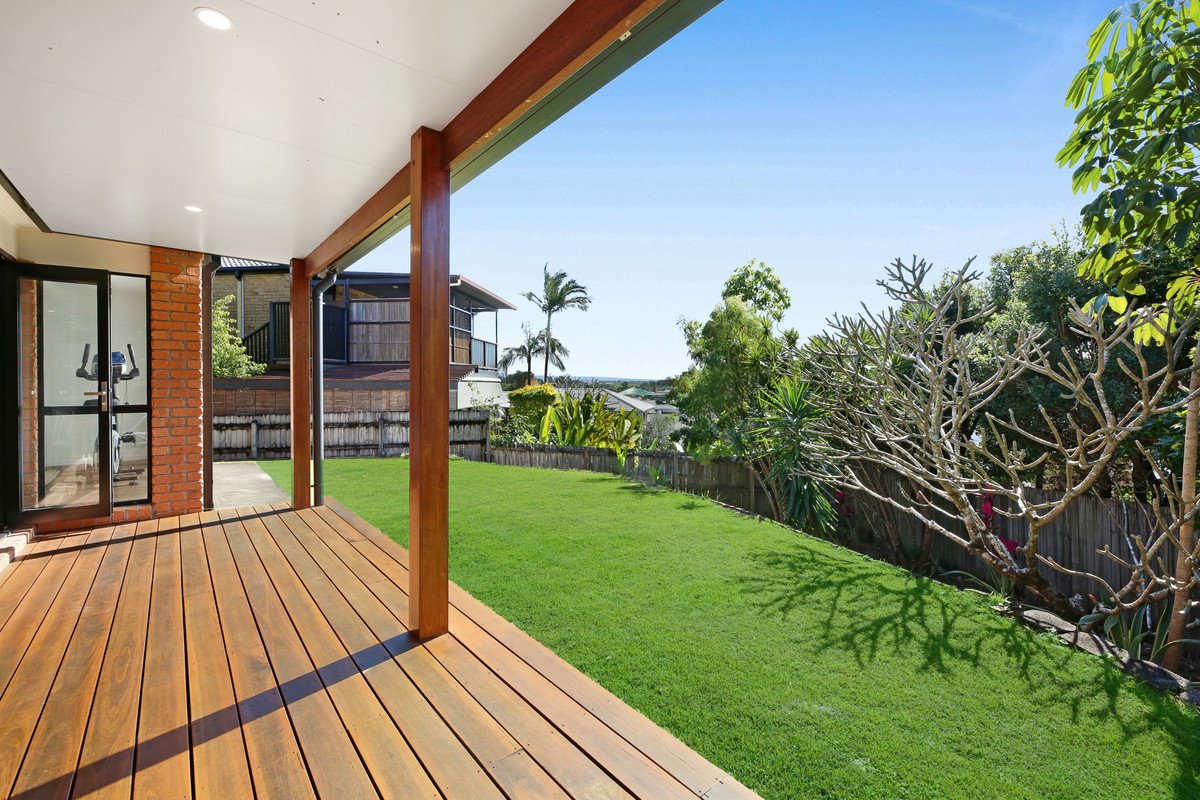
Large bifold doors and windows welcome an abundance of natural light while enhancing the home's indoor outdoor flow. Step outside to the expansive covered entertaining area where family barbecues, celebrations and relaxed afternoons can be enjoyed overlooking the fully fenced backyard. The beautifully landscaped gardens, complete with elegant travertine paving and low maintenance surrounds, provide the perfect setting for children and pets to play.
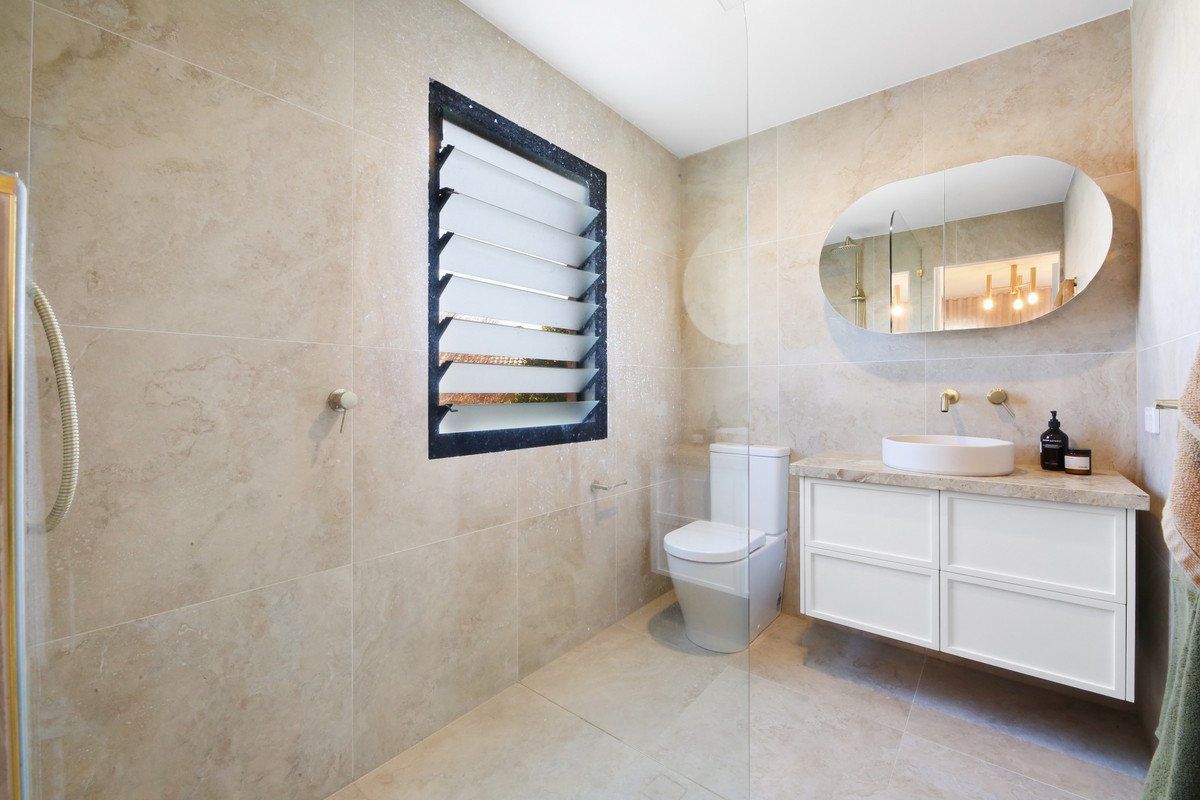
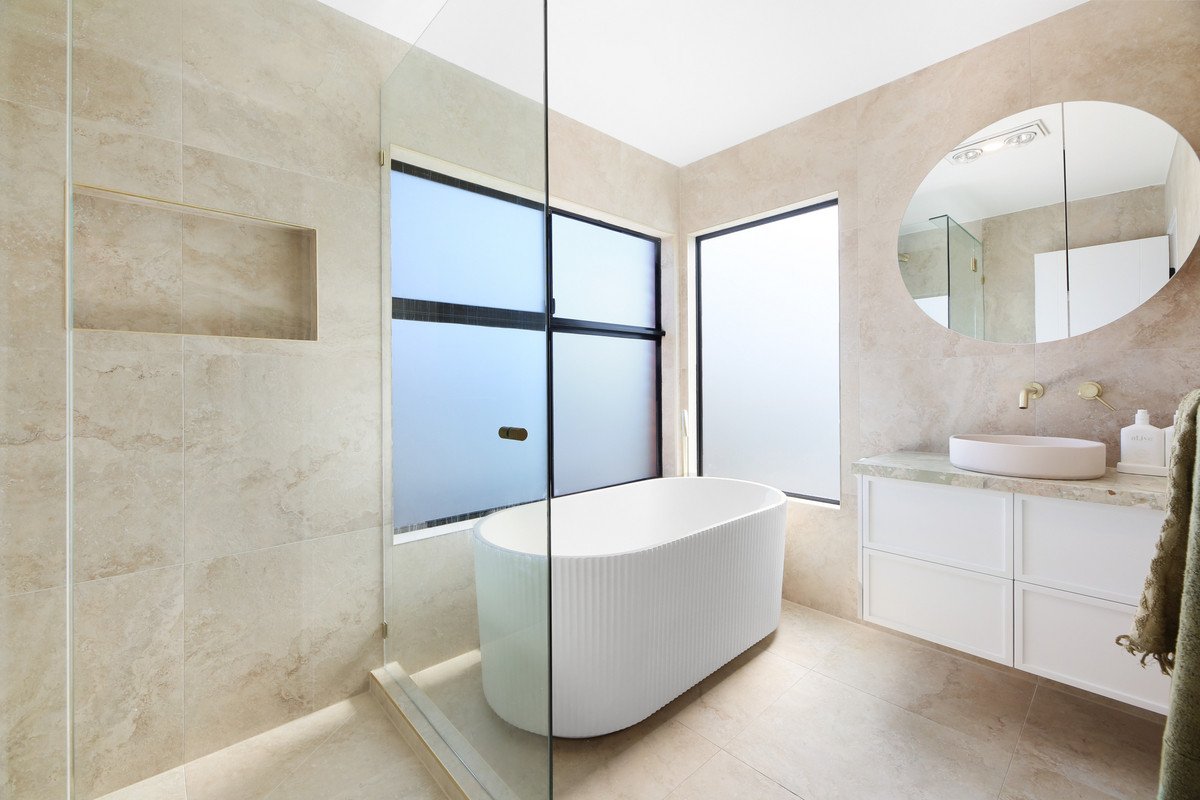
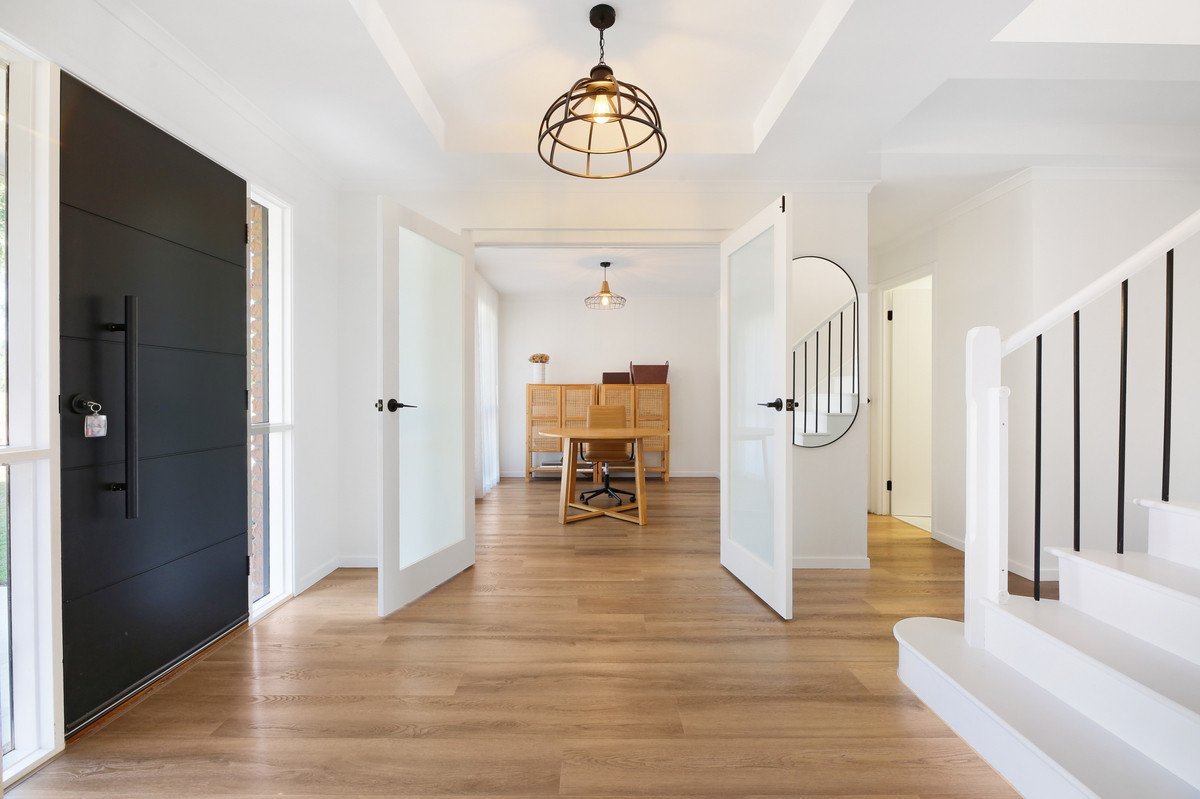
Extensively renovated throughout, the home showcases a stunning new kitchen, beautifully appointed bathrooms and powder room with natural stone benchtops, hybrid flooring throughout, new internal doors, stylish light fixtures, updated garage door, external cladding and professionally landscaped gardens. Every improvement has been completed with quality and longevity in mind.
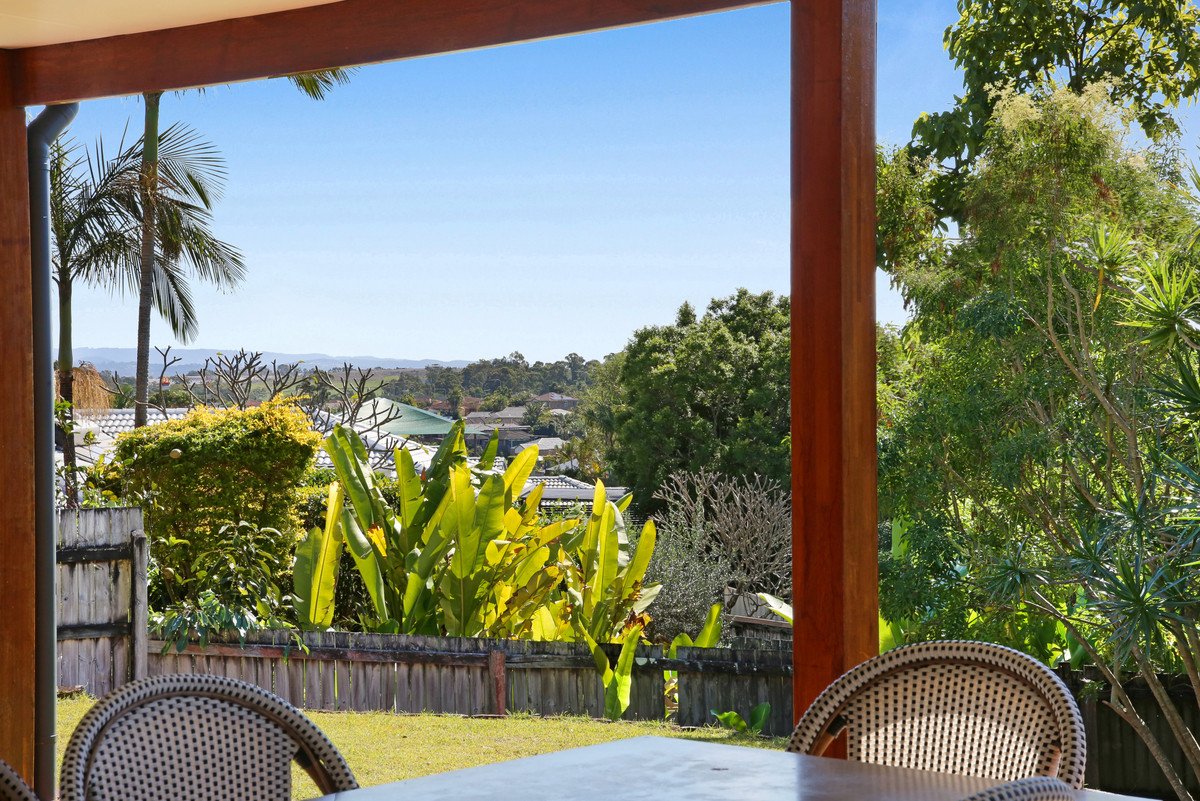
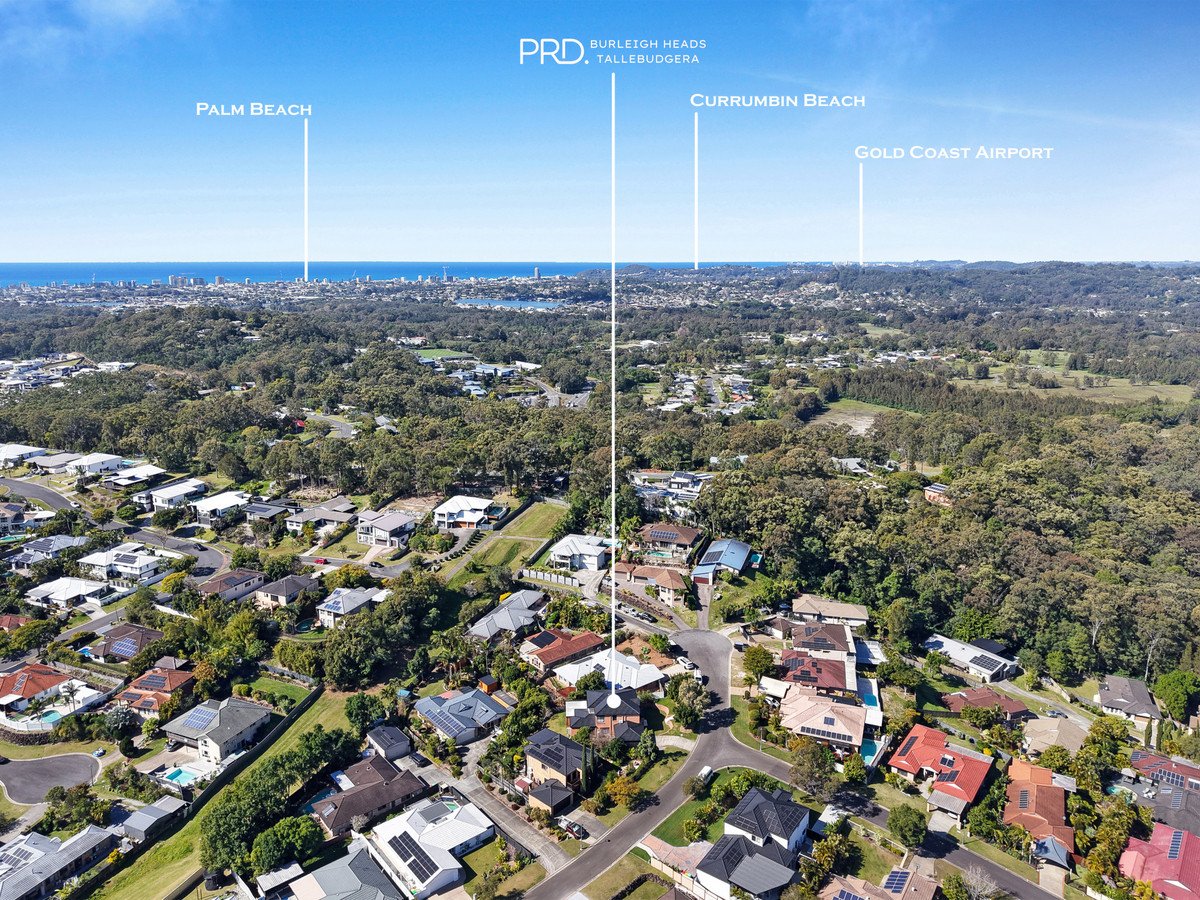
Set high on the hill to capture refreshing coastal breezes, this exceptional home enjoys a quiet position with no through traffic in a welcoming, community minded estate. Families will love the friendly neighbourhood atmosphere, with a playground at the end of the street and Wonga Park just moments away, providing open green space for children to play and neighbours to connect.
Conveniently located just minutes from Burleigh Heads' famous beaches, vibrant café and dining precinct, shopping centres and quality schools, this is an outstanding opportunity to secure a beautifully renovated home in one of the Gold Coast's most sought after lifestyle locations.
Offering five bedrooms, multiple living zones, quality renovations and an unbeatable family friendly setting, this is a home that will continue to impress long after your first inspection.
Disclaimer: Whilst every effort has been made to ensure the accuracy of these particulars, no warranty is given by the vendor or the agent as to their accuracy. Interested parties should not rely on these particulars as representations of fact but must instead satisfy themselves by inspection or otherwise.
Agents
Nearby Schools
About burleigh heads
median House price
1950000suburb growth
5.1%median House rent
1250suburb rental yield
3.3%Similar Properties
Source: Suburb Flyover Report Series, APM Pricefinder. PRD does not give any warranty in relation to the accuracy of the information contained in this report. If you intend to rely upon the information contained herein, you must take note that the Information, figures and projections have been provided by various sources and have not been verified by us. We have no belief one way or the other in relation to the accuracy of such information, figures and projections. PRD will not be liable for any loss or damage resulting from any statement, figure, calculation or any other information that you rely upon that is contained in the material. Prepared by PRD Research © All medians and volumes are calculated by PRD Research. Use with written permission only. All other responsibilities disclaimed.