7
Bunyip
Street
burleigh heads
QLD,
4220
Offers Over $1,845,000
 4
4
 2
2
 2
2
Land: 647 sqm



The True Family Home | Burleigh Heads
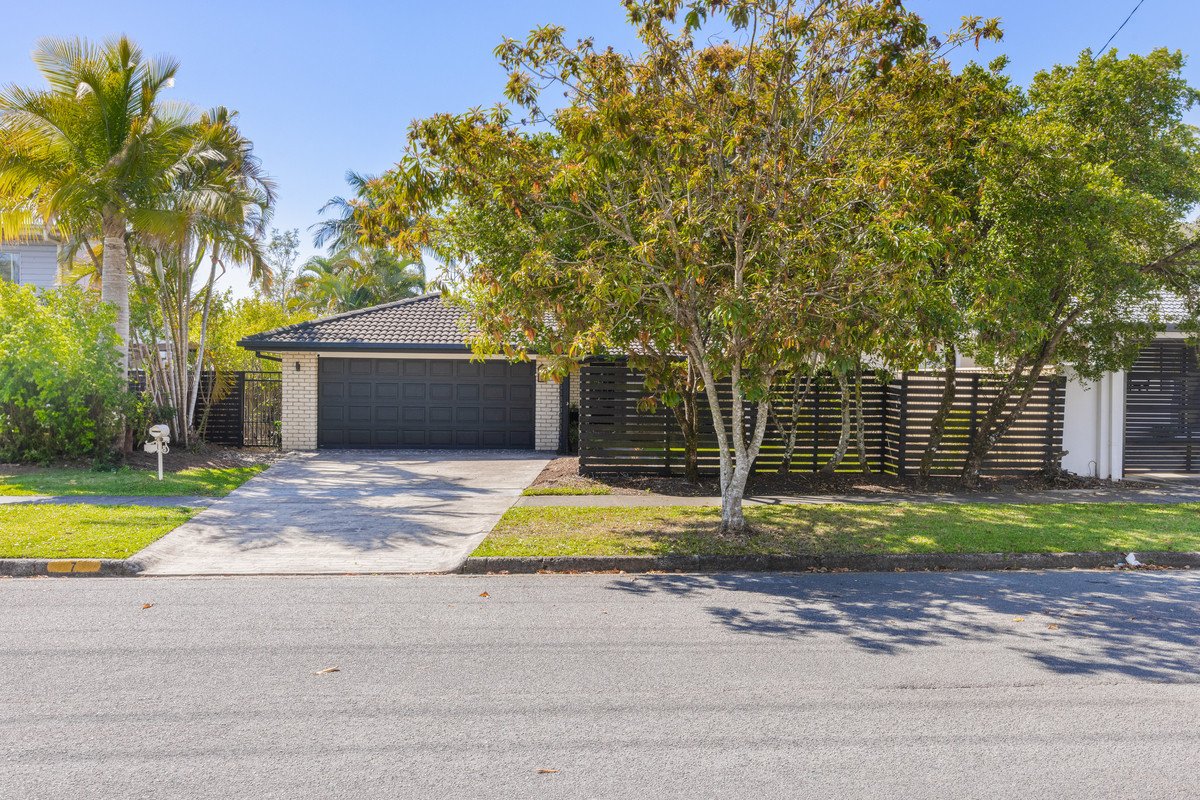
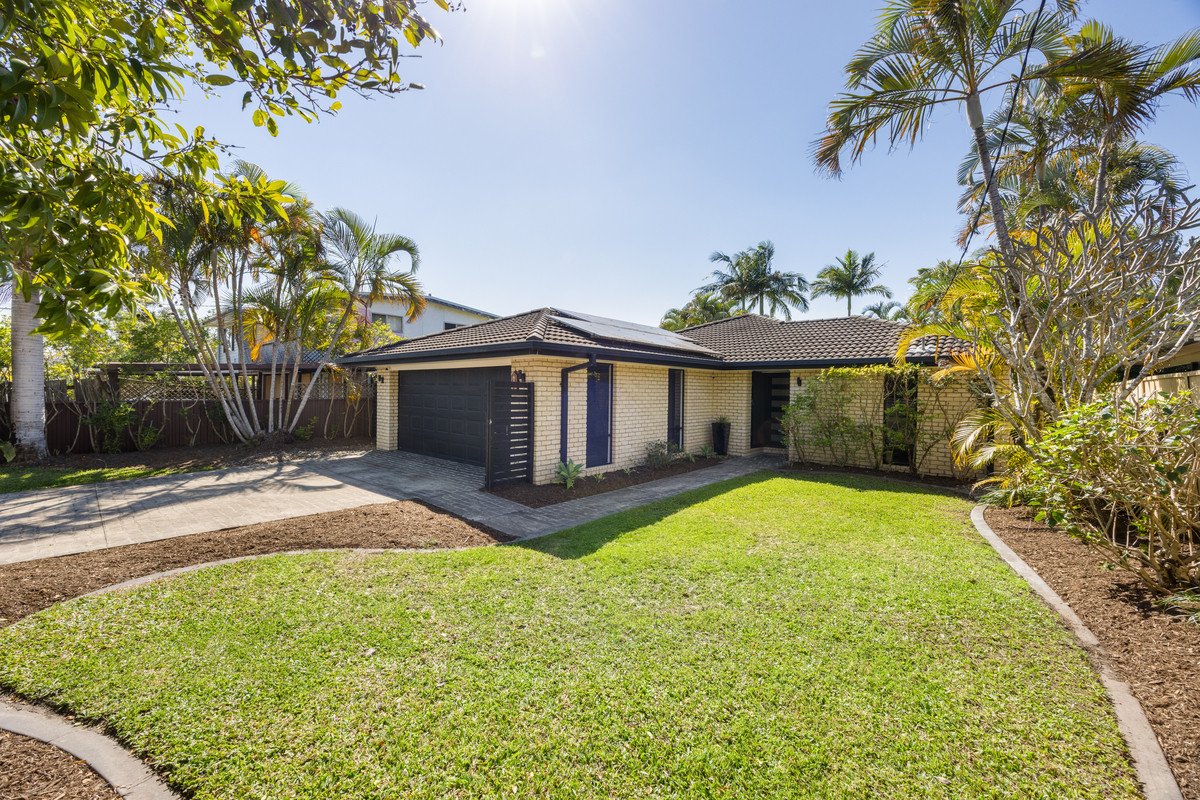
Set in the heart of Burleigh Heads, 7 Bunyip Street is a genuine family home offering the space, practicality and privacy increasingly difficult to find this close to the coast.
Busy when you want it. Quiet when you need it.
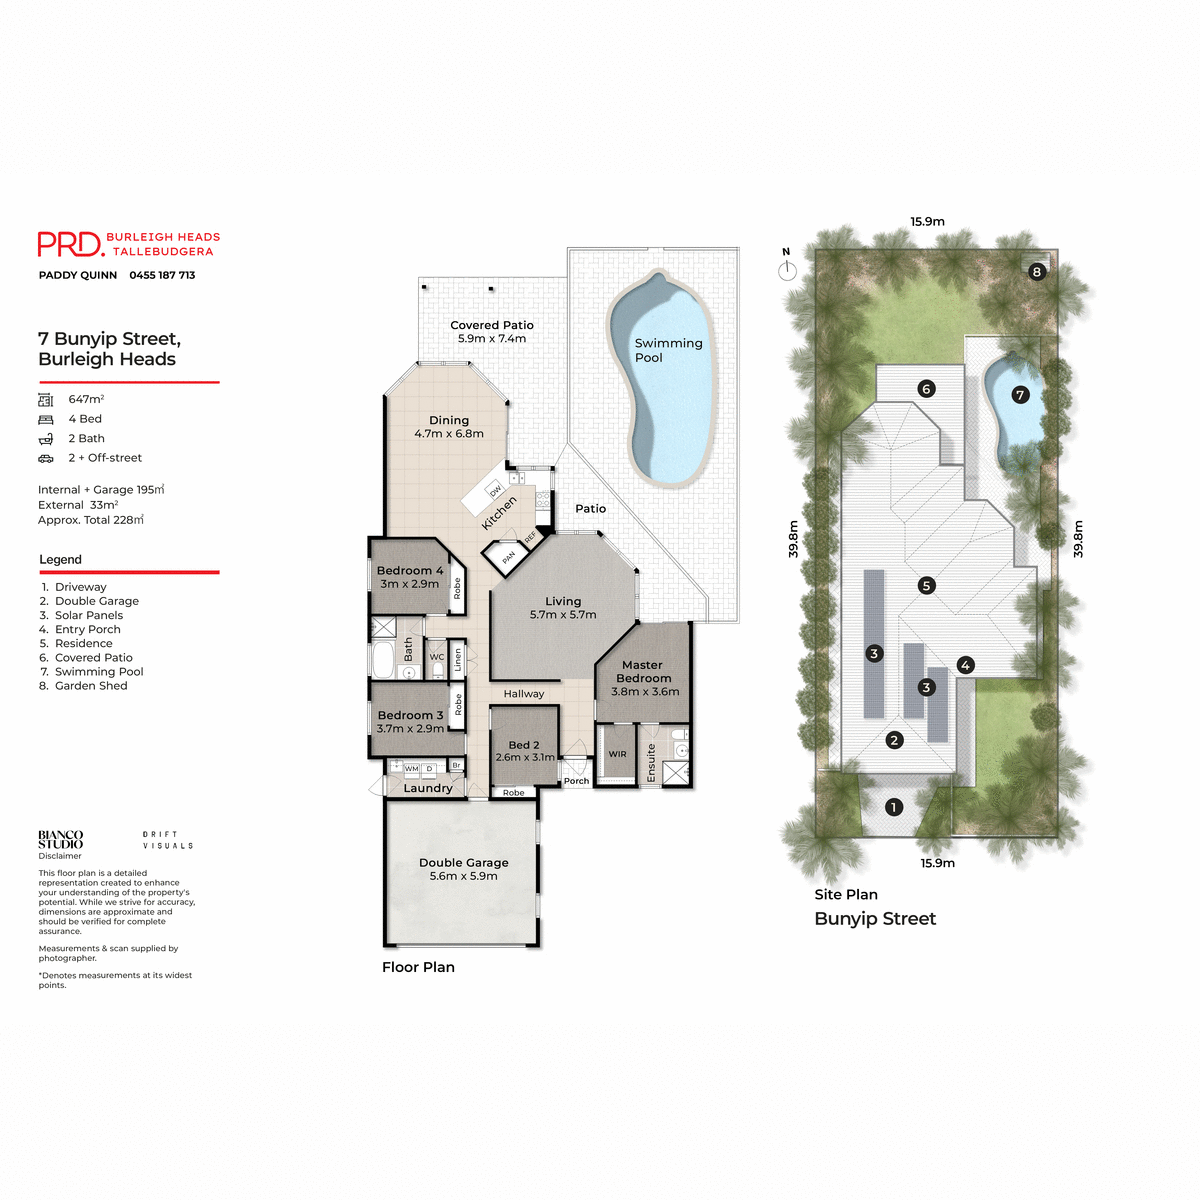
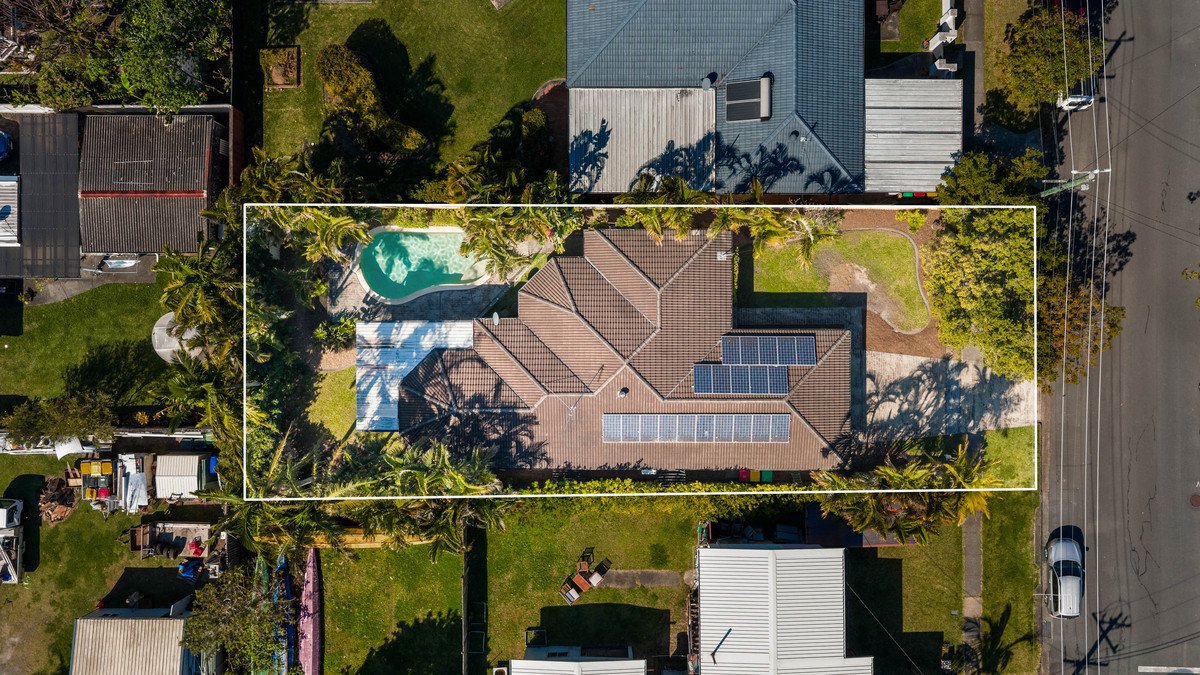
Positioned on a generous 647m² north-facing block, this single-level residence has been thoughtfully designed around family living, with four bedrooms, two bathrooms and multiple living zones.
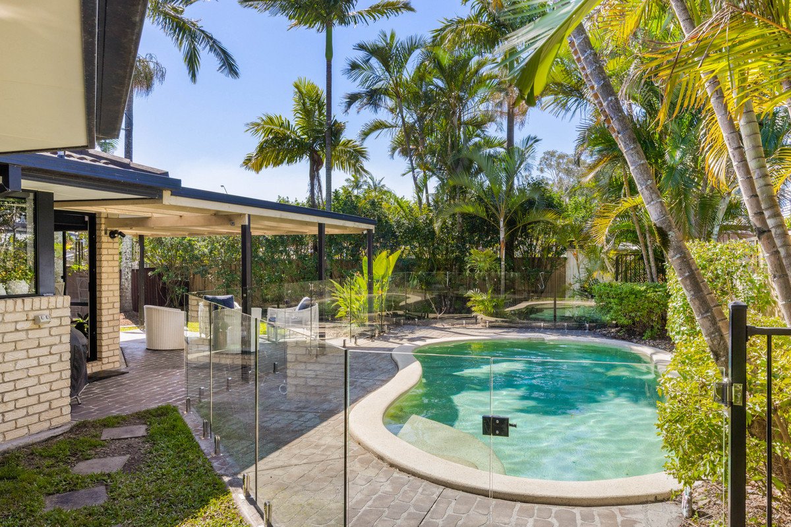
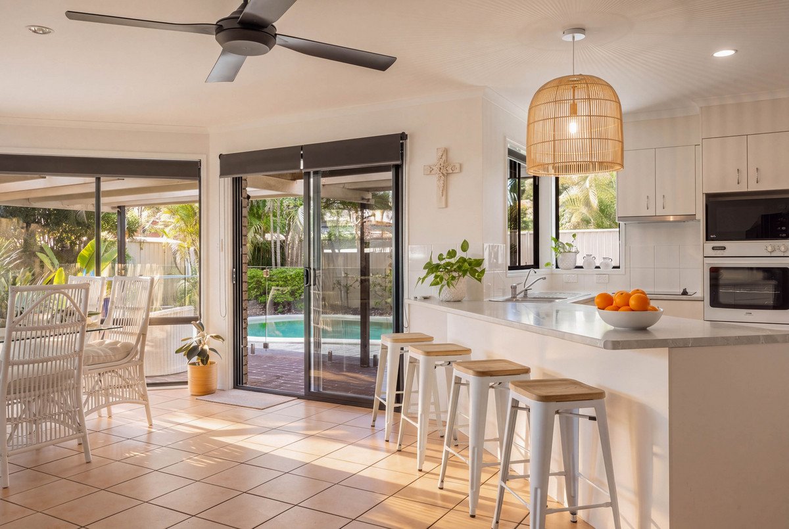
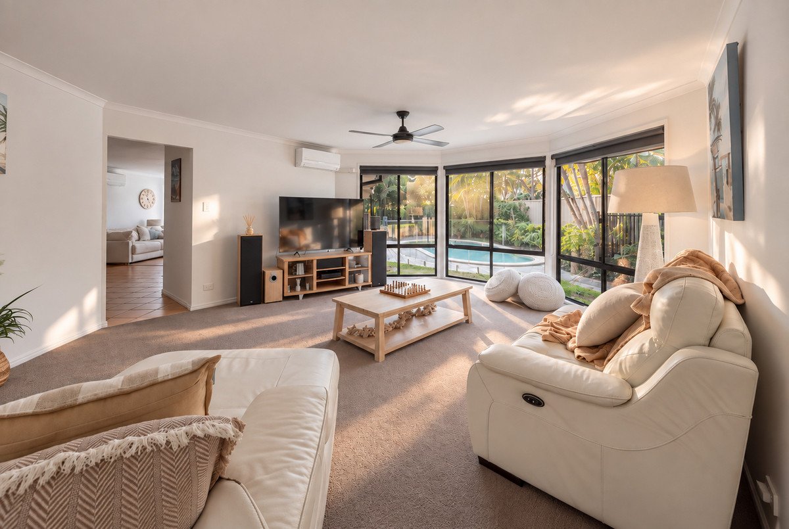
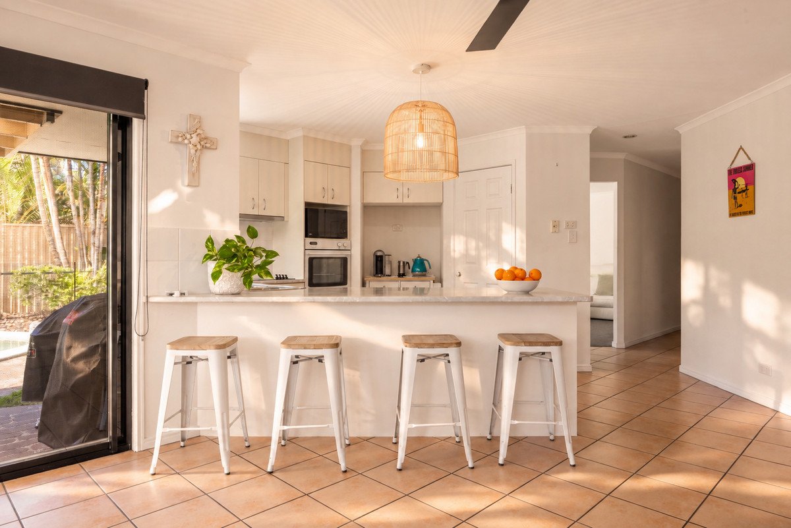
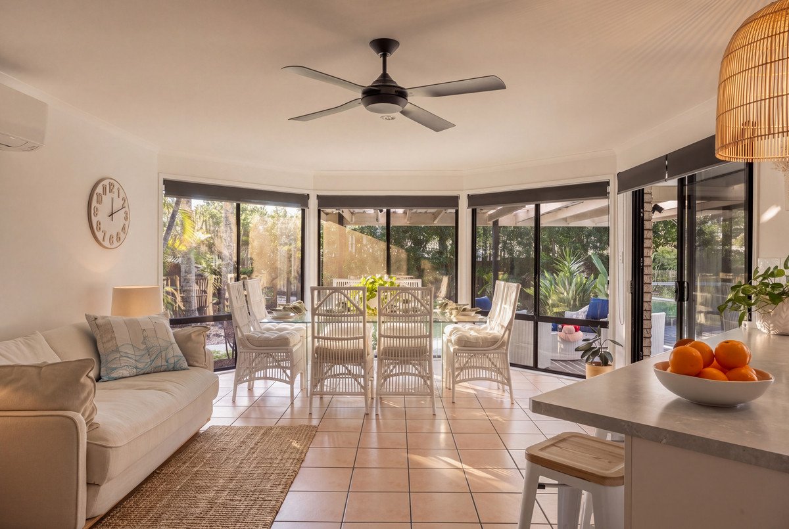
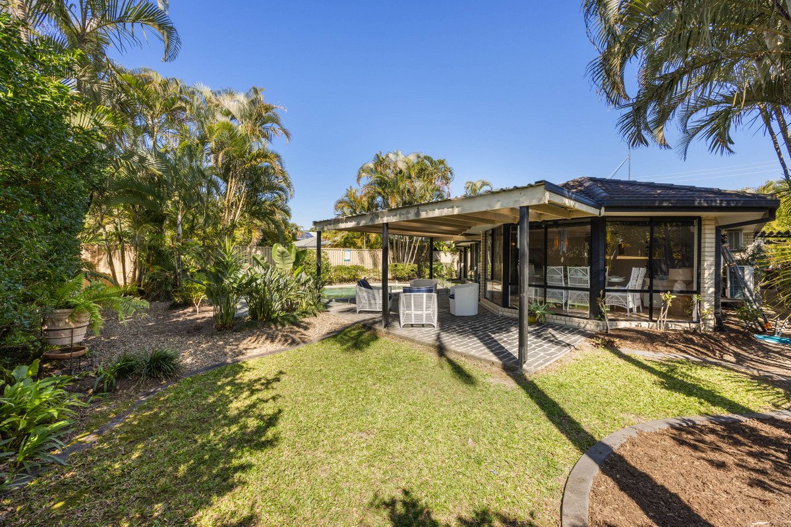
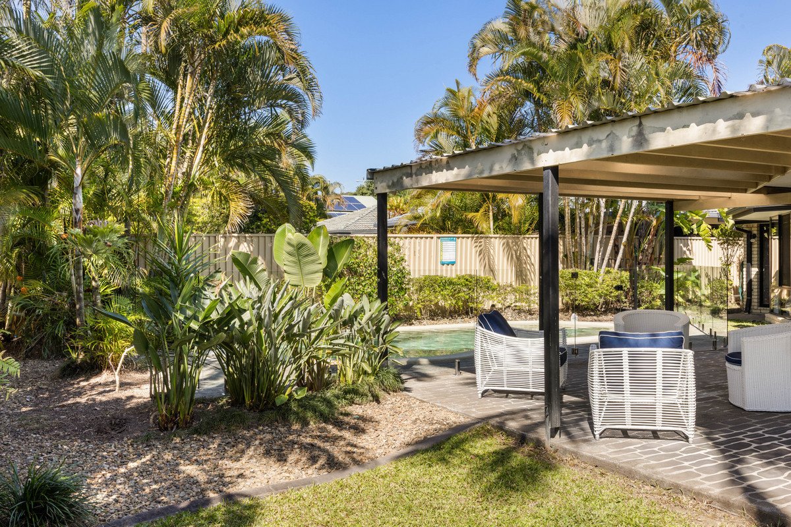
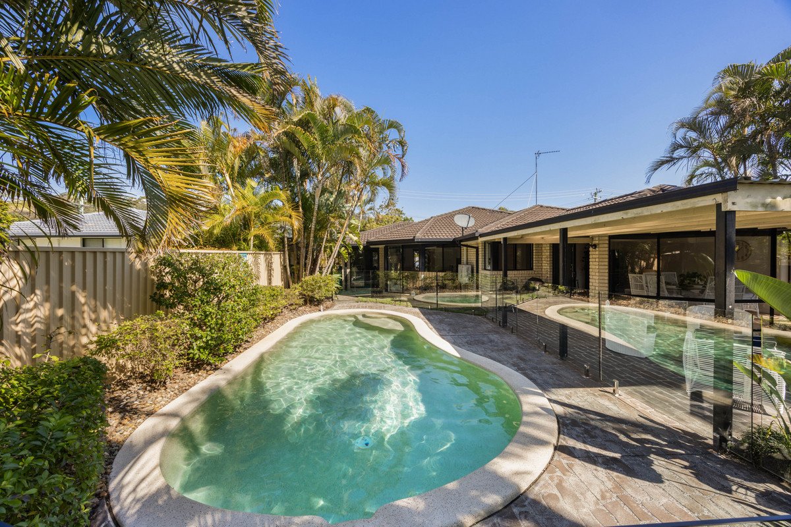
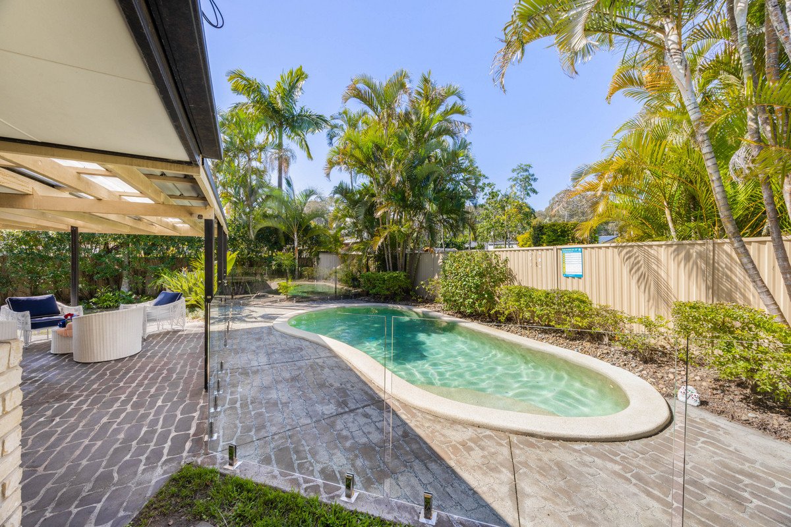
At the heart of the home is the pool and outdoor entertaining area, with direct access from both the master bedroom and kitchen/dining area. The master, kitchen and living spaces all overlook the pool, allowing you to keep an eye on the kids from almost every angle.
Built by Coral Homes in 2002, the home has been enjoyed by only two families since new, reflecting a property that has been cared for, cherished and held.
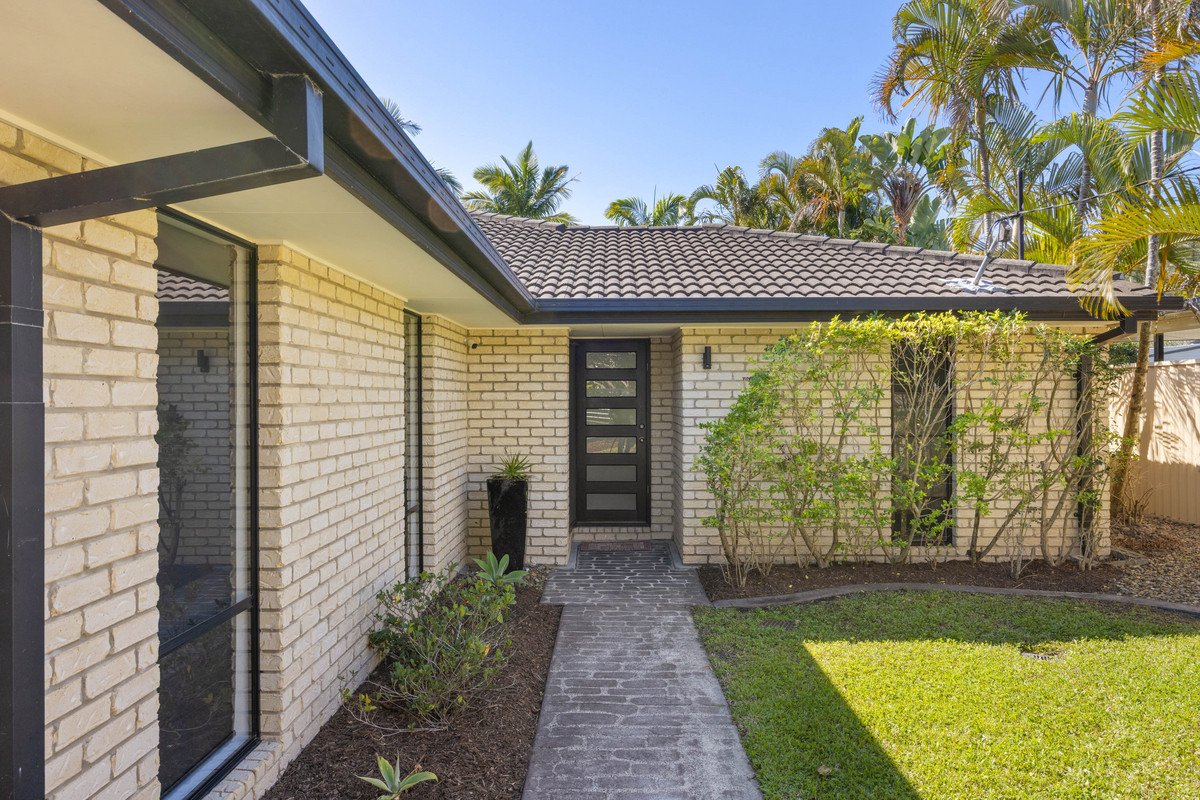
Today, it remains immaculately presented, offering an easy move-in proposition with scope to personalise over time.
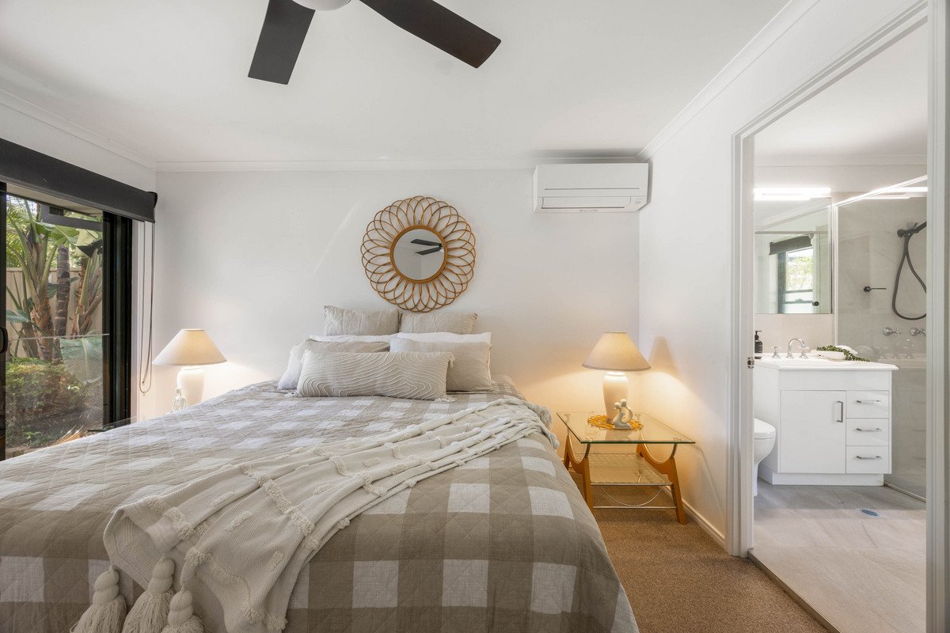
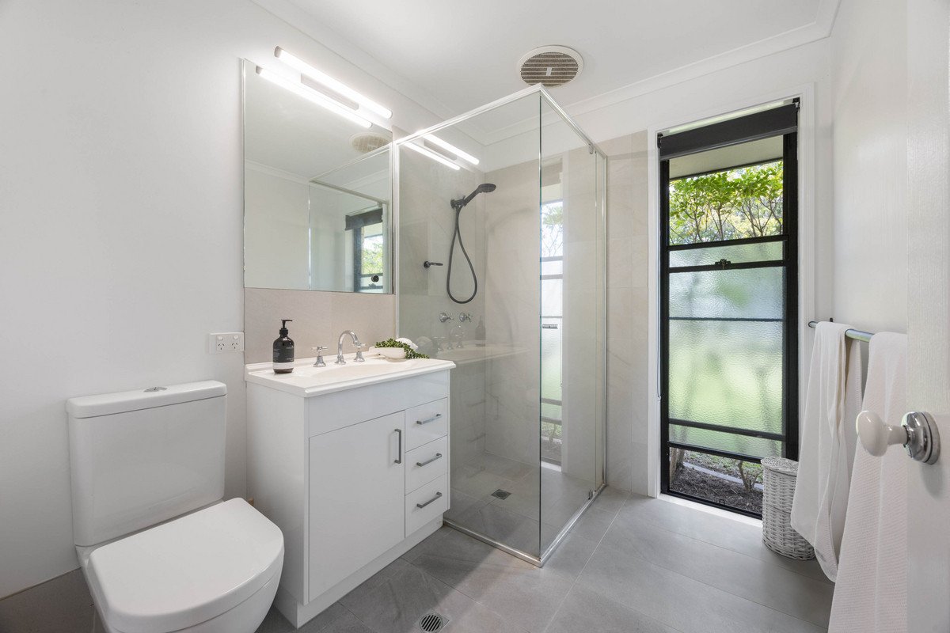
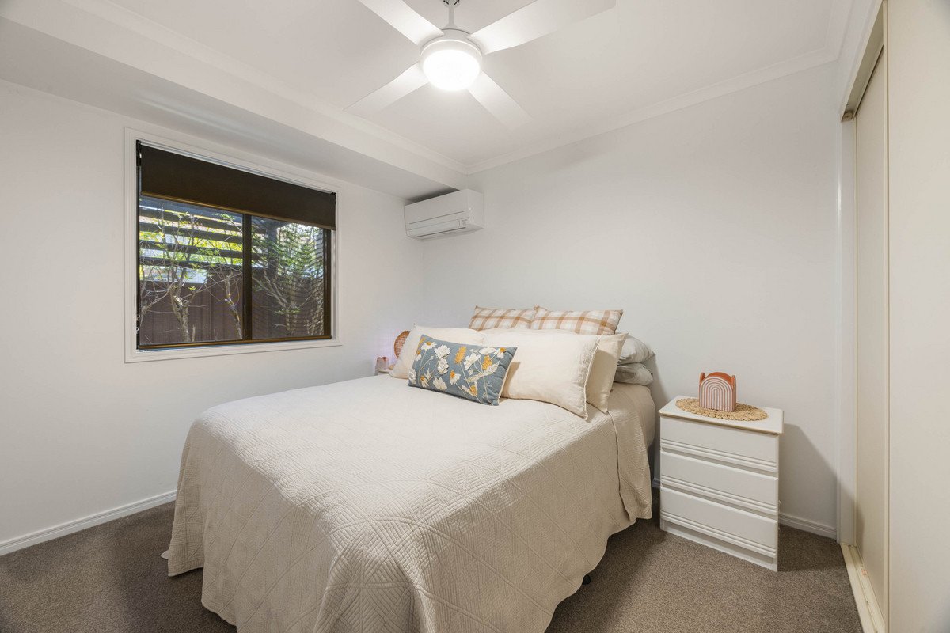
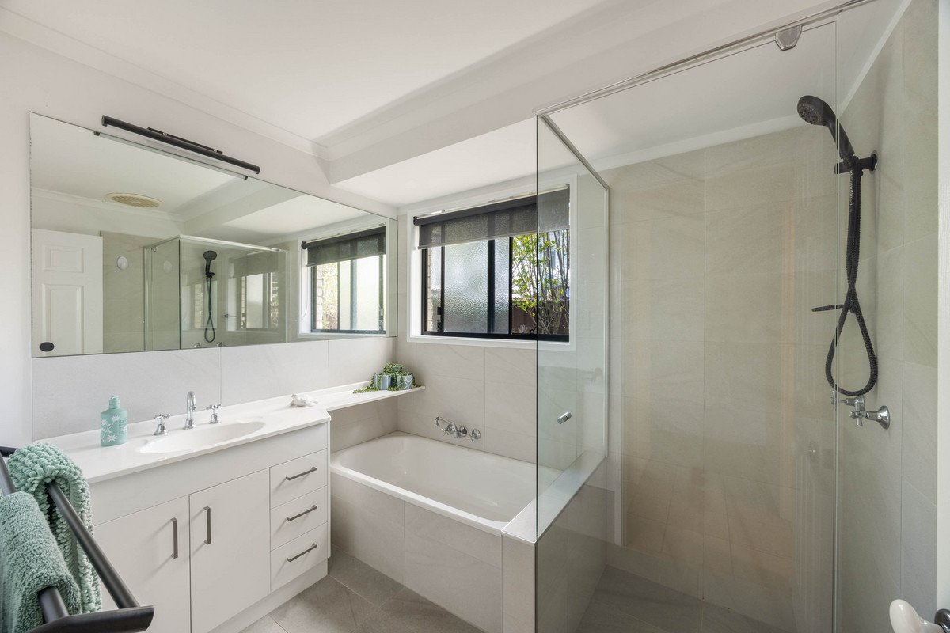
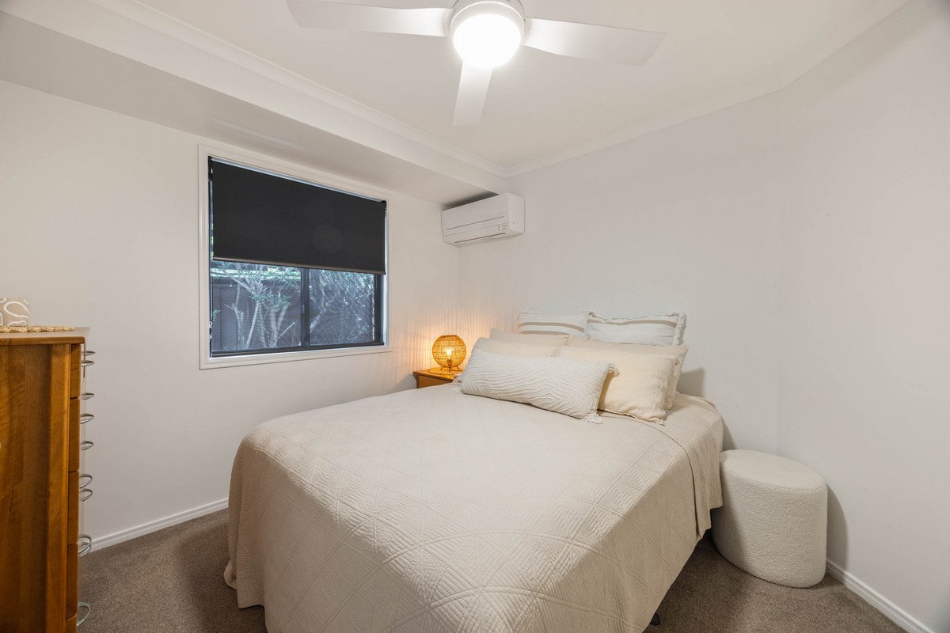
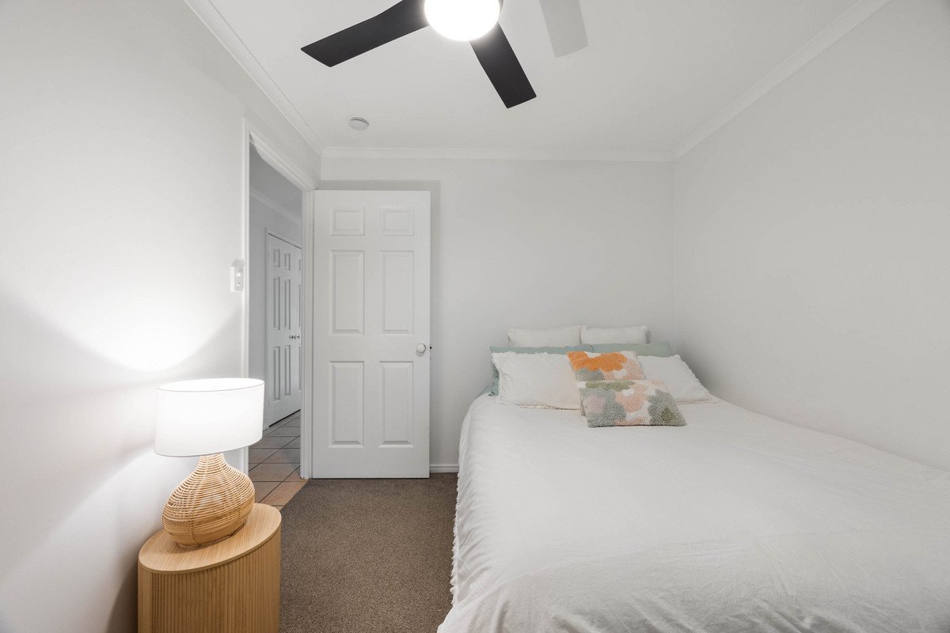
The master suite features an ensuite, walk-in robe and direct pool access, while the remaining bedrooms are well proportioned and serviced by the main bathroom. A double lock-up garage with internal access, solar power, air conditioning and additional off-street parking complete the offering.
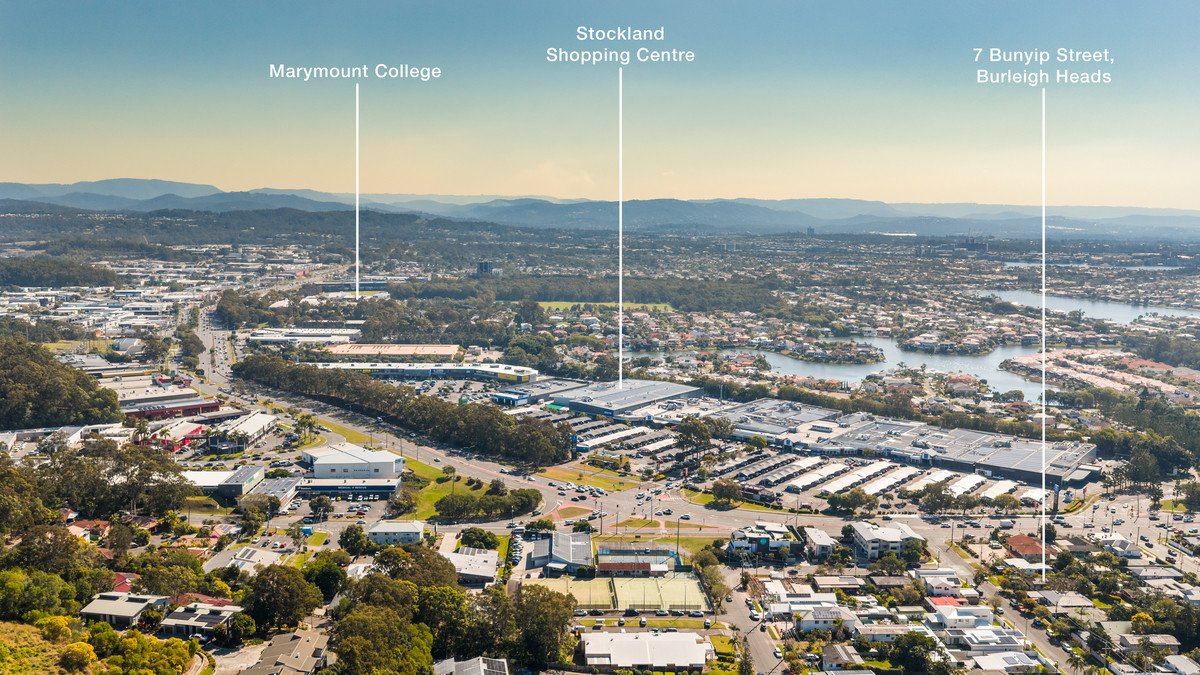
Despite its proximity to West Burleigh Road, the home's position and orientation create a surprisingly peaceful setting, with the outdoor spaces feeling private, sheltered and removed from the surrounding activity.
And then there is the location.
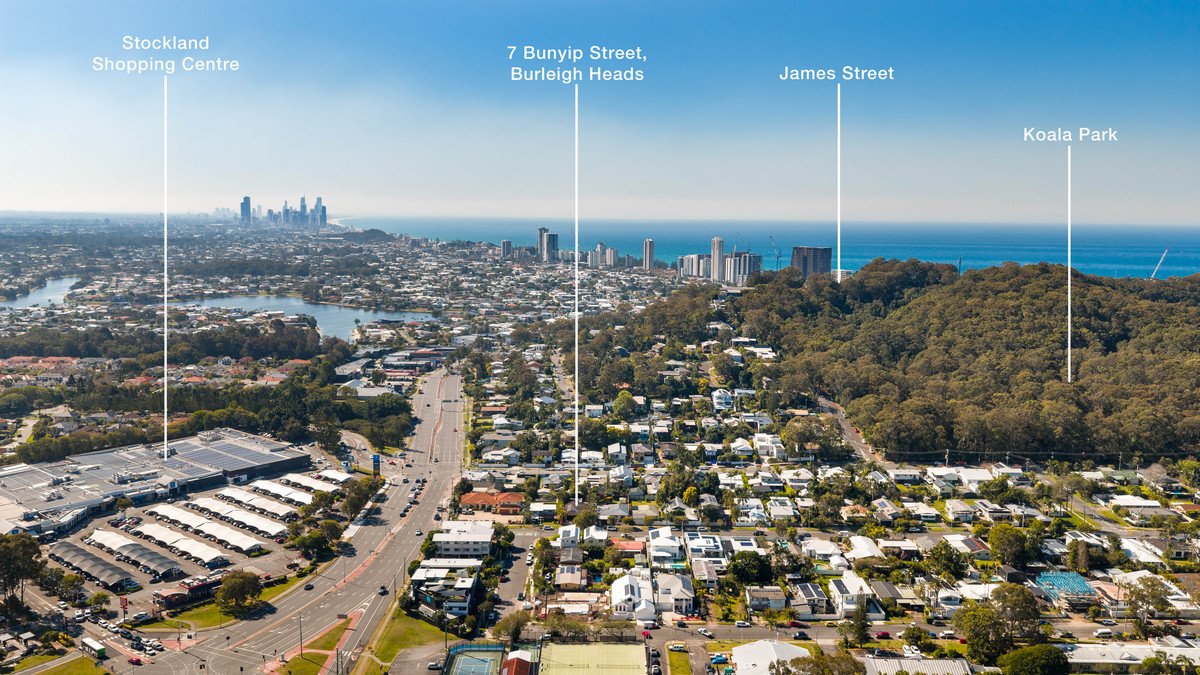
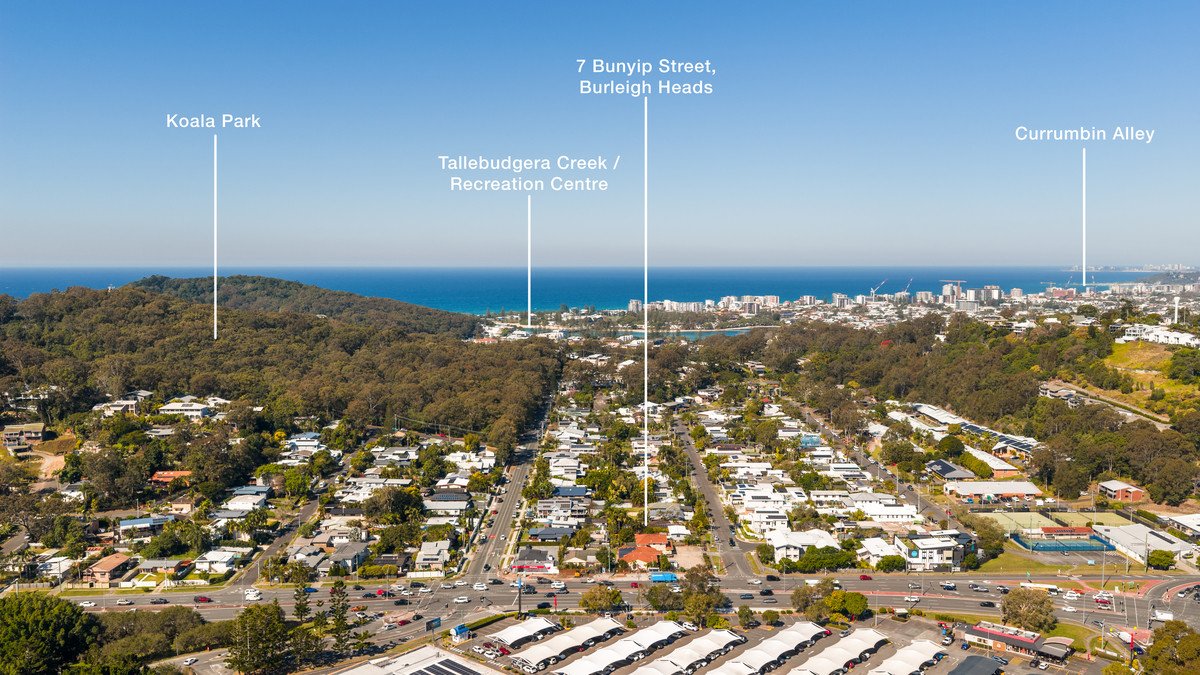
Stockland Burleigh Heads is just moments away, with Burleigh Beach, James Street, Tallebudgera Creek, schools, parks, cafes and restaurants all within easy reach.
Close enough to enjoy everything that makes Burleigh so desirable, yet removed enough to come home and switch off.
Connected, but not compromised.
Highlight Features
• 4 bedrooms | 2 bathrooms | Double lock-up garage
• 647m² north-facing block
• Private swimming pool + covered alfresco entertaining
• Direct pool access from master bedroom and kitchen/dining
• Pool visible from master, kitchen and living areas
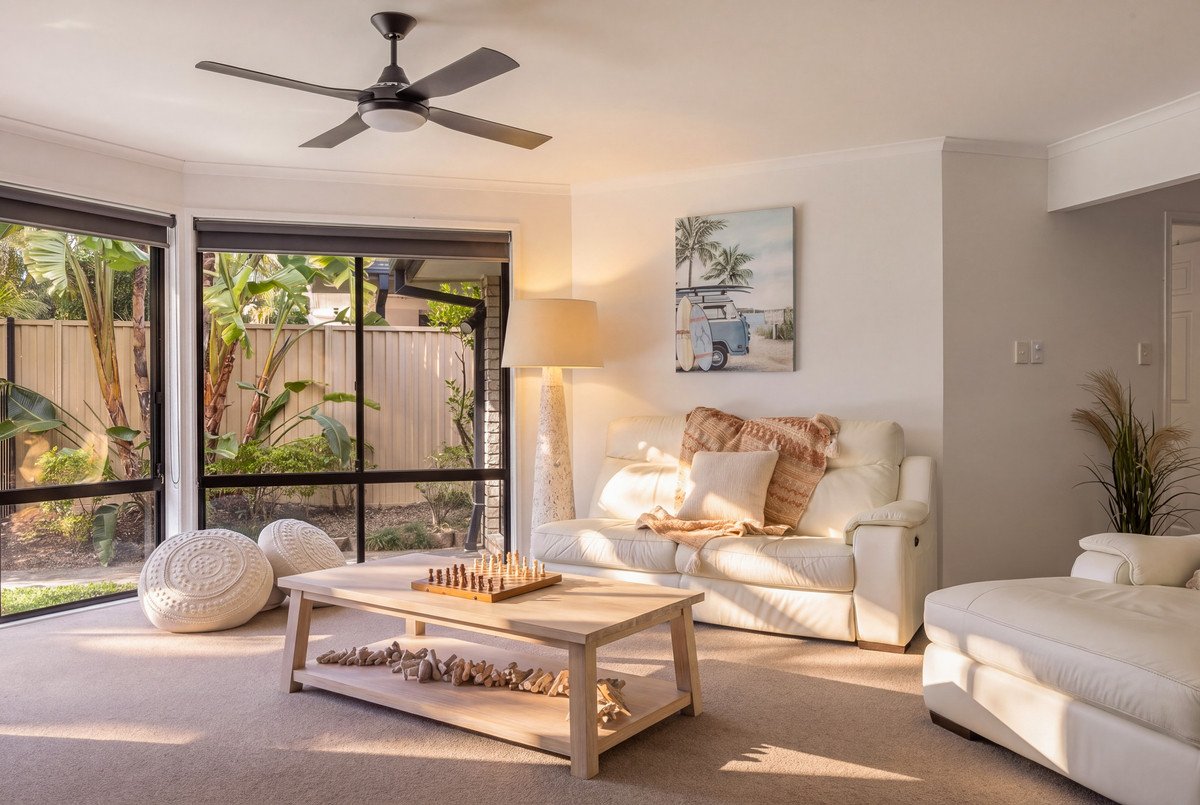
• Multiple living zones
• Built by Coral Homes in 2002
• Only two families since new
• Immaculately presented throughout
• Scope to personalise over time
• Solar power | Air conditioning
• Internal garage access + off-street parking
• Peaceful setting despite proximity to West Burleigh Road
• Moments to Stockland shopping centre, Burleigh beach, James Street & Tallebudgera Creek
This is a home that has been loved, lived in and looked after, and is ready for its next family.
Contact Paddy on 0455 187 713 to arrange your inspection.
Disclaimer: Whilst every effort has been made to ensure the accuracy of these particulars, no warranty is given by the vendor or the agent as to their accuracy. Interested parties should not rely on these particulars as representations of fact but must instead satisfy themselves by inspection or otherwise.
Agents
Events
Nearby Schools
About burleigh heads
median House price
1912500suburb growth
3.1%median House rent
1250suburb rental yield
3.4%Similar Properties
Source: Suburb Flyover Report Series, APM Pricefinder. PRD does not give any warranty in relation to the accuracy of the information contained in this report. If you intend to rely upon the information contained herein, you must take note that the Information, figures and projections have been provided by various sources and have not been verified by us. We have no belief one way or the other in relation to the accuracy of such information, figures and projections. PRD will not be liable for any loss or damage resulting from any statement, figure, calculation or any other information that you rely upon that is contained in the material. Prepared by PRD Research © All medians and volumes are calculated by PRD Research. Use with written permission only. All other responsibilities disclaimed.