3
Ireby
Court
mermaid waters
QLD,
4218
Offers Over $1,750,000
 4
4
 2
2
 2
2



Spacious Family Living in a Quiet Mermaid Waters Cul-De-Sac
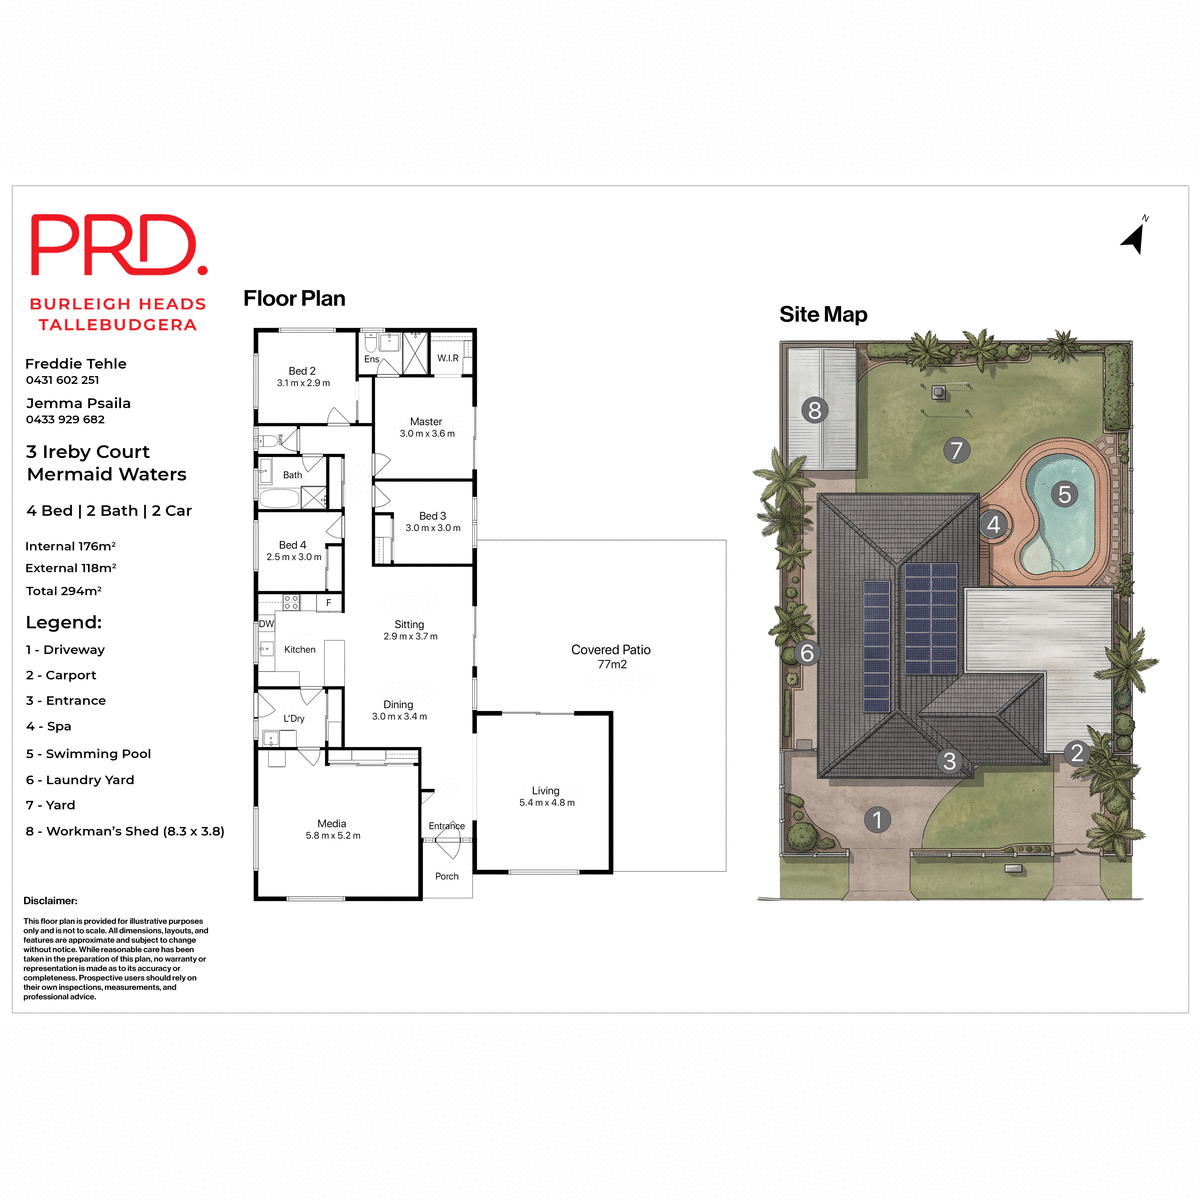
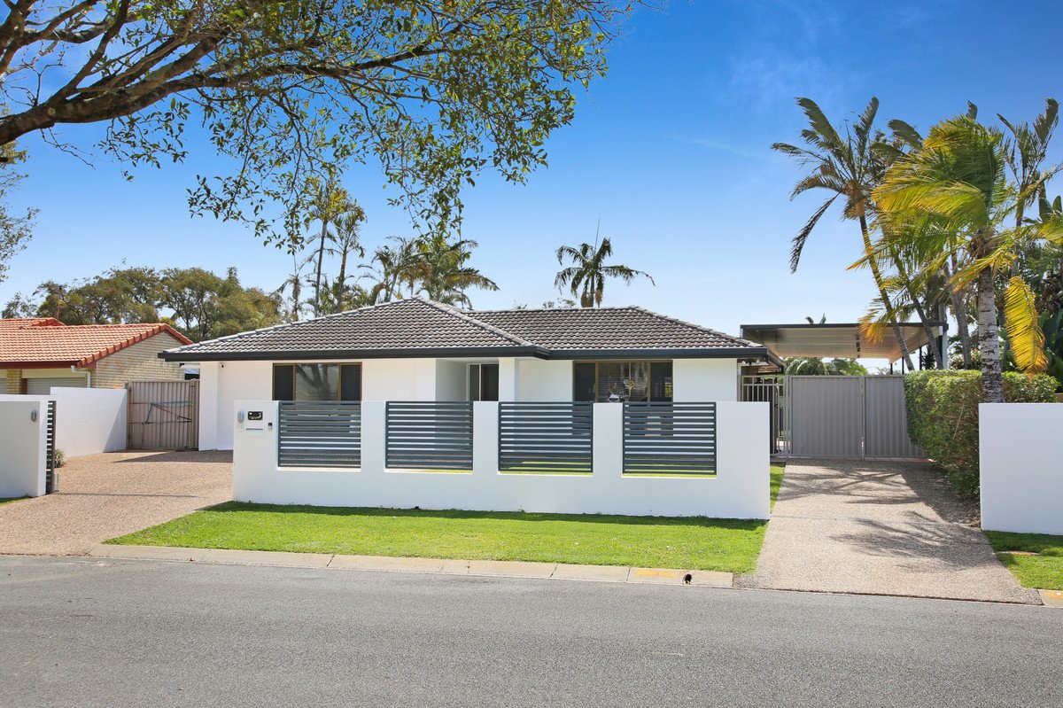
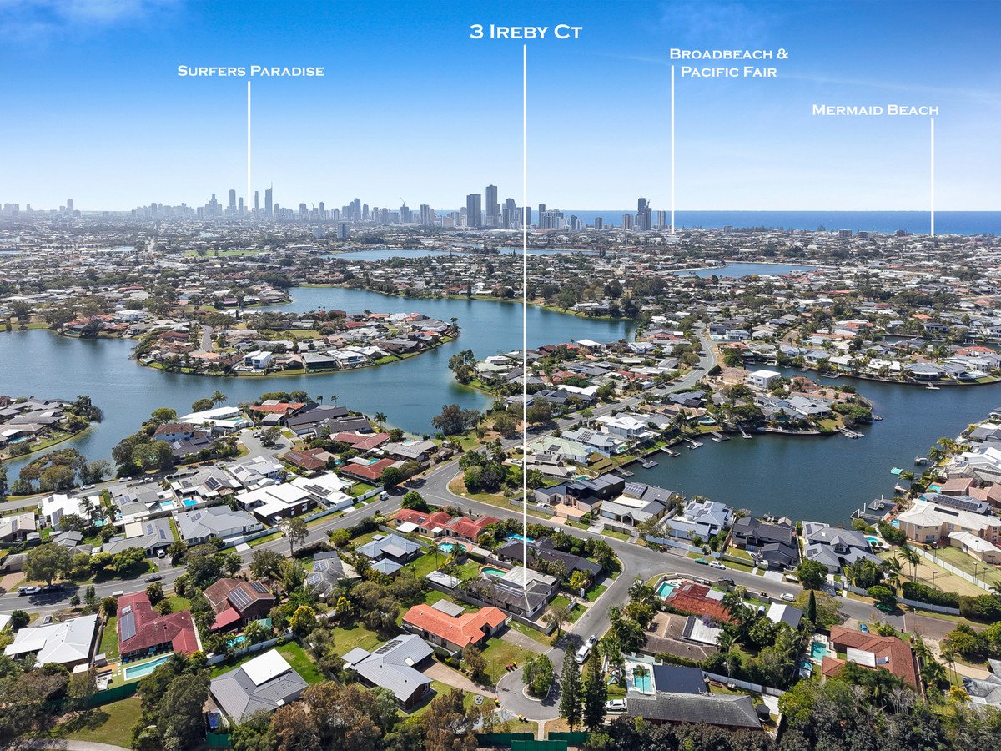
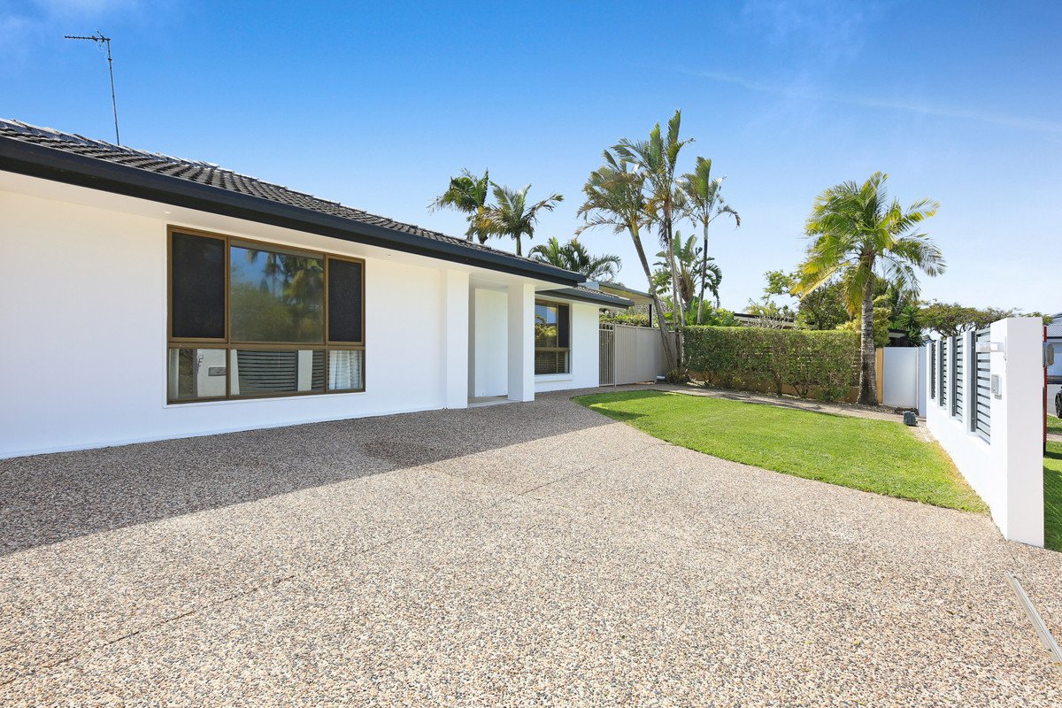
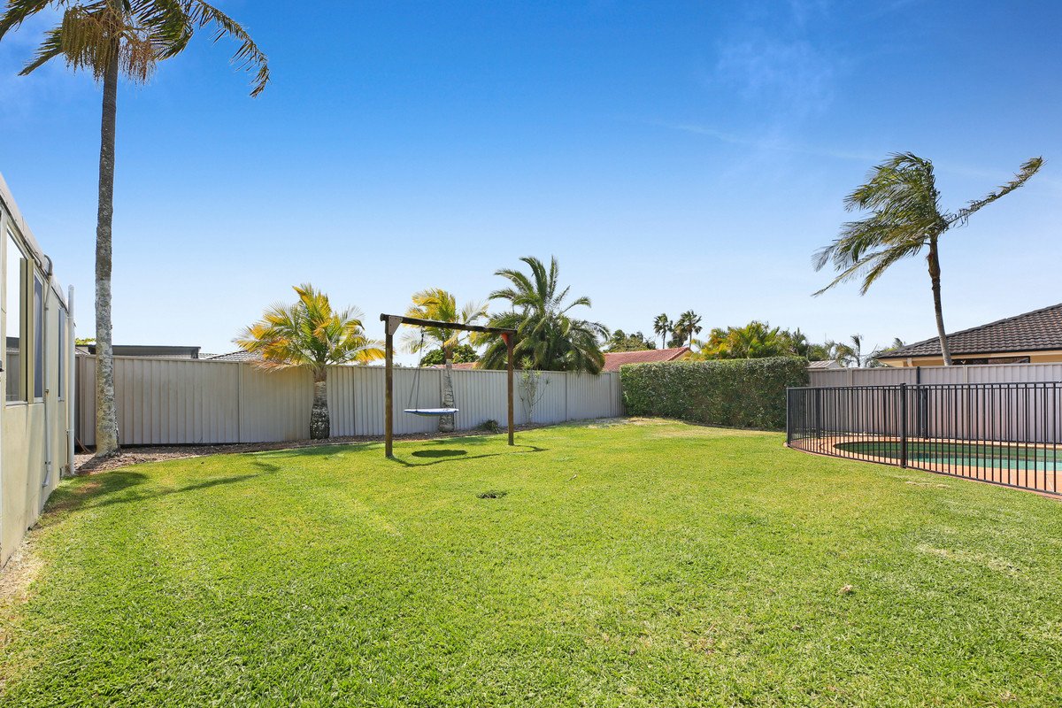
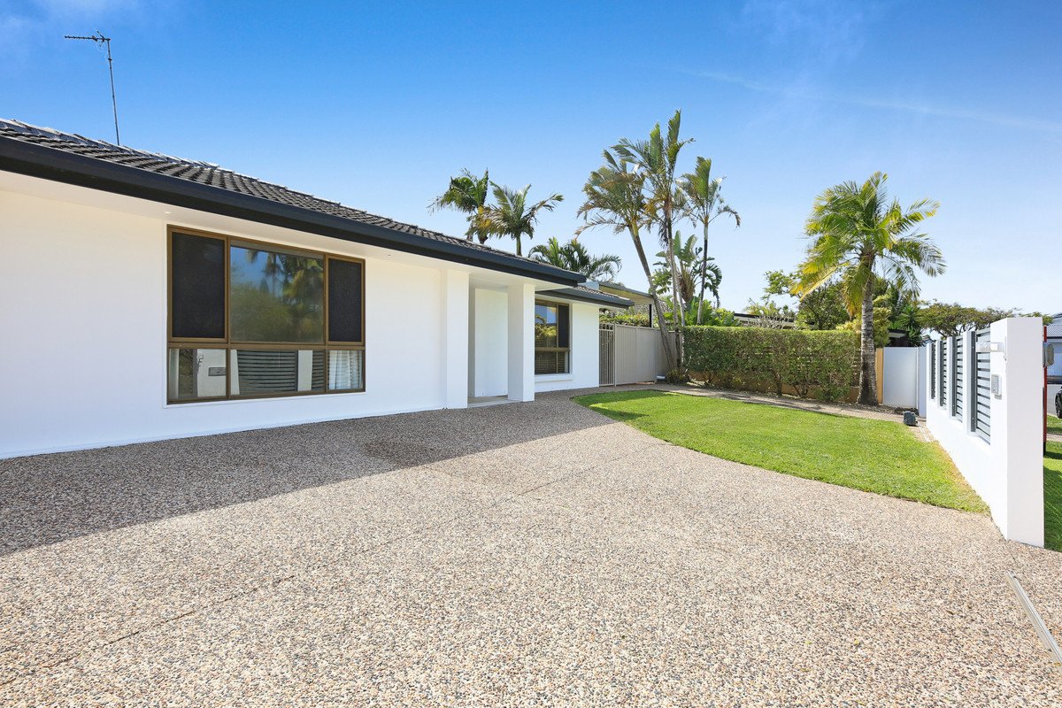
Welcome to 3 Ireby Court, Mermaid Waters - a spacious family home on a generous 846sqm allotment in a quiet cul-de-sac, offering the flexibility to move straight in, renovate or personalise over time.
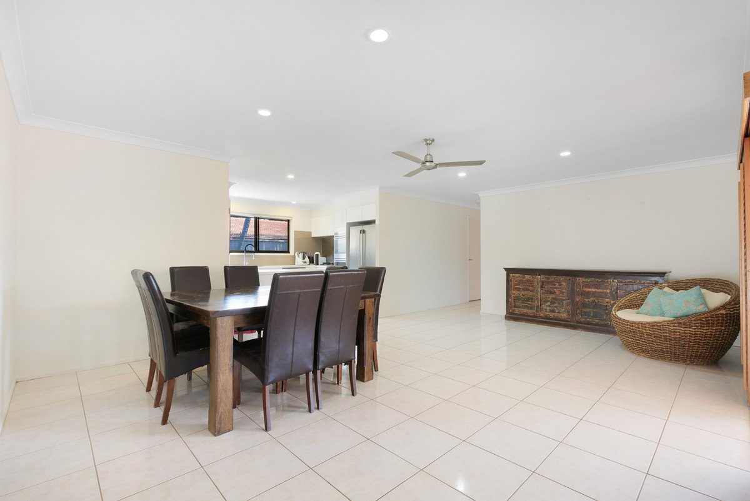
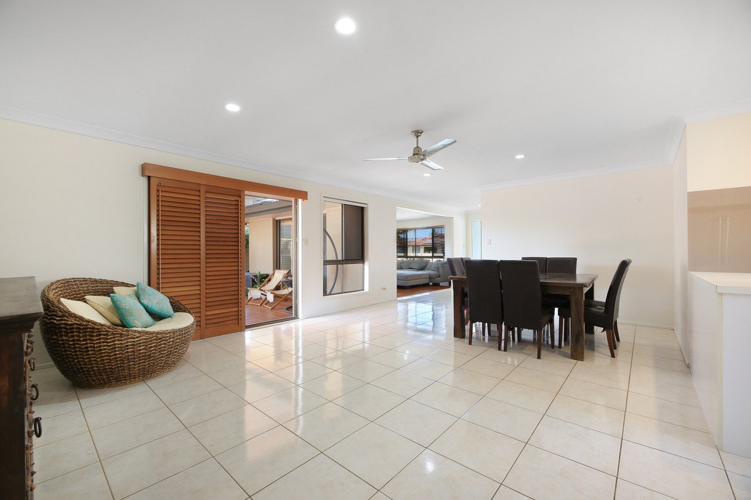
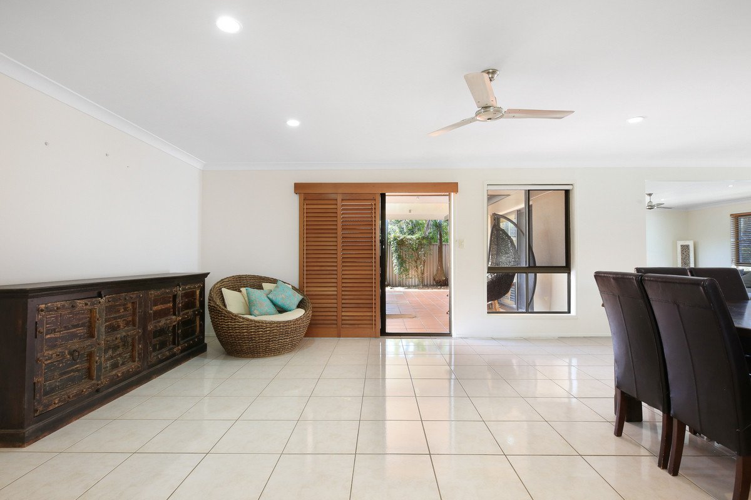
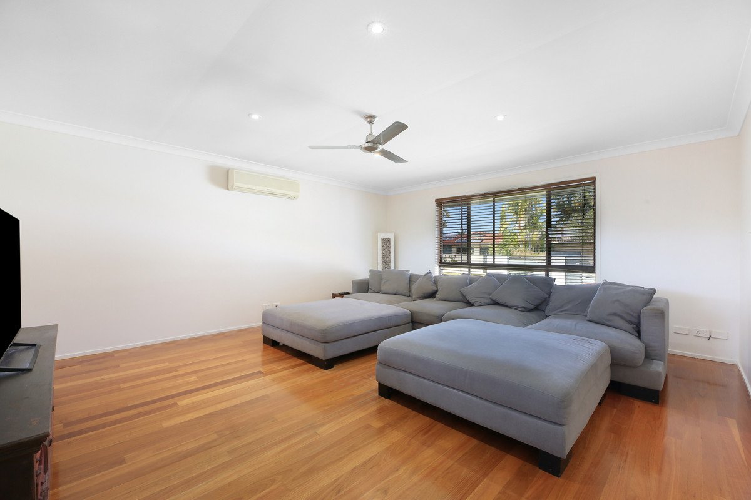
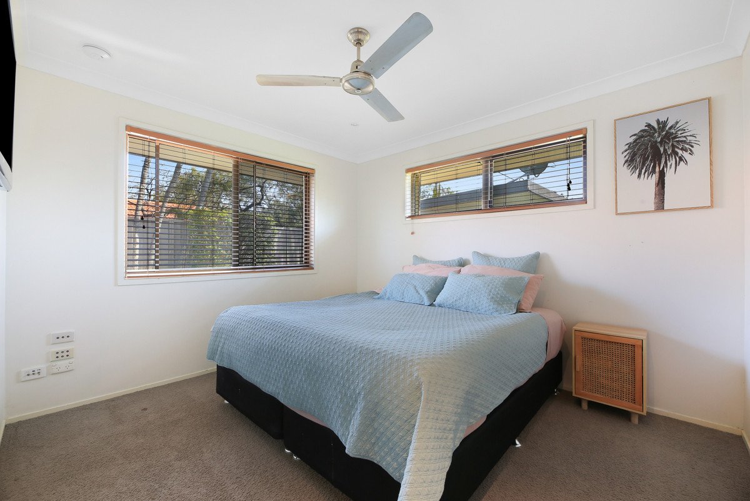
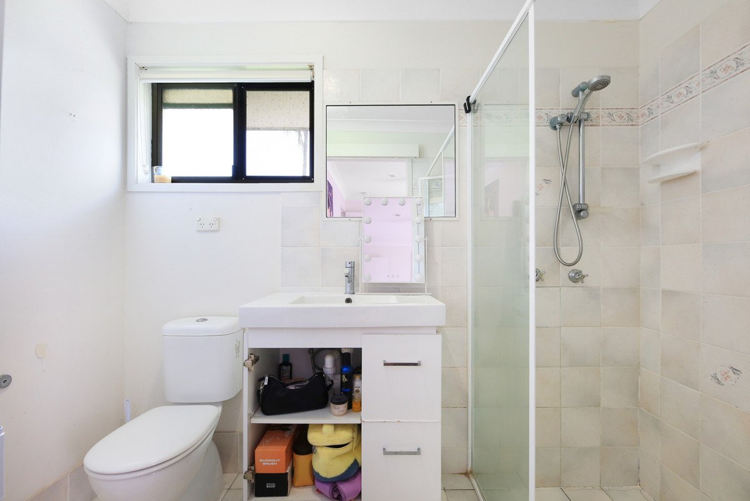
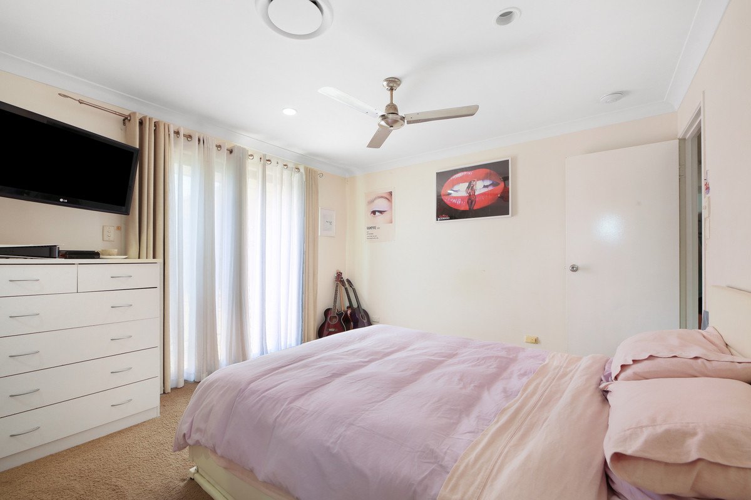
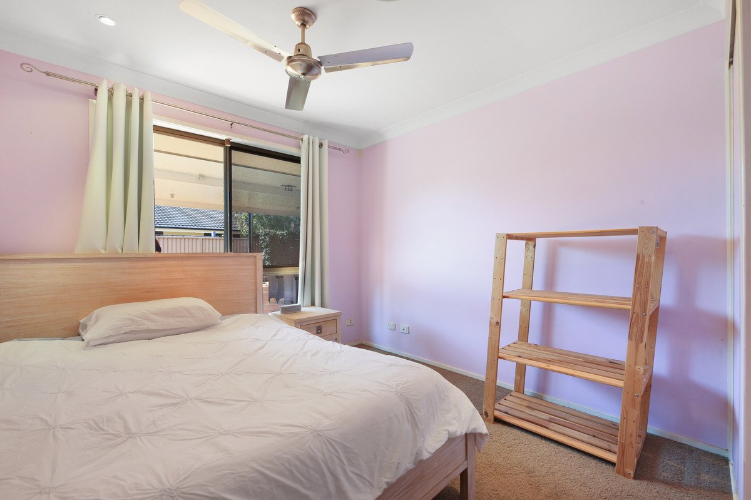
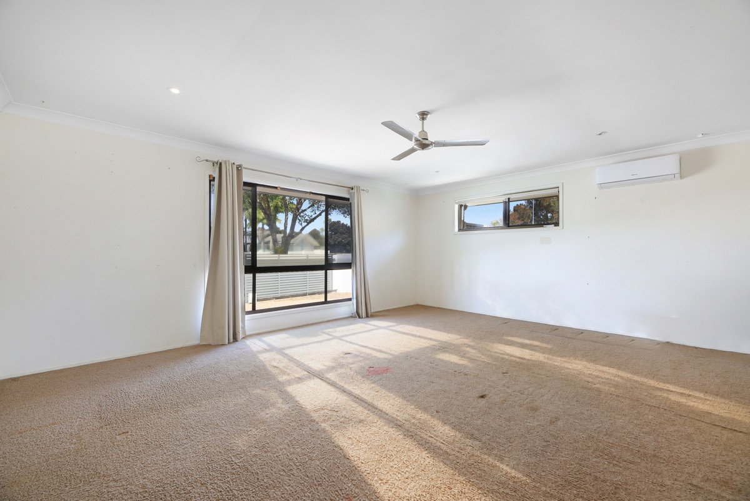
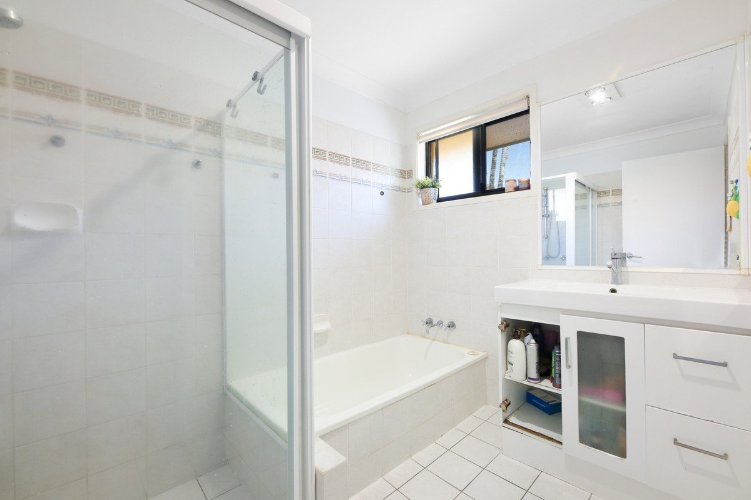
Designed for family living and entertaining, the home features four bedrooms, two bathrooms and multiple living and dining areas, providing plenty of space for everyone to spread out.
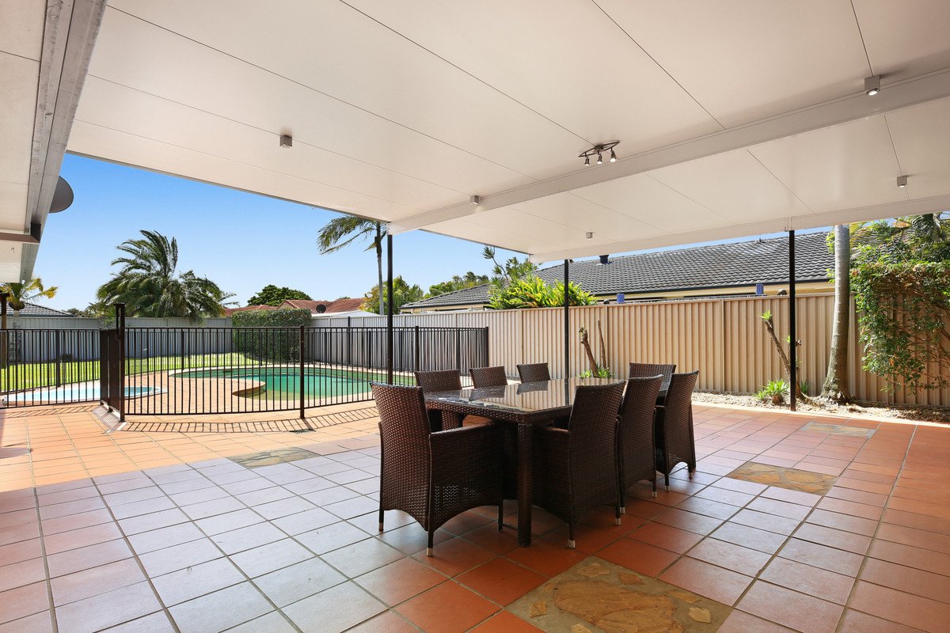
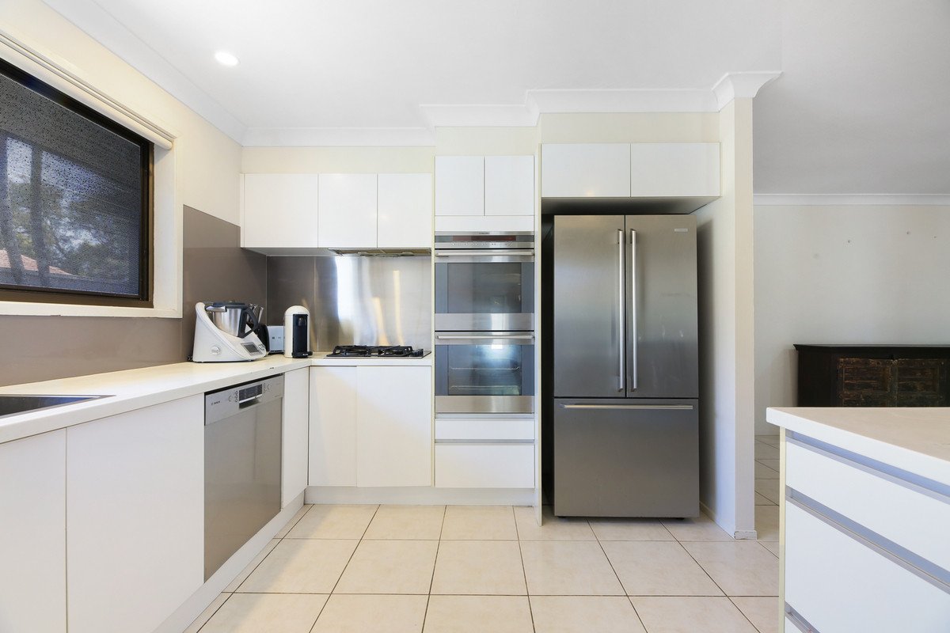
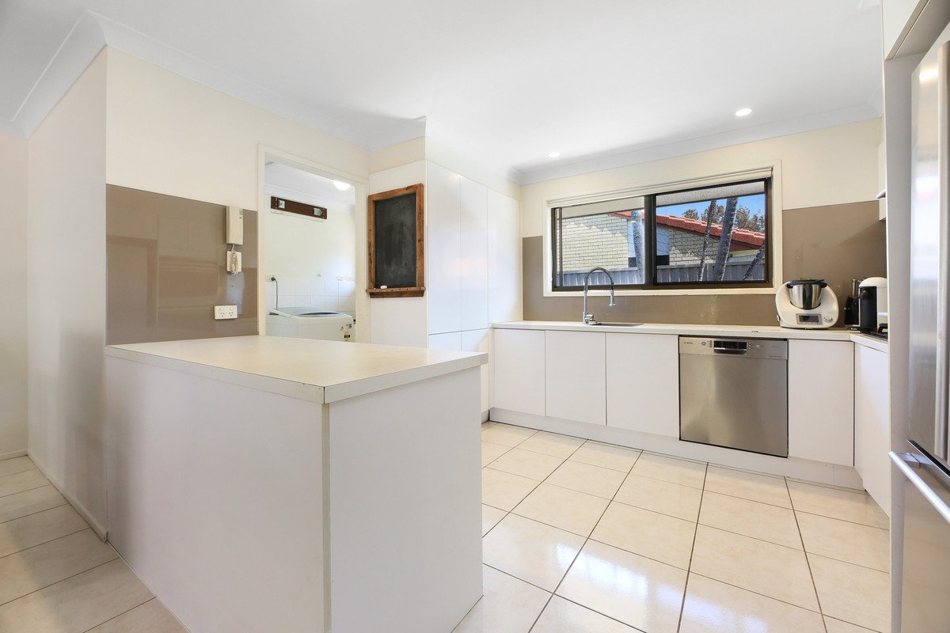
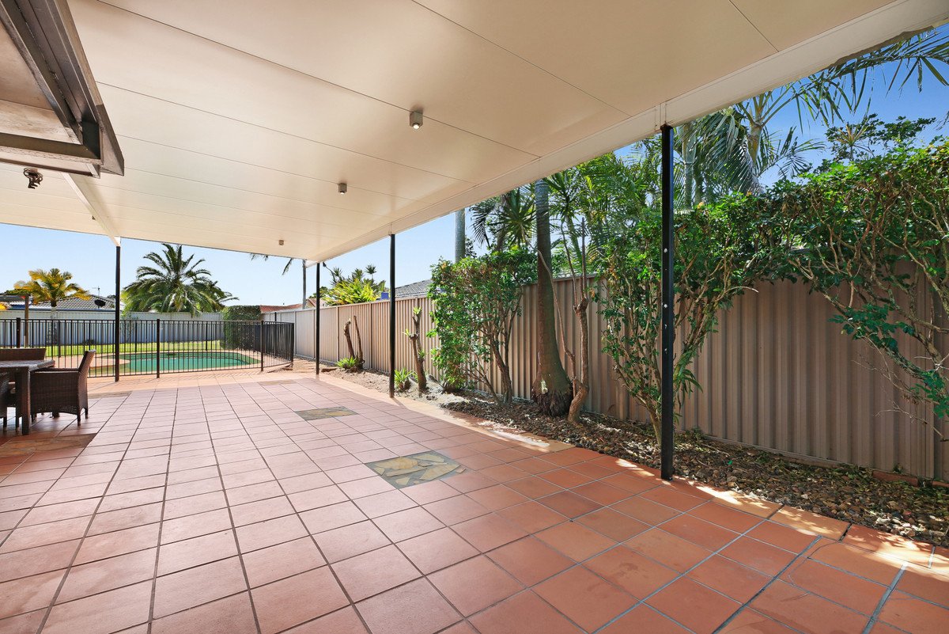
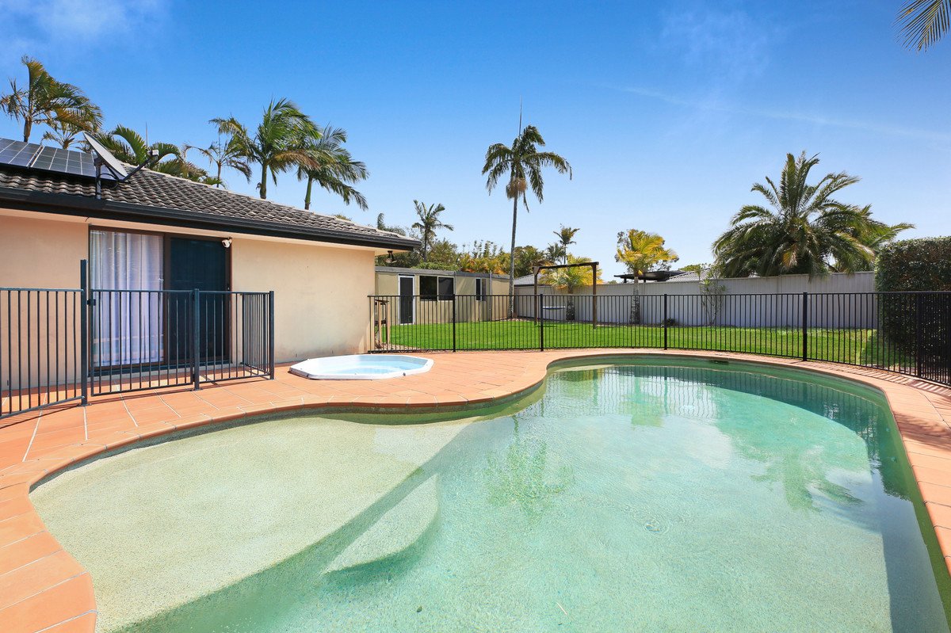
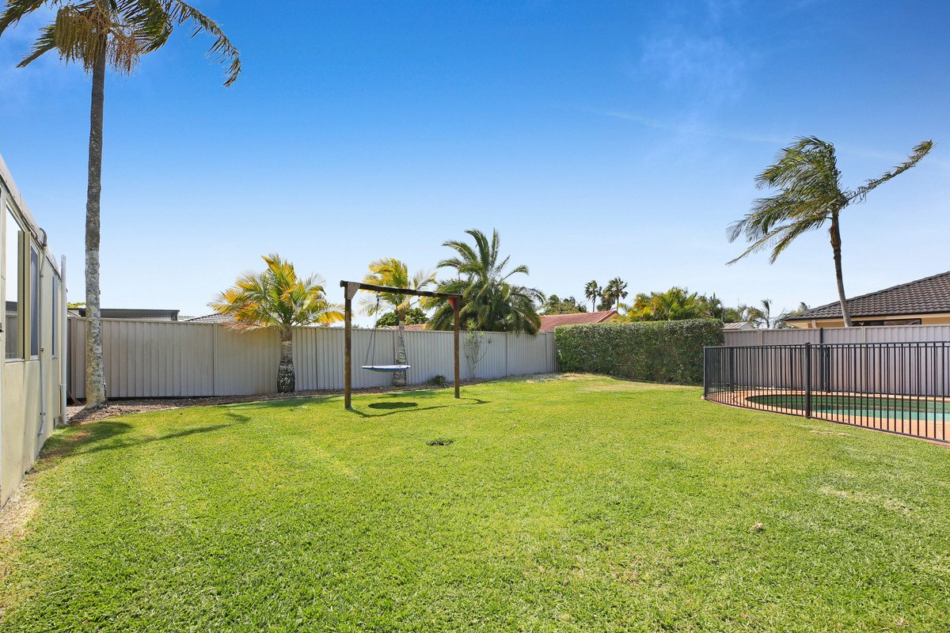
At the heart of the home, the updated kitchen overlooks the living areas and flows seamlessly to the large covered entertaining area, complete with a modern flyover. The expansive backyard and family-sized swimming pool complete the outdoor offering.
Property Features:
• Generous 846sqm block in a quiet cul-de-sac
• Four bedrooms, including master with ensuite
• Two bathrooms
• Multiple living and dining areas
• Updated kitchen with ample storage and bench space
• Large covered outdoor entertaining area with modern flyover
• Generous backyard with family swimming pool
• Multiple off-street car spaces plus undercover parking
• Air-conditioning and ceiling fans throughout
• Ideally location of Mermaid Waters
Enjoy easy access to local parks, waterways, schools, beaches, shopping and dining, with Pacific Fair Shopping Centre, The Star Gold Coast, Broadbeach and Mermaid Beach all just minutes away.
Whether you're looking for a spacious family home, a property to renovate or an opportunity to unlock the potential of a generous 846sqm block, 3 Ireby Court presents an exciting opportunity in one of the Gold Coast's most sought-after suburbs.
Contact Freddie & Jemma today to arrange your inspection.
Agents
Nearby Schools
About mermaid waters
median House price
2372500suburb growth
19.4%median House rent
1450suburb rental yield
3.2%Similar Properties
Source: Suburb Flyover Report Series, APM Pricefinder. PRD does not give any warranty in relation to the accuracy of the information contained in this report. If you intend to rely upon the information contained herein, you must take note that the Information, figures and projections have been provided by various sources and have not been verified by us. We have no belief one way or the other in relation to the accuracy of such information, figures and projections. PRD will not be liable for any loss or damage resulting from any statement, figure, calculation or any other information that you rely upon that is contained in the material. Prepared by PRD Research © All medians and volumes are calculated by PRD Research. Use with written permission only. All other responsibilities disclaimed.