9 /
7
Fonda
Avenue
rutherford
NSW,
2320
Price Guide: $750,000 - $800,000
 4
4
 2
2
 2
2
Land: 444 sqm



Space, Comfort & Easy-Care Living in the Heart of Rutherford!
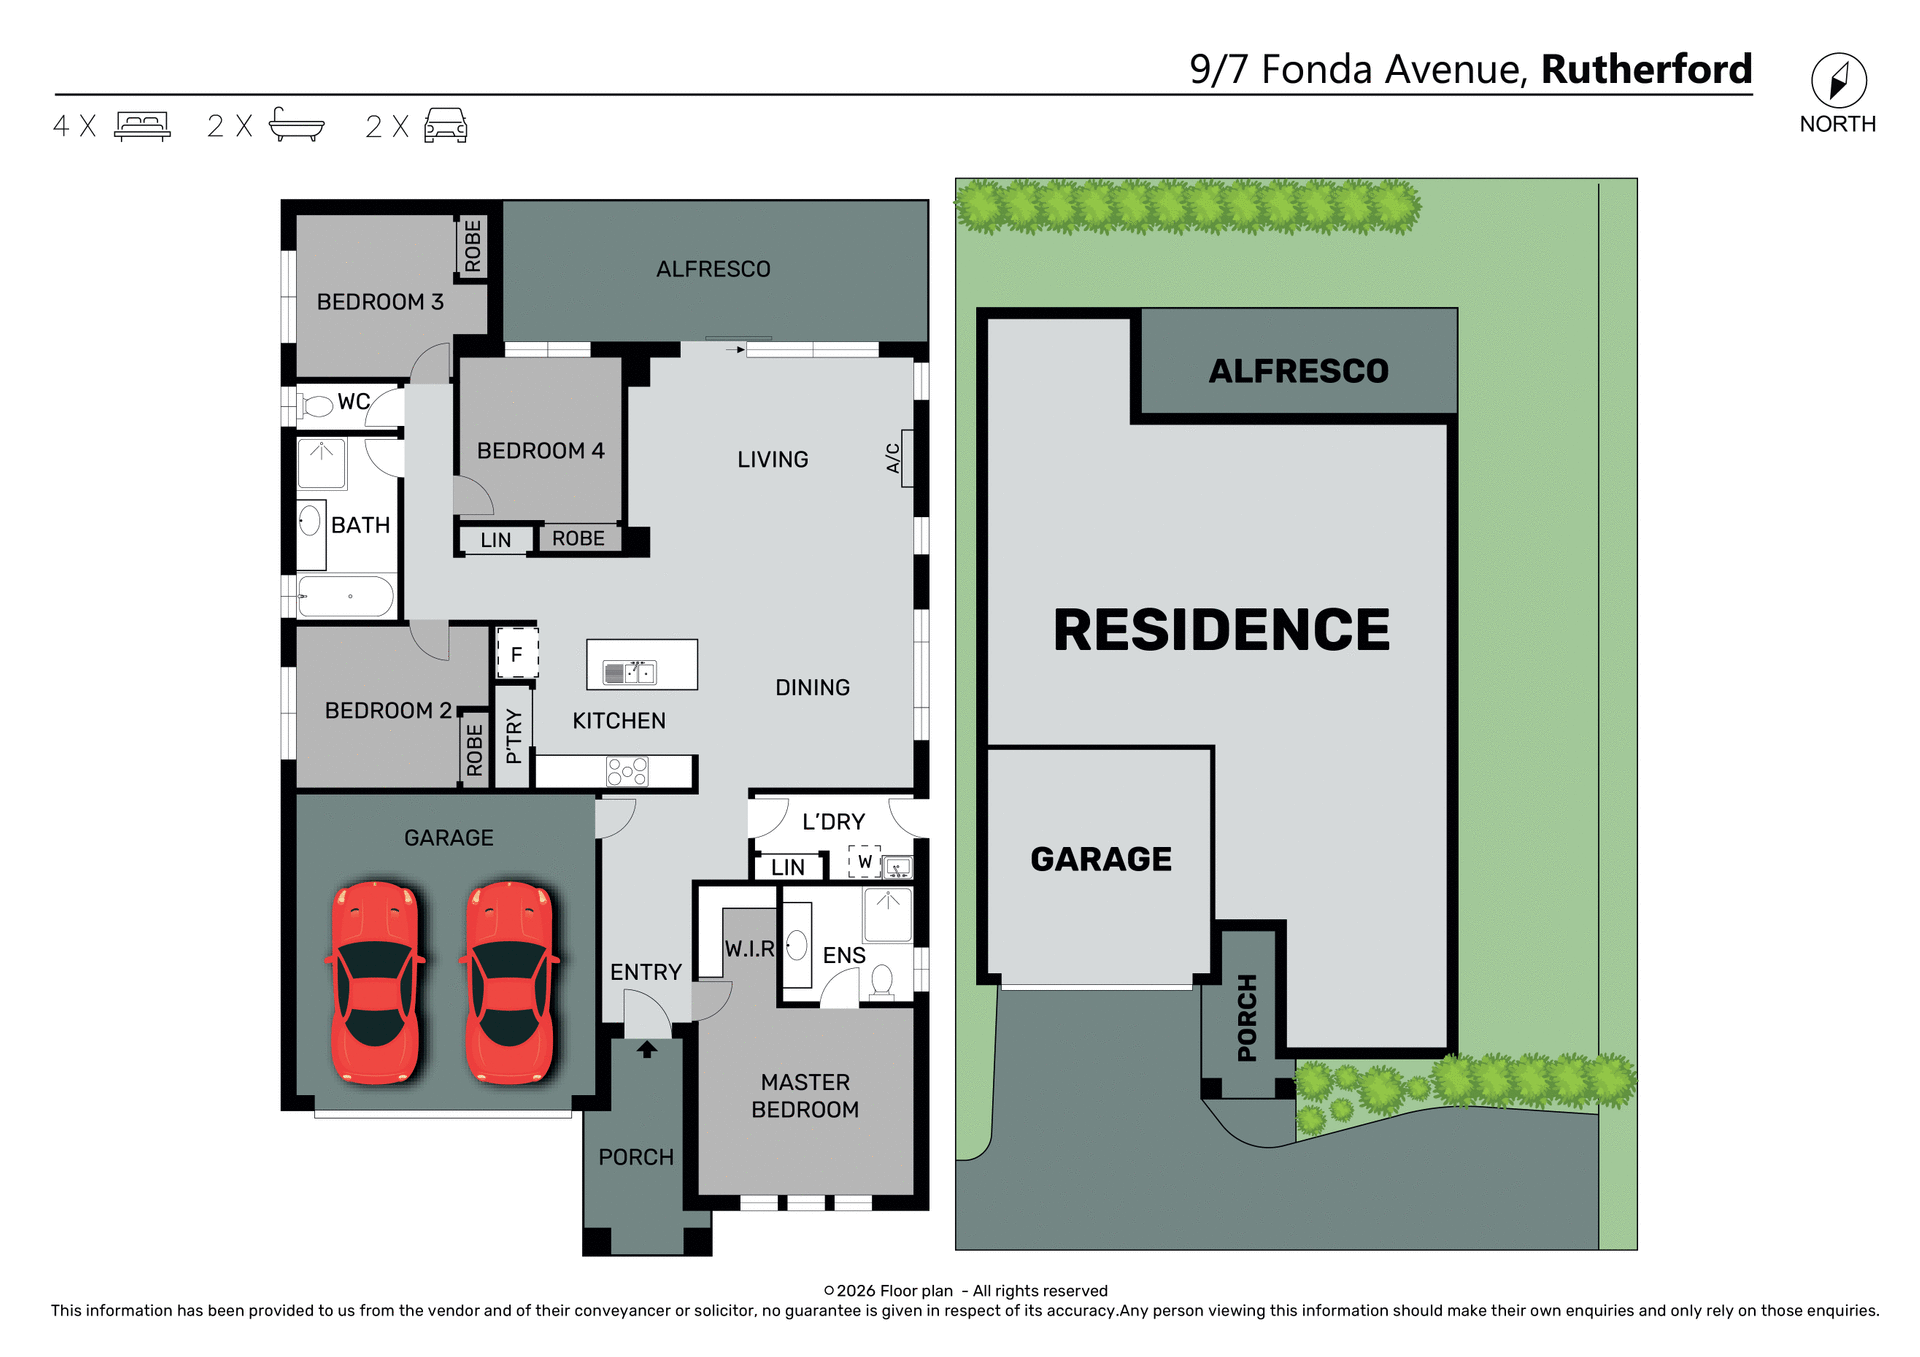
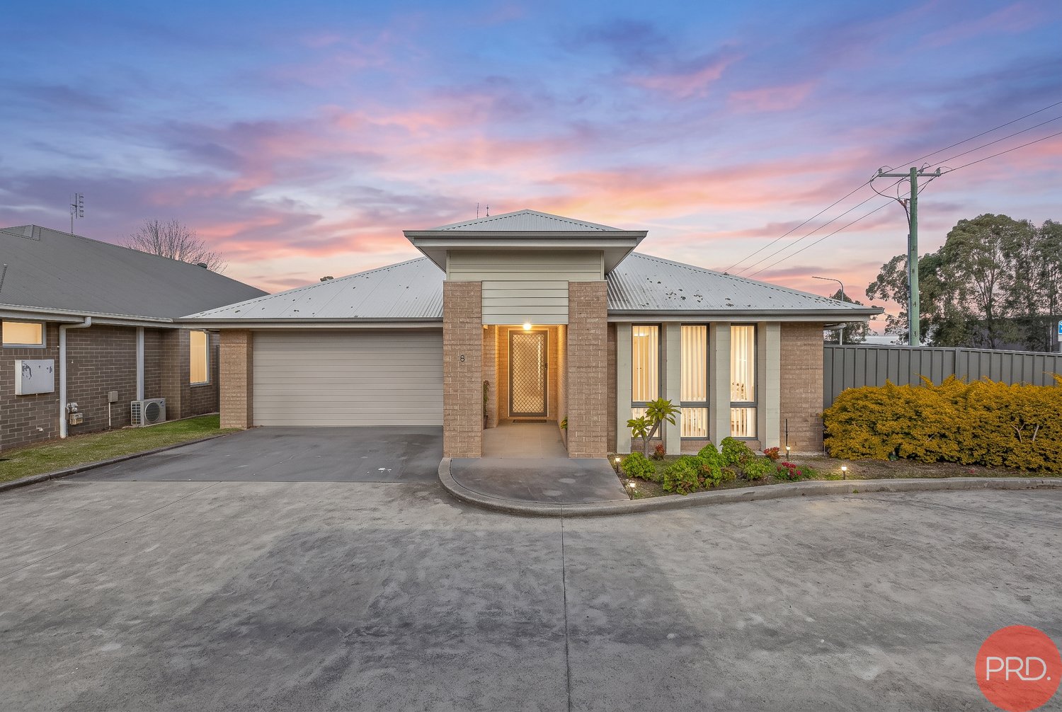
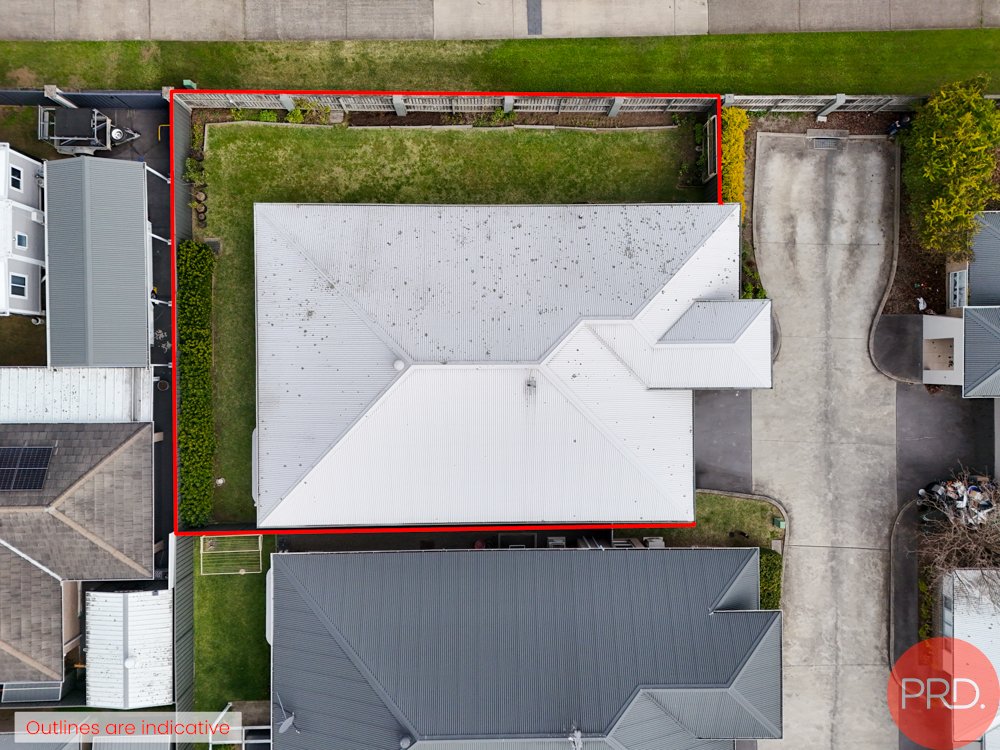
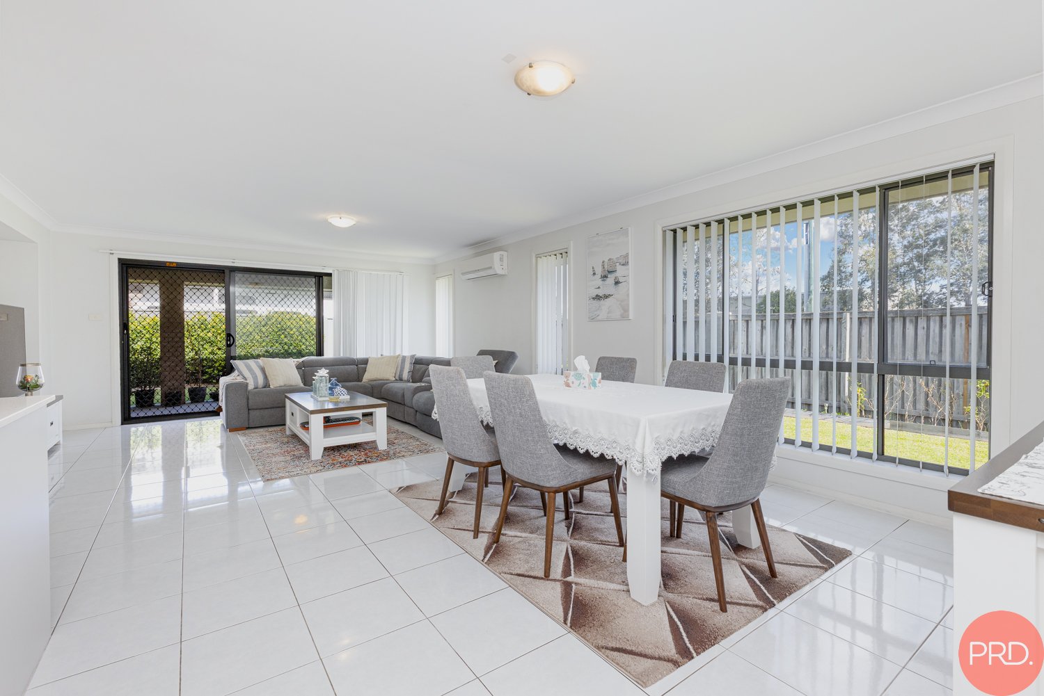
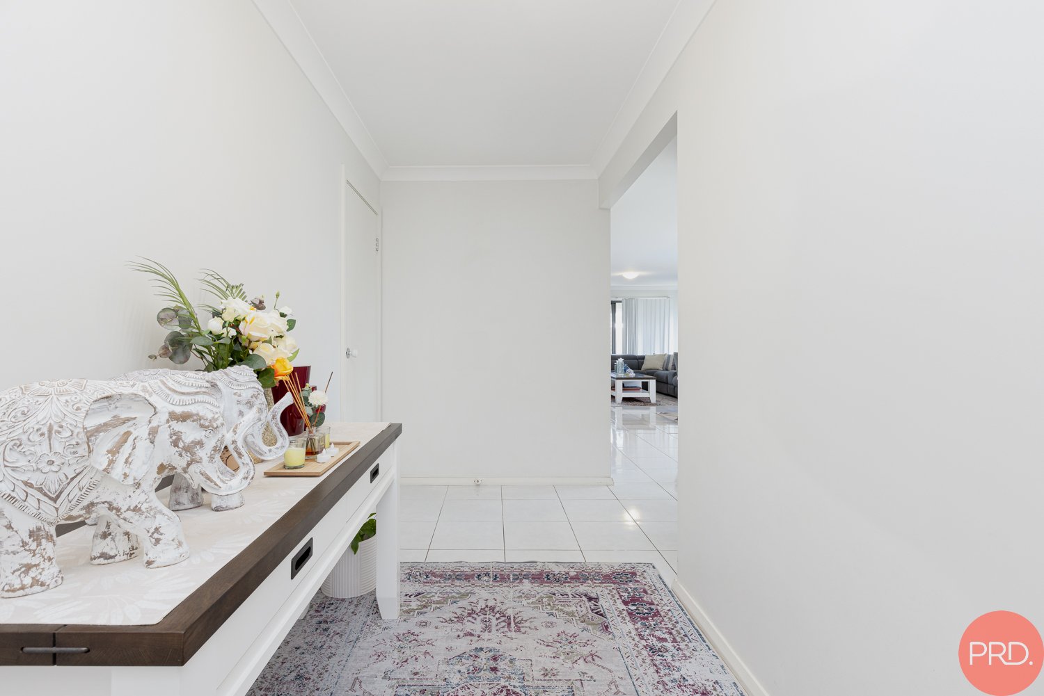
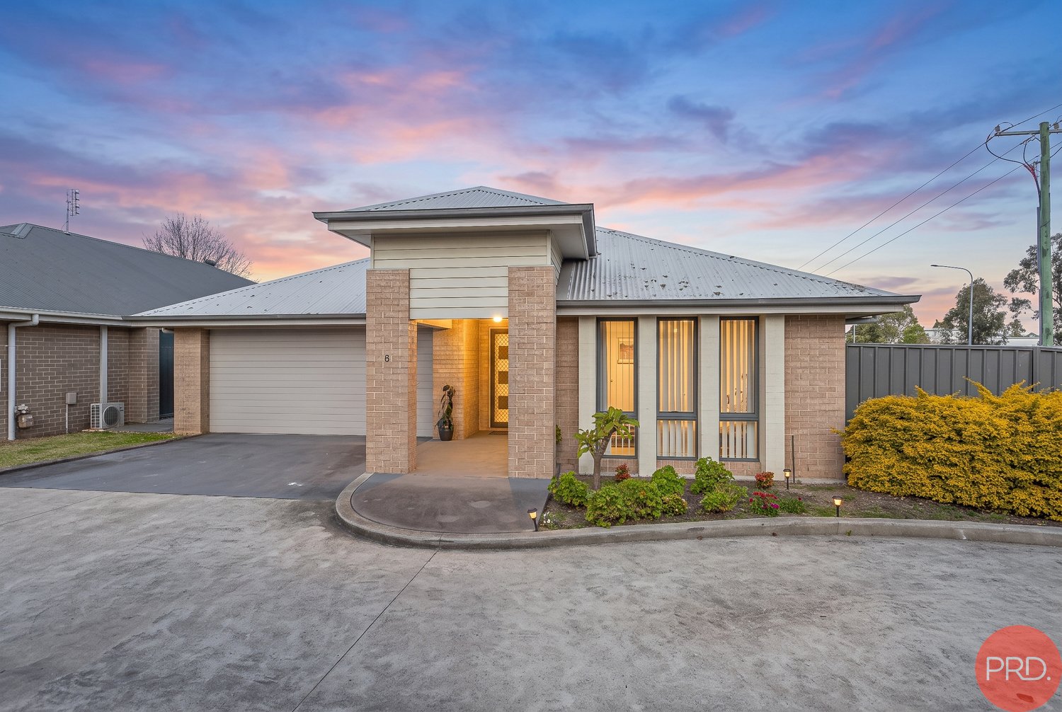
Offering an impressive combination of space, comfort and easy-care living, this well-presented four-bedroom home delivers a practical layout designed for everyday life. Set on approximately 444sqm, the property provides generous indoor and outdoor spaces without the upkeep of a traditional large block, making it an appealing option for families, downsizers and investors alike.
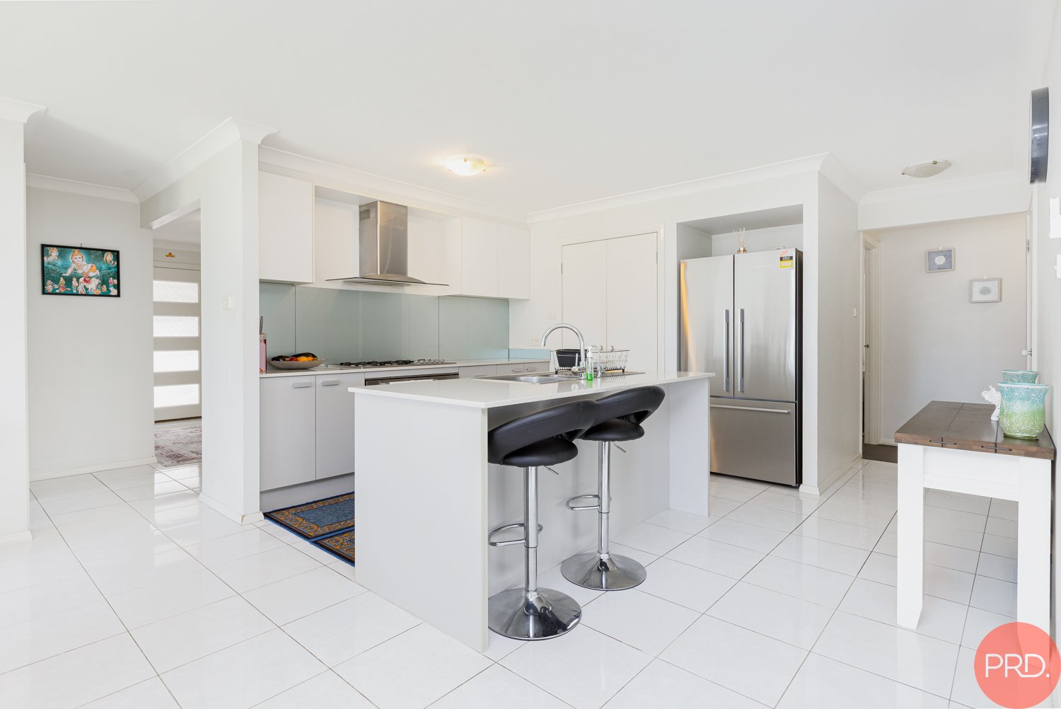
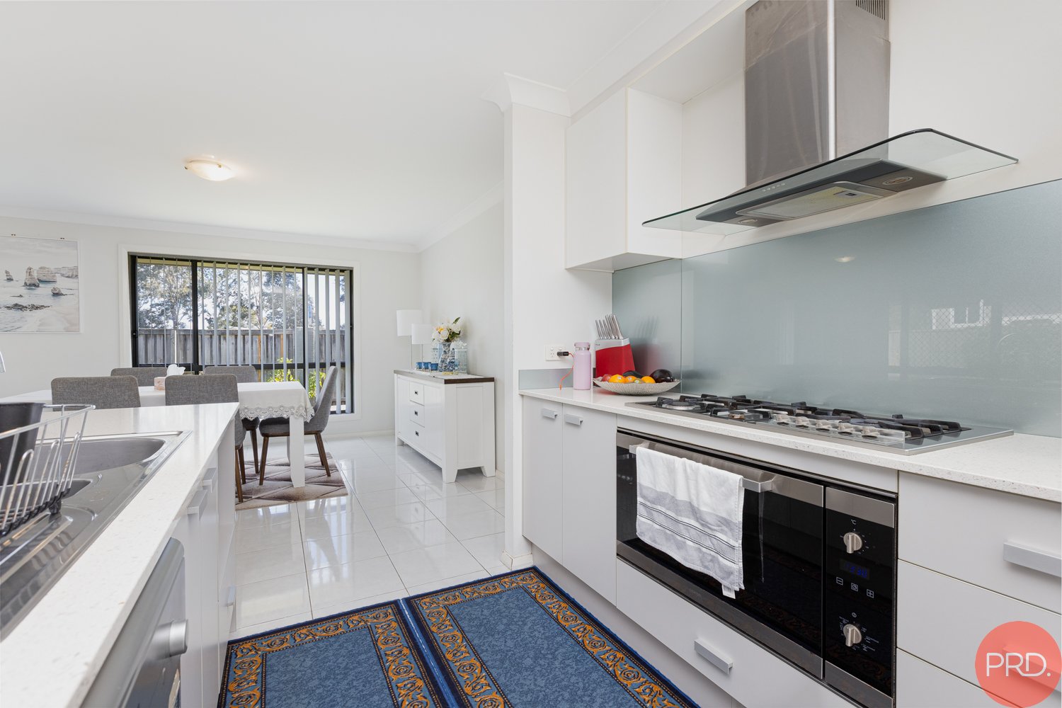
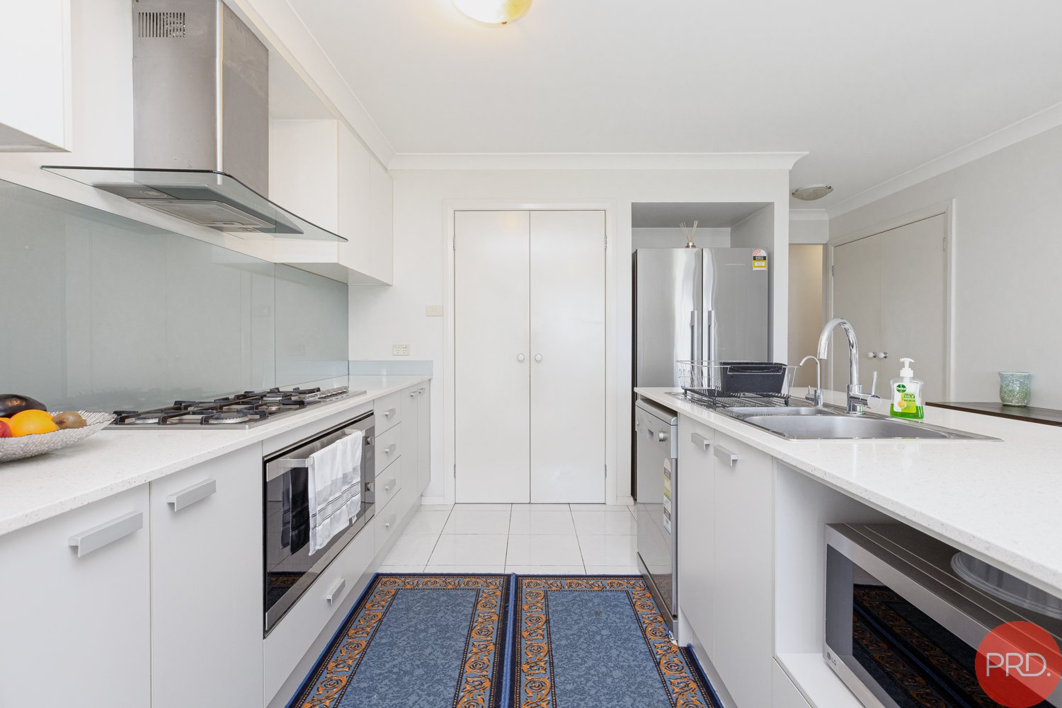
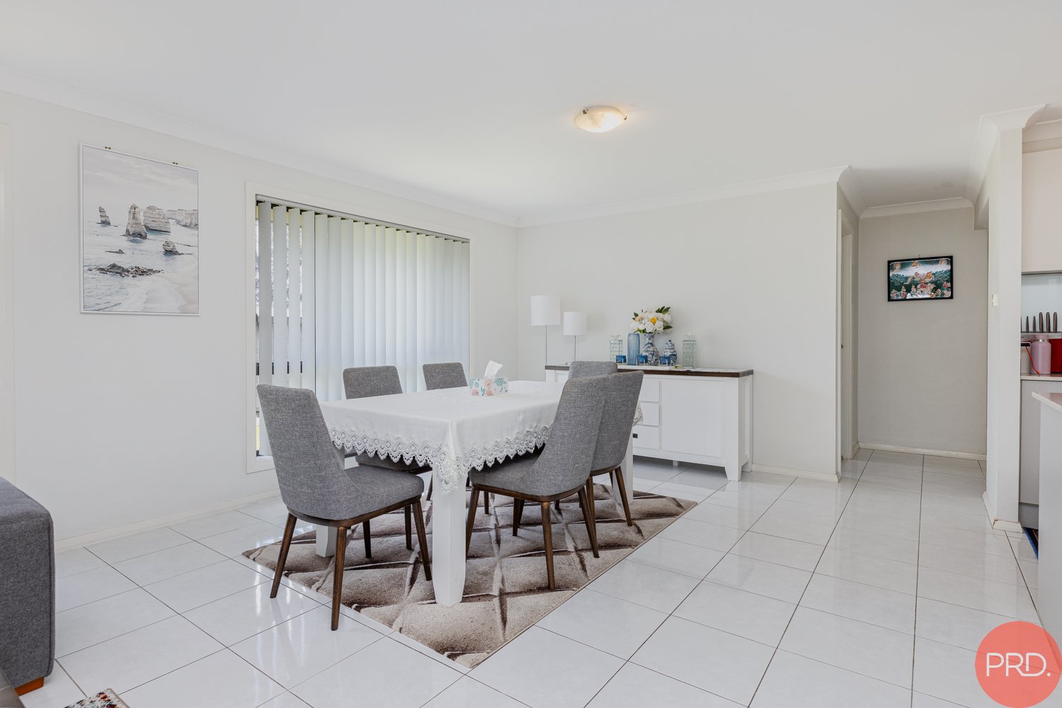
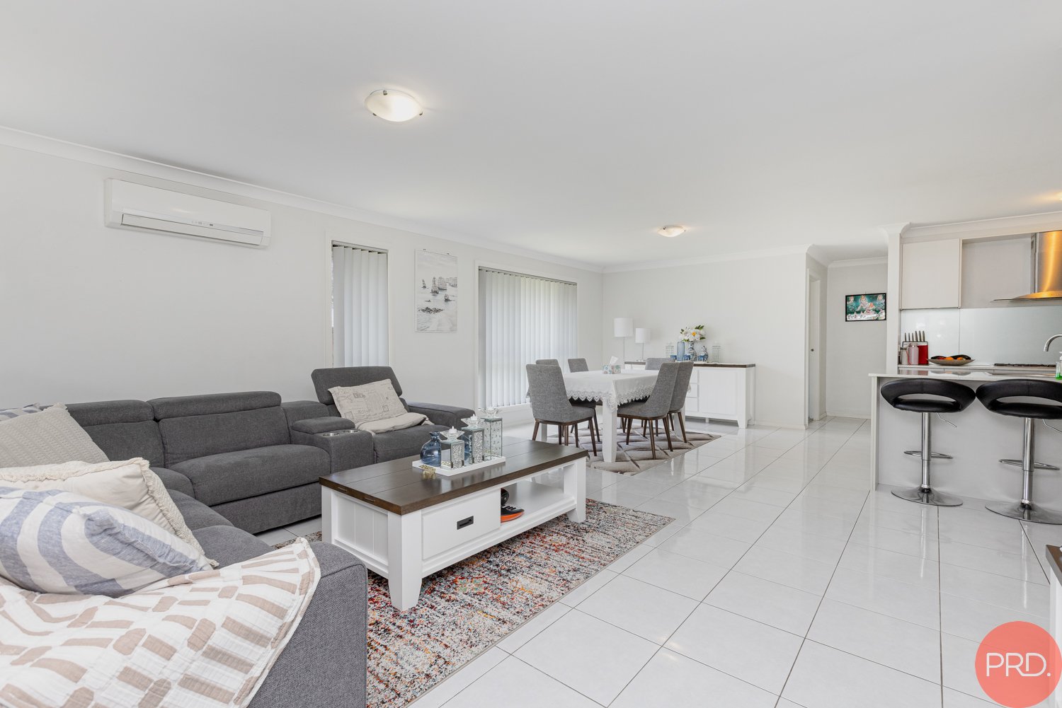
At the heart of the home is a light-filled open-plan living and dining area, flowing seamlessly into the contemporary kitchen. Crisp white cabinetry, stone-look benchtops, a large island with breakfast bar, gas cooktop and ample storage create a functional space that feels bright, modern and welcoming.
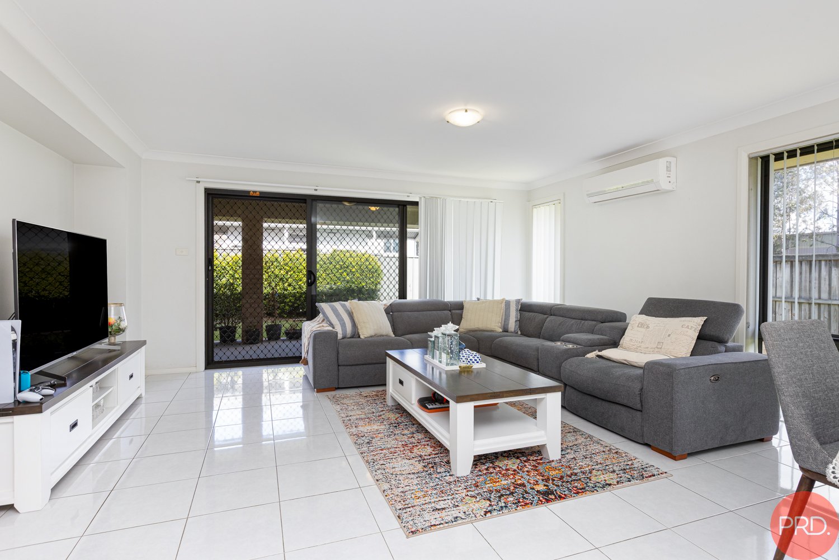
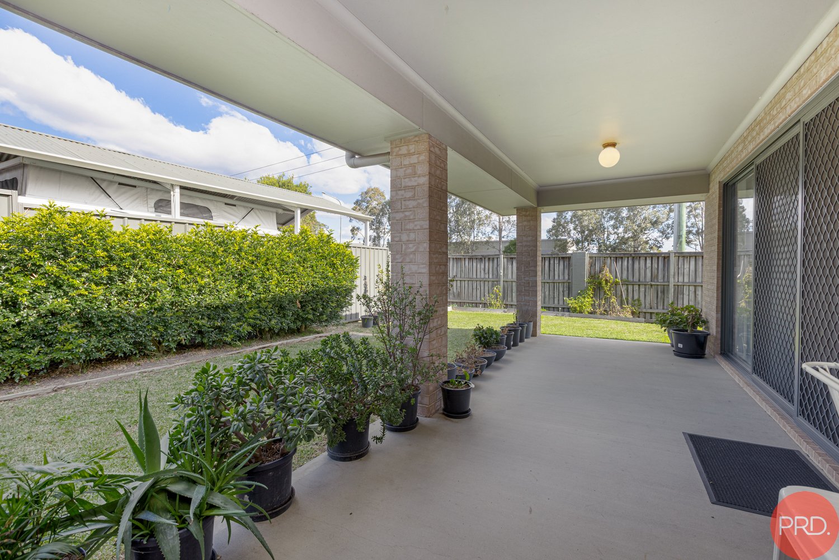
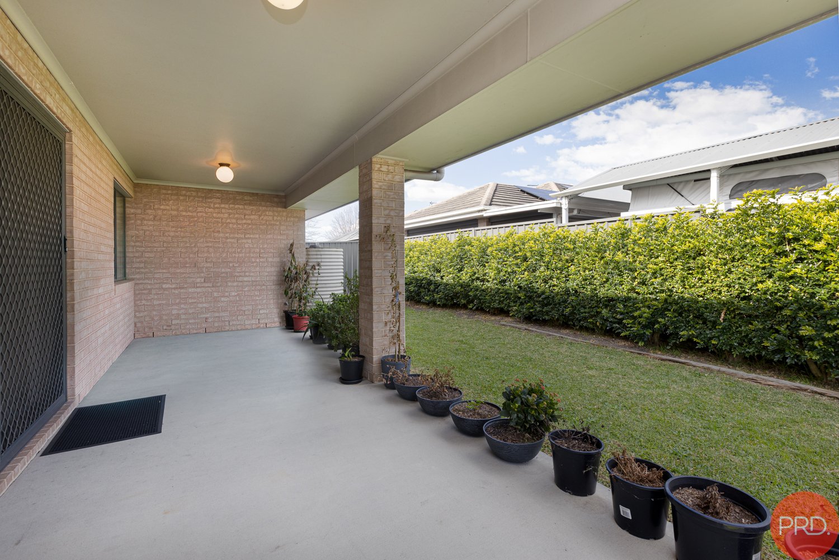
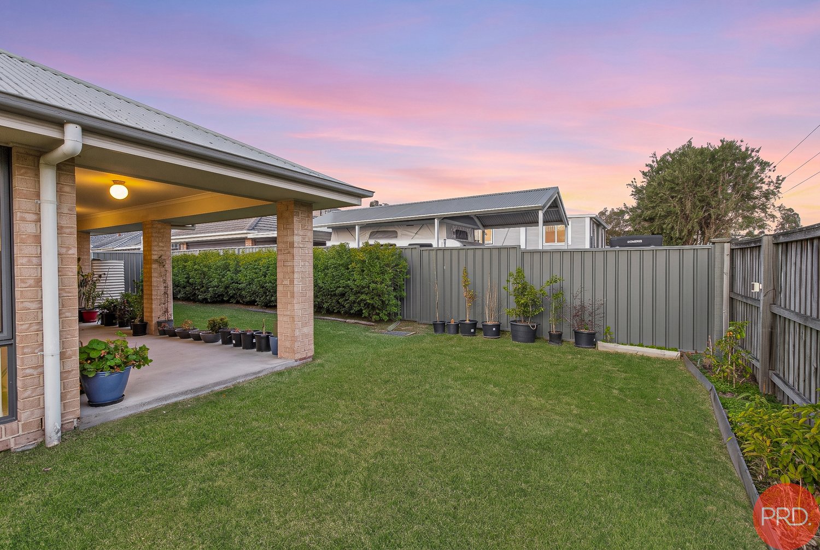
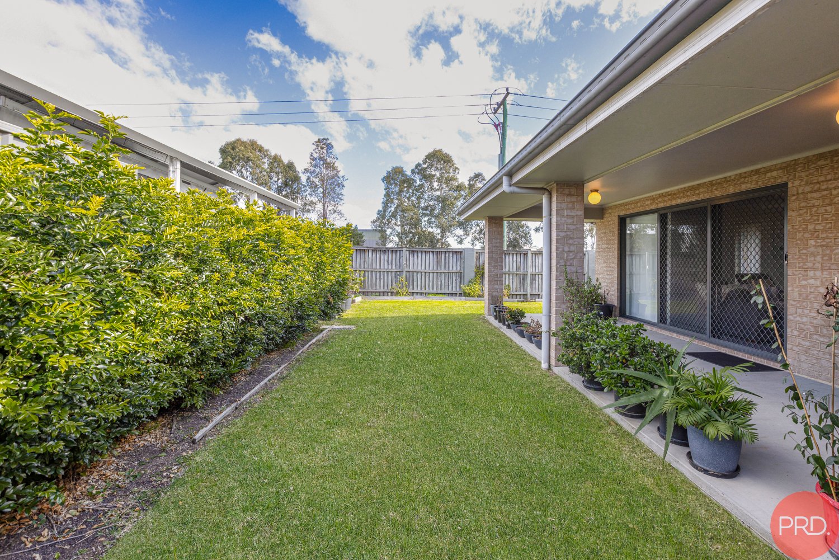
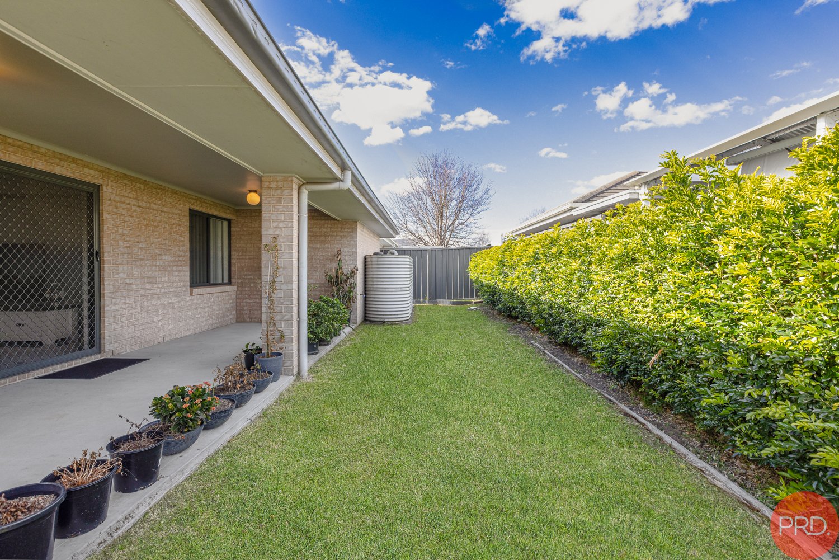
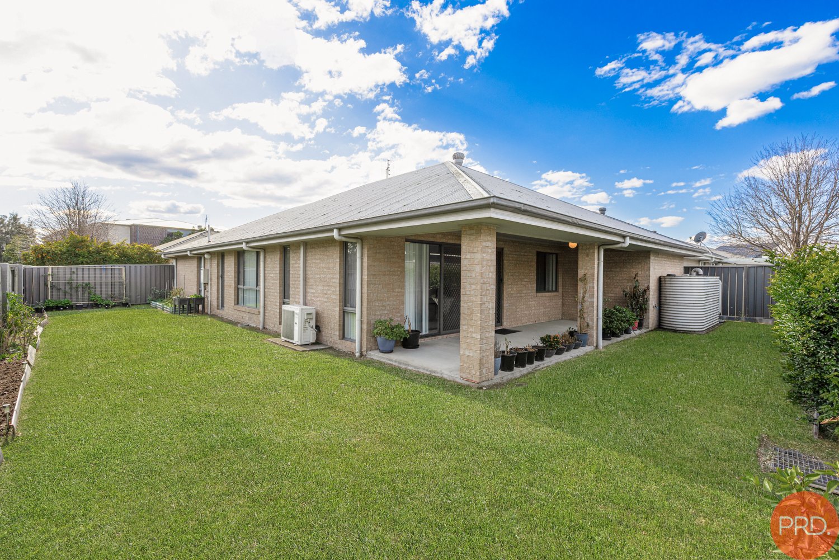
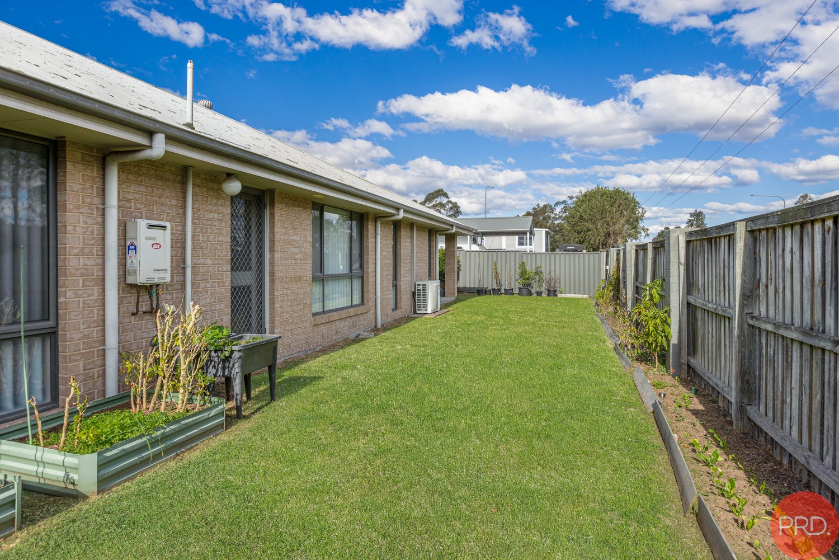
The generous living zone opens directly onto the covered alfresco area, extending the home's entertaining space outdoors. Overlooking a private, level and established backyard, it's an ideal setting for relaxed afternoons, family gatherings or simply enjoying a quiet morning coffee.
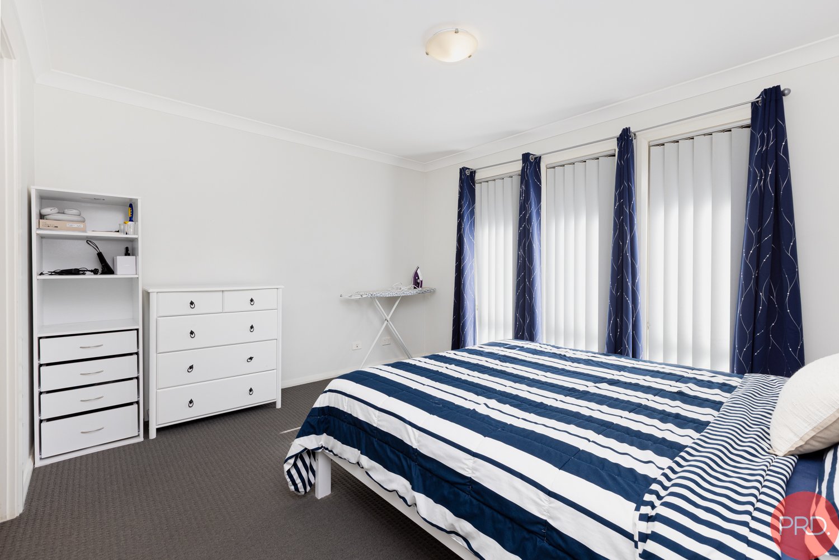
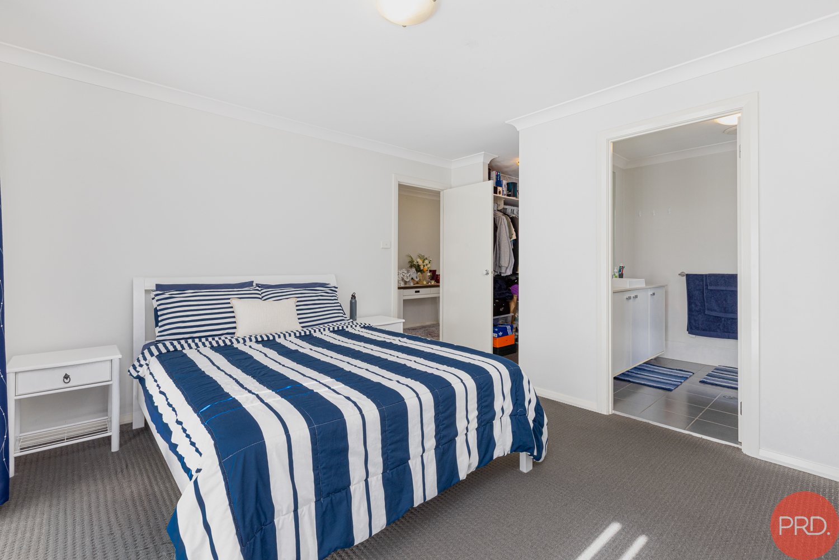
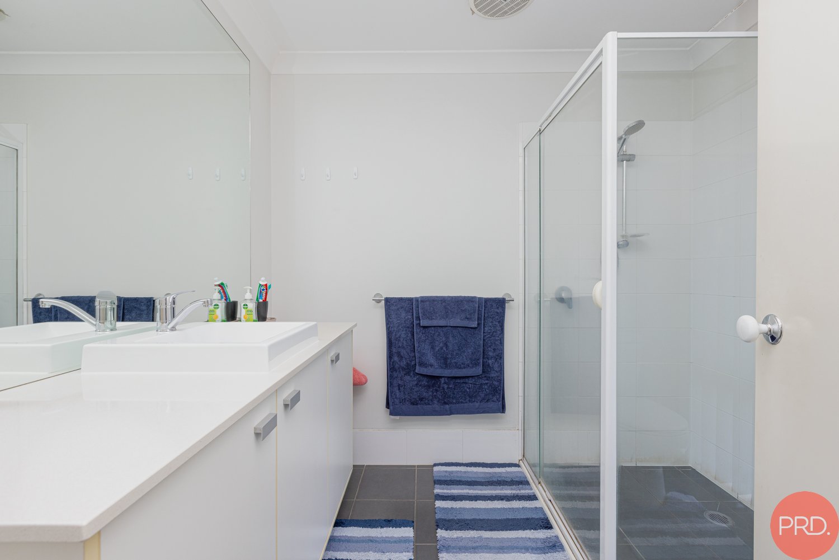
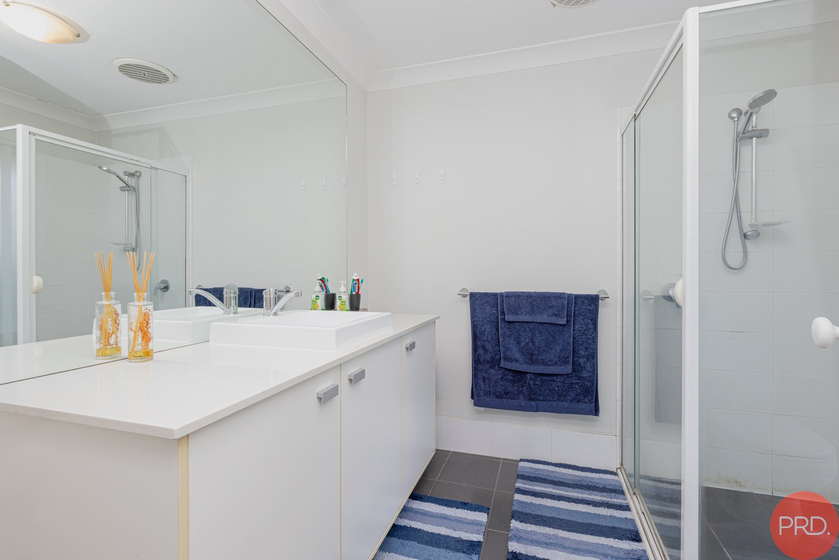
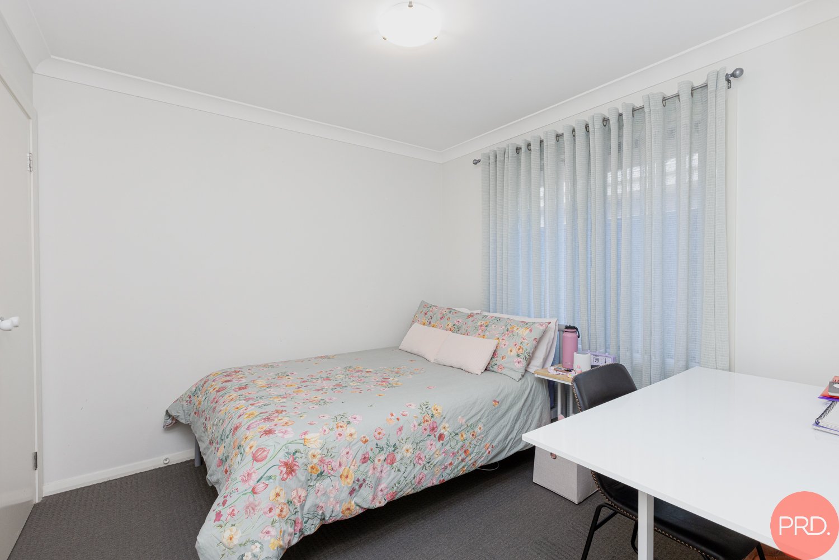
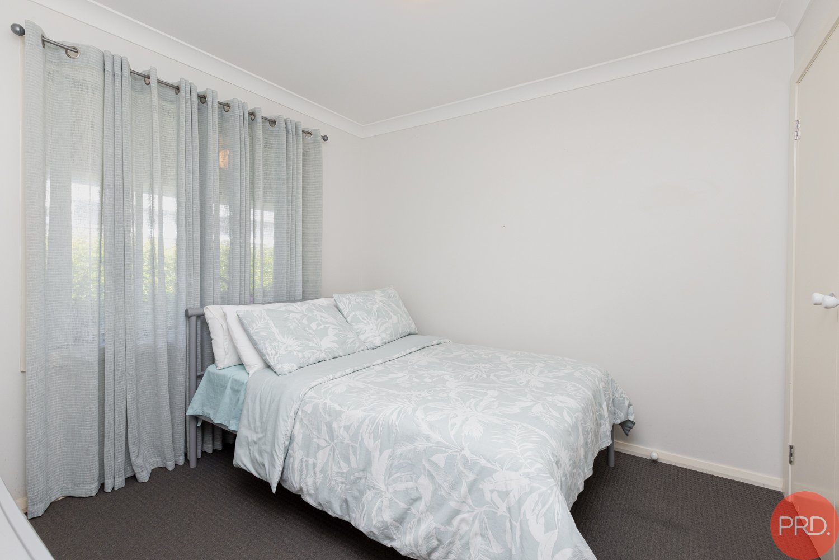
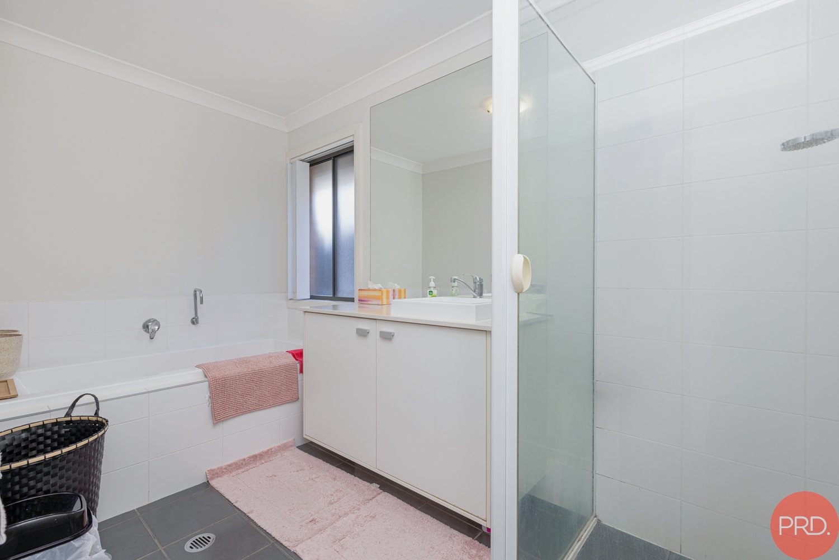
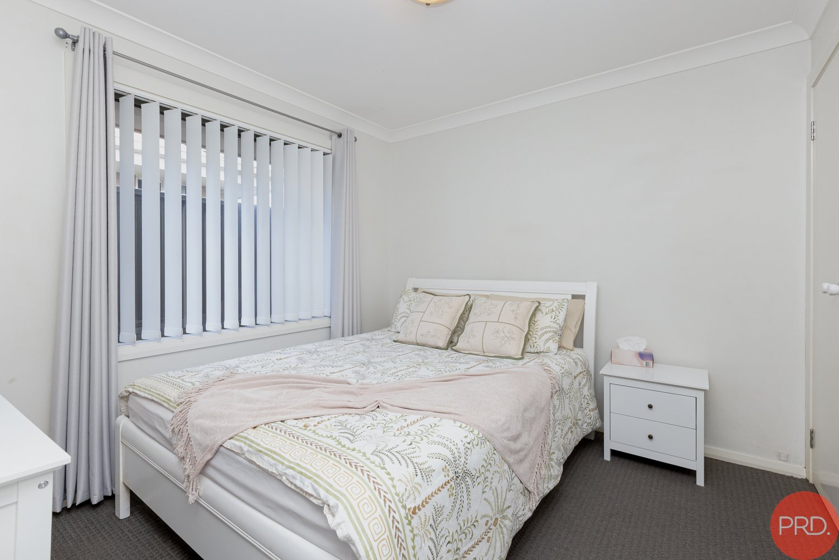
Accommodation is well considered, with four bedrooms providing flexibility for growing families, guests or a home office. The master bedroom is privately positioned toward the front of the home and features a walk-in wardrobe and ensuite, while the remaining bedrooms are serviced by a central family bathroom with a separate WC.
Completing the package is an internal laundry, split-system air conditioning and a double garage with internal access, all wrapped in an easy-care setting that allows more time to enjoy the home and less time maintaining it.
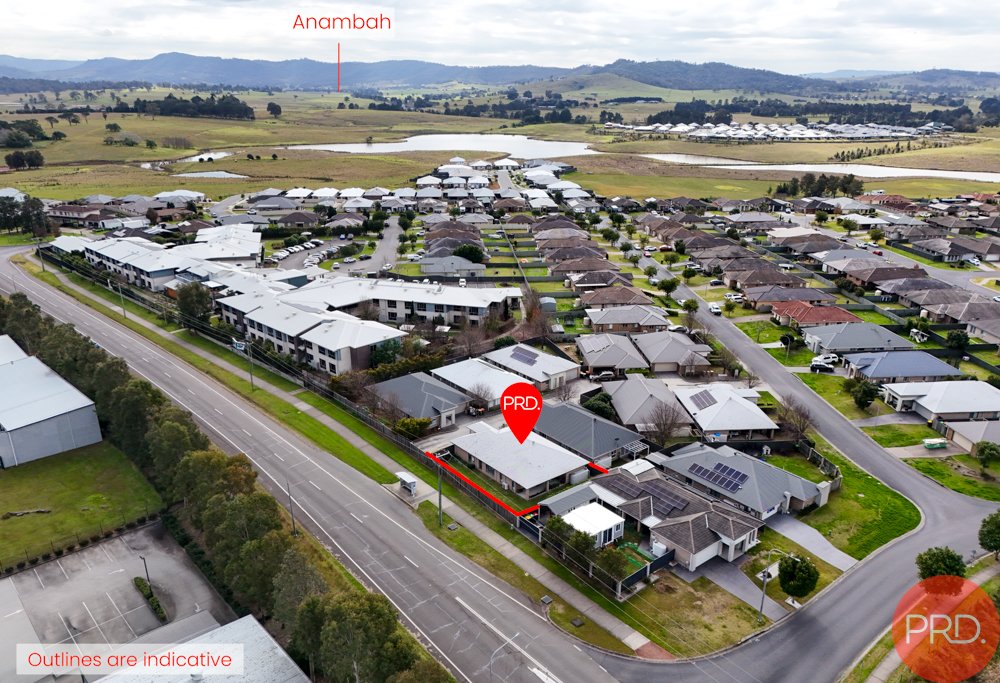
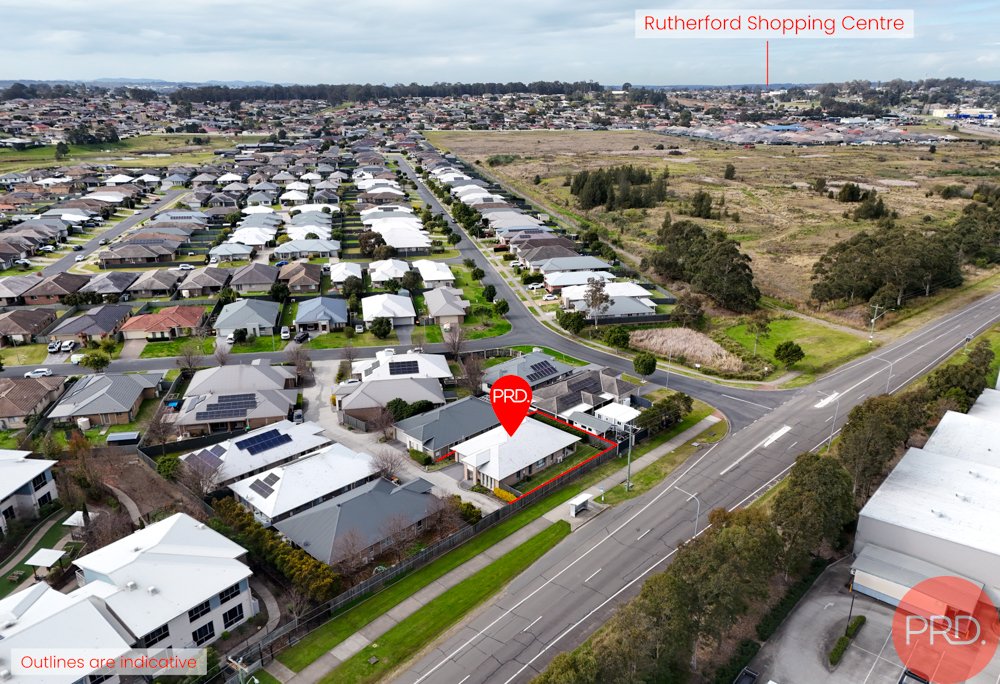
Conveniently positioned in Rutherford, the property enjoys easy access to local shopping, schools, parks, transport and the wider Maitland CBD, making it a comfortable and practical base for a range of buyers.
Property Features:
- Four-bedroom, two-bathroom home on approximately 444sqm
- Spacious open-plan living and dining area filled with natural light
- Modern kitchen with island breakfast bar, gas cooktop and generous storage
- Master bedroom with walk-in wardrobe and private ensuite
- Built-in wardrobes to additional bedrooms
- Family bathroom with separate WC
- Large covered alfresco entertaining area
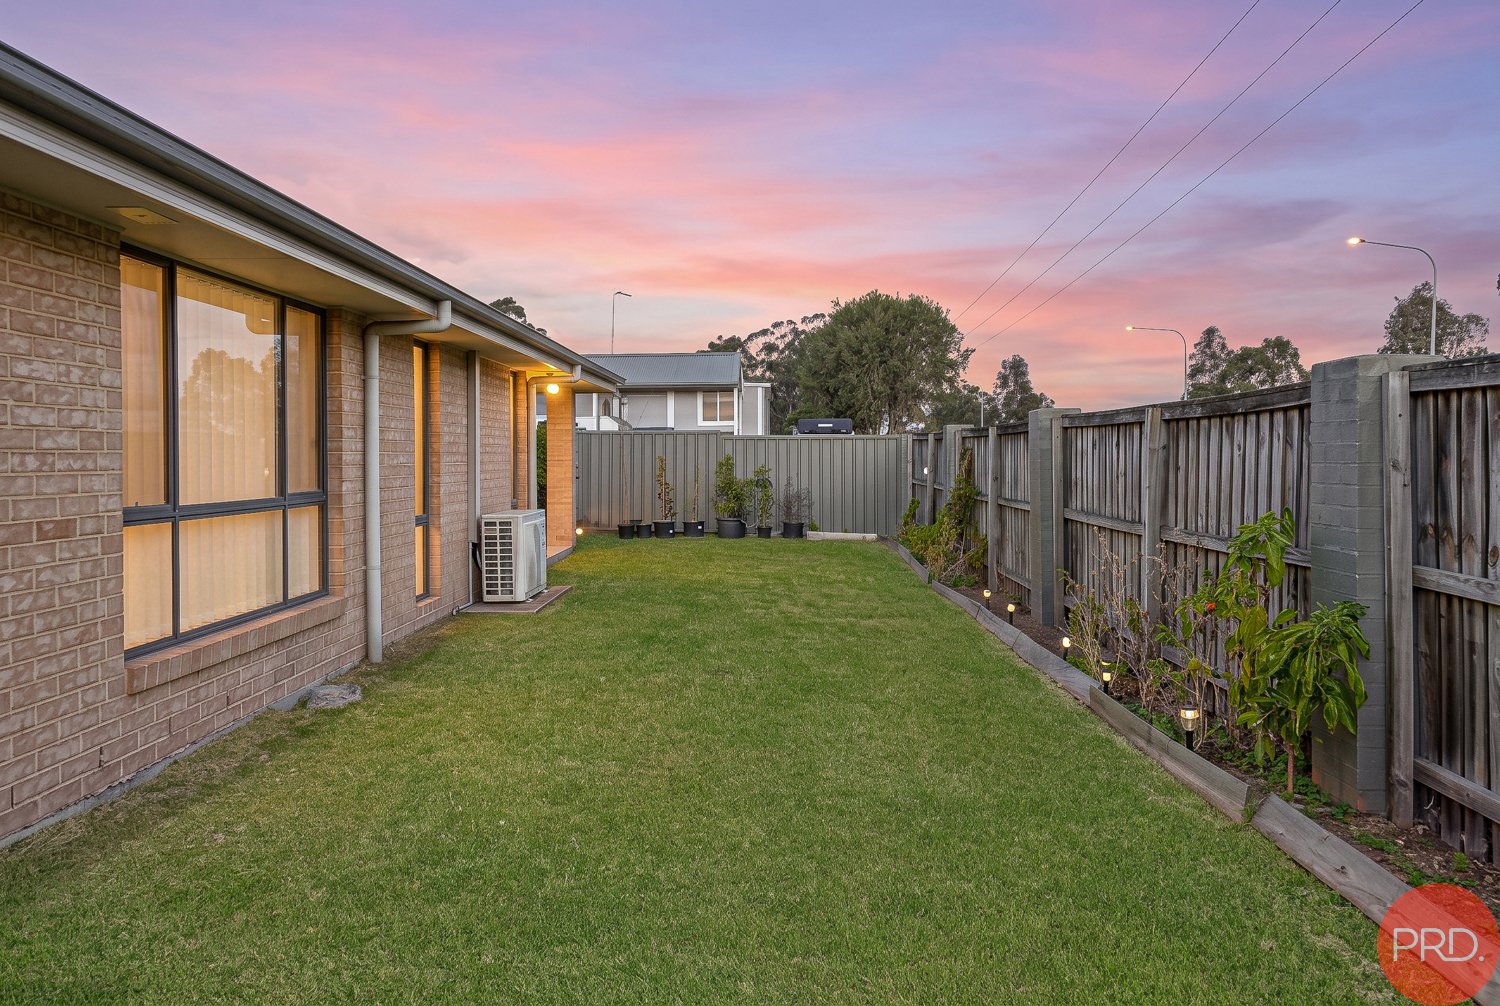
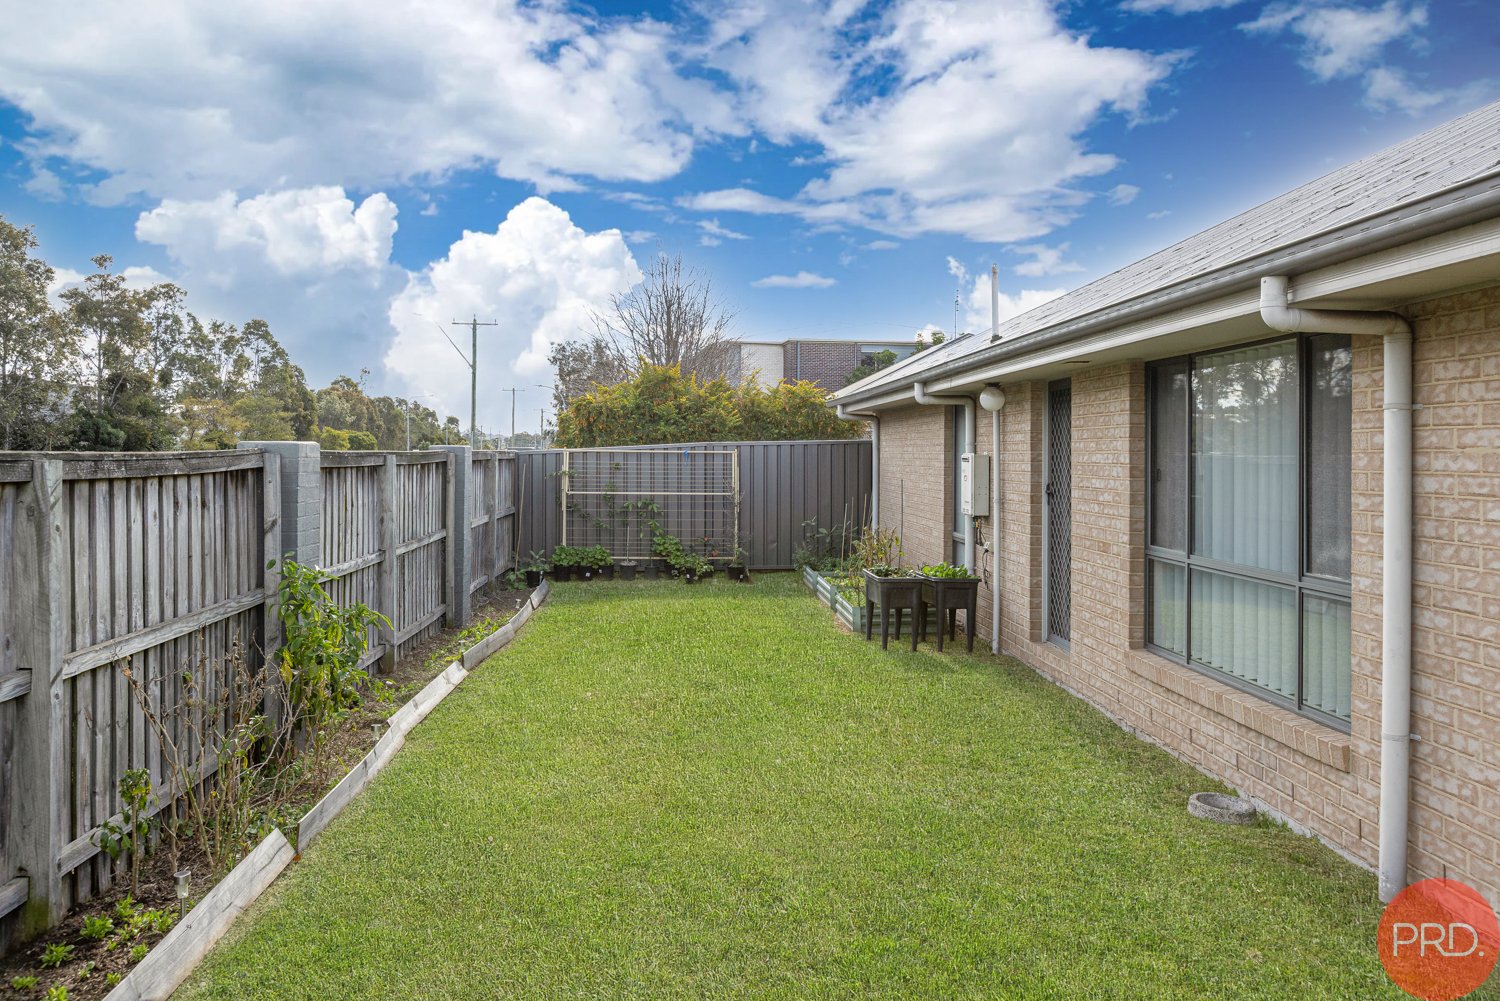
- Level, fully fenced and low-maintenance backyard
- Split-system air conditioning
- Internal laundry with direct outdoor access
- Double garage with internal access
- Easy-care established gardens
- Convenient Rutherford location close to everyday amenities
- STRATA: $430 p/quarter
Whilst all care has been taken preparing this advertisement and the information contained herein has been obtained from sources, we believe to be reliable, PRDnationwide Hunter Valley does not warrant, represent, or guarantee the accuracy, adequacy, or completeness of the information. PRDnationwide Hunter Valley accepts no liability for any loss or damage (whether caused by negligence or not) resulting from reliance on this information, and potential purchasers should make their own investigations before purchasing.
Agents

Nearby Schools
About rutherford
median House price
800000suburb growth
9.7%median House rent
630suburb rental yield
4.1%Similar Properties
Source: Suburb Flyover Report Series, APM Pricefinder. PRD does not give any warranty in relation to the accuracy of the information contained in this report. If you intend to rely upon the information contained herein, you must take note that the Information, figures and projections have been provided by various sources and have not been verified by us. We have no belief one way or the other in relation to the accuracy of such information, figures and projections. PRD will not be liable for any loss or damage resulting from any statement, figure, calculation or any other information that you rely upon that is contained in the material. Prepared by PRD Research © All medians and volumes are calculated by PRD Research. Use with written permission only. All other responsibilities disclaimed.