3
Marscay
Avenue
varsity lakes
QLD,
4227
Expressions of Interest
 3
3
 2
2
 1
1
Land: 645 sqm



Dual-Living Flexibility with Resort-Style Entertaining
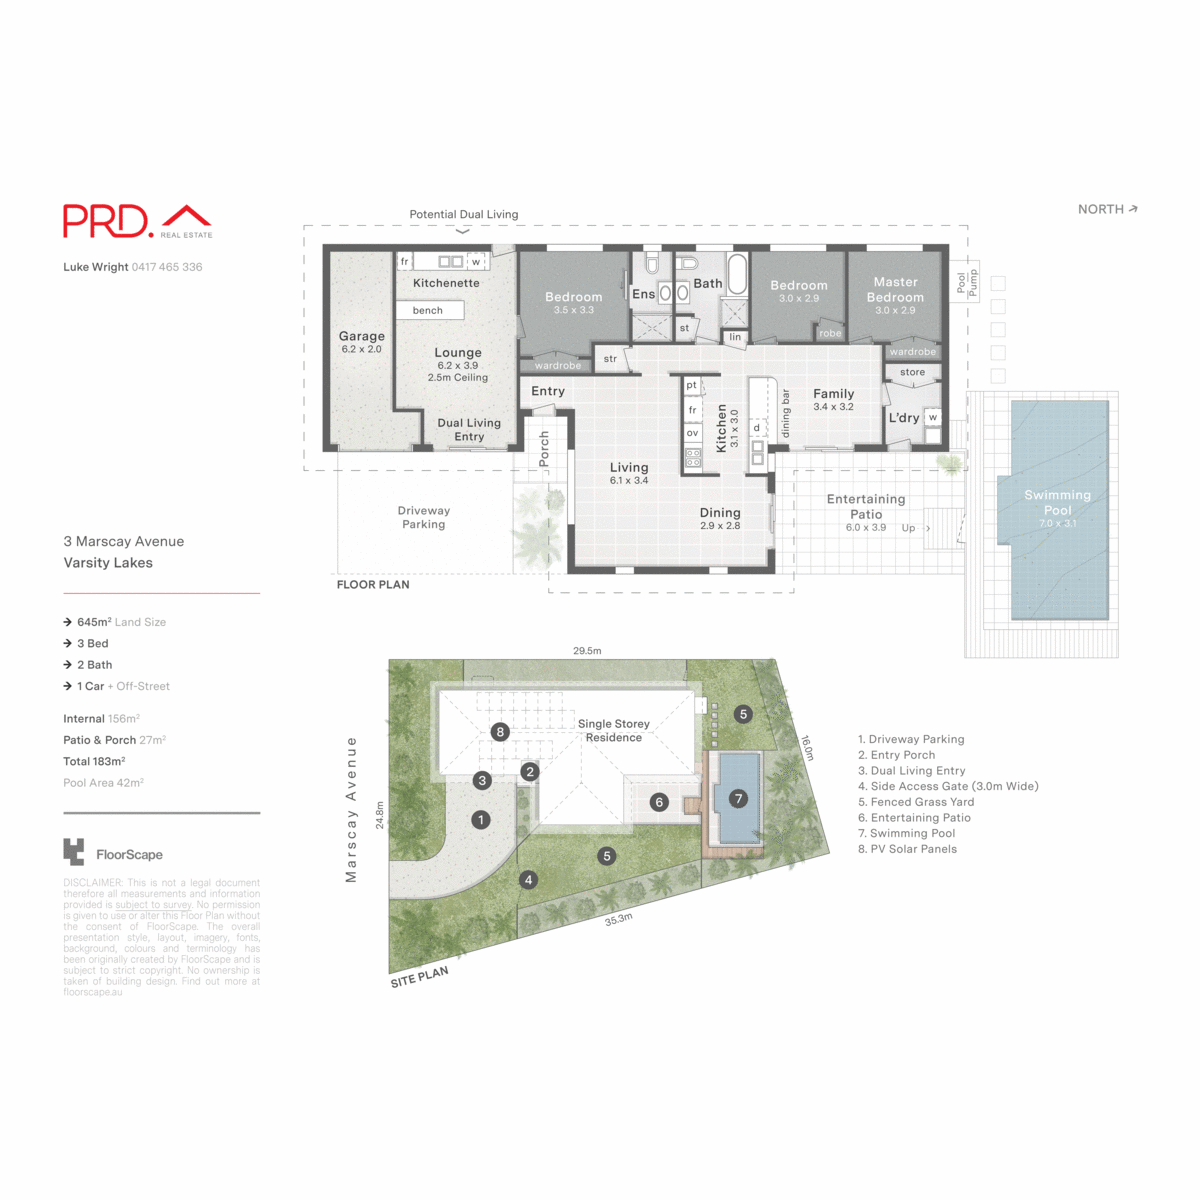
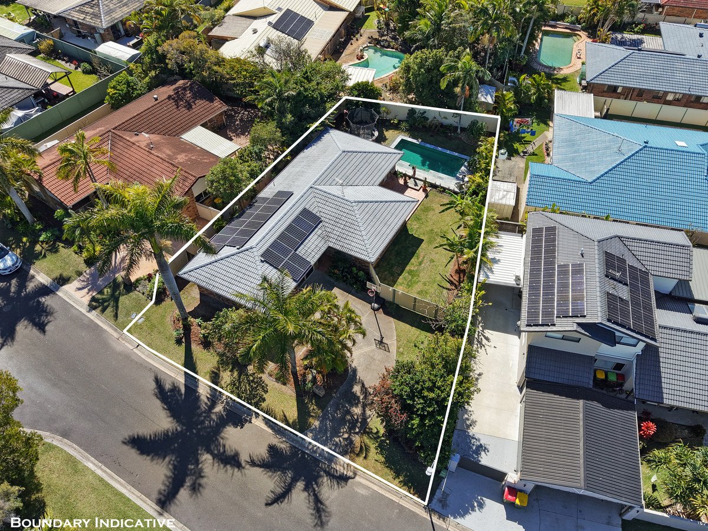
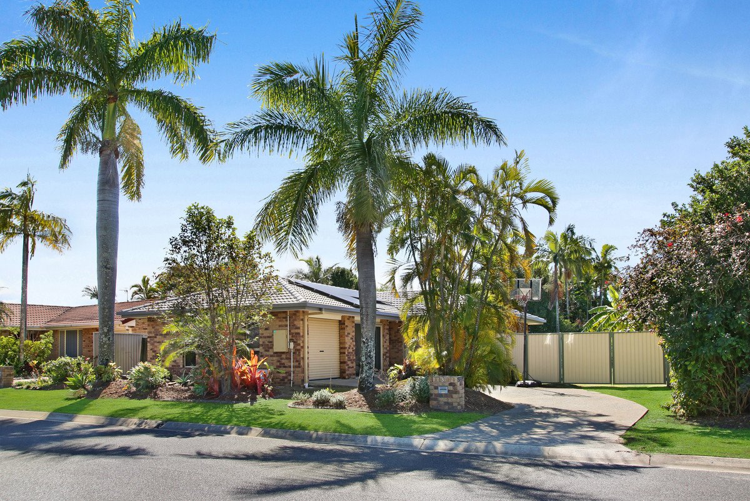
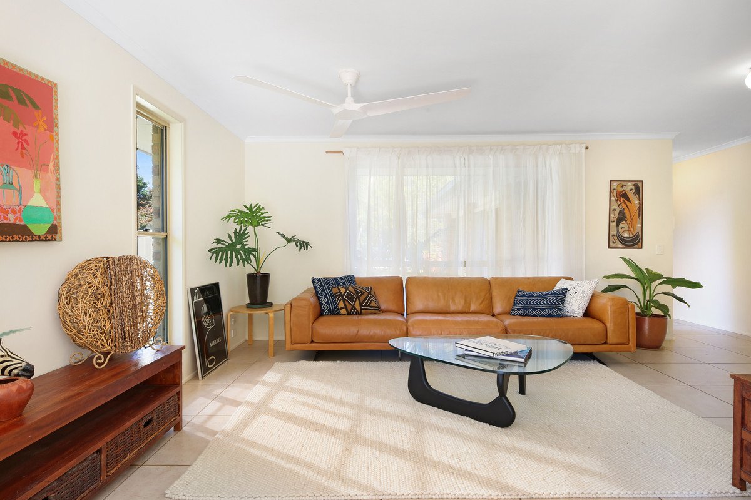
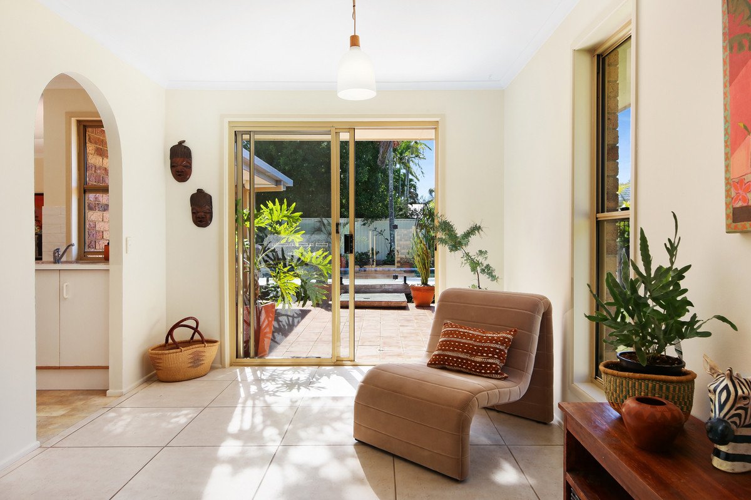
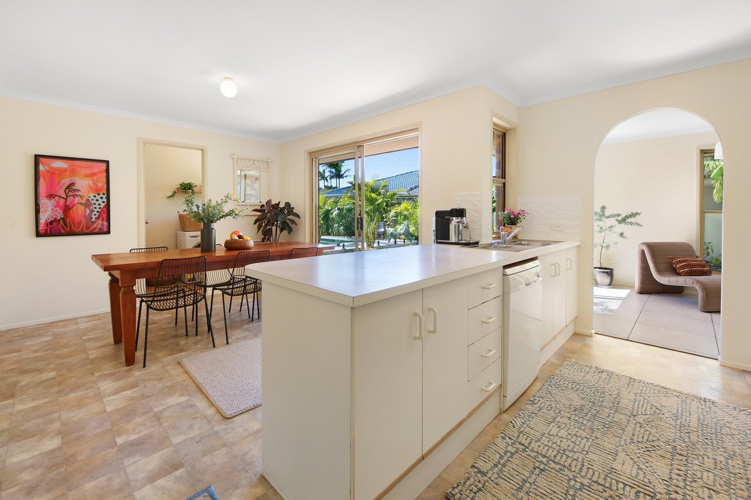
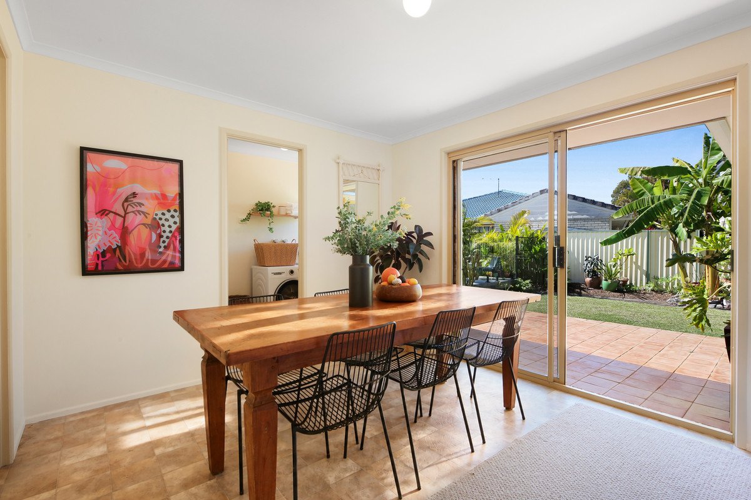
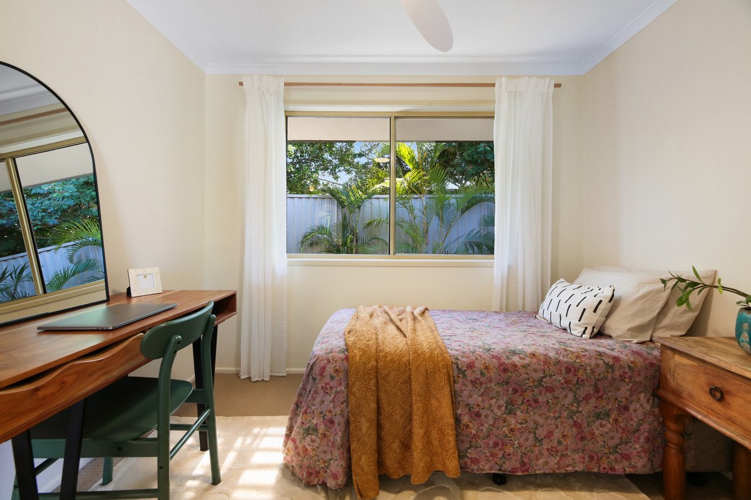
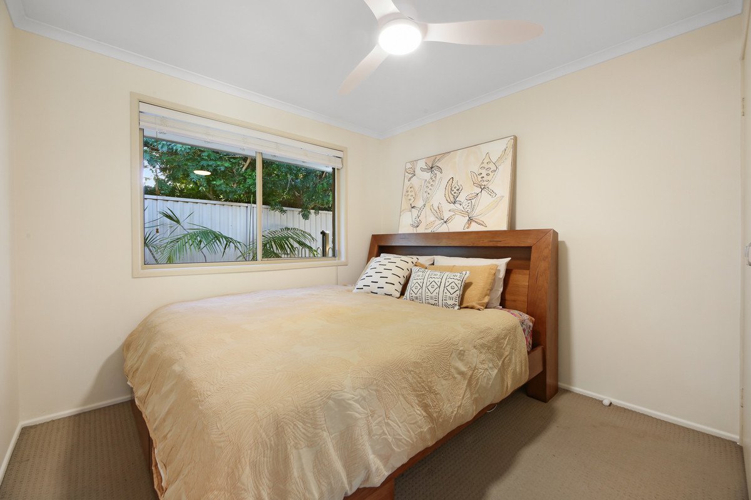
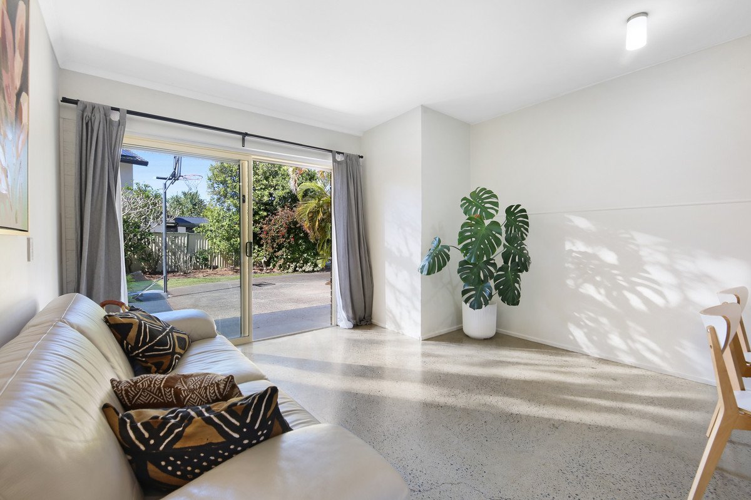
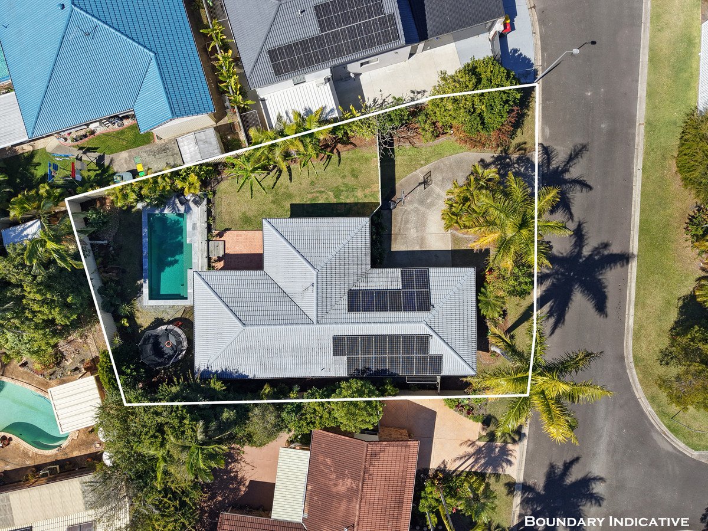
Welcome to 3 Marscay Avenue, Varsity Lakes — a beautifully presented single-level home positioned on a generous 645m² flat block in one of Varsity Lakes' most convenient locations. Offering a unique dual-occupancy configuration, the property combines a two-bedroom main residence with a separate, self-contained one-bedroom dwelling, creating exceptional flexibility for families, extended family, guests or additional rental income.
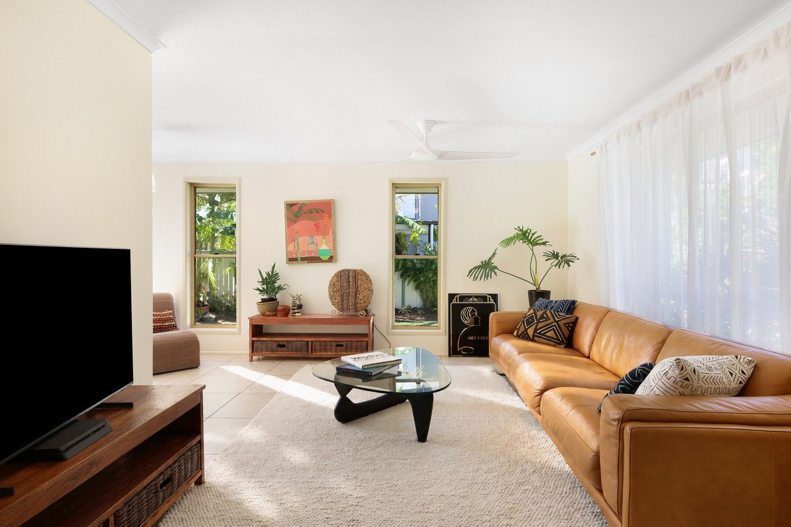
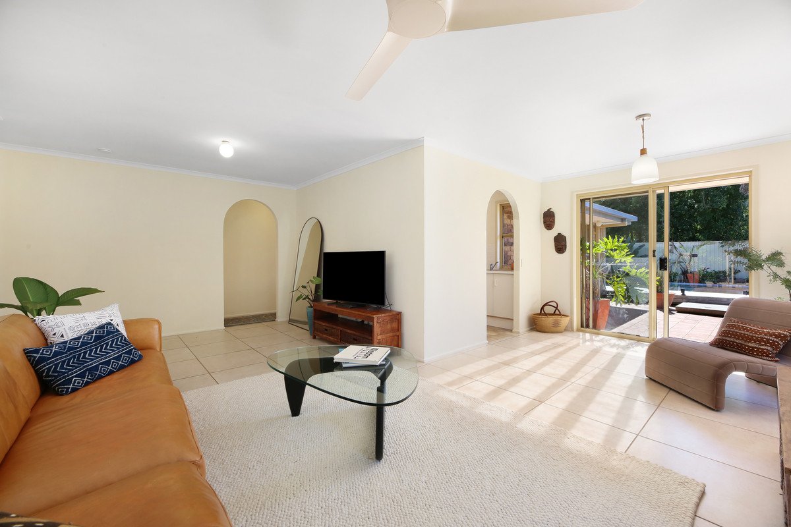
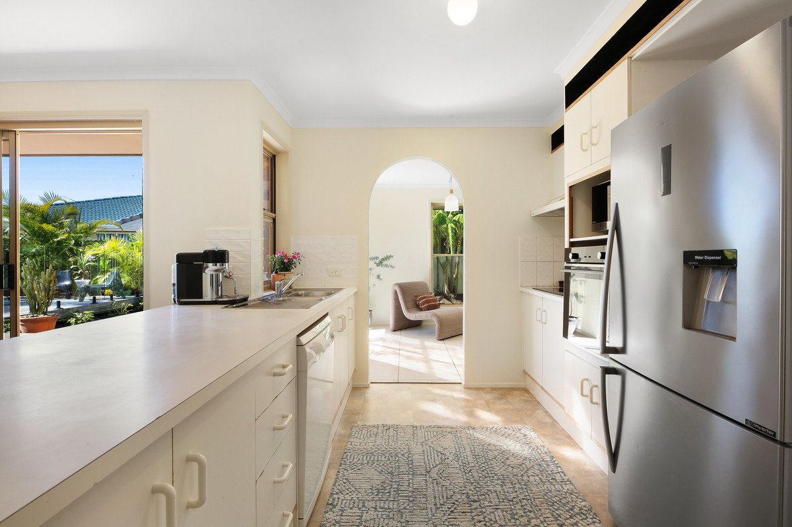
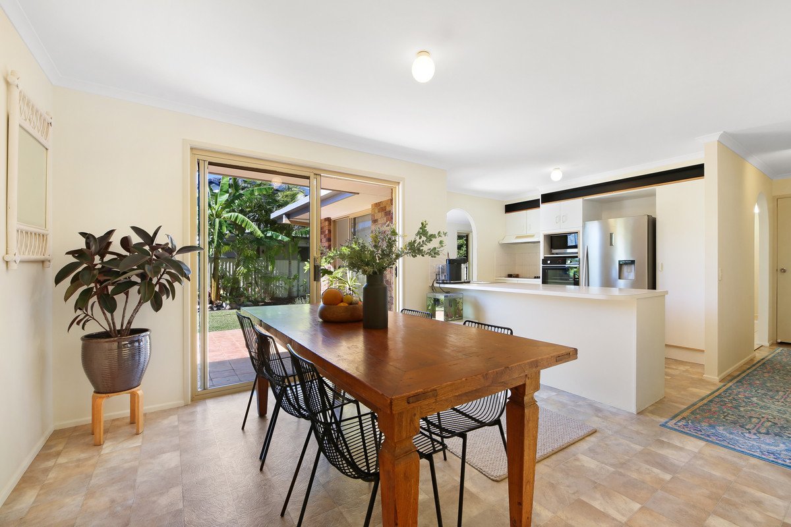
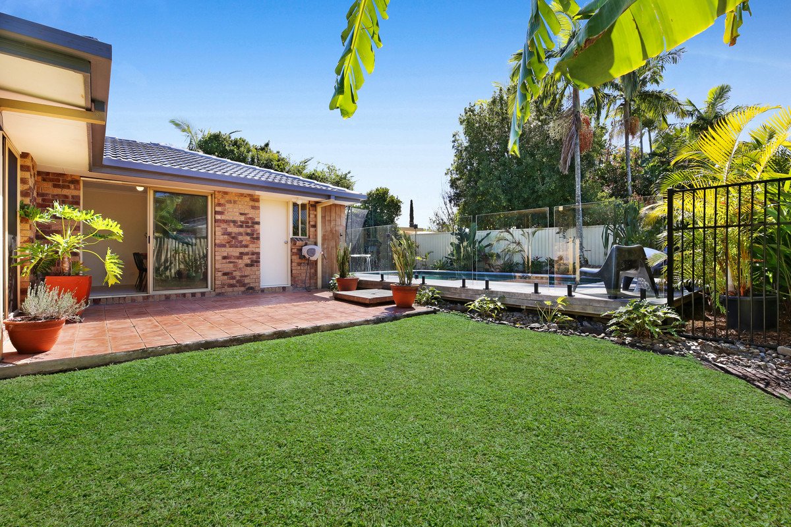
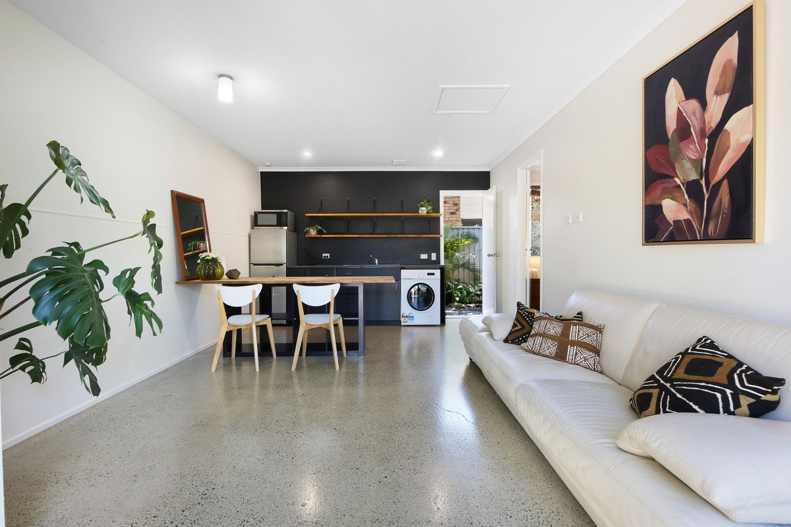
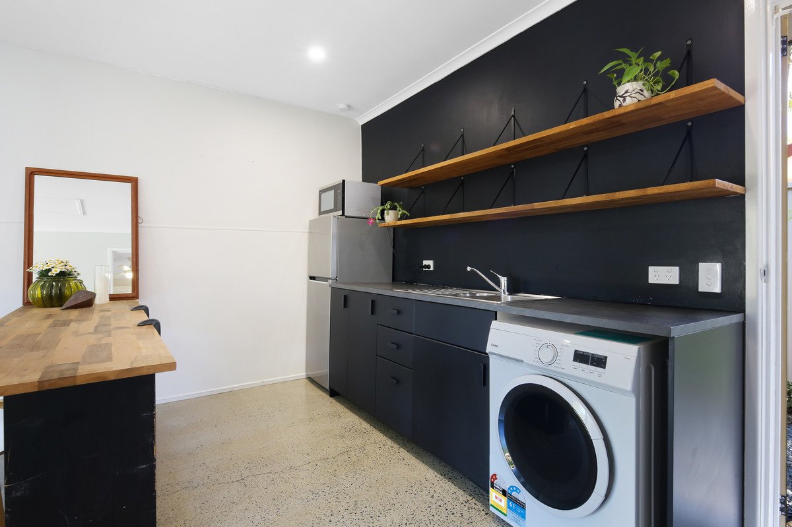
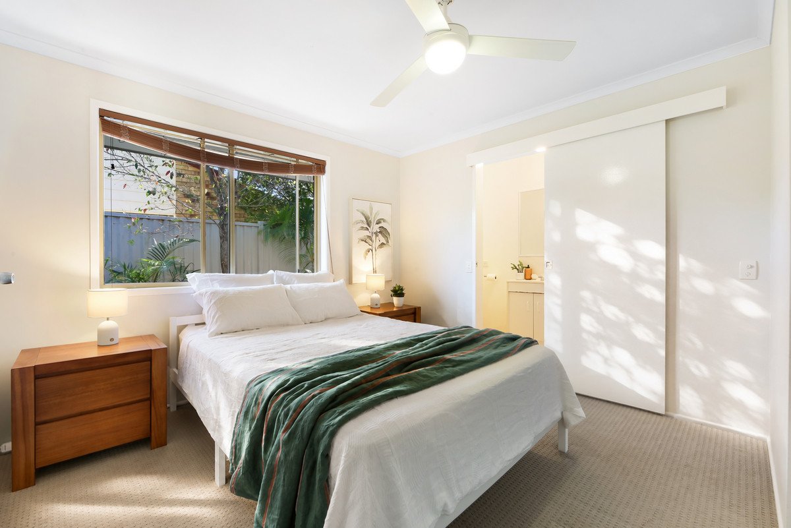
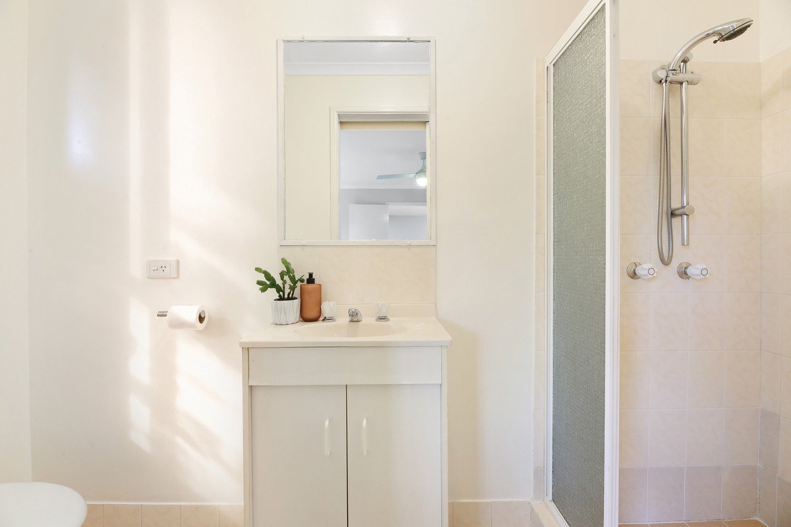
The main residence features two well-proportioned bedrooms, spacious open-plan living and dining areas, and a functional kitchen. The original master bedroom now forms part of a separate one-bedroom dwelling, retaining its own ensuite and featuring a spacious living area, kitchenette, private outdoor space and separate entry, providing excellent independence and privacy.
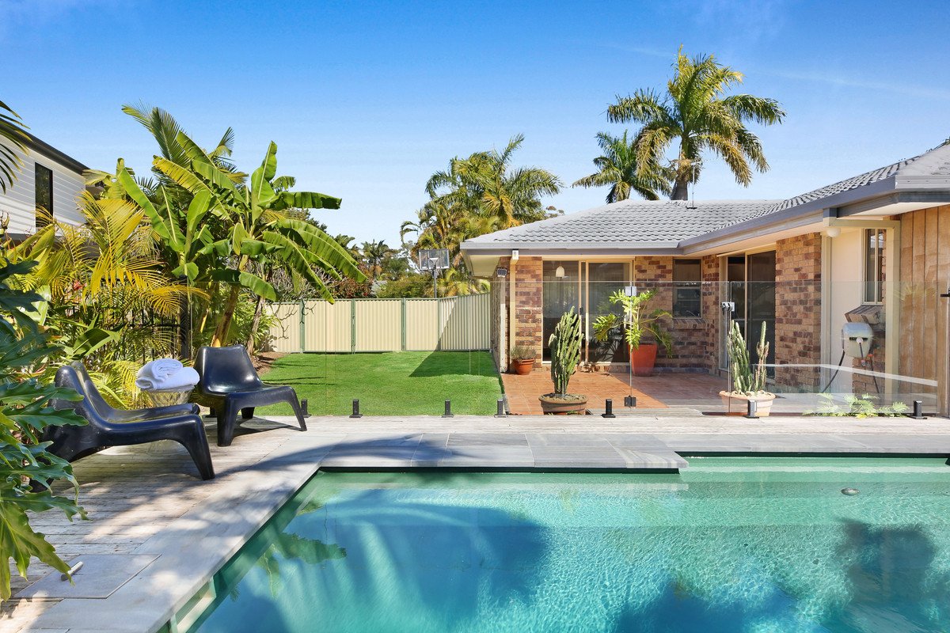
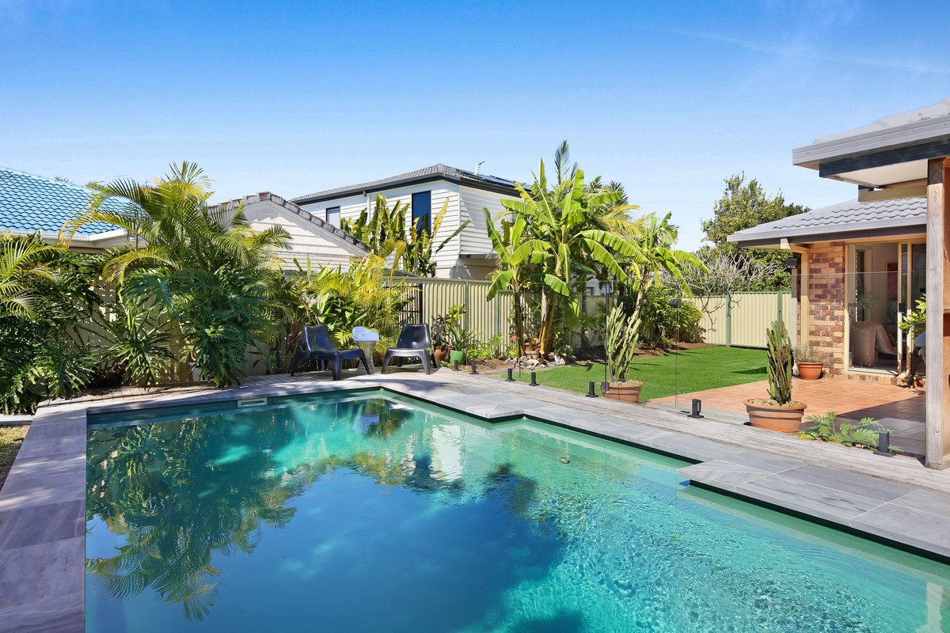
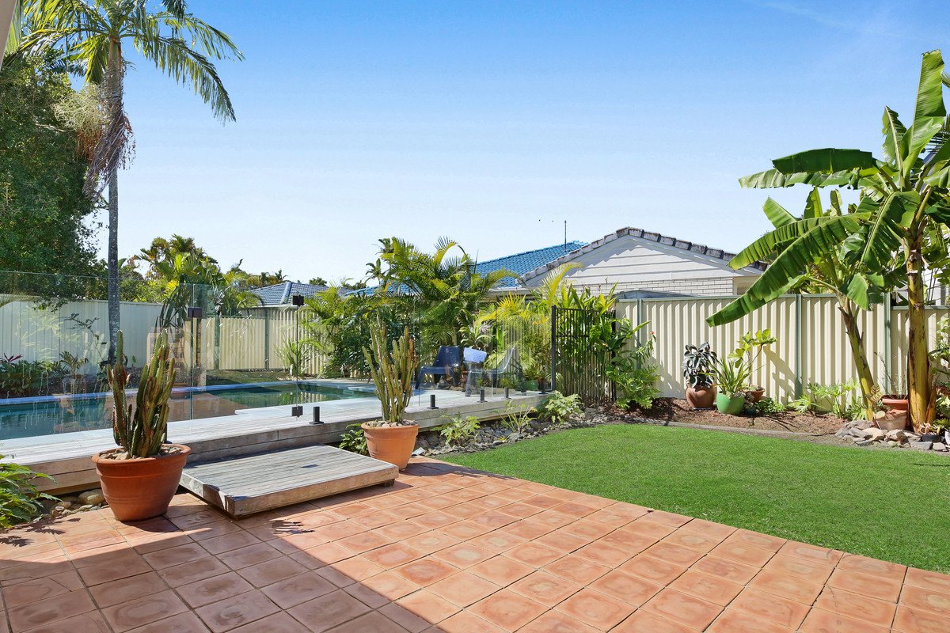
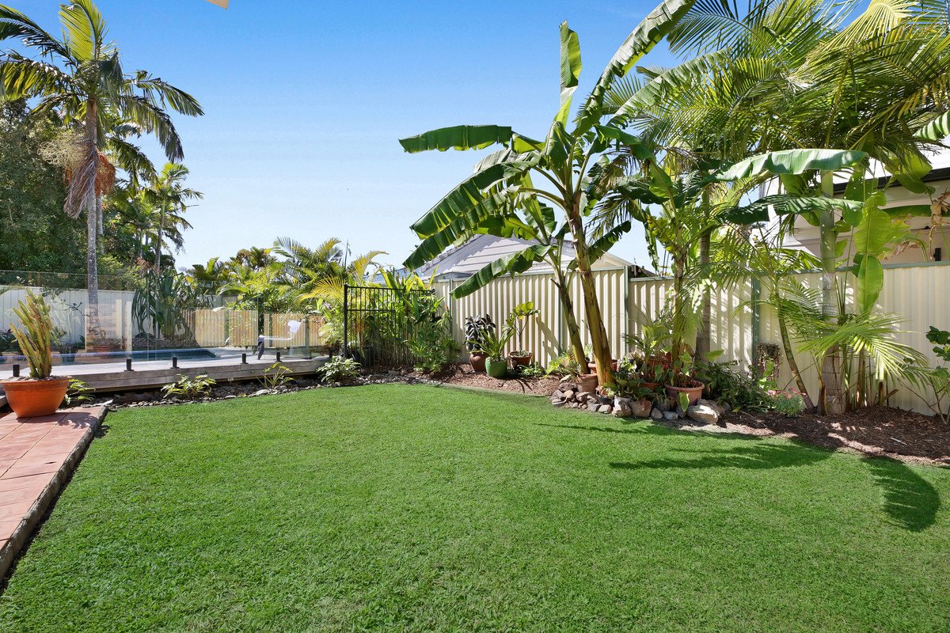
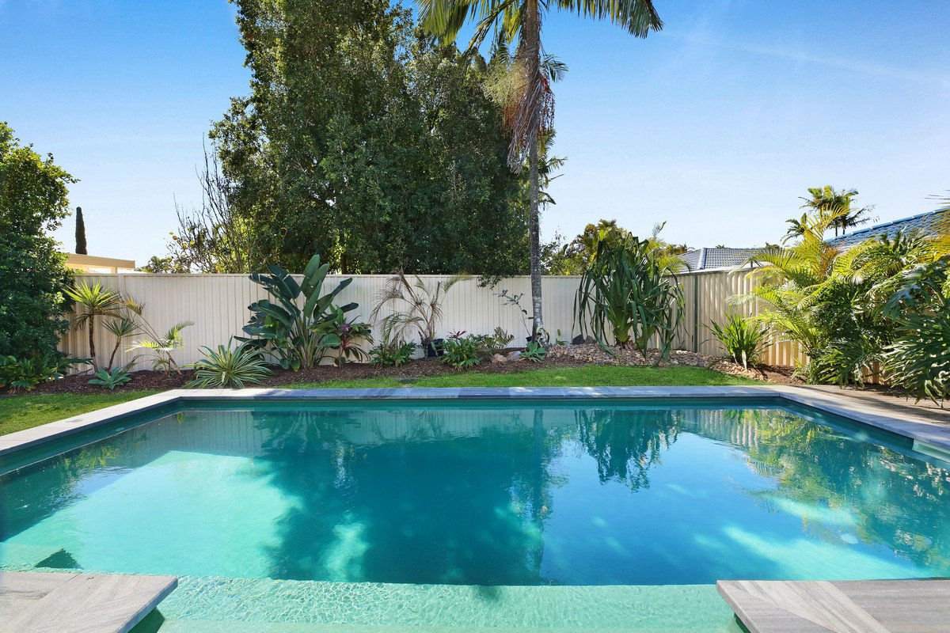
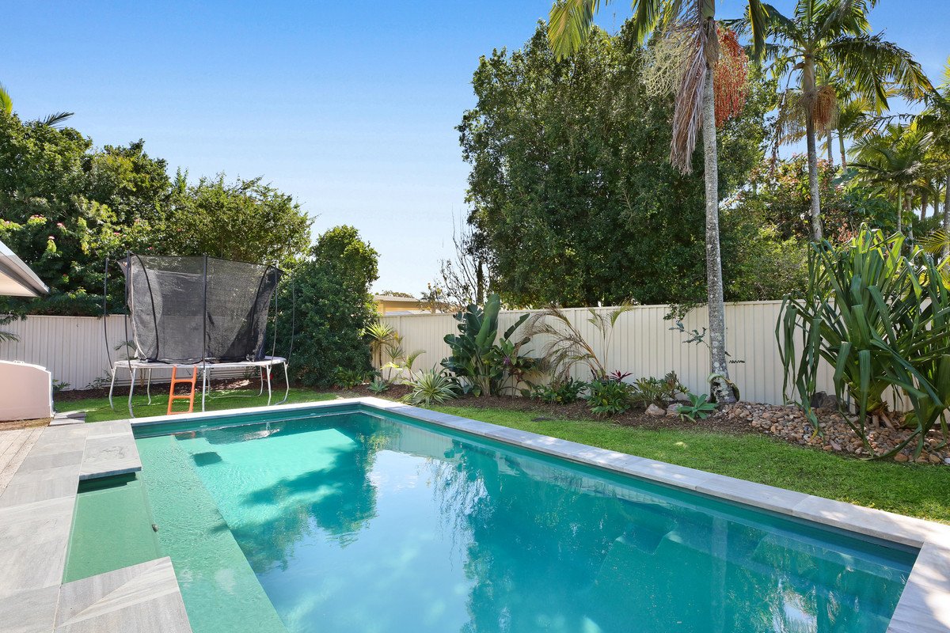
Outside, the property is enhanced by a large swimming pool framed by a sleek glass pool fence and an expansive entertaining deck. Tropical gardens surround the home, complemented by mature fruit trees, creating a private and serene backdrop for entertaining, relaxing and enjoying the outdoors with family and friends.
With side access, excellent outdoor entertaining and a highly flexible floorplan, 3 Marscay Avenue offers a rare combination of lifestyle appeal and genuine dual-occupancy potential in a tightly held Varsity Lakes location.
Features:
• Three-bedroom home with genuine dual-occupancy potential
• Private master bedroom with ensuite within the separate dwelling
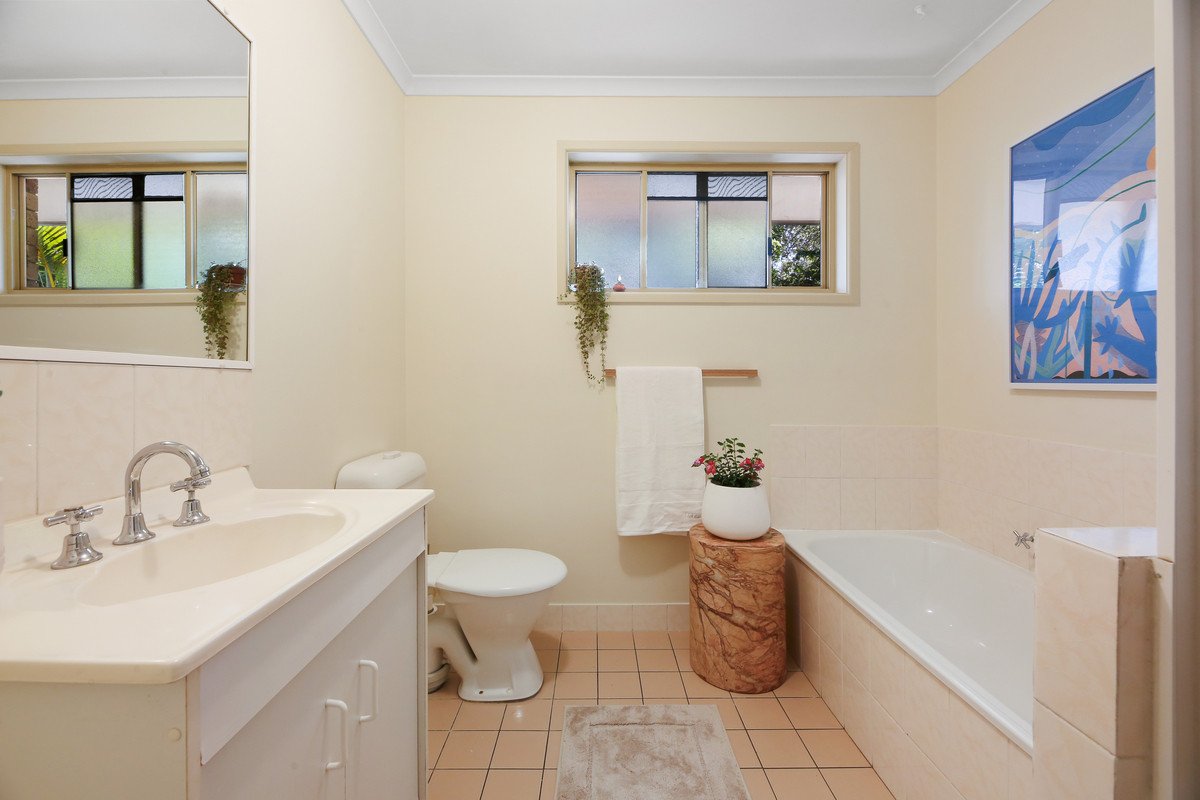
• Two bathrooms
• Spacious open-plan living and dining areas
• Large resort-style swimming pool with sleek glass fencing
• Entertaining deck overlooking the pool
• Beautifully manicured and established gardens
• Flat, fully usable 645m² block
• Side access for additional vehicles, trailer or storage
• Single lock-up garage
• Fully fenced yard
• Highly versatile layout ideal for families, extended family or additional income
• Immaculately presented throughout
Rental Appraisal:
• Main Residence: $900 – $950 per week
• Granny Flat: $600 – $650 per week
• Combined Rental Potential: $1,500 – $1,600 per week
Prime Location:
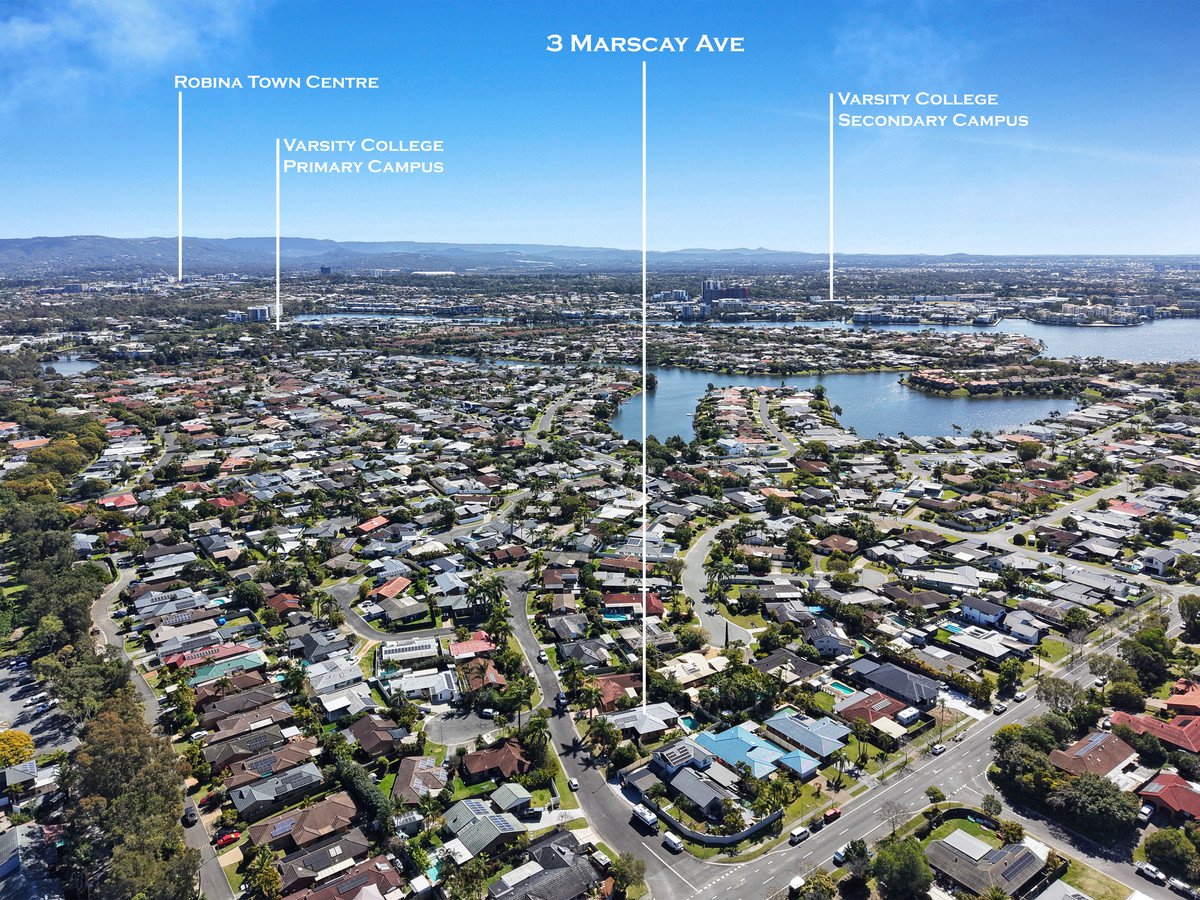
• Zoned for both Miami State High & Caningeraba State School
• 5 minutes to Bond University
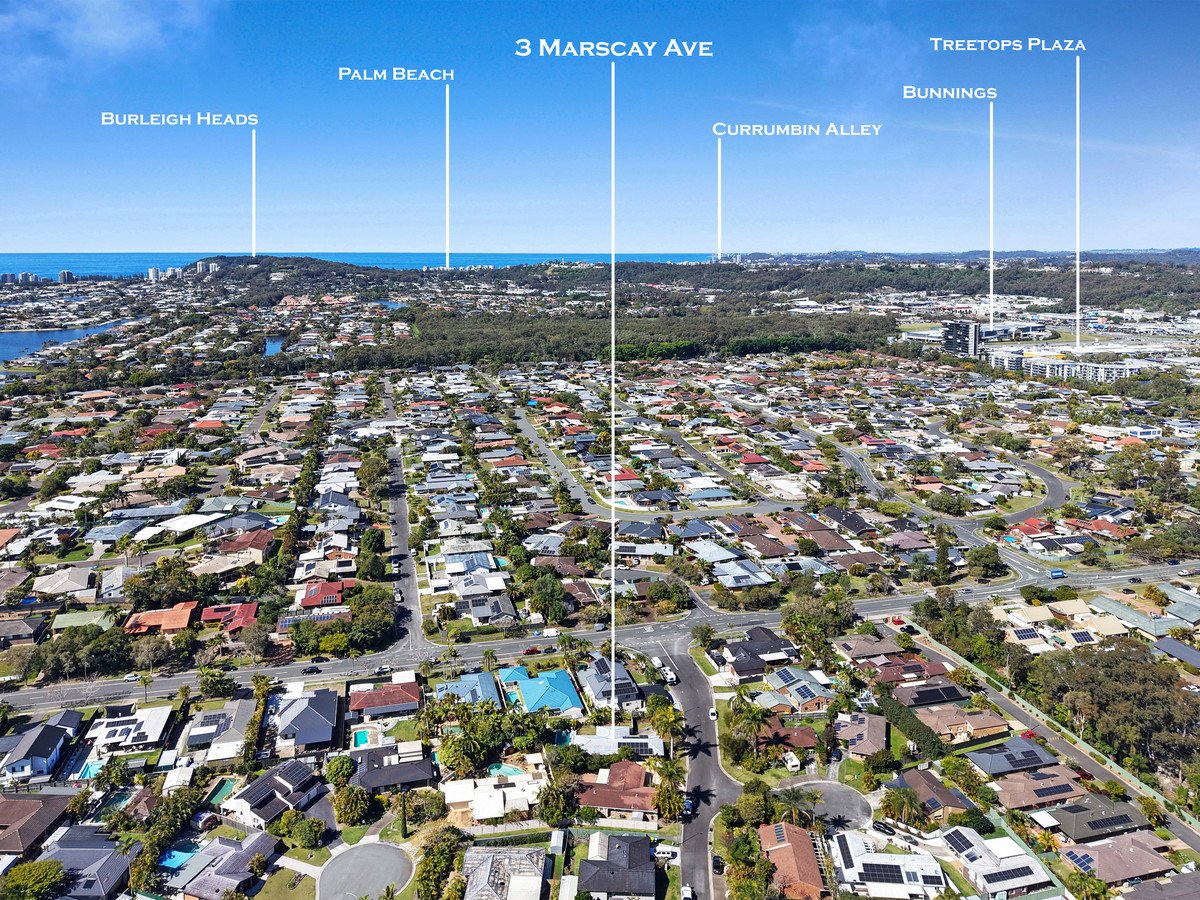
• 10 minutes to Burleigh Heads Beach
• 9 minutes to Robina Town Centre
• Short stroll to Frascott Park, Lake Orr walking trails and local parklands
• Walking distance to Home Plate Kitchen
• A stone's throw from Christine Corner shops for everyday convenience
• Minutes to Varsity Lakes Train Station
• Easy access to cafes, restaurants and major transport links
Set in a tightly held enclave of Varsity Lakes, 3 Marscay Avenue represents a rare opportunity to secure a quality home with outstanding potential in one of the Coast's most convenient and family-oriented pockets.
Disclaimer: Whilst every effort has been made to ensure the accuracy of these particulars, no warranty is given by the vendor or the agent as to their accuracy. Interested parties should not rely on these particulars as representations of fact but must instead satisfy themselves by inspection or otherwise.
Agents
Events
Nearby Schools
About varsity lakes
median House price
1400000suburb growth
8.9%median House rent
980suburb rental yield
3.6%Similar Properties
Source: Suburb Flyover Report Series, APM Pricefinder. PRD does not give any warranty in relation to the accuracy of the information contained in this report. If you intend to rely upon the information contained herein, you must take note that the Information, figures and projections have been provided by various sources and have not been verified by us. We have no belief one way or the other in relation to the accuracy of such information, figures and projections. PRD will not be liable for any loss or damage resulting from any statement, figure, calculation or any other information that you rely upon that is contained in the material. Prepared by PRD Research © All medians and volumes are calculated by PRD Research. Use with written permission only. All other responsibilities disclaimed.